2 pictures
House
·
for sale
£ 310,000
3 bed house for sale
WN8
· 3 Bedrooms · House
· Garden · Equipped kitchen · Patio
WN8 · 3 Bedrooms · House · Garden · Equipped kitchen · Patio
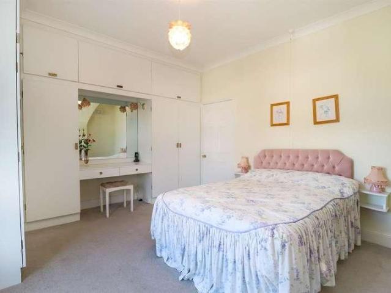
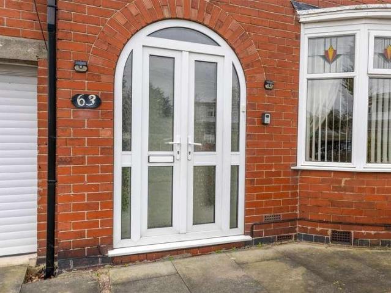
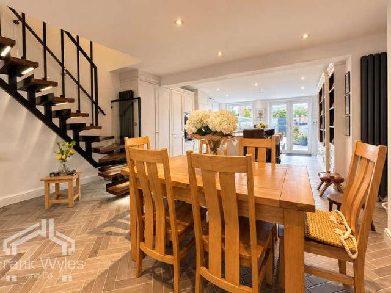
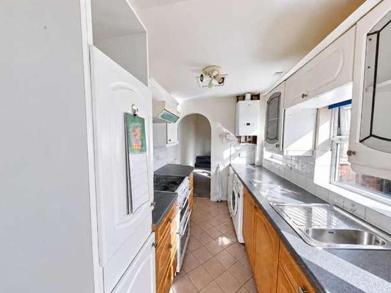
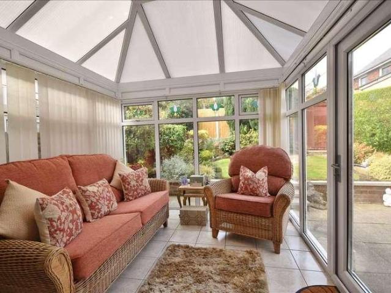
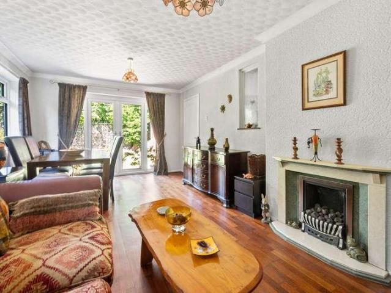
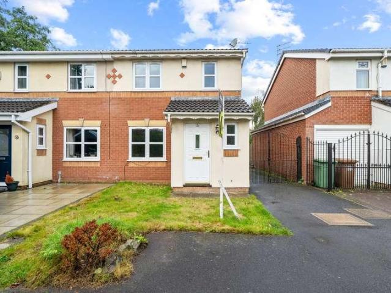
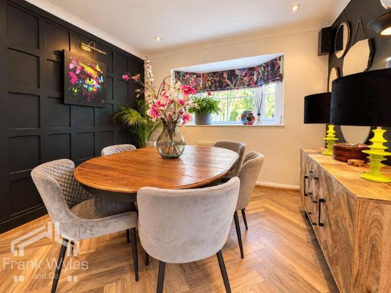
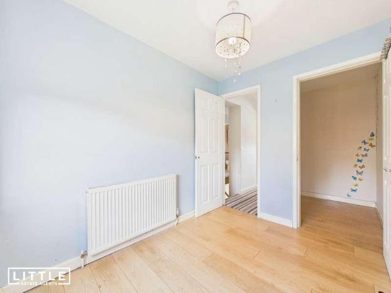
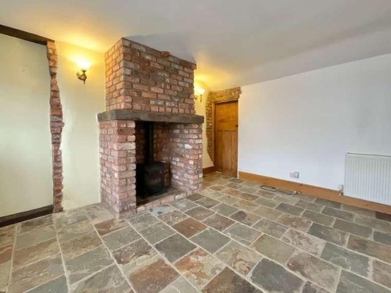
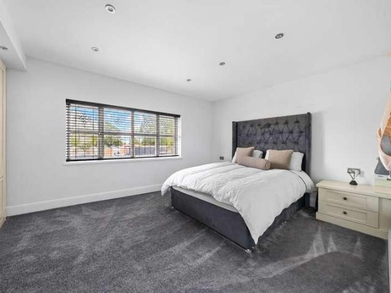
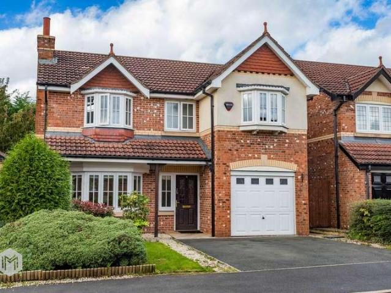
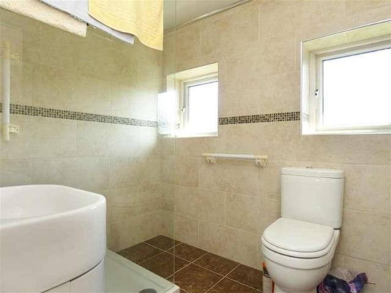
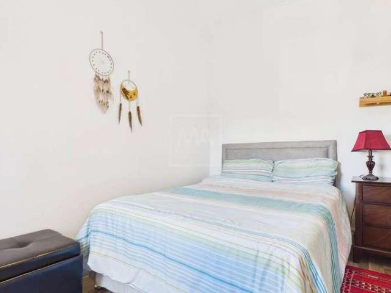
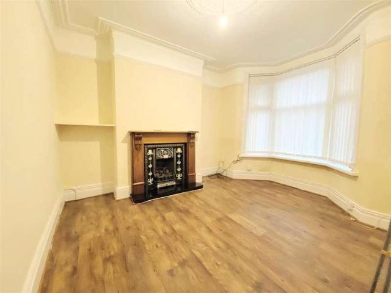
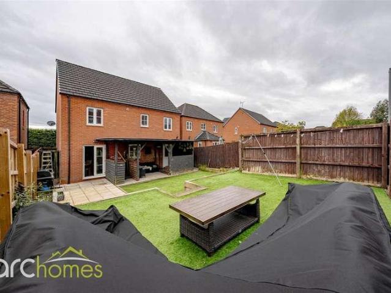
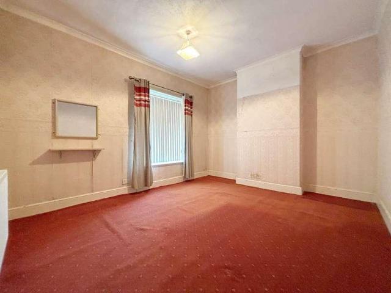
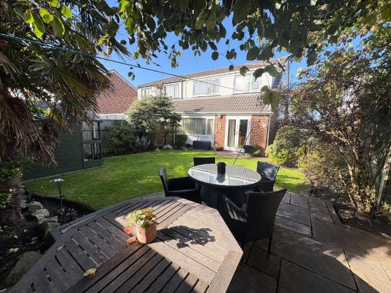
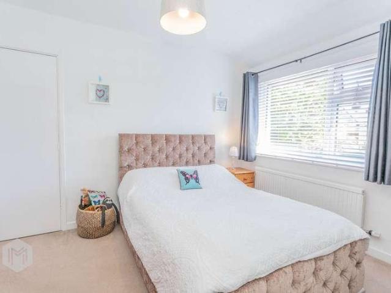
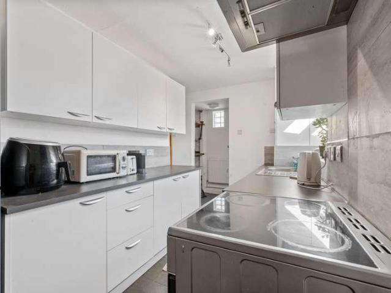
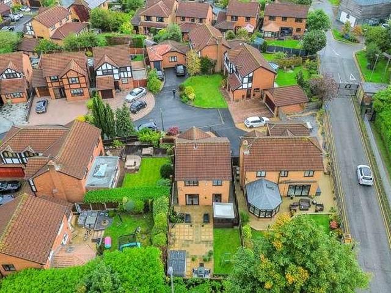
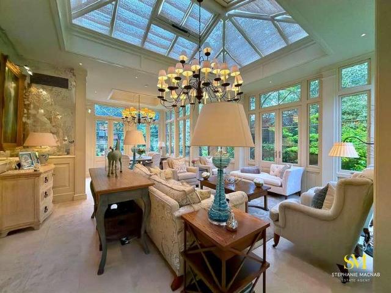
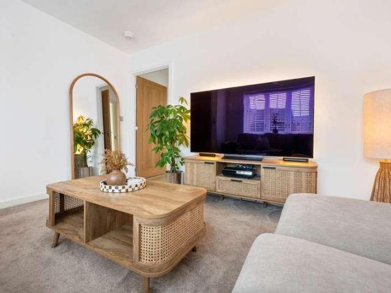
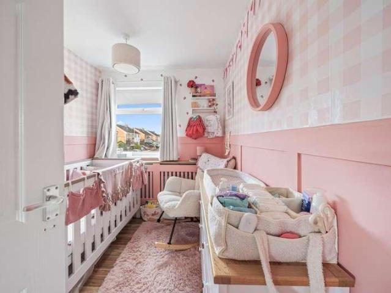
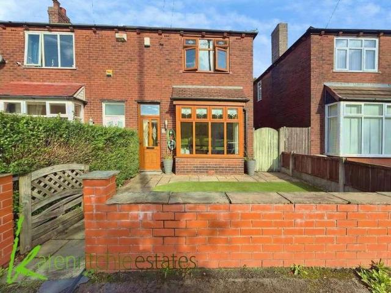
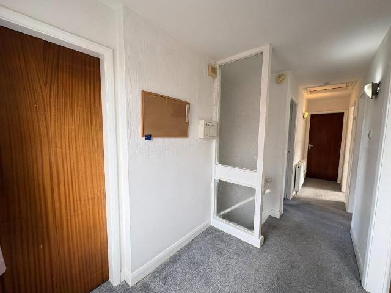
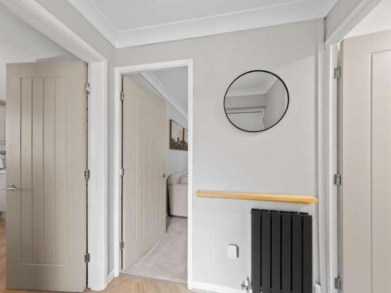
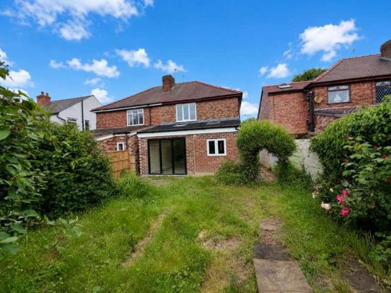
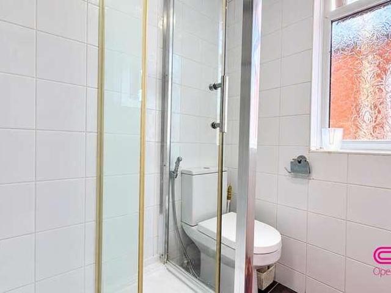
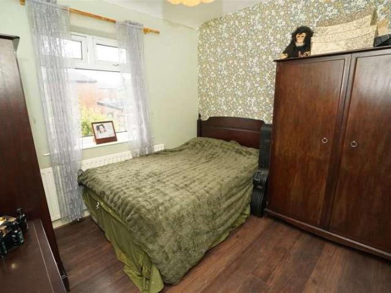
Situated on Valletts Lane which is a no through road this semi detached property offers excellent accommodation which has been extended to the rear to create a fantastic family room and has had previous planning permission granted in 2021 for a double story side extension with front porch also passed(now lapsed Ref 10776/21) Currently the property comprises: Entrance hall, dining kitchen, lounge and family room, to the first floor there are 3 bedrooms and bathroom. Outside there are extensive gardens to the front side and rear with large paved patio and grassed areas. Ideally located for access to local amenities, shops,schools and transport links this is a property not to be missed, viewing is highly recommended.Entrance HallSealed unit double glazed window to front, radiator, stairs to first floor landing, glazed entrance door, oak door to:Kitchen/Diner2.67m x 4.89m (8'9 x 16'1 )Fitted with a matching range of modern pale grey base and eye level units with drawers, cornice trims and
Situated on Valletts Lane which is a no through road this semi detached property offers excellent accommodation which has been extended to the rear to create a fantastic family room and has had previous planning permission granted in 2021 for a double story side extension with front porch also passed(now lapsed Ref 10776/21) Currently the property comprises: Entrance hall, dining kitchen, lounge and family room, to the first floor there are 3 bedrooms and bathroom. Outside there are extensive gardens to the front side and rear with large paved patio and grassed areas. Ideally located for access to local amenities, shops,schools and transport links this is a property not to be missed, viewing is highly recommended.Entrance HallSealed unit double glazed window to front, radiator, stairs to first floor landing, glazed entrance door, oak door to:Kitchen/Diner2.67m x 4.89m (8'9 x 16'1 )Fitted with a matching range of modern pale grey base and eye level units with drawers, cornice trims and
£ 310,000