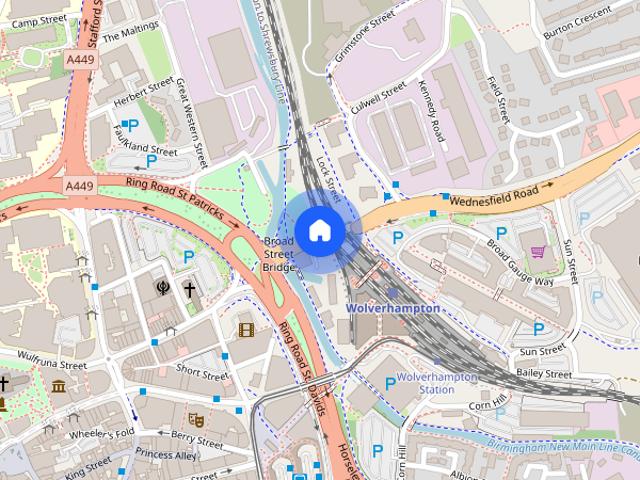
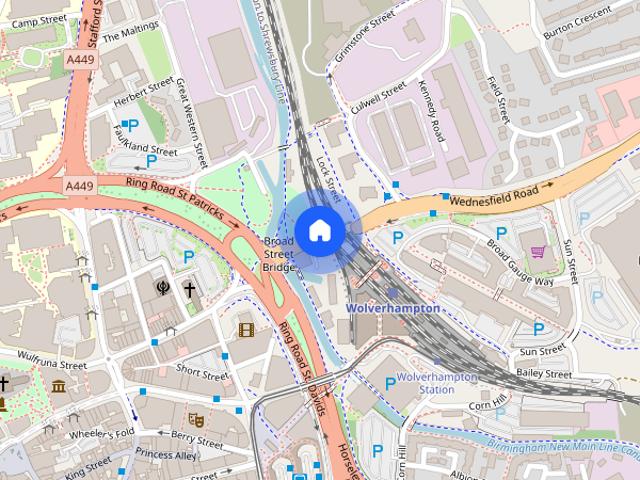
Wolverhampton Nuffield Hospital
· 1,389 sq.ft · 2 Bedrooms · 1 Bath · House
· Garden · Fireplace · Equipped kitchen · Patio
Wolverhampton Nuffield Hospital · 1,389 sq.ft · 2 Bedrooms · 1 Bath · House · Garden · Fireplace · Equipped kitchen · Patio
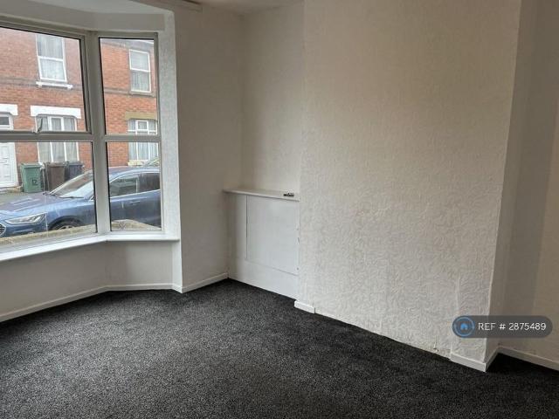
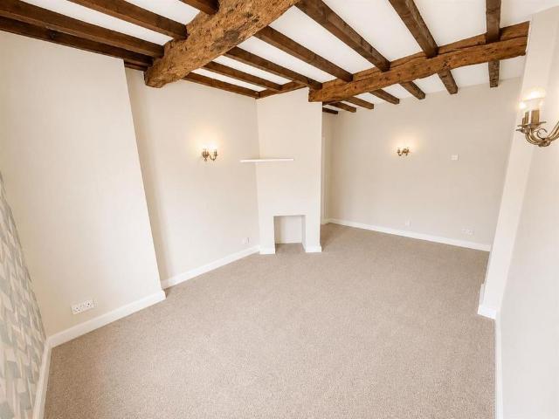
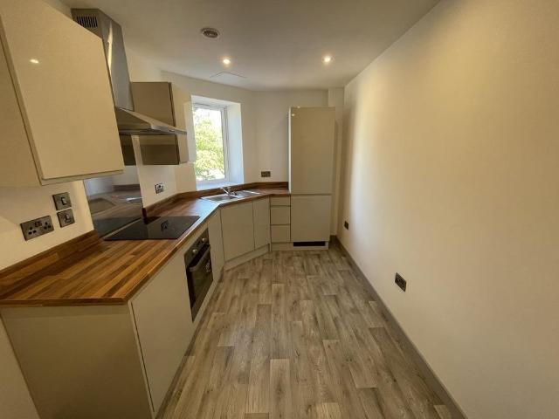
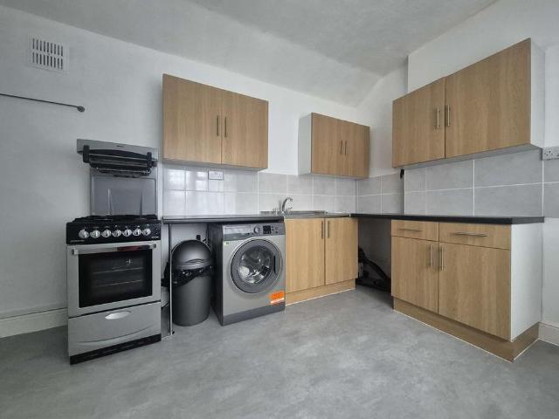
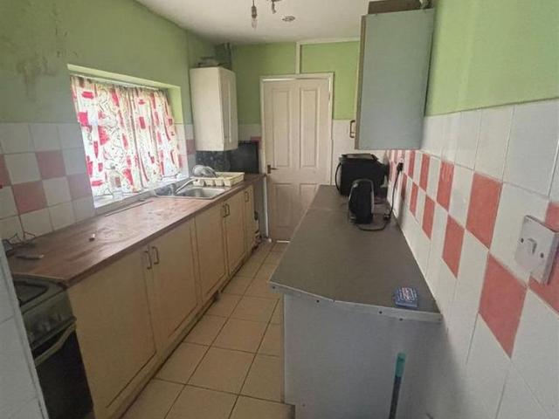
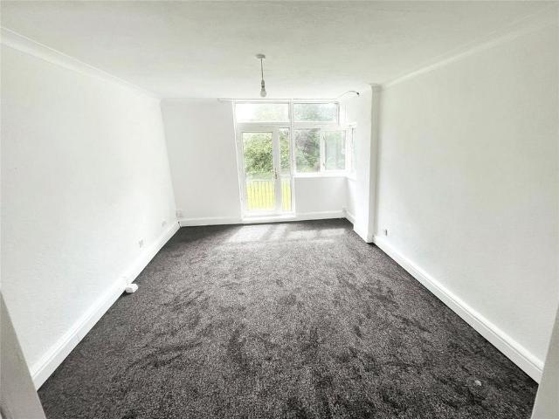
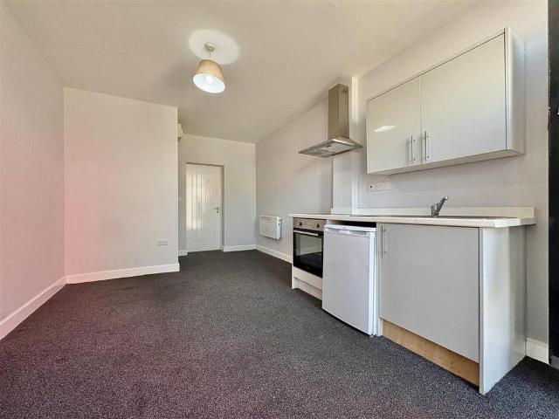
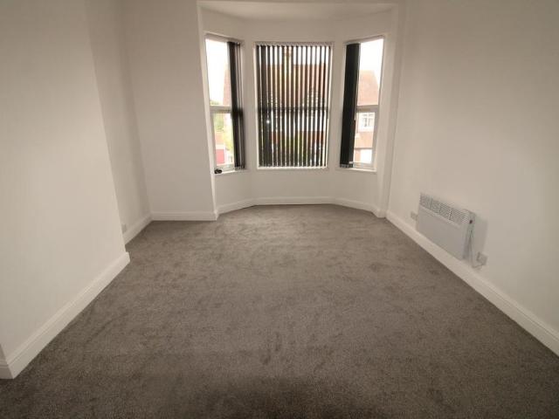
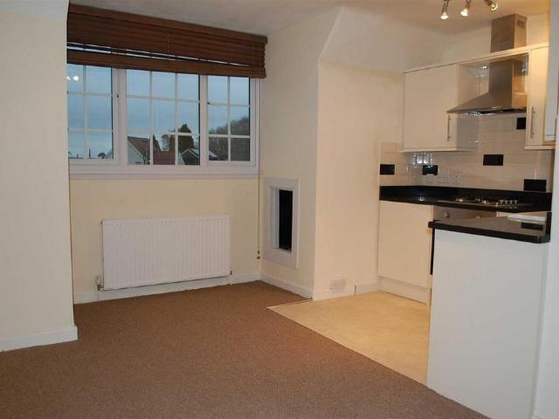
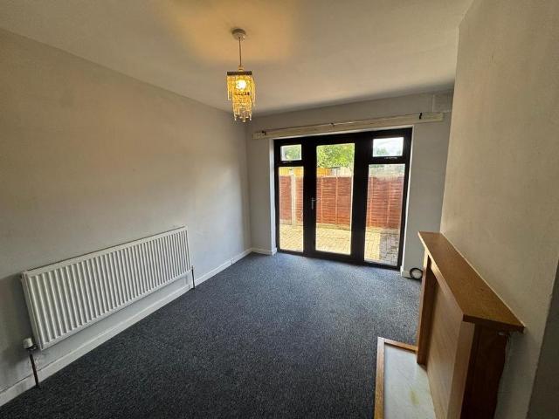
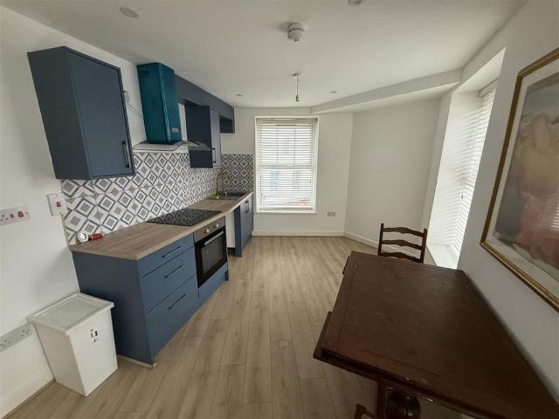
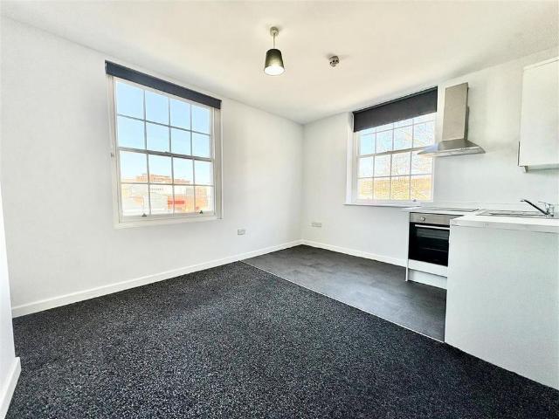
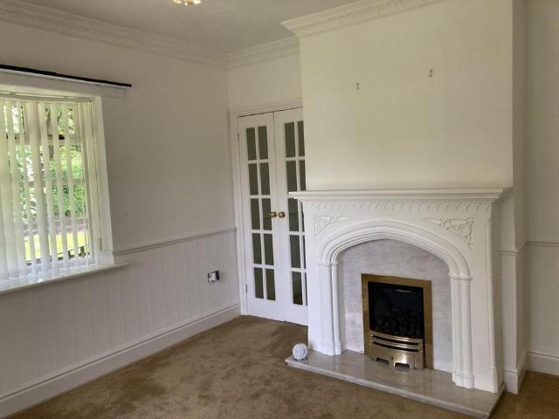
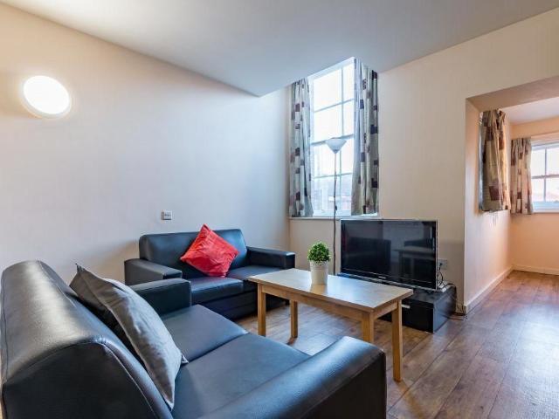
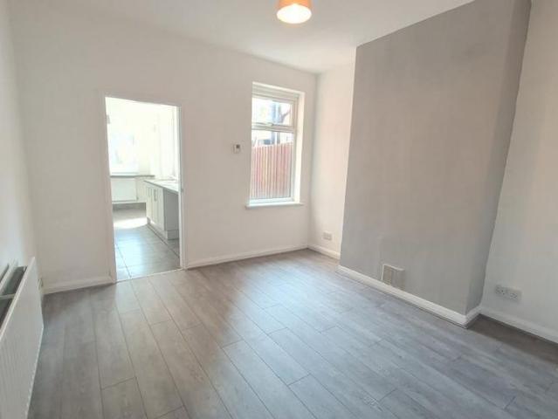
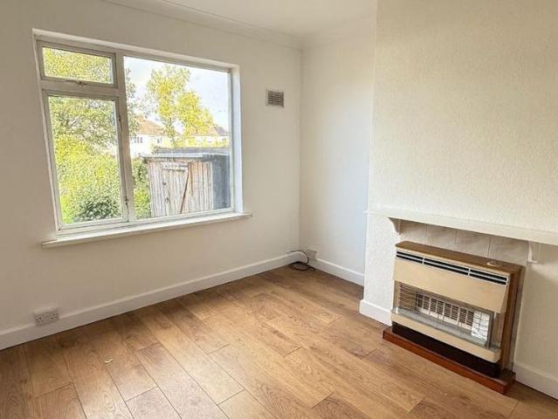
Ground Floor: Hall Entrance Lounge having uPVC double glazed oriel window, side window, fireplace with marble insert and raised hearth, gas living flame fire, covered radiator, moulded dado rail, TV aerial point, decorative ceiling rose and uPVC double glazed walk out window Dining Room/Sitting Room: having double glazed oriel window, Regency style fireplace, radiator, wall light points and TV aerial point. Kitchen: part tiled and containing inset stainless steel sink with mono bloc mixer tap, fitted base and wall cupboards, built in Hoover electric oven, separate gas hot unit, extractor fan, decorative wall tiles, ceramic tiled floor, TV aerial point, moulded dado rail and coated aluminium double glazed patio window with sliding door to: uPVC Double Glazed Conservatory: Utility: with ceramic tiled floor, uPVC double glazed windows and door to the rear garden. Rear Hall: having radiator, coved ceiling, decorative wall plaque and ceramic tile floor. Toilet: with low level suite, radiato
Ground Floor: Hall Entrance Lounge having uPVC double glazed oriel window, side window, fireplace with marble insert and raised hearth, gas living flame fire, covered radiator, moulded dado rail, TV aerial point, decorative ceiling rose and uPVC double glazed walk out window Dining Room/Sitting Room: having double glazed oriel window, Regency style fireplace, radiator, wall light points and TV aerial point. Kitchen: part tiled and containing inset stainless steel sink with mono bloc mixer tap, fitted base and wall cupboards, built in Hoover electric oven, separate gas hot unit, extractor fan, decorative wall tiles, ceramic tiled floor, TV aerial point, moulded dado rail and coated aluminium double glazed patio window with sliding door to: uPVC Double Glazed Conservatory: Utility: with ceramic tiled floor, uPVC double glazed windows and door to the rear garden. Rear Hall: having radiator, coved ceiling, decorative wall plaque and ceramic tile floor. Toilet: with low level suite, radiato