1,706 properties for sale in Wolviston Billingham

5 bed house for sale
2 pictures
House · for sale
£ 565,000
5 bed house for sale
Wolviston Billingham
· 5 Bedrooms · House
· Equipped kitchen · Powder room · Concierge
Wolviston Billingham · 5 Bedrooms · House · Equipped kitchen · Powder room · Concierge
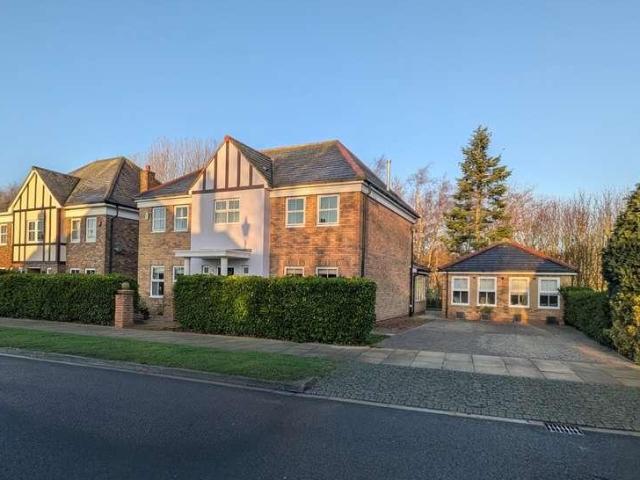
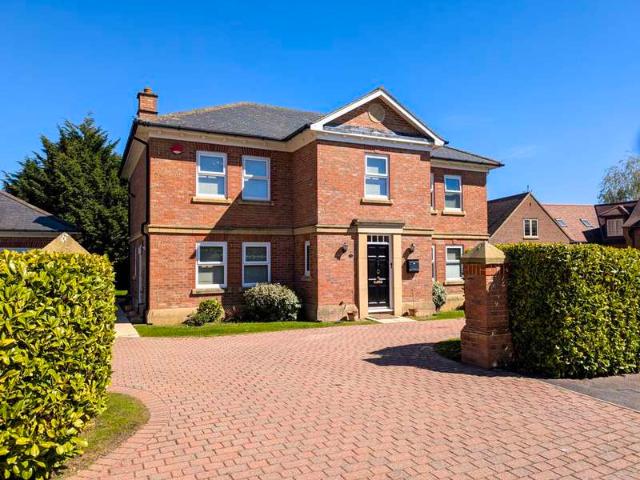
Nestled in the desirable location of Wellington Drive, Wynyard, Billingham, this stunning detached house offers a perfect blend of modern living and elegant design. Spanning an impressive 1,894 square feet, this property, built in 2004, is presented in immaculate decorative order and has been significantly enhanced from its original specification. An internal inspection is highly recommended to fully appreciate the quality and attention to detail throughout. Upon entering, you are greeted by a welcoming reception hall that leads to a well-appointed ground floor cloakroom/WC. The spacious lounge provides a comfortable area for relaxation, while the separate dining room is ideal for entertaining guests. The family room offers additional living space, and the fitted kitchen/breakfast room is a chef's delight, complete with a utility room for added convenience. The first floor landing leads to a luxurious master bedroom featuring an en-suite bathroom, along with a second bedroom that also
£ 565,000
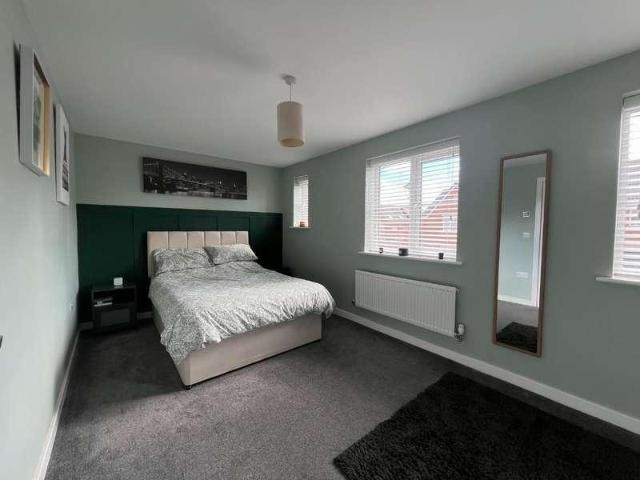
3 bed house for sale
2 pictures
House · for sale
£ 269,000
3 bed house for sale
Wolviston Billingham
· 3 Bedrooms · House
· Garden · Equipped kitchen · Powder room
Wolviston Billingham · 3 Bedrooms · House · Garden · Equipped kitchen · Powder room
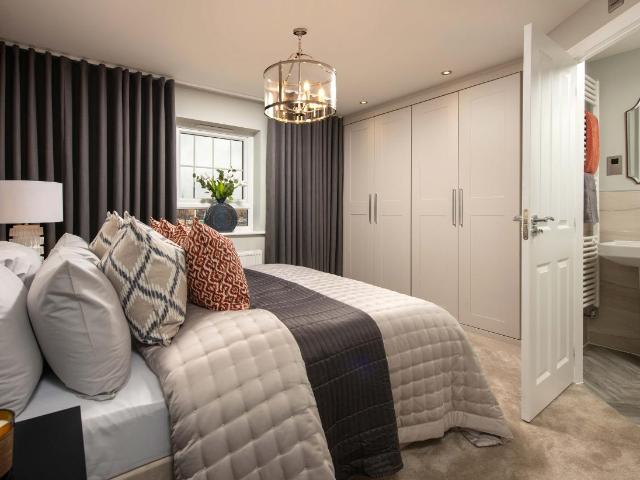
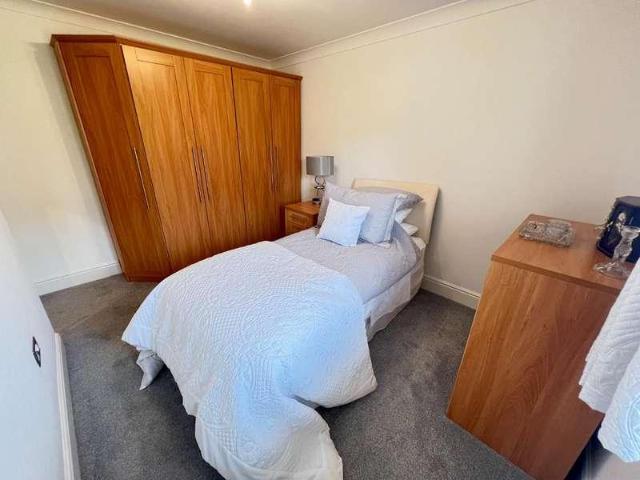
A beautifully presented 3-bedroom detached home built by Charles Church to the sought-after 'Grasmere' design, offering spacious and modern living accommodation throughout. Situated in a desirable residential development, this stylish property features a generous lounge to the front elevation, perfect for relaxing or entertaining. To the rear, an impressive open-plan kitchen/dining room is fitted with a range of sleek, contemporary units complemented by contrasting work surfaces. Integrated appliances include a double oven, gas hob, fridge, freezer, dishwasher, and washing machine. French doors open out to the rear garden, seamlessly connecting indoor and outdoor living. A convenient cloakroom/WC completes the ground floor. Upstairs, the bright and airy master bedroom benefits from fitted wardrobes, a feature panelled wall, and a modern en-suite shower room. Two further well-proportioned bedrooms are served by a stylish family bathroom. Externally, the rear garden offers a full-width p
£ 269,000
3 bed house for sale
2 pictures
House · for sale
£ 274,995
3 bed house for sale
Wolviston Billingham
· 3 Bedrooms · House
· Garden · Equipped kitchen
Wolviston Billingham · 3 Bedrooms · House · Garden · Equipped kitchen
13,740 DEPOSIT BOOST plus MOVE IN FOR SUMMER | This impressive three bedroom home is perfect for modern family living. The ground floor has a comfortable lounge and STYLISH KITCHEN with dining and family areas. This heart of the home also features an adjoining UTILITY ROOM and FRENCH DOORS that open out onto the garden. Upstairs are two double bedrooms with an EN SUITE shower room to the main bedroom, a single bedroom and a family bathroom. Room dimensions 1 Bathroom - 2025mm x 1811mm (6'7 x 5'11)Bedroom 1 - 4324mm x 4053mm (14'2 x 13'3)Bedroom 2 - 3336mm x 2978mm (10'11 x 9'9)Bedroom 3 - 2713mm x 2265mm (8'10 x 7'5)Ensuite 1 - 1856mm x 1771mm (6'1 x 5'9)G Kitchen / Family / Dining - 5450mm x 3143mm (17'10 x 10'3)Lounge - 5450mm x 3148mm (17'10 x 10'3)Utility - 1799mm x 1688mm (5'10 x 5'6)WC - 1480mm x 1014mm (4'10 x 3'3)
£ 274,995
4 bed house for sale
2 pictures
House · for sale
£ 304,995
4 bed house for sale
Wolviston Billingham
· 4 Bedrooms · House
· Garden · Equipped kitchen
Wolviston Billingham · 4 Bedrooms · House · Garden · Equipped kitchen
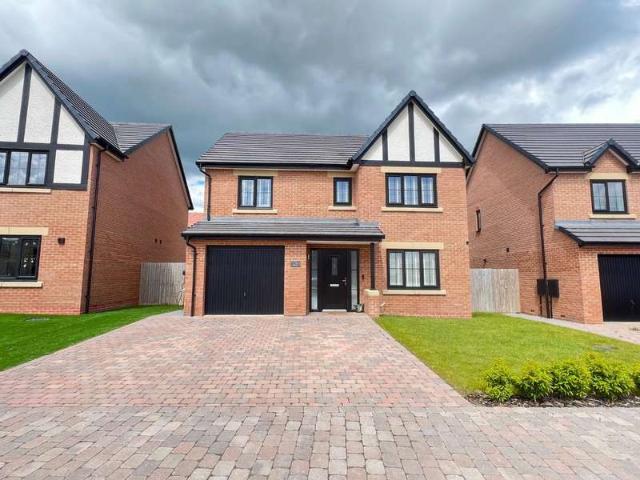
The sash-style windows of this family home give it a delightfully traditional feel, while inside the large OPEN-PLAN KITCHEN with its dining and family areas is designed very much for modern living. Essential UTILITY SPACE is discreetly tucked away in a corner of the kitchen and FRENCH DOORS give access to the rear garden. The SEPARATE LOUNGE provides a comfortable haven where everyone can relax. Upstairs are two double bedrooms, the main bedroom with EN SUITE, two single bedrooms and a FAMILY BATHROOM. Room dimensions 1 Bathroom - 2179mm x 1700mm (7'1 x 5'6)Bedroom 1 - 3797mm x 2800mm (12'5 x 9'2)Bedroom 2 - 3587mm x 2800mm (11'9 x 9'2)Bedroom 3 - 2747mm x 2073mm (9'0 x 6'9)Bedroom 4 - 2747mm x 2181mm (9'0 x 7'1)Ensuite 1 - 1962mm x 1800mm (6'5 x 5'10)G Kitchen / Family / Dining - 5365mm x 4295mm (17'7 x 14'1)Lounge - 4925mm x 3095mm (16'1 x 10'1)WC - 2206mm x 900mm (7'2 x 2'11)
£ 304,995
4 bed house for sale
2 pictures
House · for sale
£ 650,000
4 bed house for sale
Wolviston Billingham
· 4 Bedrooms · House
· Garden · Parking · Equipped kitchen · Concierge
Wolviston Billingham · 4 Bedrooms · House · Garden · Parking · Equipped kitchen · Concierge
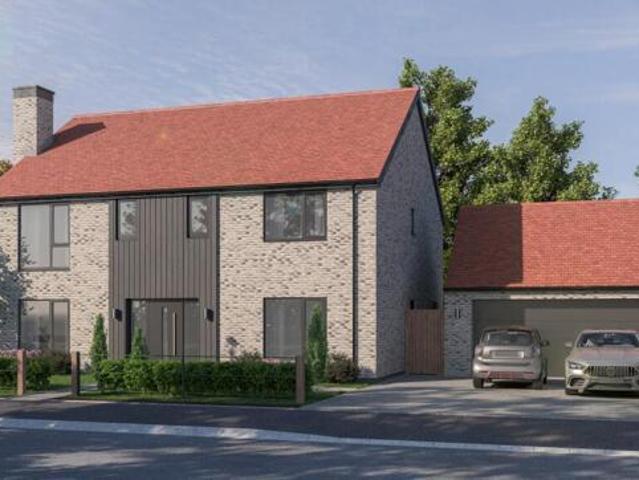
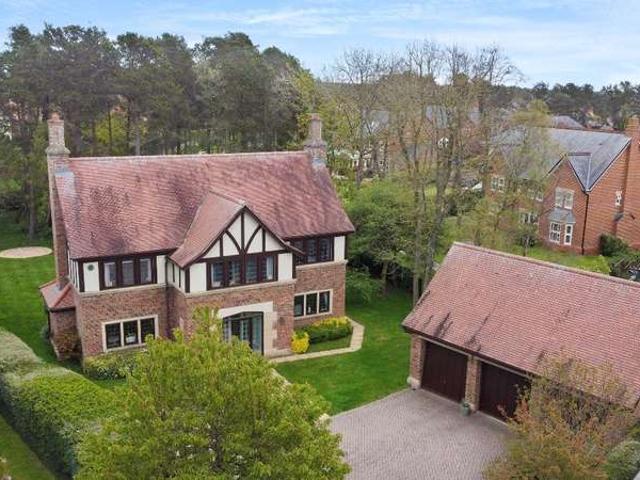
Set within a well-regarded residential development, this detached home offers generous living space, a flexible layout and a private position, making it well suited to family life. With a large frontage, ample driveway parking and a detached double garage, the property has a strong presence from the outset. Inside, the accommodation is arranged to provide a good balance of reception and practical living space. The main living room is bright and spacious with a dual aspect layout, while a separate family room provides additional flexibility for use as a snug, playroom or sitting room. The kitchen sits at the centre of the home and includes extensive worktop space, fitted units and a central island, creating a natural hub for day-to-day living. The layout continues through to the conservatory and sun room, both overlooking the rear garden and offering additional space for dining or relaxing. A utility room adds practicality, while a further reception room works well as a home office or s
£ 650,000
3 bed house for sale
2 pictures
House · for sale
£ 294,995
3 bed house for sale
Wolviston Billingham
· 3 Bedrooms · House
· Garden · Equipped kitchen
Wolviston Billingham · 3 Bedrooms · House · Garden · Equipped kitchen
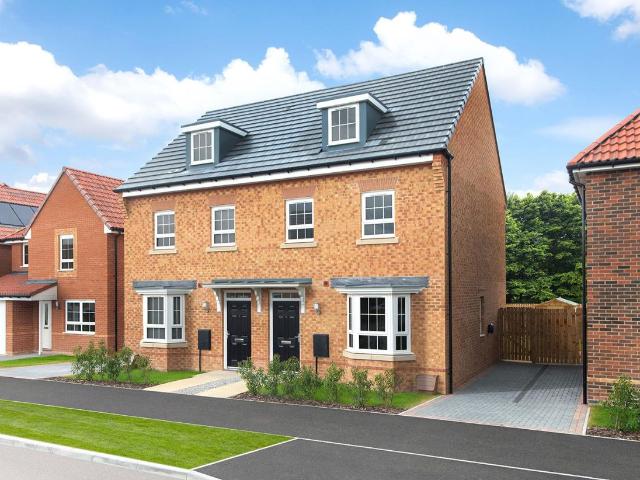
DEAL WORTH OVER 20,000. Discover three storey living in this 3 bedroom home. On the ground floor you'll find an open-plan kitchen and dining area with French doors onto the garden. Relax in a spacious bay-fronted lounge. Upstairs are two double bedrooms and a separate bathroom. The top floor is dedicated to the main bedroom with an en suite shower room. Room dimensions G T310XEG7DS01 - Kennett - Plot - 0mm x 0mm (0 x 0)T310XEG7DS01 - Kennett - Hall - 1484mm x 1298mm (4'10 x 4'3)T310XEG7DS01 - Kennett - Kitchen / Dining - 4726mm x 3195mm (15'6 x 10'5)T310XEG7DS01 - Kennett - Lobby - 1154mm x 906mm (3'9 x 2'11)T310XEG7DS01 - Kennett - Lounge - 4994mm x 3727mm (16'4 x 12'2)T310XEG7DS01 - Kennett - Outside - 0mm x 0mm (0 x 0)T310XEG7DS01 - Kennett - Stairs - 1000mm x 6000mm (3'3 x 19'8)T310XEG7DS01 - Kennett - WC - 1562mm x 1038mm (5'1 x 3'4)1 T310XEG7DS01 - Kennett - Bathroom - 2496mm x 1986mm (8'2 x 6'6)T310XEG7DS01 - Kennett - Bedroom 2 - 4141mm x 2657mm (13'7 x 8'8)T310XEG7DS01 - Kenne
£ 294,995
5 bed house for sale
2 pictures
House · for sale
£ 585,000
5 bed house for sale
Wolviston Billingham
· 5 Bedrooms · House
· Garden · Equipped kitchen
Wolviston Billingham · 5 Bedrooms · House · Garden · Equipped kitchen
Nestled in the heart of the prestigious Wynyard Village, this beautifully presented detached family home offers more than just space and styleit offers a lifestyle. Set on a prime position along Wellington Drive, the property enjoys a peaceful backdrop of mature greenery and the rolling Wynyard golf course, creating a sense of calm from the moment you arrive. It's the kind of setting where mornings feel slower, evenings feel softer, and home becomes a true retreat. Step inside and you're greeted by an inviting flow of living spaces designed for both family life and effortless entertaining. The welcoming lounge is perfect for relaxed evenings in, while the versatile dining room can easily become a cosy study or playroom depending on your needs. To the rear, the stunning garden room captures natural light throughout the dayan ideal spot for morning coffee, quiet reading, or simply enjoying the views of the garden. At the heart of the home sits the modern open-plan kitchen and breakfast r
£ 585,000
5 bed house for sale
2 pictures
House · for sale
£ 460,000
New
5 bed house for sale
Wolviston Billingham
· 5 Bedrooms · House
· Garden · Equipped kitchen · Concierge
Wolviston Billingham · 5 Bedrooms · House · Garden · Equipped kitchen · Concierge
34 Chester Burn Road is an outstanding detached family residence, occupying a prime position within the prestigious Wynyard Estate and offering beautifully balanced accommodation extending across two impeccably designed floors. Combining elegant interiors with exceptional family living, this remarkable home delivers both style and substance in equal measure. A welcoming reception hall sets the tone for the accommodation beyond, where generous proportions and an abundance of natural light create an immediate sense of space. At the heart of the home lies a stunning open-plan kitchen and family room, thoughtfully designed for modern living, with French doors opening onto the landscaped rear garden to provide a seamless connection between inside and out. Equally impressive, the elegant dual-aspect living room enjoys garden views and its own French doors, creating a refined yet inviting space in which to relax or entertain. A separate formal dining room offers exceptional versatility, equal
£ 460,000
3 bed house for sale
2 pictures
House · for sale
£ 294,995
3 bed house for sale
Wolviston Billingham
· 3 Bedrooms · House
· Garden · Equipped kitchen
Wolviston Billingham · 3 Bedrooms · House · Garden · Equipped kitchen
DEPOSIT BOOST + FLOORING INCLUDED. Discover three storey living in this 3 bedroom home. On the ground floor you'll find an open-plan kitchen and dining area with French doors onto the garden. Relax in a spacious bay-fronted lounge. Upstairs are two double bedrooms and a separate bathroom. The top floor is dedicated to the main bedroom with an en suite shower room. Room dimensions G T310XEG7DS01 - Kennett - Plot - 0mm x 0mm (0 x 0)T310XEG7DS01 - Kennett - Hall - 1484mm x 1298mm (4'10 x 4'3)T310XEG7DS01 - Kennett - Kitchen / Dining - 4726mm x 3195mm (15'6 x 10'5)T310XEG7DS01 - Kennett - Lobby - 1154mm x 906mm (3'9 x 2'11)T310XEG7DS01 - Kennett - Lounge - 4994mm x 3727mm (16'4 x 12'2)T310XEG7DS01 - Kennett - Outside - 0mm x 0mm (0 x 0)T310XEG7DS01 - Kennett - Stairs - 1000mm x 6000mm (3'3 x 19'8)T310XEG7DS01 - Kennett - WC - 1562mm x 1038mm (5'1 x 3'4)1 T310XEG7DS01 - Kennett - Bathroom - 2496mm x 1986mm (8'2 x 6'6)T310XEG7DS01 - Kennett - Bedroom 2 - 4141mm x 2657mm (13'7 x 8'8)T310XEG7D
£ 294,995
3 bed house for sale
2 pictures
House · for sale
£ 294,995
3 bed house for sale
Wolviston Billingham
· 3 Bedrooms · House
· Garden · Equipped kitchen
Wolviston Billingham · 3 Bedrooms · House · Garden · Equipped kitchen
14,000 DEPOSIT BOOST PLUS FLOORING. Discover three storey living in this 3 bedroom home. On the ground floor you'll find an OPEN-PLAN KITCHEN and dining area with FRENCH DOORS onto the garden. Relax in a spacious BAY-FRONTED LOUNGE. Upstairs are two double bedrooms and a SEPARATE BATHROOM. The top floor is dedicated to the main bedroom with an EN SUITE shower room. Room dimensions G T310XEG7DS01 - Kennett - Plot - 0mm x 0mm (0 x 0)T310XEG7DS01 - Kennett - Hall - 1484mm x 1298mm (4'10 x 4'3)T310XEG7DS01 - Kennett - Kitchen / Dining - 4726mm x 3195mm (15'6 x 10'5)T310XEG7DS01 - Kennett - Lobby - 1154mm x 906mm (3'9 x 2'11)T310XEG7DS01 - Kennett - Lounge - 4994mm x 3727mm (16'4 x 12'2)T310XEG7DS01 - Kennett - Outside - 0mm x 0mm (0 x 0)T310XEG7DS01 - Kennett - Stairs - 1000mm x 6000mm (3'3 x 19'8)T310XEG7DS01 - Kennett - WC - 1562mm x 1038mm (5'1 x 3'4)1 T310XEG7DS01 - Kennett - Bathroom - 2496mm x 1986mm (8'2 x 6'6)T310XEG7DS01 - Kennett - Bedroom 2 - 4141mm x 2657mm (13'7 x 8'8)T310XEG7
£ 294,995
2 bed house for sale
2 pictures
House · for sale
£ 225,000
2 bed house for sale
Wolviston Billingham
· 2 Bedrooms · House
· Garden · Concierge
Wolviston Billingham · 2 Bedrooms · House · Garden · Concierge
A beautifully presented two-bedroom home set within the picturesque surroundings of Wynyard Village, offering an idyllic country village lifestyle. Surrounded by mature woodland and scenic walking trails, the property is just a short stroll from the Village Store, The Stables Pub & Restaurant, and the wider amenities of Wynyard Hall and Wynyard Golf Club. The property is accessed via a private pathway leading to a charming gated front garden. Laid mainly to lawn with mature hedging and a stone pathway sweeping to the front door, the cottage-style setting creates a wonderful first impression. The entrance is framed by a decorative wood-panelled porch set against a reclaimed brick fa?ade, adding character and charm. Inside, a bright reception hallway with laminate flooring welcomes you, with a staircase rising centrally. To the right is a guest WC with a useful cloak cupboard. To the rear of the property, a spacious lounge/diner extends across the width of the home, filled with natural l
£ 225,000
3 bed house for sale
2 pictures
House · for sale
£ 219,995
3 bed house for sale
Wolviston Billingham
· 3 Bedrooms · House
· Garden · Equipped kitchen · Powder room
Wolviston Billingham · 3 Bedrooms · House · Garden · Equipped kitchen · Powder room
SAVE 15,000 ON YOUR MOVE. The Archford home offers an OPEN-PLAN KITCHEN-DINER with FRENCH DOORS out to your garden. The SPACIOUS LOUNGE has plenty of room to relax with all the family. There's also a handy downstairs cloakroom. Upstairs are two double bedrooms, one with EN SUITE, and a single room. A FAMILY BATHROOM and lots of storage complete this home. Room dimensions 1 P382XI-7DS02 - ARCHFORD - Bathroom - 2181mm x 1815mm (7'1 x 5'11)P382XI-7DS02 - ARCHFORD - Bedroom 1 - 3277mm x 3229mm (10'9 x 10'7)P382XI-7DS02 - ARCHFORD - Bedroom 2 - 3886mm x 2475mm (12'8 x 8'1)P382XI-7DS02 - ARCHFORD - Bedroom 3 - 2281mm x 2186mm (7'5 x 7'2)P382XI-7DS02 - ARCHFORD - Ensuite 1 - 2119mm x 1385mm (6'11 x 4'6)P382XI-7DS02 - ARCHFORD - Landing - 2886mm x 1465mm (9'5 x 4'9)G P382XI-7DS02 - ARCHFORD - Hall - 1485mm x 1300mm (4'10 x 4'3)P382XI-7DS02 - ARCHFORD - Kitchen / Dining - 4745mm x 3310mm (15'6 x 10'10)P382XI-7DS02 - ARCHFORD - Lobby - 1143mm x 907mm (3'9 x 2'11)P382XI-7DS02 - ARCHFORD - Lounge
£ 219,995
3 bed house for sale
2 pictures
House · for sale
£ 284,995
3 bed house for sale
Wolviston Billingham
· 3 Bedrooms · House
· Garden · Equipped kitchen
Wolviston Billingham · 3 Bedrooms · House · Garden · Equipped kitchen
DEPOSIT BOOST, UPGRADED KITCHEN AND FLOORING INCLUDED. Discover three storey living in this 3 bedroom home. On the ground floor you'll find an open-plan kitchen and dining area with French doors onto the garden. Relax in a spacious bay-fronted lounge. Upstairs are two double bedrooms and a separate bathroom. The top floor is dedicated to the main bedroom with an en suite shower room. Room dimensions G T310XEG7DS01 - Kennett - Plot - 0mm x 0mm (0 x 0)T310XEG7DS01 - Kennett - Hall - 1484mm x 1298mm (4'10 x 4'3)T310XEG7DS01 - Kennett - Kitchen / Dining - 4726mm x 3195mm (15'6 x 10'5)T310XEG7DS01 - Kennett - Lobby - 1154mm x 906mm (3'9 x 2'11)T310XEG7DS01 - Kennett - Lounge - 4994mm x 3727mm (16'4 x 12'2)T310XEG7DS01 - Kennett - Outside - 0mm x 0mm (0 x 0)T310XEG7DS01 - Kennett - Stairs - 1000mm x 6000mm (3'3 x 19'8)T310XEG7DS01 - Kennett - WC - 1562mm x 1038mm (5'1 x 3'4)1 T310XEG7DS01 - Kennett - Bathroom - 2496mm x 1986mm (8'2 x 6'6)T310XEG7DS01 - Kennett - Bedroom 2 - 4141mm x 2657mm (
£ 284,995
For Sale 4 Bedroom House Stockton On Tees Stockton on Tees DS101743237
View photo
House · for sale
£ 689,995
For Sale 4 Bedroom House Stockton On Tees Stockton on Tees DS101743237
Wolviston Billingham
· 4 Bedrooms · 3 Baths · House
· Garden · Parking
Wolviston Billingham · 4 Bedrooms · 3 Baths · House · Garden · Parking
Plot 17, The Dunstanburgh- Barn Elevation 4 bed detached home with double detached garage and driveway. Why Choose Plot 17 - Located at the head of cul-de-sac with detached double garage, front garden & larger than average, private rear garden! Introducing The Dunstanburgh: A Showcase of Grandeur and Spacious Elegance. Prepare to be captivated by The Dunstanburgh, a residence that exudes impressiveness from the very moment you arrive. The generous width of the hallway and the central theatre staircase serve as an architectural masterpiece that will awe visitors upon their first glimpse. Upon entry, you'll discover symmetrical cupboards on either side of the front door, providing a practical space for your coats and shoes. To one side of the hallway, a sizeable lounge awaits, complete with a hearth, ready for the warmth of a log-burning stove. On the opposite side, a cozy snug or home office beckons, offering the perfect refuge for a peaceful cup of coffee or a quiet space to work from,
£ 689,995
4 bed house for sale
2 pictures
House · for sale
£ 364,995
4 bed house for sale
Wolviston Billingham
· 4 Bedrooms · House
· Garden · Equipped kitchen
Wolviston Billingham · 4 Bedrooms · House · Garden · Equipped kitchen
The hub of the Kirkdale home will be the expansive OPEN-PLAN KITCHEN DINER, with FRENCH DOORS to the garden and a separate UTILITY ROOM. The lounge has an attractive BAY WINDOW, making it a pleasant place to relax. Upstairs, you'll find FOUR DOUBLE BEDROOMS - the main with EN SUITE, and a family bathroom. Room dimensions G H442X-H7DS01 - Kirkdale - Plot - 0mm x 0mm (0 x 0)H442X-H7DS01 - Kirkdale - Hall - 2600mm x 3838mm (8'6 x 12'7)H442X-H7DS01 - Kirkdale - Kitchen/ Family/ Dining - 7318mm x 4460mm (24'0 x 14'7)H442X-H7DS01 - Kirkdale - Lounge - 3380mm x 5617mm (11'1 x 18'5)H442X-H7DS01 - Kirkdale - Outside - 1mm x 1mm (0 x 0)H442X-H7DS01 - Kirkdale - Stairs - 1000mm x 6000mm (3'3 x 19'8)H442X-H7DS01 - Kirkdale - Utility - 1561mm x 2150mm (5'1 x 7'0)H442X-H7DS01 - Kirkdale - WC - 1095mm x 1650mm (3'7 x 5'4)1 H442X-H7DS01 - Kirkdale - Bathroom - 1987mm x 2010mm (6'6 x 6'7)H442X-H7DS01 - Kirkdale - Bedroom 1 - 3885mm x 4119mm (12'8 x 13'6)H442X-H7DS01 - Kirkdale - Bedroom 2 - 3350mm x 41
£ 364,995
5 bed house for sale
2 pictures
House · for sale
£ 725,000
5 bed house for sale
Wolviston Billingham
· 5 Bedrooms · House
· Garden · Parking · Concierge
Wolviston Billingham · 5 Bedrooms · House · Garden · Parking · Concierge
Rare to the market, a beautiful 5 Bedroom Detached family home within the highly desirable and prestigious location of The Coppice, Wynyard Village. Occupying a generous 0.3 Acre plot this impressive luxury home enjoys a Georgian inspired double-fronted faade with a central arched porchway with stonework detailing, overlooking the stunning Wynyard Golf Course. An impressive block-paved multi-car driveway sits beyond the gated entrance, complimented by a detached double garage and pedestrian gate to the left-hand side, providing a real sense of grandeur on arrival. A blend of brick wall and hedging adorns the perimeter, with well-established shrubs, mature trees and a curve front lawn, with a large, landscaped garden to the rear. Wynyard Village is well renowned as a prestigious residential community, nestled within mature woodland with 24-hour security and rapid connections to both A19 & A1. As you enter the home, youre welcomed into a reception vestibule, ideal for cloaks, leading dir
£ 725,000
3 bed house for sale
2 pictures
House · for sale
£ 224,995
3 bed house for sale
Wolviston Billingham
· 3 Bedrooms · House
· Garden · Equipped kitchen · Powder room
Wolviston Billingham · 3 Bedrooms · House · Garden · Equipped kitchen · Powder room
11,000 DEPOSIT BOOST PLUS FLOORING INCLUDED. The Archford home offers an OPEN-PLAN KITCHEN-DINER with FRENCH DOORS out to your garden. The SPACIOUS LOUNGE has plenty of room to relax with all the family. There's also a handy downstairs cloakroom. Upstairs are two double bedrooms, one with EN SUITE, and a single room. A FAMILY BATHROOM and lots of storage complete this home. Room dimensions 1 P382XEH7DS02 - ARCHFORD - Bathroom - 2181mm x 1815mm (7'1 x 5'11)P382XEH7DS02 - ARCHFORD - Bedroom 1 - 3277mm x 3229mm (10'9 x 10'7)P382XEH7DS02 - ARCHFORD - Bedroom 2 - 3887mm x 2475mm (12'9 x 8'1)P382XEH7DS02 - ARCHFORD - Bedroom 3 - 2281mm x 2186mm (7'5 x 7'2)P382XEH7DS02 - ARCHFORD - Ensuite 1 - 2119mm x 1385mm (6'11 x 4'6)P382XEH7DS02 - ARCHFORD - Landing - 2886mm x 1465mm (9'5 x 4'9)G P382XEH7DS02 - ARCHFORD - Hall - 1485mm x 1300mm (4'10 x 4'3)P382XEH7DS02 - ARCHFORD - Kitchen / Dining - 4745mm x 3310mm (15'6 x 10'10)P382XEH7DS02 - ARCHFORD - Lobby - 1143mm x 907mm (3'9 x 2'11)P382XEH7DS02 -
£ 224,995
5 bed house for sale
2 pictures
House · for sale
£ 600,000
5 bed house for sale
Wolviston Billingham
· 5 Bedrooms · House
· Garden · Equipped kitchen
Wolviston Billingham · 5 Bedrooms · House · Garden · Equipped kitchen
Nestled in the heart of the prestigious Wynyard development, this beautifully presented detached family home offers more than just space and styleit offers a lifestyle. Set on a prime position along Wellington Drive, the property enjoys a peaceful backdrop of mature greenery and the rolling Wynyard golf course, creating a sense of calm from the moment you arrive. It's the kind of setting where mornings feel slower, evenings feel softer, and home becomes a true retreat. Step inside and you're greeted by an inviting flow of living spaces designed for both family life and effortless entertaining. The welcoming lounge is perfect for relaxed evenings in, while the versatile dining room can easily become a cosy study or playroom depending on your needs. To the rear, the stunning conservatory captures natural light throughout the dayan ideal spot for morning coffee, quiet reading, or simply enjoying the views of the garden. At the heart of the home sits the modern open-plan kitchen and breakf
£ 600,000
House 4 Bedroom For Sale Stockton On Tees Stockton on Tees 689995 ES101743237
View photo
House · for sale
£ 689,995
House 4 Bedroom For Sale Stockton On Tees Stockton on Tees 689995 ES101743237
Wolviston Billingham
· 4 Bedrooms · House
· Garden · Parking
Wolviston Billingham · 4 Bedrooms · House · Garden · Parking
Plot 17, The Dunstanburgh- Barn Elevation 4 bed detached home with double detached garage and driveway. Why Choose Plot 17 - Located at the head of cul-de-sac with detached double garage, front garden & larger than average, private rear garden! Introducing The Dunstanburgh: A Showcase of Grandeur and Spacious Elegance. Prepare to be captivated by The Dunstanburgh, a residence that exudes impressiveness from the very moment you arrive. The generous width of the hallway and the central theatre staircase serve as an architectural masterpiece that will awe visitors upon their first glimpse. Upon entry, you'll discover symmetrical cupboards on either side of the front door, providing a practical space for your coats and shoes. To one side of the hallway, a sizeable lounge awaits, complete with a hearth, ready for the warmth of a log-burning stove. On the opposite side, a cozy snug or home office beckons, offering the perfect refuge for a peaceful cup of coffee or a quiet space to work from,
£ 689,995
3 bed house for sale
2 pictures
House · for sale
£ 299,995
3 bed house for sale
Wolviston Billingham
· 3 Bedrooms · House
· Garden · Equipped kitchen · Parking
Wolviston Billingham · 3 Bedrooms · House · Garden · Equipped kitchen · Parking
The Eckington is a stunning detached home that overlooks woodland. Featuring an OPEN-PLAN DINING KITCHEN, FRENCH DOORS to the garden, a handy utility room and a spacious lounge. Upstairs there's 3 double bedrooms, including your EN SUITE main bedroom, and a FAMILY BATHROOM. Outside, you'll find an INTEGRAL GARAGE and driveway parking. Room dimensions 1 Bathroom - 2601mm x 1701mm (8'6 x 5'6)Bedroom 1 - 5247mm x 4031mm (17'2 x 13'2)Bedroom 2 - 3719mm x 2742mm (12'2 x 8'11)Bedroom 3 - 4185mm x 2428mm (13'8 x 7'11)Ensuite 1 - 2148mm x 1408mm (7'0 x 4'7)G Kitchen / Dining - 5285mm x 2873mm (17'4 x 9'5)Lounge - 4807mm x 3028mm (15'9 x 9'11)Utility - 1651mm x 1470mm (5'5 x 4'9)WC - 1495mm x 1134mm (4'10 x 3'8)
£ 299,995
For Sale 4 Bedroom House Stockton On Tees Stockton on Tees DS100733716
View photo
House · for sale
£ 480,000
For Sale 4 Bedroom House Stockton On Tees Stockton on Tees DS100733716
Wolviston Billingham
· 4 Bedrooms · 3 Baths · House
· Garden
Wolviston Billingham · 4 Bedrooms · 3 Baths · House · Garden
Situated within the highly sought-after Wynyard Woods development, this immaculately presented four-bedroom detached home offers luxurious, contemporary living, ideal for modern family life. Finished to an exceptional standard throughout, the property boasts spacious interiors, stylish design features, and a generous private West facing rear garden.Location:The location of Wynyard itself needs little to no introduction due to its honourable reputation, possessing one of the North East's most exclusive addresses as well as its range of amenities at its doorstep such as the Village Store, Salon, Gastro Pub, Glasshouse Cafe & Restaurant, Dentist, Pharmacy and of course the reputable Wynyard Hall featuring fine dining and a luxurious spa as well as Wynyard Golf Course set within the beautiful countryside, providing for prestigious country living. In addition to enjoying fast connections to both A19 & A1, it also benefits from a highly regarded school only a short few minutes away.About The
£ 480,000
3 bed house for sale
2 pictures
House · for sale
£ 290,000
3 bed house for sale
Wolviston Billingham
· 3 Bedrooms · House
· Garden · Fireplace · Parking
Wolviston Billingham · 3 Bedrooms · House · Garden · Fireplace · Parking
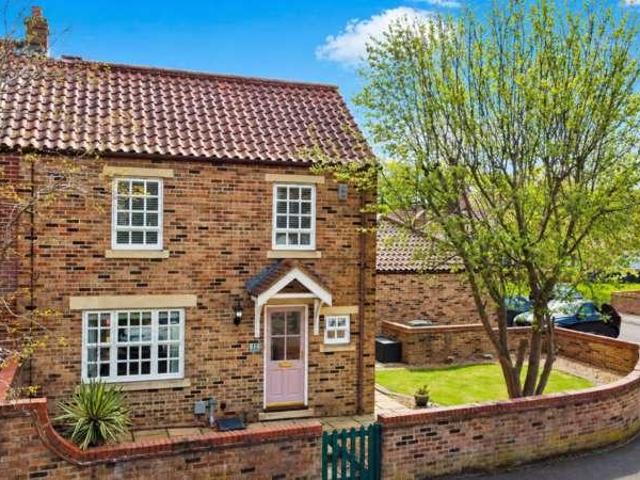
Set within the original village area of Wynyard, Tilery Wood is an immaculately presented end-of-terrace home occupying a superb corner plot in a quiet cul-de-sac. With its traditional brick frontage, pretty walled garden, garage, driveway parking and beautifully styled interiors, this is a home that offers both charm and everyday practicality in one of Wynyard's most established and desirable settings. The first impression is immediately appealing. The house sits confidently within its plot, with mature planting, a neat front garden and a sense of space rarely found with homes of this style. Its position on the corner gives the property a more open feel, while the cul-de-sac setting adds a sense of calm and privacy. Stepping inside, the entrance hall sets a warm and elegant tone, with the layout flowing naturally into the main living spaces. The lounge is beautifully presented, combining soft neutral d?cor with a feature fireplace and fitted cabinetry that create a comfortable, consid
£ 290,000
4 Bedroom Detached House
View photo
Villa · for sale
£ 650,000
4 Bedroom Detached House
Wolviston Billingham
· 4 Bedrooms · Villa
· Garden · Parking · Equipped kitchen · Concierge
Wolviston Billingham · 4 Bedrooms · Villa · Garden · Parking · Equipped kitchen · Concierge
Set within a well-regarded residential development, this detached home offers generous living space, a flexible layout and a private position, making it well suited to family life. With a large frontage, ample driveway parking and a detached double garage, the property has a strong presence from the outset.Inside, the accommodation is arranged to provide a good balance of reception and practical living space. The main living room is bright and spacious with a dual aspect layout, while a separate family room provides additional flexibility for use as a snug, playroom or sitting room.The kitchen sits at the centre of the home and includes extensive worktop space, fitted units and a central island, creating a natural hub for day-to-day living. The layout continues through to the conservatory and sun room, both overlooking the rear garden and offering additional space for dining or relaxing. A utility room adds practicality, while a further reception room works well as a home office or stu
£ 650,000
5 Bedroom Detached House
View photo
Villa · for sale
£ 900,000
5 Bedroom Detached House
Wolviston Billingham
· 5 Bedrooms · Villa
· Garden · Fireplace · Parking
Wolviston Billingham · 5 Bedrooms · Villa · Garden · Fireplace · Parking
Set within one of Wynyard's most prestigious and established addresses, The Plantations is an exceptional five bedroom detached residence offering over 2,600 sq ft of beautifully arranged living space, a substantial plot and a level of privacy that defines this part of the estate. With a sweeping driveway, triple garage and mature gardens, this is a home designed for those who value space, setting and quality in equal measure. From the moment you arrive, the house makes an impression. The architecture is timeless, with a strong and balanced fa?ade that sits comfortably within its surroundings, while the approach via a generous driveway framed by lawn and planting immediately signals the scale of what lies beyond. Stepping inside, the entrance hall provides a sense of structure and flow, with the ground floor arranged to support both formal and everyday living. The main lounge is a beautifully proportioned room, enjoying dual aspects and centred around a feature fireplace. It offers a c
£ 900,000
4 Bedroom Detached House
View photo
Villa · for sale
£ 330,000
4 Bedroom Detached House
Wolviston Billingham
· 4 Bedrooms · Villa
· Garden · Equipped kitchen · Concierge
Wolviston Billingham · 4 Bedrooms · Villa · Garden · Equipped kitchen · Concierge
Nestled in the prestigious Wynyard Woods development, Stoney Wood Drive presents an exceptional opportunity to acquire a stunning detached family home, built by Bellway in 2023. This property, designed in the highly sought-after Maple style, spans an impressive 1,313 square feet and is ready for immediate occupation, offering a seamless move-in experience without the delays often associated with new builds. As you enter, you are greeted by two spacious reception rooms that provide a perfect blend of comfort and elegance. The heart of the home is undoubtedly the open-plan kitchen, dining, and family area, which is both sociable and stylish. This modern space is fitted with high-quality units and integrated appliances, while large bifold doors invite an abundance of natural light and create a seamless connection to the private rear garden, ideal for indoor-outdoor living. The inviting lounge offers a tranquil retreat for relaxation, while the first floor boasts a luxurious principal bedr
£ 330,000

Get email alerts

Don't miss out: be the first to know about new properties

The alert was correctly created

On subscribing you accept the conditions of use and the privacy policy
Alert
Receive new ads in your inbox
Save this search
Receive alerts for new listings

We'll send you an email when we have new properties for: "Properties for sale in Wolviston Billingham"

The alert was correctly created

The Wynd TS22 Billingham
Cowpen Bewley Billingham
Get email alerts and be the first to see new listings
Required field
On subscribing I accept the terms of the privacy policy
Perfect! You'll soon start receiving new listings via email
Alert
Receive an email when we have new ads for Properties for sale in Wolviston Billingham
Save this search
Filters

Bedrooms

Size (sq.ft)

sq.ft
sq.ft

Price

£
£

Property type

Bathrooms

Clear all filters
Receive notifications when new entries are published.