212 houses for sale in Woodend Cowdenbeath

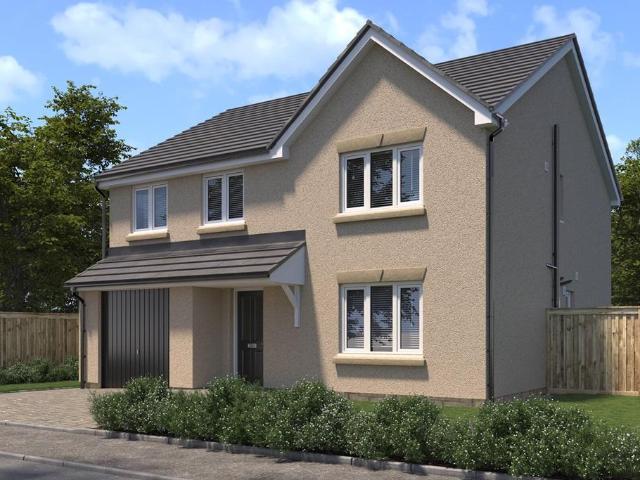
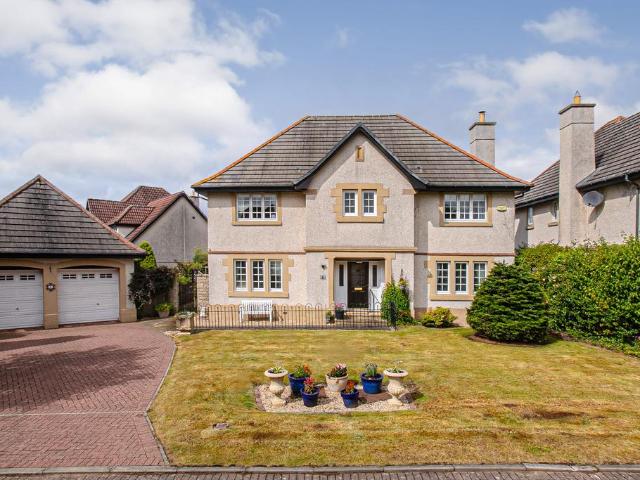
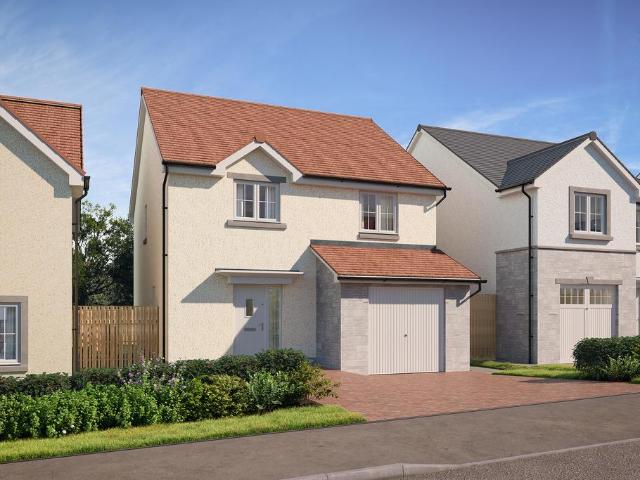
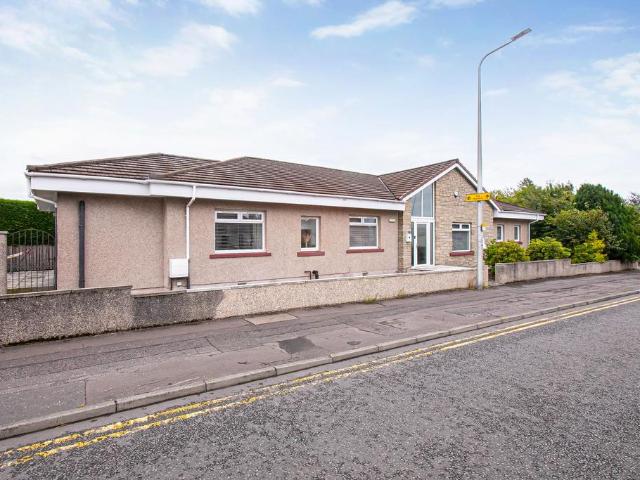
4 bedroom detached house for sale
View photo
House · for sale
£ 379,950
4 bedroom detached house for sale
Woodend Cowdenbeath
· 4 Bedrooms · 3 Baths · House
· Garden · Parking · Equipped kitchen
Woodend Cowdenbeath · 4 Bedrooms · 3 Baths · House · Garden · Parking · Equipped kitchen
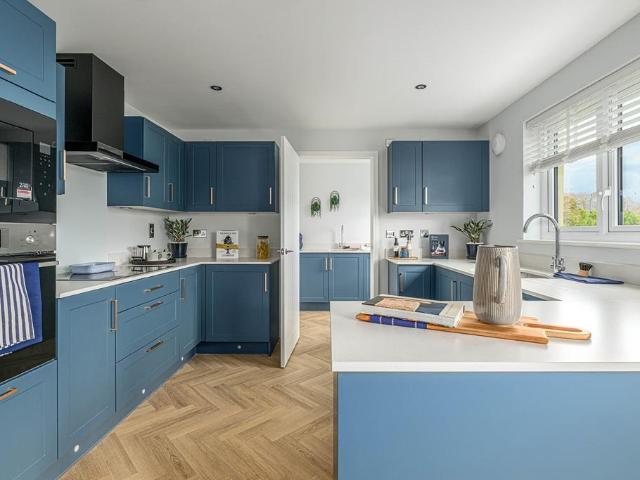
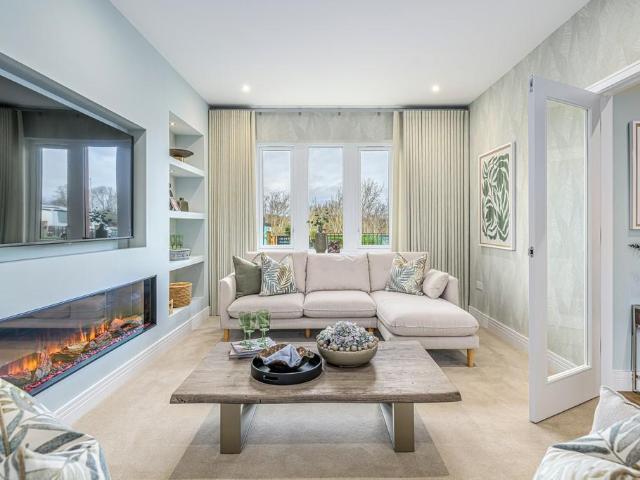
This exceptional four-bedroom bungalow offers over 2,300 square feet of outstanding single-storey living, together with a double garage, in a desirable part of Dunfermline within a small cul-de-sac of executive homes. The gardens are walled to the rear providing security and privacy.The accommodation is superbly laid out around a substantial 17-foot living room and a separate 15-foot dining room, both flowing effortlessly into a vast 18-foot kitchen fitted with an excellent range of units. A utility room and downstairs WC add valuable everyday practicality.Four generously proportioned bedrooms are arranged along the opposite wing, with three benefiting from their own private en suite facilities, and the principal bedroom further served by a walk-in wardrobe. A further en suite serves bedroom three, offering excellent flexibility for family living or guest accommodation.Set in a desirable area of Dunfermline, this substantial bungalow offers rare single-level living on a grand scale, ma
£ 379,950
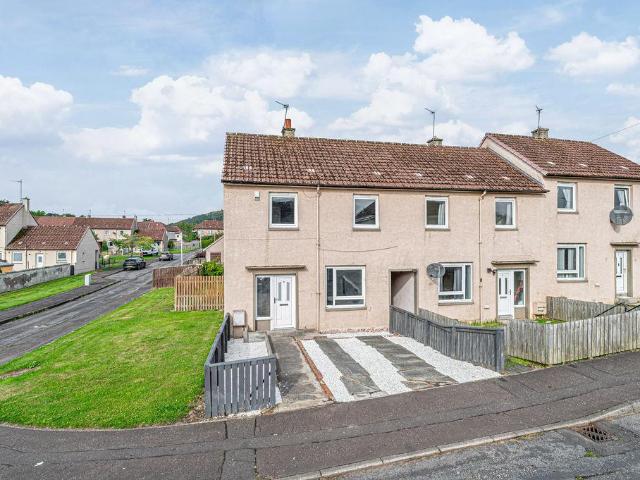
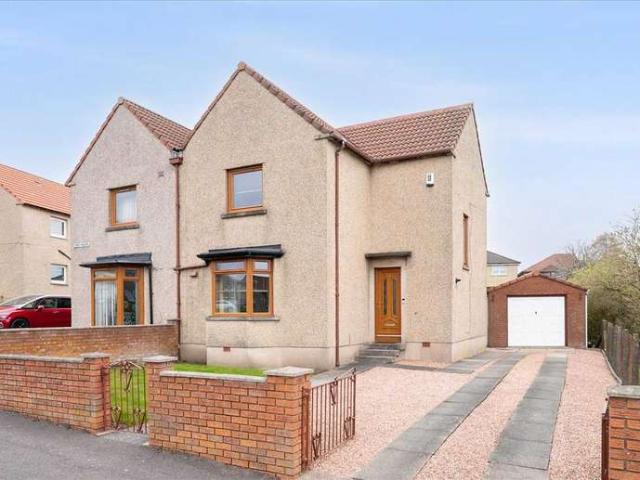
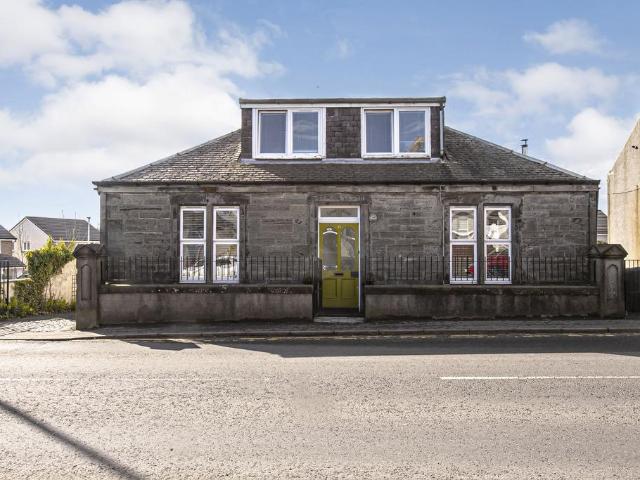
2 Bedroom Terraced House
View photo
Terraced House · for sale
£ 139,000
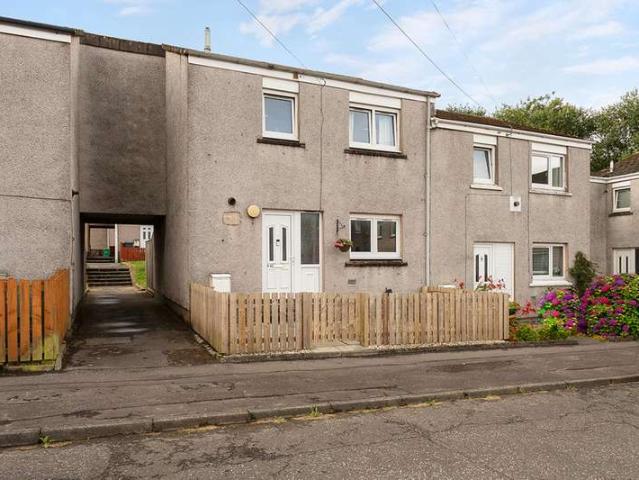
2 Bedroom Terraced House
Woodend Cowdenbeath
· 2 Bedrooms · Terraced House
Woodend Cowdenbeath · 2 Bedrooms · Terraced House
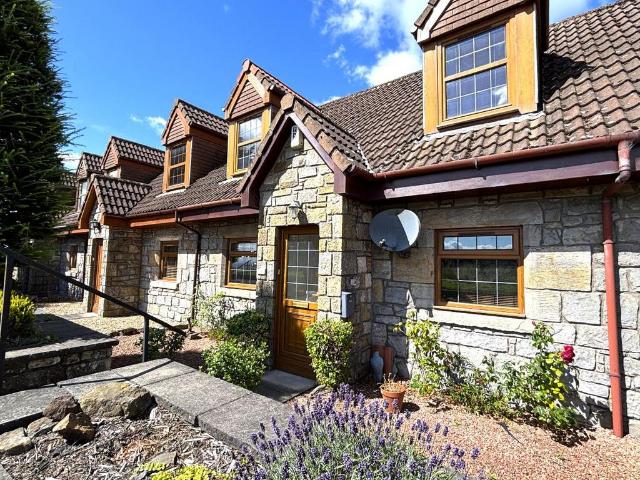
McEwan Fraser Legal is delighted to present this two-bedroom house in Townhill. Some homes simply make sense. Beautifully presented, thoughtfully updated and ready to move straight into, this impressive two-bedroom mid-terraced home offers exceptional space, modern comfort and outstanding value in equal measure. Perfectly suited to first-time buyers, young families or those looking to downsize without compromise, this attractive home combines generous room proportions with a practical layout designed for modern everyday living. Offered in genuine walk-in condition, it is a property that allows its next owner to unpack, settle in and immediately feel at home.A welcoming entrance hall leads through to a bright and spacious lounge and dining room, where natural light fills the space and creates a warm, inviting atmosphere. Generously proportioned, this versatile room comfortably accommodates both relaxing and dining areas, making it the ideal setting for everyday family life as well as en
£ 139,000
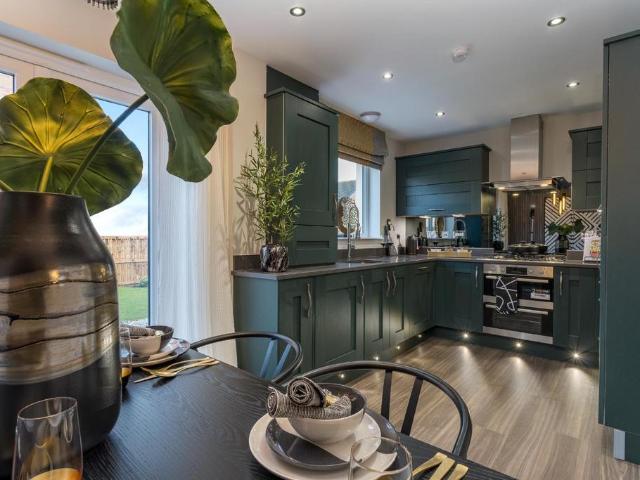
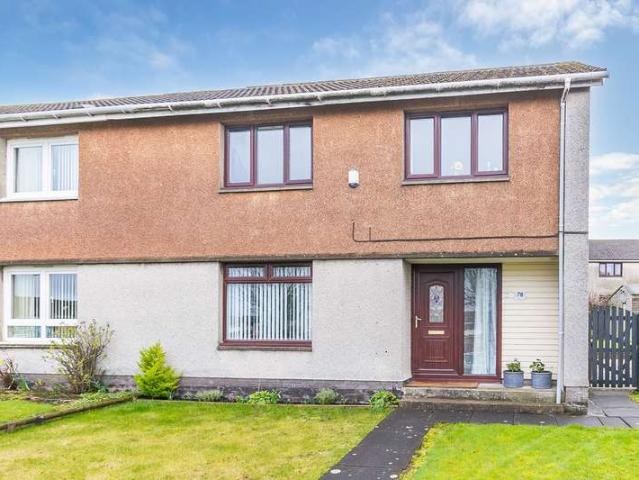
2 bedroom end of terrace house for sale
View photo
House · for sale
£ 120,000
2 bedroom end of terrace house for sale
Woodend Cowdenbeath
· 2 Bedrooms · 1 Bath · House
· Garden · Equipped kitchen · Heating
Woodend Cowdenbeath · 2 Bedrooms · 1 Bath · House · Garden · Equipped kitchen · Heating
Leah Johnston at Morton Napier is delighted to market this end terraced villa. Located within the popular village of Ballingry which has a host of local amenities, local shops and schools. Whilst being close to the A92 to Dunfermline and Kirkcaldy which have the level of services associated with larger towns, and having the train station in Lochgelly and the M90 nearby allowing for easy commuting. Comprising: lounge, modern kitchen, modern bathroom and 2 double bedrooms. Gas central heating and double glazing. Driveway and rear garden ground.Council Tax Band: ATenure: Freehold
£ 120,000
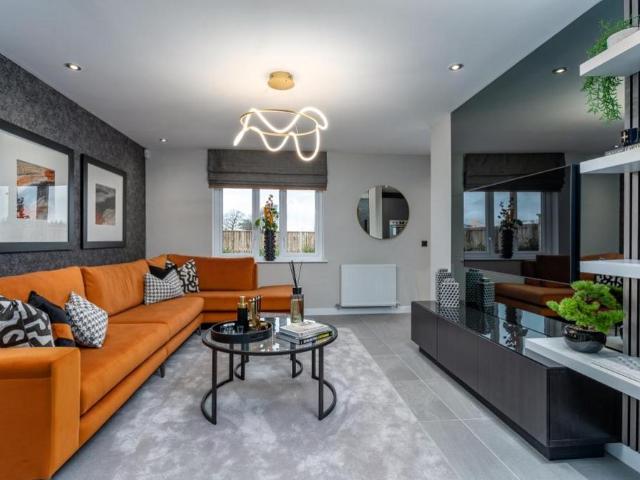
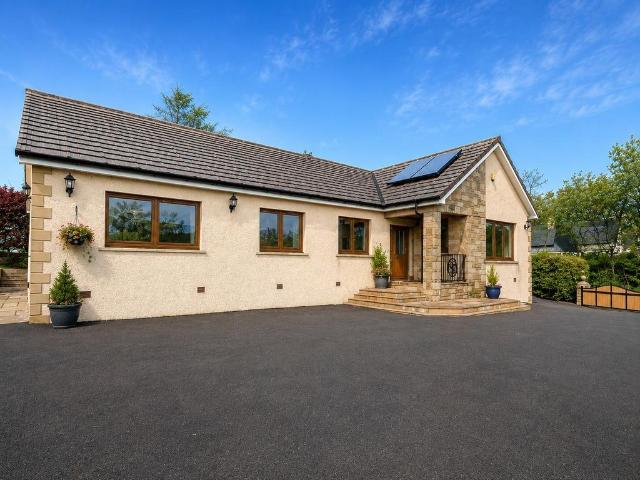
5 bedroom detached house for sale
View photo
House · for sale
£ 534,995
5 bedroom detached house for sale
Woodend Cowdenbeath
· 5 Bedrooms · House
· Garden · Equipped kitchen · Parking
Woodend Cowdenbeath · 5 Bedrooms · House · Garden · Equipped kitchen · Parking
This 5 bedroom detached home, offers elegant living with both the kitchen/family area and spacious lounge opening onto your garden through French doors. Upstairs provides flexible living options with four double bedrooms - two with en suite shower rooms - and a single bedroom offering the option of a home office or dressing room. A separate dining room, utility room, WC, and spacious garage enhance your home
£ 534,995
6 bedroom detached house for sale
View photo
House · for sale
£ 520,000
6 bedroom detached house for sale
Woodend Cowdenbeath
· 6 Bedrooms · 3 Baths · House
· Balcony · Equipped kitchen · Concierge
Woodend Cowdenbeath · 6 Bedrooms · 3 Baths · House · Balcony · Equipped kitchen · Concierge
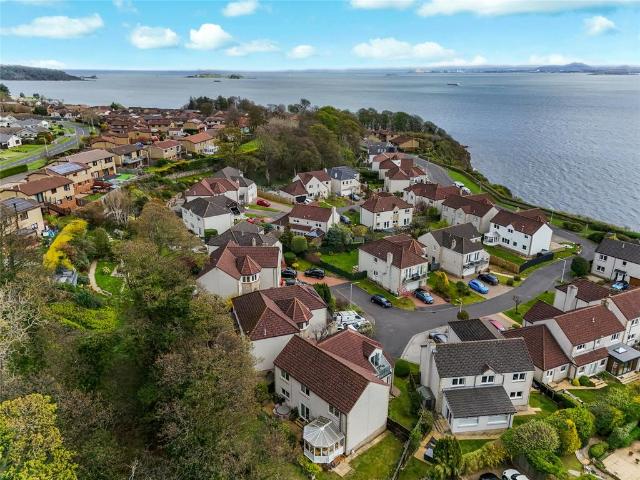
UNEXPECTEDLY BACK ON MARKET *This is an outstanding 5/6 bedroom detached villa situated in an exclusive residential development and benefitting from spectacular views across the river to the Forth Bridges.Lumsdaine Drive is a rarely available and highly sought-after location made up of varied property styles ans is conveniently placed for all local amenities. Nearby major road and rail networks also allow swift access to the most important business and cultural centres throughout Scotland.Internally the extensive and extremely versatile living accommodation comprises on thr gound floor of entrance vestibule, reception hall, dining kitchen, utility, dining room with conservatory off, 2 bedrooms and a beautiful new tiled shower room. Upstairs there is a galleried landing, stunning bright living room with balcony off (spectacular views), principle bedroom with stunning new tiled en-suite, 2 further bedrooms, office/bedroom 6 and another stunning new tiled bathroom. Specification is to an
£ 520,000
3 bedroom detached house for sale
View photo
House · for sale
£ 270,000
3 bedroom detached house for sale
Woodend Cowdenbeath
· 3 Bedrooms · 1 Bath · House
· Garden · Equipped kitchen
Woodend Cowdenbeath · 3 Bedrooms · 1 Bath · House · Garden · Equipped kitchen
McEwan Fraser Legal are delighted to present to the market this immaculate three-bedroom detached family home, ideally situated within a sought-after residential area of Inverkeithing. Upon entering, the welcoming hallway provides access to the main living accommodation and stairs to the upper level. The bright and spacious lounge is positioned to the front of the property and benefits from a large front-facing window, flooding the room with natural light. To the rear is the impressive kitchen and dining area, featuring a good range of floor and wall-mounted units, along with ample space for a dining table and six chairs. Patio doors lead directly into the conservatory, which enjoys lovely views over and access to the rear garden. The upper level comprises three generous bedrooms, with the principal bedroom benefiting from built-in storage. Completing the accommodation is a fully tiled family bathroom. Externally, the property continues to impress. The fully enclosed rear gardens have
£ 270,000
4 bedroom detached house for sale
View photo
House · for sale
£ 315,000
4 bedroom detached house for sale
Woodend Cowdenbeath
· 4 Bedrooms · 3 Baths · House
· Garden · Equipped kitchen · Parking
Woodend Cowdenbeath · 4 Bedrooms · 3 Baths · House · Garden · Equipped kitchen · Parking
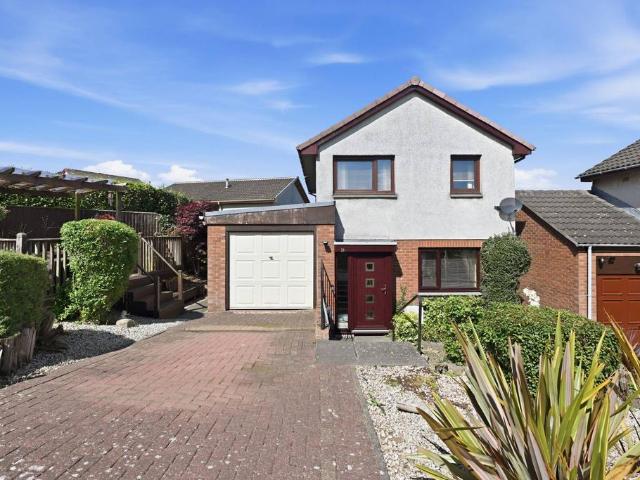
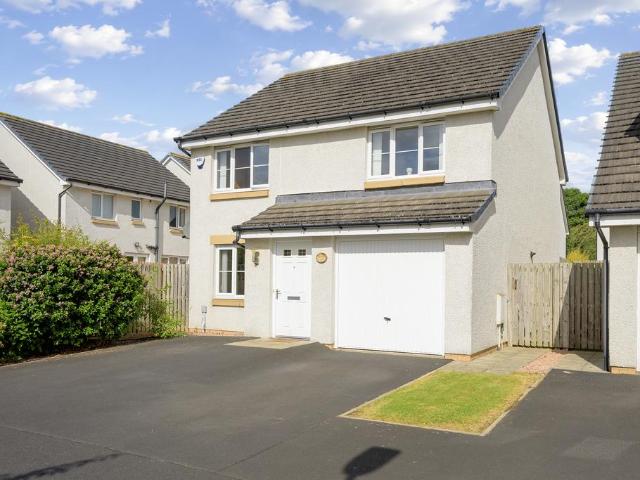
This impressive four-bedroom detached family home offers nearly 1,300 square feet of well-appointed accommodation across two floors, together with garage and double driveway in a small quiet cul-de-sac of executive homes. The gardens and grounds are idyllic and offer a private haven fully enclosed providing a child and pet safe environment with feature decking, an excellent home for entertaining. The plot has a large grassy area to side which means this house is not particulary overlooked and this area will not be built on in the future.The ground floor provides an excellent range of living space, comprising a generous 16-foot lounge and a substantial 16-foot kitchen/dining room with ample room for cooking and casual dining. A separate utility room and downstairs WC complete a highly functional ground-floor layout.Upstairs,there are four well proportioned bedrooms with family bathroom, with the largest bedroom further benefiting from its own private en suite. Located in Dunfermline, th
£ 315,000
2 bedroom terraced house for sale
View photo
House · for sale
£ 179,950
2 bedroom terraced house for sale
Woodend Cowdenbeath
· 2 Bedrooms · 2 Baths · House
· Garden · Equipped kitchen · Parking
Woodend Cowdenbeath · 2 Bedrooms · 2 Baths · House · Garden · Equipped kitchen · Parking
IDEAL FIRST TIME BUY, SMALL FAMILIES OR FOR THOSE LOOKING FOR RURAL PROPERTY.ABBEY FORTH PROPERTY presents to market this charming property which offers flexible accommodation and could be used as a two bed or three bed home.This terraced cottage over two floors is ready to move-into and early viewing is highly recommended.PROPERTY DETAILThere is residents parking to the side with path leading along to front garden. Enter property via entrance porch with inner door opening to spacious lounge with dual aspect and feature Wood burner stove. Inner Hall provides access to the remaining accommodation with under-stair storage and door leading out to rear garden. To the front is the dining room however this could easily be home office or a third double bedroom. There is a downstairs family bathroom with coloured suite of bath, washbasin, and WC. With rear aspect is the modern fitted kitchen with integrated oven and gas hob. The well-appointed kitchen provides ample space for free-standing app
£ 179,950
4 Bedroom Detached House
View photo
Villa · for sale
£ 645,000
4 Bedroom Detached House
Woodend Cowdenbeath
· 4 Bedrooms · Villa
· Concierge
Woodend Cowdenbeath · 4 Bedrooms · Villa · Concierge
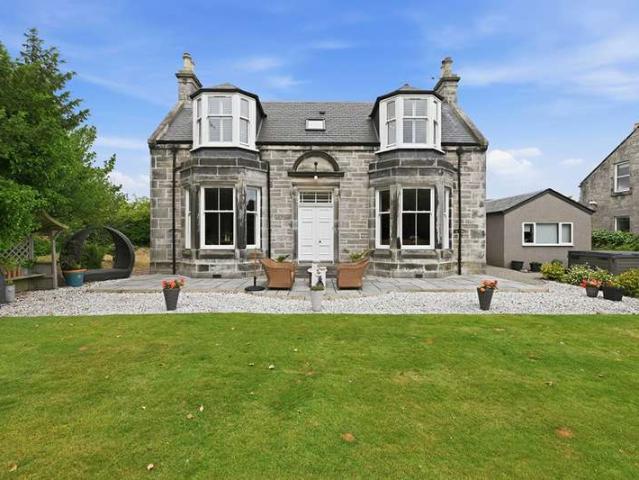
McEwan Fraser Legal is honoured to present 2 Venturefair Avenue, Dunfermline a distinguished detached family residence occupying one of the citys most coveted addresses. Originally commissioned by the world-renowned Andrew Carnegie, this remarkable home is steeped in local history and effortlessly combines timeless architectural elegance with the comforts of modern family living. Beautifully preserved and sympathetically enhanced, it is a residence of genuine distinction where character, craftsmanship and contemporary luxury exist in perfect harmony.A welcoming entrance vestibule leads into a magnificent reception hallway, where an elegant sweeping staircase immediately captures the imagination and sets the tone for the exceptional accommodation beyond. Rich in period charm, the home is enhanced throughout by bespoke made-to-measure shutters, high ceilings, generous proportions and an abundance of natural light, creating an atmosphere of understated luxury.To the rear of the property a
£ 645,000
4 bedroom detached house for sale
View photo
House · for sale
£ 429,995
4 bedroom detached house for sale
Woodend Cowdenbeath
· 4 Bedrooms · House
· Garden · Equipped kitchen
Woodend Cowdenbeath · 4 Bedrooms · House · Garden · Equipped kitchen
Plot 35 | The Lewis | Whitefield Gardens With four bedrooms, the Lewis feels wonderfully spacious. A large kitchen diner is where everyone can gather for family meals. The room runs the full width of the home, so you can open the French doors to enjoy the garden in the summer. A well-proportioned living room at the front is ideal for chilled-out evenings on the sofa, then head upstairs for a good night’s sleep in the luxurious master bedroom and ensuite. There’s plenty of room for everyone upstairs with a further two double bedrooms and single bedroom suitable for a child or even a home office. Tenure: Freehold Estate management fee: £230 Estate management company: TBC Council Tax Band: TBC - Council Tax Band will be confirmed by the local authority on completion of the property EPC rating: TBC Warranty provider: NHBC Document signing fee: £120 First Time Buyer Stamp Duty Land: £15,749.50. Estimated amount may apply depending on buyer circumstances. Please check with your solicitor or
£ 429,995
4 bedroom detached house for sale
View photo
House · for sale
£ 445,000
4 bedroom detached house for sale
Woodend Cowdenbeath
· 4 Bedrooms · House
· Garden · Equipped kitchen
Woodend Cowdenbeath · 4 Bedrooms · House · Garden · Equipped kitchen
Plot 32 | The Ross | Whitefield Gardens Armed Forces - Looking for an armed forces discount? At this development, members of the armed forces could get a discount of up to £500 for every £25,000 spent on a new home. - If you think you could be eligible, why not find out more about our armed forces discount today? If you’re looking for more space, you’ll find plenty of it in the four-bedroom Ross home. The central hallway leads you through to the open-plan kitchen diner with French doors that open to the rear garden, perfect for watching the kids playing whilst you prepare a family dinner. This room, with its practical layout and adjoining utility area is ideal as a sociable hub where everyone can gather. Or head the other way to wind down and put your feet up on the sofa in the light filled lounge to the front of the home. Four bedrooms, a family bathroom and en suite upstairs provide plenty of space for everyone to chill out comfortably. Tenure: Freehold Estate management fee: £230 Es
£ 445,000
5 bedroom detached house for sale
View photo
House · for sale
£ 465,000
5 bedroom detached house for sale
Woodend Cowdenbeath
· 5 Bedrooms · House
· Garden
Woodend Cowdenbeath · 5 Bedrooms · House · Garden
Plot 33 | The Wallace | Whitefield Gardens *We have a range of offers available - At Whitefield Gardens, we have a range of offers available on selected homes. From a contribution towards your deposit to help with your LBTT, our experienced sales team are on hand to find the best offer to suit you. Please click the 'find out more' button below to view the terms and conditions applicable to such offers. - Offers available on selected plots and developments only, subject to contract and status. The amount we pay will be agreed prior to reservation with our Sales Executive. The amount we agree to pay in total will be up to 5% of the purchase price of the property you choose to buy, inclusive of any other incentives. The upgrades/options range available to you shall be dependent on the build stage of the property you choose to buy and may be subject to plot specific restrictions. The amount we agree to pay will be a one-off payment and the relevant amount shall be deducted from your comple
£ 465,000
4 bedroom detached house for sale
View photo
House · for sale
£ 330,000
4 bedroom detached house for sale
Woodend Cowdenbeath
· 4 Bedrooms · 3 Baths · House
· Equipped kitchen · Parking
Woodend Cowdenbeath · 4 Bedrooms · 3 Baths · House · Equipped kitchen · Parking
This impressive four-bedroom detached family home offers over 1,365 square feet of well-appointed accommodation across two floors, together with a separate garage, in a popular area of Dunfermline. The ground floor provides an excellent range of living spaces, comprising a generous 19-foot lounge, a separate dining room, and a substantial 18-foot kitchen with ample room for cooking and casual dining. A downstairs WC and welcoming hallway complete a highly functional ground-floor layout. Upstairs, four well-proportioned bedrooms are served by a family bathroom, with the principal bedroom further benefiting from its own private en suite. Built-in wardrobes provide excellent storage in the largest bedrooms along with a partially floored attic. Located in Dunfermline, the property enjoys excellent access to a wide range of amenities, schools, and transport links, making it a superb family base with strong local connections.LOCATIONThe ancient capital of Dunfermline won its bid to have offi
£ 330,000
5 bedroom detached house for sale
View photo
House · for sale
£ 729,995
5 bedroom detached house for sale
Woodend Cowdenbeath
· 5 Bedrooms · 3 Baths · House
· Garden · Parking · Equipped kitchen
Woodend Cowdenbeath · 5 Bedrooms · 3 Baths · House · Garden · Parking · Equipped kitchen
The Garvie combines scale and comfort with a layout designed for modern family life. A welcoming hallway leads to a bright formal lounge, while an expansive kitchen, dining and family area forms the social heart to the rear of the home. French doors enhance natural light and extend the living space to the garden. Whilst a handy utility room supports everyday routines. Upstairs, five bedrooms provide excellent flexibility for growing families or home working. Two include en‑suite facilities and fitted storage, while the remaining rooms are served by a well‑appointed family bathroom. Thoughtful storage and a double garage complete this refined and well‑balanced home. One of our final homes for a 2026 move. Miss them, miss out. *for reservation by 12th October 2026. Terms & conditions at: cala.co.uk/terms
£ 729,995
4 bedroom detached house for sale
View photo
House · for sale
£ 594,995
4 bedroom detached house for sale
Woodend Cowdenbeath
· 4 Bedrooms · 3 Baths · House
· Garden · Equipped kitchen · Parking
Woodend Cowdenbeath · 4 Bedrooms · 3 Baths · House · Garden · Equipped kitchen · Parking
The Cairn offers an excellent downstairs layout, welcoming you with a hallway leading to a spacious front aspect lounge, the perfect retreat for relaxing or hosting. The open-plan kitchen, dining and family area sits to the rear of the home and becomes the centre of everyday life, with French doors bringing natural light and extending living space into the garden. The connecting utility room and garage provide added convenience for busy family life. Upstairs, four generous bedrooms allow you the scope to create a home that works for all members of the family. Two bedrooms benefit from en-suite and fitted storage with a contemporary family bathroom completing the layout. Final 4 bedroom home for a 2026 move. Miss this, miss out
£ 594,995
5 bedroom detached house for sale
View photo
House · for sale
£ 789,995
5 bedroom detached house for sale
Woodend Cowdenbeath
· 5 Bedrooms · 3 Baths · House
· Equipped kitchen
Woodend Cowdenbeath · 5 Bedrooms · 3 Baths · House · Equipped kitchen
The Logan creates a strong sense of arrival through its sweeping hallway and feature galleried landing. A formal lounge and separate dining room offer elegant entertaining areas, while the expansive open‑plan kitchen, dining and family area forms the centre of everyday life. A study and utility room add practicality. Upstairs, five generous bedrooms include two with en‑suites and fitted storage. The remaining rooms offer excellent flexibility for family, guests or working from home, supported by a spacious family bathroom. One of our final homes for a 2026 move. Miss them, miss out
£ 789,995
5 bedroom detached house for sale
View photo
House · for sale
£ 669,995
5 bedroom detached house for sale
Woodend Cowdenbeath
· 5 Bedrooms · 3 Baths · House
· Garden · Equipped kitchen
Woodend Cowdenbeath · 5 Bedrooms · 3 Baths · House · Garden · Equipped kitchen
The Darroch balances sociable and private living areas with ease. A welcoming lounge sits at the front of the home, while the rear opens into a spacious open‑plan kitchen, dining and family area filled with natural light and garden views. A utility room adds everyday practicality. Upstairs, five bedrooms provide exceptional flexibility. Two include en‑suite facilities and bedrooms one and two benefit from fitted storage, allowing the home to evolve with the needs of growing families or those working from home. One of our final homes for a 2026 move. Miss them, miss out
£ 669,995
4 bedroom detached house for sale
View photo
House · for sale
£ 549,995
4 bedroom detached house for sale
Woodend Cowdenbeath
· 4 Bedrooms · 3 Baths · House
· Garden · Equipped kitchen
Woodend Cowdenbeath · 4 Bedrooms · 3 Baths · House · Garden · Equipped kitchen
The Barrie offers a thoughtful layout tailored to everyday family life. A welcoming lounge provides space to relax, while the kitchen, dining and family area at the rear forms a sociable hub, filled with natural light from the French door and garden access. Upstairs, four bedrooms provide accommodation for all stages of family life. A contemporary family bathroom completes this home
£ 549,995
4 bedroom detached house for sale
View photo
House · for sale
£ 495,000
4 bedroom detached house for sale
Woodend Cowdenbeath
· 4 Bedrooms · 2 Baths · House
· Garden · Parking · Lift · Equipped kitchen
Woodend Cowdenbeath · 4 Bedrooms · 2 Baths · House · Garden · Parking · Lift · Equipped kitchen
This substantial four-bedroom detached home offers over 2,100 square feet of exceptional accommodation across two floors, including the notable benefit of a private lift connecting the ground and first floors. The ground floor is impressively laid out, centred around a vast 23-foot living room and complemented by a bright conservatory. The kitchen is well-fitted and flows through to a utility room, while a further dining/family room and family room offer excellent flexibility for everyday living and entertaining. A downstairs WC and welcoming vestibule and hallway complete this level. Upstairs, four generously proportioned bedrooms are arranged around a spacious landing. The principal bedroom benefits from its own en suite, while a well-appointed family bathroom serves the remaining rooms. Numerous built-in wardrobes and a landing cupboard provide outstanding storage throughout. Double garage and driveway with full enclosed gardens. Set in a prestigious part of Dunfermline, this except
£ 495,000
3 Bedroom Semi detached Villa House
View photo
Villa · for sale
£ 165,000
3 Bedroom Semi detached Villa House
Woodend Cowdenbeath
· 3 Bedrooms · Villa
· Garden · Equipped kitchen · Parking · Patio
Woodend Cowdenbeath · 3 Bedrooms · Villa · Garden · Equipped kitchen · Parking · Patio
CLOSING DATE SET FOR WEDNESDAY 1st APRIL AT 12PM This imposing and substantial SEMI DETACHED VILLA is enhanced further by the sizeable plot the subjects command. Level and landscaped, the garden grounds include parking for 3 vehicles at side (one in front if required beside lawn) finishing at 19 feet garage. Extensive rear garden is completed with twin lawns, twin path and bespoke central patio area.Gardens that mirror the attention to detail of a spacious interior, of high specification and punctuated by a number of additional embellishments and extras. These include quality flooring, floor and wall tiling, attractive external and internal doors and recessed downlighting. Extras include integrated and free standing kitchen appliances and carpets. Subjects are double glazed with gas fired central heating.Outer door at front to entrance hall. Access from here to immaculate bay windowed lounge and ground floor, fully tiled bathroom. Breakfasting kitchen is accessed off lounge and is comp
£ 165,000
3 bedroom end of terrace house for sale
View photo
House · for sale
£ 279,995
3 bedroom end of terrace house for sale
Woodend Cowdenbeath
· 3 Bedrooms · House
· Garden · Equipped kitchen · Powder room
Woodend Cowdenbeath · 3 Bedrooms · House · Garden · Equipped kitchen · Powder room
Plot 10 (The Kinloch) - priced at £279,995 Choose a home that’s meant to be yours Ready to celebrate in style? Save thousands to spend however you choose on selected Bellway plots* – upgrades, deposit, Stamp Duty, the choice is entirely yours. *Available on selected plots only. Terms and conditions apply. For full T&Cs visit bellway.co.uk About the Home The Kinloch is an attractive 3-bedroom semi-detached home which boasts a contemporary, open-plan kitchen and dining area. On the ground floor of the Kinloch is a welcoming entrance hallway which leads onto the property’s spacious, front-facing living room. The contemporary, open-plan kitchen and dining area is located off the living room and benefits from quality integrated appliances such as oven, hob and chimney hood. The dining area extends the open-plan design and features elegant French doors which lead onto the rear garden. A modern downstairs cloakroom with quality Roca sanitaryware is also located on this level. The first floor
£ 279,995
4 bedroom detached house for sale
View photo
House · for sale
£ 355,995
4 bedroom detached house for sale
Woodend Cowdenbeath
· 4 Bedrooms · House
· Garden · Equipped kitchen · Powder room
Woodend Cowdenbeath · 4 Bedrooms · House · Garden · Equipped kitchen · Powder room
Plot 28 (The Sherwood) - priced at £355,995 Ready to celebrate in style? SAVE UP TO £10,000 to spend however you choose – upgrades, deposit, Stamp Duty, the choice is entirely yours. *Available on selected plots only. Terms and conditions apply. For full T&Cs visit bellway.co.uk About the Home The Sherwood is a 4 bedroom 2 storey modern style family home. Upon entering this stunning home, the entrance hallway provides access to the generous open-plan living/kitchen/dining area to the rear of the property. French doors provide access to the rear garden, whilst various storage spaces and ground floor cloakroom complete the bottom floor. Upstairs residents will find four double bedrooms. The master bedroom benefits from an en-suite shower room and fitted wardrobe. Bedrooms 2, 3 and 4 are served by an additional family bathroom. Additional information Estate Management Charge: £296.00Total internal floor area: 1100 sq ftAnnual service charge: NoneCouncil tax band: TBCTenure: FreeholdPredic
£ 355,995
3 bedroom end of terrace house for sale
View photo
House · for sale
£ 295,995
3 bedroom end of terrace house for sale
Woodend Cowdenbeath
· 3 Bedrooms · House
· Garden · Equipped kitchen
Woodend Cowdenbeath · 3 Bedrooms · House · Garden · Equipped kitchen
Plot 7 (The Erinvale) - priced at £295,995 Ready to celebrate in style? Save up to £10,000 to spend however you choose – upgrades, deposit, Stamp Duty, the choice is entirely yours. *Available on selected plots only. Terms and conditions apply. For full T&Cs visit bellway.co.uk About the Home The Erinvale is an attractive, 3-bedroom family home which benefits from a contemporary, open-plan kitchen and dining area, along with a spacious separate living room. On the ground floor, residents will find a welcoming entrance hallway which leads onto the impressive kitchen and dining area. There are a choice of modern fitted units to the kitchen* along with an integrated oven, hob and chimney hood. The front-facing dining area provides an excellent family space is afforded additional natural light from a set of elegant French doors onto the rear garden. Also located on the ground floor, is a generous, dual-aspect living room which spans the length of the property and overlooks the front garden
£ 295,995
3 bedroom terraced house for sale
View photo
House · for sale
£ 269,995
3 bedroom terraced house for sale
Woodend Cowdenbeath
· 3 Bedrooms · House
· Garden · Equipped kitchen · Powder room
Woodend Cowdenbeath · 3 Bedrooms · House · Garden · Equipped kitchen · Powder room
Plot 8 (The Kinloch) - priced at £269,995 Choose a home that’s meant to be yours Ready to celebrate in style? Save thousands to spend however you choose on selected Bellway plots* – upgrades, deposit, Stamp Duty, the choice is entirely yours. *Available on selected plots only. Terms and conditions apply. For full T&Cs visit bellway.co.uk About the Home The Kinloch is an attractive 3-bedroom semi-detached home which boasts a contemporary, open-plan kitchen and dining area. On the ground floor of the Kinloch is a welcoming entrance hallway which leads onto the property’s spacious, front-facing living room. The contemporary, open-plan kitchen and dining area is located off the living room and benefits from quality integrated appliances such as oven, hob and chimney hood. The dining area extends the open-plan design and features elegant French doors which lead onto the rear garden. A modern downstairs cloakroom with quality Roca sanitaryware is also located on this level. The first floor p
£ 269,995
4 bedroom detached house for sale
View photo
House · for sale
£ 388,995
4 bedroom detached house for sale
Woodend Cowdenbeath
· 4 Bedrooms · House
· Garden · Equipped kitchen · Parking
Woodend Cowdenbeath · 4 Bedrooms · House · Garden · Equipped kitchen · Parking
Plot 29 (The Pinehurst) - priced at £388,995 Choose a home that’s meant to be yours Ready to celebrate in style? Save thousands to spend however you choose on selected Bellway plots* – upgrades, deposit, Stamp Duty, the choice is entirely yours. *Available on selected plots only. Terms and conditions apply. For full T&Cs visit bellway.co.uk About the Home The Pinehurst is an elegant 4-bedroom detached home with generous ground floor living accommodation and an integral garage with power and light. On the ground floor, residents will find a spacious, front-facing living room which enjoys a pleasant dual aspect and overlooks the front garden. Towards the rear of the property is a contemporary, open-plan kitchen and dining area which leads onto the garden via a set of elegant French doors. There are a choice of modern fitted units to the kitchen* along with an integrated oven, hob and chimney hood. Adjoining the kitchen is a convenient utility room which includes plumbing for further appl
£ 388,995
4 bedroom detached house for sale
View photo
House · for sale
£ 398,995
4 bedroom detached house for sale
Woodend Cowdenbeath
· 4 Bedrooms · House
· Garden · Equipped kitchen · Powder room
Woodend Cowdenbeath · 4 Bedrooms · House · Garden · Equipped kitchen · Powder room
Plot 5 (The Lomond) - priced at £398,995 Ready to celebrate in style? Save up to £12,500 to spend however you choose – upgrades, deposit, Stamp Duty, the choice is entirely yours. *Available on selected plots only. Terms and conditions apply. For full T&Cs visit bellway.co.uk About the Home On entering the Lomond, residents will find a welcoming entrance hallway which leads onto a generous, front-facing living room. Towards the rear of the home, there is an impressive, open-plan kitchen and breakfast area, complete with modern fitted units, work surfaces and upstands, along with an integrated oven, hob and hood. There are a set of elegant French doors offering access onto the rear garden via the breakfast area, while a convenient utility room with sink facilities, provides separate access outside. Completing the ground floor living space is a modern cloakroom and useful storage cupboard, both of which can be accessed from the hallway. To the first floor, there is a spacious landing whi
£ 398,995
3 bedroom detached house for sale
View photo
House · for sale
£ 322,995
3 bedroom detached house for sale
Woodend Cowdenbeath
· 3 Bedrooms · House
· Garden · Equipped kitchen · Powder room
Woodend Cowdenbeath · 3 Bedrooms · House · Garden · Equipped kitchen · Powder room
Plot 27 (The Fulford) - priced at £322,995 Ready to celebrate in style? SAVE UP TO £10,000 to spend however you choose – upgrades, deposit, Stamp Duty, the choice is entirely yours. *Available on selected plots only. Terms and conditions apply. For full T&Cs visit bellway.co.uk About the Home The Fulford is a 3 bedroom 2 storey modern style family home. Upon entering this stunning home, the entrance hallway provides access to the generous open-plan living/kitchen/dining area to the rear of the property. French doors provide access to the rear garden, whilst various storage spaces and ground floor cloakroom complete the bottom floor. Upstairs residents will find three double bedrooms. The master bedroom benefits from an en-suite shower room. Bedrooms 2 and 3 are served by an additional family bathroom. Additional information Estate Management Charge: £296.00Total internal floor area: 1045 sq ftAnnual service charge: NoneCouncil tax band: TBCTenure: FreeholdPredicted EPC rating: BPredict
£ 322,995
4 bedroom detached house for sale
View photo
House · for sale
£ 310,000
4 bedroom detached house for sale
Woodend Cowdenbeath
· 4 Bedrooms · 2 Baths · House
· Garden · Equipped kitchen
Woodend Cowdenbeath · 4 Bedrooms · 2 Baths · House · Garden · Equipped kitchen
This substantial and well-proportioned four-bedroom detached villa offers generous and flexible accommodation over two levels, ideally suited to family living. The ground floor comprises a spacious and bright living room, complemented by a separate dining room ideal for entertaining. The well-sized kitchen provides ample workspace and storage and is further enhanced by a useful utility/store room. A modern family bathroom and a versatile fourth bedroom on this level offer flexibility for guests, home working or multi-generational living. On the upper floor, the property features three well-proportioned bedrooms, including a generous principal bedroom with en suite facilities. Two further bedrooms provide comfortable accommodation and are supported by good storage throughout. Externally, the property benefits from private driveway and landscaped gardens to the rear with decked area with a southerly aspect, outbuildings including two sheds, offering excellent additional storage or potent
£ 310,000
3 Bedroom End Of Terrace House
View photo
Terraced House · for sale
£ 160,000
3 Bedroom End Of Terrace House
Woodend Cowdenbeath
· 3 Bedrooms · Terraced House
· Garden · Equipped kitchen
Woodend Cowdenbeath · 3 Bedrooms · Terraced House · Garden · Equipped kitchen
Light and beautifully presented, three-bedroom, end-terrace family villa, on a generous corner plot with gardens. Overlooking a shared green and back from the main road, in an established residential area of Crossgates, Fife. A welcoming entrance affords access to the public rooms and the stairs leading to the upper hall, and features two storage cupboards. The dual-aspect living room offers ample space for both lounge and dining furniture; and features patio doors accessing the southerly-facing rear garden, two light fittings, decorative coving, wood effect flooring and a built-in storage cupboard. Set to the rear, also featuring garden access, the stylish kitchen has wood effect flooring continuing from the hall and two built-in storage cupboards. Modern fitted units include a sink with drainer, a tiled surround; an integrated oven and electric hob; and a freestanding washing machine. On the upper hall, bedrooms one and two are set to the front with wood effect flooring and built-in
£ 160,000
4 bedroom detached bungalow for sale
View photo
Bungalow · for sale
£ 470,000
4 bedroom detached bungalow for sale
Woodend Cowdenbeath
· 4 Bedrooms · 2 Baths · Bungalow
· Equipped kitchen · Concierge
Woodend Cowdenbeath · 4 Bedrooms · 2 Baths · Bungalow · Equipped kitchen · Concierge
Home Report Valuation £500,000 *An Exceptional Detached Bungalow enjoying stunning open countryside views, peacefully situated within the highly sought-after village of Keltybridge. Offering an enviable blend of contemporary living and rural charm. Included within the sale is an adjacent building plot extending to approximately 775 sq.m benefitting from full planning permission for the construction of a detached four-bedroom bungalow, presenting a rare opportunity for self-build enthusiasts, developers or those seeking multi-generational living.Beautifully presented and flooded with natural light, the accommodation extends to a welcoming reception hallway, elegant sitting room, and a superb open-plan kitchen, dining and family room forming the heart of the home. Further accommodation includes a practical utility room, a generous principal bedroom with en suite shower room, three additional double bedrooms and a stylish family bathroom. Externally, the property is complemented by well-m
£ 470,000

Get email alerts

Don't miss out: be the first to know about new properties

The alert was correctly created

On subscribing you accept the conditions of use and the privacy policy
Alert
Receive new ads in your inbox
Save this search
Receive alerts for new listings

We'll send you an email when we have new properties for: "Houses for sale in Woodend Cowdenbeath"

The alert was correctly created

Allan Park KY4 Cowdenbeath
Sinclair Drive KY4 Cowdenbeath
Get email alerts and be the first to see new listings
Required field
On subscribing I accept the terms of the privacy policy
Perfect! You'll soon start receiving new listings via email
Alert
Receive an email when we have new ads for Houses for sale in Woodend Cowdenbeath
Save this search
Filters

Bedrooms

Size (sq.ft)

sq.ft
sq.ft

Price

£
£

Property type

Bathrooms

Clear all filters
Receive notifications when new entries are published.