View photo
Apartment
·
for rent
£ 1,200
1 bedroom flat to rent
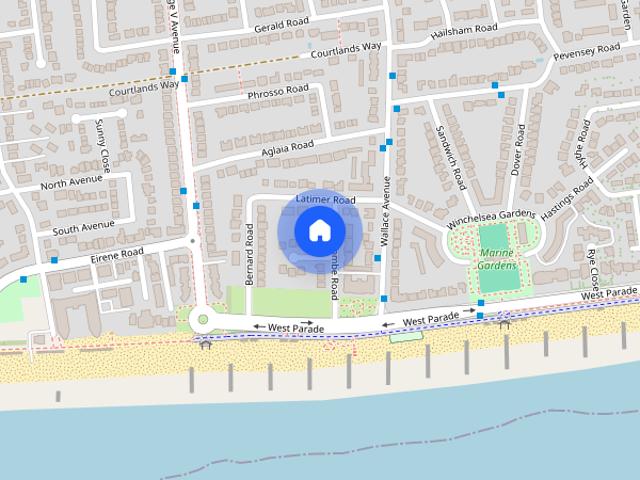
Woodlands Avenue BN16 Littlehampton
· 797 sq.ft · 1 Bedroom · 1 Bath · Apartment
· Garden · Fireplace · Equipped kitchen
Woodlands Avenue BN16 Littlehampton · 797 sq.ft · 1 Bedroom · 1 Bath · Apartment · Garden · Fireplace · Equipped kitchen
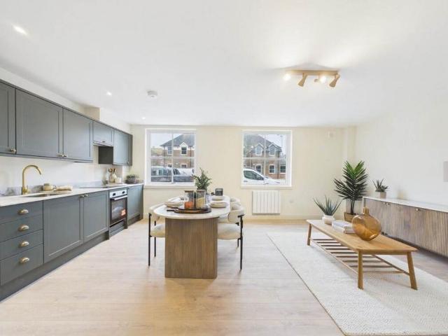
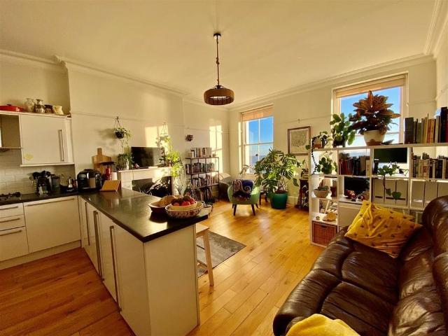
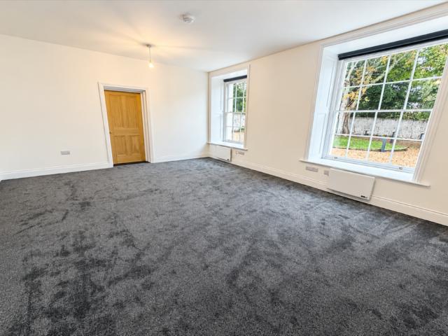
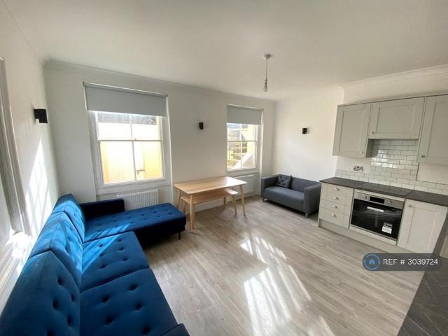
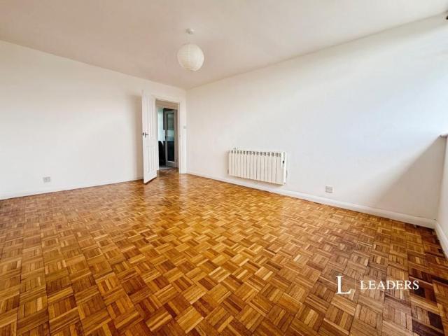
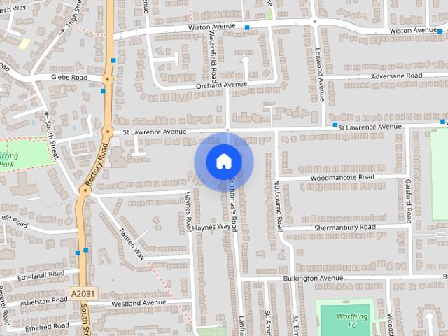
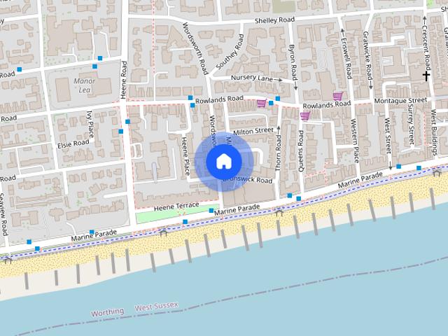
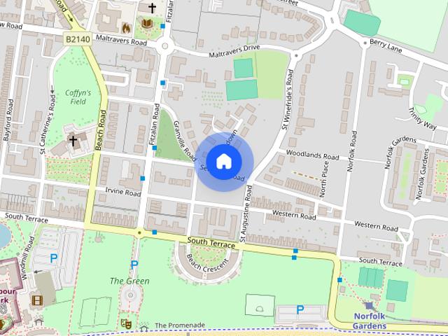
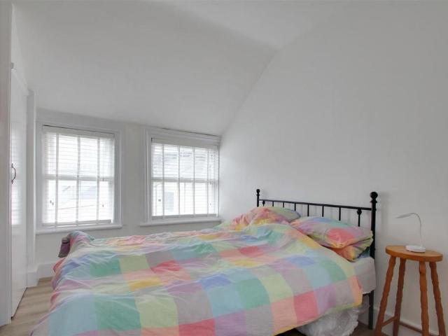
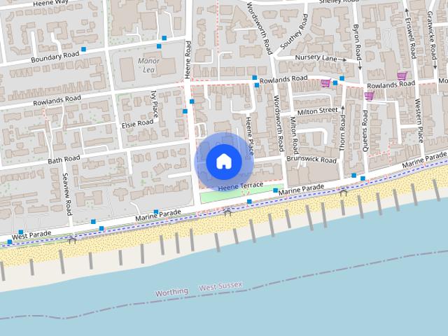
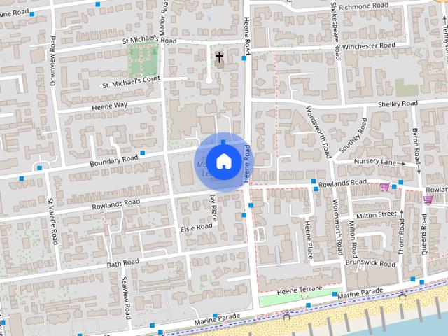
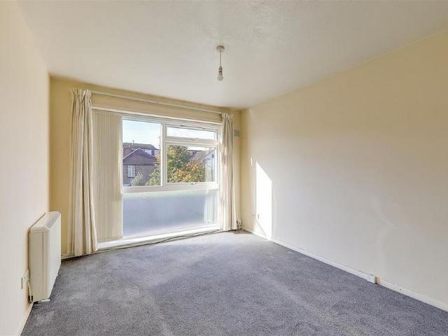
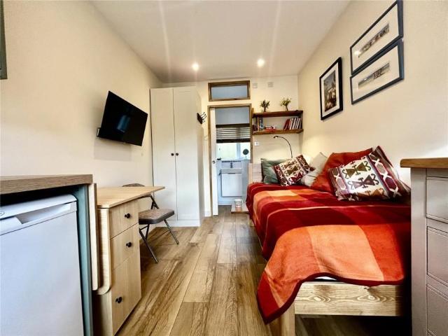
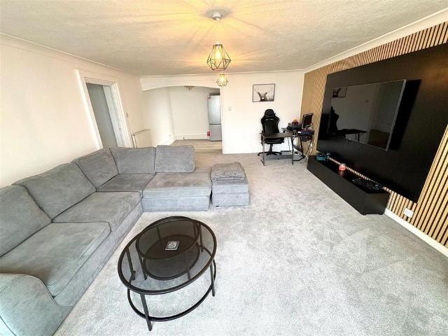
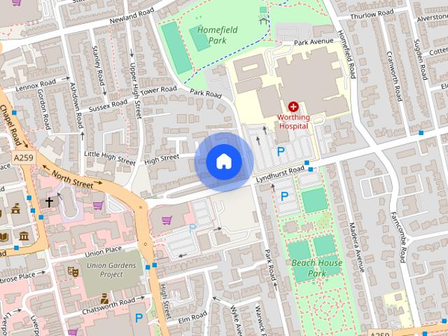
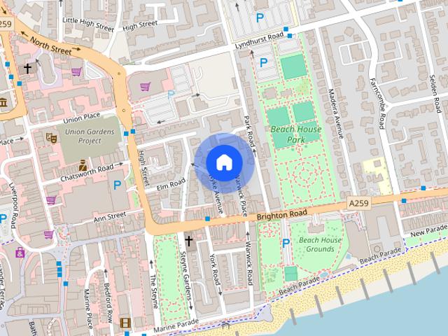
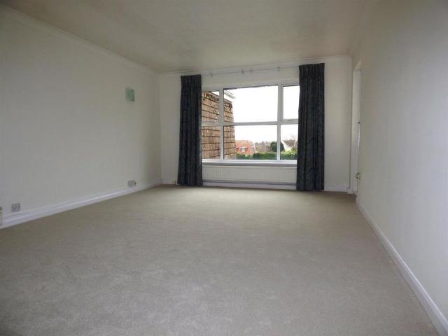
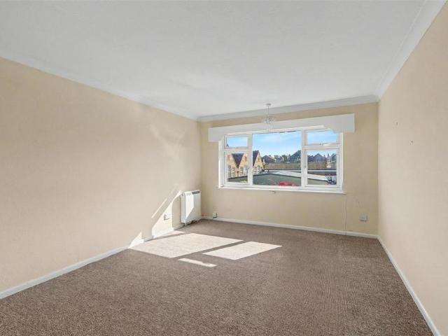
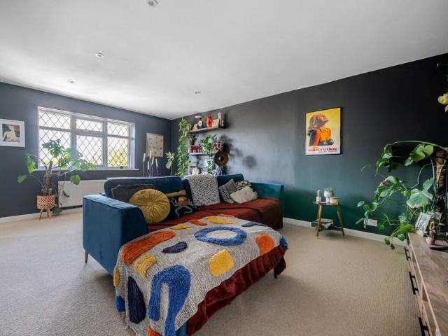
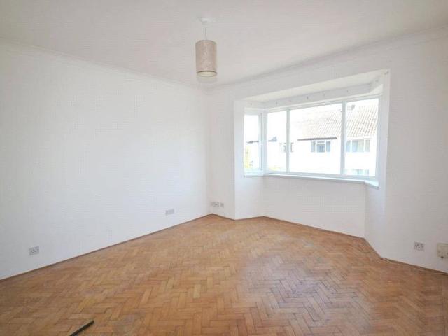
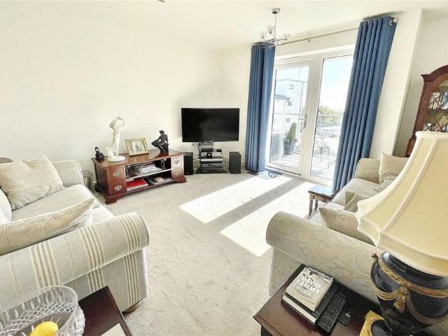
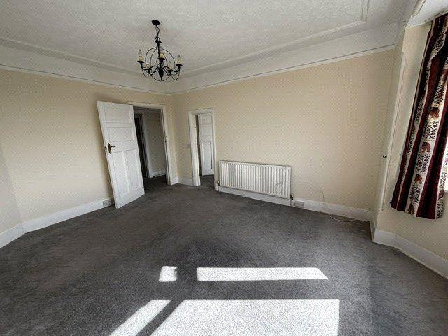
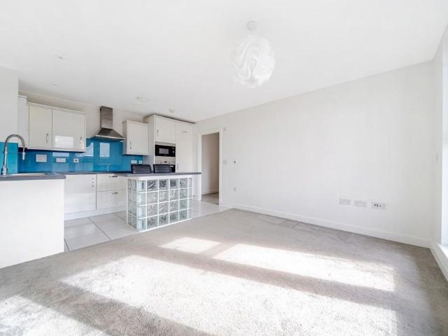
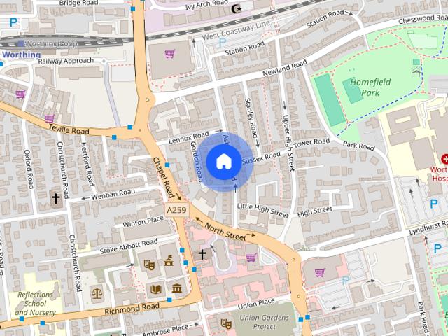
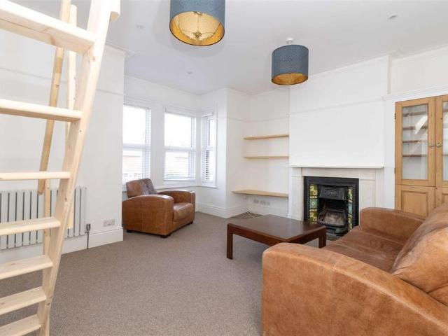
Robert Luff & Co are delighted to offer to the market this converted period first floor flat situated in the heart of Worthing, close to local shopping facilities, parks, schools, bus routes and mainline station. Accommodation offers entrance hall, lounge, kitchen, bedroom and bathroom. Other benefits include spacious loft room and front garden. Available end of OCTOBER 2026 VIEWINGS ON THE 15TH OF OCTOBER BETWEEN 12:00 - 13:00 Communal Entrance - Period front door to entrance porch. Tiled floor. Door to hall. Hall - Striped wood floor. Stairs to first floor landing. Split level landing. Contemporary radiator. Storage cupboard. Loft ladder. Lounge - 4.71 x 3.75 (15'5 x 12'3) - Double-glazed sash bay window. Feature fireplace, with marble surround, cast iron inset, decorative tiles, and tiled hearth. Two radiators. Glass display storage cabinet. Further shelf recess areas. Stairs to loft room. Kitchen - 3.75 x 2.9 (12'3 x 9'6) - A wide range of matching grey fronted wall and base units.
Robert Luff & Co are delighted to offer to the market this converted period first floor flat situated in the heart of Worthing, close to local shopping facilities, parks, schools, bus routes and mainline station. Accommodation offers entrance hall, lounge, kitchen, bedroom and bathroom. Other benefits include spacious loft room and front garden. Available end of OCTOBER 2026 VIEWINGS ON THE 15TH OF OCTOBER BETWEEN 12:00 - 13:00 Communal Entrance - Period front door to entrance porch. Tiled floor. Door to hall. Hall - Striped wood floor. Stairs to first floor landing. Split level landing. Contemporary radiator. Storage cupboard. Loft ladder. Lounge - 4.71 x 3.75 (15'5 x 12'3) - Double-glazed sash bay window. Feature fireplace, with marble surround, cast iron inset, decorative tiles, and tiled hearth. Two radiators. Glass display storage cabinet. Further shelf recess areas. Stairs to loft room. Kitchen - 3.75 x 2.9 (12'3 x 9'6) - A wide range of matching grey fronted wall and base units.
£ 1,200