2 pictures
House
·
for sale
£ 1,250,000
6 bed house for sale
Woodlands Road KT23 Leatherhead
· 6 Bedrooms · House
· Garden · Equipped kitchen · Parking
Woodlands Road KT23 Leatherhead · 6 Bedrooms · House · Garden · Equipped kitchen · Parking
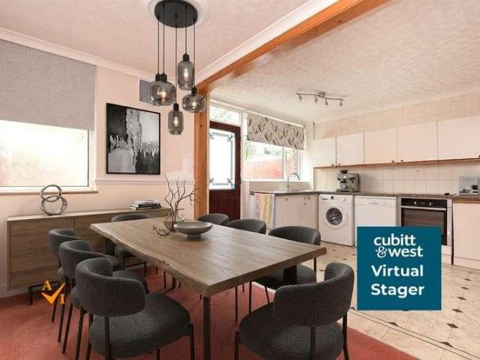
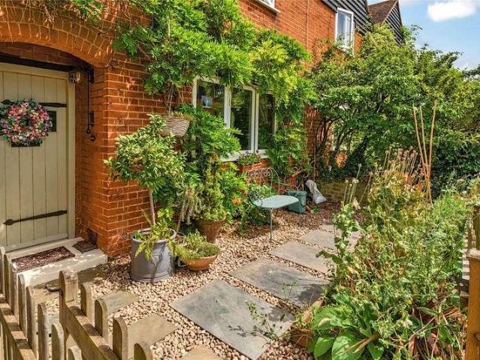
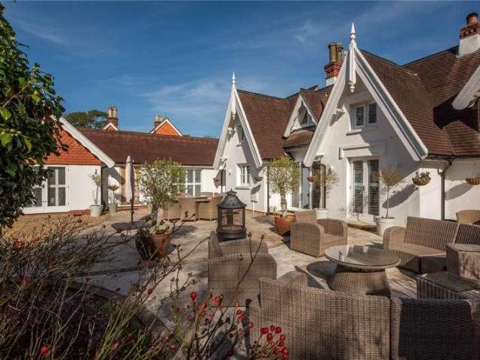
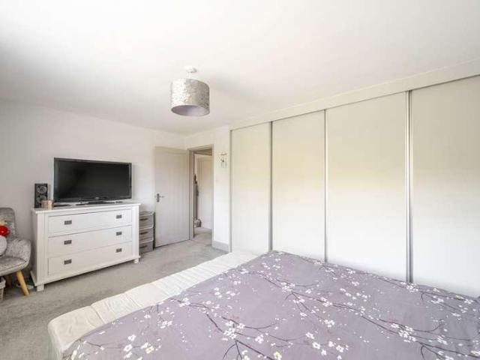
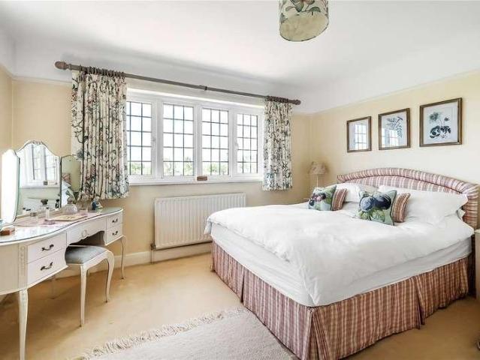
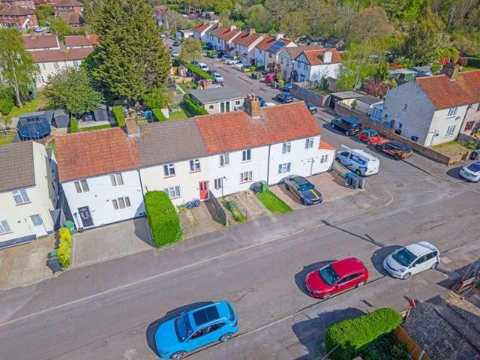
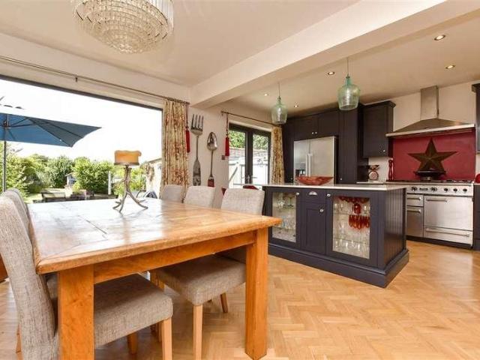
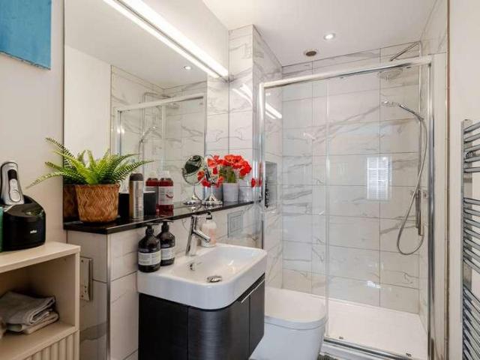
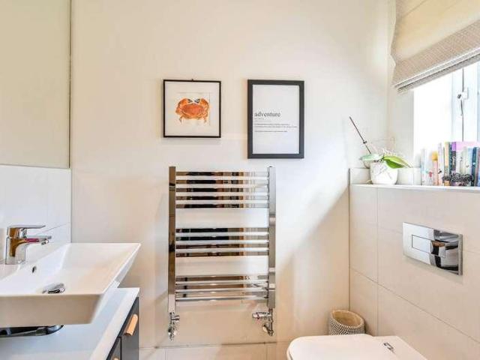
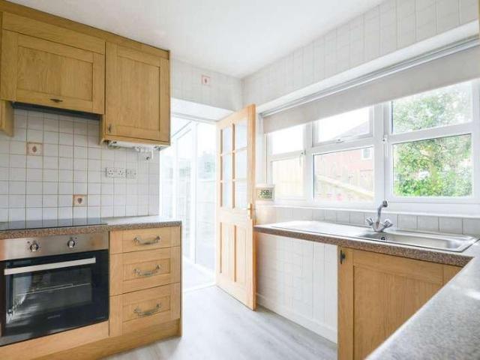
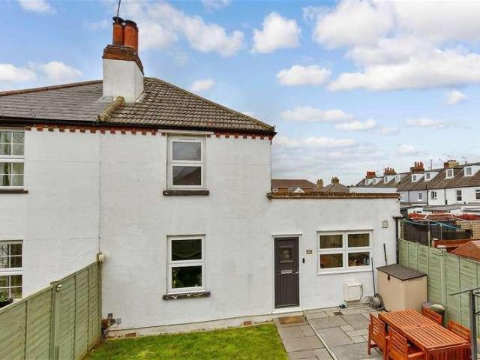
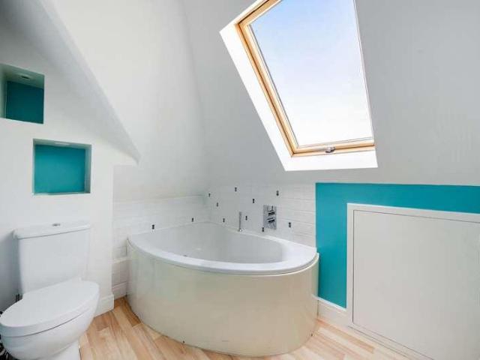
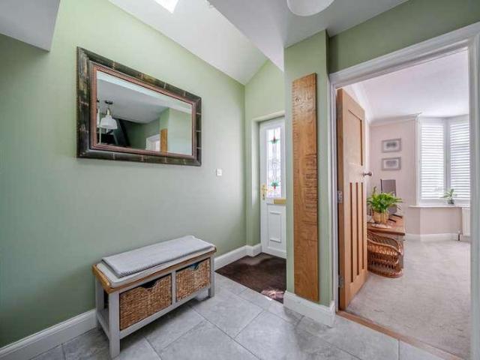
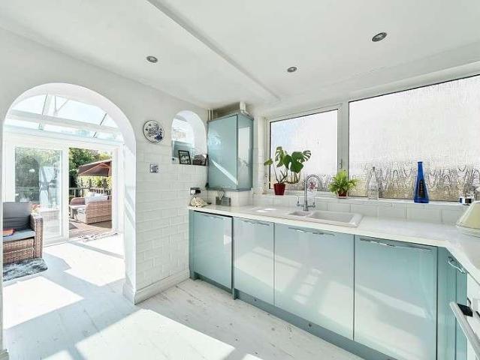
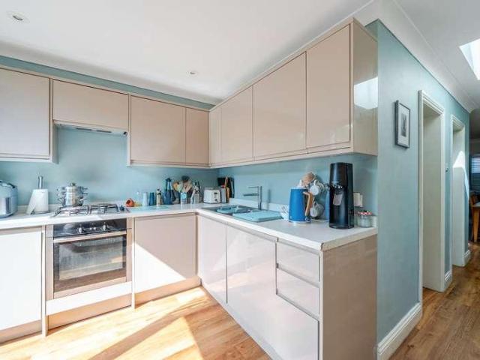
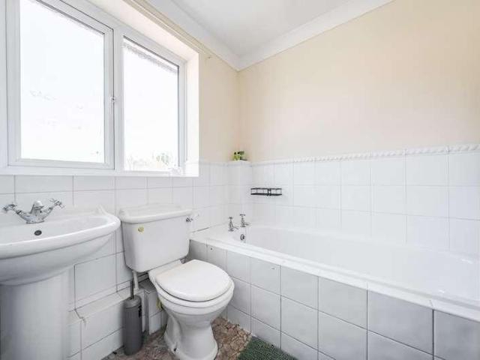
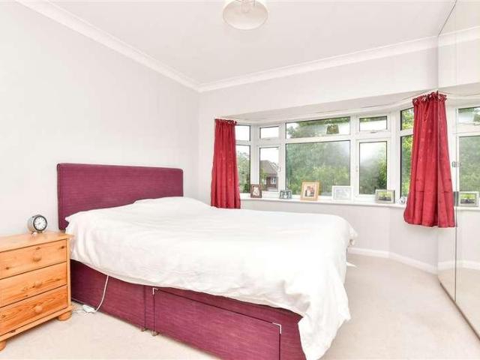
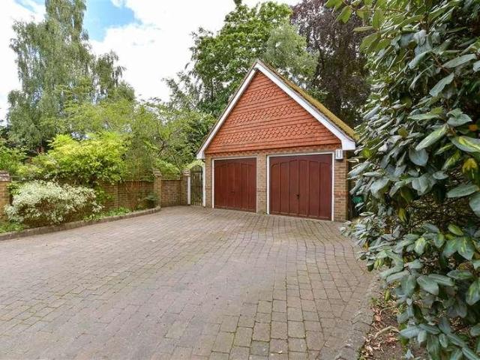
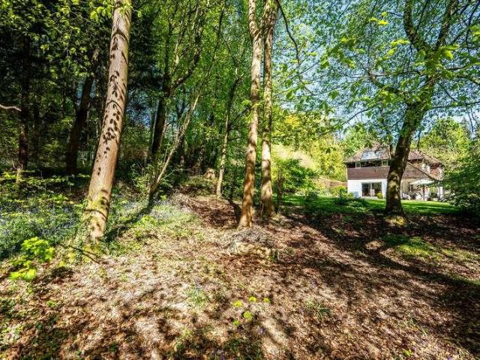
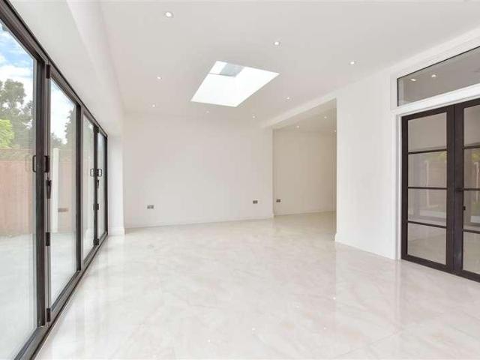
Offered with no onward chain, this exceptional semi detached house has been meticulously extended and refurbished to the highest specification throughout, making it ideal for growing families or multi-generational living. At the heart of the home is a stunning, extended kitchen/diner and family area featuring elegant bi-fold doors that open seamlessly onto a substantial rear garden - creating a space perfectly designed for entertaining. Every bedroom boasts built-in wardrobes, including two with luxurious walk-in designs, alongside a stylish ensuite to the principal rooms. Complete with convenient driveway parking and finished to an uncompromising standard, this turn-key residence offers a perfect blend of space, style, and modern convenience.Room sizes:Entrance PorchEntrance HallLounge: 15'2 x 12'2 (4.63m x 3.71m)Kitchen/Diner: 30'7 x 12'10 (9.33m x 3.91m)Family Area: 13'11 x 11'4 (4.24m x 3.46m)Utility Room: 11'1 maximum x 8'0 (3.38m x 2.44m)Shower RoomBedroom 1: 13'4 x 10'3 (4.07m x
Offered with no onward chain, this exceptional semi detached house has been meticulously extended and refurbished to the highest specification throughout, making it ideal for growing families or multi-generational living. At the heart of the home is a stunning, extended kitchen/diner and family area featuring elegant bi-fold doors that open seamlessly onto a substantial rear garden - creating a space perfectly designed for entertaining. Every bedroom boasts built-in wardrobes, including two with luxurious walk-in designs, alongside a stylish ensuite to the principal rooms. Complete with convenient driveway parking and finished to an uncompromising standard, this turn-key residence offers a perfect blend of space, style, and modern convenience.Room sizes:Entrance PorchEntrance HallLounge: 15'2 x 12'2 (4.63m x 3.71m)Kitchen/Diner: 30'7 x 12'10 (9.33m x 3.91m)Family Area: 13'11 x 11'4 (4.24m x 3.46m)Utility Room: 11'1 maximum x 8'0 (3.38m x 2.44m)Shower RoomBedroom 1: 13'4 x 10'3 (4.07m x
£ 1,250,000