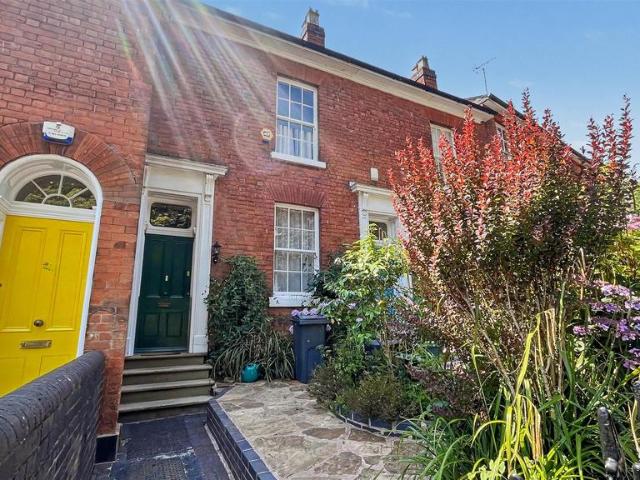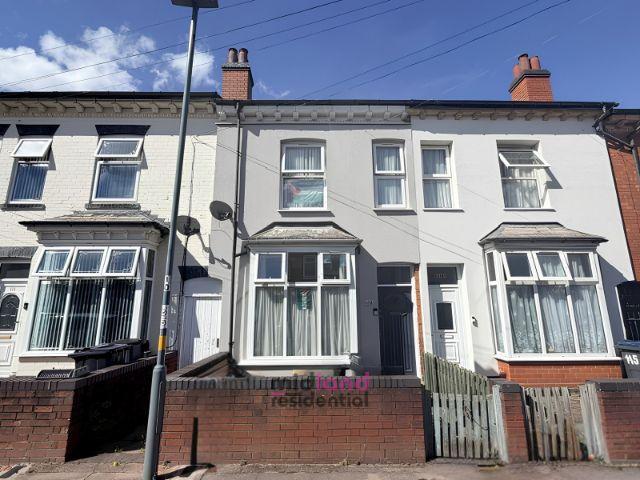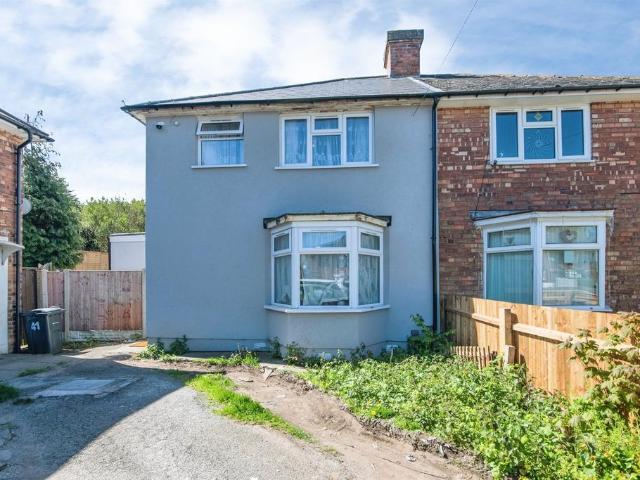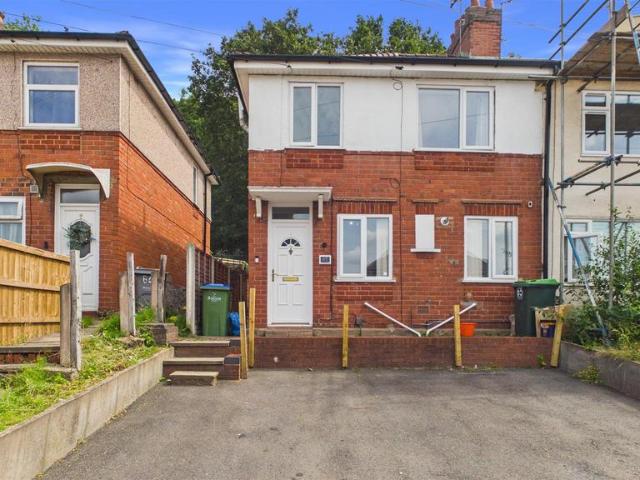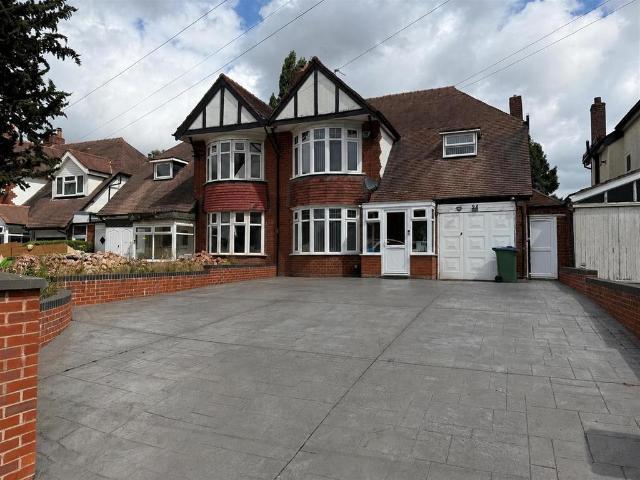
View photo
House
·
for sale
£ 425,000
3 bedroom semi detached house for sale
Woodlands Street B66 Smethwick
· 3 Bedrooms · 1 Bath · House
· Garden · Equipped kitchen · Parking · Concierge
Woodlands Street B66 Smethwick · 3 Bedrooms · 1 Bath · House · Garden · Equipped kitchen · Parking · Concierge
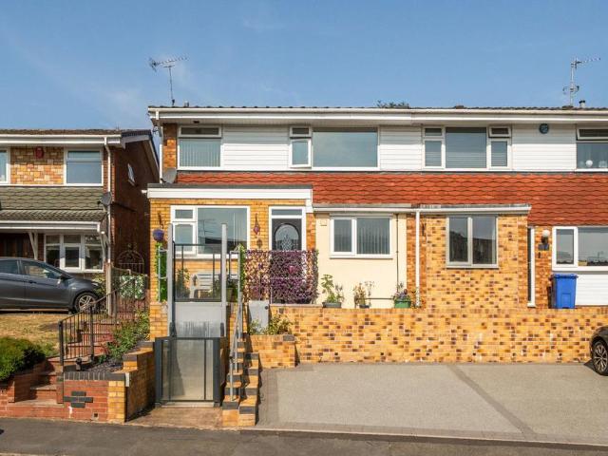
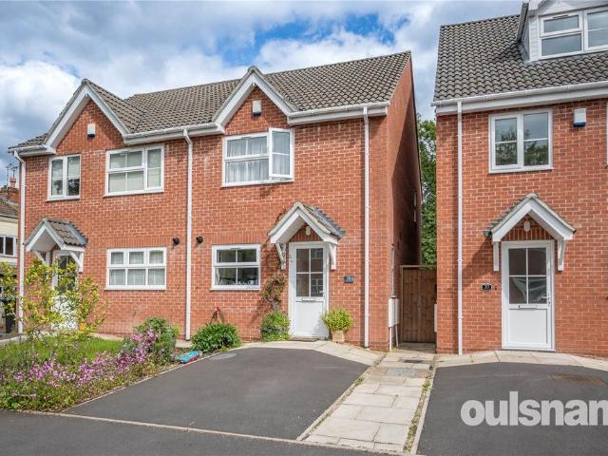
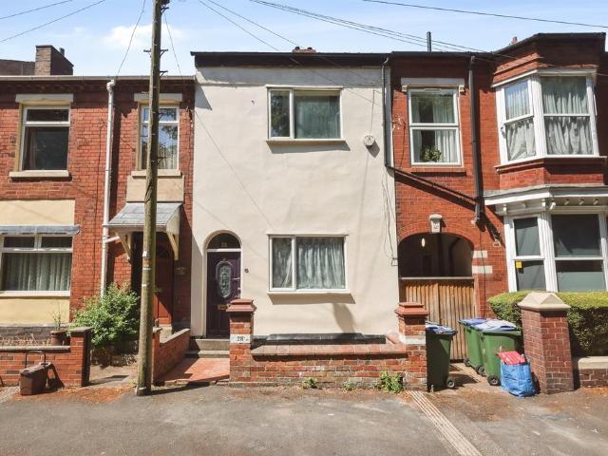
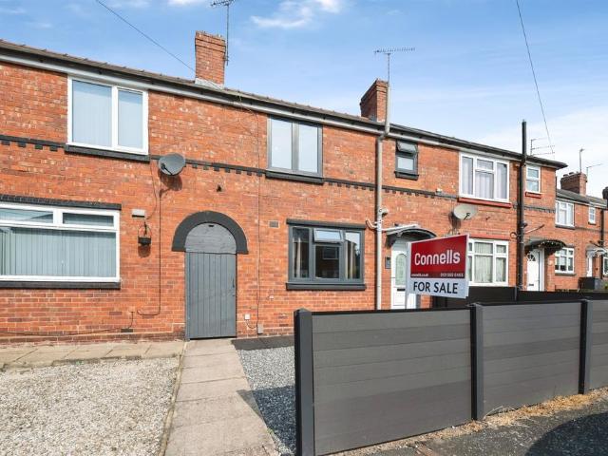
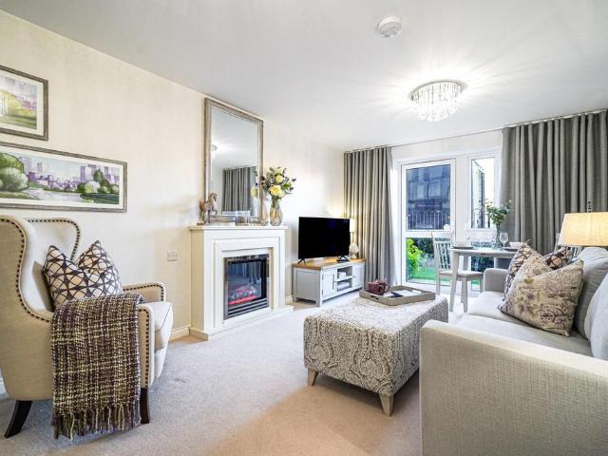
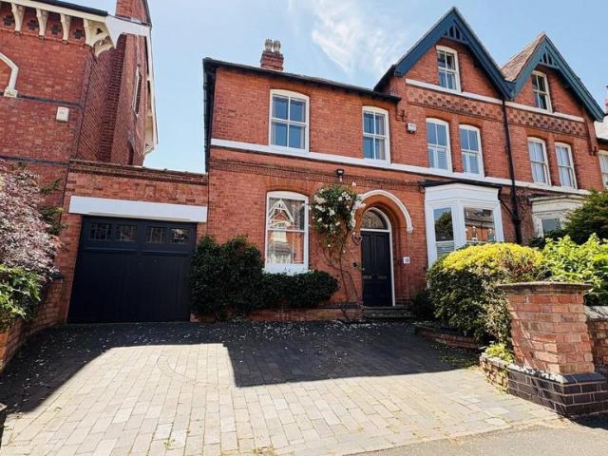
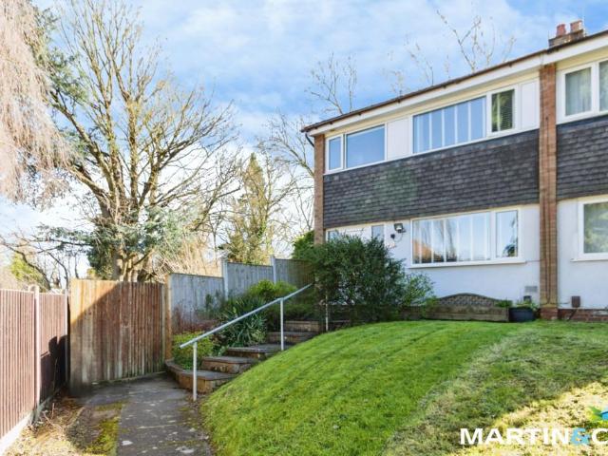
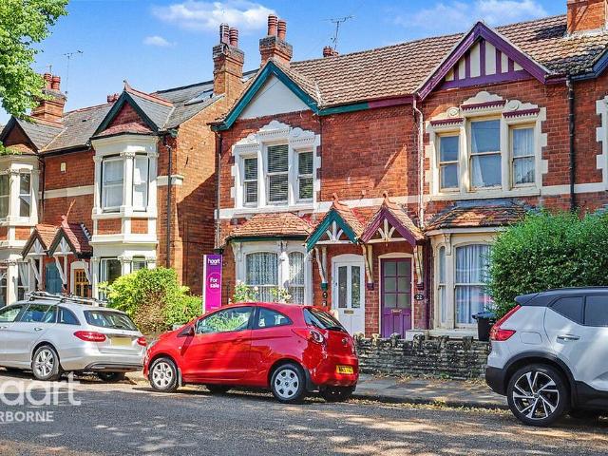
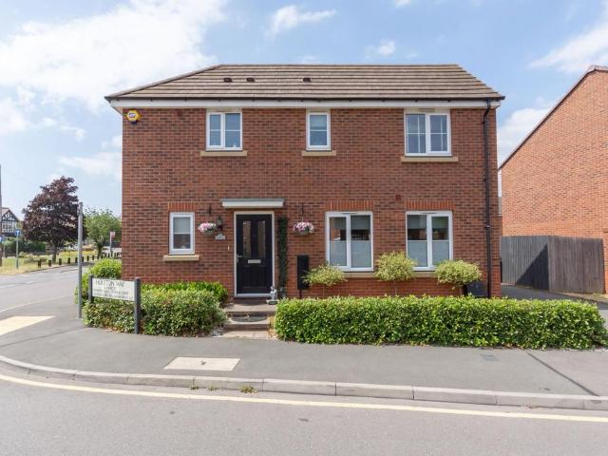
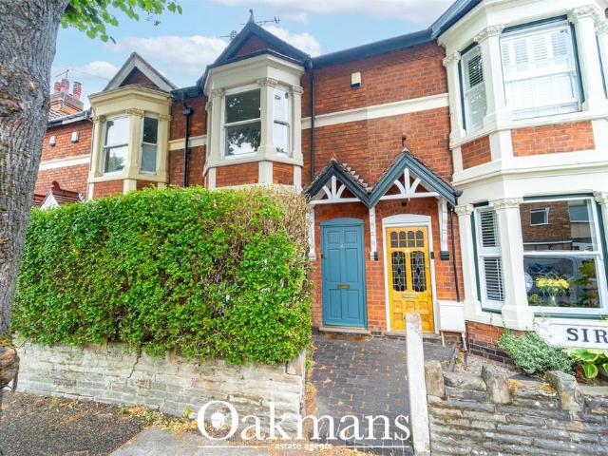
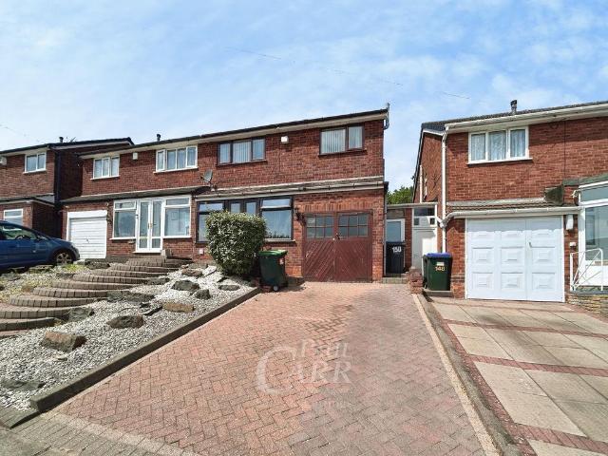
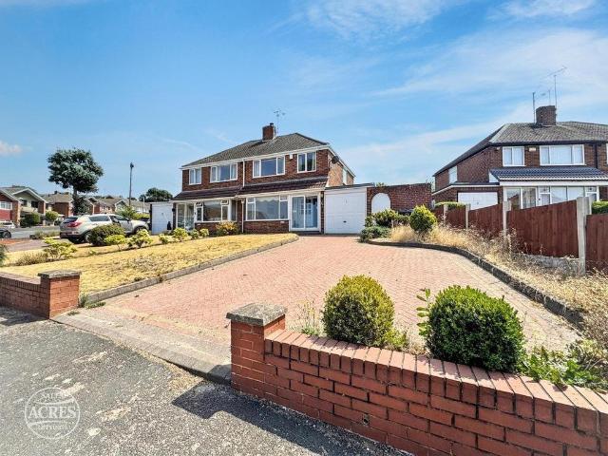
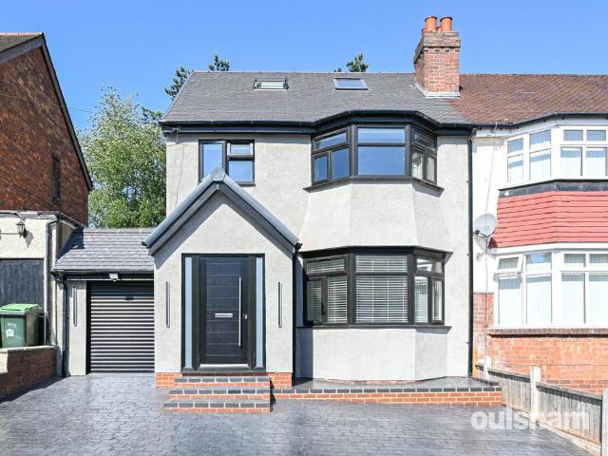
An opportunity to acquire an extended semi detached house with three double bedrooms and extensive rear garden.Enclosed porch, reception hall, under stairs store, downstairs W.C./utility, extended kitchen, covered side entry, extended lounge diner, sitting room, landing, store cupboard, three double bedrooms, bathroom with shower cubicle, gas boiler serving radiators, double glazing to windows as detailed. Garage. Extensive rear garden ENCLOSED PORCH (front)Double glazed front door, double glazed windows, tiled floor. RECEPTION HALL (inner)Panel radiator, staircase off to first floor landing, useful store cupboard under stairs. Doors leading off.SITTING ROOM (front) 3.62m plus bay x 3.50m (3.18m)Double glazed bay window, panel radiator, fitted store cupboards and shelving.EXTENDED LOUNGE/DINER (rear) 5.26m x 4.63m 4.27m to chimney breast plus study area1.67m x 1.45mTwo panel radiators, wall mounted electric fire, fitted store cupboards and shelving, double glazed window overlooking gar
An opportunity to acquire an extended semi detached house with three double bedrooms and extensive rear garden.Enclosed porch, reception hall, under stairs store, downstairs W.C./utility, extended kitchen, covered side entry, extended lounge diner, sitting room, landing, store cupboard, three double bedrooms, bathroom with shower cubicle, gas boiler serving radiators, double glazing to windows as detailed. Garage. Extensive rear garden ENCLOSED PORCH (front)Double glazed front door, double glazed windows, tiled floor. RECEPTION HALL (inner)Panel radiator, staircase off to first floor landing, useful store cupboard under stairs. Doors leading off.SITTING ROOM (front) 3.62m plus bay x 3.50m (3.18m)Double glazed bay window, panel radiator, fitted store cupboards and shelving.EXTENDED LOUNGE/DINER (rear) 5.26m x 4.63m 4.27m to chimney breast plus study area1.67m x 1.45mTwo panel radiators, wall mounted electric fire, fitted store cupboards and shelving, double glazed window overlooking gar
£ 425,000