2 pictures
House
·
for sale
£ 305,000
3 bed house for sale
Woodpecker Way NN4 Northampton
· 3 Bedrooms · House
· Garden · Fireplace · Equipped kitchen · Patio · Cellar · Powder room
Woodpecker Way NN4 Northampton · 3 Bedrooms · House · Garden · Fireplace · Equipped kitchen · Patio · Cellar · Powder room
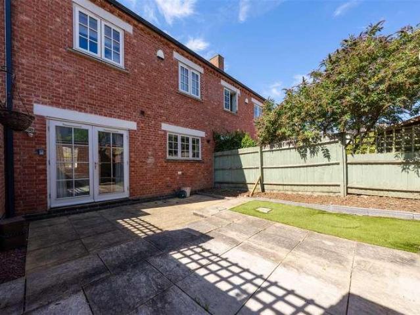
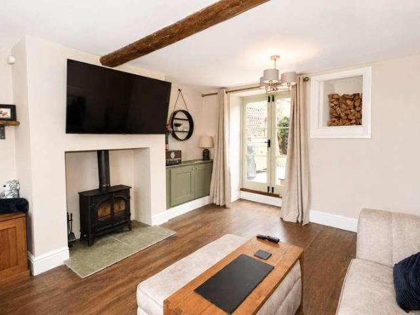
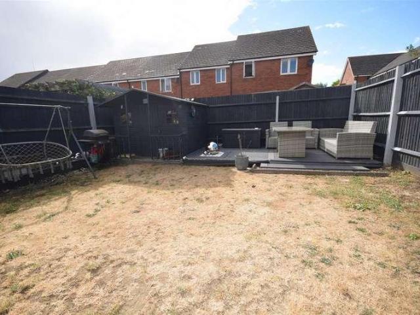
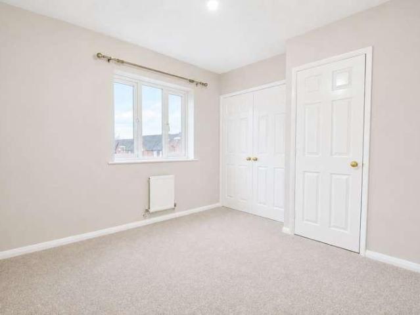
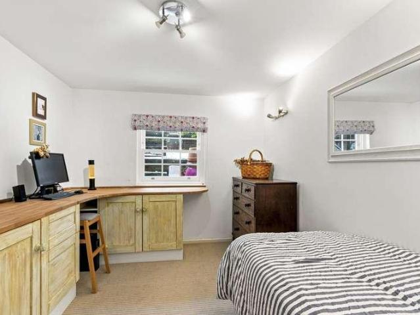
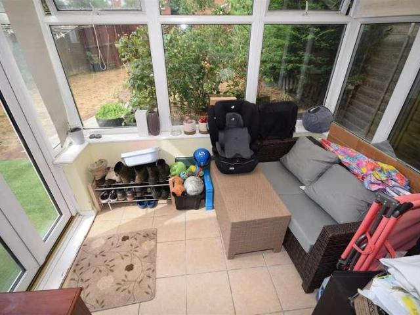
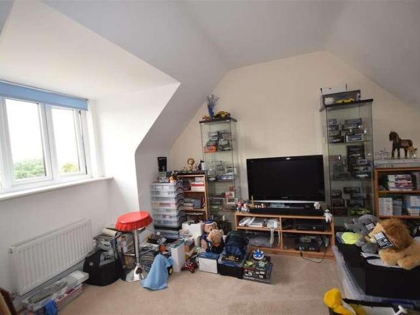
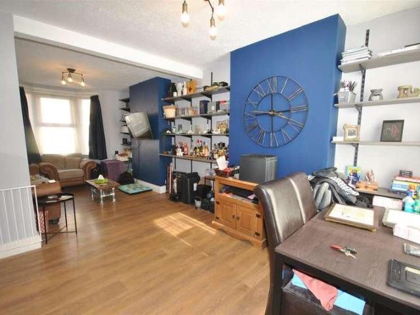
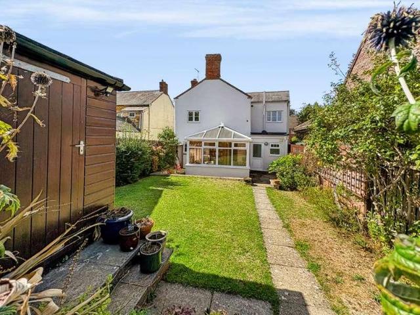
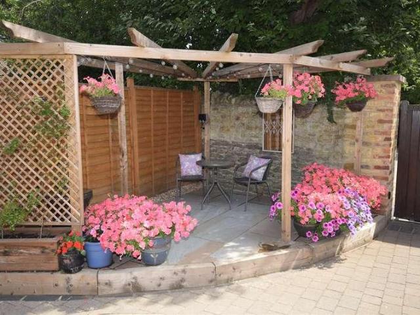
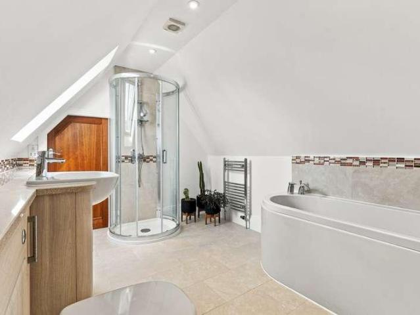
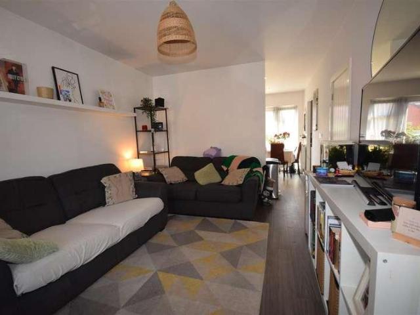
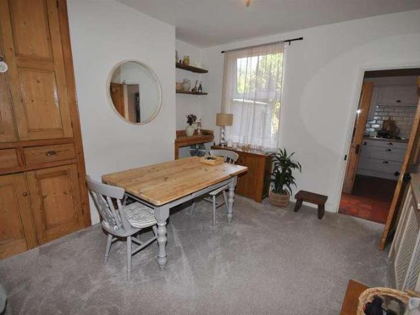
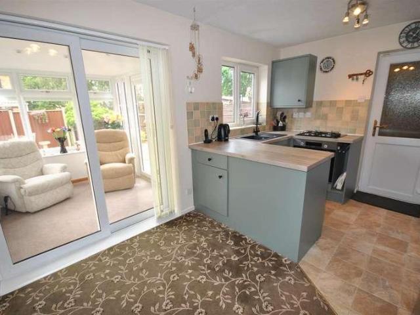
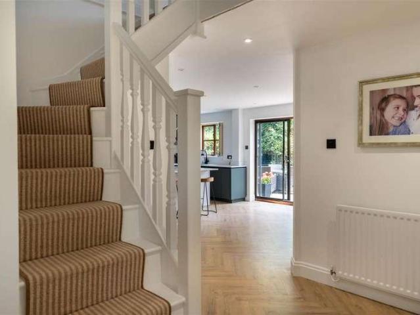
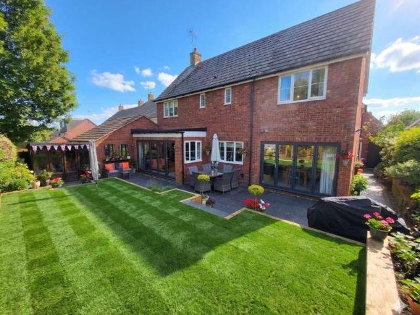
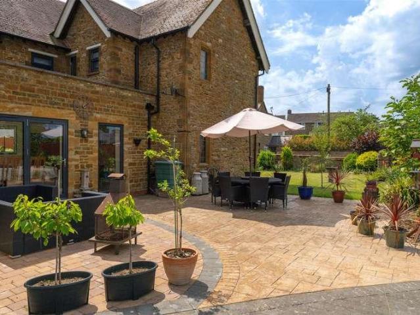
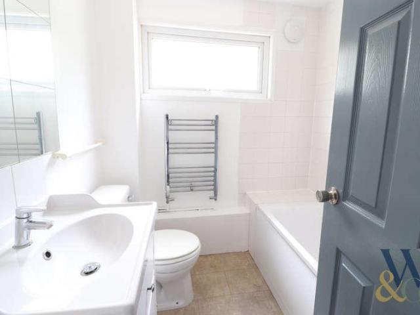
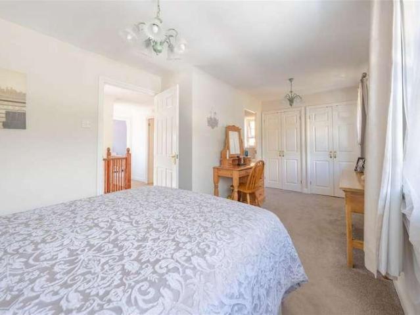
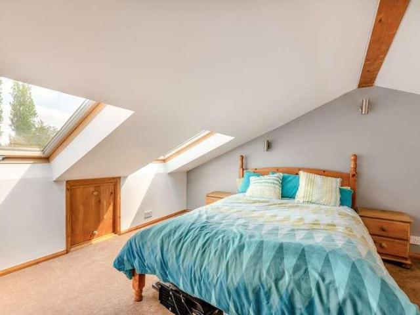
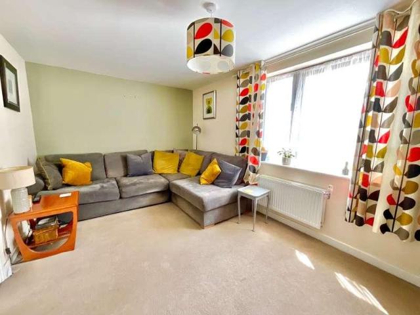
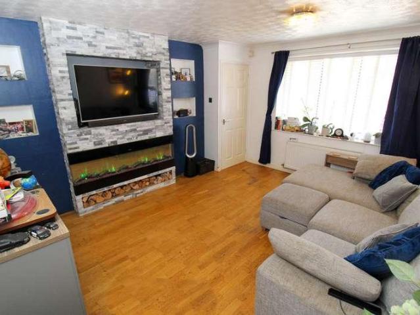
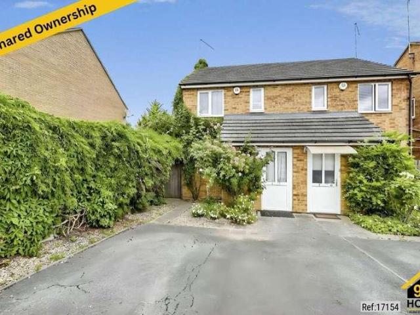
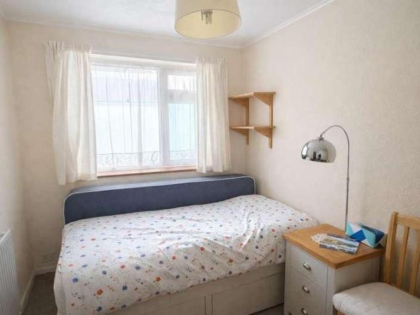
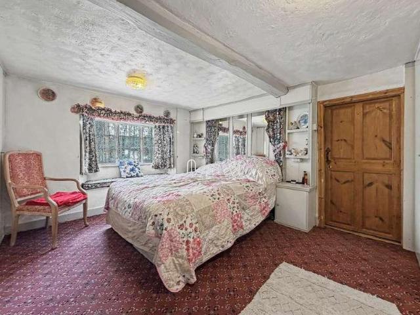
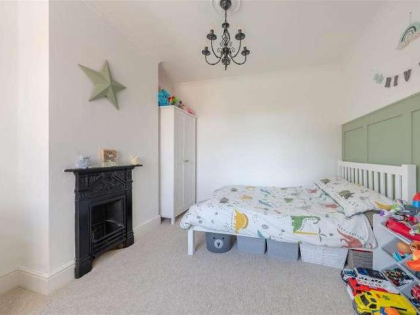
A very well presented and refurbished double bay fronted three double bedroomed Victorian mid terrace property situated on a sought after tree lined avenue in the popular residential area of Queens Park. The accommodation comprises entrance hall, cloakroom, lounge with original fireplace, dining room, lean to study, 21 foot kitchen/breakfast room and cellar. To the first floor there are three bedrooms and a refitted family bathroom. Outside there is a walled front garden and the landscaped rear garden is mainly laid to lawn and patio and gravel bed, enjoys a sunny aspect and privacy.ACCOMMODATIONGROUND FLOORENTRANCE HALLEnter via a brand new PVCU double glazed composite front door with leaded obscure glass window and number obscure glass window above, wood panelling, modern old school style radiator, stairs to the first floor and doors leading to:-LOUNGE3.86m x 3.86m (12'8 x 12'8)UPVC double glazed bay window to the front, bespoke window seat with storage below, wood flooring, picture
A very well presented and refurbished double bay fronted three double bedroomed Victorian mid terrace property situated on a sought after tree lined avenue in the popular residential area of Queens Park. The accommodation comprises entrance hall, cloakroom, lounge with original fireplace, dining room, lean to study, 21 foot kitchen/breakfast room and cellar. To the first floor there are three bedrooms and a refitted family bathroom. Outside there is a walled front garden and the landscaped rear garden is mainly laid to lawn and patio and gravel bed, enjoys a sunny aspect and privacy.ACCOMMODATIONGROUND FLOORENTRANCE HALLEnter via a brand new PVCU double glazed composite front door with leaded obscure glass window and number obscure glass window above, wood panelling, modern old school style radiator, stairs to the first floor and doors leading to:-LOUNGE3.86m x 3.86m (12'8 x 12'8)UPVC double glazed bay window to the front, bespoke window seat with storage below, wood flooring, picture
£ 305,000