2 pictures
House
·
for sale
£ 725,000
4 bed house for sale
Woodpecker Way NN4 Northampton
· 4 Bedrooms · House
· Garden · Parking · Equipped kitchen · Powder room · Concierge
Woodpecker Way NN4 Northampton · 4 Bedrooms · House · Garden · Parking · Equipped kitchen · Powder room · Concierge
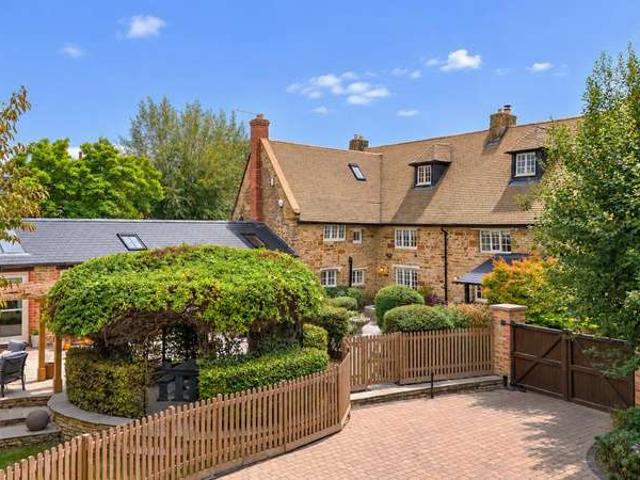
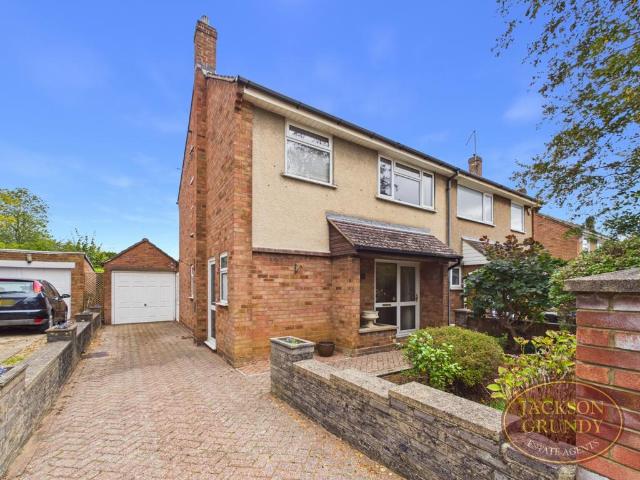
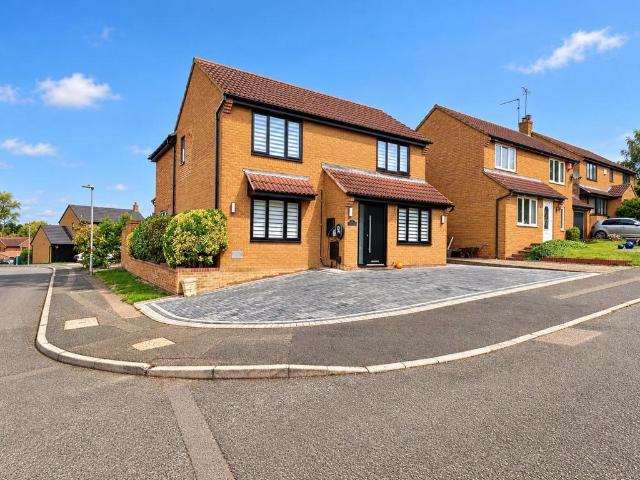
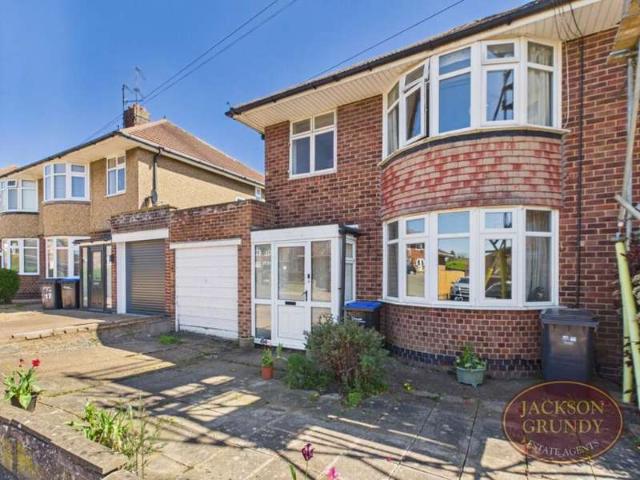
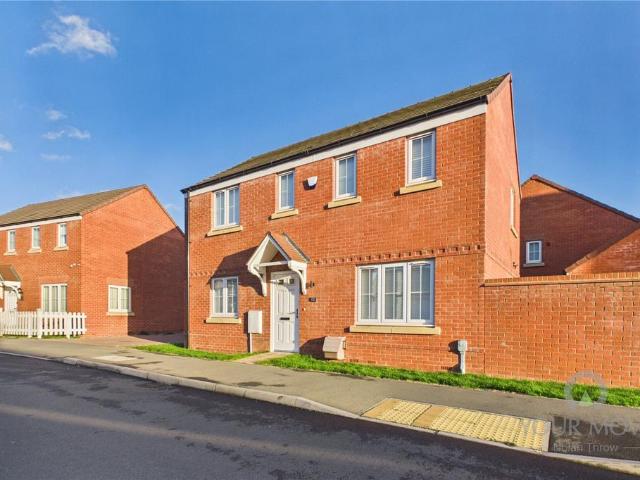
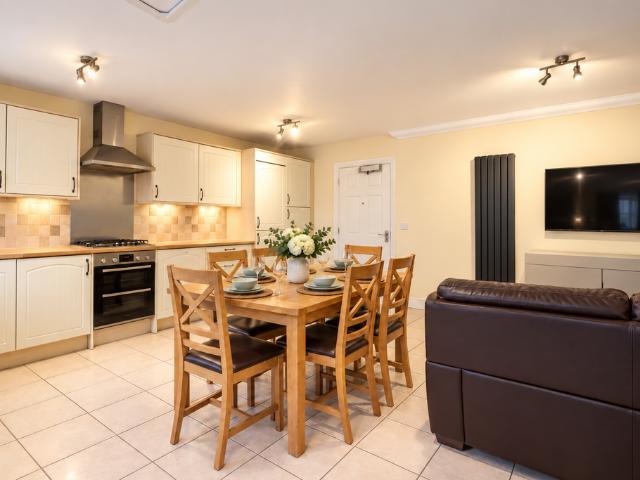
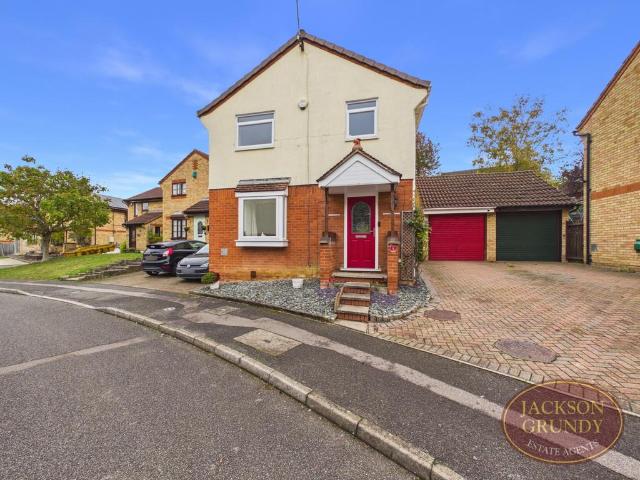
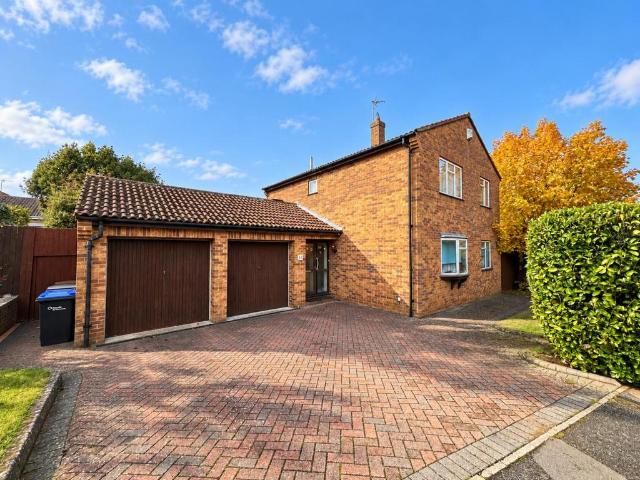
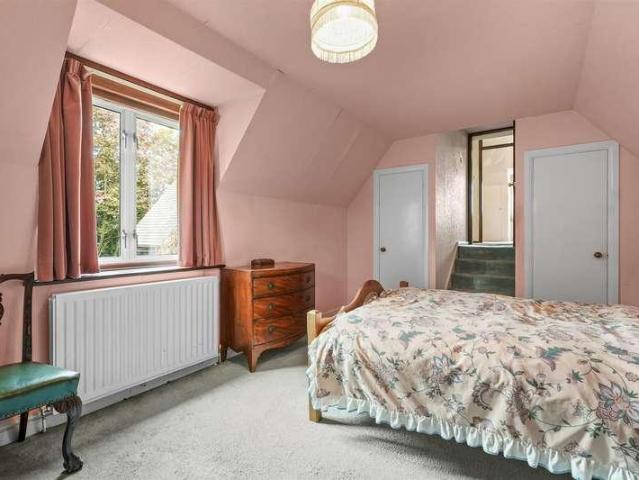
Vine Cottage is a modern four bedroom detached family house constructed to a split level design and believed to date from the early 1980's standing in south facing gardens on the edge of Church Brampton, one of the most sought after villages in north Northamptonshire. The interior now offers scope for modernisation and refurbishment with three reception rooms, four bedrooms and two bathrooms extending to approximately 2,100 square feet together with an attached double garage and driveway parking.ACCOMMODATIONGROUND FLOORRECEPTION HALL3.81m x 2.51m (12'6 x 8'3)With an acanthus leaf corniced ceiling the central hall contains the stairs rising to the first floor and double leaf panel glazed doors lead directly to the dining room and further doors giving access to:-CLOAKROOM3.35m x 0.89m overall (11'0 x 2'11 overall )Approached by an inner hallway also giving access to the kitchen, the cloakroom has a suite of WC with concealed cistern and bracket wash basin.DINING ROOM4.80m x 3.18m (15'9
Vine Cottage is a modern four bedroom detached family house constructed to a split level design and believed to date from the early 1980's standing in south facing gardens on the edge of Church Brampton, one of the most sought after villages in north Northamptonshire. The interior now offers scope for modernisation and refurbishment with three reception rooms, four bedrooms and two bathrooms extending to approximately 2,100 square feet together with an attached double garage and driveway parking.ACCOMMODATIONGROUND FLOORRECEPTION HALL3.81m x 2.51m (12'6 x 8'3)With an acanthus leaf corniced ceiling the central hall contains the stairs rising to the first floor and double leaf panel glazed doors lead directly to the dining room and further doors giving access to:-CLOAKROOM3.35m x 0.89m overall (11'0 x 2'11 overall )Approached by an inner hallway also giving access to the kitchen, the cloakroom has a suite of WC with concealed cistern and bracket wash basin.DINING ROOM4.80m x 3.18m (15'9
£ 725,000