1,267 houses for sale in Woodside Telford

3 bed house for sale
2 pictures
House · for sale
£ 500,000
3 bed house for sale
Woodside Telford
· 3 Bedrooms · House
· Garden · Fireplace · Concierge
Woodside Telford · 3 Bedrooms · House · Garden · Fireplace · Concierge
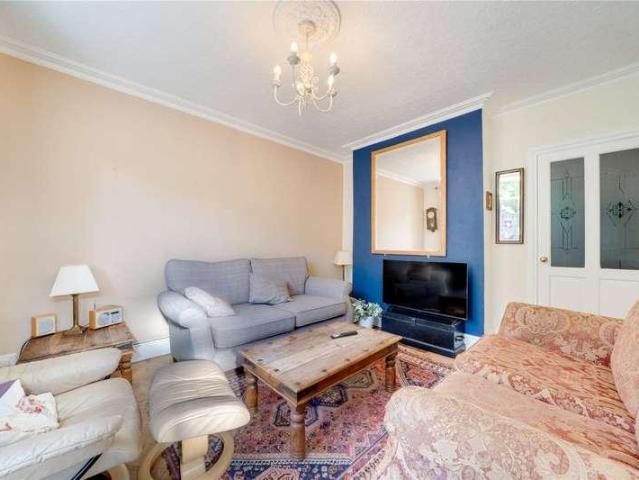
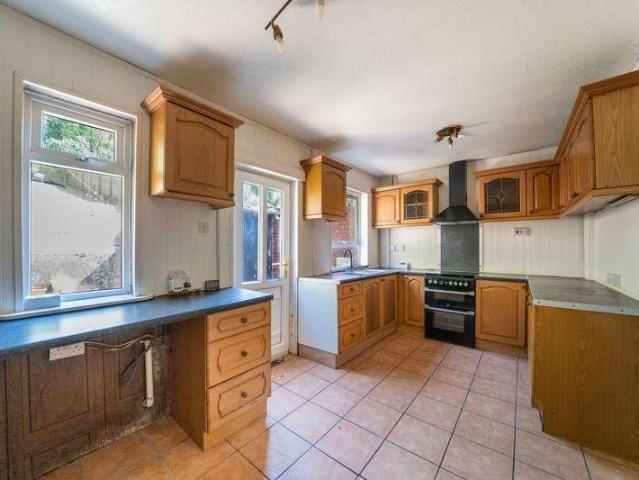
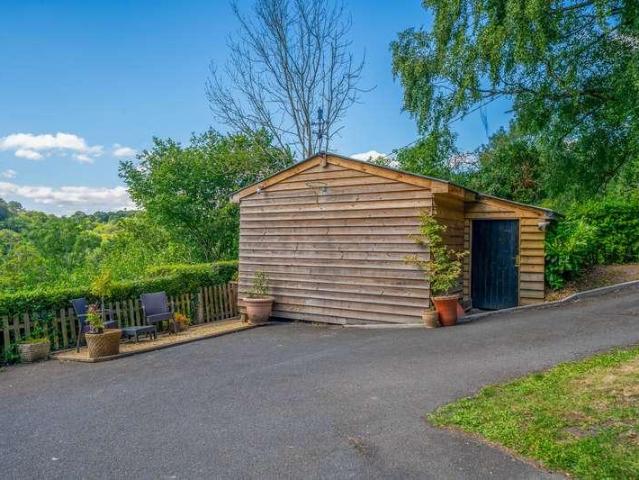
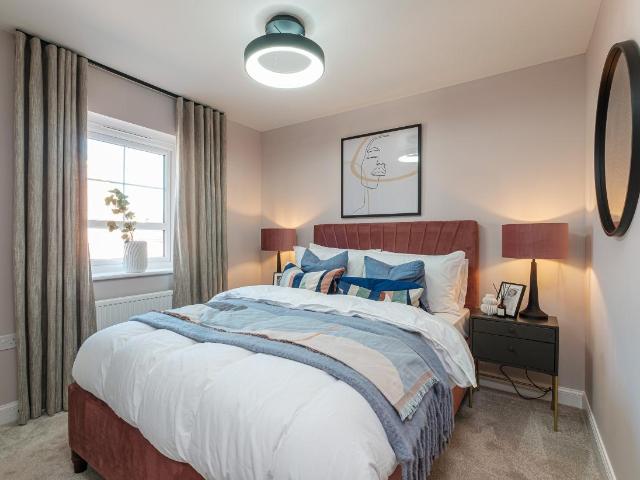
Occupying a delightful position within the historic and highly sought-after town of Ironbridge, 21 Jockey Bank is a charming detached family home that perfectly blends character, generous living accommodation and beautifully maintained gardens. Offering versatile interiors and an abundance of outdoor space, this attractive property provides an exceptional opportunity for those seeking a peaceful lifestyle in one of Shropshire's most desirable locations.A welcoming entrance leads into the heart of the home, where the accommodation has been thoughtfully arranged to create a wonderful balance between comfortable family living and entertaining. The spacious sitting room is a particularly impressive reception space, centred around a striking feature fireplace incorporating a log-burning stove, creating a warm and inviting atmosphere that is perfect for relaxing throughout the seasons. Large windows and French doors allow natural light to flood the room, further enhancing its bright and welc
£ 500,000
3 bed house for sale
2 pictures
House · for sale
£ 325,000
3 bed house for sale
Woodside Telford
· 3 Bedrooms · House
· Garden · Parking
Woodside Telford · 3 Bedrooms · House · Garden · Parking
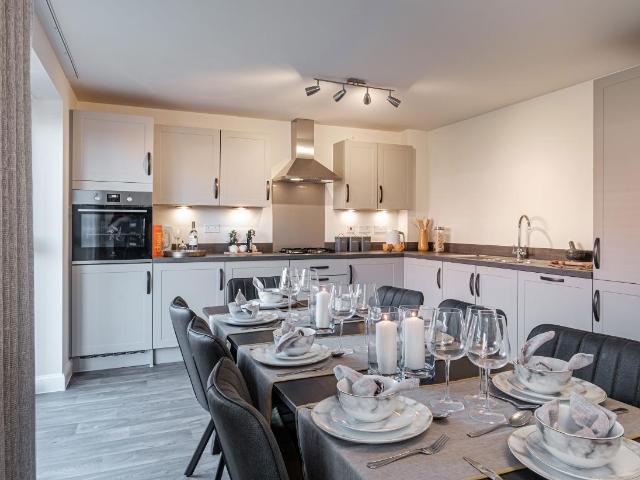
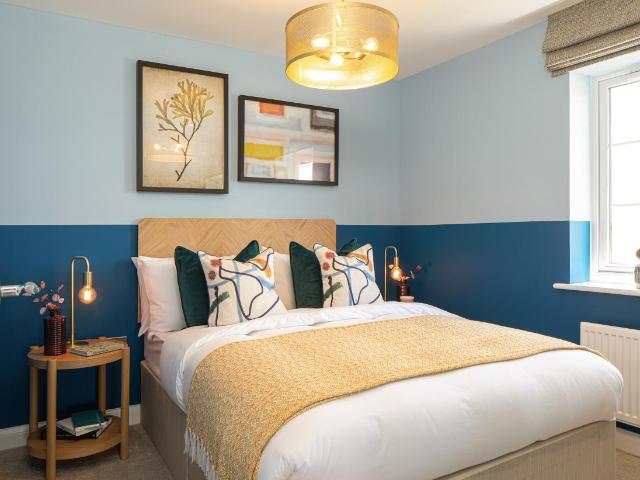
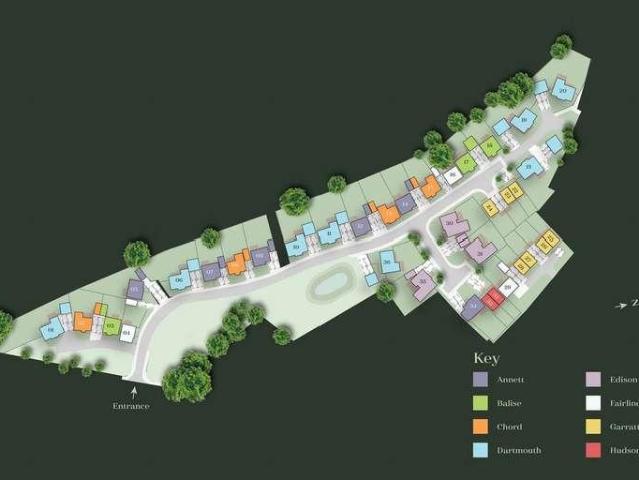
This home is presented by our Land & New Homes team.The Garratt house type is a three bedroom, detached house.Plot 23 is detached whilst Plots 25, 26, 27 and 28 will be semi-detached.The anticipated build completion date for plot 23 is approx. Feb 2027.Doseley Halt is a collection of 36 two, three, four and five-bedroom homes that form a small, secluded enclave in Telford, Shropshire.Purchasers will be personally guided as they choose from eight different house types including a rare single storey design - each with off-street parking, a generous garden and a premium specification.SpecificationAll of our homes at Doseley Halt share the Central and Country signature; a design-led approach which ensures that your new home is both beautiful and practical in equal parts.We aim to provide a high specification property which surpasses clients expectations and avoids the need for a long list of desired extras. Architecturally the homes draw inspiration from the surrounding vernacular creating
£ 325,000
4 bed house for sale
2 pictures
House · for sale
£ 350,000
4 bed house for sale
Woodside Telford
· 4 Bedrooms · House
· Garden · Equipped kitchen · Parking · Powder room
Woodside Telford · 4 Bedrooms · House · Garden · Equipped kitchen · Parking · Powder room
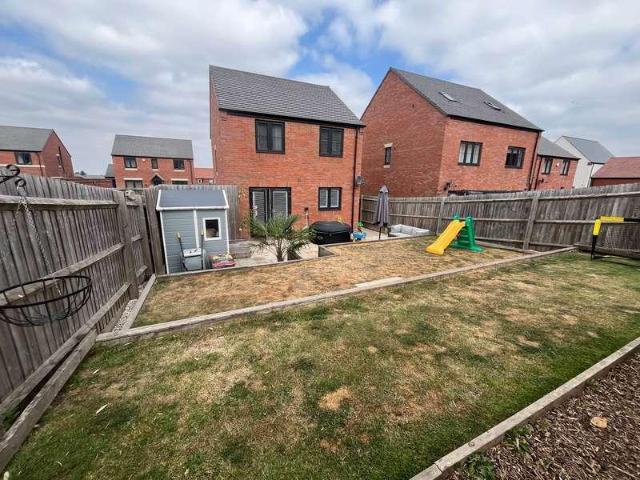
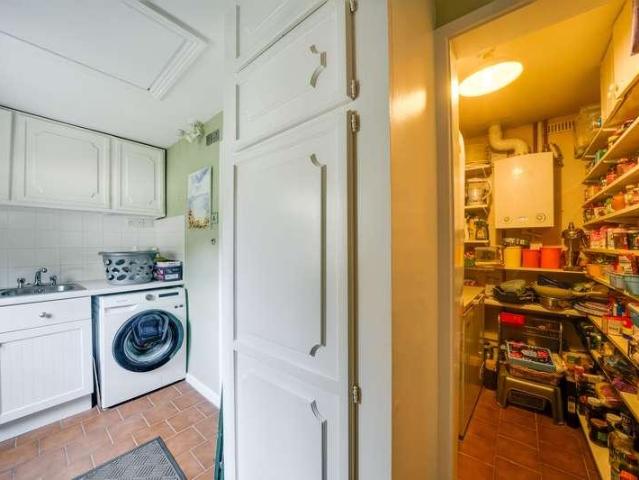
17,700 Key Worker savings! Brand new home with an EV car charger and solar panels. Comes with an NHBC warranty and insurance policy. Plot 166 | The Ingleby | Hughes Meadow, Lawley | David Wilson Homes. This home has an open plan kitchen with French doors to the garden. You'll also find a spacious lounge, cloakroom and utility cupboard. Upstairs there's an en suite main bedroom, a further double, two singles and the family bathroom. Comes with an EV charger and 2 parking spaces. PEACE OF MIND WHEN BUYING NEW: ENERGY SAVING technologies included, meaning you could enjoy lower bills. COMPREHENSIVE WARRANTY as standard for added reassurance. Need help with your mortgage? We can put you in touch with a New Build MORTGAGE BROKER. Room dimensions 1 Bathroom - 2179mm x 1700mm (7'1 x 5'6)Bedroom 1 - 3802mm x 2800mm (12'5 x 9'2)Bedroom 2 - 3587mm x 2800mm (11'9 x 9'2)Bedroom 3 - 2747mm x 2066mm (9'0 x 6'9)Bedroom 4 - 2747mm x 2172mm (9'0 x 7'1)Ensuite 1 - 1962mm x 1800mm (6'5 x 5'10)G Kitchen /
£ 350,000
4 bed house for sale
2 pictures
House · for sale
£ 575,000
Updated
4 bed house for sale
Woodside Telford
· 4 Bedrooms · House
· Parking · Equipped kitchen · Concierge
Woodside Telford · 4 Bedrooms · House · Parking · Equipped kitchen · Concierge
This unique property that sits on approx. 0.25 acres in heart of Ironbridge offers buyers a number of opportunities.This iconic grade II listed black & white timber framed building sits opposite Merrythought village and Co op store. The property has undergone an extensive refurbishment creating a four bedroom, three bathroom ideal family home or as it is currently used, as a thriving holiday let.The property is approached via a substantial gated drive giving access to the cottage and double garage.The accommodation in the cottage is versatile and can work as a family home with multi generational living in mind. The accommodation includes a kitchen/breakfast room with plenty of cupboards, butler sink with quartz work surface over and a wood burning stove to keep it warm and cosy. The remainder of the ground floor rooms include a generous lounge with its own wood burning stove, a second reception room / dining room located in the former shop, so full of natural light, and a fourth bedroo
£ 575,000
4 bed house for sale
2 pictures
House · for sale
£ 625,000
4 bed house for sale
Woodside Telford
· 4 Bedrooms · House
Woodside Telford · 4 Bedrooms · House
This remarkable home offers far more than generous living space, it delivers a lifestyle immersed in heritage, character, and community.Positioned within the heart of the Severn Gorge, a UNESCO World Heritage Site, the property enjoys a setting that is both picturesque and deeply rooted in Britains industrial past. The surrounding landscape is nothing short of iconic, with the River Severn winding through steep, wooded valleys, while the nearby Wrekin provides a dramatic backdrop and far-reaching views across Shropshire.This is a home that tells a story. A blue plaque proudly marks its connection to the famed Nine Men of Madeley, anchoring the property firmly within the rich tapestry of local history. Its a rare opportunity to own not just a house, but a piece of Ironbridges enduring legacy.Internally, the home reveals an impressive and versatile layout arranged over multiple levels. The ground floor exemplifies the period nature of this home offering an abundance of space throughout s
£ 625,000
4 bed house for sale
2 pictures
House · for sale
£ 329,995
4 bed house for sale
Woodside Telford
· 4 Bedrooms · House
· Garden · Equipped kitchen
Woodside Telford · 4 Bedrooms · House · Garden · Equipped kitchen
14,000 DEPOSIT BOOST AVAILABLE*. A glazed bay in the lounge and dining area opens onto the garden and lets light flood in, making a great space for relaxing and entertaining. For those busy mornings, the kitchen has room for a handy breakfast area. Upstairs are two double bedrooms, a single bedroom and bathroom. A spacious main bedroom, with en suite and dressing area, covers the second floor; a haven of relaxation and privacy Room dimensions 1 Bathroom - 1912mm x 2112mm (6'3 x 6'11)Bedroom 2 - 2608mm x 4414mm (8'6 x 14'5)Bedroom 3 - 2608mm x 3722mm (8'6 x 12'2)Bedroom 4 - 1912mm x 2779mm (6'3 x 9'1)2 Bedroom 1 - 3482mm x 5650mm (11'5 x 18'6)Dressing - 2594mm x 2574mm (8'6 x 8'5)Ensuite 1 - 1926mm x 2486mm (6'3 x 8'1)G Kitchen - 4211mm x 2481mm (13'9 x 8'1)Lounge / Dining - 5845mm x 4608mm (19'2 x 15'1)WC - 1726mm x 878mm (5'7 x 2'10)
£ 329,995
3 bed house for sale
2 pictures
House · for sale
£ 299,000
Updated
3 bed house for sale
Woodside Telford
· 3 Bedrooms · House
· Garden · Equipped kitchen · Parking · Powder room
Woodside Telford · 3 Bedrooms · House · Garden · Equipped kitchen · Parking · Powder room
READY TO MOVE INTO *105% Part Exchange - get up to 5% more for your home* Brand new home with an EV car charger and solar panels. Comes with an NHBC warranty and insurance policy. Plot 55 | The Kennett | Hughes Meadow, Lawley | David Wilson Homes. This home has an open plan kitchen with French doors to the garden. A spacious lounge and downstairs cloakroom complete the ground floor. Upstairs you'll find two double bedrooms and a family bathroom. The top floor completes this home with an en suite main bedroom. Comes with [EV charger, a garage and 2 parking spaces. PEACE OF MIND WHEN BUYING NEW: ENERGY SAVING technologies included, meaning you could enjoy lower bills. COMPREHENSIVE WARRANTY as standard for added reassurance. Need help with your mortgage? We can put you in touch with a New Build MORTGAGE BROKER. Room dimensions 1 Bathroom - 2498mm x 1985mm (8'2 x 6'6)Bedroom 2 - 4116mm x 2659mm (13'6 x 8'8)Bedroom 3 - 3658mm x 2659mm (12'0 x 8'8)2 Bedroom 1 - 6681mm x 4733mm (21'11 x 15'6
£ 299,000
3 bed house for sale
2 pictures
House · for sale
£ 250,000
3 bed house for sale
Woodside Telford
· 3 Bedrooms · House
Woodside Telford · 3 Bedrooms · House
Charming three bedroom property situated in the heart of Ironbridge. Currently operating as a successful holiday let this would also make an ideal home for some wanting a central location.Ironbridge is now designated a UNESC World Heritage Site and is an area of outstanding beauty and Sits on the banks of the river Severn and runs through the Ironbridge Gorge.The town of Ironbridge which nestles in the Ironbridge Gorge, an area of outstanding beauty, is always attractive to house hunters. The town offers a wealth of history recounted in the numerous museums. Local amenities including an array of individual shops, chemist and a selection of eateries. Coalbrookdale also has an excellent junior school and doctors surgery.Telford Town Centre is approximately 5.5 miles distant with its range of leisure facilities, department stores and retail parks. Access to both rail and motorway national networks can be found here.This charming cottage is currently run as a successful holiday let however
£ 250,000
2 bed house for sale
2 pictures
House · for sale
£ 250,000
2 bed house for sale
Woodside Telford
· 2 Bedrooms · House
· Equipped kitchen
Woodside Telford · 2 Bedrooms · House · Equipped kitchen
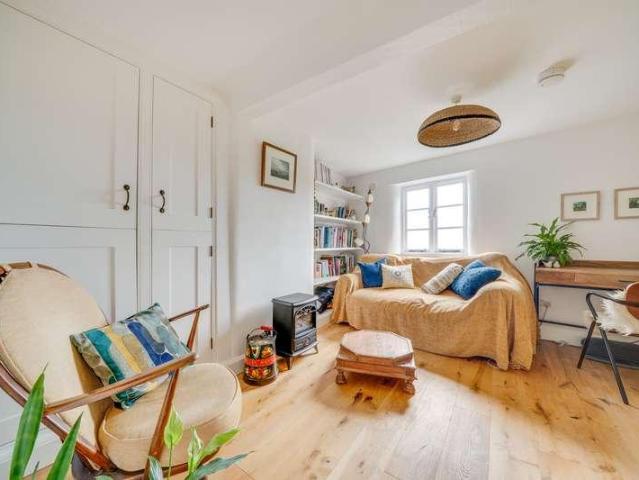
Nestled within a picturesque hillside setting of Ironbridge, this charming two bedroom cottage has been improved by the current owner. The cottage combines character, style and practicality, offering a superb opportunity for those seeking a charming home, weekend retreat or investment property. The property also benefits from no upward chain. The accommodation is arranged over three floors and has been thoughtfully updated throughout whilst retaining its cottage appeal. The ground floor features an inviting open-plan kitchen and living area, beautifully presented with contemporary dcor, bespoke shelving and a wood-burning stove that creates a warm and welcoming atmosphere. The kitchen is well-equipped with ample storage and workspace, seamlessly blending modern convenience with period charm.On the first floor, a bright and versatile sitting room which could double as a second bedroom enjoys an elevated outlook and provides an ideal space for relaxation or home working. The stylish show
£ 250,000
5 bed house for sale
2 pictures
House · for sale
£ 650,000
5 bed house for sale
Woodside Telford
· 5 Bedrooms · House
· Garden · Equipped kitchen · Parking
Woodside Telford · 5 Bedrooms · House · Garden · Equipped kitchen · Parking
This listing is for The Showhome, Plot 1 and is available immediately to purchase. The price does not include the furniture or any loose items but these may be available by separate negotiation.The Dartmouth is the largest house type on Doseley Halt at 1937 sqft in size. It offers five bedrooms upstairs with two en-suites. Downstairs there is an open plan kitchen/living/dining area, utility room, living room and office. Doseley Halt is a collection of 36 two, three, four and five-bedroom homes that form a small, secluded enclave in Telford, Shropshire. Purchasers will be personally guided as they choose from eight different house types including a rare single storey design - each with off-street parking, a generous garden and a premium specification. Specification All of our homes at Doseley Halt share the Central and Country signature; a design-led approach which ensures that your new home is both beautiful and practical in equal parts. We aim to provide a high specification property
£ 650,000
3 bed house for sale
2 pictures
House · for sale
£ 230,000
3 bed house for sale
Woodside Telford
· 3 Bedrooms · House
· Garden · Equipped kitchen · Parking
Woodside Telford · 3 Bedrooms · House · Garden · Equipped kitchen · Parking
Situated within a desirable residential setting, 25 The Bache is a well-presented semi-detached home offering spacious and versatile accommodation, perfectly suited to modern family living with no onward chain. The property is approached via a driveway to the front, providing convenient off-road parking. Upon entering, you are welcomed into a central hallway that leads through to a comfortable and inviting lounge, an ideal space for relaxing or entertaining. To the rear of the property, the standout feature is the fully integrated modern kitchen/diner, thoughtfully designed to combine style and practicality. This bright and sociable space offers ample room for dining and everyday living, with direct access to the garden, creating a seamless indoor-outdoor flow. A useful ground floor WC adds further convenience.Upstairs, the property continues to impress with three well-proportioned bedrooms. The principal bedroom benefits from its own en-suite shower room, while the remaining bedrooms
£ 230,000
5 bed house for sale
2 pictures
House · for sale
£ 650,000
5 bed house for sale
Woodside Telford
· 5 Bedrooms · House
· Garden · Equipped kitchen · Parking
Woodside Telford · 5 Bedrooms · House · Garden · Equipped kitchen · Parking
This listing is for The Showhome, Plot 1 and is available immediately to purchase. The price does not include the furniture or any loose items but these may be available by separate negotiation.The Dartmouth is the largest house type on Doseley Halt at 1937 sqft in size. It offers five bedrooms upstairs with two en-suites. Downstairs there is an open plan kitchen/living/dining area, utility room, living room and office. Doseley Halt is a collection of 36 two, three, four and five-bedroom homes that form a small, secluded enclave in Telford, Shropshire. Purchasers will be personally guided as they choose from eight different house types including a rare single storey design - each with off-street parking, a generous garden and a premium specification. Specification All of our homes at Doseley Halt share the Central and Country signature; a design-led approach which ensures that your new home is both beautiful and practical in equal parts. We aim to provide a high specification property
£ 650,000
5 bed house for sale
2 pictures
House · for sale
£ 800,000
5 bed house for sale
Woodside Telford
· 5 Bedrooms · House
· Parking
Woodside Telford · 5 Bedrooms · House · Parking
Located in an elevated position is this superb period detached home. The property benefits from stunning views across the gorge, ample parking, double garage and separate annex.Pine View, 4 Hillside is a wonderful period detached family home that dates back to 1782 and is full of charm and original features. Lovingly maintained and improved, the property combines timeless character with modern convenience, creating a warm and inviting home in one of Shropshires most historic and picturesque locations.Situated in the heart of Ironbridge, a UNESCO World Heritage Site, the property enjoys an elevated position with stunning panoramic views across and down the Gorge. Ironbridge is celebrated worldwide as the birthplace of the Industrial Revolution and today offers a thriving community with independent shops, cafs, restaurants, and cultural attractions. Excellent road and rail links nearby provide easy access to Telford, Shrewsbury, and the wider motorway network, making this a superb locati
£ 800,000
4 bed house for sale
2 pictures
House · for sale
£ 412,500
4 bed house for sale
Woodside Telford
· 4 Bedrooms · House
· Garden · Equipped kitchen · Parking
Woodside Telford · 4 Bedrooms · House · Garden · Equipped kitchen · Parking
No estate agent fees with Movemaker. Brand new home with an EV car charger and solar panels. Comes with an NHBC Warranty and insurance policy. Plot 37 |The Hertford | Hughes Meadow, Lawley | David Wilson Homes. This home has an open plan kitchen with a dining area and French doors to your garden. The bay fronted lounge is perfect for relaxing in. Upstairs over two floors you'll find an en suite main bedroom with dressing area, two further doubles, a single, a shower room and the family bathroom. Comes with electric car charging and 2 parking spaces. PEACE OF MIND WHEN BUYING NEW: ENERGY SAVING technologies included, meaning you could enjoy lower bills. COMPREHENSIVE WARRANTY as standard for added reassurance. Need help with your mortgage? We can put you in touch with a New Build MORTGAGE BROKER. Room dimensions 1 Bathroom - 2000mm x 1700mm (6'6 x 5'6)Bedroom 1 - 3462mm x 3166mm (11'4 x 10'4)Bedroom 2 - 3366mm x 2978mm (11'0 x 9'9)Dressing - 2200mm x 1963mm (7'2 x 6'5)Ensuite 1 - 2200mm
£ 412,500
2 bed house for sale
2 pictures
House · for sale
£ 340,000
2 bed house for sale
Woodside Telford
· 2 Bedrooms · House
· Garden · Equipped kitchen · Parking
Woodside Telford · 2 Bedrooms · House · Garden · Equipped kitchen · Parking
Nestled in the desirable area of Jackfield, 9 Chapel Road is a charming detached bungalow offering well-balanced accommodation, generous outdoor space and a peaceful setting, ideal for those seeking single-storey living.The property is approached via a driveway providing off-road parking for up to 3 cars and leading to a detached single garage, offering both convenience and additional storage. Internally, the bungalow is thoughtfully arranged, with a welcoming entrance leading through to a spacious lounge and dining area. This light-filled room provides a comfortable and versatile space for both relaxing and entertaining, with ample room for furnishings and a pleasant outlook over the garden.The modern kitchen is positioned to the rear of the property, offering a stylish and practical layout with direct access to the outside, making it ideal for everyday use and for those who enjoy outdoor dining.The bungalow benefits from two well-proportioned bedrooms, both offering comfortable accom
£ 340,000
3 bed house for sale
2 pictures
House · for sale
£ 220,000
3 bed house for sale
Woodside Telford
· 3 Bedrooms · House
· Equipped kitchen · Parking
Woodside Telford · 3 Bedrooms · House · Equipped kitchen · Parking
Set within a popular and well-established residential area, 79 Kemberton Drive presents an excellent opportunity to acquire a spacious three-bedroom semi-detached home with fantastic potential to create a modern family living space.The property welcomes you with a driveway to the front, providing convenient off-road parking, and a practical entrance leading into the ground floor accommodation. Inside, the layout offers a generous lounge ideal for relaxing and entertaining, alongside a separate kitchen with scope to be redesigned into a contemporary hub of the home. There is a natural flow throughout the ground floor, offering buyers the chance to reconfigure and enhance the space to suit modern lifestyles.Upstairs, the property offers three well-proportioned bedrooms, providing comfortable accommodation for a growing family or those needing additional workspace. A family bathroom and separate WC complete the first floor. The property does require some work and modernisation throughout,
£ 220,000
3 bed house for sale
2 pictures
House · for sale
£ 299,950
3 bed house for sale
Woodside Telford
· 3 Bedrooms · House
Woodside Telford · 3 Bedrooms · House
A rare opportunity to acquire a well-positioned semi-detached family home offering excellent development potential. 45 Park Lane is a two/three-bedroom semi-detached house, extended to the rear, with a loft conversion (please note: the loft conversion appears not to have approved building regulation sign-off). The interior is in need of full refurbishment throughout, offering a blank canvas for those wishing to create a bespoke home in one of Old Parks desirable streets.Because of its generous side plot and existing footprint (extended to the rear), 45 Park Lane holds significant potential: Extension: side or first-floor side extension could enhance living space. Loft: bringing the loft conversion up to building regulation standard could unlock more usable space. New dwelling: possibility of subdividing side land to build another home (subject to planning), which may offer investment appeal.Buyers Compliance Administration Fee: In accordance with The Money Laundering Regulations 2007,
£ 299,950
3 bed house for sale
2 pictures
House · for sale
£ 267,995
New
3 bed house for sale
Woodside Telford
· 3 Bedrooms · House
· Garden · Equipped kitchen
Woodside Telford · 3 Bedrooms · House · Garden · Equipped kitchen
5% DEPOSIT BOOST AVAILABLE, FLOORING, LIGHT FITTINGS, BLINDS PACKAGE & UPGRADED KITCHEN INCLUDED*. The Ellerton is a bright and practical home, ideal for modern family living. There is a large open-plan kitchen, with ample dining space and has French doors leading to the rear garden. Upstairs the main bedroom has an en suite shower room, and there is a further double bedroom, a single bedroom and a family bathroom. Room dimensions 1 Bathroom - 1703mm x 1917mm (5'7 x 6'3)Bedroom 1 - 3605mm x 3688mm (11'9 x 12'1)Bedroom 2 - 2708mm x 3250mm (8'10 x 10'7)Bedroom 3 - 2109mm x 2932mm (6'11 x 9'7)Ensuite 1 - 1918mm x 1716mm (6'3 x 5'7)G Kitchen / Dining - 4598mm x 3048mm (15'1 x 9'12)Lounge - 3605mm x 3972mm (11'9 x 13'0)WC - 1702mm x 1050mm (5'7 x 3'5)
£ 267,995
4 bed house for sale
2 pictures
House · for sale
£ 260,000
4 bed house for sale
Woodside Telford
· 4 Bedrooms · House
· Garden · Equipped kitchen · Parking
Woodside Telford · 4 Bedrooms · House · Garden · Equipped kitchen · Parking
Situated in a sought-after residential location, 6 Harding Wood is a well-presented four-bedroom semi-detached family home offering spacious and versatile accommodation throughout.The property benefits from a driveway to the front along with a useful car port, providing ample off-road parking and sheltered access. Upon entering, you are welcomed into a bright entrance hall leading through to a generous living room, ideal for both relaxing and entertaining. To the rear, the heart of the home is a stylish, fully integrated modern kitchen and dining space, thoughtfully designed to offer both practicality and a contemporary finish, with direct access out to the garden.Upstairs, the property continues to impress with four well-proportioned bedrooms. The principal bedroom enjoys the added luxury of its own en-suite, while the remaining bedrooms are served by a modern family bathroom. The layout is ideal for growing families or those requiring additional space for home working.Externally, the
£ 260,000
3 bed house for sale
2 pictures
House · for sale
£ 220,000
3 bed house for sale
Woodside Telford
· 3 Bedrooms · House
· Garden · Fireplace · Equipped kitchen · Parking
Woodside Telford · 3 Bedrooms · House · Garden · Fireplace · Equipped kitchen · Parking
Situated in a convenient residential location, this charming mid-terraced home offers well-proportioned accommodation, character features and a generous rear garden, making it an excellent choice for first-time buyers, young families or investors, offered with no upward chain.To the front of the property, off-street parking provides added convenience before entering into the welcoming entrance hall. The spacious living room is a warm and inviting space, enhanced by an attractive original fireplace that creates a wonderful focal point and adds to the home's character.To the rear, the kitchen/dining room offers an excellent range of units with ample space for family dining and everyday living. A door provides direct access to the rear garden, making it ideal for both entertaining and outdoor enjoyment.The first floor comprises three well-proportioned bedrooms, including a principal bedroom featuring a beautiful original fireplace, adding charm and period appeal. The remaining bedrooms ar
£ 220,000
3 bed house for sale
2 pictures
House · for sale
£ 575,000
3 bed house for sale
Woodside Telford
· 3 Bedrooms · House
· Garden · Fireplace · Parking · Concierge
Woodside Telford · 3 Bedrooms · House · Garden · Fireplace · Parking · Concierge
Occupying a truly idyllic position within the heart of Coalbrookdale, this charming detached period home, formerly two cottages enjoys an enviable setting surrounded by mature woodland and far-reaching views over the dale and the Shropshire countryside. Beautifully blending character features with modern comforts, the property offers spacious and versatile accommodation together with generous gardens, ample parking and a substantial outbuilding presenting exciting potential for ancillary accommodation or a holiday let, subject to the necessary consents.The property is approached via a private driveway leading to a generous parking area. A welcoming entrance porch opens into the heart of the home where a wealth of original character is immediately apparent, including exposed beams, feature fireplaces and traditional joinery.The principal reception room is a warm and inviting sitting room centred around an attractive exposed brick inglenook fireplace housing a wood-burning stove, creatin
£ 575,000
4 bed house for sale
2 pictures
House · for sale
£ 423,995
4 bed house for sale
Woodside Telford
· 4 Bedrooms · House
· Garden · Equipped kitchen
Woodside Telford · 4 Bedrooms · House · Garden · Equipped kitchen
HOME TO SELL? MOVE WITH MOVEMAKER*. This detached home is perfect for spending time together as a family. The hub of this home is the open plan kitchen, dining and family room, which is light and airy thanks to the French doors leading out to your garden. You will find four double bedrooms on the first floor, with the main bedroom featuring an en suite, plus a family bathroom. Room dimensions 1 Bathroom - 1939mm x 2076mm (6'4 x 6'9)Bedroom 1 - 3965mm x 3536mm (13'0 x 11'7)Bedroom 2 - 3622mm x 3536mm (11'10 x 11'7)Bedroom 3 - 3463mm x 3660mm (11'4 x 12'0)Bedroom 4 - 3463mm x 3107mm (11'4 x 10'2)Ensuite 1 - 1804mm x 2698mm (5'11 x 8'10)G Kitchen / Dining - 4000mm x 5511mm (13'1 x 18'0)Lounge - 5165mm x 3385mm (16'11 x 11'1)Utility - 1696mm x 1966mm (5'6 x 6'5)WC - 1696mm x 1053mm (5'6 x 3'5)
£ 423,995
3 bed house for sale
2 pictures
House · for sale
£ 285,000
3 bed house for sale
Woodside Telford
· 3 Bedrooms · House
· Garden · Equipped kitchen · Powder room · Concierge
Woodside Telford · 3 Bedrooms · House · Garden · Equipped kitchen · Powder room · Concierge
Situated in a sought-after residential location, 26 Proctor Avenue is a beautifully presented detached family home offering stylish and versatile accommodation throughout. Thoughtfully designed for modern living, the property combines generous reception space with contemporary finishes, making it an ideal choice for families and professionals alike.The welcoming entrance hall leads to a spacious living room, providing a comfortable setting for everyday relaxation. To the rear of the property, the impressive open-plan kitchen and dining room forms the heart of the home, creating the perfect space for both family life and entertaining. The modern kitchen is fitted with a comprehensive range of contemporary units and benefits from a full suite of integrated appliances, while French doors open directly onto the rear garden, allowing natural light to flood the space. A practical utility room and convenient ground floor cloakroom complete the downstairs accommodation.The first floor offers t
£ 285,000
3 bed house for sale
2 pictures
House · for sale
£ 269,995
3 bed house for sale
Woodside Telford
· 3 Bedrooms · House
· Garden · Equipped kitchen
Woodside Telford · 3 Bedrooms · House · Garden · Equipped kitchen
FLOORING INCLUDED*. The Ellerton is a bright and practical home, ideal for modern family living. There is a large open-plan kitchen, with ample dining space and has French doors leading to the rear garden. Upstairs the main bedroom has an en suite shower room, and there is a further double bedroom, a single bedroom and a family bathroom. Room dimensions 1 Bathroom - 1703mm x 1917mm (5'7 x 6'3)Bedroom 1 - 3605mm x 3688mm (11'9 x 12'1)Bedroom 2 - 2708mm x 3250mm (8'10 x 10'7)Bedroom 3 - 2109mm x 2932mm (6'11 x 9'7)Ensuite 1 - 1918mm x 1716mm (6'3 x 5'7)G Kitchen / Dining - 4598mm x 3048mm (15'1 x 9'12)Lounge - 3605mm x 3972mm (11'9 x 13'0)WC - 1702mm x 1050mm (5'7 x 3'5)
£ 269,995
3 bed house for sale
2 pictures
House · for sale
£ 290,995
3 bed house for sale
Woodside Telford
· 3 Bedrooms · House
· Garden · Equipped kitchen
Woodside Telford · 3 Bedrooms · House · Garden · Equipped kitchen
BOOST YOUR DEPOSIT BY 5% PLUS BENEFIT FROM FLOORING INCLUDED AND LIGHTS AND BLINDS INCLUDED*. The Moresby is a spacious three bedroom home ideal for growing families. On the ground floor you will find an open-plan kitchen and dining area with French doors leading to the rear garden. Upstairs there are two double bedrooms, the master with en suite shower room. On the first floor you will also find a single bedroom and a family bathroom. Room dimensions 1 Bathroom - 2120mm x 1688mm (6'11 x 5'6)Bedroom 1 - 3229mm x 3312mm (10'7 x 10'10)Bedroom 2 - 2682mm x 3628mm (8'9 x 11'10)Bedroom 3 - 2696mm x 1968mm (8'10 x 6'5)Ensuite 1 - 2322mm x 1421mm (7'7 x 4'7)G Kitchen / Dining - 4737mm x 2696mm (15'6 x 8'10)Lounge - 4737mm x 3250mm (15'6 x 10'7)WC - 1891mm x 945mm (6'2 x 3'1)
£ 290,995

Get email alerts

Don't miss out: be the first to know about new properties

The alert was correctly created

On subscribing you accept the conditions of use and the privacy policy
Alert
Receive new ads in your inbox
Save this search
Receive alerts for new listings

We'll send you an email when we have new properties for: "Houses for sale in Woodside Telford"

The alert was correctly created

Wantage TF7 Telford
Woodrows TF7 Telford
Get email alerts and be the first to see new listings
Required field
On subscribing I accept the terms of the privacy policy
Perfect! You'll soon start receiving new listings via email
Alert
Receive an email when we have new ads for Houses for sale in Woodside Telford
Save this search
Filters

Bedrooms

Size (sq.ft)

sq.ft
sq.ft

Price

£
£

Property type

Bathrooms

Clear all filters
Receive notifications when new entries are published.