View photo
House
·
for rent
£ 1,200
New
3 bedroom semi detached house to rent
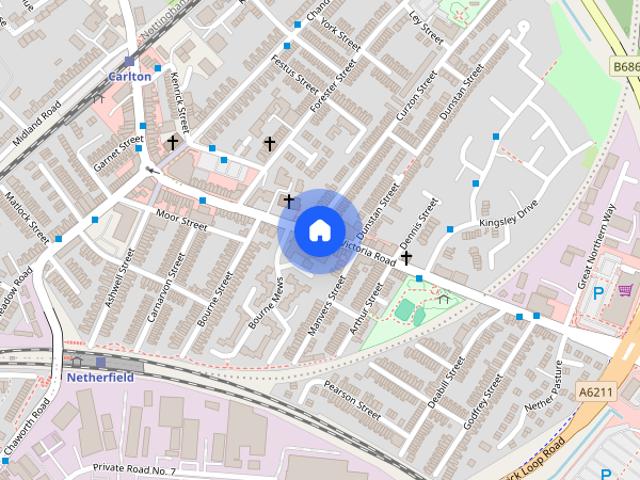
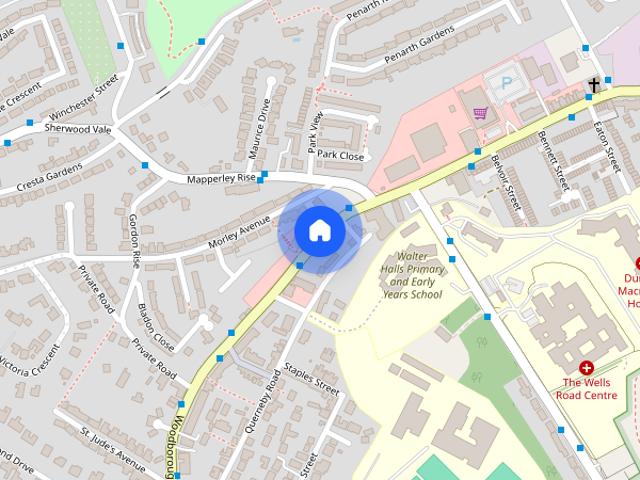
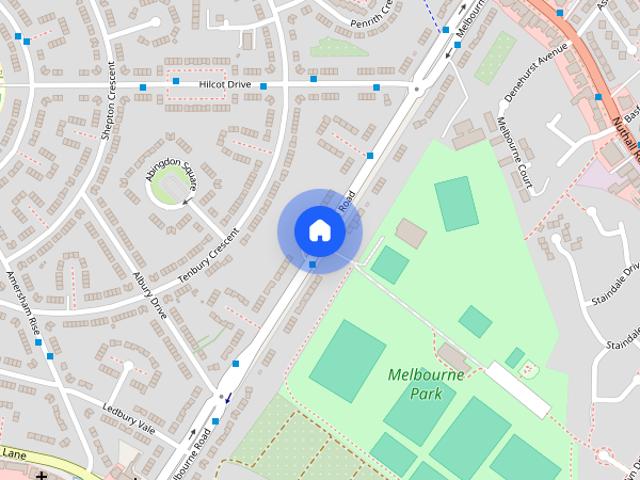
Woodthorpe Drive NG5 Nottingham
· 3 Bedrooms · 1 Bath · House
· Garden · Equipped kitchen · Parking
Woodthorpe Drive NG5 Nottingham · 3 Bedrooms · 1 Bath · House · Garden · Equipped kitchen · Parking
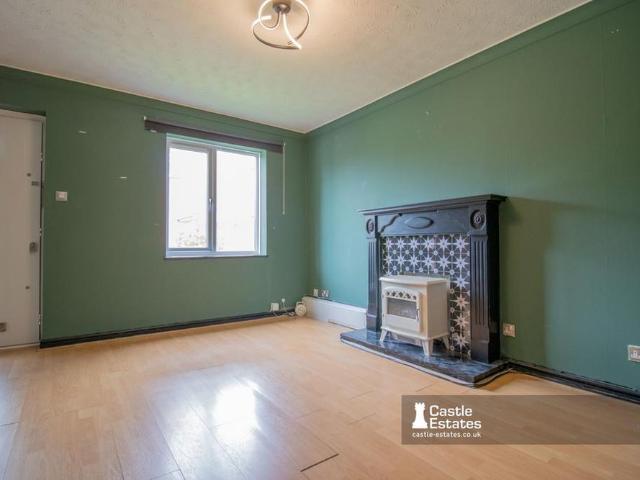
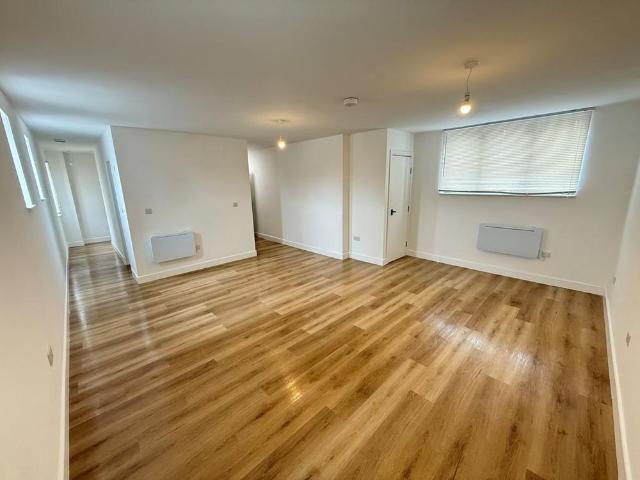
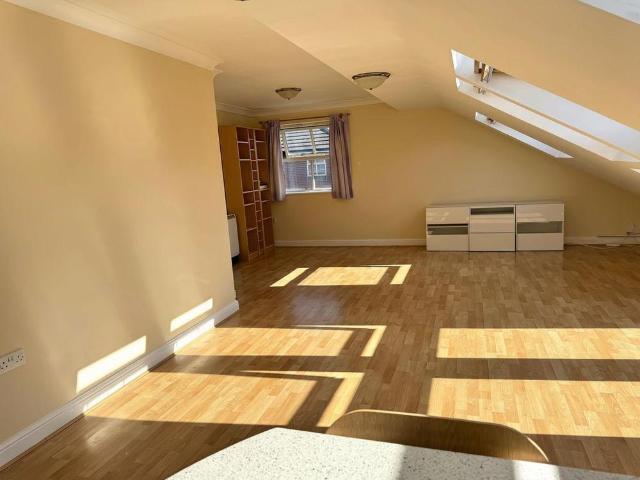
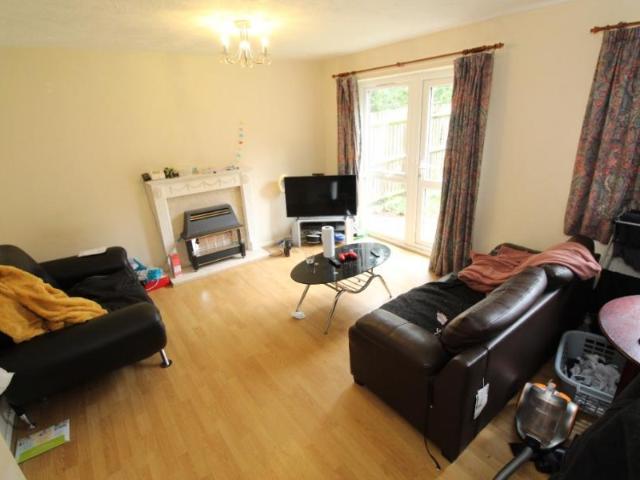
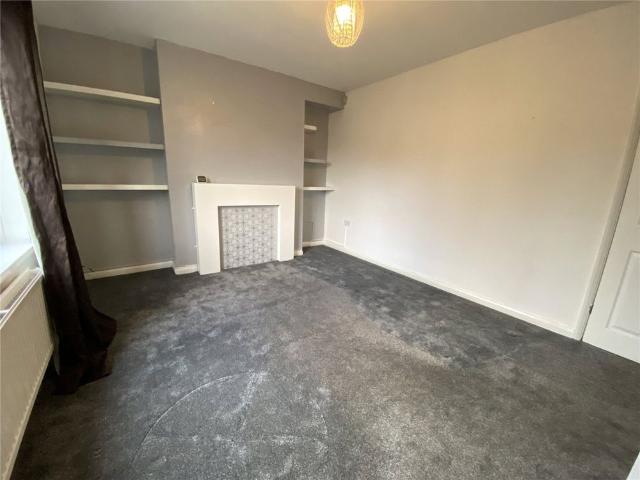
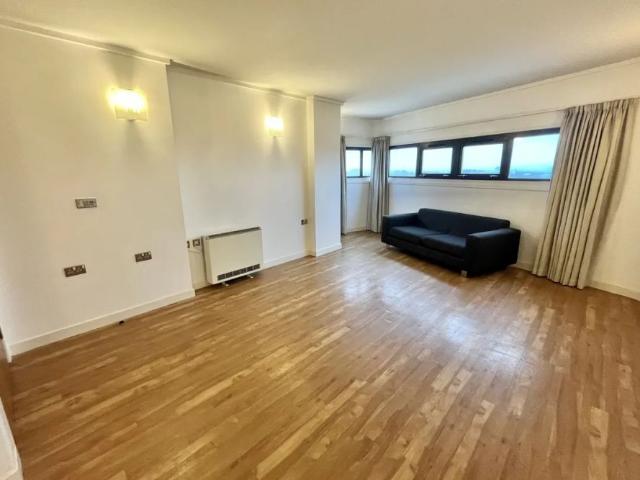
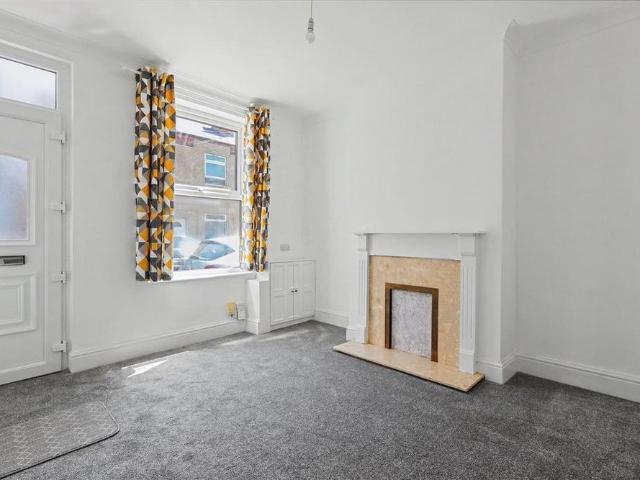
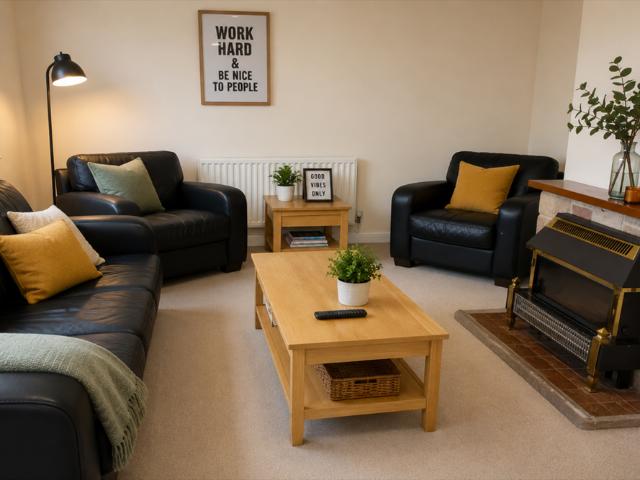
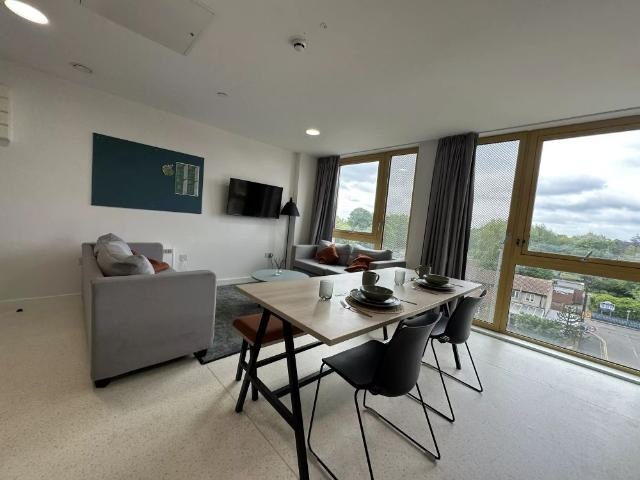
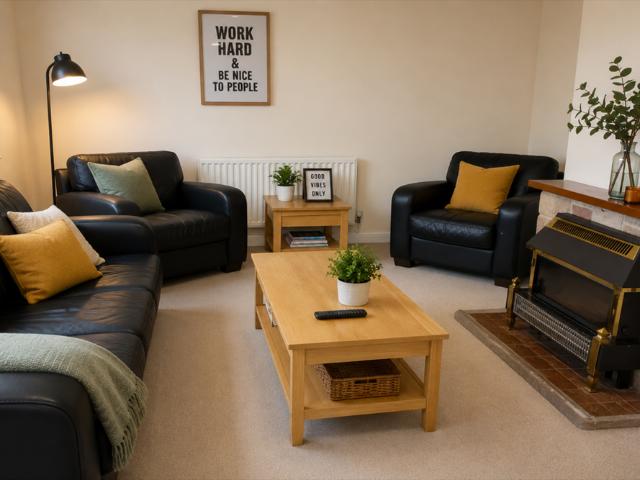
AVAILABLE 4th SEPTEMBER. THREE BEDROOM property with off road parking and additional option of on-street parking, within easy reach of the QMC and Nottingham City Centre. Ground floor accommodation comprises large living room with electric fire; dining room with patio doors into garden; and fully fitted kitchen. Upstairs there are two double bedrooms and one single bedroom and a bathroom with shower over the bath. The property benefits from double glazing and central heating. EPC Rating C-73 Professional-Let-Unfurnished Entrance Hall Living room 4.3m (14'1) x 3.9m (12'10) Kitchen 3.9m (12'10) x 2.7m (8'10) Dining room 2.8m (9'2) x 2.6m (8'6) Bedroom 1 2.7m (8'10) x 2.5m (8'2) Bedroom 2 3.5m (11'6) x 3.4m (11'2) Bedroom 3 4.2m (13'9) x 3.3m (10'10) Bathroom 2.1m (6'11) x 1.9m (6'3) Floor Plan Attached is a floor plan showing the general layout. Rear garden Parking There is unrestricted parking outside the property (no permits required for residents or visitors). Photos have been edited
AVAILABLE 4th SEPTEMBER. THREE BEDROOM property with off road parking and additional option of on-street parking, within easy reach of the QMC and Nottingham City Centre. Ground floor accommodation comprises large living room with electric fire; dining room with patio doors into garden; and fully fitted kitchen. Upstairs there are two double bedrooms and one single bedroom and a bathroom with shower over the bath. The property benefits from double glazing and central heating. EPC Rating C-73 Professional-Let-Unfurnished Entrance Hall Living room 4.3m (14'1) x 3.9m (12'10) Kitchen 3.9m (12'10) x 2.7m (8'10) Dining room 2.8m (9'2) x 2.6m (8'6) Bedroom 1 2.7m (8'10) x 2.5m (8'2) Bedroom 2 3.5m (11'6) x 3.4m (11'2) Bedroom 3 4.2m (13'9) x 3.3m (10'10) Bathroom 2.1m (6'11) x 1.9m (6'3) Floor Plan Attached is a floor plan showing the general layout. Rear garden Parking There is unrestricted parking outside the property (no permits required for residents or visitors). Photos have been edited
£ 1,200