2 pictures
House
·
for sale
£ 339,950
New
4 bed house for sale
Worle Weston-Super-Mare
· 4 Bedrooms · House
· Garden · Equipped kitchen · Parking
Worle Weston-Super-Mare · 4 Bedrooms · House · Garden · Equipped kitchen · Parking
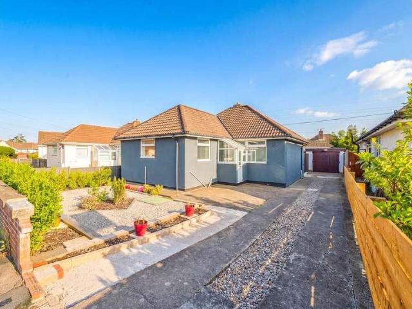
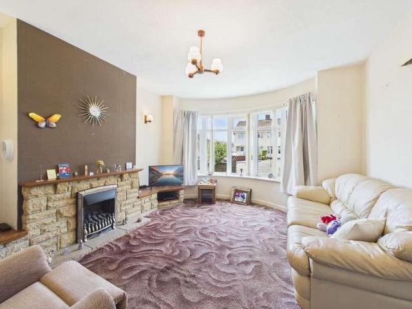
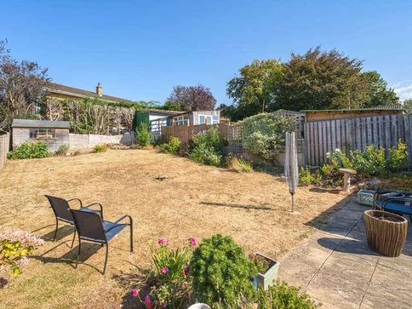
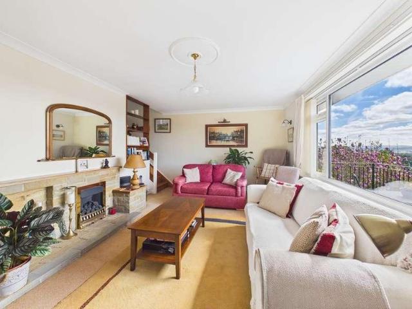
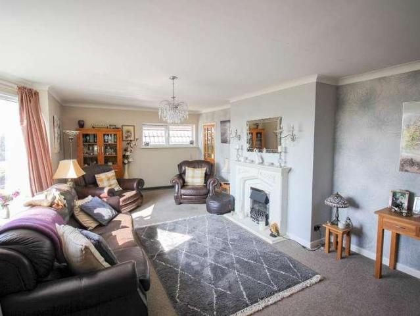
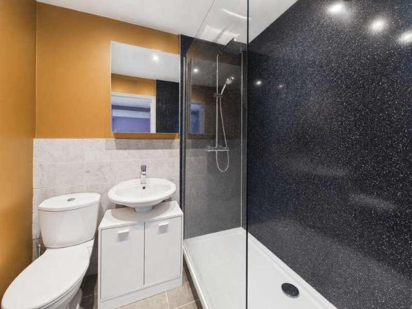
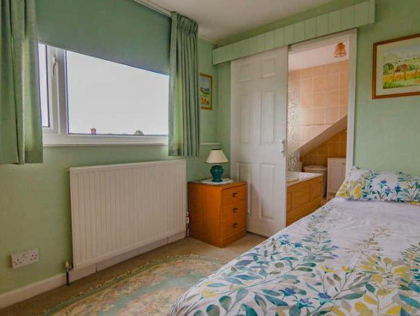
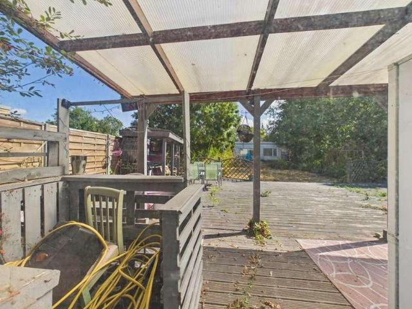
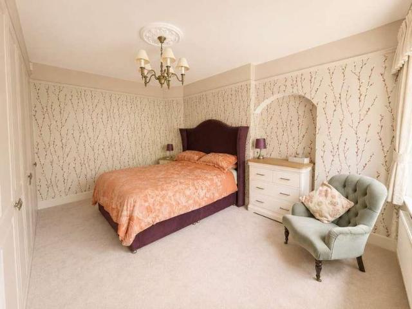
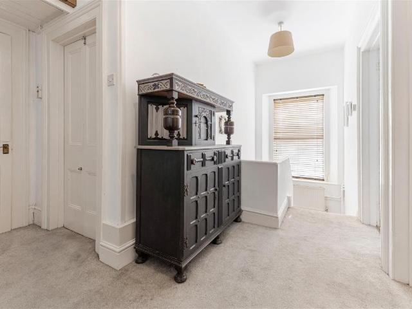
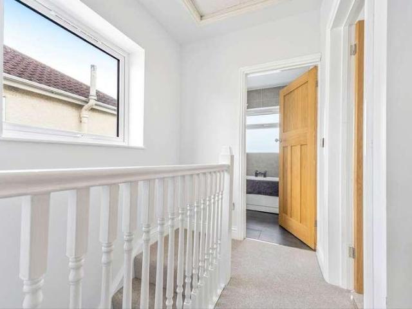
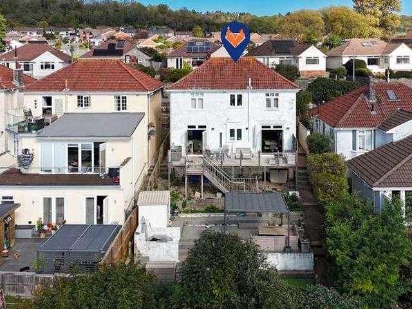
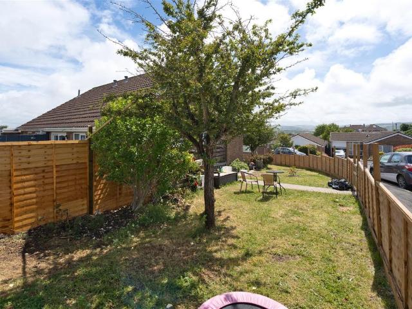
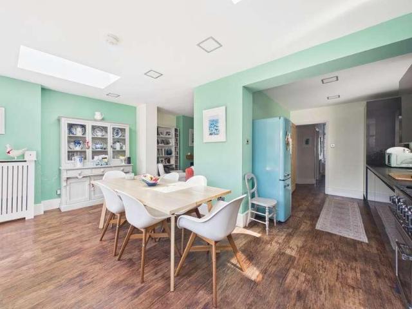
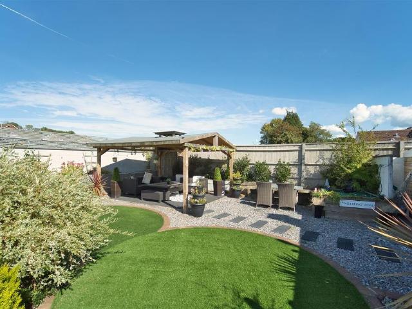
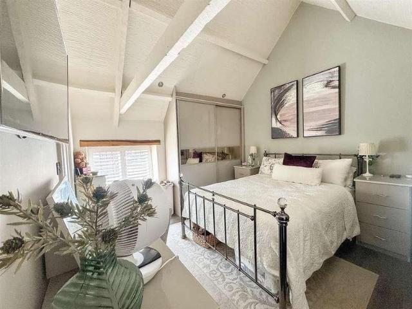
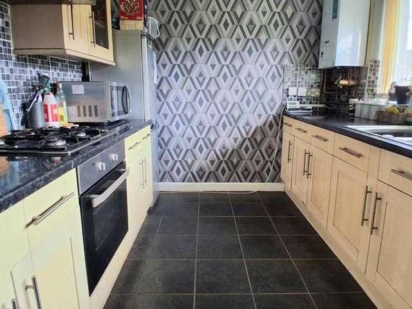
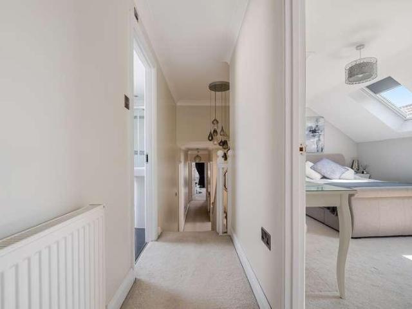
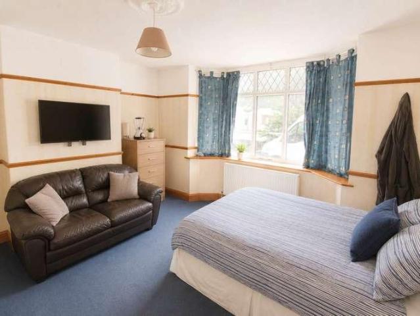
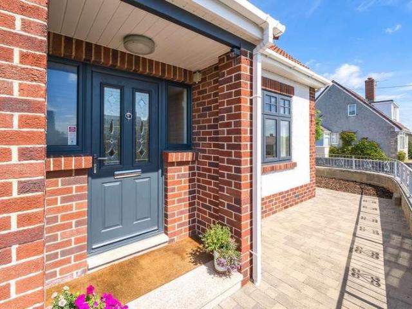
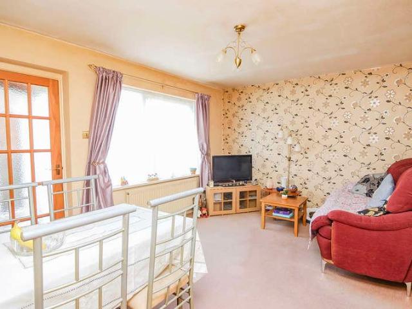
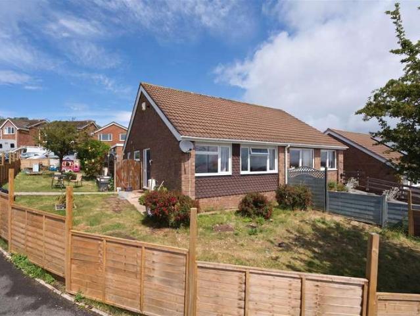
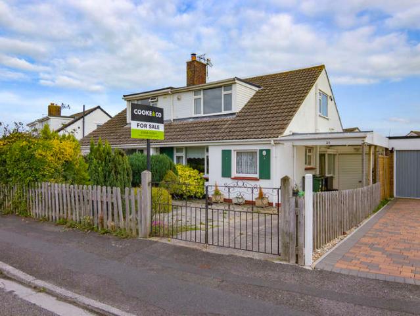
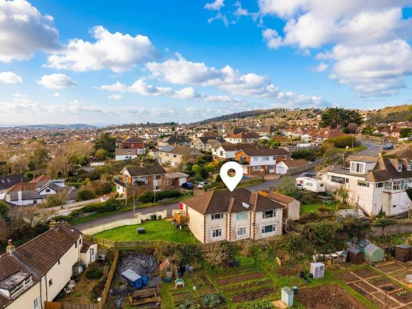
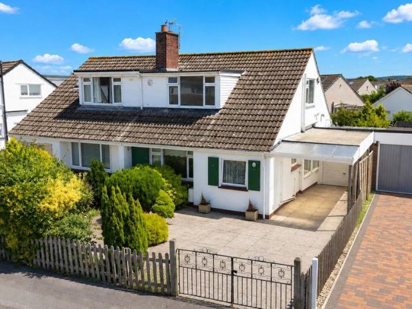
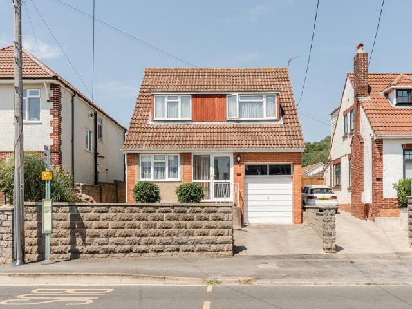
LOCAL AUTHORITY North Somerset Council Tax Band: D Tenure: Freehold EPC Rating: D Only by an internal inspection can one fully appreciate the spacious and flexible accommodation offered by this 4 Bedroom Detached Property. The accommodation comprises Hallway, Bedroom and Shower Room to the Ground Floor, generous size Lounge/Diner, Kitchen, 3 Bedrooms and Bathroom to the First Floor. The property enjoys delightful far reaching views across to Crooks Peak and The Mendips and also Weston Hillside, a private, generous size rear garden and integral Garage. It is also being offered with No Chain and as a consequence comes highly recommended. ACCOMMODATION Generous size covered carport with entrance door into: ENTRANCE PORCH 5' 2 x 3' 10 (1.58m x 1.18m) Further door providing access to: HALLWAY Principal dimensions being 9' 6 x 5' 1 (2.90m x 1.55m) Stairs to first floor, radiator. BEDROOM 4/STUDY 10' 7 x 7' 7 (3.25m x 2.32m) Double glazed window to front, built-in wardrobe, radiator. INNER LO
LOCAL AUTHORITY North Somerset Council Tax Band: D Tenure: Freehold EPC Rating: D Only by an internal inspection can one fully appreciate the spacious and flexible accommodation offered by this 4 Bedroom Detached Property. The accommodation comprises Hallway, Bedroom and Shower Room to the Ground Floor, generous size Lounge/Diner, Kitchen, 3 Bedrooms and Bathroom to the First Floor. The property enjoys delightful far reaching views across to Crooks Peak and The Mendips and also Weston Hillside, a private, generous size rear garden and integral Garage. It is also being offered with No Chain and as a consequence comes highly recommended. ACCOMMODATION Generous size covered carport with entrance door into: ENTRANCE PORCH 5' 2 x 3' 10 (1.58m x 1.18m) Further door providing access to: HALLWAY Principal dimensions being 9' 6 x 5' 1 (2.90m x 1.55m) Stairs to first floor, radiator. BEDROOM 4/STUDY 10' 7 x 7' 7 (3.25m x 2.32m) Double glazed window to front, built-in wardrobe, radiator. INNER LO
£ 339,950