View photo
Flat
·
for sale
£ 200,000
2 bedroom flat for sale
Worlebury Hill Road BS22 Weston-Super-Mare
· 2 Bedrooms · 1 Bath · Flat
· Equipped kitchen · Parking · Heating
Worlebury Hill Road BS22 Weston-Super-Mare · 2 Bedrooms · 1 Bath · Flat · Equipped kitchen · Parking · Heating
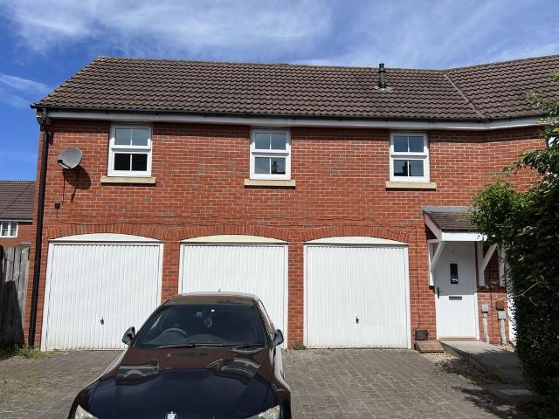
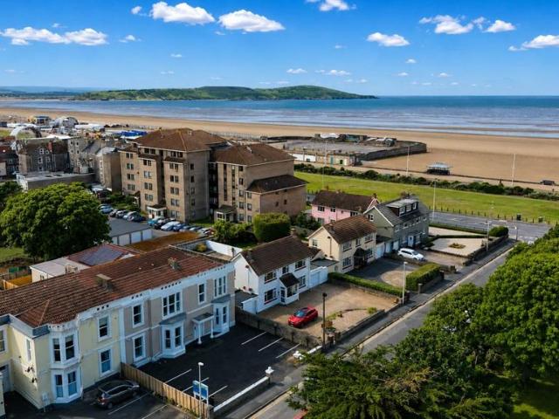
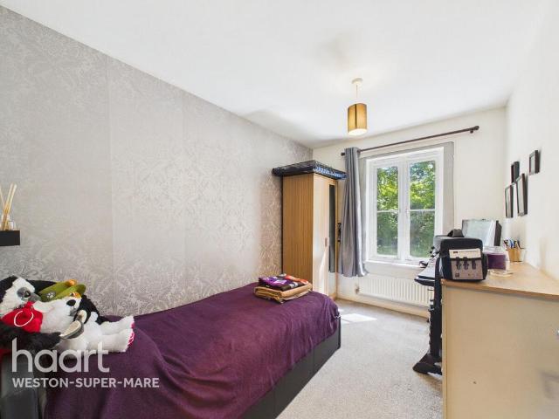
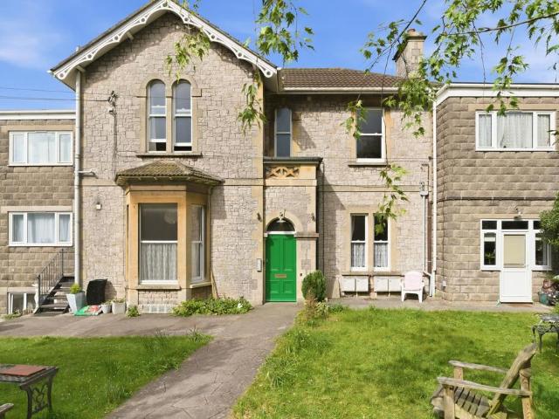
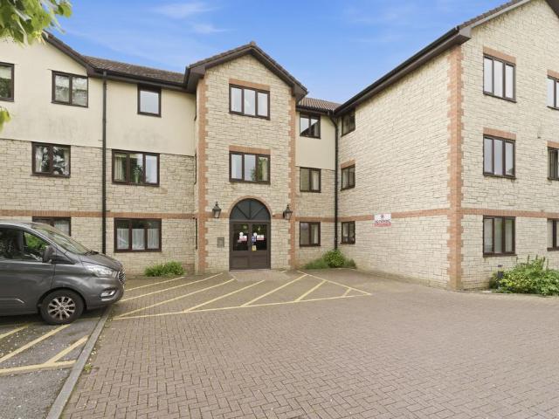
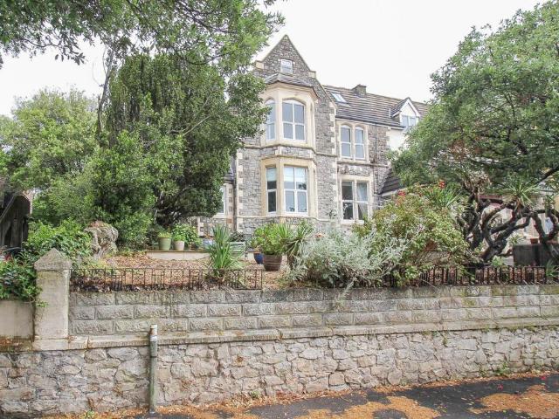
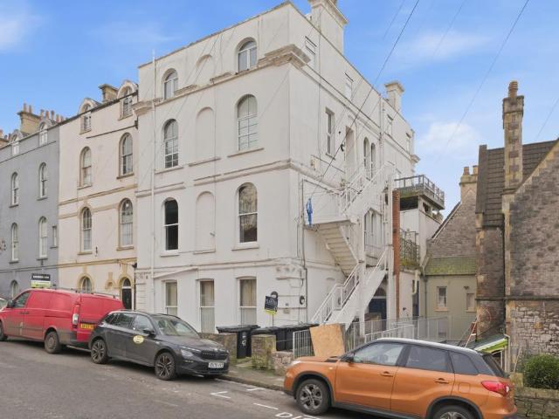
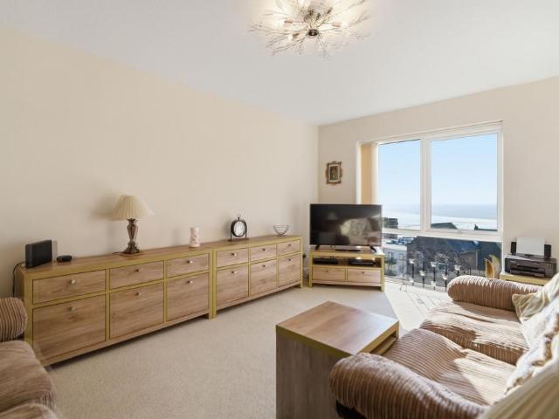
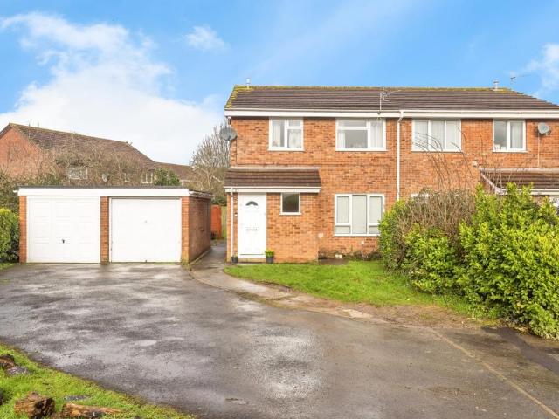
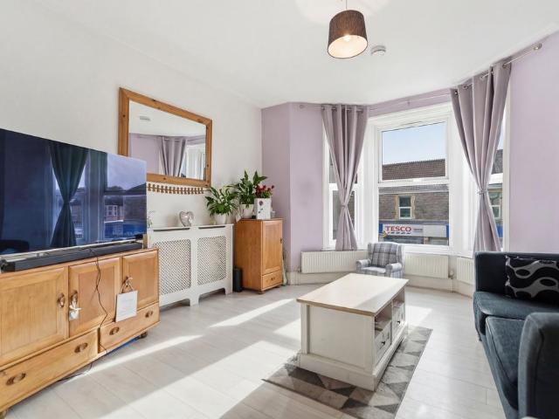
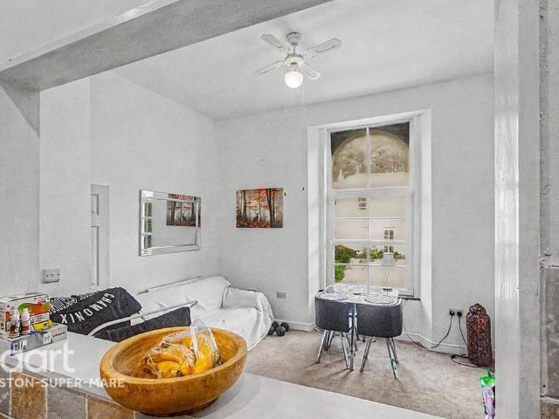
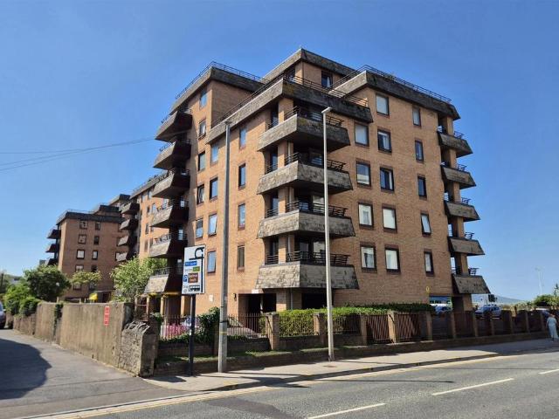
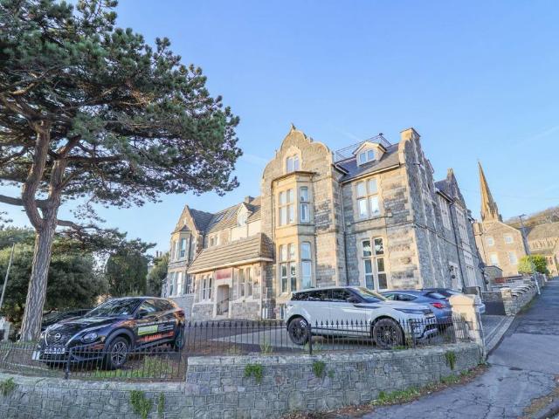
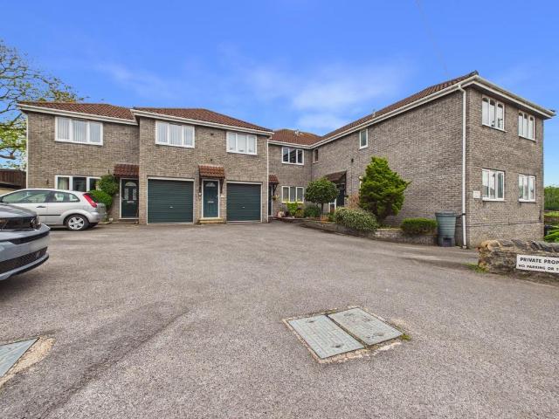
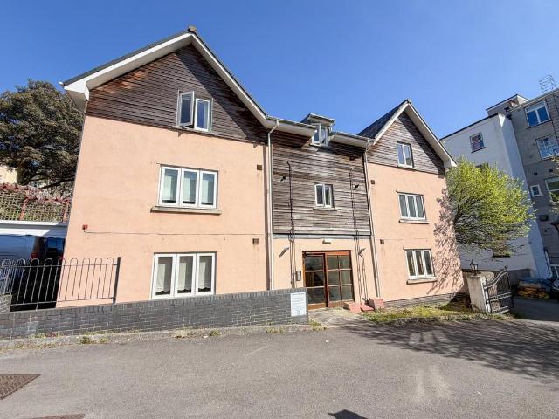
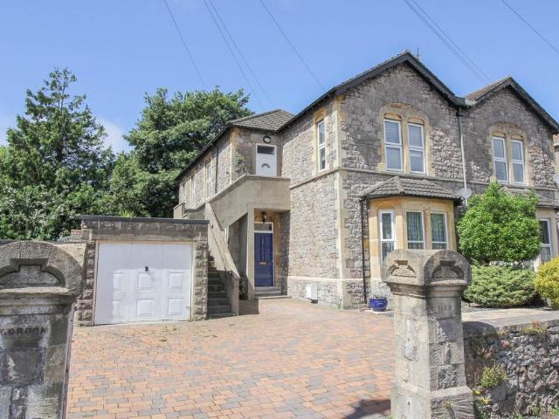
Saxons are very pleased to offer to the market this exceptionally presented first floor flat located just a short walk to the town and all amenities. This charming property also offers huge potential to convert the loft with ample access from the spacious dining hall. In brief external staircase leading to own private entrance, entrance vestibule, spacious dining hall, dual aspect lounge, modern kitchen, two bedrooms, study area and modern shower room. Outside garage parking. Also benefiting uPVC double glazing and gas central heating.FRONTBlock paved driveway, with access to garage. Stairs rising to first floor entrance, with understairs storage cupboard and storage area. UPVC door into;ENTRANCE VESTIBULE - 6'8 (2.03m) x 5'8 (1.73m)High level ceiling. Central light. Built-in low level storage cupboard. Door into;'L' SHAPED DINING HALL - 25'6 (7.77m) x 6'11 (2.11m)Velux window. High level, smooth coved ceiling. Two central lights. Loft access, ideal for conversion. Two radiators. Space
Saxons are very pleased to offer to the market this exceptionally presented first floor flat located just a short walk to the town and all amenities. This charming property also offers huge potential to convert the loft with ample access from the spacious dining hall. In brief external staircase leading to own private entrance, entrance vestibule, spacious dining hall, dual aspect lounge, modern kitchen, two bedrooms, study area and modern shower room. Outside garage parking. Also benefiting uPVC double glazing and gas central heating.FRONTBlock paved driveway, with access to garage. Stairs rising to first floor entrance, with understairs storage cupboard and storage area. UPVC door into;ENTRANCE VESTIBULE - 6'8 (2.03m) x 5'8 (1.73m)High level ceiling. Central light. Built-in low level storage cupboard. Door into;'L' SHAPED DINING HALL - 25'6 (7.77m) x 6'11 (2.11m)Velux window. High level, smooth coved ceiling. Two central lights. Loft access, ideal for conversion. Two radiators. Space
£ 200,000