View photo
House
·
for sale
£ 449,995
4 bedroom detached house for sale
Worsbrough Bridge Barnsley
· 4 Bedrooms · House
· Equipped kitchen · Parking
Worsbrough Bridge Barnsley · 4 Bedrooms · House · Equipped kitchen · Parking
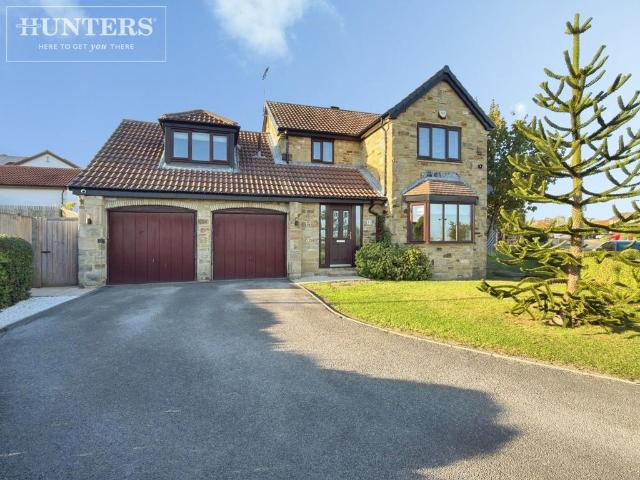
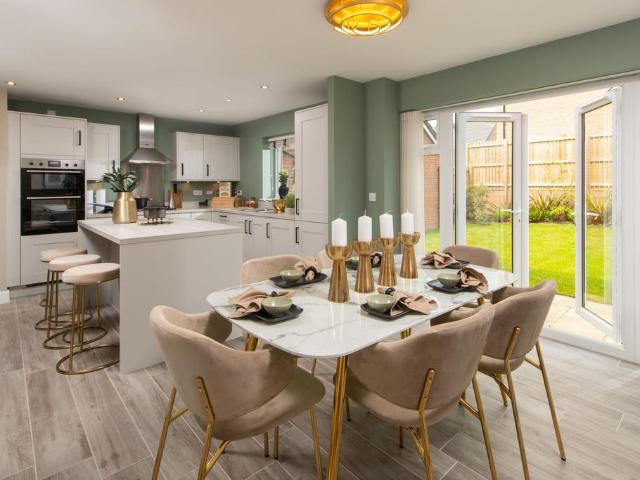
Plot 75 (The Forester) - priced at £449,995 Choose a home that’s meant to be yours Ready to celebrate in style? Save thousands to spend however you choose on selected Bellway plots* – upgrades, deposit, Stamp Duty, the choice is entirely yours. *Available on selected plots only. Terms and conditions apply. For full T&Cs visit bellway.co.uk About the Home The Forester is a magnificent 4-bedroom home with a distinctive L-shaped layout that is not only attractive, but impressively practical in its design. Well-suited to growing and mature families, or those with adult children who regularly return home, The Forester boasts an array of highly-desirable features including an integral garage, a substantial open-plan kitchen, dining and family area, a utility room, and four double-sized bedrooms. On the ground floor, the open-plan kitchen, dining and family area is the focal point of the home, with an L-shaped design that reflects the footprint of the home itself and allows for the creation o
Plot 75 (The Forester) - priced at £449,995 Choose a home that’s meant to be yours Ready to celebrate in style? Save thousands to spend however you choose on selected Bellway plots* – upgrades, deposit, Stamp Duty, the choice is entirely yours. *Available on selected plots only. Terms and conditions apply. For full T&Cs visit bellway.co.uk About the Home The Forester is a magnificent 4-bedroom home with a distinctive L-shaped layout that is not only attractive, but impressively practical in its design. Well-suited to growing and mature families, or those with adult children who regularly return home, The Forester boasts an array of highly-desirable features including an integral garage, a substantial open-plan kitchen, dining and family area, a utility room, and four double-sized bedrooms. On the ground floor, the open-plan kitchen, dining and family area is the focal point of the home, with an L-shaped design that reflects the footprint of the home itself and allows for the creation o
£ 449,995