2 pictures
House
·
for sale
£ 650,000
4 bed house for sale
Worsbrough Bridge Barnsley
· 4 Bedrooms · House
· Garden · Equipped kitchen · Parking · Powder room · Concierge
Worsbrough Bridge Barnsley · 4 Bedrooms · House · Garden · Equipped kitchen · Parking · Powder room · Concierge
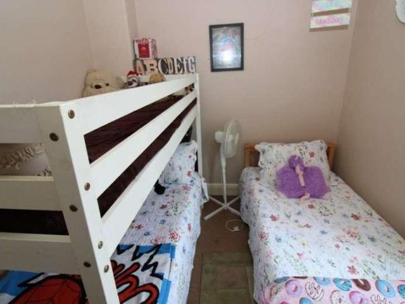
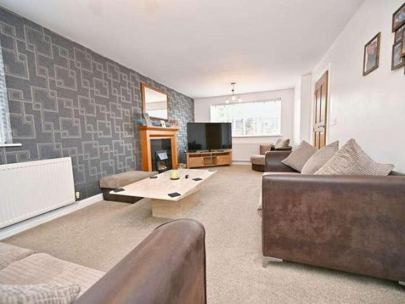
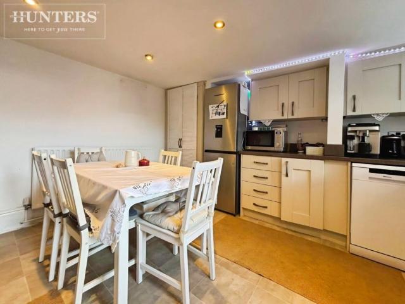
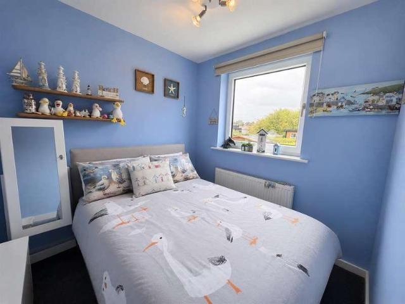
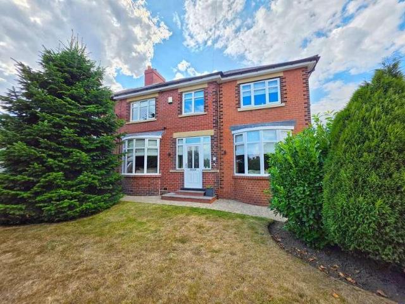
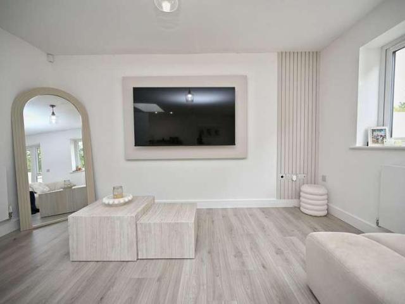
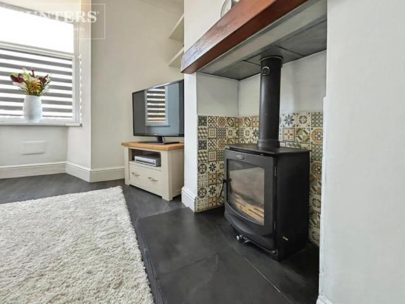
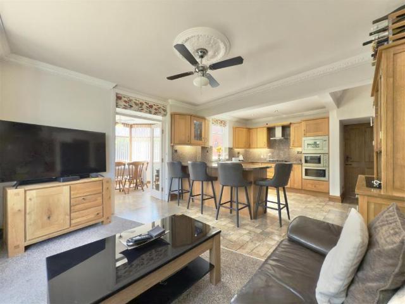
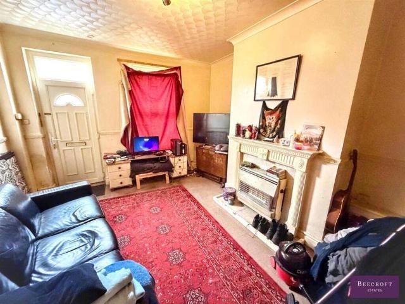
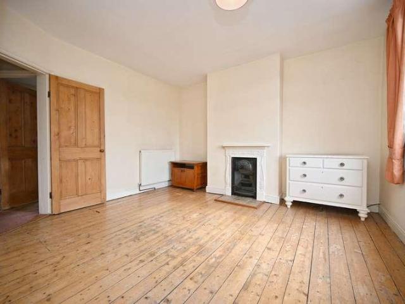
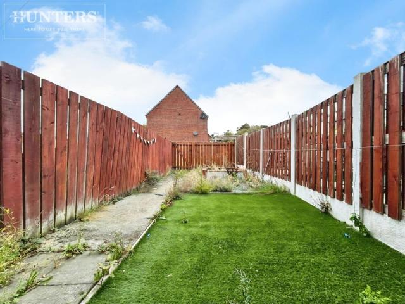
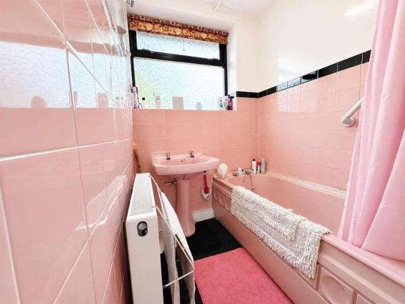
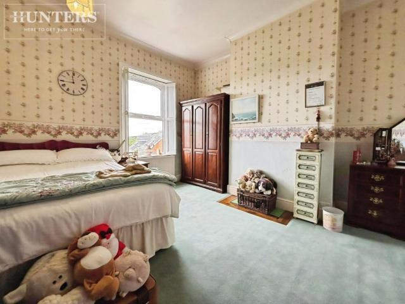
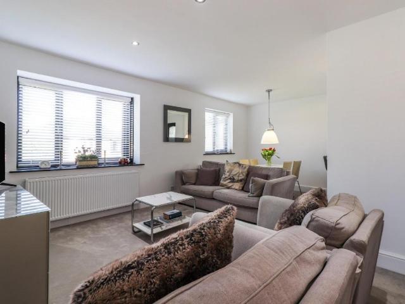
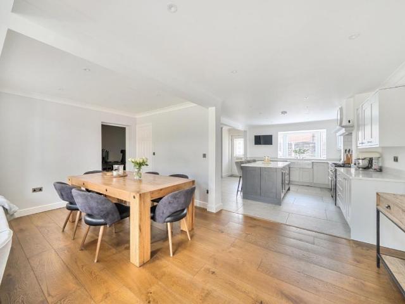
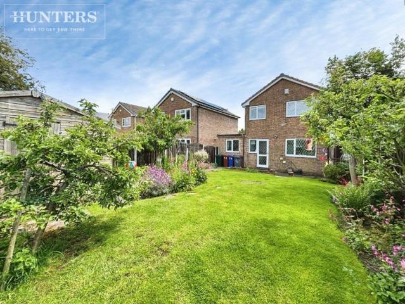
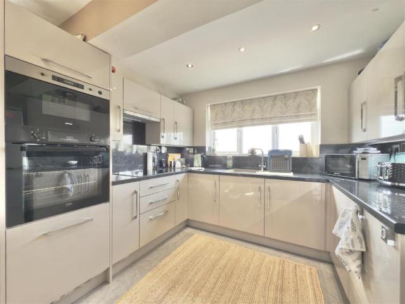
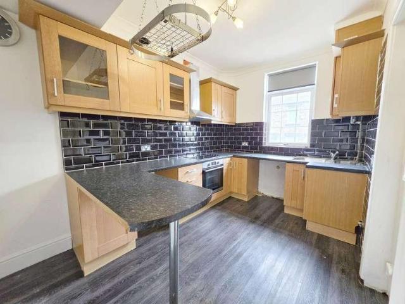
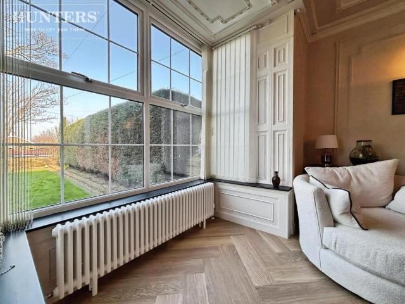
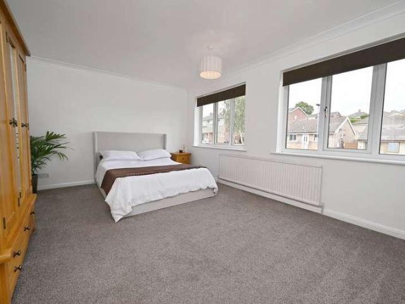
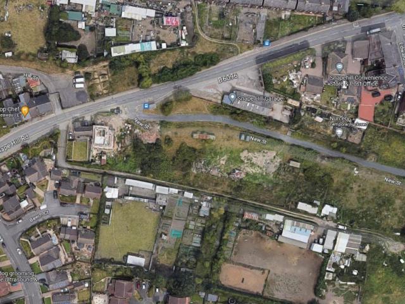
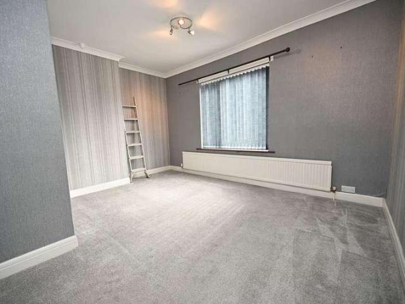
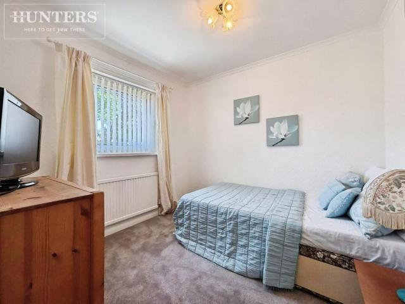
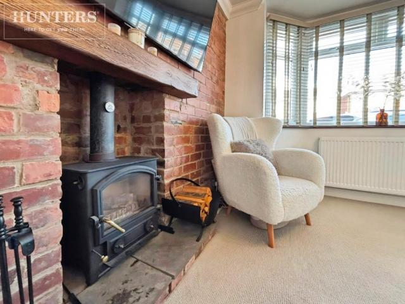
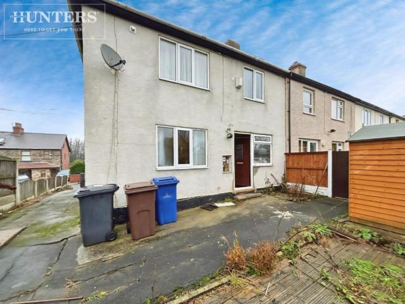
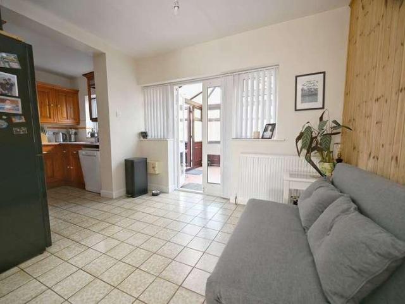
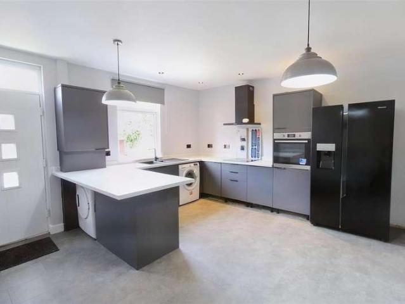
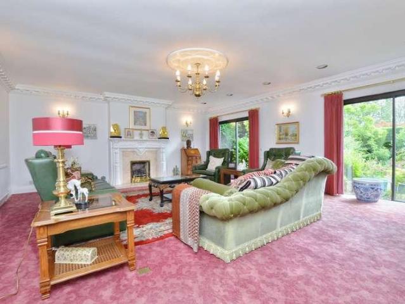
If youre searching for an executive-style home in a prime location, your search could end here! This impressive four-bedroom detached home offers exceptional space, with FOUR reception rooms on the ground floorperfect for modern family living or those who love to entertain. Outside, youll find ample off-street parking to the front, while the rear boasts a generous garden, ideal for relaxing or entertaining. Situated close to Locke Park, the town centre, local shops, schools, and with easy access to Junction 37 of the M1, this home offers convenience alongside style and space. Dont miss out on this fantastic opportunitycontact NestledIn today to arrange a viewing! THE ACCOMMODATION GROUND FLOOR Entrance Reception Hallway Cloakroom/WC Dining Room 15'3 X 12'8 (4.65m X 3.86m) Sitting Room 24'4 x 13'10 (7.42m x 4.22m) Drawing Room 20'7 X 18'1 (6.27m X 5.51m) Study Area Breakfast Kitchen 18'4 X 14'10 (5.59m X 4.52m) FIRST FLOOR Bedroom 15'11 X 13'11 (4.85m X 4.24m) En-suite. Bedroom 20'3 X 8
If youre searching for an executive-style home in a prime location, your search could end here! This impressive four-bedroom detached home offers exceptional space, with FOUR reception rooms on the ground floorperfect for modern family living or those who love to entertain. Outside, youll find ample off-street parking to the front, while the rear boasts a generous garden, ideal for relaxing or entertaining. Situated close to Locke Park, the town centre, local shops, schools, and with easy access to Junction 37 of the M1, this home offers convenience alongside style and space. Dont miss out on this fantastic opportunitycontact NestledIn today to arrange a viewing! THE ACCOMMODATION GROUND FLOOR Entrance Reception Hallway Cloakroom/WC Dining Room 15'3 X 12'8 (4.65m X 3.86m) Sitting Room 24'4 x 13'10 (7.42m x 4.22m) Drawing Room 20'7 X 18'1 (6.27m X 5.51m) Study Area Breakfast Kitchen 18'4 X 14'10 (5.59m X 4.52m) FIRST FLOOR Bedroom 15'11 X 13'11 (4.85m X 4.24m) En-suite. Bedroom 20'3 X 8
£ 650,000