1,128 houses to rent in WR13

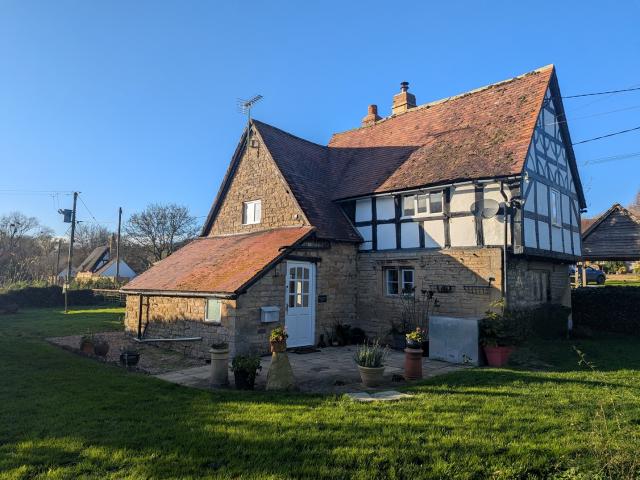
Grafton, Tewkesbury
View photo
House · for rent
£ 1,315
Grafton, Tewkesbury
WR13
· 2 Bedrooms · House
· Garden · Parking · Concierge
WR13 · 2 Bedrooms · House · Garden · Parking · Concierge
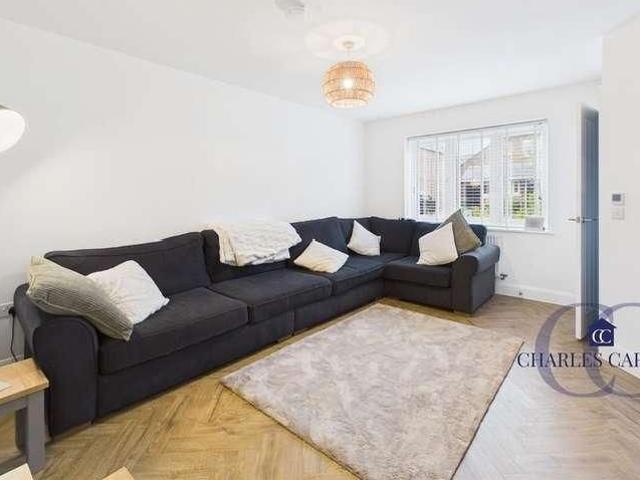
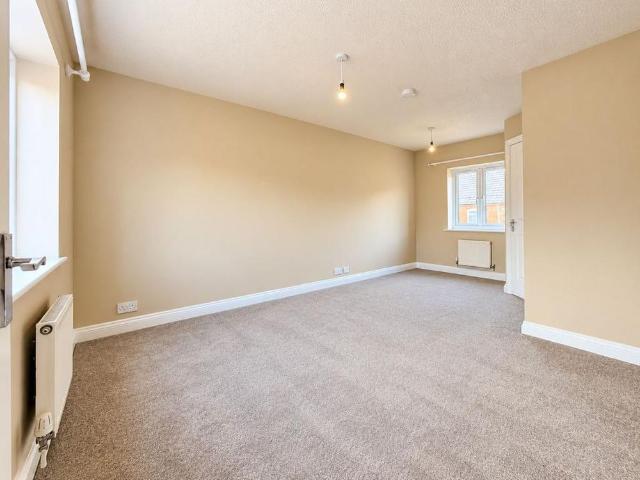
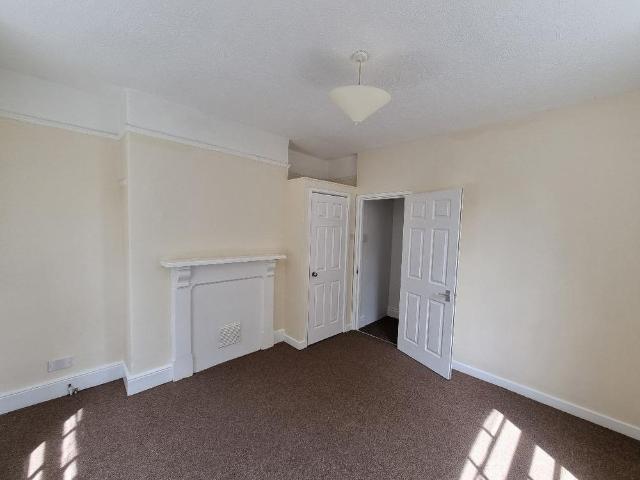
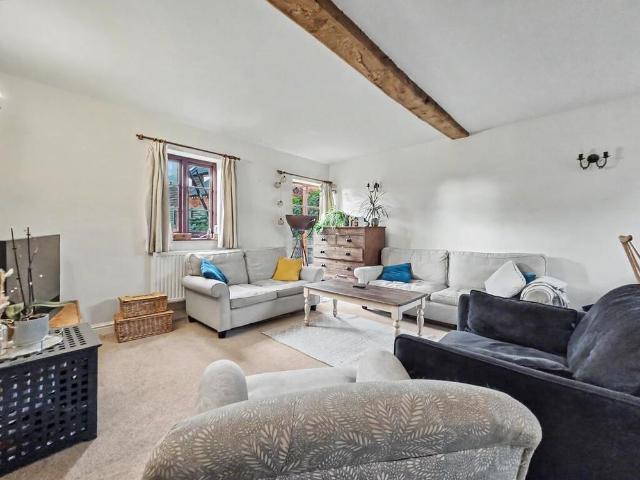
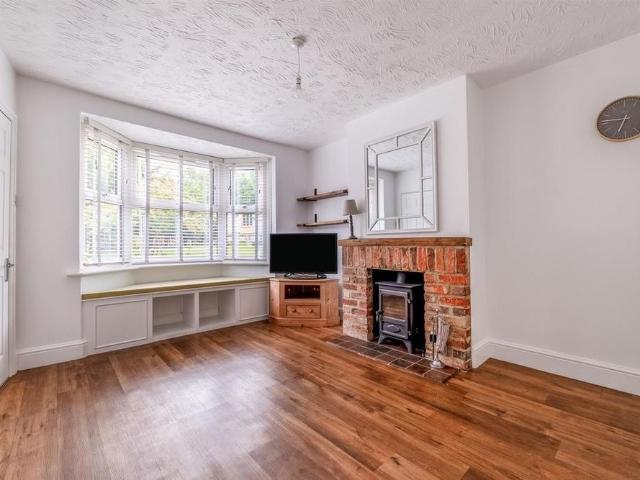
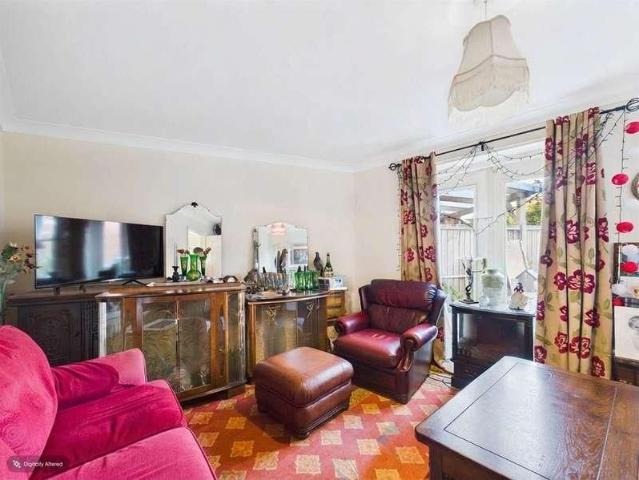
Recently Fitted Carpets & Well Presented, Detached Cottage, situated in the sought after rural village of Grafton* Welcome to The Black & White Cottage, this very well presented finished two good size double bedroom cottage, located in the sought after village of Grafton. Benefitting from fantastic rural living, Log burner reception, period features & traditional wooden beams throughout, ample off-road parking, good-size front & rear gardens, Very well Presented & more. Its a must see property !
£ 1,315
Greenacre Way, Bishops Cleeve, Cheltenham
View photo
House · for rent
£ 1,350
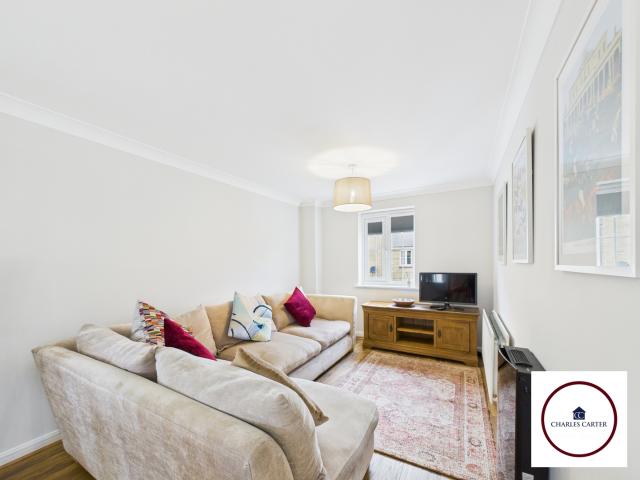
Greenacre Way, Bishops Cleeve, Cheltenham
WR13
· 2 Bedrooms · House
· Parking
WR13 · 2 Bedrooms · House · Parking
High Quality- Furnished Rental* Modern & Furnished Two double bedroom town house, located in the popular large village of Bishops Cleeve. Benefiting from *New boiler & Flooring*, high quality furnishings, excellent access to Cheltenham & Tewkesbury, modern day renting and allocated parking with garage
£ 1,350
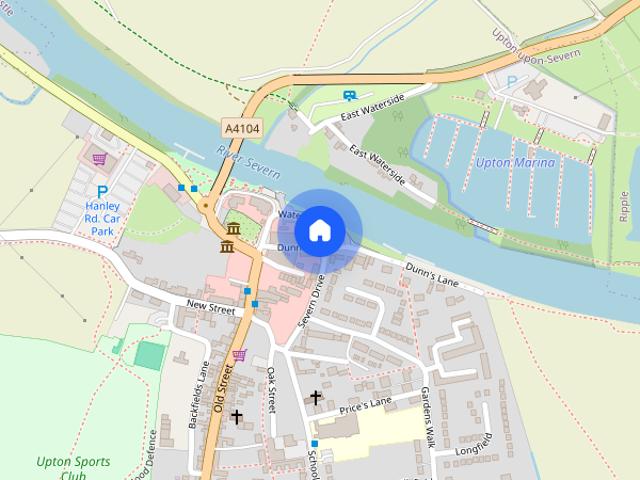
Dunns Lane, Upton Upon Severn
View photo
House · for rent
£ 600
New
Dunns Lane, Upton Upon Severn
WR13
· 1 Bedroom · 1 Bath · House
· Equipped kitchen
WR13 · 1 Bedroom · 1 Bath · House · Equipped kitchen
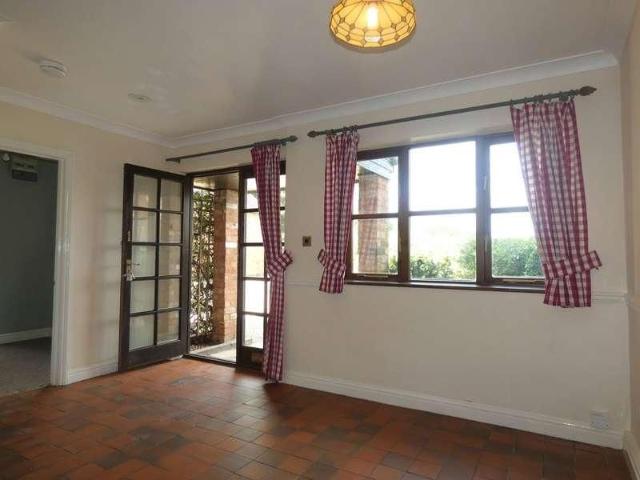
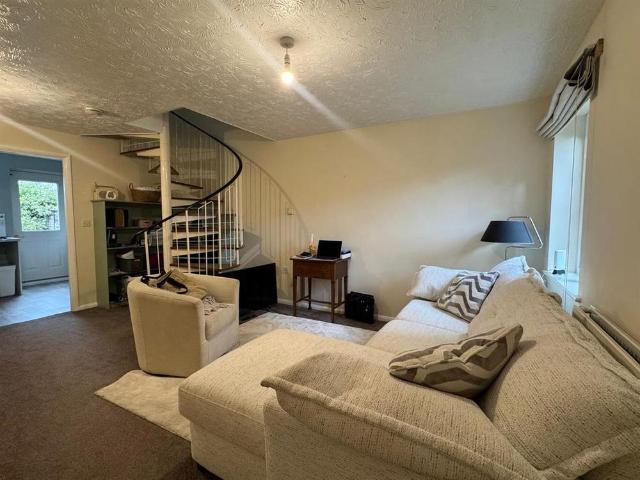
A well presented one bedroom terrace house available to let unfurnished, situated in the heart of Upton upon Severn. The accommodation comprises; open plan lounge and kitchen with electric oven and gas hob and space for appliances. Spiral staircase leads upstairs to bedroom with wardrobe and door to bathroom with shower over bath. wash hand basin and WC. The property benefits from gas fired central heating. EPC rating C. Council tax band A- Malvern Hills District Council. Deposit £692.00. Holding deposit £138.00. Available immediately. Information - TENANT FEES & TENANCY INFORMATION HOLDING DEPOSIT: A refundable* holding fee equivalent to one week’s rent (£138) is payable in advance in order to reserve the property. The holding fee will be deducted from the first month’s rent payment. *Conditions apply DEPOSIT: A deposit of £692 (equivalent 5 weeks rent) will be required as security against damage or arrears of rent. RENT: £600 Per calendar month. FURNISHINGS: The property is offered t
£ 600
Great House Kilns, Dingle Road, Leigh, WR6
View photo
House · for rent
£ 6,933
New
Great House Kilns, Dingle Road, Leigh, WR6
WR13
· 4 Bedrooms · 1 Bath · House
· Garden · Equipped kitchen · Powder room
WR13 · 4 Bedrooms · 1 Bath · House · Garden · Equipped kitchen · Powder room
Nestled in a beautiful countryside setting, 1 Great House Kilns offers a spacious four-bedroom character property, perfect for those seeking a tranquil home with easy access to Worcester, Malvern, and the surrounding areas. Upon entering, you are welcomed into a charming dining hall, leading through to a well-appointed kitchen. Adjacent to this, a practical utility area and a convenient cloakroom enhance daily living. The ground floor also features a versatile study, ideal for home working or as a quiet retreat, and a comfortable lounge. The lounge benefits from patio doors that open directly onto the enclosed rear garden, creating a seamless connection between indoor and outdoor spaces. Upstairs, the property continues to impress with a family bathroom and four bedrooms. One double bedroom includes fitted wardrobes, offering excellent storage. The master bedroom is a true highlight, featuring a dedicated dressing area and a private en-suite shower room. Two additional bedrooms provide
£ 6,933
Ranelagh Road, Malvern, Worcestershire, WR14
View photo
House · for rent
£ 3,900
New
Ranelagh Road, Malvern, Worcestershire, WR14
WR13
· 2 Bedrooms · 1 Bath · House
· Garden · Equipped kitchen · Parking
WR13 · 2 Bedrooms · 1 Bath · House · Garden · Equipped kitchen · Parking
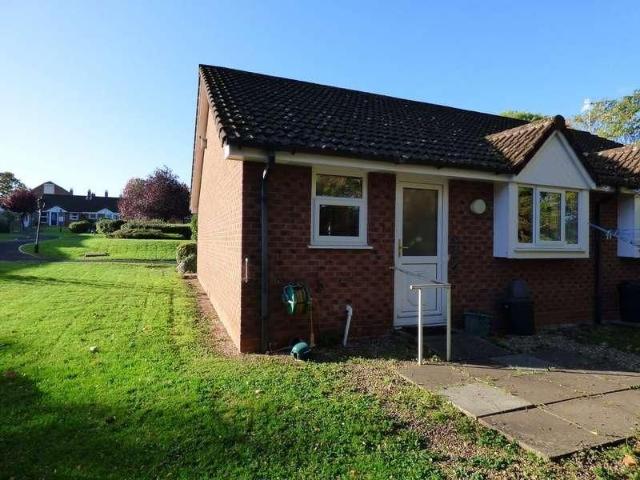
A well presented end of terraced bungalow set within a lovely location on the retirement complex of Brackenhurst. The property is located within easy access of both Malvern Link and Great Malvern. The property is offered unfurnished and comprises entrance porch, living room, kitchen with fitted units, inner hall leading to modern shower room with walk in shower, Two bedrooms with fitted wardrobes. The bungalow benefits from electric heating. Outside there is a small front garden and communal gardens. Communal parking spaces. Agents note: Citizen Housing would need to give permission for pets to live within the complex and residents must be over 55 years old Location The property is located in the sought after town of Malvern. Within easy access to bus stops and Malvern Town and retail park. Malvern urban area has a population of approximately 40,000 with a thriving business community and two mainline railway stations running services on the Hereford to Paddington and Hereford to Birmin
£ 3,900
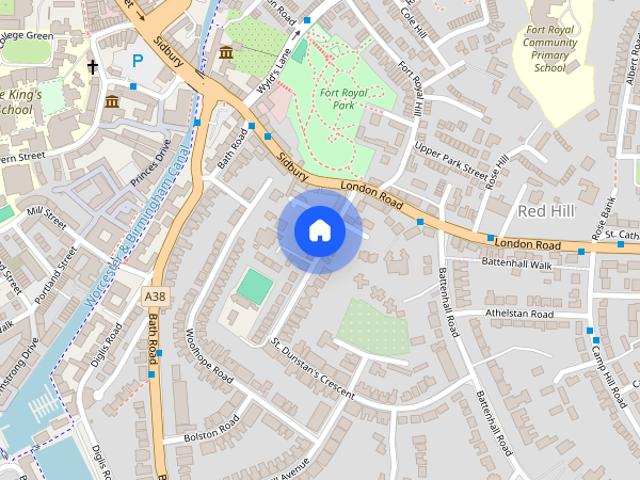
Green Hill, London Road, Worcester, Worcestershire, WR5
View photo
House · for rent
£ 1,800
New
Green Hill, London Road, Worcester, Worcestershire, WR5
WR13
· 4 Bedrooms · 3 Baths · House
· Gym · Equipped kitchen
WR13 · 4 Bedrooms · 3 Baths · House · Gym · Equipped kitchen
A beautifully presented four-bedroom property which has undergone a full renovation, offering modern and comfortable accommodation in a convenient Worcester location. The property has been comprehensively refurbished throughout, providing a fresh, contemporary home ready for its new occupants. With four well-proportioned bedrooms, it offers excellent space for families, professionals or those looking for additional room. Its designed so that the fourth room (located on the lower ground floor) has access to its own kitchenette/utility space and shower room, allowing for multi-generational living or other functions like play room, gym or cinema room. Situated on London Road, the property provides convenient access to Worcester city centre, local shops and amenities, schools and transport links. Available start of November, Unfurnished. AGENTS NOTE: Some AI tools have been used in editing the photos
£ 1,800
Sherwin Drive, Martley, Worcester, WR6
View photo
House · for rent
£ 1,600
New
Sherwin Drive, Martley, Worcester, WR6
WR13
· 3 Bedrooms · 1 Bath · House
· Garden · Equipped kitchen · Parking
WR13 · 3 Bedrooms · 1 Bath · House · Garden · Equipped kitchen · Parking
Agent Notes- Please note property has availability to be furnished (subject to fire & furnishings) Property includes- Electric Car Charger Point *Whilst we endeavour to answer all email enquiries, due to high demand, please call to avoid disappointment* BRAND NEW BUILD THREE BEDROOMS MASTER EN-SUITE MODERN OPEN-PLAN KITCHEN/DINER AIR SOURCE HEAT PUMP DRIVEWAY PARKING PRIVATE REAR GARDEN Brand new three-bedroom semi-detached home, situated within a new residential development on Sherwin Drive in the sought-after village of Martley, Worcester. Finished to a modern standard throughout, this beautifully presented property offers spacious and contemporary accommodation. Comprising: The ground floor comprises a welcoming entrance area, a comfortable and well-proportioned living room, a convenient downstairs W/C and a separate utility area. To the rear of the property is a modern open-plan kitchen and dining area, providing an excellent space for everyday living and entertaining, with access
£ 1,600
3 bedroom detached house to rent
View photo
House · for rent
£ 1,300
New
3 bedroom detached house to rent
WR13
· 1,023 sq.ft · 3 Bedrooms · 2 Baths · House
· Garden · Equipped kitchen · Parking · Powder room
WR13 · 1,023 sq.ft · 3 Bedrooms · 2 Baths · House · Garden · Equipped kitchen · Parking · Powder room
A very well presented, fully refurbished, detached home in a popular location. Benefiting from private gardens, garage and parking. ENTRANCE HALL: UPVC front door leading into entrance hall with radiator, stairs to first floor, understairs cupboard and doors to all rooms. DOWNSTAIRS WC / CLOAKROOM: Obscured double glazed window to rear, vinyl floor. Matching white suite consisting of vanity wash hand basin and low level wc. KITCHEN / DINING ROOM; 5.46m x 3m Modern wall and base units, laminate work surface, stainless steel one and half bowl sink and drainer. Fitted electric oven and hob, and space for all other appliances. Vinyl floor, double glazed window to front, and glazed door to garden, radiator. LOUNGE 5.4m x 3.3m With double glazed doors leading to conservatory and window to front aspect. Vinyl floor, radiator and electric fire with wooden mantelpiece. CONSERVATORY; 3.5m 2.6m Glazed to three sides, laminate floor, double glazed doors to garden. STAIRS AND LANDING Double glazed
£ 1,300
4 Bed House Worcester WR5 Near Worcester Station | COMPANY LET ALLOWED HO LICENSED
View photo
House · for rent
£ 2,000
New
4 Bed House Worcester WR5 Near Worcester Station | COMPANY LET ALLOWED HO LICENSED
WR13
· 4 Bedrooms · 1 Bath · House
WR13 · 4 Bedrooms · 1 Bath · House
WE SAY YES TO COMPANY LETS! ✅ Spacious 4 Bedroom HMO Licensed Fee applies Stunning 4 bedroom property, 1 bath, with fire panel installed and all fire doors fitted. HMO licensed. Open to company lets. Located: - Worcester stations (10 minute drive) - Worcester city centre (10 minute drive) - Worcestershire Royal Hospital (15 minute drive) - Birmingham Airport (50 minute drive) - Local amenities: shops, restaurants, and transport links Suitable for Airbnb or social housing providers. Contact us to learn more and schedule a viewing
£ 2,000
Pinkus Close, WORCESTER
View photo
House · for rent
£ 2,400
New
Pinkus Close, WORCESTER
WR13
· 4 Bedrooms · 2 Baths · House
· Garden · Equipped kitchen
WR13 · 4 Bedrooms · 2 Baths · House · Garden · Equipped kitchen
Zero Deposit Guarantee Available * Nestled within the highly sought-after this exceptional four-bedroom detached family home offers an abundance of living space, modern interiors, and versatile accommodation, making it an ideal choice for growing families. The property's generous proportions are immediately apparent upon entering. The spacious ground floor has been thoughtfully designed to provide excellent family and entertaining space, with a sizeable living room that seamlessly connects to a large conservatory, creating a bright and airy environment flooded with natural light. The conservatory offers ample space for both dining and relaxation, with views over the rear garden and direct access to outdoor living areas. At the heart of the home is a stylish and contemporary fitted kitchen, offering plenty of worktop and storage space. The kitchen flows effortlessly into the conservatory, creating a fantastic open-plan feel that is perfectly suited to modern family life. The substantial
£ 2,400
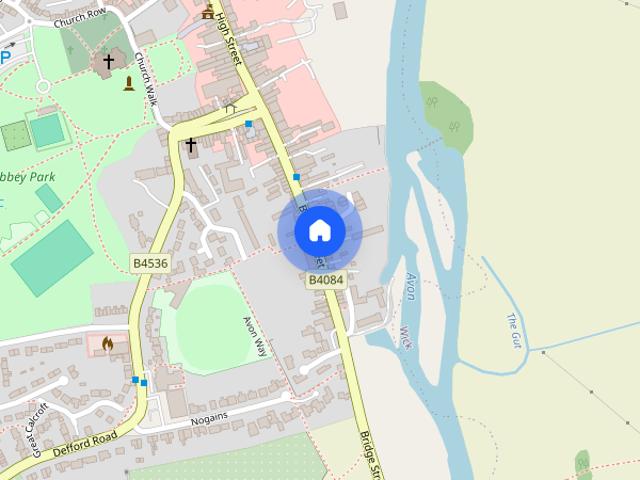
Bridge Street, Pershore
View photo
House · for rent
£ 2,400
New
Bridge Street, Pershore
WR13
· 2,680 sq.ft · 5 Bedrooms · 2 Baths · House
· Garden · Parking · Fireplace · Equipped kitchen · Concierge
WR13 · 2,680 sq.ft · 5 Bedrooms · 2 Baths · House · Garden · Parking · Fireplace · Equipped kitchen · Concierge
AVAILABLE NOW || RIVER EDGE LOCATION || A distinguished five bedroom townhouse occupying an enviable position on Bridge Street, Pershore. Offering an impressive blend of period character, generous proportions and versatile accommodation arranged over three floors, this exceptional home is complemented by a substantial mature garden extending to the river edge, a double garage and extensive parking. From the moment of arrival, the striking entrance hall sets the tone, featuring elegant Victorian-style patterned floor tiles and leading into the first reception space. The generous living room is centred around an attractive open fireplace, with a beautiful bay window overlooking Bridge Street. A second reception room provides a versatile additional space, ideal as a formal dining room, family room or family room. The impressive kitchen diner forms the heart of the home, fitted with a comprehensive range of timeless Shaker style wall and floor units, a large double oven and part integrated
£ 2,400
2 bedroom static caravan to rent
View photo
House · for rent
£ 930
New
2 bedroom static caravan to rent
WR13
· 2 Bedrooms · 1 Bath · House
WR13 · 2 Bedrooms · 1 Bath · House
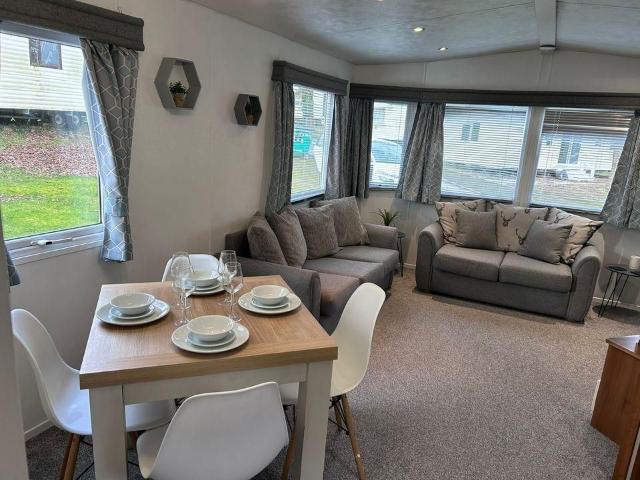
Own Your Own Countryside Retreat – Malvern, Worcestershire, Family-run park Located in the beautiful Malvern area, this well-presented, fully furnished two-bedroom static caravan offers a fantastic opportunity to enjoy peaceful countryside surroundings with stunning views. Perfectly positioned near the Malvern Hills, you’re within easy reach of scenic walks, charming villages, and relaxing outdoor spaces — ideal for unwinding and enjoying nature. Images may be for example purposes only. From Just £3,000 Deposit Finance options available, subject to credit approval. The advertised price includes an estimate towards the 2027 site fees, as the 2026 site fees are free. Final site fee amounts may vary depending on the pitch and model selected. Applicants must be over 25, working or retired, and able to pass a credit check. Housing benefit and DSS are not accepted. The Holiday Home This well-maintained two-bedroom caravan offers a generous open-plan space, including: • Bright lounge area • M
£ 930
Kings Road, Malvern, Worcestershire, WR14 4HL
View photo
House · for rent
£ 875
New
Kings Road, Malvern, Worcestershire, WR14 4HL
WR13
· 2 Bedrooms · 1 Bath · House
· Equipped kitchen · Concierge
WR13 · 2 Bedrooms · 1 Bath · House · Equipped kitchen · Concierge
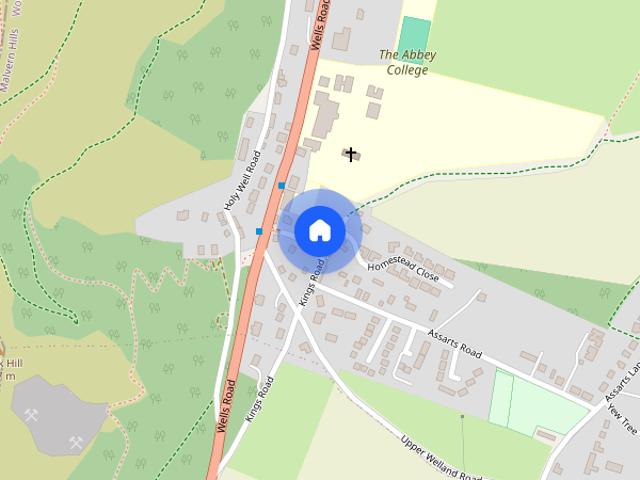
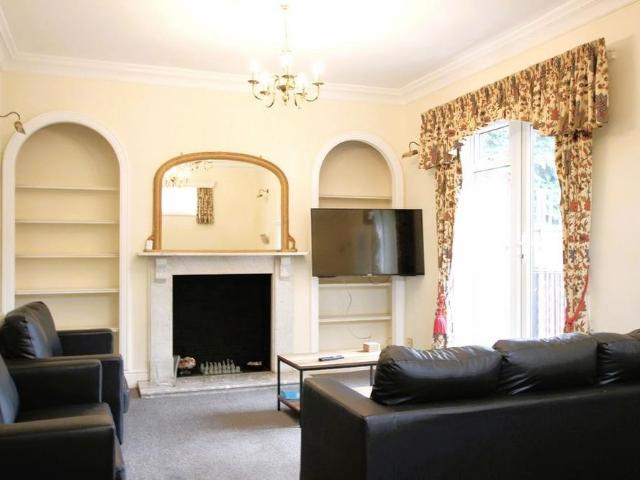
Nestled in the picturesque and highly desirable area of Malvern Wells, this charming two-bedroom maisonette on Kings Road presents an excellent opportunity to let a well-appointed home. Perfectly suited for individuals, couples, or small families, this property combines modern conveniences with a superb location, offering easy access to local amenities and the stunning Malvern Hills. Upon entering, you are greeted by a welcoming reception room, providing a comfortable space for relaxation and entertaining. The layout is thoughtfully designed, creating a bright and airy atmosphere throughout. The heart of this home is undoubtedly its modern kitchen, which has been finished to a high standard. It features contemporary cabinetry, ample worktop space, and provisions for essential appliances, making meal preparation a true pleasure. Whether you are a keen cook or simply enjoy a functional space, this kitchen will meet your needs. This delightful maisonette offers two well-proportioned bedro
£ 875
7 bedroom semi detached house to rent
View photo
House · for rent
£ 676
New
7 bedroom semi detached house to rent
WR13
· 7 Bedrooms · 7 Baths · House
· Garden · Equipped kitchen · Heating
WR13 · 7 Bedrooms · 7 Baths · House · Garden · Equipped kitchen · Heating
Location Known as the village in the city, St Johns is situated on the western side of the River Severn and provides road links to Hereford and Leominster to the west, Malvern to the South and access to the M5 North via Worcester City centre or Holt Heath and M5 South via the southern by-pass. Worcester City centre is to the east of the river bridge and is accessible on foot or by Bus. St Johns centre boasts a Salisburys supermarket along with a selection of specialist stores including butchers, bakers and hardware. Directions Proceed along St Johns turning right into Bransford Road where number 12 can be found. Property Details 12 Bransford Road superb, large style, seven-bedroom shared property that is available to students. The property comprises seven furnished ensuite rooms, lounge, fitted kitchen, garden, double glazing and gas central heating. Inclusive of bills. EPC D September 2027 £ 676 weekly 156 Room 1 - Available Room 2 - Available Room 3 - LET Room 4 - LET Room 5 - Availa
£ 676
2 bedroom maisonette to rent
View photo
House · for rent
£ 875
New
2 bedroom maisonette to rent
WR13
· 743 sq.ft · 2 Bedrooms · 1 Bath · House
· Equipped kitchen · Concierge
WR13 · 743 sq.ft · 2 Bedrooms · 1 Bath · House · Equipped kitchen · Concierge
Nestled in the picturesque and highly desirable area of Malvern Wells, this charming two-bedroom maisonette on Kings Road presents an excellent opportunity to let a well-appointed home. Perfectly suited for individuals, couples, or small families, this property combines modern conveniences with a superb location, offering easy access to local amenities and the stunning Malvern Hills. Upon entering, you are greeted by a welcoming reception room, providing a comfortable space for relaxation and entertaining. The layout is thoughtfully designed, creating a bright and airy atmosphere throughout. The heart of this home is undoubtedly its modern kitchen, which has been finished to a high standard. It features contemporary cabinetry, ample worktop space, and provisions for essential appliances, making meal preparation a true pleasure. Whether you are a keen cook or simply enjoy a functional space, this kitchen will meet your needs. This delightful maisonette offers two well-proportioned bedro
£ 875
3 bedroom barn conversion to rent
View photo
House · for rent
£ 1,150
New
3 bedroom barn conversion to rent
WR13
· 775 sq.ft · 3 Bedrooms · 1 Bath · House
· Equipped kitchen · Parking · Patio
WR13 · 775 sq.ft · 3 Bedrooms · 1 Bath · House · Equipped kitchen · Parking · Patio
Forming part of a prestigious development of beautifully converted barns, this home enjoys an exclusive rural location, offering an appealing combination of character, charm and countryside living. The accommodation comprises a welcoming sitting room, a breakfast kitchen providing space for everyday dining, two double bedrooms with the third being a small single or study room, plus a family bathroom currently fitted with a shower over the bath. Externally, the property benefits from a terraced patio, providing an attractive outdoor space to relax and enjoy the peaceful surroundings, together with the added convenience of allocated off-road parking. This property is being let on an unfurnished basis, with an EPC rating of D and is available for occupation from early December. BREAKFAST KITCHEN 15' 7 x 9' 7 (4.75m x 2.92m) Having fitted timber units with electric oven, four ring hob with extraction hood over and space and plumbing for washing machine. Laminate flooring and beamed ceiling
£ 1,150
3 bedroom semi detached house to rent
View photo
House · for rent
£ 1,300
New
3 bedroom semi detached house to rent
WR13
· 753 sq.ft · 3 Bedrooms · 2 Baths · House
· Garden · Equipped kitchen · Parking · Heating
WR13 · 753 sq.ft · 3 Bedrooms · 2 Baths · House · Garden · Equipped kitchen · Parking · Heating
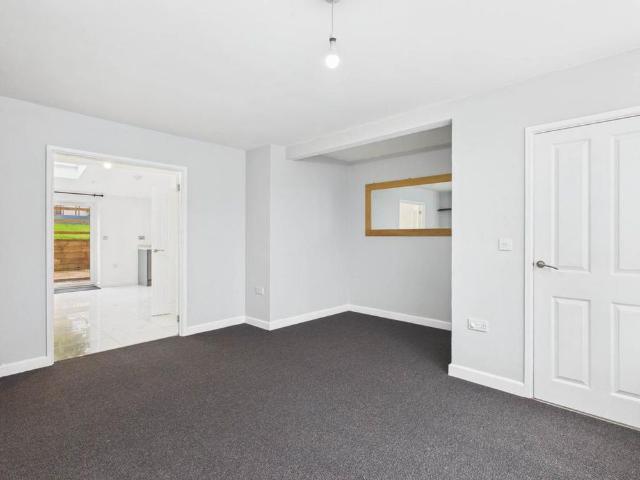
A spacious 3 bedroom semi detached property with living room, kitchen, utility room, shower room, bathroom and garden situated in the convenient location of St Johns in Worcester, with easy access to the City Centre and a range of amenities. The property further benefits from off road parking, double glazing throughout, gas central heating, electric oven and hob, space for washing machine and enclosed rear garden. Available now, EPC-D. ENTRANCE Ceiling pendant light, tiled floor, UPVC door; Cloak cupboard with louvre doors and stairs to 1st floor. LIVING ROOM Ceiling light pendant. Freshly carpeted. Double radiator. Vertical blinds to window. Mirror with wood surround and display shelves. Double glazed doors into kitchen. KITCHEN Ceiling spotlights. White marble effect tiled floor. Skylight. Window over sink with venetian blind. Grey base and wall cabinets. Marble effect laminate worktop. 1 1/2 bowl stainless steel sink and drainer with stainless steel mixer tap. Electric oven and hob
£ 1,300
3 bedroom terraced house to rent
View photo
House · for rent
£ 1,495
New
3 bedroom terraced house to rent
WR13
· 1,539 sq.ft · 3 Bedrooms · 2 Baths · House
· Equipped kitchen · Concierge
WR13 · 1,539 sq.ft · 3 Bedrooms · 2 Baths · House · Equipped kitchen · Concierge
A delightful three bedroomed semi-detached house occupying a peaceful rural setting with open countryside views, within the highly popular village of Hallow. The property has been thoughtfully reconfigured and modernised in recent years and provides well-proportioned accommodation. The ground floor comprises two reception rooms, a modern kitchen/diner and separate utility room, whilst upstairs are three double bedrooms and two bathrooms, offering excellent family accommodation. EPC - E. Available November 2026 ENTRANCE HALL Obscure double glazed entrance door and side panel. Ceiling light point. Radiator. KITCHEN/DINER - 7.84m (25'9) x 3.46m (11'4) Two double glazed windows. Modern wall and base units with work surface over. Integrated fridge freezer. Space for cooker with extractor over. One and a half bowl sink and drainer. Tiled splashbacks. Ceiling spotlights. Radiator. Understairs storage. UTILITY ROOM - 3.15m (10'4) x 2.38m (7'10) Obscure double glazed door. Double glazed window.
£ 1,495
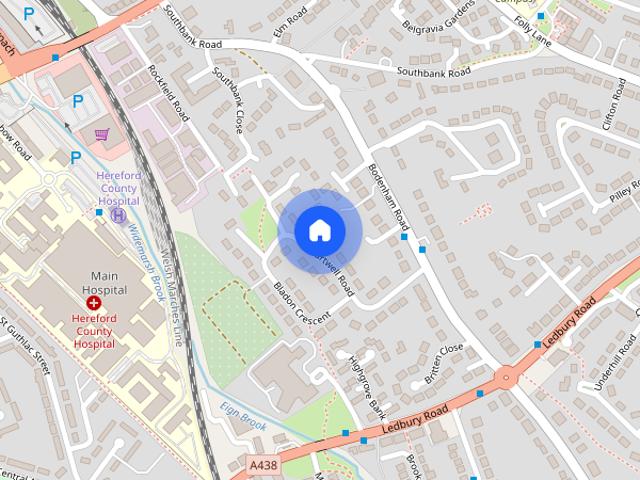
Chartwell Road, Hereford, HR1
View photo
House · for rent
£ 1,450
New
Chartwell Road, Hereford, HR1
WR13
· 3 Bedrooms · 1 Bath · House
· Garden · Equipped kitchen · Parking · Patio · Heating
WR13 · 3 Bedrooms · 1 Bath · House · Garden · Equipped kitchen · Parking · Patio · Heating
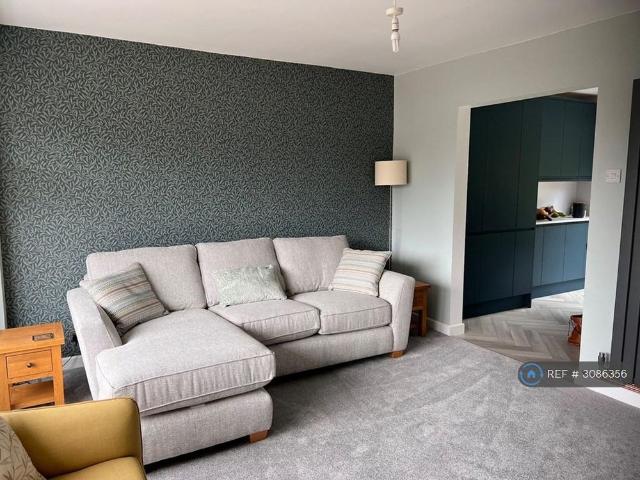
Property Reference: 3086356. Semi-Detached Family Home Three Bedrooms Kitchen / Dining Room Living Room Family Bathroom & Downstairs W.C with sink Conservatory Rear Garden & Patio Area Single Garage & Driveway with further off-road parking Double Glazing & Gas Central Heating Walking Distance To City Centre, hospital, local schools and colleges. Located on one of the most sought after roads in Hereford due to its close proximity of the city centre and hospital is well presented semi-detached home on Chartwell Road. All rooms have been redecorated and carpeted in the last twelve months with a brand new fitted kitchen (including appliances) in the last two years. As you walk into the hallway with stairs to the first floor, a door leads into a front aspect living room, where there is open plan living into the kitchen (fully fitted hob, fridge, freezer, oven and combination / microwave area) / dining area with views into the garden at the back. Through the kitchen there is a double glazed
£ 1,450
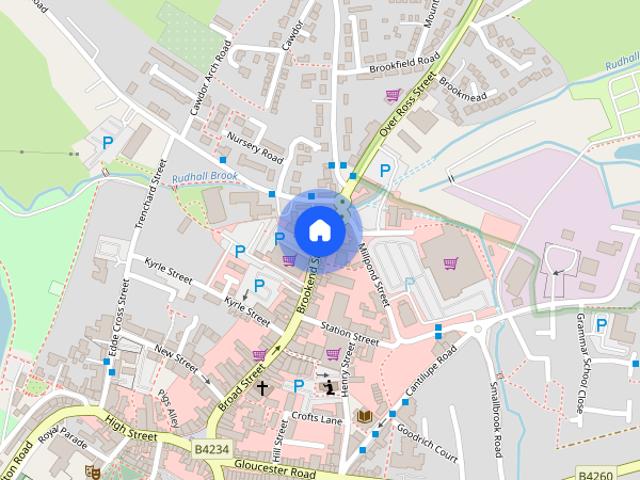
4 bedroom house in Llangrove, Ross On Wye, HR9 4 bed #3057149
View photo
House · for rent
£ 1,850
New
4 bedroom house in Llangrove, Ross On Wye, HR9 4 bed #3057149
WR13
· 4 Bedrooms · 1 Bath · House
· Garden · Fireplace · Equipped kitchen · Parking · Patio · Cellar
WR13 · 4 Bedrooms · 1 Bath · House · Garden · Fireplace · Equipped kitchen · Parking · Patio · Cellar
No Agent Fees Property Reference Number: 3057149 Characterful 4-Bedroom Country Cottage with Garden, Views and Optional Workshop Sunny Bank is a recently refurbished, south-facing four-bedroom cottage in the friendly village of Llangrove, with open views across the surrounding countryside. Full of character, it combines exposed beams, oak and flagstone floors and an original 16th-century fireplace with a wood-burning stove. * Four double bedrooms; two with hand basins * Two bathrooms: bathroom with shower over bath and airing cupboard, plus separate shower room with WC * Living room with oak floor, original 16th-century fireplace and wood-burning stove * Kitchen/dining room with stone floor and walk-in larder/pantry * Enclosed rear porch with sink and space for a freezer, and separate access from carparking area * Private south-facing garden with patio and open hillside outlook * Off-road parking for 2-3 cars * Large dry ground-floor cellar for substantial storage, full height * Genero
£ 1,850
3 bedroom semi detached house to rent
View photo
House · for rent
£ 1,450
New
3 bedroom semi detached house to rent
WR13
· 3 Bedrooms · 1 Bath · House
· Garden · Equipped kitchen · Parking · Patio · Heating
WR13 · 3 Bedrooms · 1 Bath · House · Garden · Equipped kitchen · Parking · Patio · Heating
Property Reference: 3086356. Semi-Detached Family Home Three Bedrooms Kitchen / Dining Room Living Room Family Bathroom & Downstairs W.C with sink Conservatory Rear Garden & Patio Area Single Garage & Driveway with further off-road parking Double Glazing & Gas Central Heating Walking Distance To City Centre, hospital, local schools and colleges. Located on one of the most sought after roads in Hereford due to its close proximity of the city centre and hospital is well presented semi-detached home on Chartwell Road. All rooms have been redecorated and carpeted in the last twelve months with a brand new fitted kitchen (including appliances) in the last two years. As you walk into the hallway with stairs to the first floor, a door leads into a front aspect living room, where there is open plan living into the kitchen (fully fitted hob, fridge, freezer, oven and combination / microwave area) / dining area with views into the garden at the back. Through the kitchen there is a double glazed
£ 1,450
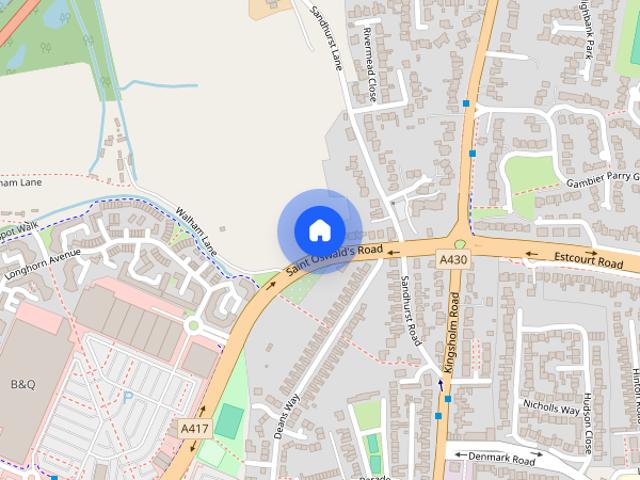
St Oswalds Road, Gloucester, GL1
View photo
House · for rent
£ 2,700
New
St Oswalds Road, Gloucester, GL1
WR13
· 4 Bedrooms · 3 Baths · House
· Equipped kitchen
WR13 · 4 Bedrooms · 3 Baths · House · Equipped kitchen
Property Reference: 3062874. *GET IN TOUCH FOR VIRTUAL VIEWING* A Truly Exceptional Four-Bedroom Home with Flexible Living Space Gloucester Student Lettings are delighted to present this exceptional four-bedroom home on St Oswald's Road, Gloucester. Offering an impressive amount of space, versatile accommodation and a fantastic blend of modern and cosy living, this property would make an outstanding family home. The property boasts four bedrooms and two bathrooms, with the added benefit of a self-contained ground-floor bedroom, providing excellent flexibility for a family member, guest accommodation or independent living space. The home also benefits from its own private office, making it ideal for anyone working from home or needing a dedicated workspace away from the main living areas. At the heart of the property is the exceptionally spacious kitchen and living area. Designed with modern family living in mind, this impressive space features bi-fold doors opening directly onto the pa
£ 2,700
Welch Road, Cheltenham, Gloucestershire, GL51
View photo
House · for rent
£ 1,550
New
Welch Road, Cheltenham, Gloucestershire, GL51
WR13
· 4 Bedrooms · 2 Baths · House
· Garden · Equipped kitchen
WR13 · 4 Bedrooms · 2 Baths · House · Garden · Equipped kitchen
SEAL LETTINGS LTD are pleased to bring to bring to the rental market a 3.4 bedroom home sat on a corner plot giving spacious living. Lounge, Kitchen, Snug Room, 3 Bedrooms, downstairs WC, Family Shower Room, Private gardens. Available December 2026 Approached through the front garden via a path way to the front door; Entrance Hallway Space for coats, dual windows, wooden wall panelling. Snug Room 2.84 x 1.44 With large storage area. Lounge 4.92 x 3.87 Currently used as a bedroom, dual aspect windows, wood effect flooring. Kitchen 7.03 x 3.14 Spacious kitchen with farmhouse style wall and base units, wooden work surfaces, tiled walls, space for table and chairs, stainless steel sink unit, window to private rear gardens, electric hob and oven, door to rear gardens, sliding door to pantry, door to: Shower Room WC, corner shower cubicle and sink unit. Stairs to first floor, doors to bedrooms 1,2,3 and family shower room. Bedroom one 5.06 x 4.70 Spacious and light room, two Velux windows, d
£ 1,550
3 bedroom semi detached house to rent
View photo
House · for rent
£ 1,200
New
3 bedroom semi detached house to rent
WR13
· 657 sq.ft · 3 Bedrooms · 1 Bath · House
WR13 · 657 sq.ft · 3 Bedrooms · 1 Bath · House
LOCATION The area is serviced by a large supermarket and express supermarket. Access can be gained by road links to Birmingham in the north and Cheltenham and Bristol to the south via the M5. The A422 & A44 take you east to Stratford and the Vale of Evesham respectively. Worcester City Centre is within easy reach with its popular regional shopping and a broad range of Independent Schools. Regular rail services are available from the City to Birmingham and London Paddington. DIRECTIONS From St Johns continue towards the city centre and over the bridge to Worcester City, follow the one-way system round bearing left onto The Butts, follow the road onto City Walls Road turning left at the roundabout into St Martins Gate, then left into Pheasant Street. Continue straight over next roundabout then take second exit at the next roundabout into Tolladine Road. Continue out of Worcester taking a left-hand turn into Woodgreen Drive than the next roundabout takes the third exit into Plantation Dri
£ 1,200
2 bedroom end of terrace house to rent
View photo
House · for rent
£ 995
New
2 bedroom end of terrace house to rent
WR13
· 732 sq.ft · 2 Bedrooms · 1 Bath · House
· Garden · Equipped kitchen · Heating
WR13 · 732 sq.ft · 2 Bedrooms · 1 Bath · House · Garden · Equipped kitchen · Heating
AVAILABLE NOW * Situated in the popular village of Hampton, just a few miles from Evesham, this attractive two-bedroom end-terrace home combines character features with practical living space. Evesham offers a range of shops, cafés and restaurants, together with good road and rail links to surrounding areas. The accommodation briefly comprises an entrance hallway leading to a lounge featuring a bay window, Karndean flooring and a multi-fuel burning stove. The kitchen/dining room provides space for everyday dining and includes an integrated oven and hob, with doors opening out to the rear garden. Upstairs, there are two double bedrooms and a bathroom fitted with a WC, wash basin and walk-in shower. Further benefits include gas central heating and double glazing. Externally, the property has a rear garden with a garden shed and log store. The property is offered UNFURNISHED. Council Tax Band: B Energy Rating: D Important Information About Tenancy Costs - A holding deposit equivalent to O
£ 995
2 bedroom country house to rent
View photo
House · for rent
£ 850
New
2 bedroom country house to rent
WR13
· 646 sq.ft · 2 Bedrooms · 1 Bath · House
· Garden · Equipped kitchen · Parking
WR13 · 646 sq.ft · 2 Bedrooms · 1 Bath · House · Garden · Equipped kitchen · Parking
| 2 Bedroom Terraced Property | Walking Distance to Bromyard Town Centre | Countryside Views | Two Off Road Parking Spaces | Garden | Spacious Living Room | Spiral Staircase | EPC C | Available For Occupation End of November | Subject to Referencing and Landlord Approval | The property is approached off Bramley Orchard, across a paved driveway via a door which leads into the Hallway - A enclosed porch/hallway, with coat hooks and ceiling lights and door to the Wc - With low flush WC, wash-hand basin, ceiling light, extractor and window to front. Living Room - A spacious room with a spiral staircase, carpet, ceiling lights and door to the Kitchen - A lovely light and airy room, with a range of = cupboards and drawers, ample work surfaces, tiled splash backs, electric cooker, space for washing machine, space for fridge, ceiling lights, vinyl floor covering, window and door to the garden with countryside views. Stairs/ Landing - Spiral stairs from the Living Room lead on to the landing on
| 2 Bedroom Terraced Property | Walking Distance to Bromyard Town Centre | Countryside Views | Two Off Road Parking Spaces | Garden | Spacious Living Room | Spiral Staircase | EPC C | Available For Occupation End of November | Subject to Referencing and Landlord Approval | The property is approached off Bramley Orchard, across a paved driveway via a door which leads into the Hallway - A enclosed porch/hallway, with coat hooks and ceiling lights and door to the Wc - With low flush WC, wash-hand basin, ceiling light, extractor and window to front. Living Room - A spacious room with a spiral staircase, carpet, ceiling lights and door to the Kitchen - A lovely light and airy room, with a range of = cupboards and drawers, ample work surfaces, tiled splash backs, electric cooker, space for washing machine, space for fridge, ceiling lights, vinyl floor covering, window and door to the garden with countryside views. Stairs/ Landing - Spiral stairs from the Living Room lead on to the landing on
£ 850
Redwing Close, Walton Cardiff, Tewkesbury, GL20
View photo
House · for rent
£ 1,350
New
Redwing Close, Walton Cardiff, Tewkesbury, GL20
WR13
· 3 Bedrooms · 1 Bath · House
· Garden · Equipped kitchen
WR13 · 3 Bedrooms · 1 Bath · House · Garden · Equipped kitchen
Agent Notes* *Please see Virtual Tour for condition prior to viewing* *Whilst we endeavour to answer all email enquiries, due to high demand, please call to avoid disappointment* Three Double Bedroom End of Terrace House - Redwing Close, Tewkesbury A well-presented three double bedroom end of terrace house, situated in the popular residential location of Redwing Close, Tewkesbury. Offering spacious and versatile accommodation throughout. Comprising: Entrance hallway, downstairs W/C and a separate lounge with patio doors providing direct access to the rear garden, allowing plenty of natural light into the living space. The ground floor also features a separate dining area which flows through to the kitchen in a semi-open-plan layout, creating a practical space for everyday living and entertaining. The kitchen also benefits from a further door providing access to the rear garden. Upstairs, the property offers three well-proportioned double bedrooms and a family bathroom complete with a s
£ 1,350
2 bedroom terraced house to rent
View photo
House · for rent
£ 850
New
2 bedroom terraced house to rent
WR13
· 764 sq.ft · 2 Bedrooms · 1 Bath · House
· Garden · Equipped kitchen
WR13 · 764 sq.ft · 2 Bedrooms · 1 Bath · House · Garden · Equipped kitchen
Martin&Co are pleased to offer this three storey period townhouse property which can be found close the centre of the sought after market town of Pershore.This two double bedroom mid terrace proeprty is very well presented, offered unfurnished and briefly comprises: lounge/diner, fitted kitchen with electric cooker and utility. Stairs lead to the first floor with double bedroom and bathroom with electric shower, there is a further double bedroom on the second floor. The property further benefits from gas fired central heating and an enclosed rear garden
£ 850
2 bedroom property to rent
View photo
House · for rent
£ 1,150
New
2 bedroom property to rent
WR13
· 667 sq.ft · 2 Bedrooms · 1 Bath · House
· Garden · Equipped kitchen · Parking
WR13 · 667 sq.ft · 2 Bedrooms · 1 Bath · House · Garden · Equipped kitchen · Parking
DEPOSIT REPLACEMENT SCHEME AVAILABLE AT £265.38 OR STANDARD SCHEME AT £1326.90 A well-presented two-bedroom semi-detached home offering spacious accommodation, a private rear garden, off-road parking for two vehicles and the added benefit of an electric vehicle charging point. Situated within a popular residential area of Pershore, this property is ideally suited to those looking for a comfortable, modern home. The property is entered via a welcoming entrance hallway, with stairs rising to the first floor. To the front of the house is a bright and comfortable living room overlooking the front aspect. Positioned between the living room and kitchen is a useful storage cupboard, along with a convenient downstairs WC. To the rear of the property is a spacious, fully fitted kitchen with ample room for a small dining table, creating a lovely space for everyday dining. The kitchen offers a range of fitted wall and base units with worktop space, together with an integrated dishwasher, fridge f
£ 1,150
4B Henry Street, Ross on Wye
View photo
House · for rent
£ 1,225
New
4B Henry Street, Ross on Wye
WR13
· 3 Bedrooms · 1 Bath · House
· Garden · Equipped kitchen · Parking · Powder room
WR13 · 3 Bedrooms · 1 Bath · House · Garden · Equipped kitchen · Parking · Powder room
A well presented period property within the heart of the town centre with a small low maintenance garden and off road parking. Internally there is a downstairs cloakroom, kitchen, lounge/diner, family bathroom, three bedrooms, The property has a gas fired central heating system and double glazing throughout. Council Tax Band: C (Herefordshire Council) Holding Deposit: £282.69
£ 1,225

Get email alerts

Don't miss out: be the first to know about new properties

The alert was correctly created

On subscribing you accept the conditions of use and the privacy policy
Alert
Receive new ads in your inbox
Save this search
Receive alerts for new listings

We'll send you an email when we have new properties for: "Houses to rent in WR13"

The alert was correctly created

Leigh Sinton Malvern
Storridge Malvern
Get email alerts and be the first to see new listings
Required field
On subscribing I accept the terms of the privacy policy
Perfect! You'll soon start receiving new listings via email
Alert
Receive an email when we have new ads for Houses to rent in WR13
Save this search
Filters

Bedrooms

Size (sq.ft)

sq.ft
sq.ft

Price (£ per month)

£
£

Property type

Bathrooms

Clear all filters
Receive notifications when new entries are published.