View photo
House
·
for sale
£ 315,000
3 bedroom semi detached house for sale
Wramplingham Wymondham
· 3 Bedrooms · House
· Garden · Equipped kitchen · Parking · Powder room
Wramplingham Wymondham · 3 Bedrooms · House · Garden · Equipped kitchen · Parking · Powder room
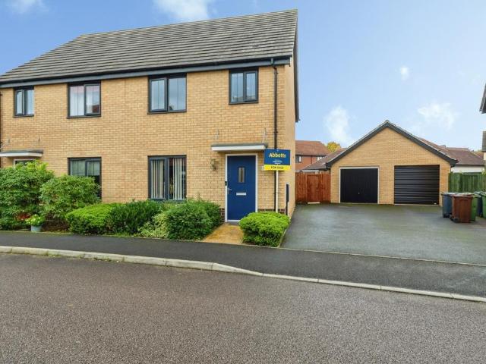
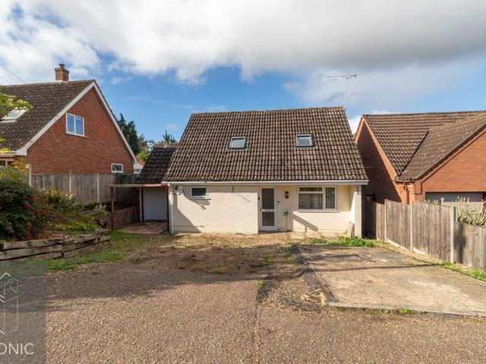
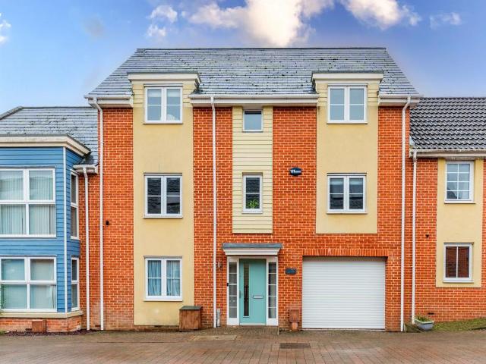
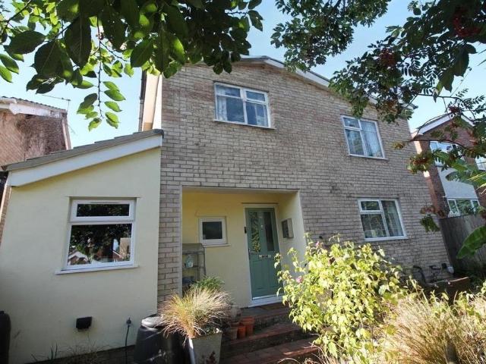
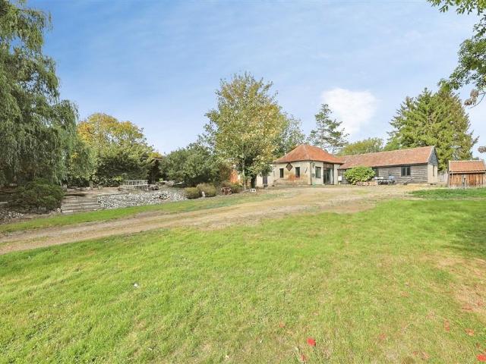
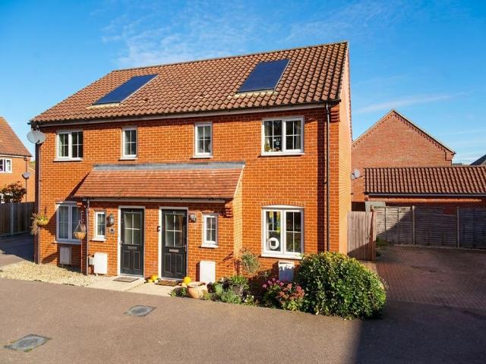
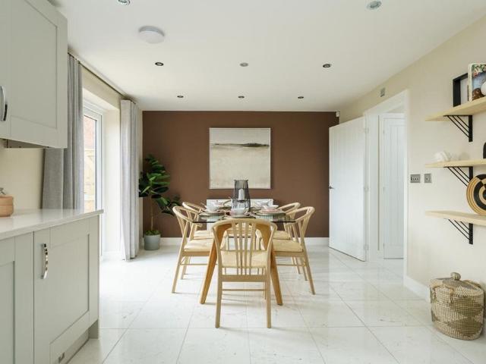
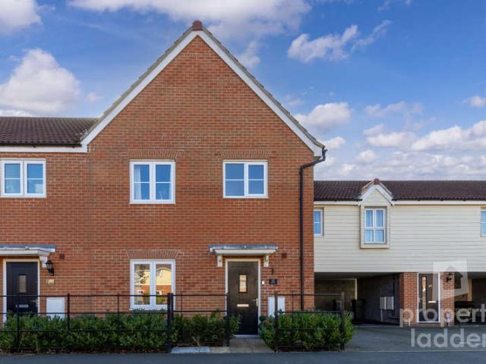
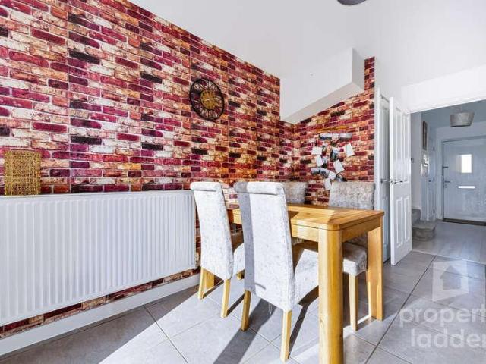
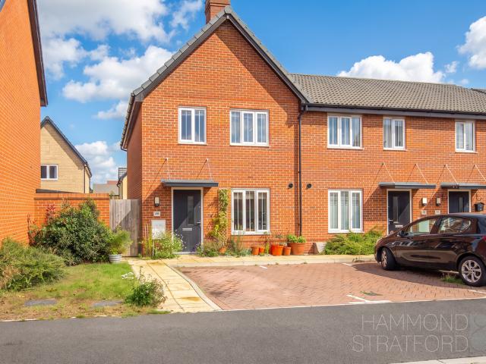
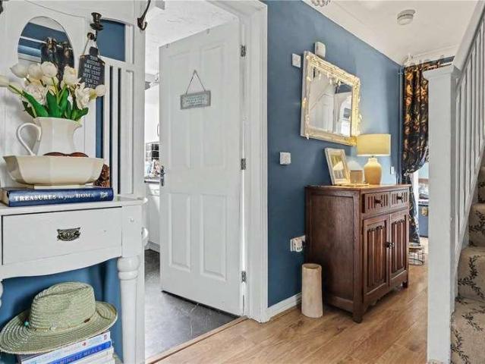
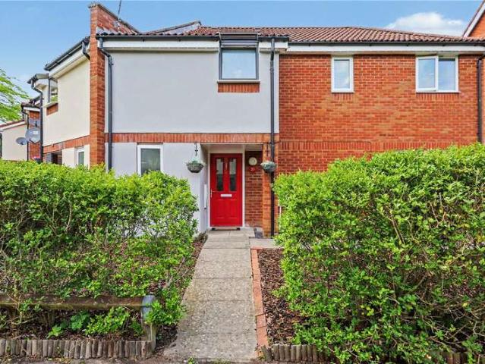
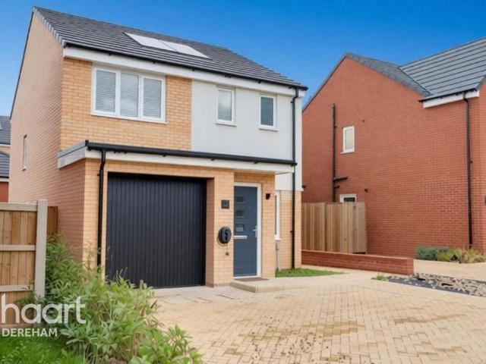
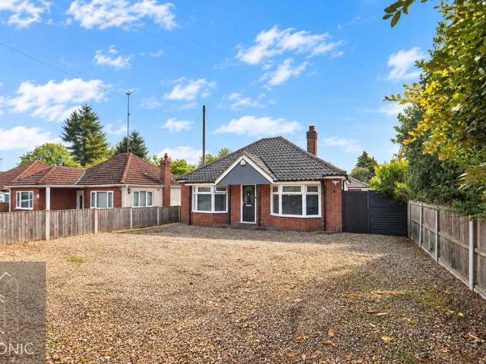
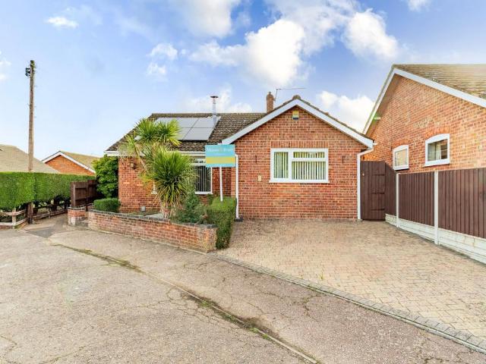
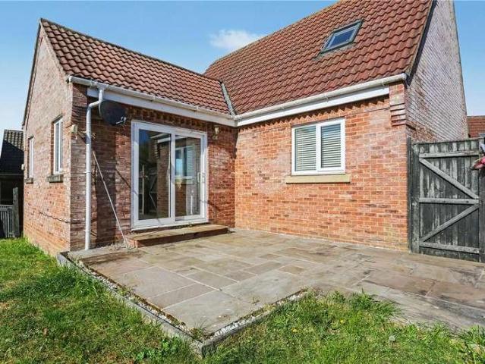
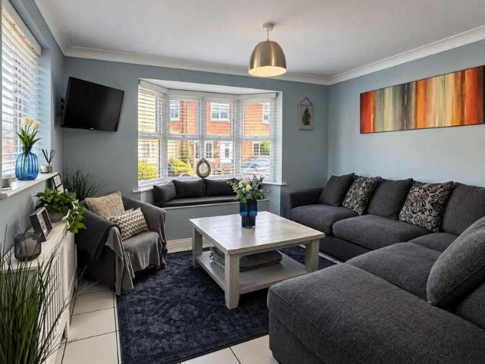
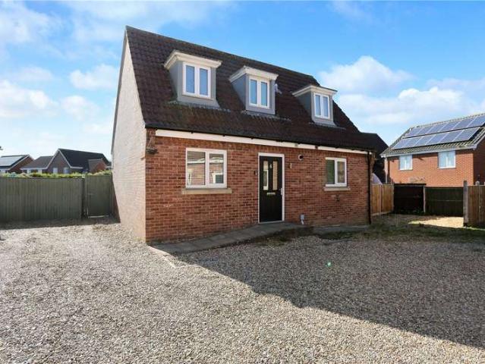
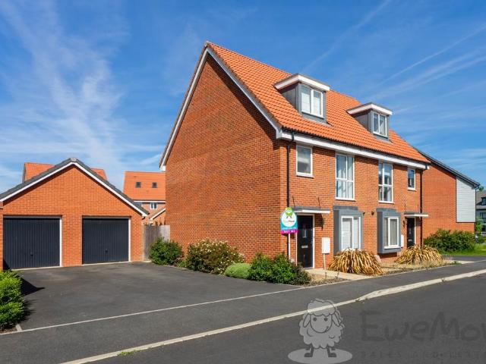
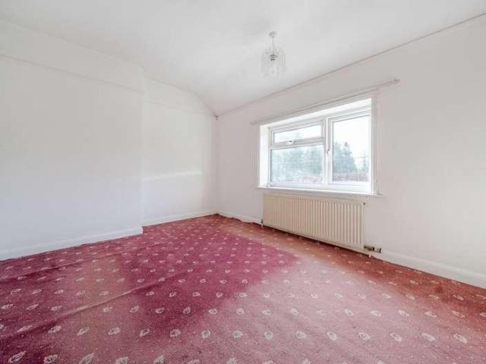
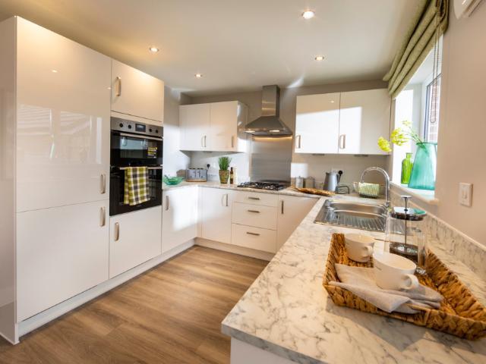
The Lansdown is a well proportioned 3-Bedroom Semi-Detached House that offers flexible accommodation near open space with car port, additional off-road parking and enclosed garden. From the parking at the front, you enter the home via the Entrance Hall, leading onto the Cloakroom, separate front-facing Living Room and spacious Kitchen/Diner to the rear, with French Doors leading to the enclosed Garden. At the top of the stairs you have 3 bedrooms with the Main Bedroom having a Shower En-Suite. Bedroom 2 is a good sized Double Room with Bedroom 3 being used as a Single Bedroom or it would be perfect as a Home Study. CALL NOW FOR MORE INFORMATION! *Please note, the photos are of a Lansdown at another Lovell Development Opening Hours Friday - Monday,10am - 5pm GROUND FLOOR Kitchen/Dining Room 5244mm x 2860mm (max) 17'2 x 9'4 (max) Living Room 2870mm x 4980mm (max) 9'5 x 16'4 (max) Cloaks 1000mm x 1750mm (max) 3'3 x 5'8 (max) FIRST FLOOR Bedroom 1 3095mm x 3185mm 10'1 x 10'5 En-Suite 3080m
The Lansdown is a well proportioned 3-Bedroom Semi-Detached House that offers flexible accommodation near open space with car port, additional off-road parking and enclosed garden. From the parking at the front, you enter the home via the Entrance Hall, leading onto the Cloakroom, separate front-facing Living Room and spacious Kitchen/Diner to the rear, with French Doors leading to the enclosed Garden. At the top of the stairs you have 3 bedrooms with the Main Bedroom having a Shower En-Suite. Bedroom 2 is a good sized Double Room with Bedroom 3 being used as a Single Bedroom or it would be perfect as a Home Study. CALL NOW FOR MORE INFORMATION! *Please note, the photos are of a Lansdown at another Lovell Development Opening Hours Friday - Monday,10am - 5pm GROUND FLOOR Kitchen/Dining Room 5244mm x 2860mm (max) 17'2 x 9'4 (max) Living Room 2870mm x 4980mm (max) 9'5 x 16'4 (max) Cloaks 1000mm x 1750mm (max) 3'3 x 5'8 (max) FIRST FLOOR Bedroom 1 3095mm x 3185mm 10'1 x 10'5 En-Suite 3080m
£ 315,000