1,739 houses for sale in Wrotham Road DA13 Gravesend

4 bed house for sale
2 pictures
House · for sale
£ 350,000
4 bed house for sale
Wrotham Road DA13 Gravesend
· 4 Bedrooms · House
· Equipped kitchen · Parking
Wrotham Road DA13 Gravesend · 4 Bedrooms · House · Equipped kitchen · Parking
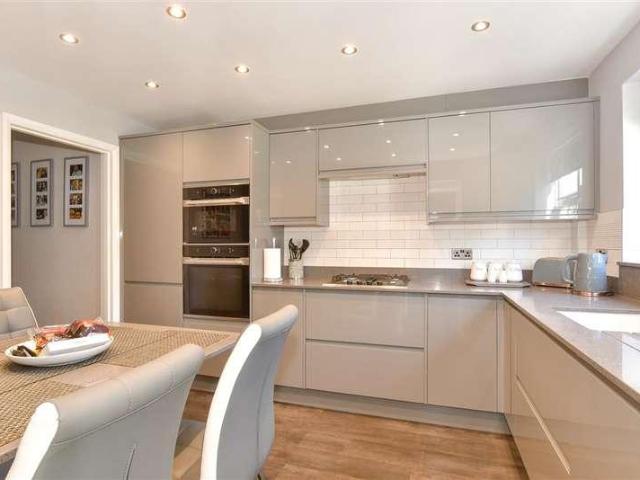
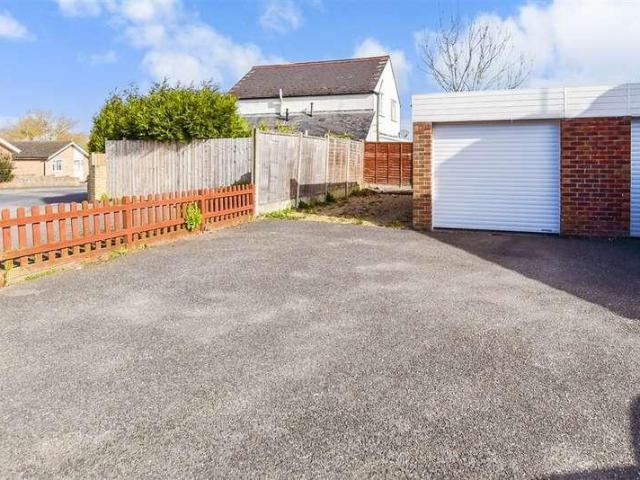
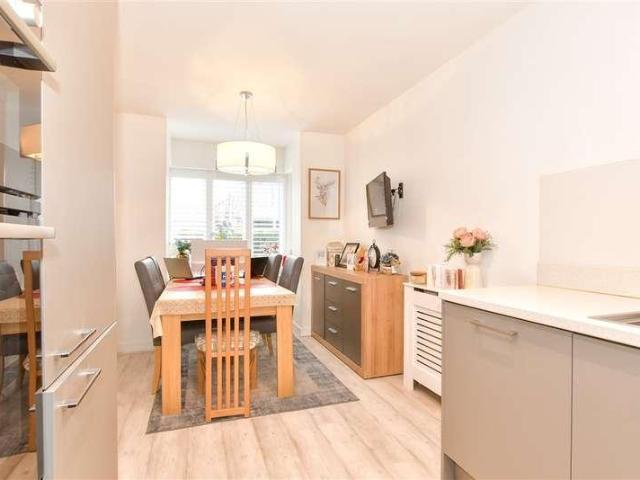
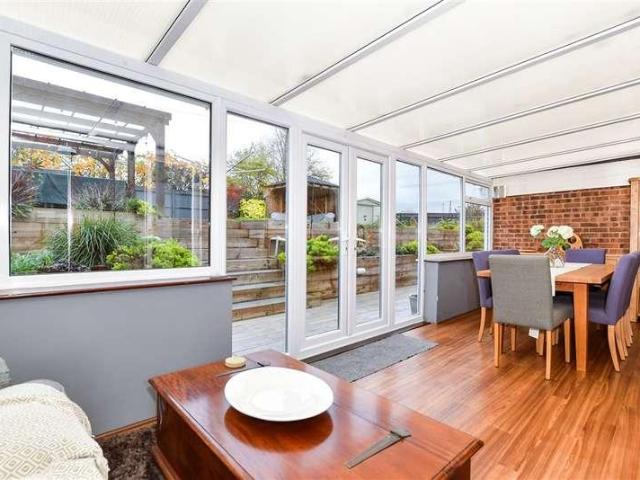
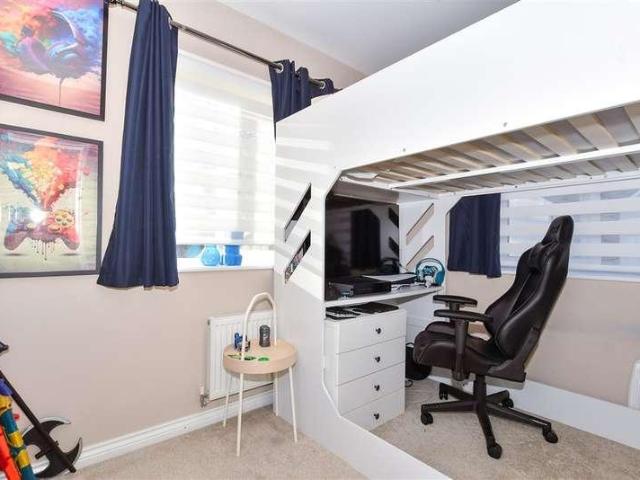
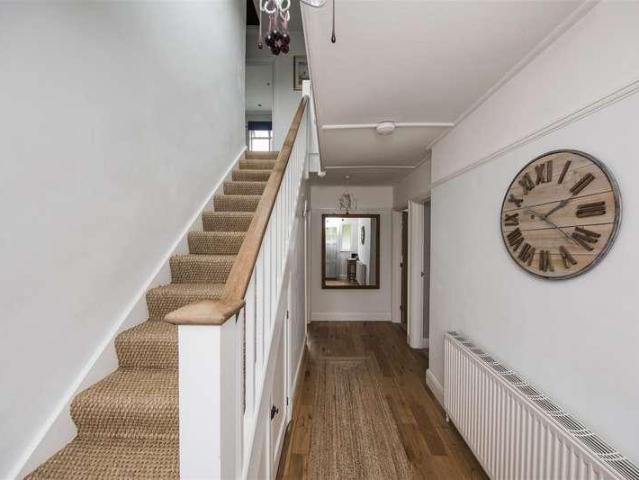
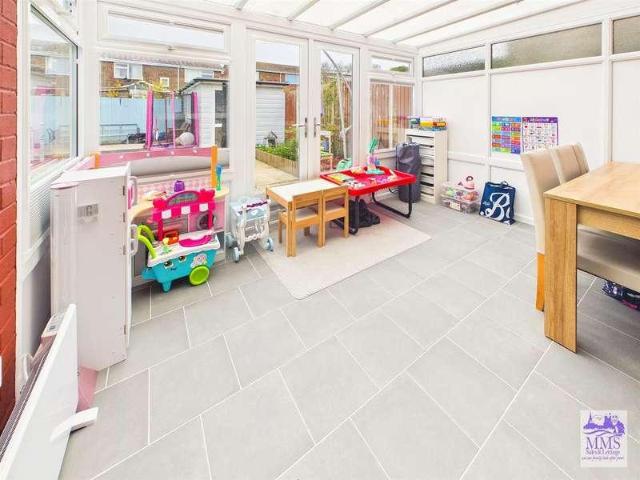
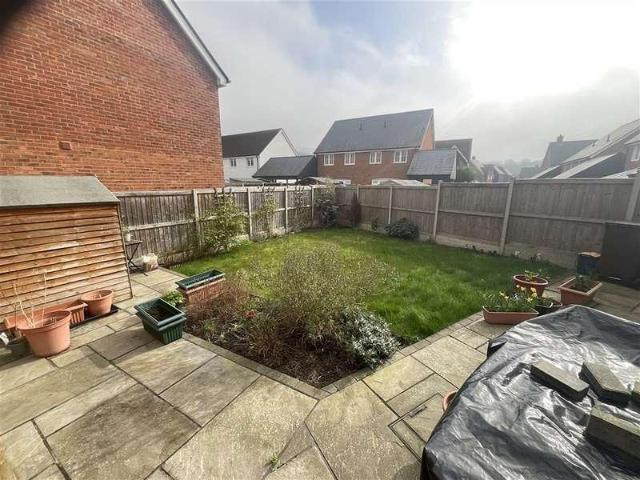
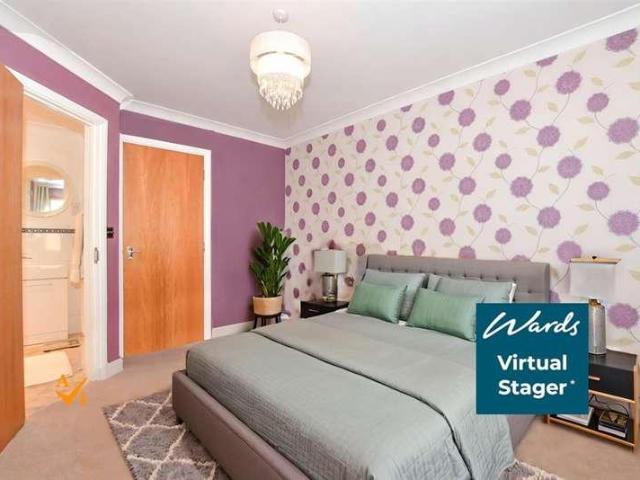
Move straight into this excellent size terraced townhouse which offers you versatile living. With handy allocated parking, good size rooms and extremely quiet location, this could be your forever home.Room sizes:Entrance HallCloakroom: 5'1 x 4'6 (1.55m x 1.37m)Kitchen: 10'3 x 7'10 (3.13m x 2.39m)Lounge/Diner: 16'6 x 11'8 (5.03m x 3.56m)Conservatory: 10'11 x 7'11 (3.33m x 2.41m)LandingBedroom 1: 12'3 x 9'5 (3.74m x 2.87m)En-Suite Shower RoomBedroom 2: 11'8 x 10'2 (3.56m x 3.10m)Family BathroomLandingBedroom 3: 16'6 x 11'8 (5.03m x 3.56m)Bedroom 4: 8'6 x 7'0 (2.59m x 2.14m)Rear GardenAllocated Parking Space The information provided about this property does not constitute or form part of an offer or contract, nor may it be regarded as representations. All interested parties must verify accuracy and your solicitor must verify tenure/lease information, fixtures & fittings and, where the property has been extended/converted, planning/building regulation consents. All dimensions are approxima
£ 350,000
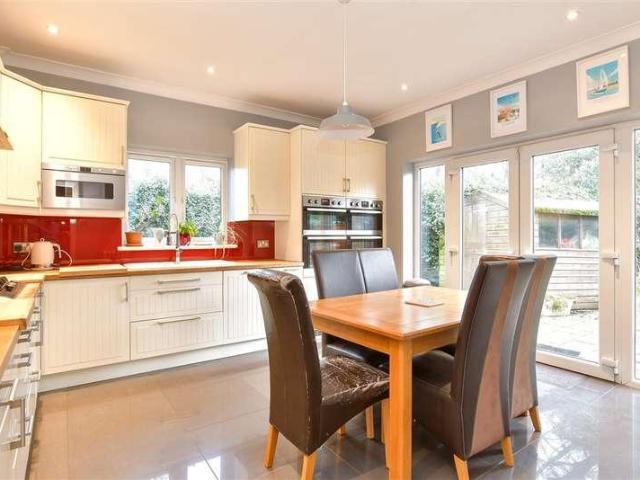
5 bed house for sale
2 pictures
House · for sale
£ 750,000
5 bed house for sale
Wrotham Road DA13 Gravesend
· 5 Bedrooms · House
· Garden · Equipped kitchen
Wrotham Road DA13 Gravesend · 5 Bedrooms · House · Garden · Equipped kitchen
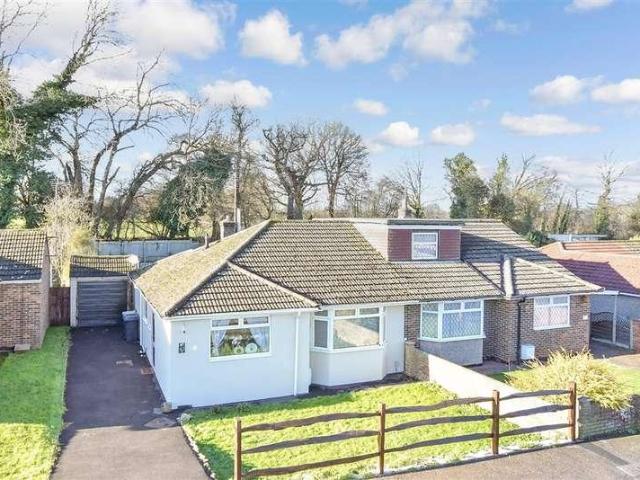
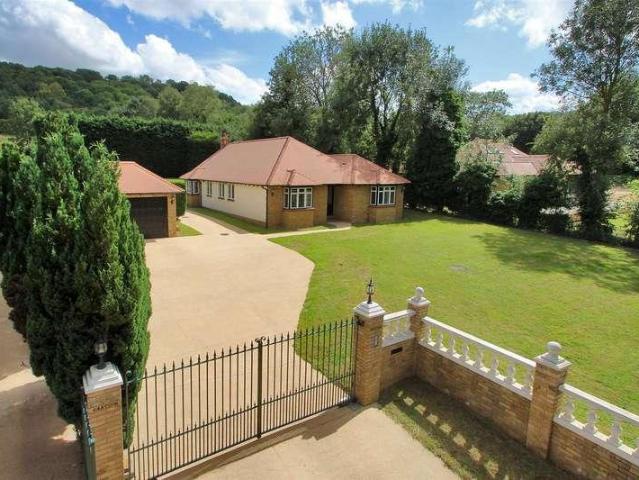
Discover the perfect family home in the heart of West Kingsdown! This beautifully presented semi-detached chalet bungalow offers generous living spaces designed for comfort and style. With a spacious driveway accommodating multiple vehicles and several versatile workshops, this property is ideal for those who need extra space for hobbies or storage. Step outside to an impressive, mature garden, perfect for entertaining, relaxing, or creating your own outdoor oasis. Located in a sought-after village with excellent local amenities, and countryside walks, this home combines convenience with a tranquil lifestyle.Room sizes:Entrance PorchLounge: 20'3 x 17'8 (6.18m x 5.39m)Playroom/Dining Room: 13'10 x 12'1 (4.22m x 3.69m)Kitchen/Breakfast room: 13'8 x 13'5 (4.17m x 4.09m)Downstairs CloakroomBedroom 1: 13'9 x 9'9 (4.19m x 2.97m)En-suiteBathroom: 9'5 x 7'0 (2.87m x 2.14m)LandingBedroom 2: 12'0 x 11'5 (3.66m x 3.48m)Bedroom 3: 11'9 x 11'1 (3.58m x 3.38m)Bedroom 4: 11'4 x 8'7 (3.46m x 2.62m)Bed
£ 750,000
4 bed house for sale
2 pictures
House · for sale
£ 600,000
4 bed house for sale
Wrotham Road DA13 Gravesend
· 4 Bedrooms · House
· Garden · Equipped kitchen · Parking
Wrotham Road DA13 Gravesend · 4 Bedrooms · House · Garden · Equipped kitchen · Parking
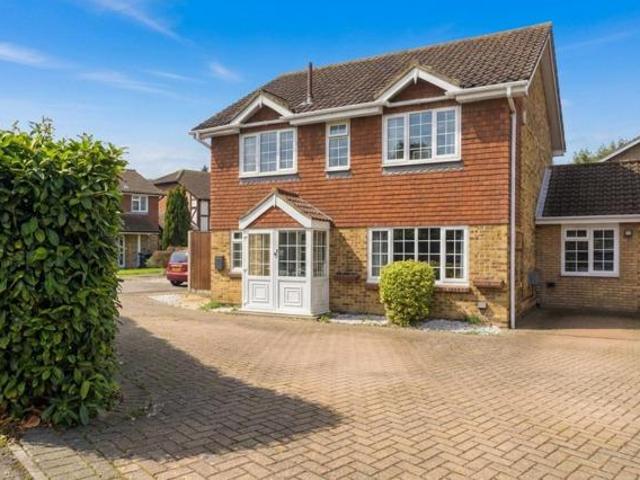
Welcome to this beautifully refurbished detached house designed with family living in mind. The modern kitchen comes complete with high-quality integrated appliances. Outside there's ample parking for multiple vehicles and an integral garage that provides excellent storage or a secure space for your car. Local amenities are within walking distance.Room sizes:HallwayLounge area: 18'5 x 11'7 (5.62m x 3.53m)Dining area: 11'7 x 10'5 (3.53m x 3.18m)Conservatory: 11'2 x 8'5 (3.41m x 2.57m)Kitchen: 11'6 x 9'4 (3.51m x 2.85m)Utility room: 7'2 x 4'8 (2.19m x 1.42m)LandingBedroom 1: 11'7 x 10'9 (3.53m x 3.28m)En-suite shower: 7'8 x 2'8 (2.34m x 0.81m)Bedroom 2: 11'8 x 9'11 (3.56m x 3.02m)Bedroom 3: 10'5 x 7'9 (3.18m x 2.36m) plus 3'7 x 3'9 (1.09m x 1.14m)Bathroom: 7'0 x 5'5 (2.14m x 1.65m)Bedroom 4: 9'1 x 8'7 (2.77m x 2.62m)Front DriveGarageRear Garden The information provided about this property does not constitute or form part of an offer or contract, nor may it be regarded as representations.
£ 600,000
2 bed house for sale
2 pictures
House · for sale
£ 280,000
2 bed house for sale
Wrotham Road DA13 Gravesend
· 2 Bedrooms · House
· Equipped kitchen
Wrotham Road DA13 Gravesend · 2 Bedrooms · House · Equipped kitchen
This beautifully presented semi-detached bungalow could be all yours! With good size rooms and space throughout to really create your dream home. It's centrally located for excellent transport links, local amenities, plus it's on a desirable road in Snodland village. This lovely home is really worth a view. This property is for sale by the modern method of auction. Should you view, offer or bid on the property, your information will be shared with the Auctioneer, Iamsold. Please refer to the footnote regarding the services and appliances.Room sizes:Entrance HallLounge: 18'4 x 11'6 (5.59m x 3.51m)Kitchen: 9'9 x 7'4 (2.97m x 2.24m)Bedroom 1: 14'3 x 11'0 (4.35m x 3.36m)Dining Room/Bedroom 2: 10'3 x 9'6 (3.13m x 2.90m)Shower Room: 6'2 x 5'6 (1.88m x 1.68m)Front and Rear GardensGarage and Driveway AUCTIONEER'S COMMENTSThis property is for sale by the Modern Method of Auction. Should you view, offer or bid on the property, your information will be shared with the Auctioneer, iamsold.This met
£ 280,000
2 bed house for sale
2 pictures
House · for sale
£ 400,000
2 bed house for sale
Wrotham Road DA13 Gravesend
· 2 Bedrooms · House
· Garden · Gym · Equipped kitchen · Parking
Wrotham Road DA13 Gravesend · 2 Bedrooms · House · Garden · Gym · Equipped kitchen · Parking
Nestled in the heart of West Kingsdown, this charming semi-detached bungalow offers an ideal opportunity for those seeking to downsize without compromising on convenience. The home benefits from two good size bedrooms a lovely sitting room with views into the conservatory and beyond to the private garden. Features include garage and off-road parking and a split level garden with views to fields at the rear. Just a short stroll away, you'll find a handy parade of local shops, including a bakery, chemist, gym and supermarketeverything you need right on your doorstep.Room sizes:PorchHallwayLounge: 13'7 x 12'8 (4.14m x 3.86m)Kitchen: 10'11 x 8'7 (3.33m x 2.62m)Conservatory: 12'5 x 9'4 (3.79m x 2.85m)Bedroom 1: 12'9 x 11'10 (3.89m x 3.61m)Bedroom 2: 9'1 x 7'11 (2.77m x 2.41m)BathroomOut buildingFront GardenRear GardenGarageDriveway The information provided about this property does not constitute or form part of an offer or contract, nor may it be regarded as representations. All interested
£ 400,000
4 bed house for sale
2 pictures
House · for sale
£ 575,000
4 bed house for sale
Wrotham Road DA13 Gravesend
· 4 Bedrooms · House
· Garden · Equipped kitchen · Patio · Powder room · Concierge
Wrotham Road DA13 Gravesend · 4 Bedrooms · House · Garden · Equipped kitchen · Patio · Powder room · Concierge
Guide Price 575,000 - 600,000 M&M Estate and Letting Agents Gravesend are delighted to present this spacious four-bedroom detached family home on the sought-after Forge Lane. With a modern interior, multiple reception rooms, and a stunning wrap-around garden, its perfect for families seeking style, space, and practicality. The ground floor features a welcoming entrance hall, bright and airy living room, versatile sitting room, dining area overlooking the garden, and a modern kitchen/breakfast room. A cloakroom adds extra convenience. Upstairs, the master suite includes a dressing area and en-suite, while three further double bedrooms and a contemporary family bathroom complete the first floor. Outside, the wrap-around garden provides lawn and patio areas for relaxing, entertaining, and play, creating a private, family-friendly space. Located in a peaceful yet convenient setting, Forge Lane offers easy access to Gravesend town centre, local schools, and transport links, including the hi
£ 575,000
4 bed house for sale
2 pictures
House · for sale
£ 475,000
4 bed house for sale
Wrotham Road DA13 Gravesend
· 4 Bedrooms · House
· Equipped kitchen · Parking
Wrotham Road DA13 Gravesend · 4 Bedrooms · House · Equipped kitchen · Parking
Come and enjoy a luxurious lifestyle at Holborough Lakes. This beautiful semi-detached house is spacious and bright and in a tucked away position - perfect for family life. Come home after a long day to a garage and driveway waiting for you. Parking is stress free here.Room sizes:Entrance HallCloakroomLounge: 16'0 x 9'6 (4.88m x 2.90m)Kitchen/Diner: 20'4 x 8'7 (6.20m x 2.62m)LandingBedroom 1: 12'2 x 11'8 (3.71m x 3.56m)En-Suite Shower RoomBedroom 2: 13'2 x 9'10 (4.02m x 3.00m)Bedroom 3: 14'2 x 8'5 (4.32m x 2.57m)Bedroom 4: 8'8 x 7'4 (2.64m x 2.24m)BathroomFront and Rear GardensGarage and Driveway The information provided about this property does not constitute or form part of an offer or contract, nor may it be regarded as representations. All interested parties must verify accuracy and your solicitor must verify tenure/lease information, fixtures & fittings and, where the property has been extended/converted, planning/building regulation consents. All dimensions are approximate and qu
£ 475,000
6 bed house for sale
2 pictures
House · for sale
£ 1,000,000
6 bed house for sale
Wrotham Road DA13 Gravesend
· 6 Bedrooms · House
Wrotham Road DA13 Gravesend · 6 Bedrooms · House
If you are looking to escape the hustle and bustle of town or city life, then this detached 4 bedroom, 3 bathroom bungalow with separate 2 bedroom annex bungalow sitting on a plot of just under half an acre could be the property for you. The annex bungalow is completely self-contained so could be an ideal AirBnB, or perhaps somewhere for a teenager or older relative to live with a sense of independence. Although the Knatts Valley has a real sense of seclusion, it is still very accessible being just 11 minutes drive (5 miles) to the M25. If you need to commute to London by train then you have a number of stations to choose from such as Otford, Shoreham and Eynsford that are between 12 and 16 minutes driving time away and offer journey times to London from 34 minutes. Alternatively, you could drive to Ebbsfleet International which is around 23 minutes away by car and has regular trains to St Pancras in as little as 19 minutes. This beautifully presented home must be seen to be fully appr
£ 1,000,000
4 bed house for sale
2 pictures
House · for sale
£ 550,000
4 bed house for sale
Wrotham Road DA13 Gravesend
· 4 Bedrooms · House
· Garden · Equipped kitchen · Powder room
Wrotham Road DA13 Gravesend · 4 Bedrooms · House · Garden · Equipped kitchen · Powder room
Nestled in a peaceful cul-de-sac, this immaculately presented semi-detached house offers spacious, stylish living perfect for families or those seeking a move-in ready home. The contemporary kitchen is supported by a practical utility room hidden within the cabinetry, keeping household tasks neatly tucked away.This property is for sale by the Modern Method of Auction. Should you view, offer or bid on the property, your information will be shared with the Auctioneer, IamsoldRoom sizes:Entrance HallUtility Room: 9'8 x 6'5 (2.95m x 1.96m)Lounge/Dining Area: 30'4 x 12'3 (9.25m x 3.74m)Kitchen/Breakfast Area: 13'7 x 7'8 (4.14m x 2.34m)Study/Playroom: 9'9 x 8'9 (2.97m x 2.67m)Cloakroom: 4'6 x 2'6 (1.37m x 0.76m)LandingBedroom 1: 15'0 x 10'0 (4.58m x 3.05m)En-suite Shower Room: 7'5 x 5'4 (2.26m x 1.63m)Bedroom 2: 10'6 x 9'5 (3.20m x 2.87m)Bedroom 3: 9'0 x 8'7 (2.75m x 2.62m)Bedroom 4: 11'8 x 9'3 (3.56m x 2.82m)Bathroom: 9'4 x 6'8 (2.85m x 2.03m)DrivewayGarageRear Garden AUCTIONEER'S COMMENTST
£ 550,000
4 bed house for sale
2 pictures
House · for sale
£ 650,000
4 bed house for sale
Wrotham Road DA13 Gravesend
· 4 Bedrooms · House
· Equipped kitchen · Cellar · Concierge
Wrotham Road DA13 Gravesend · 4 Bedrooms · House · Equipped kitchen · Cellar · Concierge
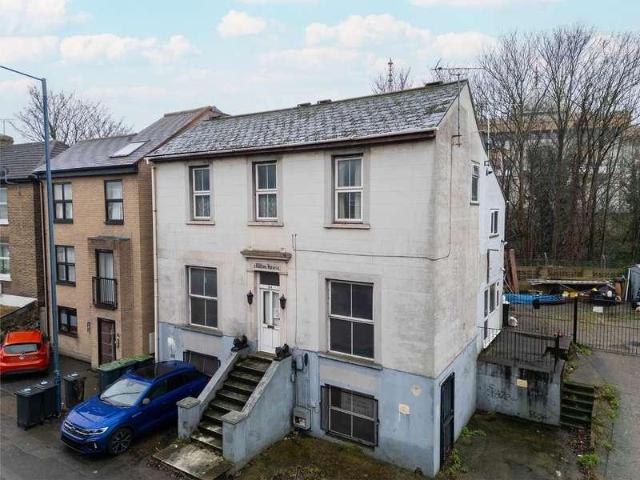
GUIDE PRICE: 650,000 - 700,000. On the market is this substantial detached property situated in a highly convenient location close to Gravesend Town Centre, offering a generous plot and versatile accommodation arranged over multiple levels. This unique property presents an exciting opportunity for developers, investors, or buyers seeking a large-scale project with significant potential. The basement level provides two separate rooms alongside a kitchen area, offering flexible usage options subject to requirements. The ground floor comprises two individual rooms, each benefitting from kitchenette facilities, along with two separate W/Cs. To the rear of the property, there are an additional three rooms with toilet facilities, as well as a large rear room providing access directly onto the courtyard, creating further adaptable space suitable for a variety of uses. Occupying the first and second floors is a spacious four-bedroom apartment, featuring a separate modern kitchen, two reception
£ 650,000
2 bed house for sale
2 pictures
House · for sale
£ 260,000
2 bed house for sale
Wrotham Road DA13 Gravesend
· 2 Bedrooms · House
· Garden · Equipped kitchen · Parking
Wrotham Road DA13 Gravesend · 2 Bedrooms · House · Garden · Equipped kitchen · Parking
Located in the picturesque village of Wouldham, this beautifully presented terraced house with off-road parking must be viewed to appreciate everything it has to offer. It benefits from an extended brand new kitchen and loft room and will make a perfect home.Room sizes:Lounge: 9'6 x 9'3 (2.90m x 2.82m)Shower Room: 7'2 x 5'9 (2.19m x 1.75m)Kitchen: 13'10 x 10'0 (4.22m x 3.05m)LandingBedroom 1: 10'0 x 9'2 (3.05m x 2.80m)Bedroom 2: 10'6 x 9'8 (3.20m x 2.95m)Loft Room: 9'9 x 7'10 (2.97m x 2.39m)Off-Road ParkingRear Garden The information provided about this property does not constitute or form part of an offer or contract, nor may it be regarded as representations. All interested parties must verify accuracy and your solicitor must verify tenure/lease information, fixtures & fittings and, where the property has been extended/converted, planning/building regulation consents. All dimensions are approximate and quoted for guidance only as are floor plans which are not to scale and their accur
£ 260,000
4 bed house for sale
2 pictures
House · for sale
£ 450,000
4 bed house for sale
Wrotham Road DA13 Gravesend
· 4 Bedrooms · House
· Parking · Powder room
Wrotham Road DA13 Gravesend · 4 Bedrooms · House · Parking · Powder room
?450,000 -?475,000 Situated on St. James's Road, Gravesend, this charming townhouse presents an excellent opportunity for families and professionals alike. With four well-proportioned bedrooms, this home offers ample space for comfortable living. With a ground floor cloakroom, family bathroom and en-suite shower room providing convenience and privacy, catering to the needs of a busy household. The layout of the home is thoughtfully designed, ensuring that each room flows seamlessly into the next, creating a warm and inviting atmosphere. One of the standout features of this property is the integral garage with parking on the forecourt for another car which is a rare find in urban setting. Situated within a few minutes walk of Gravesend town centre and mainline railway station, residents will benefit from a vibrant community with a range of local amenities, including shops, schools, and parks, all within easy reach. The area is well-connected, providing convenient access to public transp
£ 450,000
2 bed house for sale
2 pictures
House · for sale
£ 225,000
2 bed house for sale
Wrotham Road DA13 Gravesend
· 2 Bedrooms · House
· Equipped kitchen · Parking
Wrotham Road DA13 Gravesend · 2 Bedrooms · House · Equipped kitchen · Parking
Standout Features TWO BEDROOMS OPEN PLAN LIVING AREA BATHROOM WC CLOSE TO TOWN CENTRE WELL PRESENTED IDEAL FIRST TIME PURCHASE ALLOCATED PARKING SPACE CHAIN FREE EPC RATING C Property Description Located less than half a mile from Gravesend Town Centre we are proud to offer sale this well presented two bedroom top floor flat in Basi House. Nearby you'll also find the Mainline Railway Station offering the Fast Service into London St. Pancras in under Twenty Five Minutes, great for those seeking commute for work. The accommodation comprises of entrance hall, open plan living area coupled with a fully integrated kitchen, two bedrooms with one having it's own WC and cupboard for storage. There is also the added advantage of an allocated parking space and has NO FORWARD CHAIN! This would make an ideal First Time or Investment Purchase, call now to arrange a viewing!LOUNGE/KITCHEN/DINER (7.89m x 3.47m) BEDROOM (4.82m x 2.85m) BEDROOM (3.41m x 3.15m) BATHROOM (2.10m x 2.01m) Additional Inform
£ 225,000
3 bed house for sale
2 pictures
House · for sale
£ 400,000
3 bed house for sale
Wrotham Road DA13 Gravesend
· 3 Bedrooms · House
· Garden · Parking
Wrotham Road DA13 Gravesend · 3 Bedrooms · House · Garden · Parking
This really is a fantastic semi-detached house which you have to see inside to believe! The space is amazing and the surprises just keep coming. A huge garage, side and rear gardens plus a fantastic amount of parking to the front. It's centrally located plus ready to move into.Room sizes:EntranceKitchen: 12'8 x 6'10 (3.86m x 2.08m)Lounge: 15'0 x 9'10 (4.58m x 3.00m)Dining Area: 10'10 x 10'0 (3.30m x 3.05m)Conservatory: 15'9 x 9'10 (4.80m x 3.00m)Utility Room: 18'1 x 7'0 (5.52m x 2.14m)BathroomLandingBedroom 1: 14'0 x 9'2 (4.27m x 2.80m)Bedroom 2: 11'0 x 9'10 (3.36m x 3.00m)Bedroom 3: 11'0 x 6'5 (3.36m x 1.96m)Family BathroomSeparate ToiletGarageSide and Rear GardensDriveway The information provided about this property does not constitute or form part of an offer or contract, nor may it be regarded as representations. All interested parties must verify accuracy and your solicitor must verify tenure/lease information, fixtures & fittings and, where the property has been extended/converte
£ 400,000
2 bed house for sale
2 pictures
House · for sale
£ 270,000
2 bed house for sale
Wrotham Road DA13 Gravesend
· 2 Bedrooms · House
· Garden · Equipped kitchen · Parking
Wrotham Road DA13 Gravesend · 2 Bedrooms · House · Garden · Equipped kitchen · Parking
This end of terrace house really is a must see. It's move in ready, has handy parking plus EV charger and an upstairs independent bathroom to name but a few reasons. The sunny rear garden is ideal for catching up with friends with your favourite tipple. Book your viewing now as this home won't be around for long.Room sizes:Dining Room: 10'11 x 10'11 (3.33m x 3.33m)Lounge: 11'1 x 10'11 (3.38m x 3.33m)Kitchen: 12'4 x 6'4 (3.76m x 1.93m)LandingBedroom 1: 11'0 x 10'11 (3.36m x 3.33m)Bedroom 2: 11'6 x 6'10 (3.51m x 2.08m)BathroomRear GardenParking to the Rear The information provided about this property does not constitute or form part of an offer or contract, nor may it be regarded as representations. All interested parties must verify accuracy and your solicitor must verify tenure/lease information, fixtures & fittings and, where the property has been extended/converted, planning/building regulation consents. All dimensions are approximate and quoted for guidance only as are floor plans w
£ 270,000
5 Bedroom House East Malling Kent 100786946
View photo
House · for sale
£ 550,000
5 Bedroom House East Malling Kent 100786946
Wrotham Road DA13 Gravesend
· 5 Bedrooms · 3 Baths · House
· Equipped kitchen · Parking · Powder room · Concierge
Wrotham Road DA13 Gravesend · 5 Bedrooms · 3 Baths · House · Equipped kitchen · Parking · Powder room · Concierge
NO ONWARD CHAIN / DETACHED 5 BEDROOM HOUSE Located on the quiet Willow Road in Larkfield, Aylesford, this beautifully extended detached house offers an impressive 1,399 square feet of living space, making it an ideal choice for families seeking both comfort and style. Built in 1987, the property has been thoughtfully designed to cater to modern family living, featuring two spacious reception rooms that provide ample space for relaxation and entertainment.At the heart of the home lies a stunning open-plan kitchen and dining area, which creates a bright and inviting atmosphere perfect for both everyday meals and hosting gatherings with friends and family. The ground floor also includes a convenient cloakroom, enhancing the practicality of the layout. The generous driveway allows for plenty of off-road parking, ensuring ease of access for residents and guests alike.As you ascend to the upper floor, you will find four well-proportioned bedrooms, each offering a comfortable retreat for fami
£ 550,000
For Sale 5 Bedroom House East Malling Kent DS100786946
View photo
House · for sale
£ 550,000
For Sale 5 Bedroom House East Malling Kent DS100786946
Wrotham Road DA13 Gravesend
· 5 Bedrooms · 3 Baths · House
· Equipped kitchen · Parking · Powder room · Concierge
Wrotham Road DA13 Gravesend · 5 Bedrooms · 3 Baths · House · Equipped kitchen · Parking · Powder room · Concierge
NO ONWARD CHAIN / DETACHED 5 BEDROOM HOUSE Located on the quiet Willow Road in Larkfield, Aylesford, this beautifully extended detached house offers an impressive 1,399 square feet of living space, making it an ideal choice for families seeking both comfort and style. Built in 1987, the property has been thoughtfully designed to cater to modern family living, featuring two spacious reception rooms that provide ample space for relaxation and entertainment.At the heart of the home lies a stunning open-plan kitchen and dining area, which creates a bright and inviting atmosphere perfect for both everyday meals and hosting gatherings with friends and family. The ground floor also includes a convenient cloakroom, enhancing the practicality of the layout. The generous driveway allows for plenty of off-road parking, ensuring ease of access for residents and guests alike.As you ascend to the upper floor, you will find four well-proportioned bedrooms, each offering a comfortable retreat for fami
£ 550,000
4 bed house for sale
2 pictures
House · for sale
£ 450,000
4 bed house for sale
Wrotham Road DA13 Gravesend
· 4 Bedrooms · House
· Balcony · Equipped kitchen · Parking · Powder room · Concierge
Wrotham Road DA13 Gravesend · 4 Bedrooms · House · Balcony · Equipped kitchen · Parking · Powder room · Concierge
Here in the desirable Fennel Close, Rochester, this stunning mid-terrace townhouse offers a perfect blend of modern living and convenience. Built in 1999, this property spans an impressive amount of square feet and is arranged over three well-designed floors, providing a versatile layout that can easily adapt to your lifestyle needs. Upon entering, you are greeted by a welcoming entrance hall that leads to a cloakroom and a flexible space that can serve as either a bedroom or a reception room, perfect for entertaining guests or enjoying quiet evenings. The utility room and garage add to the practicality of this home, ensuring ample storage and convenience. The first floor boasts a contemporary kitchen breakfast room, ideal for casual dining, and boasts a Juliette balcony to front alongside a spacious lounge diner that invites relaxation and social gatherings. Ascending to the second floor, you will find three comfortable bedrooms, including a master suite complete with an en suite bath
£ 450,000
3 bed house for sale
2 pictures
House · for sale
£ 475,000
3 bed house for sale
Wrotham Road DA13 Gravesend
· 3 Bedrooms · House
· Garden · Parking · Equipped kitchen
Wrotham Road DA13 Gravesend · 3 Bedrooms · House · Garden · Parking · Equipped kitchen
This detached bungalow really is very special and a fantastic size inside and out. With ample parking on the driveway, plus a handy garage too, it's a breeze to park here. The plot itself is a great size and the garden is so peaceful to enjoy all year round. It's ready to move straight into and enjoy.Room sizes:Entrance HallBedroom 1: 13'11 x 9'8 (4.24m x 2.95m)Bedroom 2: 10'3 x 9'6 (3.13m x 2.90m)Bedroom 3: 9'10 x 9'8 (3.00m x 2.95m)Bathroom: 7'11 x 6'1 (2.41m x 1.86m)Kitchen/Breakfast Room: 19'6 x 12'0 (5.95m x 3.66m)Lounge: 25'4 x 12'0 (7.73m x 3.66m)Conservatory: 24'2 x 7'8 (7.37m x 2.34m)Double Garage with Utility: 18'3 x 15'11 (5.57m x 4.85m)DrivewayRear Garden The information provided about this property does not constitute or form part of an offer or contract, nor may it be regarded as representations. All interested parties must verify accuracy and your solicitor must verify tenure/lease information, fixtures & fittings and, where the property has been extended/converted, plan
£ 475,000
4 bed house for sale
2 pictures
House · for sale
£ 500,000
4 bed house for sale
Wrotham Road DA13 Gravesend
· 4 Bedrooms · House
· Garden · Concierge
Wrotham Road DA13 Gravesend · 4 Bedrooms · House · Garden · Concierge
This large detached town house makes for an ideal family home with two reception rooms and two of the bedrooms having en-suites which really makes it a great layout for family living. Having a nice size garden to the rear and a small fenced front area this property is a must view.Room sizes:GROUND FLOOREntrance HallCloakroomKitchen/Breakfast Room: 17'0 x 16'0 (5.19m x 4.88m)Dining Room: 16'0 x 9'11 (4.88m x 3.02m)FIRST FLOORLandingLounge: 16'0 x 9'0 (4.88m x 2.75m)Bedroom 1: 12'10 x 9'0 (3.91m x 2.75m)En-Suite Shower RoomStudy: 7'0 x 6'10 (2.14m x 2.08m)SECOND FLOORLandingBedroom 2: 12'11 x 8'10 (3.94m x 2.69m)En-Suite Shower RoomBedroom 3: 10'0 x 7'10 (3.05m x 2.39m)Bedroom 4: 9'11 x 8'0 (3.02m x 2.44m)BathroomOUTSIDECarportDrivewayFront & Rear Garden The information provided about this property does not constitute or form part of an offer or contract, nor may it be regarded as representations. All interested parties must verify accuracy and your solicitor must verify tenure/lease inf
£ 500,000
3 bed house for sale
2 pictures
House · for sale
£ 750,000
3 bed house for sale
Wrotham Road DA13 Gravesend
· 3 Bedrooms · House
· Garden · Equipped kitchen · Parking
Wrotham Road DA13 Gravesend · 3 Bedrooms · House · Garden · Equipped kitchen · Parking
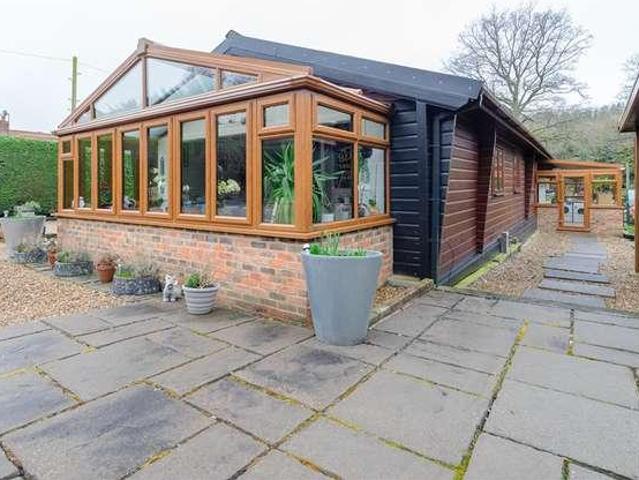
Stunning Log CabinStyle Bungalow on a large plot. This exceptional single-storey home combines rustic charm with modern practicality. The warm log cabin aesthetic creates a cosy yet impressive atmosphere throughout, while the generous footprint ensures flexible living for families, downsizers seeking space, or buyers wanting a countryside retreat. The expansive land that comes with this plot provides endless possibilitiesfrom landscaped gardens to paddocks, workshops, or leisure facilitiesmaking this a truly versatile opportunity rarely available.Room sizes:Entrance HallLounge: 19'2 x 13'4 (5.85m x 4.07m)Kitchen: 19'8 x 9'8 (6.00m x 2.95m)Bedroom 1: 21'7 x 9'5 (6.58m x 2.87m)Utility Room: 13'6 x 8'9 (4.12m x 2.67m)Bathroom: 7'2 x 7'0 (2.19m x 2.14m)Shower: 7'3 x 3'10 (2.21m x 1.17m)Bedroom 2: 19'3 x 18'11 (5.87m x 5.77m)Bedroom 3: 11'4 x 9'2 (3.46m x 2.80m)Large Rear GardenPaddocksDouble Garage The information provided about this property does not constitute or form part of an offer or
£ 750,000
3 bed house for sale
2 pictures
House · for sale
£ 575,000
3 bed house for sale
Wrotham Road DA13 Gravesend
· 3 Bedrooms · House
· Gym · Equipped kitchen
Wrotham Road DA13 Gravesend · 3 Bedrooms · House · Gym · Equipped kitchen
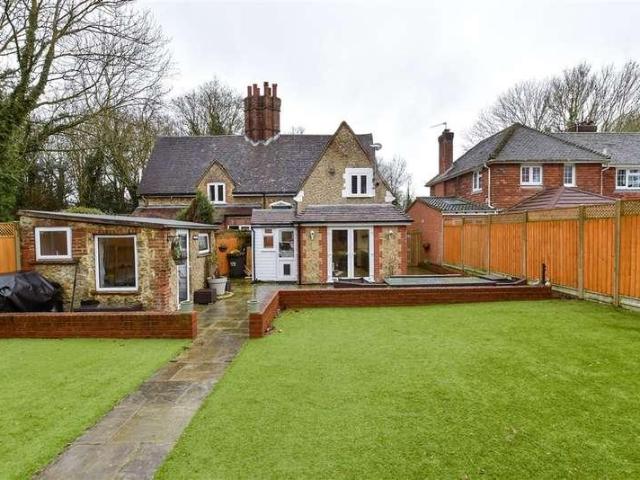
Stunning Victorian period semi-detached cottage full of character and charm boasting a large bar gym and low maintenance astro turf and land stretching beyond the fence line.Room sizes:Entrance HallLiving Room: 13'9 x 12'6 (4.19m x 3.81m)Kitchen/Breakfast/Diner: 18'6 x 17'5 (5.64m x 5.31m)BathroomLandingBedroom 1: 14'1 x 10'10 (4.30m x 3.30m)Bedroom 2: 11'2 x 8'2 (3.41m x 2.49m)Bedroom 3: 8'10 x 5'11 (2.69m x 1.80m)Separate WCStoreFront & Rear GardensOff Road ParkingSeparate WC The information provided about this property does not constitute or form part of an offer or contract, nor may it be regarded as representations. All interested parties must verify accuracy and your solicitor must verify tenure/lease information, fixtures & fittings and, where the property has been extended/converted, planning/building regulation consents. All dimensions are approximate and quoted for guidance only as are floor plans which are not to scale and their accuracy cannot be confirmed. Reference to app
£ 575,000
5 bed house for sale
2 pictures
House · for sale
£ 925,000
5 bed house for sale
Wrotham Road DA13 Gravesend
· 5 Bedrooms · House
· Garden · Equipped kitchen · Parking · Concierge
Wrotham Road DA13 Gravesend · 5 Bedrooms · House · Garden · Equipped kitchen · Parking · Concierge
Set back via along drive in the sought-after area of Addington, West Malling, this charming detached house, built between 1930 and 1939, offers a perfect blend of classic character and modern living. Set on an impressive 0.43-acre plot, this extended family home boasts an abundance of space, making it ideal for growing families or those who enjoy entertaining. Upon entering, you will find three well-proportioned reception rooms, providing versatile spaces for relaxation and social gatherings. The open-plan modernised kitchen is a true highlight, featuring delightful views over the extensive gardens, allowing for a seamless connection with the outdoors. The property comprises five bedrooms, including a master suite with an ensuite bathroom, ensuring comfort and privacy for all family members. A family bathroom is also conveniently located to serve the remaining bedrooms. The exterior of the property is equally impressive, with ample parking available for up to six vehicles, thanks to th
£ 925,000
4 bed house for sale
2 pictures
House · for sale
£ 450,000
4 bed house for sale
Wrotham Road DA13 Gravesend
· 4 Bedrooms · House
· Garden · Equipped kitchen · Parking · Powder room · Concierge
Wrotham Road DA13 Gravesend · 4 Bedrooms · House · Garden · Equipped kitchen · Parking · Powder room · Concierge
Nestled on the charming Beaufort Road in Strood, this stunning semi-detached house offers a perfect blend of modern living and convenience. Built in the 1970's, this property has been thoughtfully converted to provide a spacious and versatile home, boasting an impressive amount of square feet of living space. Upon entering, you are greeted by a welcoming entrance hall that leads to a cloakroom. The garage has been cleverly transformed into an additional room, which could serve as a fourth bedroom, study, or another reception area, catering to your lifestyle needs. The formal lounge provides a comfortable space for relaxation, while the rear reception room, technically a formal dining area, opens into a delightful conservatory, perfect for enjoying the garden views. The sleek, high-gloss white kitchen is centrally located, making it a hub for the whole family. The back of the garage has also been converted to, a handy utility area which adds practicality to daily living. The first floor
£ 450,000
2 bed house for sale
2 pictures
House · for sale
£ 342,000
2 bed house for sale
Wrotham Road DA13 Gravesend
· 2 Bedrooms · House
· Parking
Wrotham Road DA13 Gravesend · 2 Bedrooms · House · Parking
Wonderfully presented end of terrace house in the village of Wouldham, conveniently located for easy motorway access and only 10 minutes drive from Rochester High Street. The property needs to be viewed to appreciate all that if offers.Room sizes:HallwayCloakroomKitchen: 11'4 x 6'1 (3.46m x 1.86m)Lounge/Diner: 15'10 x 13'4 (4.83m x 4.07m)LandingBedroom 1: 13'3 x 8'11 (4.04m x 2.72m)Bedroom 2: 13'4 x 8'6 (4.07m x 2.59m)BathroomFront GardenRear GardenAllocated Parking The information provided about this property does not constitute or form part of an offer or contract, nor may it be regarded as representations. All interested parties must verify accuracy and your solicitor must verify tenure/lease information, fixtures & fittings and, where the property has been extended/converted, planning/building regulation consents. All dimensions are approximate and quoted for guidance only as are floor plans which are not to scale and their accuracy cannot be confirmed. Reference to appliances and/
£ 342,000

Get email alerts

Don't miss out: be the first to know about new properties

The alert was correctly created

On subscribing you accept the conditions of use and the privacy policy
Alert
Receive new ads in your inbox
Save this search
Receive alerts for new listings

We'll send you an email when we have new properties for: "Houses for sale in Wrotham Road DA13 Gravesend"

The alert was correctly created

Meopham Railway Station
The Fairway ME1 Rochester
Get email alerts and be the first to see new listings
Required field
On subscribing I accept the terms of the privacy policy
Perfect! You'll soon start receiving new listings via email
Alert
Receive an email when we have new ads for Houses for sale in Wrotham Road DA13 Gravesend
Save this search
Filters

Bedrooms

Size (sq.ft)

sq.ft
sq.ft

Price

£
£

Property type

Bathrooms

Clear all filters
Receive notifications when new entries are published.