18,663 properties for sale in WS3

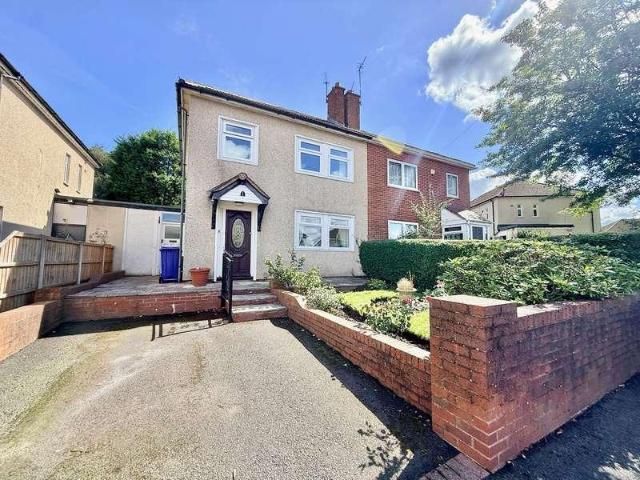
3 bed house for sale
2 pictures
House · for sale
£ 220,000
New
3 bed house for sale
WS3
· 3 Bedrooms · House
· Garden · Fireplace · Equipped kitchen · Heating
WS3 · 3 Bedrooms · House · Garden · Fireplace · Equipped kitchen · Heating
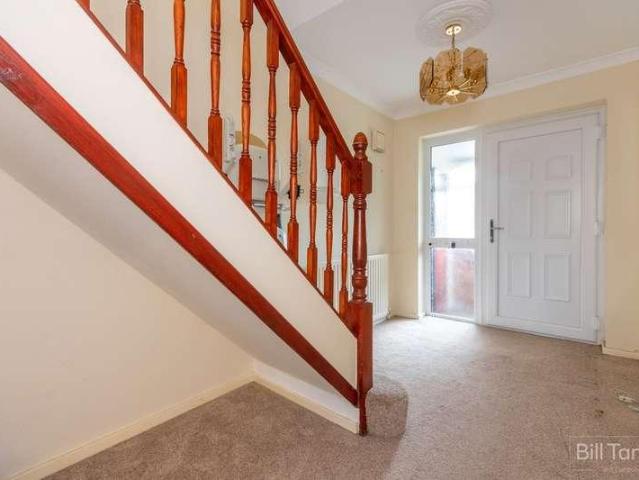
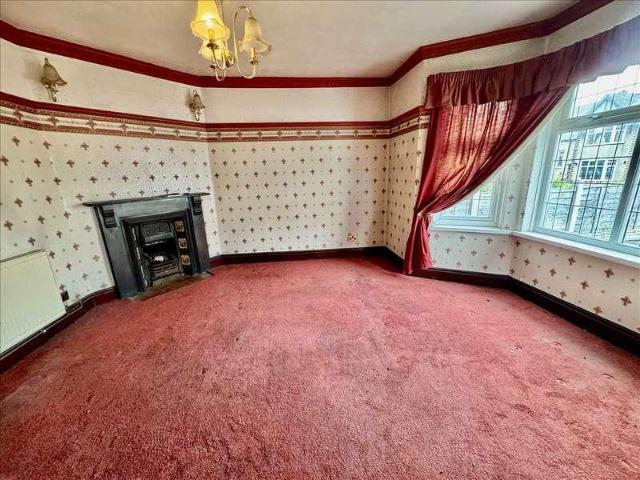
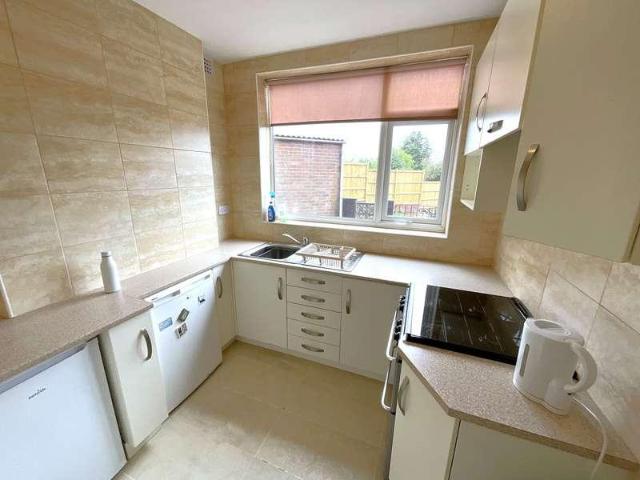
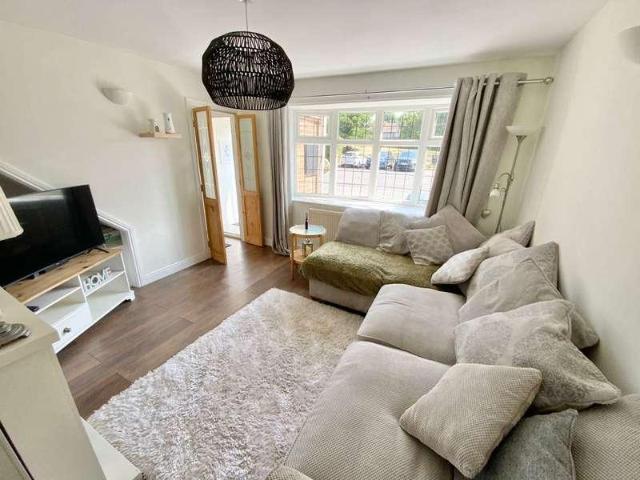
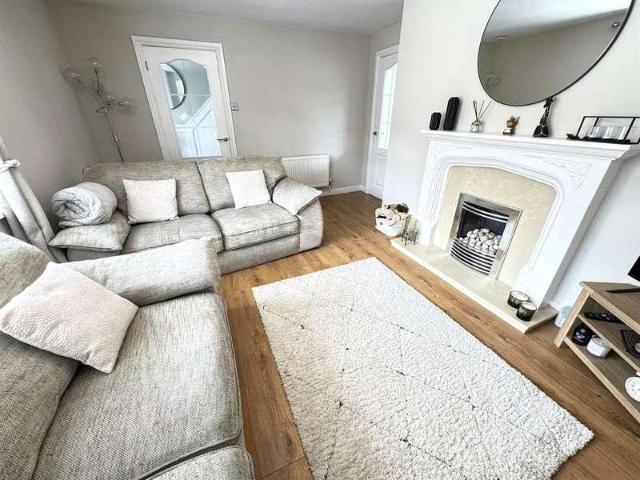
L & S Prestige Estates Ltd Are Pleased To Offer For Sale This Deceptively Spacious Three Bed Semi Detached Family Home Being Conveniently Situated In A Cul-De-Sac Location On The Ever Popular Forest Gate Estate In Willenhall. The Property Comprises Of A Front Porch, Hallway, Spacious Front Lounge Having A Feature Fireplace With An Inset Living Flame Gas Fire, Modern Refitted Kitchen/Diner Having A Range Of White High Gloss Units With An Integrated Electric Oven, Ceramic Hob With Extractor Over And UPVC Double Glazed French Doors Leading To The Rear Garden. There Is An Inner Hall Having A Built In Storage Cupboard, Ground Floor W.C And A Useful Side Covered Entrance Hall/Utility Having Space And Plumbing For An Automatic Washing Machine And Additional Appliances. To The First Floor There Are Three Generous Bedrooms And A Family Bathroom Having A Separate Shower Enclosure With An Electric Shower. The Property Also Benefits From Having UPVC Double Glazing And Gas Central Heating. To The O
£ 220,000
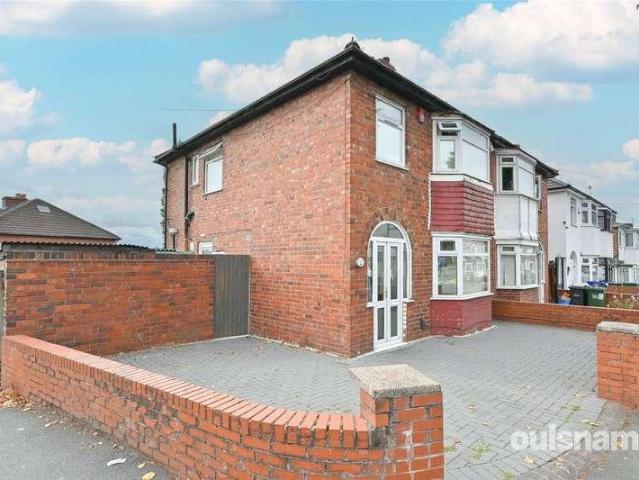
4 bed house for sale
2 pictures
House · for sale
£ 415,000
New
4 bed house for sale
WS3
· 4 Bedrooms · House
· Equipped kitchen · Powder room · Concierge
WS3 · 4 Bedrooms · House · Equipped kitchen · Powder room · Concierge
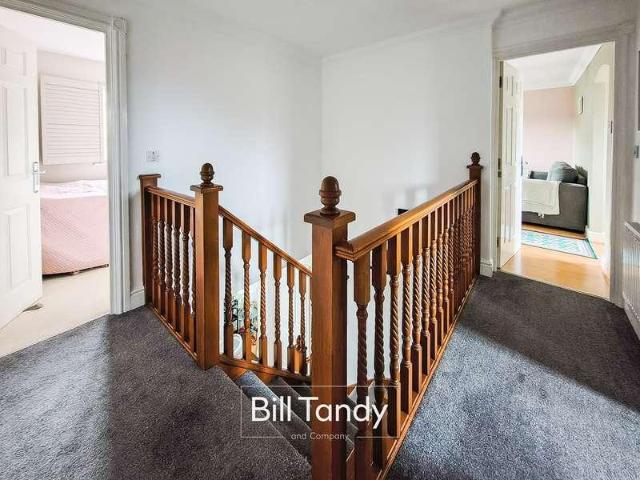
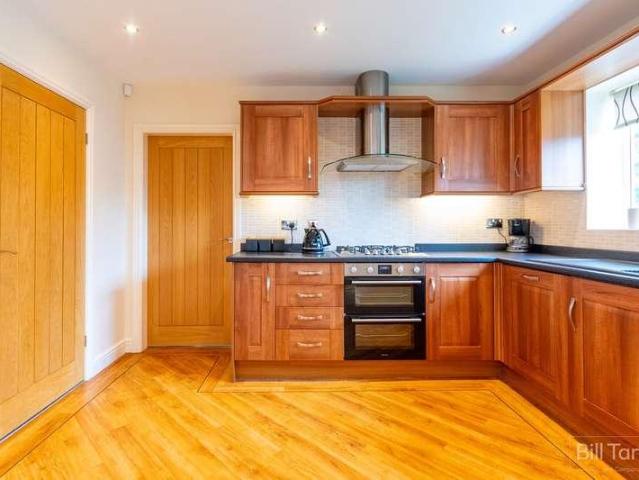
Bill Tandy and Company, Burntwood, are delighted to be offering to the market this superbly presented and immaculate four bedroom detached family home, boasting a superb position along the private drive of Oak Vale. Serving just six properties Oak Vale is an exclusive development and provides easy access to highly regarded local schools, excellent local amenities and public transport links. The property itself is immaculately presented by the current owners, having been fully updated throughout and briefly comprises reception hall, lounge, dining room, kitchen, separate utility, guests cloakroom, four double first floor bedrooms, the master having a superb en suite shower room, and a family bathroom. Early viewing is considered essential to fully appreciate the quality and wealth of accommodation on offer.WELCOMING ENTRANCE HALL approached via a composite UPVC opaque double glazed front entrance door with UPVC opaque double glazed side panels and having stairs with oak and glazed balus
£ 415,000
4 bed house for sale
2 pictures
House · for sale
£ 250,000
New
4 bed house for sale
WS3
· 4 Bedrooms · House
· Garden · Equipped kitchen · Concierge
WS3 · 4 Bedrooms · House · Garden · Equipped kitchen · Concierge
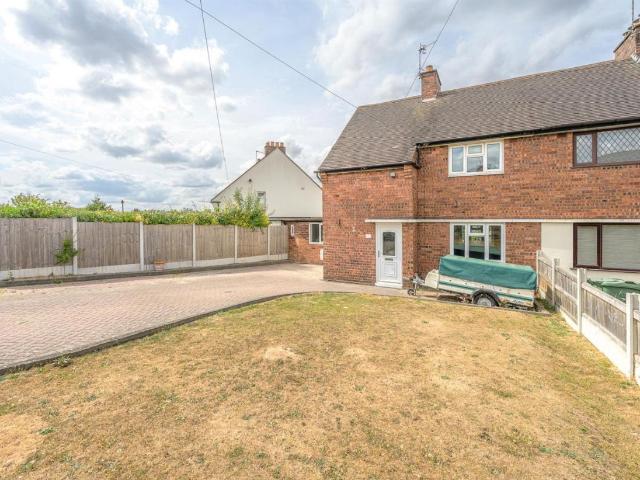
Bill Tandy and Company, Burntwood, are delighted to be offering to the market this fabulous opportunity to secure a superbly located three/four bedroom semi detached home perfect for first time buyers or young families. Occupying a superb position along Highfield Road which takes full advantage of the easy access to highly regarded local schools including Fulfen primary, local amenities at nearby Swan Island, Burntwood park and public transport links along the Cannock Road. The property itself does require modernisation, and has a superb frontage with block paved driveway suitable for at least eight vehicles, lawned foregarden and enclosed rear garden. The accommodation briefly comprises porch, welcoming reception hall, through lounge/dining room, fitted kitchen, separate utility room, ground floor fourth bedroom/dining room, conservatory, three good sized first floor bedrooms and shower room. An early viewing is considered essential to fully appreciate the potential this property has
£ 250,000
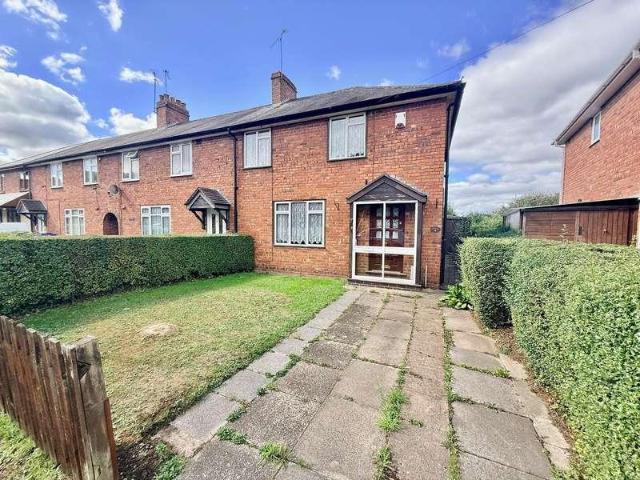
3 bed house for sale
2 pictures
House · for sale
£ 240,000
New
3 bed house for sale
WS3
· 3 Bedrooms · House
· Concierge
WS3 · 3 Bedrooms · House · Concierge
Call us9AM - 9PM-7days a week,365days a year!Cottage Lane but this is no cottage industry, This property is a traditional terrace with a modern twist!Sometimes a property just needs a little bit of love to bring it right up to date, and this three-bedroom terraced home has certainly had its fair share! Thoughtfully renovated throughout, this is a home that combines traditional charm with a modern finish, giving the next owner somewhere that is ready to move straight into.Step inside and the reception porch leads through into the entrance hall, with the accommodation opening up from here. There are two reception rooms, giving you plenty of space and flexibility depending on how you want to live. Use one as your main lounge and the other as a dining room, snug, home office or playroom the choice is yours!The property has been restyled throughout, creating a fresh and contemporary feel whilst retaining the traditional proportions that make these homes so appealing. There is a lovely sense
£ 240,000
4 bed house for sale
2 pictures
House · for sale
£ 695,000
New
4 bed house for sale
WS3
· 4 Bedrooms · House
· Garden · Equipped kitchen · Patio · Concierge
WS3 · 4 Bedrooms · House · Garden · Equipped kitchen · Patio · Concierge
WOW - SUPERB SIZE AND WELL PRESENTED DETACHED FAMILY HOME ON DARWIN PARK * Bill Tandy and Company are delighted in offering for sale this generously sized and superbly presented detached family home. The property sits on a superb size corner position with tree lined lawned area and view to front. The property is located on the highly sought after Darwin Park development, with a range of amenities within walking distance including Waitrose, Darwin Hall and Inkwell public house. The adjacent Cathedral Walk provides access into the city centre of Lichfield which has a further range of facilities including restaurants, bars and shops. Offering well planned accommodation the property provides three good reception rooms with a superb updated kitchen and adjacent breakfast room, utility room. The first floor has four bedrooms, two of which are en suite, together with a family bathroom. Outside the gardens are above average size with lawned areas and walled perimeters together with patio and g
£ 695,000
2 bed house for sale
2 pictures
House · for sale
£ 225,000
New
2 bed house for sale
WS3
· 2 Bedrooms · House
· Garden · Equipped kitchen
WS3 · 2 Bedrooms · House · Garden · Equipped kitchen
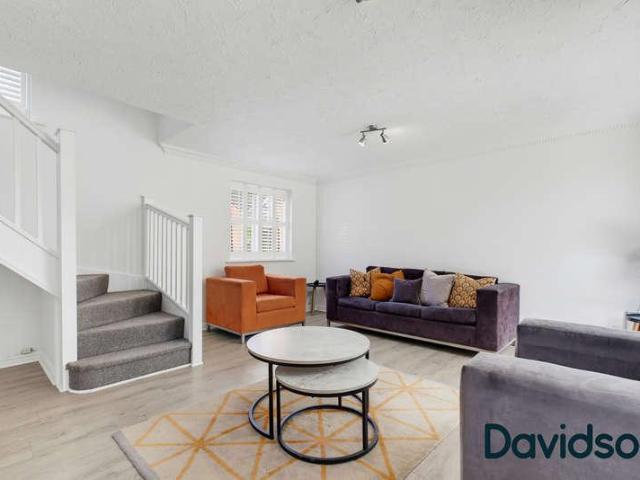
L & S Prestige Estates Ltd Are Pleased To Offer For Sale This Extended Modern Two Bed End Town House Presented To A Show Home Standard And Being Conveniently Located On The Ever Popular Stroud Avenue In Willenhall. The Property Is Approached Via A Concrete Print Driveway Leading A Composite Double Glazed Entrance Door. The Living Accommodation Comprises Of A Spacious Open Plan Lounge/Diner Having A Feature Open Staircase To The First Floor, A Full Width Modern Refitted Shaker Style Kitchen Having An Integrated Electric Double Oven, Gas Hob, Extractor Hood, Fridge Freezer A UPVC Double Glazed Door Lead To The Conservatory Which Has A Warm Room, Ceiling Spotlights And UPVC Double Glazed French Doors Leading To The Rear Garden. To The First Floor There Are Two Bedrooms With The Master Having Fitted Wardrobes With Mirror Sliding Doors And A Cupboard Housing The 'Baxi' Boiler. There Is A Modern Refitted Shower Room Having A Vanity Wash Hand Basin, Low Level W.C And A Double Enclosure Having
£ 225,000
3 bed house for sale
2 pictures
House · for sale
£ 146,950
New
3 bed house for sale
WS3
· 3 Bedrooms · House
· Garden · Equipped kitchen · Parking · Heating
WS3 · 3 Bedrooms · House · Garden · Equipped kitchen · Parking · Heating
HUGE POTENTIAL! CHARMING THREE-BEDROOM SEMI-DETACHED HOME conveniently located within WALKING DISTANCE OF SEDGLEY HIGH STREET, offering an excellent opportunity for first-time buyers, families or investors alike. Benefitting from GAS CENTRAL HEATING & DOUBLE GLAZING THROUGHOUT, this well-planned home offers generously proportioned accommodation briefly comprising; welcoming entrance hall, lounge/diner, kitchen, useful utility area with access to guest WC, first floor landing, THREE BEDROOMS and family bathroom. Externally, the property benefits from an ENCLOSED REAR GARDEN and DRIVEWAY providing off-road parking to the fore. A CHARMING THREE-BEDROOM HOME WITH HUGE POTENTIAL IN A HIGHLY CONVENIENT LOCATION EARLY VIEWING IS HIGHLY RECOMMENDED! EPC - TBA. Council Tax - A. Tenure Freehold Construction: Non-standard construction, interlocking tile roof. All mains services are connected. Broadband/Mobile coverage: checker.ofcom.org.uk/en-gb/broadbandcoverage/ www.ofcom.org.uk/phones-telecoms
£ 146,950
3 bed house for sale
2 pictures
House · for sale
£ 300,000
New
3 bed house for sale
WS3
· 3 Bedrooms · House
WS3 · 3 Bedrooms · House
Location The property is situated within the town of Smethwick, forming part of the borough of Sandwell. The popular and idyllic West Smethwick Park is within close proximity to the property. Smethwick High Street can be accessed within just over half a mile and offers a wide range of shops, food outlets, banks and places of worship. The area is also home to well regarded schools such as Devonshire Infant and Devonshire Junior Schools as well as Holly Lodge High School. The property is well positioned for access to great transport links such as Smethwick Galton Bridge Train Station and Junction 1 of the M5. Summary * Semi detached family home which offers a huge amount of scope for further development * Perfect for growing families, first-time buyers, or investors looking to add value, the property sits in a popular residential area known for its strong community feel and excellent amenities * Welcoming porch and entrance hallway * Spacious bay fronted lounge with sliding patio doors o
£ 300,000
3 bed house for sale
2 pictures
House · for sale
£ 209,950
New
3 bed house for sale
WS3
· 3 Bedrooms · House
· Garden · Equipped kitchen · Parking · Heating
WS3 · 3 Bedrooms · House · Garden · Equipped kitchen · Parking · Heating
A SPACIOUS three-bedroom end-terrace property offering three GENEROUS double bedrooms and HUGE potential for improvement and modernisation, making it an EXCELLENT opportunity for families, first-time buyers, and investors alike. The accommodation briefly comprises an entrance hall, a GOOD-SIZED breakfast kitchen, rear hall, and PRACTICAL utility room. To the first floor, a landing provides access to three WELL-PROPORTIONED double bedrooms, a bathroom, and a separate W.C. Externally, the property benefits from a driveway providing off-road parking together with a front garden, whilst to the rear is a LARGE garden offering OUTSTANDING scope for further landscaping or extension, subject to the necessary permissions. Further benefits include gas central heating, aluminium double glazing, and the advantage of being offered for sale with no upward chain, allowing for a potentially SMOOTHER and QUICKER transaction. This DECEPTIVELY SPACIOUS home presents a RARE opportunity to acquire a proper
£ 209,950
3 bed house for sale
2 pictures
House · for sale
£ 500,000
New
3 bed house for sale
WS3
· 3 Bedrooms · House
· Garden · Parking · Equipped kitchen · Concierge
WS3 · 3 Bedrooms · House · Garden · Parking · Equipped kitchen · Concierge
Standout Features DETACHED DORMA BUNGALOW OFFERED WITH NO ONWARD CHAIN THREE BEDROOMS SPACIOUS LOUNGE UTILITY ROOM MODERN FITTED KITCHEN / DINER CONSERVATORY TWO SHOWER ROOMS DOUBLE GARAGE STUNNING REAR GARDEN NOT ONE TO BE MISSED Property Description Hunters are pleased to present this attractive, versatile three-bedroom dorma bungalow offering a well-planned layout with plenty of space for modern family living. The property opens into a welcoming hallway, leading through to a generous kitchen/dining room, which provides a practical and sociable space for both everyday meals and entertaining. There is also a separate utility room, offering useful additional storage and laundry space, along with a shower room. The living room is a comfortable and inviting principal reception room, with access through to the conservatory. Filled with natural light, the conservatory provides a versatile additional reception space, ideal as a family room, home office or relaxing sitting area. The ground f
£ 500,000
3 bed house for sale
2 pictures
House · for sale
£ 500,000
New
3 bed house for sale
WS3
· 3 Bedrooms · House
WS3 · 3 Bedrooms · House
Location The property is set within a most sought after area, on one of Bearwoods most popular roads. The property is conveniently situated within one mile from the array of amenities offered by the Bearwood Road to include cafes, high street shopping, coffee shops and bars. Monmouth Road lies adjacent to Beechwood Road, which provides direct access to the Hagley Road and the excellent transport links that it offers. From here commuters have access to Birmingham City Centre and Junction 3 of the M5. Bearwood is home to the delightful grounds of Warley Woods, popular all year round with visitors and local residents. Additionally, Lightwoods Park is just at the end of the road, providing the ideal escape from the 'hustle and bustle' of everyday life. Lightwoods House is situated within the park and has been lovingly restored to its 18th century glory. Lightwoods House is now a high-quality venue for a wide range of community activities as well as public and private events. The house is a
£ 500,000
3 bed house for sale
2 pictures
House · for sale
£ 399,950
New
3 bed house for sale
WS3
· 3 Bedrooms · House
· Garden · Equipped kitchen · Parking · Patio
WS3 · 3 Bedrooms · House · Garden · Equipped kitchen · Parking · Patio
Standout Features STYLISH THREE BEDROOM DETACHED HOME SITUATED BEHIND ELECTRIC GATES WITHIN NEWBUILD WARRANTY MODERN KITCHEN BREAKFAST ROOM WITH FREESTANDING APPLIANCES CONTEMPORARY LOUNGE WITH BI FOLD DOORS TO REAR BEDROOM THREE/STUDY TWO DOUBLE BEDROOMS WITH SKYLIGHT WINDOWS STUNNING GROUND FLOOR SHOWER ROOM AND FIRST FLOOR BATHROOM LANDSCAPED SOUTH FACING REAR GARDEN EPC RATING B COUNCIL TAX BAND D Property Description This stylish three bedroom detached dormer bungalow briefly comprises to the ground floor: entrance hall, contemporary lounge diner with bi fold doors to rear, modern kitchen breakfast room with integrated appliances, study/bedroom three and a stunning ground floor shower room. To the first floor: a contemporary bathroom and two double bedrooms with skylight windows. The property, which is situated behind electric gates, also has allocated parking to front and boasts a south facing rear garden with artificial lawn and patio seating areas.The Front of The Property Ther
£ 399,950
1 bed flat for sale
2 pictures
Flat · for sale
£ 135,000
New
1 bed flat for sale
WS3
· 1 Bedroom · Flat
· Balcony · Equipped kitchen · Concierge
WS3 · 1 Bedroom · Flat · Balcony · Equipped kitchen · Concierge
DESCRIPTION A generously proportioned one-bedroom third-floor apartment, offering bright and well-arranged accommodation together with a private covered balcony and pleasant leafy outlook. Set within an established purpose-built development, the property would make an appealing home for first-time buyers, professionals or those looking to downsize, while also offering potential as an investment purchase. The heart of the apartment is the particularly spacious living and dining room, a versatile reception space with ample room for both comfortable seating and a dining table. Large windows bring in plenty of natural light, while glazed doors open directly onto the private covered balcony, providing an attractive outdoor space overlooking mature trees and greenery. The separate kitchen is fitted with a comprehensive range of timber-fronted wall and base units, complemented by work surfaces and tiled splashbacks. There is good preparation and storage space alongside provision for a range o
£ 135,000
2 bed house for sale
2 pictures
House · for sale
£ 260,000
New
2 bed house for sale
WS3
· 2 Bedrooms · House
· Garden · Equipped kitchen · Parking · Heating
WS3 · 2 Bedrooms · House · Garden · Equipped kitchen · Parking · Heating
Standout Features IDEAL FOR FIRST TIME BUYERS DRIVEWAY PARKING GREAT COMMUTER ACCESS TO THE A38 POPULAR FRADLEY LOCATION UPVC DOUBLE-GLAZING LANDSCAPED REAR GARDEN BELLWAY ALMOND STYLE COUNCIL TAX BAND - B EPC RATING - B Property Description This beautifully presented and well positioned two-bedroomed Bellway Almond style semi-detached is located on the sought-after Sheasby Park development in Fradley. It is ideal for first time buyers, and commuters, situated in a perfect position for transport links via the A38, M6 to Birmingham, Derby and Lichfield. Benefitting from Gas Central Heating and UPVC double-glazing. In brief, the property comprises of; Entrance Hallway, Guest WC, Living Room and Kitchen. First Floor Landing, Bedroom One, a Bathroom, Airing Cupboard and Bedroom Two. Garden to the Rear and Driveway Parking to the Front. EPC RATING - BEntrance Hallway accessed via a composite front entrance door, with a ceiling light point, a radiator and tiled flooring Guest WC having a ped
£ 260,000
3 bed house for sale
2 pictures
House · for sale
£ 259,995
New
3 bed house for sale
WS3
· 3 Bedrooms · House
· Garden · Fireplace · Equipped kitchen · Parking · Concierge
WS3 · 3 Bedrooms · House · Garden · Fireplace · Equipped kitchen · Parking · Concierge
Extended Semi Detached House * 3 Bedrooms * central heating * UPVC double glazing * Off Road Parking Area * NO UPWARD CHAIN COUNCIL TAX BAND C DRAFT DETAILS Behind its appealing exterior this traditionally styled Semi Detached House has been extended to provide an enlarged kitchen and lounge, Although in need of some updating the property boasts a generous interior with three good bedrooms, two separate reception rooms, GAS FIRED CENTRAL HEATING (as listed), UPVC DOUBLE GLAZING (as listed) and has the benefit of NO UPWARD CHAIN, but can be more fully described as:- (approx. dimensions only) GROUND FLOOR ENTRANCE PORCH RECEPTION HALL With tiled floor, cloaks cupboard and staircase leafing to the first floor. Extended LOUNGE (Rear) 23' x 12'3' (7m x 3.7m)(being the max.measurements of an L shaped room) Having an ornamental fireplace with original bookcase style unit to side, radiator and sliding double glazed patio doors leading into the rear garden. DINING ROOM 14'6' x 12'3' (4.45m x 3.
£ 259,995
3 bed house for sale
2 pictures
House · for sale
£ 300,000
New
3 bed house for sale
WS3
· 3 Bedrooms · House
· Garden · Equipped kitchen · Parking · Concierge · Heating
WS3 · 3 Bedrooms · House · Garden · Equipped kitchen · Parking · Concierge · Heating
Occupying a prominent corner position in this established and respected tree lined residential road. With a wide frontage allowing space for possible extensions [ subject to permissions ], an attractive traditional semi detached offered for sale with NO UPWARD CHAIN, gas central heating and double glazing [part PVC, part aluminium frame]. Having CONSIDERABLE POTENTIAL - Wide Hall. TWO RECEPTION ROOMS, Attractive Kitchen, Three Bedrooms [ rear bedrooms with panoramic views ], Bathroom, Large Long Garage. Rear Garden. All main services connected. Tenure Freehold. Council Tax band C. EPC -. Broadband/mobile coverage:checker.ofcom.org.uk/en-gb/broadband. Construction traditional brick and tiled roof. Long term flood risk, surface water and rivers very low As of the 1st January 2026, by law, we are required to conduct anti-money laundering checks on all potential buyers and sellers, and we take this responsibility very seriously. In line with HMRC guidelines, our trusted partner, Coa
£ 300,000
2 bed flat for sale
2 pictures
Flat · for sale
£ 149,950
New
2 bed flat for sale
WS3
· 2 Bedrooms · Flat
· Equipped kitchen · Parking
WS3 · 2 Bedrooms · Flat · Equipped kitchen · Parking
An improved and well presented first floor apartment in a delightful cul-de-sac location, double glazing as specified, security answerphone, hall, fitted breakfast/kitchen, lounge/dining room, two bedrooms, refitted bathroom/WC with shower, and garage in nearby block. The property has the benefit of an extended lease. NO CHAIN. Savoy Close leads off Tennal Road, in turn leading between Court Oak Road and War Lane/Northfield Road. It is readily accessible to the Queen Elizabeth Medical Centre, the University of Birmingham and Harborne Leisure Centre, as well as excellent amenities around Harborne High Street and regular transport services leading through to comprehensive City Centre leisure entertainment and shopping facilities. The property itself is situated on the first floor of a three storey purpose-built block, located to the front corner of this development which is set in its own landscaped grounds, having lawns, trees and some communal parking facilities. Approach is via commun
£ 149,950
2 bed flat for sale
2 pictures
Flat · for sale
£ 145,000
New
2 bed flat for sale
WS3
· 2 Bedrooms · Flat
· Equipped kitchen · Parking · Heating
WS3 · 2 Bedrooms · Flat · Equipped kitchen · Parking · Heating
A two bedroom first floor apartment is situated in a convenient location close to a range of local amenities and provides well proportioned accommodation throughout. The property is accessed via an entrance hallway with stairs leading to the lounge, fitted kitchen, two double bedrooms and a bathroom with a separate shower. Further benefits include a long lease, low service charges, frontage, gas central heating (Installed November 2025), double glazing and an allocated parking space. Tenure: Leasehold. Construction: Brick built with tiled roof (Flat roof to canopy). Services: All main services connected. Broadband/Mobile coverage: Visit: checker.ofcom.org.uk/en-gb/broadband-coverage. Council Tax Band A. EPC. Flood Risk Very Low. By law, we are required to conduct anti-money laundering checks on all potential buyers and sellers, and we take this responsibility very seriously. In line with HMRC guidelines, our trusted partner, Coadjute, will securely manage these checks on our behalf. On
£ 145,000
2 bed house for sale
2 pictures
House · for sale
£ 225,000
New
2 bed house for sale
WS3
· 2 Bedrooms · House
· Garden · Equipped kitchen · Parking · Heating
WS3 · 2 Bedrooms · House · Garden · Equipped kitchen · Parking · Heating
A well presented end terrace house offered for sale with no upward chain. The property includes two double bedrooms and is located close to local amenities and transport links. The accommodation benefits from double glazing and gas central heating and comprises an entrance porch, entrance hall, living room, kitchen, conservatory, first floor landing, two double bedrooms, and a bathroom. Outside, the property has a block paved driveway, garage, and rear garden. Tenure: Freehold. Construction: Brick built with tiled roof (Flat roof to garage & Porch). Services: All main services connected. Broadband/Mobile coverage: Visit: checker.ofcom.org.uk/en-gb/broadband-coverage. Council Tax Band B. EPC. Flood Risk - Rivers and seas - Very Low. Surface Water - Medium. By law, we are required to conduct anti-money laundering checks on all potential buyers and sellers, and we take this responsibility very seriously. In line with HMRC guidelines, our trusted partner, Coadjute, will securely manage the
£ 225,000
5 bed house for sale
2 pictures
House · for sale
£ 750,000
New
5 bed house for sale
WS3
· 5 Bedrooms · House
· Garden · Equipped kitchen · Powder room · Concierge
WS3 · 5 Bedrooms · House · Garden · Equipped kitchen · Powder room · Concierge
A lovely detached family home found in an enviable cul de sac location. The accommodation is thoughtfully arranged over two floors and with scope for further development subject to planning, entry is via a welcoming entrance hall with access to a guest cloakroom, study and principal reception areas. The ground floor is centred around a versatile open-plan kitchen, breakfast room and snug, complemented by a bright conservatory, substantial reception room, separate lounge and generous utility room, with a staircase rising to the first floor. The first floor provides five bedrooms, including a well-appointed principal bedroom with built-in wardrobes and a private en-suite shower room, together with a further bedroom enjoying built-in wardrobes and views over the rear gardens. Three additional bedrooms offer excellent flexibility for family, guests or home working, while a family bathroom and useful airing cupboard/storage complete the accommodation. Externally, the property is approached
£ 750,000
3 bed house for sale
2 pictures
House · for sale
£ 390,000
New
3 bed house for sale
WS3
· 3 Bedrooms · House
· Garden · Equipped kitchen · Parking
WS3 · 3 Bedrooms · House · Garden · Equipped kitchen · Parking
Situated within a secure gated development in the highly sought-after area of Edgbaston, this well-presented three-bedroom family home offers spacious and practical accommodation, ideal for first-time buyers, growing families, or investors alike. The property comprises a bright and welcoming living room, a well-appointed kitchen with ample storage, and a generous conservatory providing additional living and entertaining space with direct access to the private rear garden. A convenient downstairs WC completes the ground floor. Upstairs, the property offers three well-proportioned bedrooms and a modern family bathroom, providing comfortable accommodation for the whole family. Externally, the home benefits from a private enclosed rear garden, perfect for outdoor dining and relaxation, along with the added advantage of a garage and secure residents' parking within the gated community. Regent Close enjoys an excellent location on the edge of Edgbaston, offering easy access to Birmingham Cit
£ 390,000
2 bed flat for sale
2 pictures
Flat · for sale
£ 120,000
New
2 bed flat for sale
WS3
· 2 Bedrooms · Flat
· Equipped kitchen · Parking · Heating
WS3 · 2 Bedrooms · Flat · Equipped kitchen · Parking · Heating
No Upward Chain Vacant Possession Cash Buyers Only A beautifully presented two-bedroom first-floor apartment, ideally positioned within this highly sought-after development, offering convenient access to a wide range of local amenities and excellent transport links. The property provides well-proportioned and thoughtfully arranged accommodation, comprising a welcoming entrance hallway leading to a contemporary fitted kitchen, complete with a range of integrated appliances including a dishwasher, washing machine, fridge and freezer. The spacious living room offers a versatile and comfortable setting, with ample room for both lounge and dining areas, making it an ideal space for relaxing and entertaining. There are two generous double bedrooms, both benefiting from fitted wardrobes, complemented by a modern bathroom fitted with a shower. Further benefits include gas central heating, double glazing and a private garage. Offered with vacant possession and no upward chain, this attractive a
£ 120,000
2 bed house for sale
2 pictures
House · for sale
£ 320,000
New
2 bed house for sale
WS3
· 2 Bedrooms · House
· Garden · Equipped kitchen · Concierge
WS3 · 2 Bedrooms · House · Garden · Equipped kitchen · Concierge
This end terrace property is well located within walking distance to Harborne High Street and includes two reception rooms, kitchen, two bedrooms, bathroom and rear garden. Offering no upward chain, this property has the benefit of central heating and double glazing as specified. Gordon Road is conveniently situated between Station Road and Park Hill Road, being close to Harborne High Street, known for its excellent amenities and regular transportation services to the City Centre, offering a variety of leisure, entertainment and shopping options. The location also provides easy access to the Queen Elizabeth Medical Centre, the University of Birmingham, as well as reputable local primary schools and Harborne Leisure Centre. The property is set back from the road behind a fore garden with boundary wall, paved area and wrought iron access gate. An internal inspection is essential and recommended to fully appreciate with accommodation which comprises in detail.VESTIBULEHaving entrance door
£ 320,000
4 bed house for sale
2 pictures
House · for sale
£ 450,000
New
4 bed house for sale
WS3
· 4 Bedrooms · House
· Heating
WS3 · 4 Bedrooms · House · Heating
A STYLISHLY PRESENTED & INCREDIBLY SPACIOUS, EXECUTIVE, FOUR BEDROOM, DETACHED RESIDENCE superbly situated within the EXTREMELY SOUGHT AFTER AREA of LAKESIDE, and furthermore encompassing a VERY WELL PROPORTIONED layout of accommodation with Double Glazing & Gas Central Heating. This IMPRESSIVE PROPERTY offers GROWING FAMILIES an EXCITING OPPORTUNITY to purchase a GOOD SIZED FAMILY HOME, which is WELL MAINTAINED throughout, and altogether provides the PERFECT COMBINATION of Practical & Modern Family Living, Stylishly Decorated 'Ready-to-move-into' accommodation & a Hugely Desirable Residential Location. 'Lakeside Court' forms part of the ESTABLISHED & EXTREMELY POPULAR Area of 'Lakeside', which is centrally located to both Stourbridge & Brierley Hill Town Centres, together with having an EXTENSIVE range of Local Amenities (Such as Merry Hill Shopping Complex) & Regular Transport Links close by and a WONDERFUL array of QUALITY SCHOOLING within close proximity. An EARLY VIEWING is ESSENT
£ 450,000
3 bed house for sale
2 pictures
House · for sale
£ 235,000
New
3 bed house for sale
WS3
· 3 Bedrooms · House
· Garden · Parking · Equipped kitchen · Powder room · Heating
WS3 · 3 Bedrooms · House · Garden · Parking · Equipped kitchen · Powder room · Heating
Standout Features THREE BEDROOM SEMI DETACHED HOME OFFERED WITH NO UPWARD CHAIN LARGE DRIVEWAY PROVIDNG OFF STREET PARKING UTILITY ROOM WITH DOWNSTAIRS CLOAKROOM PRIVATE REAR GARDEN EPC TBC Property Description This three bedroom semi detached home is offered with no upward chain. In brief the property comprises of entrance hall, lounge, downstairs bathroom, kitchen, utility room and downstairs cloakroom completing the downstairs. Upstairs we find three sizable bedrooms with additional storage and loft access. To the rear is a private rear garden. The property is fully completed with gas central heating and double glazing throughout.The Front of The Property There is a block paved driveway, front lawn, shrubbed boarders, double glazed door to utility and a double glazed door to the entrance hall. Entrance Hall With a double glazed door leading from the front of the property, doors to various rooms, double glazed window to side and a central heating radiator. Lounge (6.1m x 3.3m) With a
£ 235,000

Get email alerts

Don't miss out: be the first to know about new properties

The alert was correctly created

On subscribing you accept the conditions of use and the privacy policy
Alert
Receive new ads in your inbox
Save this search
Receive alerts for new listings

We'll send you an email when we have new properties for: "Properties for sale in WS3"

The alert was correctly created

Stafford Road WS3 Walsall
Pelsall Walsall
Get email alerts and be the first to see new listings
Required field
On subscribing I accept the terms of the privacy policy
Perfect! You'll soon start receiving new listings via email
Alert
Receive an email when we have new ads for Properties for sale in WS3
Save this search
Filters

Bedrooms

Size (sq.ft)

sq.ft
sq.ft

Price

£
£

Property type

Bathrooms

Clear all filters
Receive notifications when new entries are published.