944 properties for sale in Wych Cross Forest Row

5 bedroom detached house for sale
View photo
House · for sale
£ 950,000
5 bedroom detached house for sale
Wych Cross Forest Row
· 5 Bedrooms · 4 Baths · House
· Garden
Wych Cross Forest Row · 5 Bedrooms · 4 Baths · House · Garden
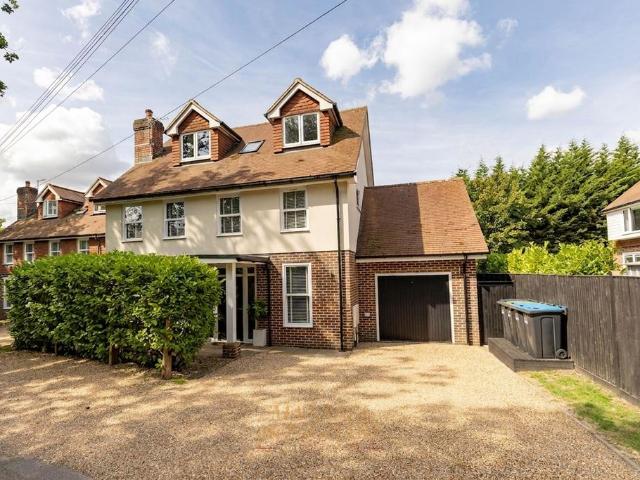
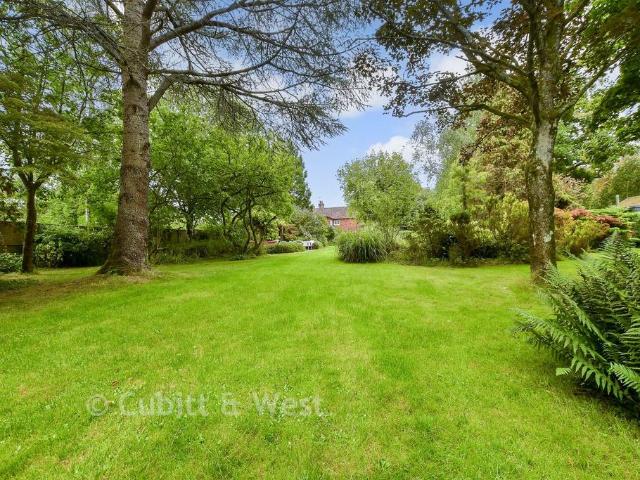
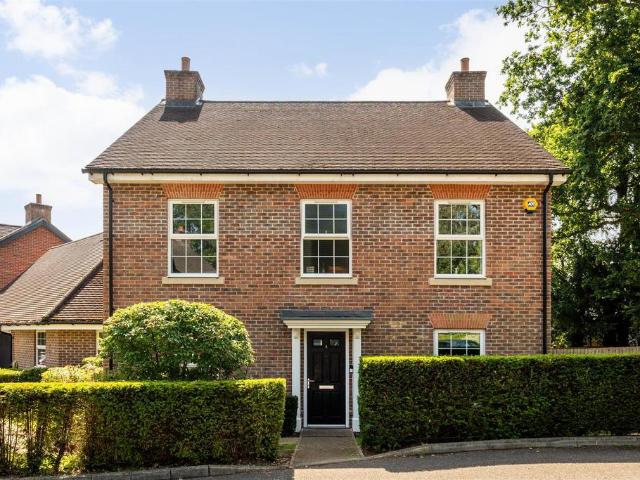
WATCH THE VIDEO TOUR | An exceptional five-bedroom detached Cala Homes residence, forming one of just nine homes within an exclusive private development, enjoying a wonderfully secluded setting, south-east facing garden and approximately 2,734 sq ft of beautifully appointed accommodation.Home & Setting. - Constructed by Cala Homes in 2016 and forming part of an exclusive collection of just nine executive residences, this substantial five-bedroom detached family home occupies one of Crawley Down's most desirable modern addresses. Tucked away along a private road and enjoying a wonderfully secluded position, the property offers an exceptional degree of privacy rarely found within a modern development. Surrounded by mature trees and established landscaping, the setting creates a peaceful, semi-rural feel whilst remaining within easy reach of village amenities, highly regarded schools and excellent transport connections.Extending to approximately 2,734 sq ft including the detached double g
£ 950,000
5 bedroom semi detached house for sale
View photo
House · for sale
£ 725,000
5 bedroom semi detached house for sale
Wych Cross Forest Row
· 5 Bedrooms · 2 Baths · House
· Garden · Fireplace
Wych Cross Forest Row · 5 Bedrooms · 2 Baths · House · Garden · Fireplace
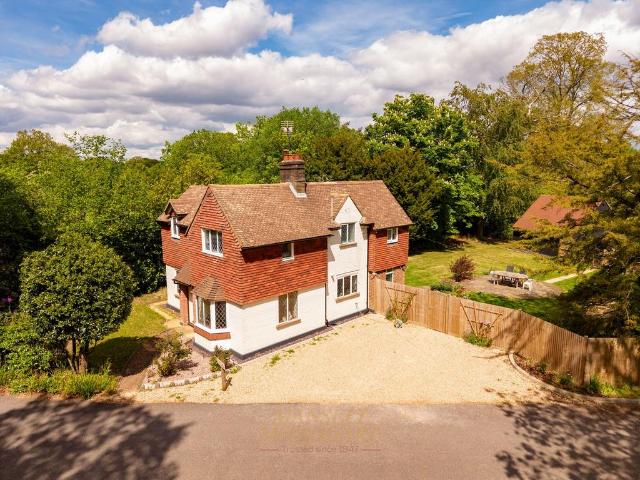
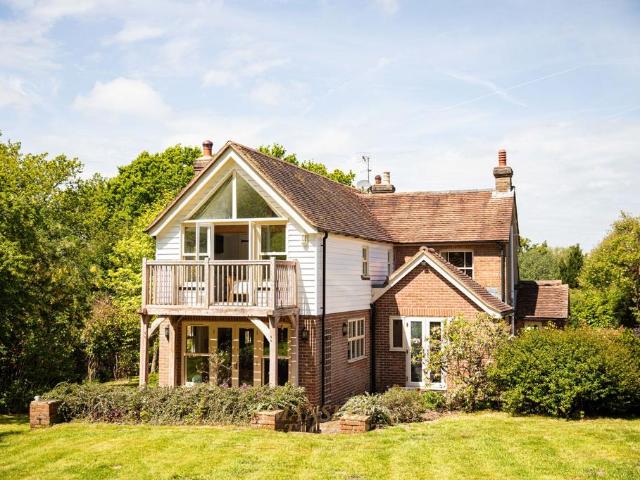
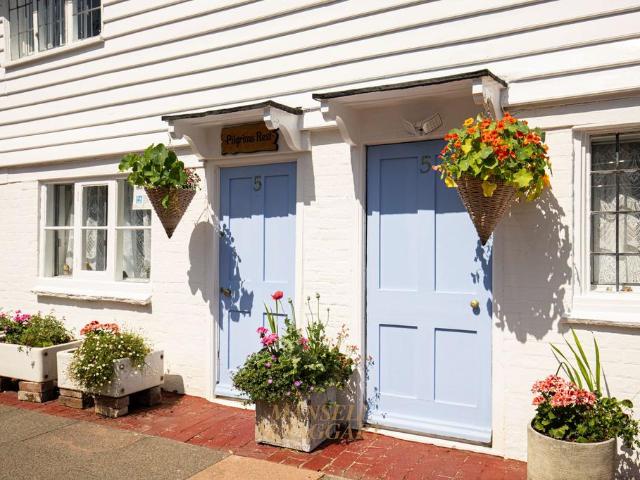
Grade ll Listed 4-5 BEDROOM CHARACTER HOME IN THE HEART OF HARTFIELD VILLAGE. Guide Price £725,000 - £750,000 CASH BUYERS/PRE APPROVED MORTGAGE ONLY.Viewing Strictly By Appointment with 24 Hours NoticeLocated in the heart of this picturesque village of Hartfield, home to Winnie The Pooh and other historical sites on the northern fringe of Ashdown Forest. The property known as Pilgrims Rest is a charming 750 yr old Grade II listed home, a classic country cottage.This historic home has been created by the amalgamation of three adjacent cottages, all previously with shops located in their front rooms until 1969, when the property was converted into one property. This is Grade II Listed terrace with distinctive weatherboard, dating from around the 14th Century with a wealth of of oak beams, exposed timbers, inglenook fireplaces and potential for further attic conversion subject to planning consents.The house stands in the centre of Hartfield opposite the beautiful memorial gardens, close t
£ 725,000
5 bedroom detached house for sale
View photo
House · for sale
£ 800,000
New
5 bedroom detached house for sale
Wych Cross Forest Row
· 5 Bedrooms · 4 Baths · House
· Garden · Equipped kitchen · Parking · Powder room · Concierge
Wych Cross Forest Row · 5 Bedrooms · 4 Baths · House · Garden · Equipped kitchen · Parking · Powder room · Concierge
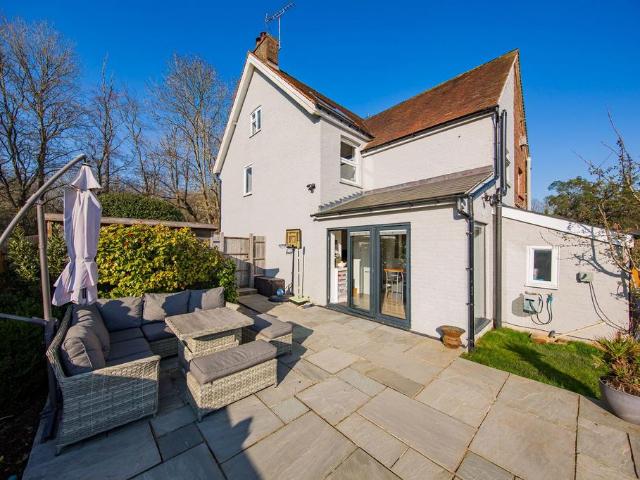
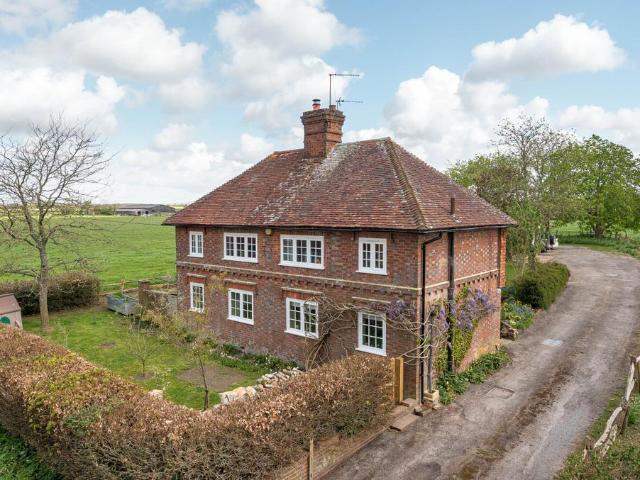
Guide price £800,000 - £850,000This stunning, contemporary family home resides in the highly regarded village of Felbridge. With versatile accommodation across three floors, high specification throughout, solar panels and no onward chain, this property would be ideal for a variety of buyers alike.The accommodation briefly comprises: storm porch; reception hall with a downstairs cloakroom; dedicated study/snug with a view to the front aspect; triple aspect lounge/kitchen/diner with a range of wall and base level units, sink and drainer, induction hob, overhead extractor, triple combi ovens, integrated appliances, breakfast bar, log burning stove and Bi-folding doors leading to the rear garden; utility room with wall and base level units and internal access to the garage completes the ground floor.The first floor comprises: spacious landing with a useful storage cupboard; master suite with fitted wardrobes, dressing area and ensuite shower room; double guest bedroom built-in wardrobes an
£ 800,000
3 bedroom bungalow for sale
View photo
Bungalow · for sale
£ 800,000
3 bedroom bungalow for sale
Wych Cross Forest Row
· 3 Bedrooms · 2 Baths · Bungalow
· Garden · Parking · Fireplace · Equipped kitchen
Wych Cross Forest Row · 3 Bedrooms · 2 Baths · Bungalow · Garden · Parking · Fireplace · Equipped kitchen
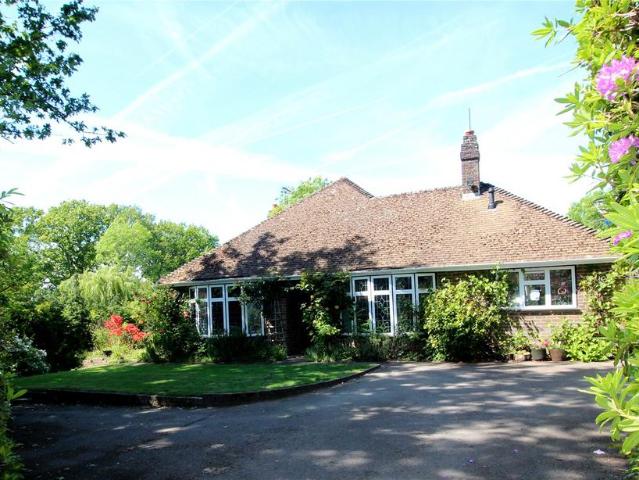
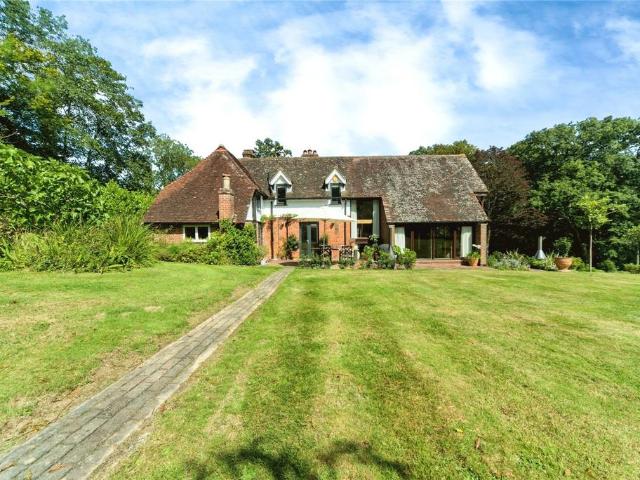
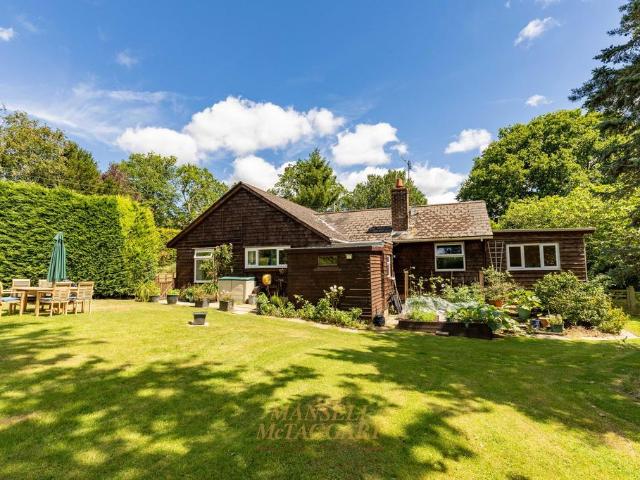
A charming detached bungalow with a large garden and orchard area, situated in quiet lane a short distance from Ashdown Forest and Hartfield.Hall, Living room, Conservatory, Dining room, Kitchen, Utility room.Sitting room/bedroom 4.Principal bedroom with en-suite shower room, 2 further bedrooms, Family bathroom.Parking and double garage.Garden with terrace, lawn, summer house and garden shed.Orchard/paddock area.Property A covered entrance with front door opens into the hall with coats cupboard. The living room has a sealed fireplace and French doors to the conservatory which gives access to the garden. The dining room and sitting room/bedroom 4 have bay windows and parquet floor. Beyond the dining room is the fitted kitchen with Corina worktops, a gas hob, double oven, dishwasher and door to side covered storage area. There is also a utility room.The principal bedroom has a built in cupboard and en-suite shower room. There are 2 further bedrooms and family bathroom.OutsideThere is a d
£ 800,000
6 bedroom detached house for sale
View photo
House · for sale
£ 2,200,000
6 bedroom detached house for sale
Wych Cross Forest Row
· 6 Bedrooms · 5 Baths · House
· Garden · Sauna · Equipped kitchen · Parking
Wych Cross Forest Row · 6 Bedrooms · 5 Baths · House · Garden · Sauna · Equipped kitchen · Parking
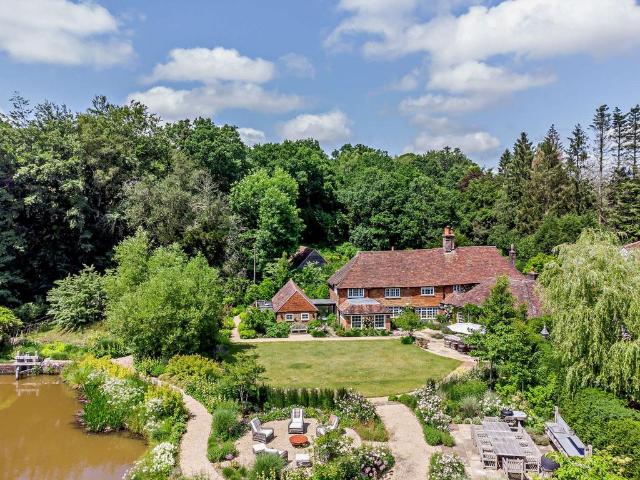
The house is arranged over two floors. The ground floor offers an entrance hall with adjacent boot room as well as guest-bathroom, kitchen/breakfast room, walk-in pantry, family sitting room, spacious formal dining/garden room, laundry room, study and annexed bedroom connected to the house by a glass link offering an uninterrupted view onto the garden. The first floor provides a spacious master bedroom with ensuite bathroom and sauna as well as a dressing room, three further double bedrooms (of which one is ensuite) and a family bathroom. Further storage opportunities can be found in the attic space and built-in storage spaces across the first and ground floors. The property is further accompanied by a two way oak framed garage, with an ensuite guest suite above.Newly landscaped and re-designed by the current owners in collaboration with renowned garden architects, the circa 3.1 acres south facing garden offers two main dining areas, a seating area, an outdoor kitchen and a cedar-hot t
£ 2,200,000
3 bedroom semi detached house for sale
View photo
House · for sale
£ 425,000
3 bedroom semi detached house for sale
Wych Cross Forest Row
· 3 Bedrooms · 1 Bath · House
· Equipped kitchen · Powder room
Wych Cross Forest Row · 3 Bedrooms · 1 Bath · House · Equipped kitchen · Powder room
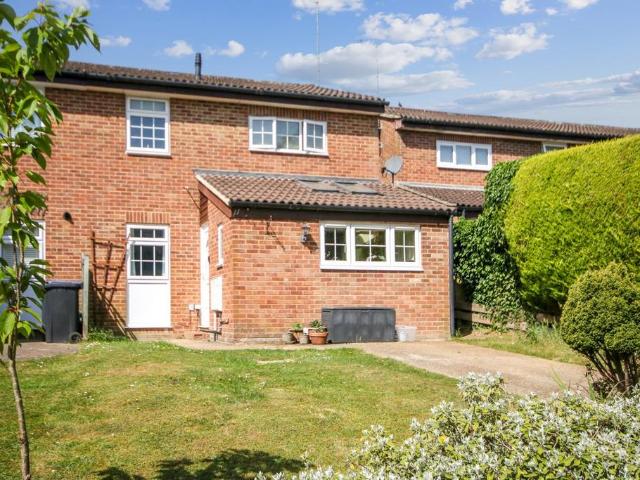
A delightful and deceptively spacious three-bedroom family home, ideally situated within the sought-after village of Crawley Down, just a short distance from the picturesque Worth Way, village centre and highly regarded primary school.This beautifully presented property offers generous and versatile living accommodation throughout, making it perfectly suited to modern family life. Upon entering, you are welcomed by an inviting entrance hall, complemented by a convenient downstairs cloakroom.The heart of the home is the impressive kitchen, thoughtfully fitted with a comprehensive range of wall and base units, ample work surface space, a selection of built-in appliances and additional space for freestanding appliances. Flooded with natural light from a front-facing window and two Velux roof windows, the kitchen provides a bright and airy environment, whilst a side door offers easy access to the exterior. Positioned opposite is a separate dining room, ideal for both family meals and enter
£ 425,000
3 bedroom semi detached house for sale
View photo
House · for sale
£ 575,000
3 bedroom semi detached house for sale
Wych Cross Forest Row
· 3 Bedrooms · 1 Bath · House
· Equipped kitchen · Parking
Wych Cross Forest Row · 3 Bedrooms · 1 Bath · House · Equipped kitchen · Parking
Situated in the heart of the Ashdown Forest is this beautifully presented, three double bedroom halls-adjoined family home. The house is set back from the road behind a neat picket fence, with a gravelled driveway offering parking for two vehicles. A covered porch is a useful space for muddy boots with the entrance door opening into a welcoming hall. On your right is the good sized sitting/dining room with two log burning stoves, cream carpets, neutral décor along with space for sofas and a table and chairs. The kitchen/breakfast room is accessed from either the sitting/dining room or the entrance hall and is full of natural light from its tall windows and bi-fold doors, which also offer beautiful countryside views. There is plenty of fitted cabinets and worksurfaces along with a spacious island with room for breakfast bar stools. There is a range of fitted appliances included with the kitchen and a deep larder cupboard is a useful addition too. Carpeted stairs take you to the first fl
£ 575,000
3 Bedroom House
View photo
House · for sale
£ 475,000
3 Bedroom House
Wych Cross Forest Row
· 3 Bedrooms · House
· Garden · Equipped kitchen · Parking · Heating
Wych Cross Forest Row · 3 Bedrooms · House · Garden · Equipped kitchen · Parking · Heating
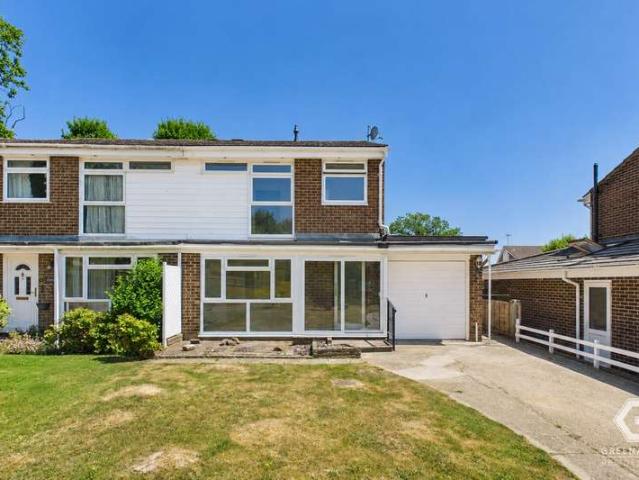
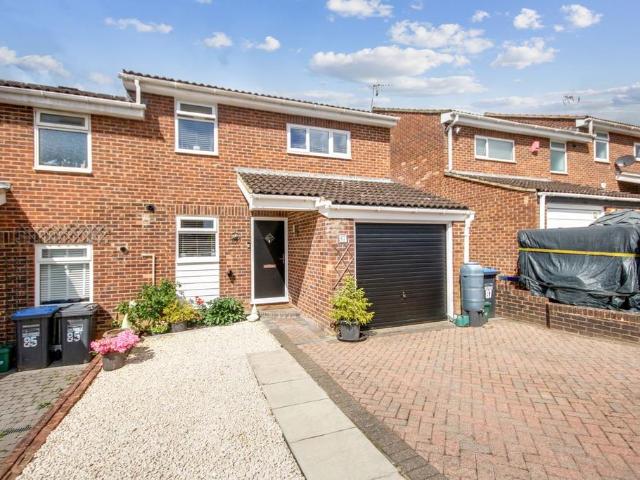
Greenaway Residential Estate Agents are delighted to welcome this three bedroom semi-detached house to the sales market. The proeprty is located a the cul-de-sac location in the highly sought after village of Crawley Down. the proeprty benefits from spacios front and rear gardens, driveway and garage as well as gas central heating and double glazed windows. Entering the proeprty via the porch and into the hallway with access to the staircase and door to the spacious lounge which runs the depth of the proeprty with patio doors to the rear garden and furtehr door to the extended kitchen. The kitchen comprises a range of matching base and eye level units with workspace over, sink unit with mixer tap and drainer, oven, hob, extractor fan, breakfast bar and space for washing machine, dryer and dishwasher. A further door leads to a smallhall with doors to the downstairs WC and garage with up and over door. Upstairs is a landing with doors leading to all three bedrooms of varying size and asp
£ 475,000
3 bedroom detached house for sale
View photo
House · for sale
£ 750,000
3 bedroom detached house for sale
Wych Cross Forest Row
· 3 Bedrooms · 1 Bath · House
· Equipped kitchen · Powder room
Wych Cross Forest Row · 3 Bedrooms · 1 Bath · House · Equipped kitchen · Powder room
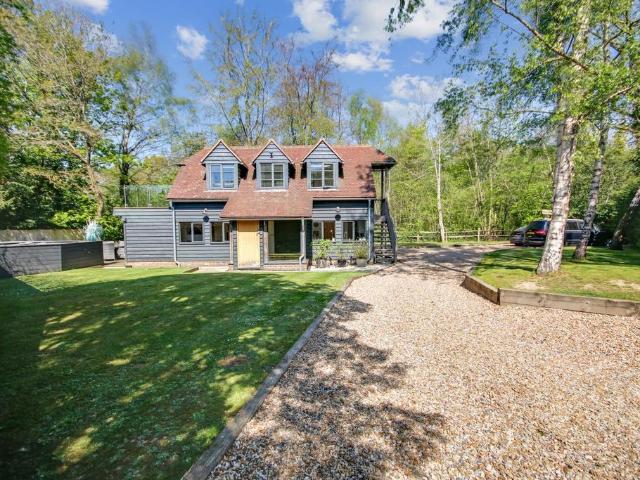
We’re delighted to present this beautifully converted character property. If you’re searching for a distinctive home with strong curb appeal, Birchwood Barn is a must-see.A substantial oak front door opens into a bright and welcoming entrance area, offering ample space for coats, boots, and everyday storage. This leads through to an impressive open-plan sitting and dining room, featuring engineered oak flooring, underfloor heating, and a handy understairs cupboard. Measuring an expansive 27ft by 17ft, this room is ideal for entertaining, with generous space for multiple sofas as well as a large dining table and chairs. The recently fitted kitchen sits just off this space and is finished with Quartz worktops and high-quality integrated appliances, including a dishwasher, fridge/freezer, oven, and induction hob. A practical utility room houses a washing machine and tumble dryer, and a cloakroom completes the ground floor.Upstairs, the standout feature is the triple-aspect principal bedro
£ 750,000
5 bedroom detached house for sale
View photo
House · for sale
£ 1,500,000
5 bedroom detached house for sale
Wych Cross Forest Row
· 5 Bedrooms · 3 Baths · House
· Garden · Equipped kitchen · Parking
Wych Cross Forest Row · 5 Bedrooms · 3 Baths · House · Garden · Equipped kitchen · Parking
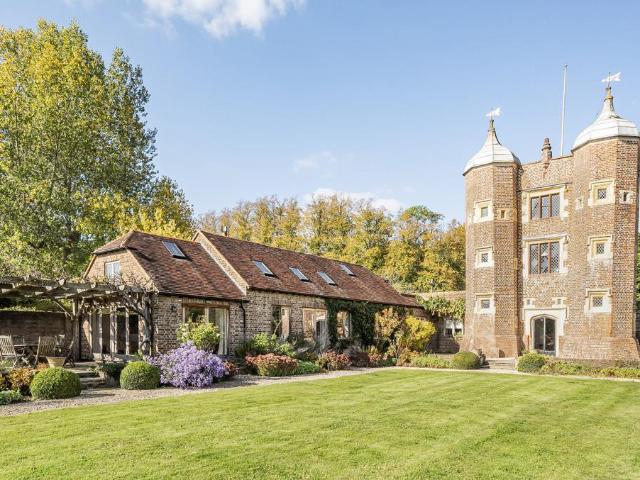
A beautiful and unique grade II listed 16th century gatehouse which commands attention, is steeped in history, in a tranquil green setting down a private lane, with panoramic views over the surrounding countryside in an Area of Outstanding Natural Beauty and, in one of the most beautiful counties in England.Hall, Sitting room, Garden room, Study, Office, Kitchen, Dining room, Utility room.Principal bedroom with ensuite shower room, 4 further bedrooms, 2 bathrooms.Drive for parking, Garage, Attractive gardens, Outbuildings.About ½ acreHistoryBuilt in the 1550s while Queen Elizabeth 1 was on the throne, the Gatehouse was one of the earliest brick buildings in East Sussex and was the entry into a walled manor house complex which has largely disappeared now, with only the Gatehouse still surviving, along with parts of the original outer walls. The Gatehouse retains many original features including the main oak door that has a siege door within it, small slit windows high in the wall on eac
£ 1,500,000
4 bedroom detached house for sale
View photo
House · for sale
£ 800,000
4 bedroom detached house for sale
Wych Cross Forest Row
· 4 Bedrooms · 2 Baths · House
· Garden · Parking · Fireplace · Equipped kitchen · Powder room
Wych Cross Forest Row · 4 Bedrooms · 2 Baths · House · Garden · Parking · Fireplace · Equipped kitchen · Powder room
A well presented and attractive, four bedroom Victorian family home, which is set within the private grounds of the Tiltwood Estate. This property offers over 1,500 Sq ft of living space and benefits from driveway parking and a detached double garage, all within a 0.5 acre plot, and also offers the potential to extend, subject to planning permission.The living accommodation briefly comprises: entrance hall; study with front aspect views; dual aspect dining room with a bay window to the front, understairs cupboard and open fireplace; dual aspect living room with French doors to the garden; kitchen/breakfast room with a range of wall and base level units, 4 gas ring hob, stacked electric ovens, space for other appliances and access to the garden. A downstairs cloakroom with a WC and wash hand basin concludes the ground floor.The first floor consists of a landing with loft hatch access and a roof window; dual aspect master bedroom with an ensuite shower room with a WC, wash hand basin, sh
£ 800,000
3 bedroom detached house for sale
View photo
House · for sale
£ 660,000
3 bedroom detached house for sale
Wych Cross Forest Row
· 3 Bedrooms · 1 Bath · House
· Garden · Equipped kitchen · Parking
Wych Cross Forest Row · 3 Bedrooms · 1 Bath · House · Garden · Equipped kitchen · Parking
SUMMARY3/4-bedroom detached home at the end of a quiet cul-de-sac in Crawley Down. In need of modernisation, with full planning permission granted for extension. Features include an attached garage, driveway, and private rear garden.DESCRIPTIONLocated at the end of a peaceful cul-de-sac in the sought-after village of Crawley Down, this 3/4 bedroom detached home presents a fantastic opportunity for buyers looking to put their own stamp on a property.While well-maintained, the property would benefit from modernisation throughout, offering huge potential to update and create a stylish family home tailored to your own taste and needs. The ground floor comprises a spacious living room, a separate dining area, and a kitchen with access to the rear garden. Upstairs, there are three well-proportioned bedrooms, the largest of which was originally 2 rooms and can be converted back to offer 4 bedrooms in total and a family bathroom. Externally, the home features a private driveway, and an integra
£ 660,000
4 Bedroom Detached House
View photo
Villa · for sale
£ 1,200,000
4 Bedroom Detached House
Wych Cross Forest Row
· 4 Bedrooms · Villa
· Equipped kitchen · Concierge
Wych Cross Forest Row · 4 Bedrooms · Villa · Equipped kitchen · Concierge
Guide £1.2 - 1.25m There’s a certain immediacy to this home that’s hard to ignore, a sense of design, light and considered space that sets it apart from more conventional properties. Built as a bespoke residence and maintained to an exceptional standard, it offers a refined take on modern living, where every detail has been carefully executed. Rather than following a traditional layout, the house has been arranged to enhance flow and usability, with spaces that naturally adapt to both everyday routines and larger social occasions. The kitchen and dining area is a standout feature, combining clean, contemporary styling with practical elements including a separate pantry and adjoining utility room. It’s a space that feels equally suited to quiet mornings as it does to entertaining, forming a natural hub within the home. Elsewhere, the living accommodation provides flexibility and comfort in equal measure. A combination of reception areas allows for both relaxed family time and more forma
£ 1,200,000
5 bedroom detached house for sale
View photo
House · for sale
£ 1,500,000
5 bedroom detached house for sale
Wych Cross Forest Row
· 5 Bedrooms · 3 Baths · House
· Garden · Swimming pool · Equipped kitchen · Concierge
Wych Cross Forest Row · 5 Bedrooms · 3 Baths · House · Garden · Swimming pool · Equipped kitchen · Concierge
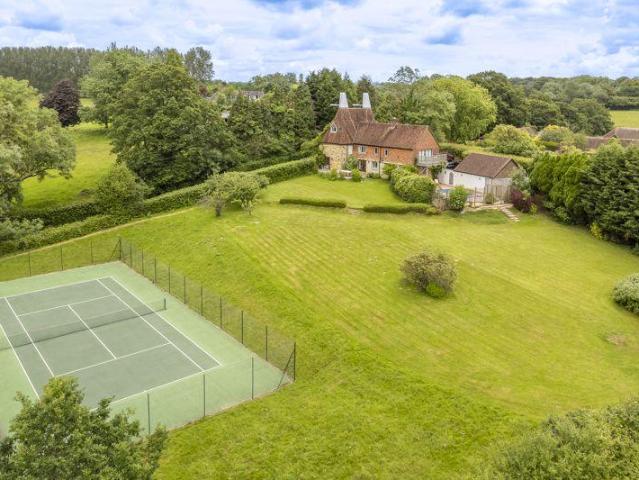
A beautiful Grade II listed converted oast house set in a wonderful rural position on the edge of the ever popular village of Hartfield. The property has fantastic views over the surrounding countryside with an enviable secluded position to match. You also have substantial grounds alongside the property which boast swimming pool and tennis court.The property comprises a wonderful and substantial Grade II listed family home which boasts well proportioned and beautifully presented accommodation. The reception hall gives access to the formal dining room which is at the rear of the house and has attractive exposed sandstone walls and double doors opening out to the beautiful gardens. The kitchen breakfast room has been tastefully modernised within keeping of the character features the house possesses. There is also a useful utility room with doors to the rear. There is also another area of the house which leads to a secondary hall giving access to a sitting room bedroom and a shower room o
£ 1,500,000
3 bedroom end of terrace house for sale
View photo
House · for sale
£ 505,500
3 bedroom end of terrace house for sale
Wych Cross Forest Row
· 3 Bedrooms · 2 Baths · House
Wych Cross Forest Row · 3 Bedrooms · 2 Baths · House
SECURING THIS PROPERTY WITH A LIFETIME LEASEOVER 60s can secure this property with a HOME FOR LIFE from HOMEWISEThrough the Home for Life Plan from Homewise, those AGED 60 or over can purchase a Lifetime Lease and a share of the property value to safeguard for the future. The cost to purchase the Lifetime Lease is always less than the full market value. OVER 60s customers typically save between from 20% to 50%*.Home for Life Plan guide price for OVERS 60s: The Lifetime Lease price for this property is £505,500 based on an average saving of 33%.Market Value Price: £765,000The price you pay will vary according to your age, personal circumstances and requirements and will be adjusted to include any percentage of the property you wish to safeguard. The plan allows customers to purchase a share of the property value (UP TO 50%) to safeguard for the future.For an indication of what you could save, please use our CALCULATOR on the HOMEWISE website.Please CALL for more information or a PERSONA
£ 505,500
3 bedroom detached house for sale
View photo
House · for sale
£ 1,650,000
3 bedroom detached house for sale
Wych Cross Forest Row
· 3 Bedrooms · 2 Baths · House
· Garden · Parking · Equipped kitchen · Powder room
Wych Cross Forest Row · 3 Bedrooms · 2 Baths · House · Garden · Parking · Equipped kitchen · Powder room
If you are looking for a home on the Ashdown Forest then look no further. Not only is the detached house set in ground approaching 2 acres, there is also a detached new build 2 bedroom annexe with further planning permission for a large detached barn.Located in a fabulous secluded countryside setting on Ashdown Forest a detached character home with gardens and grounds, including paddock areas, extending to around two acres. Construction is of brick under a tiled roof. The property has a small stable block, there is planning permission to erect a large barn which has been started, and direct access on to the Ashdown Forest.Nestled in the forest, the cottage is approached via a gravel driveway, leading to the double garage and large parking area. The main home offers a 27’ kitchen/breakfast room with adjacent entrance porch and cloakroom. The sitting room boasts a recently installed wood burner for those chilly evenings and opening into the formal dining room. On the ground floor is a us
£ 1,650,000
5 bedroom detached house for sale
View photo
House · for sale
£ 1,100,000
5 bedroom detached house for sale
Wych Cross Forest Row
· 5 Bedrooms · 2 Baths · House
· Garden · Fireplace · Equipped kitchen · Parking · Powder room
Wych Cross Forest Row · 5 Bedrooms · 2 Baths · House · Garden · Fireplace · Equipped kitchen · Parking · Powder room
A wonderful period rural family house, which has just been extensively modernised, situated a short distance from this highly sought-after village, with fantastic views in all directions over farmland.Entrance lobby, Cloakroom, Hall, Sitting room, Kitchen/breakfast room, Dining Area, Study, Utility room5 Bedrooms, 2 Bath/shower roomsDrive for parking, Terraces, Lawn, Garage, Shepherd's hutProperty The front door opens into an entrance lobby with cloakroom. The hall has the staircase. The sitting room has French doors to a terrace, a fireplace with wood burner and shelves to one side. The kitchen /breakfast room is beautifully fitted with cupboards, worksurfaces, a built in dishwasher, fridge freezer, and an island unit with breakfast bar, 2 ovens and a 5 ring induction hob. Dining area with French doors to terrace. Beyond is a study area with sliding doors to the garden. There is also a utility room.Upstairs, these are 5 bedrooms and 2 bath/shower rooms. Outside To the side of the hous
£ 1,100,000
7 bedroom detached house for sale
View photo
House · for sale
£ 1,250,000
7 bedroom detached house for sale
Wych Cross Forest Row
· 7 Bedrooms · 4 Baths · House
Wych Cross Forest Row · 7 Bedrooms · 4 Baths · House
Stunning four bedroom Grade II listed house with separate three bedroom detached annexe. Nestled in a scenic location that will steal your heart at first sight. Set on a sprawling plot of over seven acres, this property provides a unique sanctuary from the hustle and bustle of everyday life.Upon your arrival, the enchanting landscape greets you, with lush greenery and mature trees creating a serene ambiance. The grade II listed home itself radiates sophistication, featuring a design that beautifully blends classic and modern elements, harmonizing perfectly with its surroundings.Inside, you’ll discover a spacious and welcoming interior, completed with high-end finishes and meticulous attention to detail throughout. The living areas are filled with natural light, fostering a warm atmosphere ideal for both relaxation and entertaining and flexible living arrangements.The property also boasts a detached annexe with three additional bedrooms. Surrounded by woodland, the annex is tastefully d
£ 1,250,000
3 bedroom semi detached house for sale
View photo
House · for sale
£ 385,000
3 bedroom semi detached house for sale
Wych Cross Forest Row
· 3 Bedrooms · 1 Bath · House
· Garden · Fireplace · Equipped kitchen
Wych Cross Forest Row · 3 Bedrooms · 1 Bath · House · Garden · Fireplace · Equipped kitchen
Nestled in a quiet corner of the picturesque Crawley Down village, this three-bedroom semi-detached family home offers an ideal blend of peaceful, rural living and modern convenience.Bright, clean, and well kept throughout, this lovely family home presents a great opportunity for buyers looking to add their own personal touch and modernise it to their taste.Entering the property, you are greeted by a spacious entrance hallway with access to a generous under-stairs storage cupboard. The main living space is a dual-aspect lounge/dining room benefiting from an elegant, floor-to-ceiling bay window to the front and a charming gas fireplace. This area flows seamlessly into the dining space, where patio doors lead directly out to the rear garden, perfect for family entertaining.Located at the rear, the well-appointed kitchen is also clean and well-kept, offering views over the garden and ample space for all essential appliances.Upstairs, the layout features two generously sized double bedroom
£ 385,000
4 bedroom detached house for sale
View photo
House · for sale
£ 700,000
4 bedroom detached house for sale
Wych Cross Forest Row
· 4 Bedrooms · 2 Baths · House
· Garden · Parking
Wych Cross Forest Row · 4 Bedrooms · 2 Baths · House · Garden · Parking
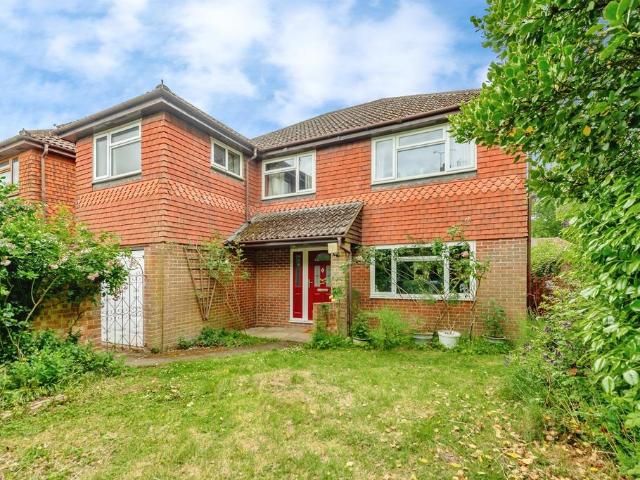
An attractive and beautifully presented four-bedroom detached family home, built by Linden Homes in 1994 to their popular Lyndhurst design, occupying a desirable corner plot within this exclusive cul-de-sac of just nine properties.The property benefits from block-paved private parking leading to a double garage with light and power. A garden footpath leads to the front porch, flanked by a well-kept lawn area.The welcoming entrance hall features a useful understairs storage cupboard, ideal for coats and shoes. To the front of the property is a versatile study, which could also serve as a family room or playroom.The spacious living room enjoys a pleasant front aspect and offers ample space for freestanding furniture and sofas, with patio doors opening into the conservatory. The separate dining room is positioned to the rear of the property and comfortably accommodates an eight-seater dining table, making it ideal for entertaining.The conservatory is of brick and uPVC construction with fi
£ 700,000
3 Bedroom Detached House
View photo
Villa · for sale
£ 950,000
3 Bedroom Detached House
Wych Cross Forest Row
· 3 Bedrooms · Villa
· Balcony · Equipped kitchen
Wych Cross Forest Row · 3 Bedrooms · Villa · Balcony · Equipped kitchen
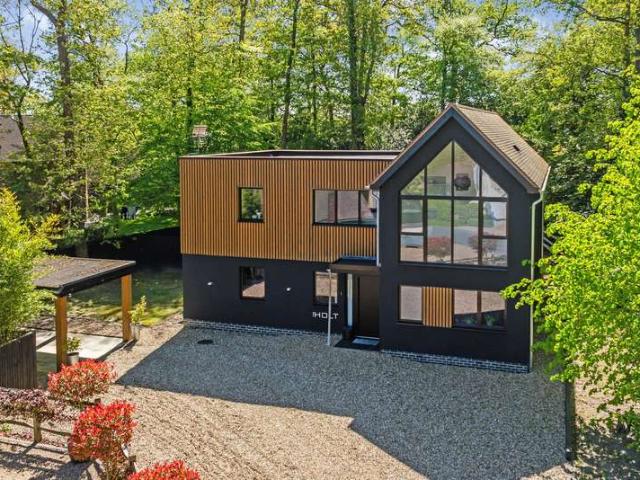
Bespoke, architect-designed detached home offering striking contemporary design, created to maximise natural light and outlook. A dramatic entrance hall with a beautifully crafted modern wooden staircase sets the tone, while thoughtfully designed interiors feature cohesive, high-quality finishes throughout.The open-plan kitchen, dining, and family space forms the heart of the home, showcasing a sleek, high-specification kitchen with integrated appliances and a statement island, including a Bosch integrated fridge, freezer and dishwasher, Siemens single oven and microwave oven, Quooker tap, and Bora Pure induction cooktop hob with integrated cooktop extractor. A spacious lounge with patio doors is flooded with natural light, and a ground floor study provides the ideal home-working space.Upstairs are generous bedrooms, each with a Juliet balcony. The principal suite includes a walk-in storage room and en-suite shower room, with a second en-suite to bedroom two and a luxurious bathroom wi
£ 950,000
4 bedroom semi detached house for sale
View photo
House · for sale
£ 625,000
4 bedroom semi detached house for sale
Wych Cross Forest Row
· 4 Bedrooms · 3 Baths · House
· Garden · Equipped kitchen · Parking
Wych Cross Forest Row · 4 Bedrooms · 3 Baths · House · Garden · Equipped kitchen · Parking
Guide price £625,000 - £650,000A well presented and modern four / five bedroom semi detached family home, which is situated within the quiet village of Crawley Down. The property has been improved and extended by the current owners and now offers 1,707 sq ft of living space. This property benefits from driveway parking, south facing landscaped rear garden and is being offered to the market with no onward chain!The living accommodation briefly comprises: entrance hall; family room/bedroom five with front aspect views; living room with front aspect views; extended kitchen/dining room with a modern fitted kitchen with a range of wall and base level units, electric oven, dishwasher, fridge freezer, kitchen island, Quarts work tops, wine fridge and bi-fold doors to the garden; utility room with a range of wall and base level units and plumbing for a washing machine and tumble dryer. A downstairs shower room with a WC and wash hand basin concludes the ground floor.The first floor consists of
£ 625,000
4 bedroom detached house for sale
View photo
House · for sale
£ 1,100,000
4 bedroom detached house for sale
Wych Cross Forest Row
· 4 Bedrooms · 1 Bath · House
· Garden · Fireplace · Equipped kitchen
Wych Cross Forest Row · 4 Bedrooms · 1 Bath · House · Garden · Fireplace · Equipped kitchen
Guide Price £1,100,000 - £1,200,000POTENTIAL FOR REDEVELOPMENT - Occupying a wonderful position in a truly rural location this detached Colt bungalow has the benefit of a range of outbuildings and grounds extending to about five acres. The property previously benefitted from planning permission for replacement with a spacious detached two storey family home (WD/2013/2314/FA), since lapsed.Set 1.5 miles down a country lane, the bungalow is surrounded by open countryside with footpath walks to Hartfield. The property itself has three/four bedrooms, a study/bedroom 4, bathroom and spacious double aspect lounge/dining room, with chimney breast and open fireplace. The property is entered through an enclosed porch with glazed door to the good sized hall. The light kitchen overlooks the rear garden, and has worktops, with cupboards and drawers below, inset gas hob, electric oven, plumbing and recess for dishwasher. Adjacent utility room. The total floor area extends to over 1440 square feet (
£ 1,100,000
3 bedroom semi detached house for sale
View photo
House · for sale
£ 425,000
3 bedroom semi detached house for sale
Wych Cross Forest Row
· 3 Bedrooms · 1 Bath · House
· Garden · Equipped kitchen · Parking · Concierge
Wych Cross Forest Row · 3 Bedrooms · 1 Bath · House · Garden · Equipped kitchen · Parking · Concierge
Guide Price £425,000 to £435,000. Situated in the sought-after village of Crawley Down, this attractive three-bedroom semi-detached home has been thoughtfully maintained and modernised, offering a light and stylish living accommodation. Additional benefits include off-road parking, a single garage, a west-facing rear garden, and newly installed double-glazed windows throughout, fitted in 2024.The ground floor opens into a welcoming entrance hall, which provides internal access to the integral garage. The contemporary kitchen is fitted with a range of wall and base units and features stacked ovens, a washing machine, and a four-burner gas hob with extractor above. To the rear of the property is a spacious 20ft open-plan living and dining room, complete with useful understairs storage and patio doors leading into the conservatory. The conservatory offers additional reception space and enjoys French doors opening directly onto the garden.Upstairs, the landing provides access to an airing
£ 425,000
1 bedroom flat for sale
View photo
Flat · for sale
£ 90,000
1 bedroom flat for sale
Wych Cross Forest Row
· 1 Bedroom · 1 Bath · Flat
· Garden · Lift · Equipped kitchen · Parking
Wych Cross Forest Row · 1 Bedroom · 1 Bath · Flat · Garden · Lift · Equipped kitchen · Parking
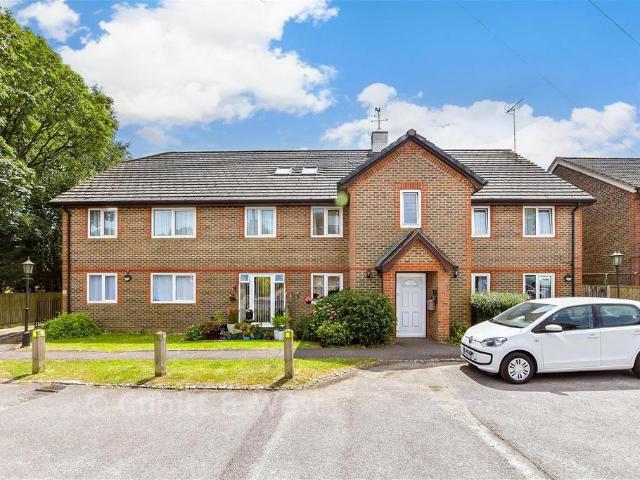
Located in the heart of Crawley Down village this spacious, well maintained property is offered to the over 60's. A first floor apartment (accessed by stair lift if necessary) with parking and communal gardens and lovely community vibe. The property offers a separate kitchen, modern bathroom (with walk in shower), double glazing and plentiful storage. No onward chain.This property is for sale by the Modern Method of Auction. Should you view, offer or bid on the property, your information will be shared with the Auctioneer.Room sizes:Entrance HallLounge: 20'3 x 12'10 (6.18m x 3.91m)Kitchen: 9'7 x 8'2 (2.92m x 2.49m)Bedroom: 11'2 x 10'8 (3.41m x 3.25m)BathroomCommunal Gardens AUCTIONEER'S COMMENTSThis property is for sale by the Modern Method of Auction. Should you view, offer or bid on the property, your information will be shared with the Auctioneer, iamsold.This method of auction requires both parties to complete the transaction within 56 days of the draft contract for sale being rece
£ 90,000

Get email alerts

Don't miss out: be the first to know about new properties

The alert was correctly created

On subscribing you accept the conditions of use and the privacy policy
Alert
Receive new ads in your inbox
Save this search
Receive alerts for new listings

We'll send you an email when we have new properties for: "Properties for sale in Wych Cross Forest Row"

The alert was correctly created

Burstow Horley
Blindley Heath Lingfield
Get email alerts and be the first to see new listings
Required field
On subscribing I accept the terms of the privacy policy
Perfect! You'll soon start receiving new listings via email
Alert
Receive an email when we have new ads for Properties for sale in Wych Cross Forest Row
Save this search
Filters

Bedrooms

Size (sq.ft)

sq.ft
sq.ft

Price

£
£

Property type

Bathrooms

Clear all filters
Receive notifications when new entries are published.