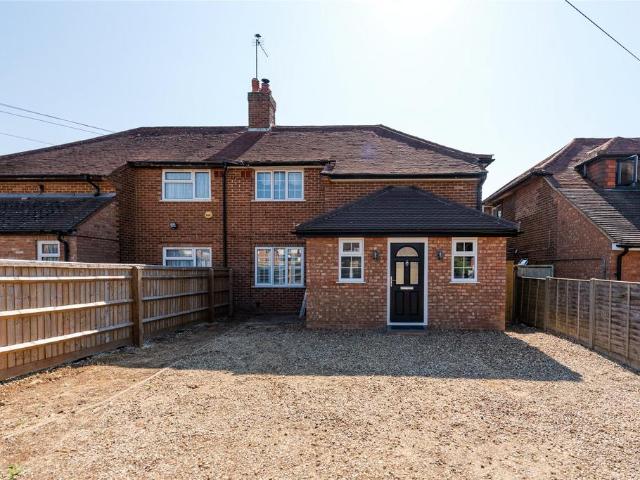
View photo
House
·
for sale
£ 450,000
3 bedroom semi detached house for sale
Wycombe Road HP27 Princes Risborough
· 3 Bedrooms · 1 Bath · House
· Garden · Gym · Equipped kitchen · Parking · Powder room
Wycombe Road HP27 Princes Risborough · 3 Bedrooms · 1 Bath · House · Garden · Gym · Equipped kitchen · Parking · Powder room
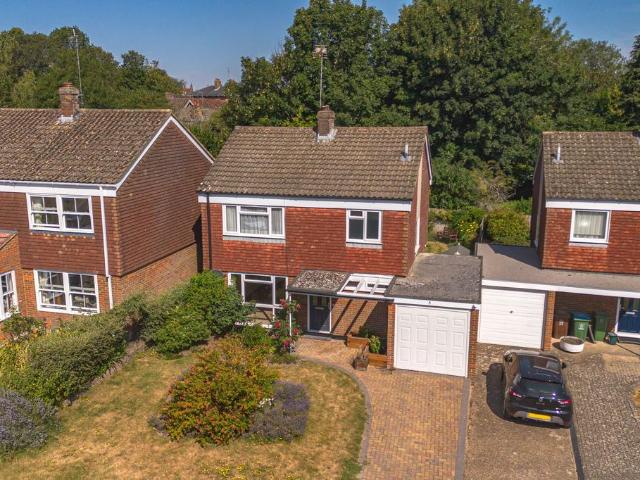
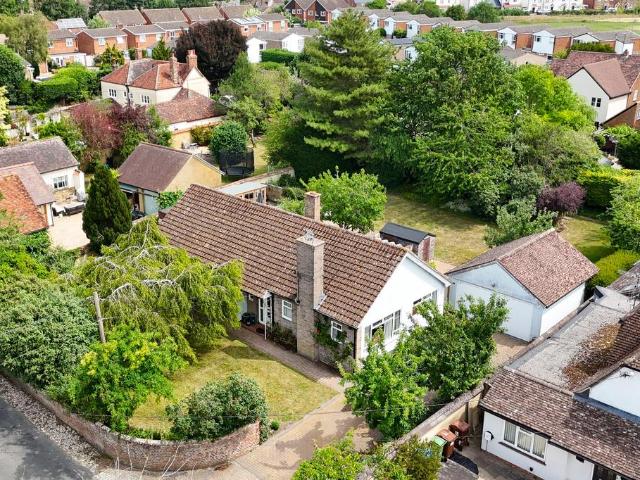
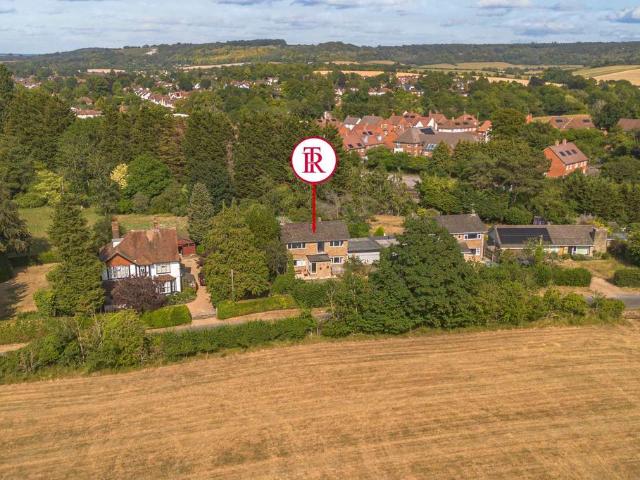
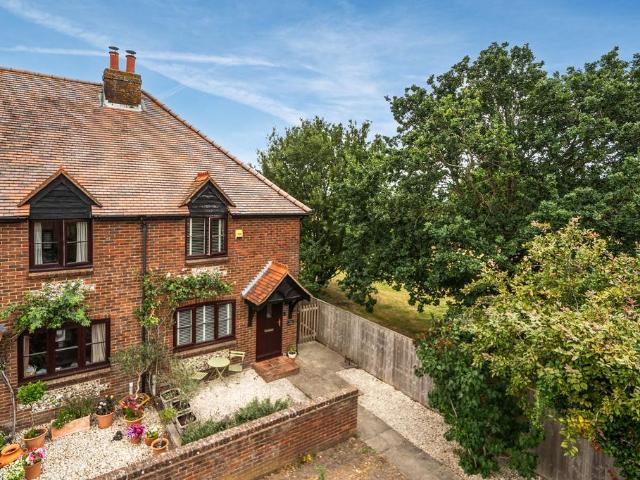
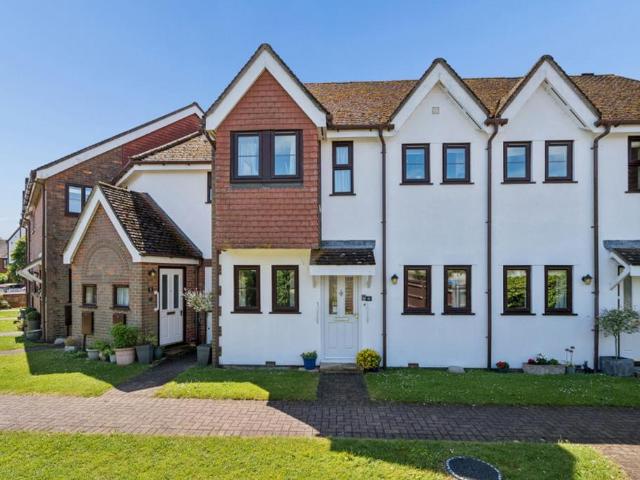
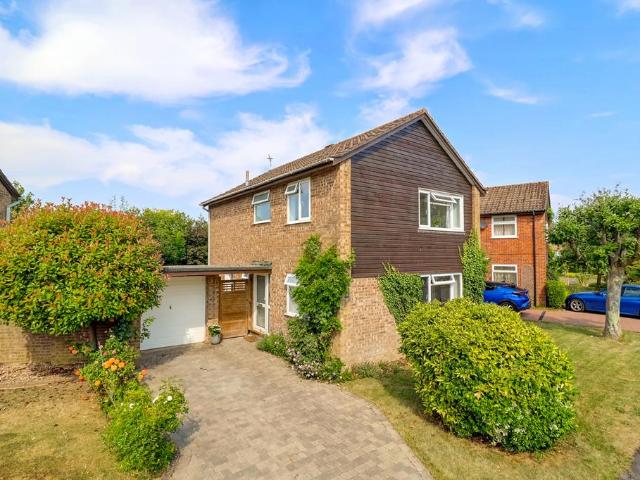
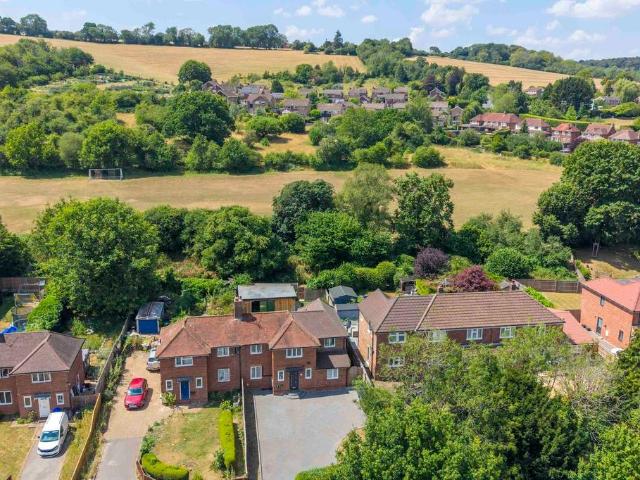
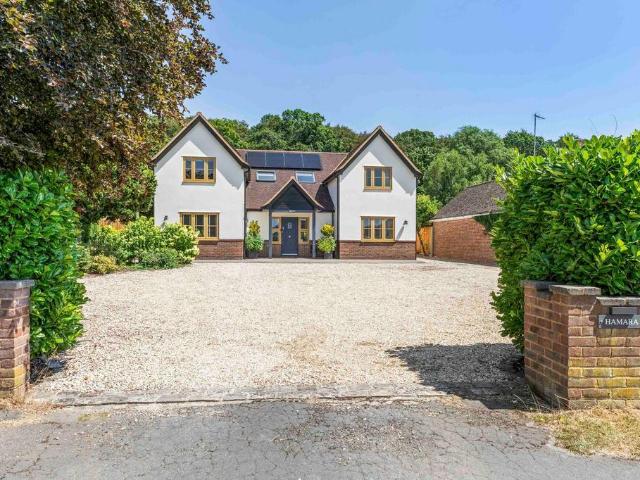
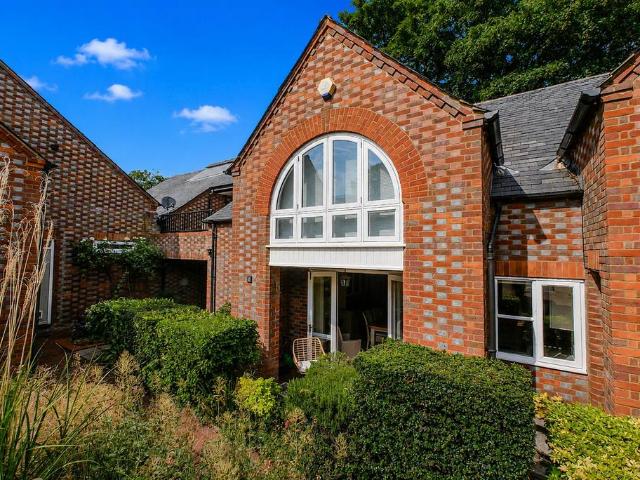
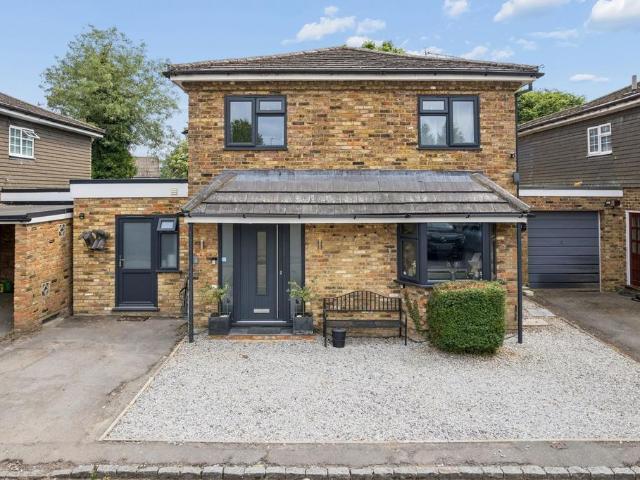
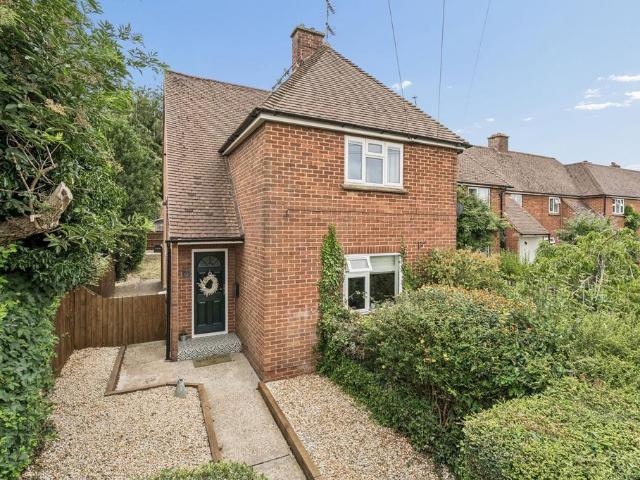
A refurbished three bedroom semi-detached house, with driveway parking, an over 80 ft. long rear garden, a separate gym/home office and a shed/workshop in a looped cul-du-sac in the village of Stokenchurch. Set over two floors, the property has over 1,350 sq. ft. of accommodation. The front door opens to a porch with bespoke oak storage benches, shelving and coat hooks. A part glazed door accesses the entrance hall with a staircase to the first floor, a door to the utility/cloakroom and a walkthrough to the kitchen with French doors to the garden. The dual aspect kitchen has been refitted with modern units with composite worksurfaces and upstands and an inset sink. Integrated appliances include a fridge, a freezer, a microwave, an oven and a dishwasher. The part tiled utility/cloakroom has wall and base units, space and plumbing for a washing machine, a butler’s sink and a WC. The 17 ft. by nearly 12 ft. sitting room has a window with shutters overlooking the front and a brick fireplac
A refurbished three bedroom semi-detached house, with driveway parking, an over 80 ft. long rear garden, a separate gym/home office and a shed/workshop in a looped cul-du-sac in the village of Stokenchurch. Set over two floors, the property has over 1,350 sq. ft. of accommodation. The front door opens to a porch with bespoke oak storage benches, shelving and coat hooks. A part glazed door accesses the entrance hall with a staircase to the first floor, a door to the utility/cloakroom and a walkthrough to the kitchen with French doors to the garden. The dual aspect kitchen has been refitted with modern units with composite worksurfaces and upstands and an inset sink. Integrated appliances include a fridge, a freezer, a microwave, an oven and a dishwasher. The part tiled utility/cloakroom has wall and base units, space and plumbing for a washing machine, a butler’s sink and a WC. The 17 ft. by nearly 12 ft. sitting room has a window with shutters overlooking the front and a brick fireplac
£ 450,000