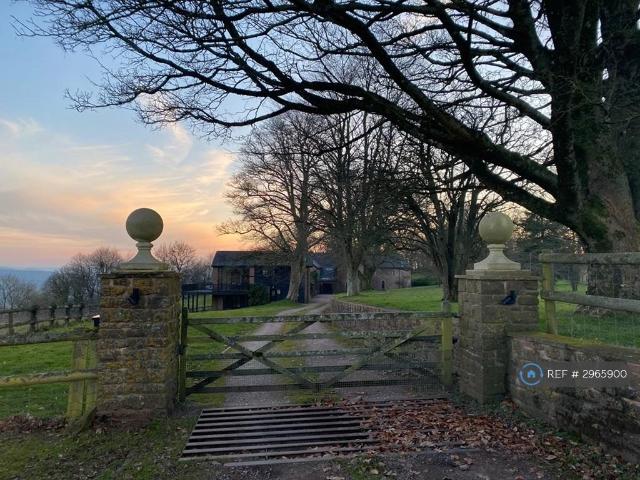
View photo
Apartment
·
for rent
£ 1,400
The Folly, Parkend GL15, 3 bed property to rent, £1,400 pcm | PrimeLocation
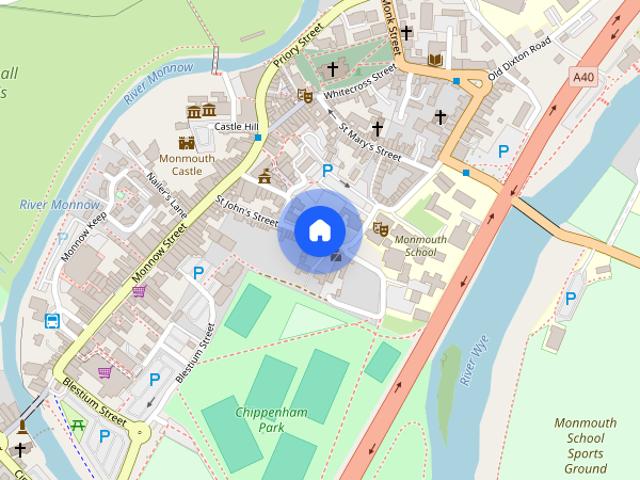
Wyesham Monmouth
· 3 Bedrooms · Apartment
· Garden · Equipped kitchen · Powder room · Concierge
Wyesham Monmouth · 3 Bedrooms · Apartment · Garden · Equipped kitchen · Powder room · Concierge
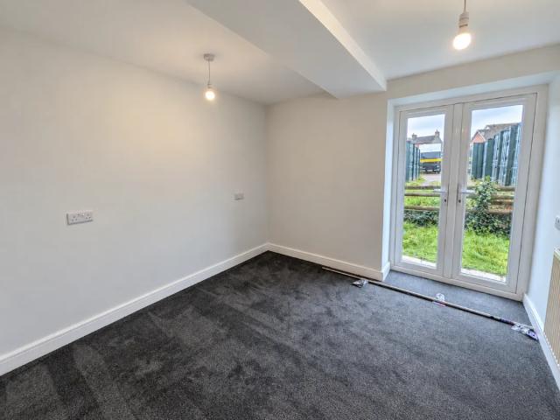
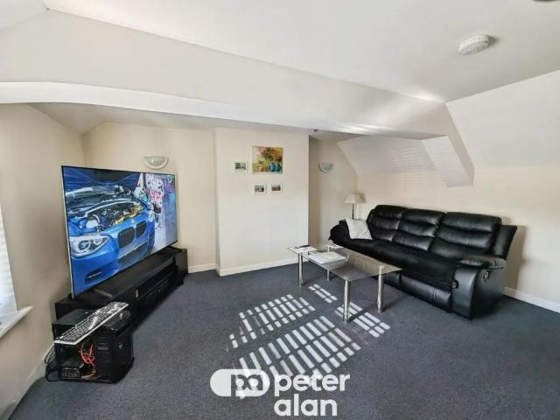
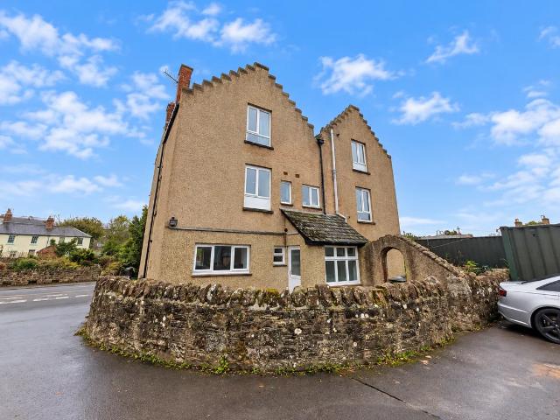
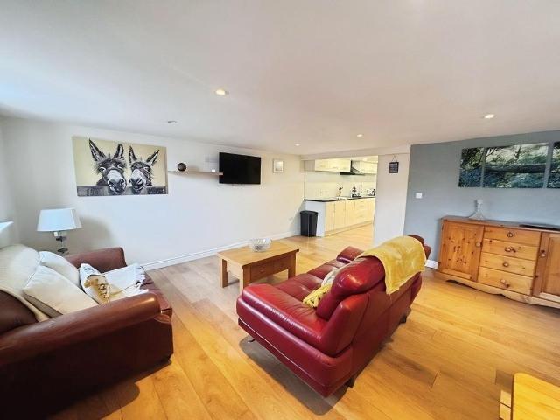
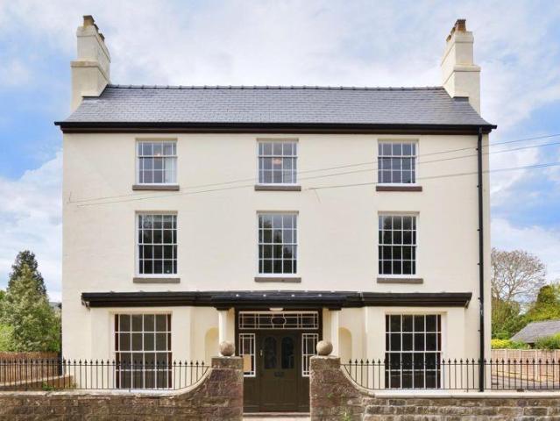
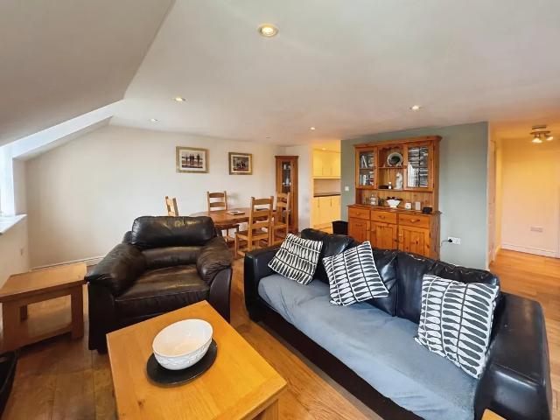
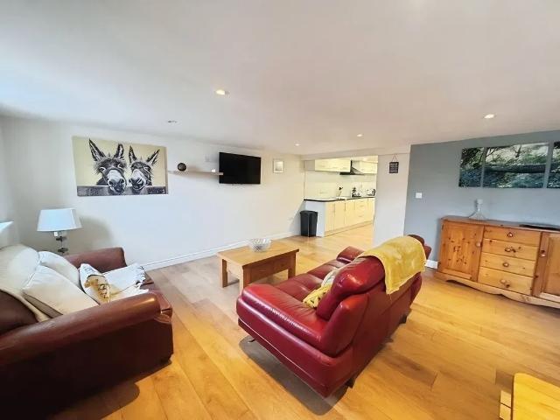
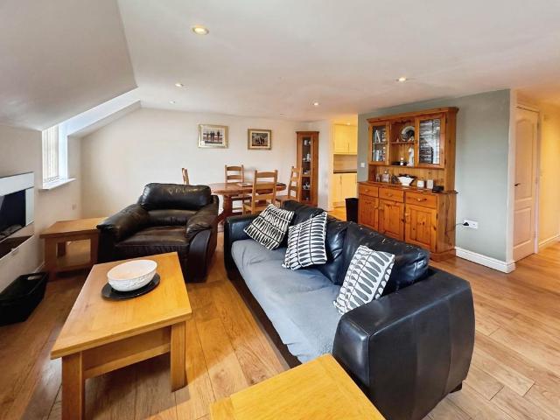
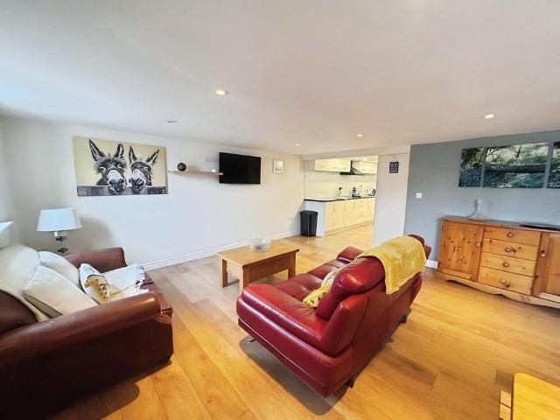
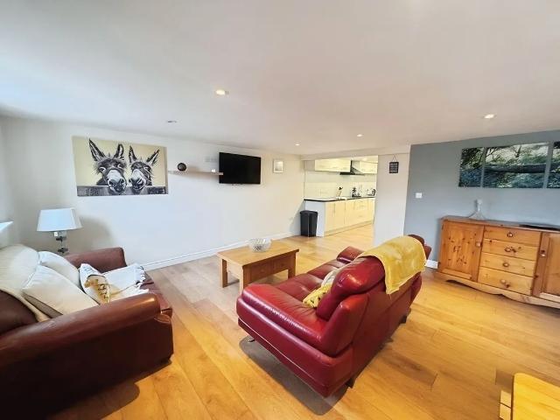
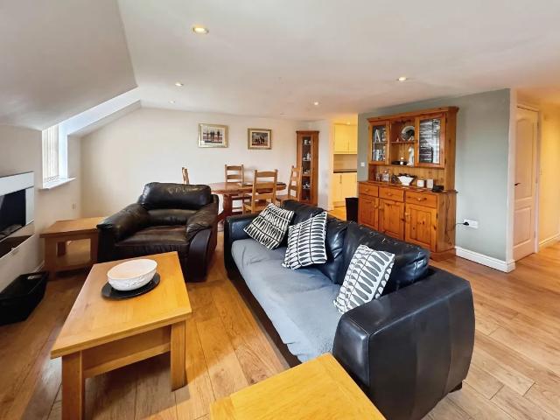
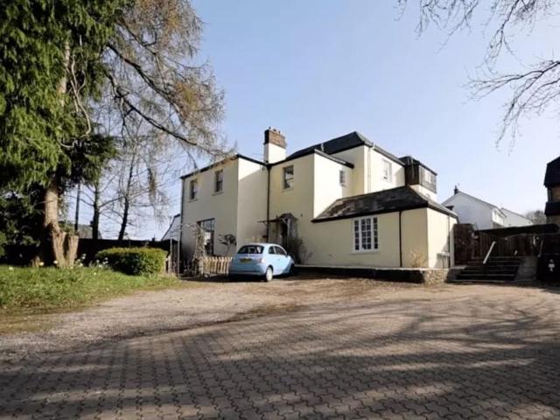
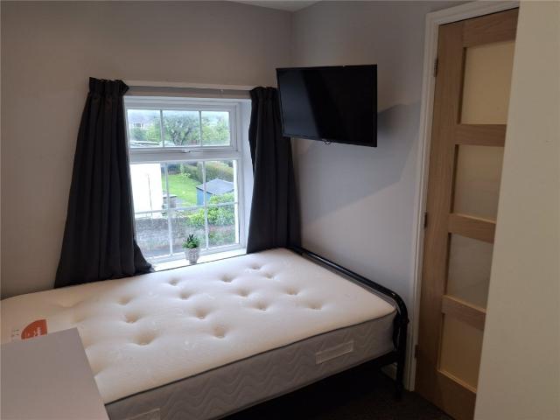
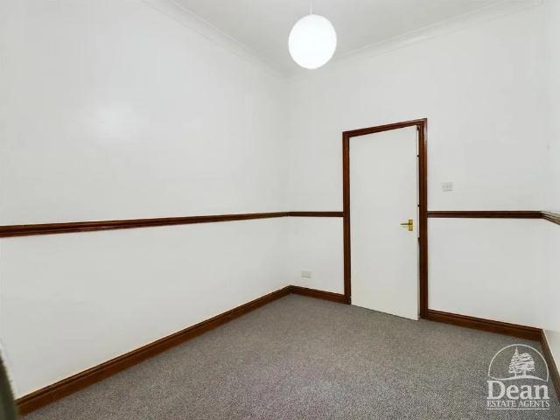
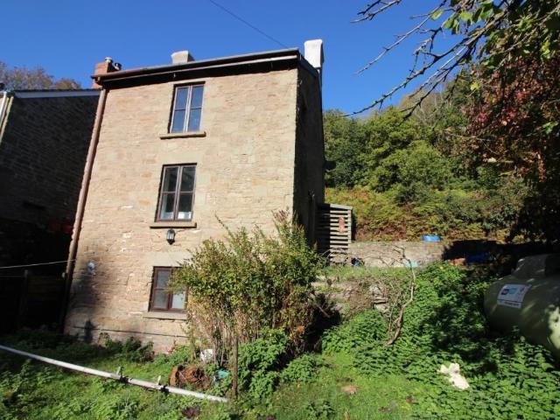
A Three Bedroom Detached Cottage on Three Levels, Propane C/H, Unfurnished, (Available Soon), (epc-e), (Council Tax Band B), (Deposit Needed £) Reception Kitchen/Breakfast Room (14' 3' x 9' 3' (4.34m x 2.82m) L Shaped room 14’3 x 9’3 narrowing to 5’8 Range of base and eye level storage units worktop space incorporating single drainer stainless steel sink unit with hot and cold tap over, radiator, fitted electric oven, 4 ring ceramic hob, extractor hood, tiled floor, tiled splash backs, window to rear over looking garden and stable door to side. Stairs Down To Rear Lobby With radiator, plumbing for automatic washing machine, wall mounted gas fired boiler (propane), tiled floor, stable doors (emergency exit only) Bedroom 3 (8' 6' x 7' 9' (2.59m x 2.36m) 8’6 x 7’9 narrowing to 5’1 with radiator, exposed ceiling timbers, laminate flooring, window to rear. En-suite/cloakroom: With close couple W.C, vanity wash hand basin, extractor fan. Living Room (15' 6' x 11' 6' (4.72m x 3.50m) 15’6 x 11
A Three Bedroom Detached Cottage on Three Levels, Propane C/H, Unfurnished, (Available Soon), (epc-e), (Council Tax Band B), (Deposit Needed £) Reception Kitchen/Breakfast Room (14' 3' x 9' 3' (4.34m x 2.82m) L Shaped room 14’3 x 9’3 narrowing to 5’8 Range of base and eye level storage units worktop space incorporating single drainer stainless steel sink unit with hot and cold tap over, radiator, fitted electric oven, 4 ring ceramic hob, extractor hood, tiled floor, tiled splash backs, window to rear over looking garden and stable door to side. Stairs Down To Rear Lobby With radiator, plumbing for automatic washing machine, wall mounted gas fired boiler (propane), tiled floor, stable doors (emergency exit only) Bedroom 3 (8' 6' x 7' 9' (2.59m x 2.36m) 8’6 x 7’9 narrowing to 5’1 with radiator, exposed ceiling timbers, laminate flooring, window to rear. En-suite/cloakroom: With close couple W.C, vanity wash hand basin, extractor fan. Living Room (15' 6' x 11' 6' (4.72m x 3.50m) 15’6 x 11
£ 1,400