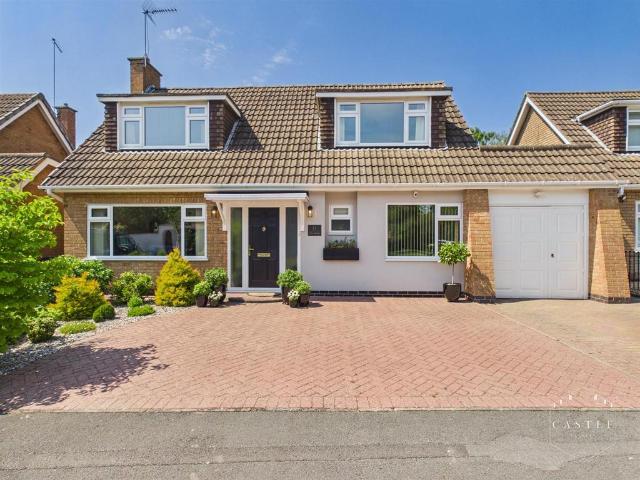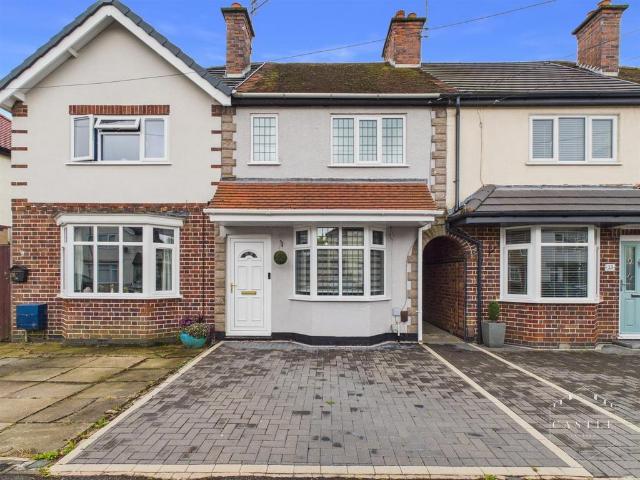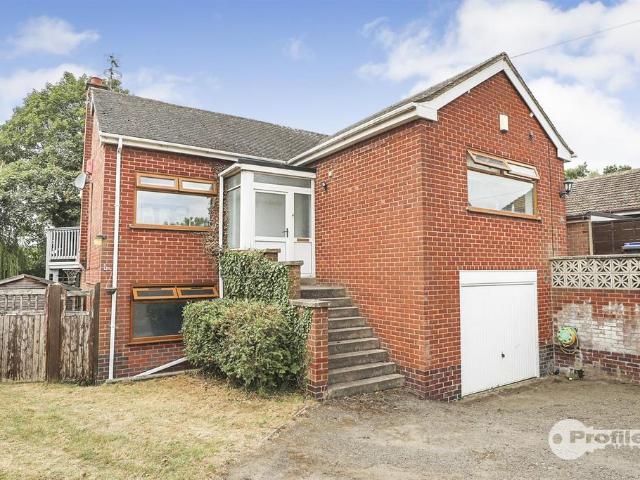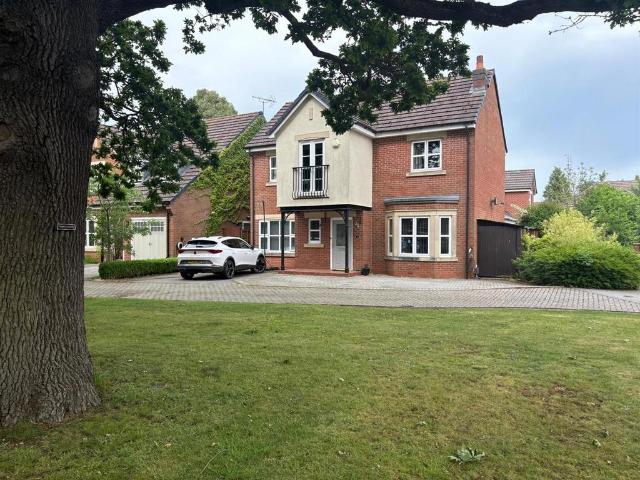
1,353 properties for sale in Wykin Hinckley

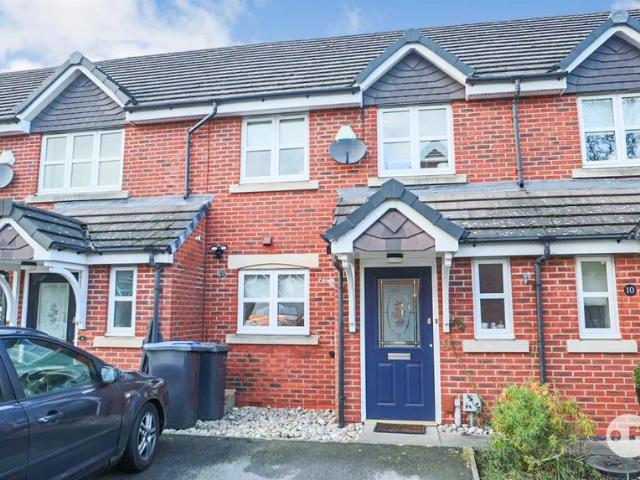
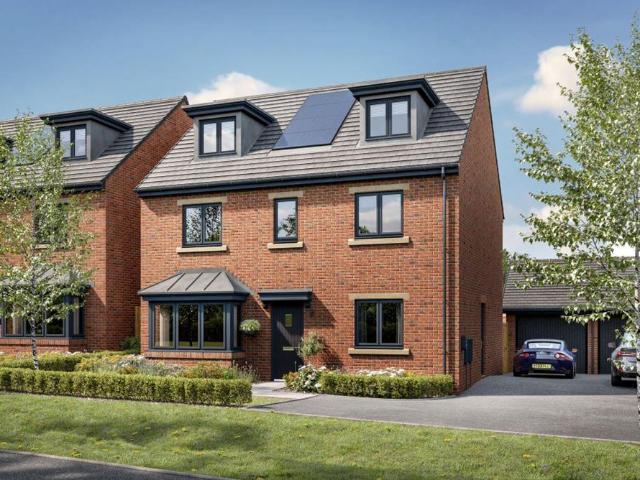
3 bedroom terraced house for sale
View photo
House · for sale
£ 279,995
3 bedroom terraced house for sale
Wykin Hinckley
· 3 Bedrooms · House
· Equipped kitchen
Wykin Hinckley · 3 Bedrooms · House · Equipped kitchen
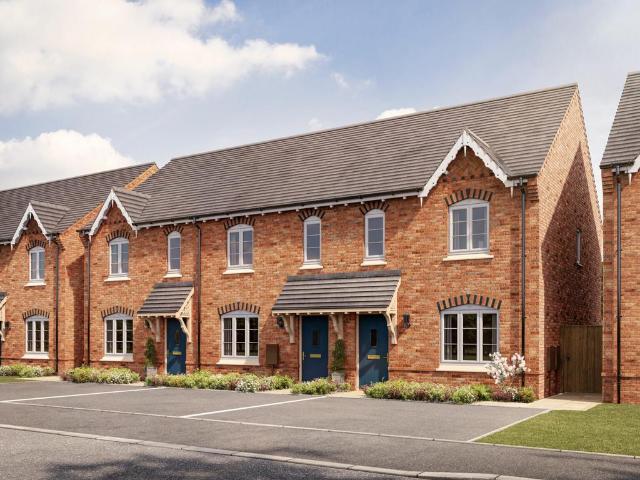
Property description and location This is your chance to own a 3 bedroom home with all the charm and character of a period property – and a layout designed for modern living and the benefits of being skilfully and newly built by us. The Georgian-inspired frontage has plenty of kerb appeal to complement our street scenes inspired by the local architecture. Set over two floors, it boasts 818 square feet, including an open plan kitchen diner, downstairs WC and 3 bedrooms with space for built-in or freestanding storage. This development in Burbage is ideally located close to the M69, A5 and the Hinckley railway station, so is a renowned commuter haven. It doesn't stop there though, with its own country park ‘Burbage Common' on the doorstep too, the village of Burbage truly does offer buyers the best of both worlds when it comes to connectivity and village-living. Georgian-inspired homes in a brand new village Our characterful 2, 3, 4 & 5 bedroom homes are skilfully built using quality mate
£ 279,995
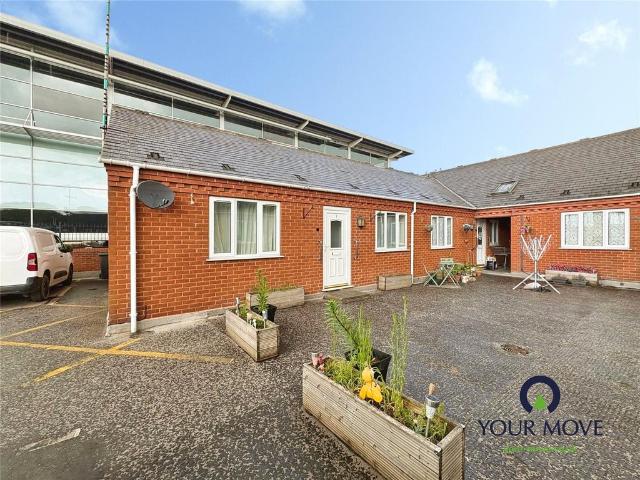
2 bedroom flat for sale
View photo
Flat · for sale
£ 115,000
2 bedroom flat for sale
Wykin Hinckley
· 2 Bedrooms · 1 Bath · Flat
· Equipped kitchen · Parking
Wykin Hinckley · 2 Bedrooms · 1 Bath · Flat · Equipped kitchen · Parking
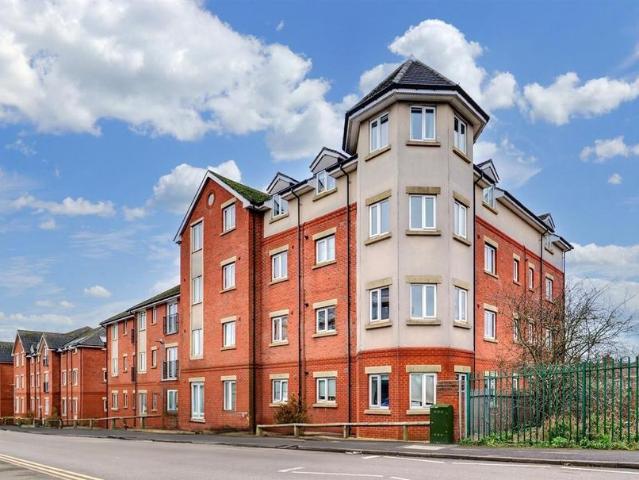
This two-bedroom flat in Bedworth offers an excellent opportunity for buyers looking to update and personalise a property that is already in good overall condition. Ideal for first-time buyers, professionals or investors, the flat provides well-proportioned accommodation in a convenient location.The property features a bright open-plan kitchen and dining area flowing into the main living space, creating a practical and sociable layout with good natural light throughout. Both bedrooms are doubles, offering comfortable accommodation, while the added benefit of parking provides extra convenience. The property has an EPC rating of E and falls within Council Tax Band A.Conveniently located close to Bedworth town centre, the flat benefits from easy access to supermarkets, shops, cafés and everyday amenities. There are also a number of nearby primary and secondary schools within the area.For commuters, Bedworth railway station provides regular services to Coventry and Nuneaton, with onward co
£ 115,000
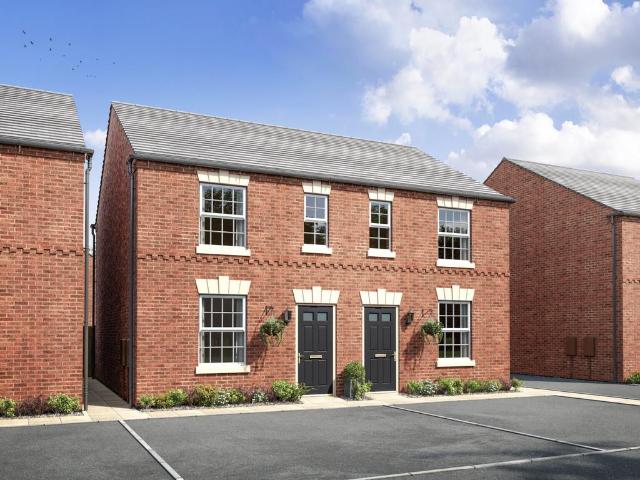
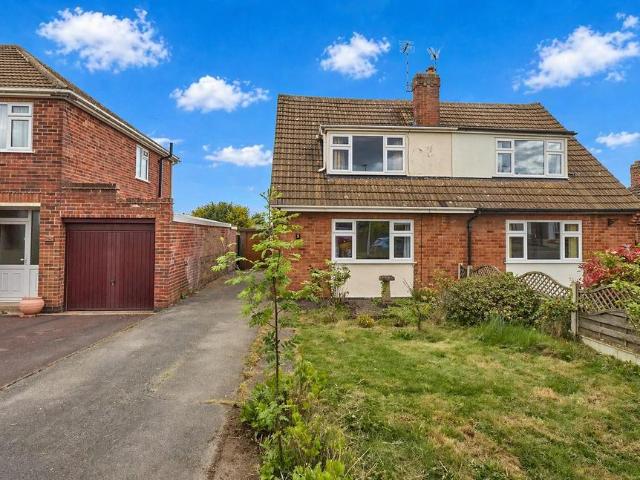
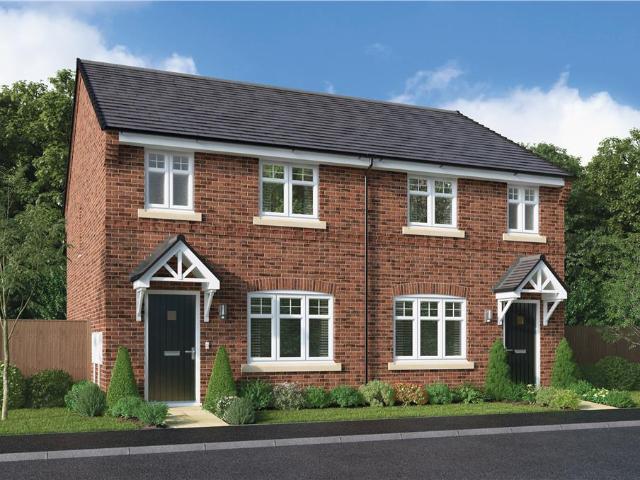
2 bedroom semi detached house for sale
View photo
House · for sale
£ 244,995
2 bedroom semi detached house for sale
Wykin Hinckley
· 2 Bedrooms · House
· Equipped kitchen
Wykin Hinckley · 2 Bedrooms · House · Equipped kitchen
This is your chance to own a 2 bedroom home with all the charm and character of a period property – and a layout designed for modern living and the benefits of being skilfully and newly built by us. Like no costly refurbishments and time-consuming renovations, plus you could save thousands on your energy bills. Property description and location The Victorian-inspired frontage has plenty of kerb appeal to complement our street scenes inspired by the local architecture. Set over two floors, it boasts 732 square feet, including an open plan kitchen diner, downstairs WC and two spacious double bedrooms with space for built-in or freestanding storage. This development in Burbage is ideally located close to the M69, A5 and the Hinckley railway station, so is a renowned commuter haven. It doesn't stop there though, with its own country park ‘Burbage Common' on the doorstep too, the village of Burbage truly does offer buyers the best of both worlds when it comes to connectivity and village-liv
£ 244,995
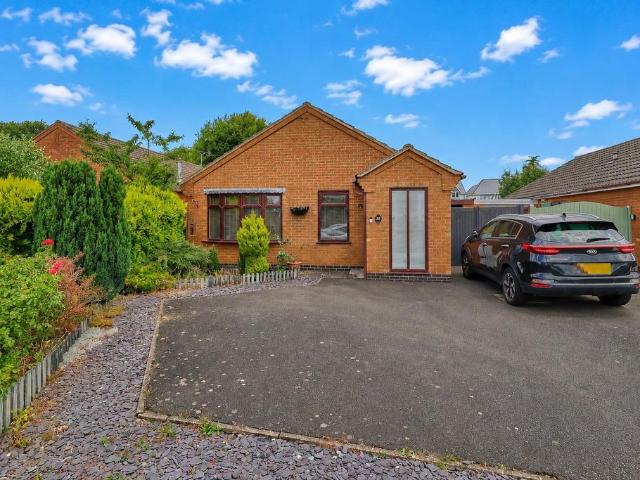
2 bedroom detached bungalow for sale
View photo
Bungalow · for sale
£ 290,000
2 bedroom detached bungalow for sale
Wykin Hinckley
· 2 Bedrooms · 1 Bath · Bungalow
· Garden · Fireplace · Equipped kitchen · Parking · Heating
Wykin Hinckley · 2 Bedrooms · 1 Bath · Bungalow · Garden · Fireplace · Equipped kitchen · Parking · Heating
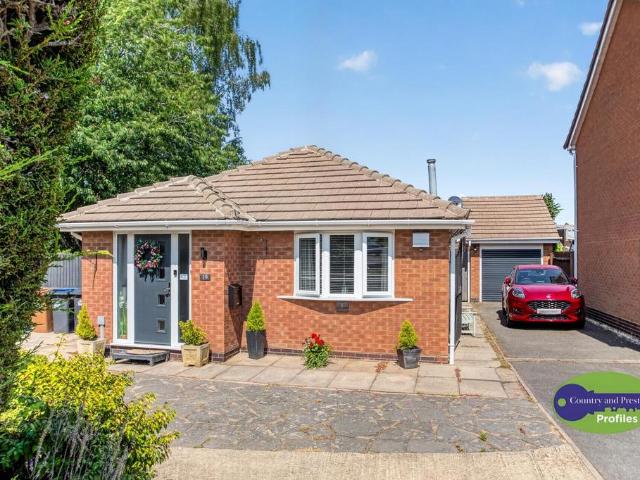
No Chain. Impressive, modern detached bungalow on a good sized plot. Sought after and convenient location within walking distance of a parade of shops, Co-op, doctors surgery, schools, parks, bus service, takeaways, the village centre and good access to the A5 and M69 Motorway. Well presented and much improved including white panelled interior doors, wooden flooring, feature fireplace, refitted kitchen and shower room, gas central heating and UPVC SUDG. Spacious accommodation offers entrance porch, through lounge dining room, inner hallway, kitchen and UPVC SUDG conservatory. Two double bedrooms (main with fitted wardrobes) and shower room. Wide driveway to single garage. Front and enclosed rear gardens. Viewing recommended. Carpets, blinds and shed included.Tenure - FreeholdCouncil Tax Band DEPC Rating DAccommodation - Attractive wood grain UPVC SUDG double glazed and leaded front door toEntrance Porch - With oak finish laminate wood strip flooring, overhead lighting. White panel and
£ 290,000
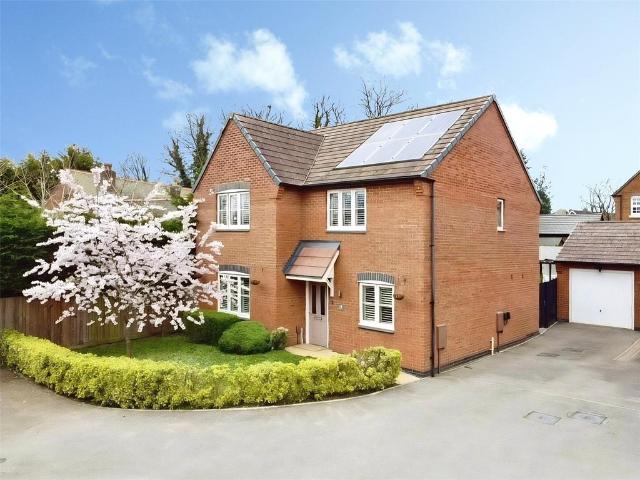
4 bedroom detached house for sale
View photo
House · for sale
£ 570,000
4 bedroom detached house for sale
Wykin Hinckley
· 4 Bedrooms · House
· Garden · Equipped kitchen · Parking
Wykin Hinckley · 4 Bedrooms · House · Garden · Equipped kitchen · Parking
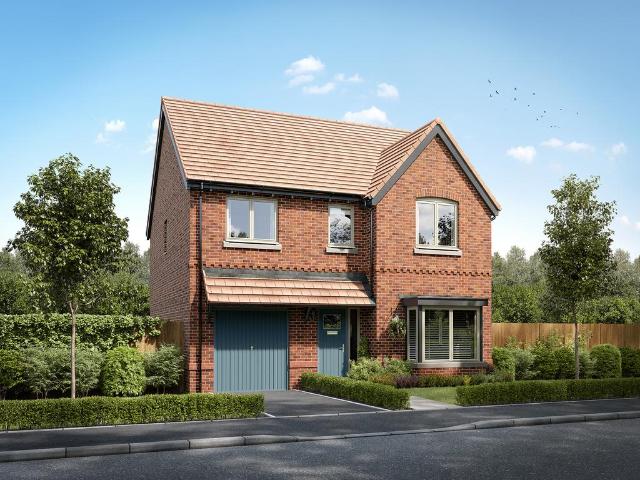
Elegant and practical, the Hollicombe features a spacious kitchen/family room with bi-fold doors to the garden and a feature bay window in the front-facing living room. The layout includes an integral garage with convenient internal access and a separate utility room with a door to the outside. Upstairs, four bedrooms and three bathrooms provide generous living space perfect for busy family life.Additional InformationTenure: FreeholdCouncil tax band: Not made available by local authority until post-occupation
£ 570,000
3 bedroom townhouse for sale
View photo
House · for sale
£ 240,000
3 bedroom townhouse for sale
Wykin Hinckley
· 3 Bedrooms · 1 Bath · House
· Equipped kitchen · Parking · Powder room · Concierge
Wykin Hinckley · 3 Bedrooms · 1 Bath · House · Equipped kitchen · Parking · Powder room · Concierge
A tastefully decorated, show standard, three bedroomed mid town house. approached via a private shared driveway and located at the head of a quiet cul-de-sac.The property has the benefit of UPVC double glazing, PVCu fascia and soffits. gas fired central heating, water meter, alarm system, modern breakfast kitchen, bathroom with shower, bedroom 1 with fitted wardrobes, driveway and an additional car parking space (outside the main curtilage of the property).The property is located close to local amenities and accessible for commuting to all major road links such as A5, M69, M6 & M1. VIEWING ESSENTIAL.Canopy Porch - 1.16 x 0.88 (3'9 x 2'10) - Outside light point Reception Hall - 4.50 x 2.16 (14'9 x 7'1) - Composite double glazed door, karndean floor, central heating radiator, easy tread staircase with spindled balustrade, mains smoke alarm and coving.Guest Cloakroom - 1.88 x 0.93 (6'2 x 3'0) - Karndean floor, corner wash hand basin, low flush w.c, obscure PVCu double glazed window and la
£ 240,000
4 bedroom detached house for sale
View photo
House · for sale
£ 475,000
4 bedroom detached house for sale
Wykin Hinckley
· 4 Bedrooms · 1 Bath · House
· Garden · Equipped kitchen · Parking · Powder room
Wykin Hinckley · 4 Bedrooms · 1 Bath · House · Garden · Equipped kitchen · Parking · Powder room
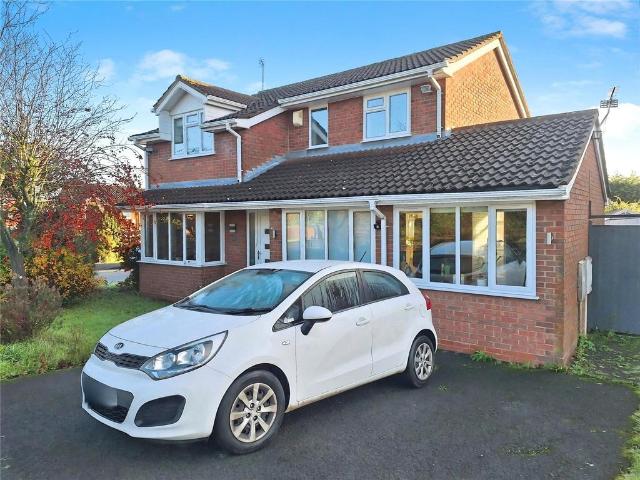
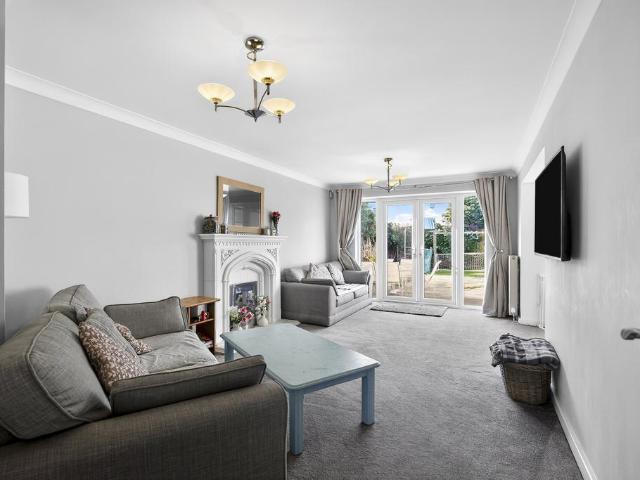
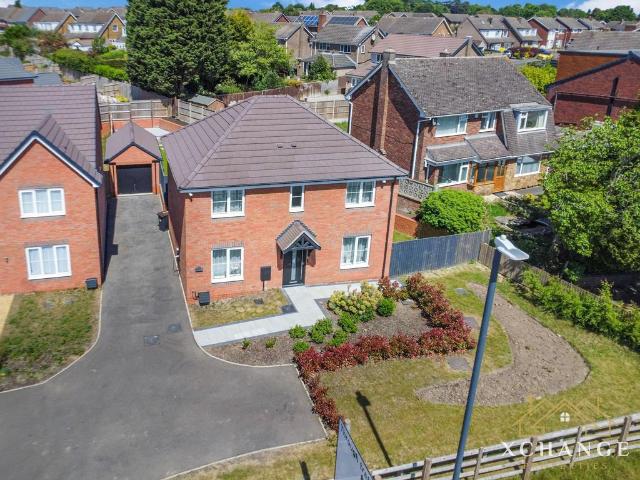
This beautifully presented and much improved detached family residence must be viewed to fully appreciate its spacious accommodation, wealth of quality fixtures and fittings.The accommodation boasts impressive hall with guest cloakroom, spacious dual aspect lounge, separate dining room, good sized Shaker style breakfast kitchen and separate utility. To the first floor there are four good sized bedrooms and a contemporary family bathroom. Outside the property has ample off road parking leading to garage and private landscaped rear garden. It is situated in a most highly regarded location, convenient and walkable to both Hinckley and Burbage centres with their shops, schools and amenities. Those wishing to commute will find the proximity to the A47, A5 and M69 junctions makes travelling to further afield easily accessible.Council Tax Band & Tenure - Hinckley and Bosworth Borough Council - Band E (Freehold)Entrance Hall - 3.53m x 1.88m (11'7 x 6'2 ) - having composite front door and side
£ 475,000
2 bedroom terraced house for sale
View photo
House · for sale
£ 230,000
2 bedroom terraced house for sale
Wykin Hinckley
· 2 Bedrooms · 1 Bath · House
· Garden · Fireplace · Equipped kitchen · Parking
Wykin Hinckley · 2 Bedrooms · 1 Bath · House · Garden · Fireplace · Equipped kitchen · Parking
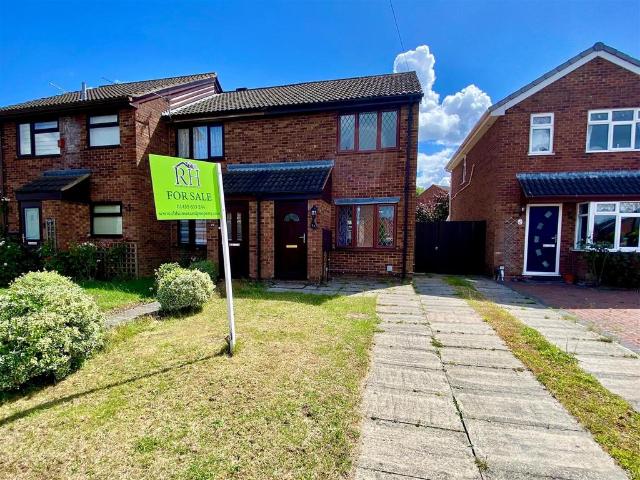
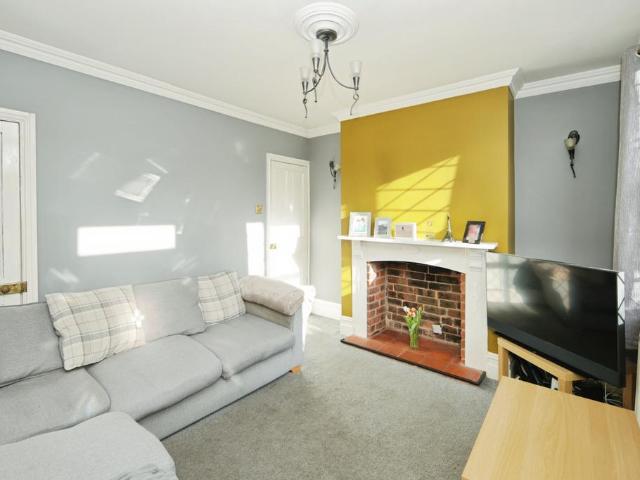
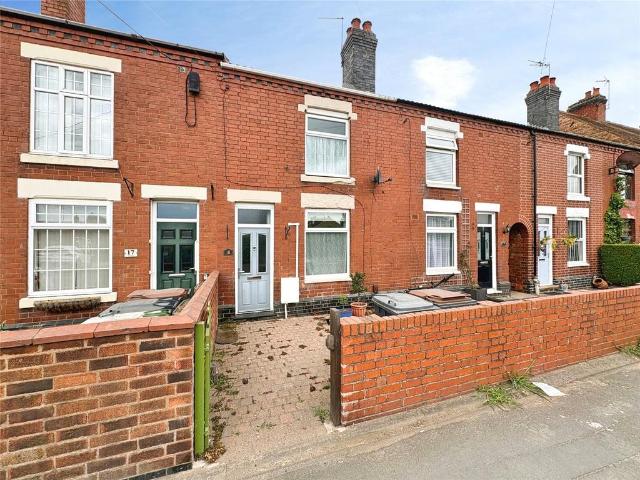
This well appointed traditional mid terrace property is situated in a popular and convenient residential location, close to local shops, schools and amenities. Those wishing to commute will find easy access to the A5 and M69 junctions making travelling to further afield very good. The accommodation enjoys lounge to front, well fitted kitchen, rear lobby and a ground floor bathroom. On the first floor there are two double bedrooms. Outside the property has off road parking and a lawned rear garden. Viewing is essential.Council Tax Band & Tenure - Hinckley and Bosworth Borough Council - Band A (Freehold).Lounge - 3.76m x 3.28m (12'4 x 10'9 ) - having upvc double glazed front door, upvc double glazed bay window to front, feature fireplace with inset fire, tv aerial point, central heating radiator and coved ceiling.Inner Lobby - having staircase to First Floor Landing.Kitchen - 3.56m x 3.07m (11'8 x 10'1 ) - having range of fitted units including base units, drawers and wall cupboards, con
£ 230,000
4 bedroom detached house for sale
View photo
House · for sale
£ 449,950
4 bedroom detached house for sale
Wykin Hinckley
· 4 Bedrooms · 1 Bath · House
· Garden · Balcony · Parking · Powder room · Concierge
Wykin Hinckley · 4 Bedrooms · 1 Bath · House · Garden · Balcony · Parking · Powder room · Concierge
A deceptively spacious, four bedroomed, individually designed, family detached house having PVCu double glazing. gas fired central heating, secluded cul-de-sac position, open views to rear, feature full width balcony overlooking secluded rear garden, larger than average garage, parking for three to four cars and further secure parking available to rear,Ideally located close to all local amenities and accessible for commuting to all major road links such as the A5, M69, M1 and M6.MUST BE VIEWED.NO CHAIN. Reception Hall - 4.11m x 2.04m - Having laminate floor, central heating radiator.Guest Cloakroom - 1.89m x 1.46m - Having wash hand basin with tiled splash back, low flush w.c, central heating radiator, attractive flooring.Bedroom 2 (Rear) - 4.26m max 3.71m - Having fully fitted luxury wardrobes comprising two double wardrobes, full length centre cupboard, fitted dressing table, laminate flooring, central heating radiator, power points, twin UPVC double glazed French doors, adjacent UPV
£ 449,950
4 bedroom detached house for sale
View photo
House · for sale
£ 425,000
4 bedroom detached house for sale
Wykin Hinckley
· 4 Bedrooms · 3 Baths · House
· Garden · Fireplace · Equipped kitchen · Parking · Heating
Wykin Hinckley · 4 Bedrooms · 3 Baths · House · Garden · Fireplace · Equipped kitchen · Parking · Heating
Stunning, spacious & modern four bedroom detached property. In a sought after and convenient village location with easy access to the a5 and m69 motorway. The property is immaculately presented, benefitting from stylish fitted wardrobes, coving, window shutters, gas central heating and UPVC SUDG. Accommodation offers entrance hallway, lounge with feature fireplace & bay window, separate WC & an exceptional open plan kitchen/dining space with integrated appliances. Four bedrooms (main with en suite shower room) and family shower room. Enclosed rear garden with decking & shed. Driveway to garage front. Viewing essential.Tenure - FreeholdCouncil tax Band DAccommodation - Canopy porch will tiled flooring to composite front door toEntrance Hall - With wood effect laminate flooring, coving to ceiling, doorbell chime, wired in smoke alarm, panelled door toDownstairs Wc - 1.18 x 1.72 (3'10 x 5'7) - Lounge To Front - 3.85 x 3.52 (12'7 x 11'6) - With a bay window to front, double panel radiator,
£ 425,000
2 bedroom semi detached house for sale
View photo
House · for sale
£ 280,000
2 bedroom semi detached house for sale
Wykin Hinckley
· 2 Bedrooms · 1 Bath · House
· Garden · Parking · Equipped kitchen · Heating
Wykin Hinckley · 2 Bedrooms · 1 Bath · House · Garden · Parking · Equipped kitchen · Heating
No Chain. Vastly improved modernised and refurbished, Pegg built semi detached house on a very large mature plot. Sought after and convenient non estate location within walking distance of the village centre including shops, schools, doctors, dentist, bus service, restaurants, public houses, Hinckley town centre and good access to the A5 and M69 motorway. Immaculately presented including white panel interior door, lvt flooring, refitted kitchen and shower room, rewired, spotlights. gas central heating, UPVC SUDG, UPVC soffits and facias. Spacious accommodation offers entrance hall, lounge, dining room, kitchen and utility room with WC, Two double bedrooms and shower room, driveway to detached garage, front and large rear garden 150 feet approximately in length with summerhouse, shed and greenhouse. Viewing highly recommended. New carpets, curtains and blinds included.Tenure - FreeholdCouncil tax Band BAccommodation - Attractive navy blue composite panel and SUDG front door toEntrance H
£ 280,000
5 bedroom detached house for sale
View photo
House · for sale
£ 459,950
5 bedroom detached house for sale
Wykin Hinckley
· 5 Bedrooms · 2 Baths · House
· Equipped kitchen
Wykin Hinckley · 5 Bedrooms · 2 Baths · House · Equipped kitchen
The stunning five-bedroom Windsor is an executive family home. Off the central hallway you will find a generous size lounge, a study and kitchen complete with a utility and dining area, a fantastic space for entertaining guests.Head upstairs and the thoughtful layout of this home becomes apparent. On the first floor there are three double bedrooms, with the bedroom 1 boasting an en-suite and dressing room. There’s a family bathroom on this floor too. The second floor is made up of two more bedrooms, further storage and a shared en-suite.Terms and ConditionsImages, computer-generated images, floor plans, specifications, and marketing materials are provided for guidance and illustrative purposes only. Photographs may depict a show home or similar property and may not represent the exact plot being marketed. Layouts, dimensions, finishes, fixtures, fittings, appliances, landscaping, and specifications may vary between plots and are subject to change by the developer without notice. All in
£ 459,950
3 bedroom detached house for sale
View photo
House · for sale
£ 300,000
3 bedroom detached house for sale
Wykin Hinckley
· 3 Bedrooms · 1 Bath · House
· Garden · Equipped kitchen · Parking
Wykin Hinckley · 3 Bedrooms · 1 Bath · House · Garden · Equipped kitchen · Parking
This well presented detached family residence must be viewed to fully appreciate its wealth of attractive features. The property stands on a good sized plot with ample off road parking, garage and gardens to three sides.The accommodation enjoys an entrance porch to hall, attractive lounge, sun room and a well fitted dining kitchen. To the first floor there are three good sized bedrooms and a family bathroom. It is situated in a sought after quiet cul-de-sac location, close to local shops, schools and amenities. Commuting via the A5 and M69 junctions makes travelling to Leicester, Coventry, Birmingham and surrounding urban areas very good indeed.Council Tax Band & Tenure - Hinckley and Bosworth Borough Council - Band C (Freehold).Entrance Porch - having composite front door, upvc double glazed side windows and upvc double glazed door to Hall.Hall - 1.17m x 1.06m (3'10 x 3'5 ) - having Amtico flooring and staircase to First Floor Landing.Lounge - 5.26m x 3.50m (17'3 x 11'5 ) - having upv
£ 300,000
3 bedroom semi detached house for sale
View photo
House · for sale
£ 200,000
3 bedroom semi detached house for sale
Wykin Hinckley
· 3 Bedrooms · 1 Bath · House
· Garden · Equipped kitchen · Parking · Concierge
Wykin Hinckley · 3 Bedrooms · 1 Bath · House · Garden · Equipped kitchen · Parking · Concierge
NO UPWARD CHAIN, THREE BEDROOM SEMI-DETACHED HOME WITH EXCELLENT POTENTIAL THROUGHOUT* - Situated in the sought-after village of Hartshill, this home offers generous living accommodation, a stunning established garden and fantastic potential to create a wonderful long-term family home.The property welcomes you into the front reception room overlooking the front aspect before leading through to the spacious living room. This inviting space enjoys views over the side and rear gardens and is centred around a modern, rustic wood burner, creating a warm and cosy atmosphere throughout the year. Adjacent to the living room is the well-equipped kitchen, offering ample worktop space, a range of fitted cabinets and direct access to the beautifully maintained rear garden. To the first floor are two well-proportioned double bedrooms, a comfortable single bedroom and a family shower room serving all three bedrooms.Externally, the property benefits from on-street parking to the front, whilst the tru
£ 200,000
4 bedroom detached house for sale
View photo
House · for sale
£ 525,000
4 bedroom detached house for sale
Wykin Hinckley
· 4 Bedrooms · 3 Baths · House
· Equipped kitchen
Wykin Hinckley · 4 Bedrooms · 3 Baths · House · Equipped kitchen
Style and sophistication abounds in this stunning home, glorious plot and fabulous location. Over the past few years the current owners have tirelessly curated every detail of this property both inside and out to create a contemporary masterpiece in the very heart of Burbage. From the oak flooring running throughout the ground floor to the stunning open plan living kitchen with Quartz surfaces and French doors to rear! This home and this fabulous Location are a triumph and we are confident that on viewing them both you will love it as much as we do, hurry though demand is likely to be strong with an early sale readily anticipated. IMPORTANT NOTE TO POTENTIAL PURCHASERS & TENANTS: We endeavour to make our particulars accurate and reliable, however, they do not constitute or form part of an offer or any contract and none is to be relied upon as statements of representation or fact. The services, systems and appliances listed in this specification have not been tested by us and no guarant
£ 525,000
3 bedroom semi detached house for sale
View photo
House · for sale
£ 279,950
3 bedroom semi detached house for sale
Wykin Hinckley
· 3 Bedrooms · House
· Equipped kitchen
Wykin Hinckley · 3 Bedrooms · House · Equipped kitchen
Complementing a bright, comfortable lounge, the french doors that transform the kitchen and dining room into an airy, adaptable space for cooking and conversation also make eating outdoors a tempting summer option. Upstairs, the three bedrooms include an en-suite principle bedroom with built-in storage space.Plot 29Tenure: FreeholdLength of lease: N/AAnnual ground rent amount (£): N/AGround rent review period (year/month): N/AAnnual service charge amount (£): 290.00Service charge review period (year/month): YearlyCouncil tax band (England, Wales and Scotland): TBCReservation fee (£): 500For more information about the optional extras available in our new homes, please visit the Miller Homes website.Plot 30Tenure: FreeholdLength of lease: N/AAnnual ground rent amount (£): N/AGround rent review period (year/month): N/AAnnual service charge amount (£): 290.00Service charge review period (year/month): YearlyCouncil tax band (England, Wales and Scotland): TBCReservation fee (£): 500For more
£ 279,950
2 bedroom detached house for sale
View photo
House · for sale
£ 150,000
2 bedroom detached house for sale
Wykin Hinckley
· 2 Bedrooms · 3 Baths · House
· Garden · Equipped kitchen
Wykin Hinckley · 2 Bedrooms · 3 Baths · House · Garden · Equipped kitchen
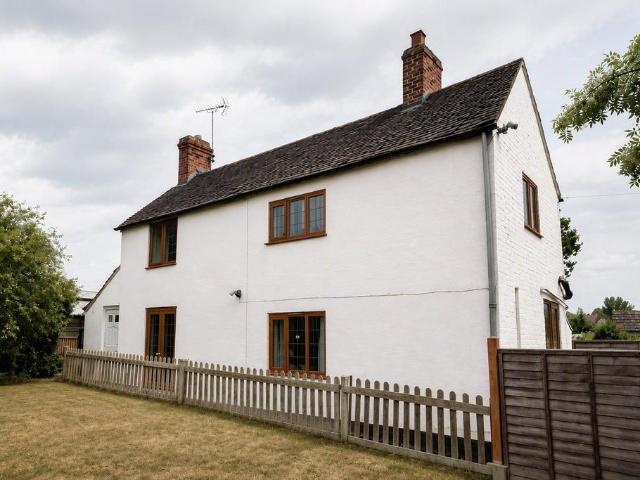
UNIQUE TWO BEDROOM DETACHED COTTAGE WITH NO UPWARD CHAIN*A fantastic opportunity to purchase this secluded two bedroom detached cottage on Plough Hill Road, located within the ever popular area of Galley Common. The property comprises; lounge, dining room, kitchen, conservatory, utility room and wet room. To the first floor are two generous size bedrooms, bathroom and shower room. Externally the property benefits from an enclosed private rear garden and outbuilding/storage area.Please note that the AML fee covers the cost of carrying out the required identity and anti-money laundering checks. Once these checks have been completed, the fee cannot be refunded, even if the property purchase does not go ahead
£ 150,000
3 bedroom detached bungalow for sale
View photo
Bungalow · for sale
£ 355,000
3 bedroom detached bungalow for sale
Wykin Hinckley
· 3 Bedrooms · 1 Bath · Bungalow
· Garden · Parking · Equipped kitchen · Concierge
Wykin Hinckley · 3 Bedrooms · 1 Bath · Bungalow · Garden · Parking · Equipped kitchen · Concierge
An immaculately presented, show standard, family detached, 3 bedroom bungalow, approached via a shared private drive and located in one of Burbage's most popular and sought after locations.The bungalow has the additional benefits of full gas fired central heating (condensing regular boiler), modern fitted kitchen, spacious lounge, luxury bathroom with shower, bedroom 3 (currently used as a dining room), PVCu double glazing, PVCu fascia and soffits, 4 car driveway, private rear garden, side garden and detached garage, The property is ideally located close to all local amenities and accessible for commuting to all major road links, such as the A5, M69,M6 and M1.VIEWING ESSENTIAL.Reception Hall. - 2.36 x 1.57. (7'8 x 5'1.) - Composite double glazed door, adjacent PVCu double glazed adjacent window, coving and karndean floor.Spacious Lounge (Front). - 6.47 (max) x 3.60 (max). (21'2 (max) x 11'9 (max - Feature live gas fire in an attractive marble surround with a raised marble hearth, radia
£ 355,000
2 bedroom townhouse for sale
View photo
House · for sale
£ 210,000
2 bedroom townhouse for sale
Wykin Hinckley
· 2 Bedrooms · 1 Bath · House
· Garden · Equipped kitchen · Parking · Heating
Wykin Hinckley · 2 Bedrooms · 1 Bath · House · Garden · Equipped kitchen · Parking · Heating
This is a two bedroom house, located in the sought after village of Burbage. The house comprises an Entrance Hall, Lounge, Dining Kitchen, Landing, Two Double Bedrooms & Bathroom. Gardens to the front & rear, driveway offering ample parking, UPVC double glazing & gas central heating. NO CHAINCouncil Tax Band AEntrance Hall - Lounge - 4.14m x 2.59m (13'7 x 8'6) - Dining Kitchen - 3.58m x 2.57m (11'9 x 8'5) - Landing - Master Bedroom - 3.58m x 2.57m (11'9 x 8'5) - Bedroom Two - 2.74m x 2.01m (9'0 x 6'7) - Bathroom - 2.03m x 1.75m (6'8 x 5'9) - Outside
£ 210,000
3 bedroom terraced house for sale
View photo
House · for sale
£ 195,000
3 bedroom terraced house for sale
Wykin Hinckley
· 3 Bedrooms · 1 Bath · House
· Garden · Equipped kitchen · Concierge
Wykin Hinckley · 3 Bedrooms · 1 Bath · House · Garden · Equipped kitchen · Concierge
The PropertyDeceptively Spacious Three Bedroom Terraced Home with Versatile Top Floor Room17 Church Road, Nuneaton, CV10 0LTThis deceptively spacious three bedroom terraced property offers generous and flexible accommodation arranged over three floors, making it ideal for families, first-time buyers or those working from home.The ground floor comprises a separate lounge and dining room, providing excellent reception space for both everyday living and entertaining. To the rear is a fitted kitchen with breakfast room, offering ample storage and workspace along with a practical layout for modern living.To the first floor are two well-proportioned bedrooms and a family bathroom. The second floor features a further versatile room, perfect for use as a third bedroom, games room or home office, adding valuable additional space.Externally, the property benefits from a fenced private rear garden, ideal for relaxing, children or pets.Key FeaturesDeceptively spacious three bedroom terraced homeSe
£ 195,000
4 bedroom detached house for sale
View photo
House · for sale
£ 350,000
4 bedroom detached house for sale
Wykin Hinckley
· 4 Bedrooms · 2 Baths · House
· Garden · Equipped kitchen · Heating
Wykin Hinckley · 4 Bedrooms · 2 Baths · House · Garden · Equipped kitchen · Heating
What a property this is so book your viewing today to appreciate the size and accommodation on offer. In brief the property consists of to the Ground Floor an Entrance Hall, Lounge,Dining Room, Breakfast Kitchen, Conservatory, Sitting Room and Downstairs Shower Room Wc whilst to the First Floor there are Four Well Proportioned Bedrooms and a Family Shower Room Wc. To the outside there is a Driveway to the Front along with a Front Garden and an Enclosed Professionally landscaped wild life friendly Rear Garden. The property also benefits from Double Glazing and Gas Central Heating. Freehold, EPC Rating DEntrance Hall With Laminate Flooring and Staircase Off.Lounge 13'7 x 13'4 (4.14m x 4.06m)With Bay Window to Front and Laminate Flooring.Dining Room 8'9 x 10'4 (2.67m x 3.15m)With Laminate Flooring and Folding Double Doors leading to the Conservatory.Conservatory 8'2 x 11'8 (2.5m x 3.56m)With Tiled Flooring and Double French Doors to side leading to the Rear Garden.Breakfast Kitchen 15'8 x
£ 350,000
5 bedroom detached house for sale
View photo
House · for sale
£ 550,000
5 bedroom detached house for sale
Wykin Hinckley
· 5 Bedrooms · 3 Baths · House
· Garden · Parking · Equipped kitchen · Powder room · Heating
Wykin Hinckley · 5 Bedrooms · 3 Baths · House · Garden · Parking · Equipped kitchen · Powder room · Heating
The PropertyA STUNNING EXTENDED FAMILY HOME WITH OPEN PLAN FAMILY LIVING, A COMPREHENSIVE FITTED KITCHEN, LARGE PRIMARY BEDROOM WITH EN-SUITE, TWO ADDITIONAL BATHROOMS, TANDEM DOUBLE GARAGE AND MATURE REAR GARDEN.Further benefits for this detached house include five bedrooms, three high specification bathrooms, ground floor cloakroom/WC, large living room, separate dining area opening into a large conservatory, gas central heating and UPVC double glazing.Outside the property has block paving at the front providing off-road parking for 3-4 cars, a tandem double garage and an enclosed and landscaped rear garden.Arrange to view 24/7 by opening the brochure via the link below and then clicking on the 'Book a Viewing link' below the top photo.LocationHartshill is a sought after village located between Nuneaton and Atherstone. A 5 minute walk to Hartshill Hayes Country Park. There are local shops, pubs and facilities within the village and Tesco, Asda and Aldi supermarkets can be found a sho
£ 550,000
2 bedroom terraced house for sale
View photo
House · for sale
£ 180,000
2 bedroom terraced house for sale
Wykin Hinckley
· 2 Bedrooms · 1 Bath · House
· Garden · Equipped kitchen
Wykin Hinckley · 2 Bedrooms · 1 Bath · House · Garden · Equipped kitchen
Situated in the sought-after village of Bulkington, this well-presented two-bedroom terraced home offers an excellent opportunity for first-time buyers, investors, or those looking to downsize.The ground floor features a bright and welcoming lounge, enhanced by large windows that allow plenty of natural light to flow through the space. To the rear, the spacious kitchen/diner provides a practical and sociable area for everyday living and entertaining. A useful utility room offers additional storage and appliance space, while the ground-floor bathroom completes the accommodation.Upstairs, the property benefits from two generously sized double bedrooms, providing comfortable and versatile living space.Externally, there is a private rear garden, ideal for relaxing, gardening, or enjoying outdoor dining during the warmer months.Bulkington is a popular Warwickshire village offering a range of local shops, pubs, schools, and everyday amenities, with excellent access to Bedworth, Nuneaton, and
£ 180,000
2 bedroom apartment for sale
View photo
Flat · for sale
£ 100,000
2 bedroom apartment for sale
Wykin Hinckley
· 2 Bedrooms · 1 Bath · Flat
· Equipped kitchen · Parking
Wykin Hinckley · 2 Bedrooms · 1 Bath · Flat · Equipped kitchen · Parking
Property locationNuneaton See the brochure section below for comprehensive overview of the property and location. We have built the Key Facts for Buyers Guide to give you information on local schools with their ratings, satellite view so that you can see the surrounding areas, as well as local and major transport connections, and much more. On the viewing we will provide additional information on the property and the area so that you can make an informed decision. Refurbishments and FeaturesOpen Plan Kitchen/Diner | Leasehold | Allocated Parking Space Room Measurements Room dimensions and total floor area are included within our floor plan. Tenure LeaseholdAnnual Ground Rent - £200.00Annual Service/Maintenance Charge - £2000.00 Additional Information Selling Position: No Upward ChainAge of the Property: 2000sLast Sold: 2009Local Authority: Nuneaton & BedworthEnergy Performance Certificate Rating: CApprox. Total Floor Area: 50.8 Sq. M.Heating System: Central Heating (Gas)Boiler Age: 16
£ 100,000
4 bedroom detached house for sale
View photo
House · for sale
£ 450,000
4 bedroom detached house for sale
Wykin Hinckley
· 4 Bedrooms · 2 Baths · House
· Garden · Parking
Wykin Hinckley · 4 Bedrooms · 2 Baths · House · Garden · Parking
Perfect for growing families who need space to live and work in comfort, this modern detached home, built in 2023, offers flexible rooms, upgraded interiors, a landscaped garden and generous parking in a well connected village setting. With the reassurance of an outstanding NHBC warranty still in place and the benefit of no onward chain, it provides both space and simplicity for the years ahead.As you step inside, the sense of light, quality and space is clear. The lounge sits to the rear and feels bright and welcoming, with patio doors opening directly onto the garden. This creates an easy flow between indoor and outdoor living, especially during the warmer months. There is ample room for comfortable seating and family furniture, making it a relaxing place to unwind in the evening or enjoy time together at weekends.To the front of the property, a separate home office provides a quiet and practical workspace. For buyers balancing work and family life, this additional room is a real adv
£ 450,000

Get email alerts

Don't miss out: be the first to know about new properties

The alert was correctly created

On subscribing you accept the conditions of use and the privacy policy
Alert
Receive new ads in your inbox
Save this search
Receive alerts for new listings

We'll send you an email when we have new properties for: "Properties for sale in Wykin Hinckley"

The alert was correctly created

Longford Coventry
Leicester Forest West Leicester
Get email alerts and be the first to see new listings
Required field
On subscribing I accept the terms of the privacy policy
Perfect! You'll soon start receiving new listings via email
Alert
Receive an email when we have new ads for Properties for sale in Wykin Hinckley
Save this search
Filters

Bedrooms

Size (sq.ft)

sq.ft
sq.ft

Price

£
£

Property type

Bathrooms

Clear all filters
Receive notifications when new entries are published.