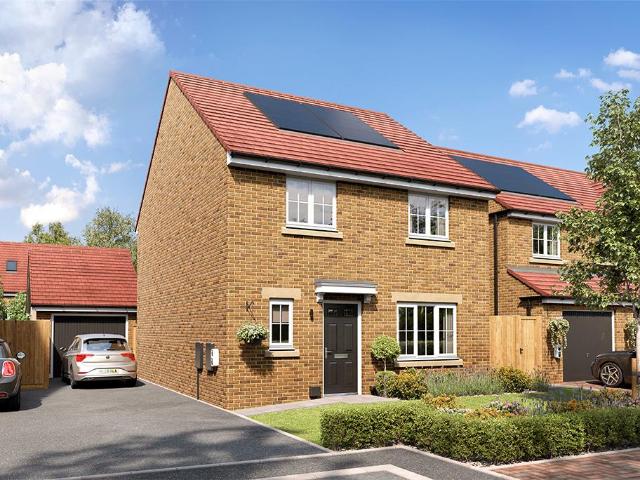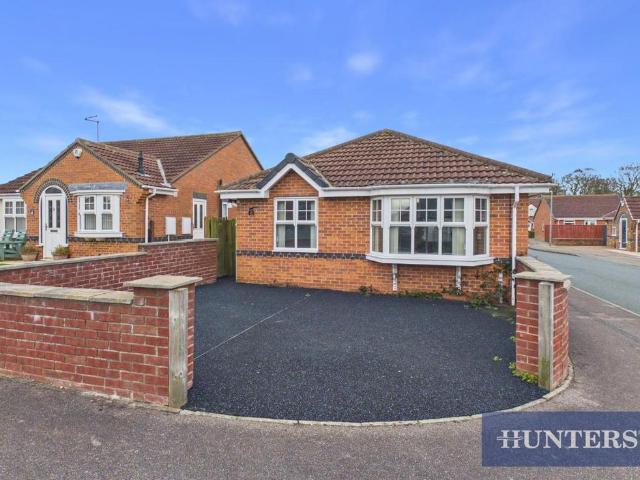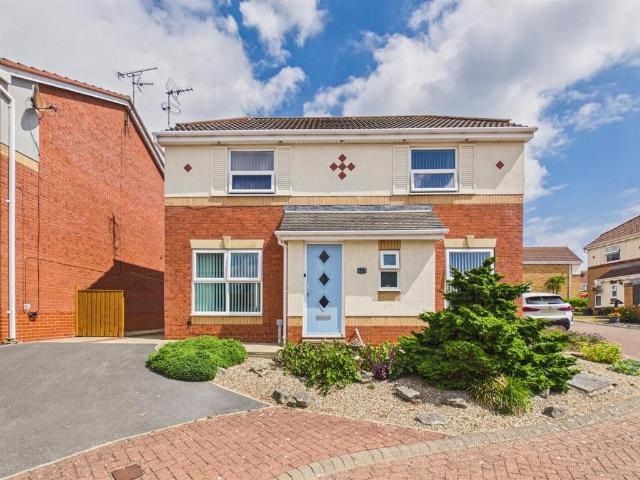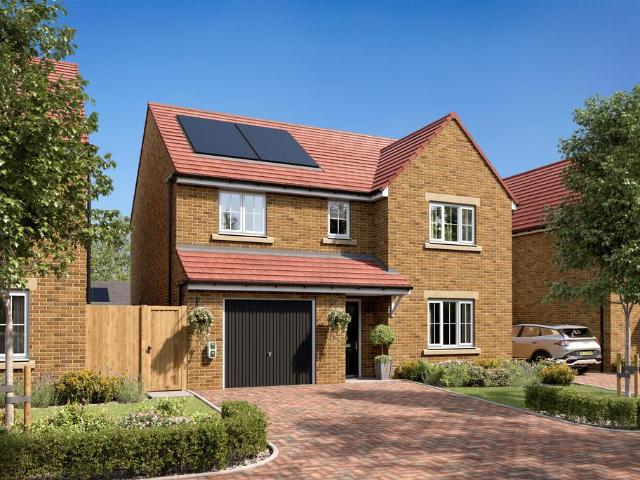
2,157 houses for sale in YO12

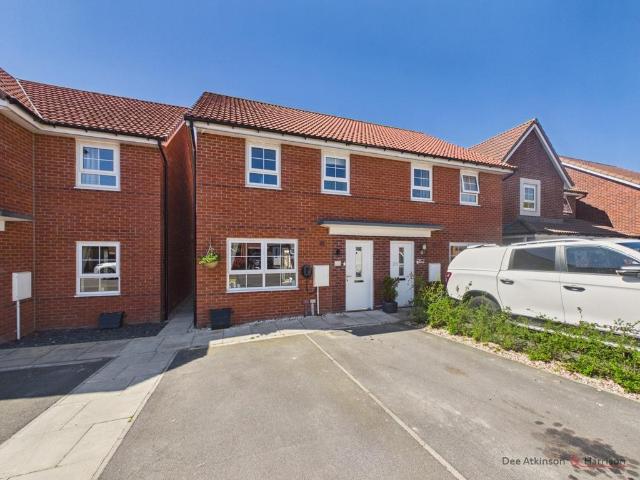
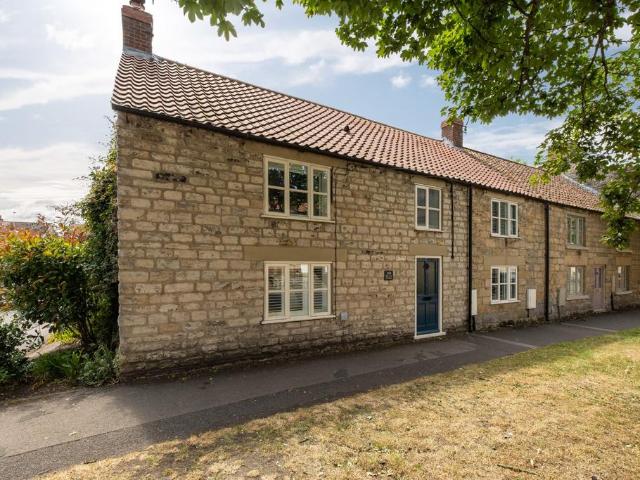
3 bedroom terraced house for sale
View photo
House · for sale
£ 135,000
New
3 bedroom terraced house for sale
YO12
· 3 Bedrooms · 1 Bath · House
· Garden · Equipped kitchen · Parking · Patio
YO12 · 3 Bedrooms · 1 Bath · House · Garden · Equipped kitchen · Parking · Patio
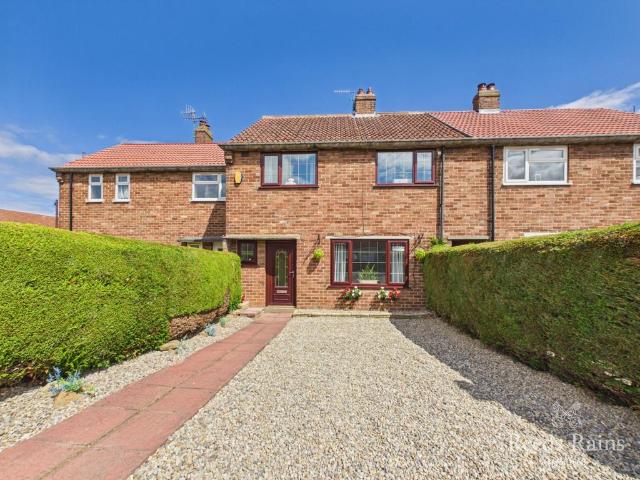
Brought to the market with no onward chain, this three bedroom mid terraced home presents an excellent opportunity for first time buyers, growing families and buy-to-let investors alike. Situated in the popular residential area of Eastfield, the property offers well proportioned accommodation, an enclosed rear garden and recently added driveway to the front making it an ideal purchase for those seeking a home ready to make their own.The accommodation provides comfortable living space throughout, with a welcoming entrance leading into the main living areas, complemented by a practical dining kitchen and three well-sized bedrooms, the white three piece family bathroom completes the internal layout.Externally, the property benefits from a private driveway to the front, providing convenient off-street parking, while to the rear is a private enclosed garden with patio area and shed.Herdborough Road is conveniently located within easy reach of a range of local amenities including supermarket
£ 135,000
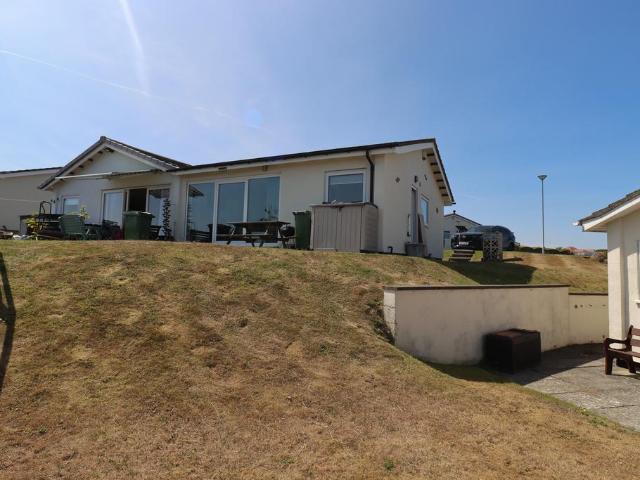
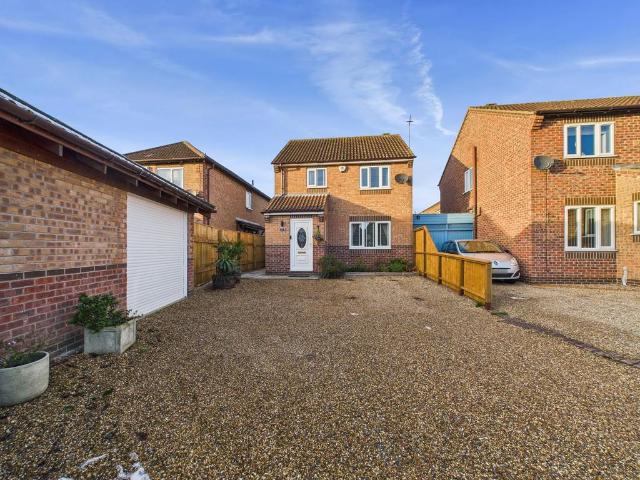
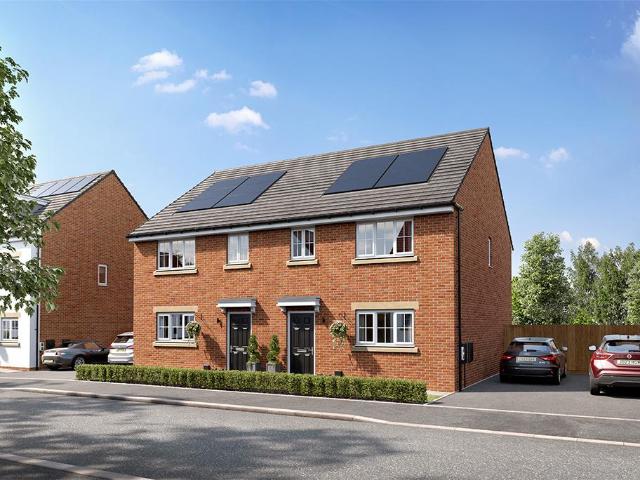
2 bedroom semi detached bungalow for sale
View photo
Bungalow · for sale
£ 155,000
New
2 bedroom semi detached bungalow for sale
YO12
· 2 Bedrooms · 1 Bath · Bungalow
· Equipped kitchen · Parking
YO12 · 2 Bedrooms · 1 Bath · Bungalow · Equipped kitchen · Parking
Upvc Side Door to:KITCHEN3.14m x 2.48m (10'4 x 8’2)Inset white sink and drainer. Base cupboards with worktops over. Matching wall cupboards. Electric hob with cooker hood over. Built-in oven. Plumbing for automatic washing machine. Laminate flooring. Electric night storage heater. Upvc double glazed window with sea views. LOUNGE4.57m x 3.91m (15'0 x 12'10)Wall mounted electric fire. Electric night storage heater. Laminate flooring. Triple upvc double glazed sliding patio doors with sea views.BEDROOM ONE3.07m x 2.97m (10'1 x 9'9) Electric night storage heater. Laminate flooring. Upvc double glazed window.BEDROOM TWO3.37m x 2.38m (11'1 x 7'10)Electric night storage heater. Laminate flooring. Upvc double glazed window.BATHROOM2.51 m x 1.72m (8'3 x 5'8)Bath with electric 'Mira' shower over and screen. Handbasin and wc. Extractor fan. Laminate flooring. 'Dimplex' wall heater. Upvc double glazed window.OUTSIDE:Large paved patio area. Parking space.TENURE:Leasehold999 years from 1980.Maintena
£ 155,000
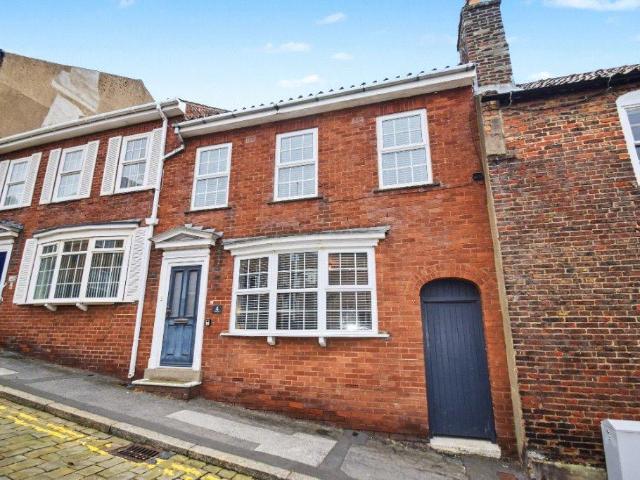
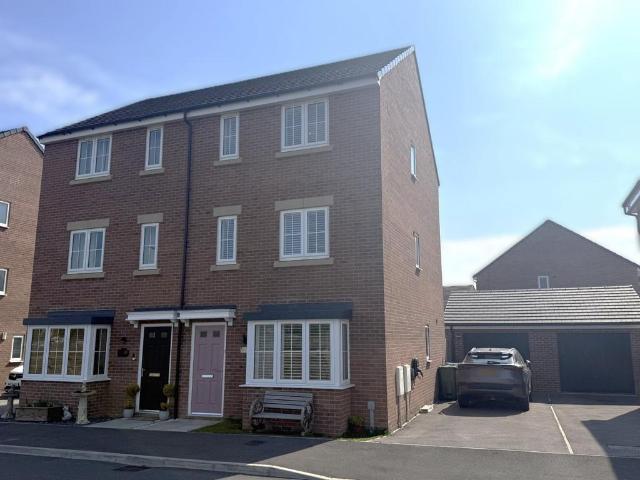
3 bedroom terraced house for sale
View photo
House · for sale
£ 230,000
New
3 bedroom terraced house for sale
YO12
· 3 Bedrooms · 2 Baths · House
· Garden · Equipped kitchen
YO12 · 3 Bedrooms · 2 Baths · House · Garden · Equipped kitchen
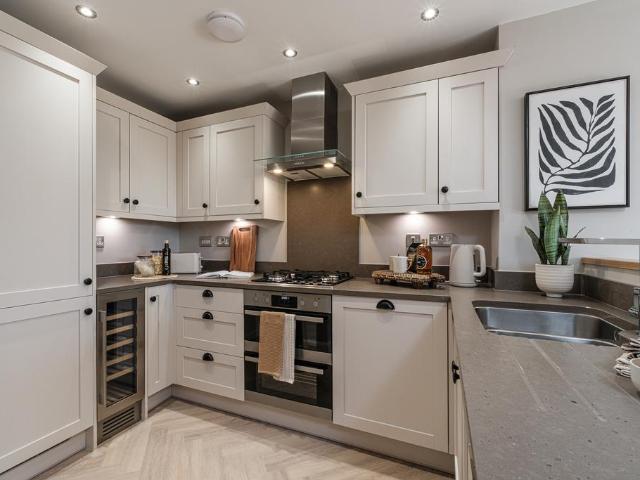
Located in the heart of Scarborough’s historic Old Town, this stunning and spacious three-bedroom extended modern terraced home offers a perfect blend of character, comfort, and contemporary style. They say the kitchen is the heart of the home — and this one truly stands out. Located in the heart of Scarborough’s historic Old Town, this stunning and spacious three-bedroom extended modern terraced home offers a perfect blend of character, comfort, and contemporary style. They say the kitchen is the heart of the home — and this one truly stands out. Designed to an impressive high specification, it features a central island, a welcoming snug area with a cosy log burner, and double doors opening out to the rear garden, creating a superb space for both everyday living and entertaining. A separate front-facing lounge adds further versatility to the ground floor layout. Upstairs, the first floor hosts a rear-facing master bedroom complete with en-suite shower room, a generous front-facing dou
£ 230,000
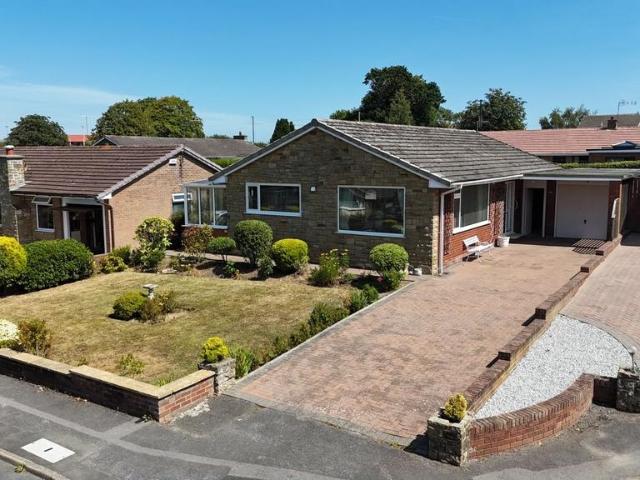
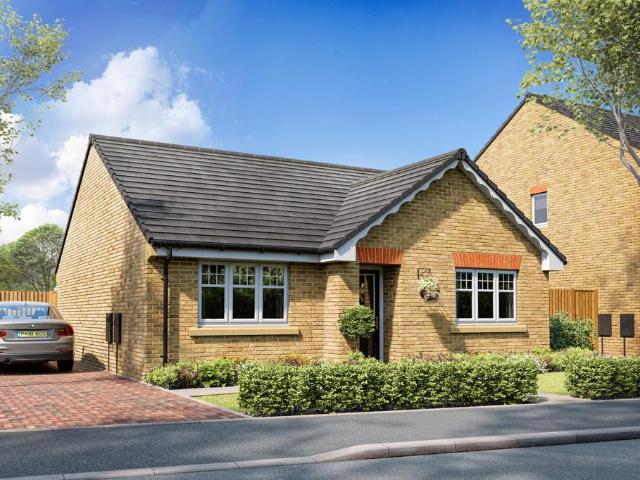
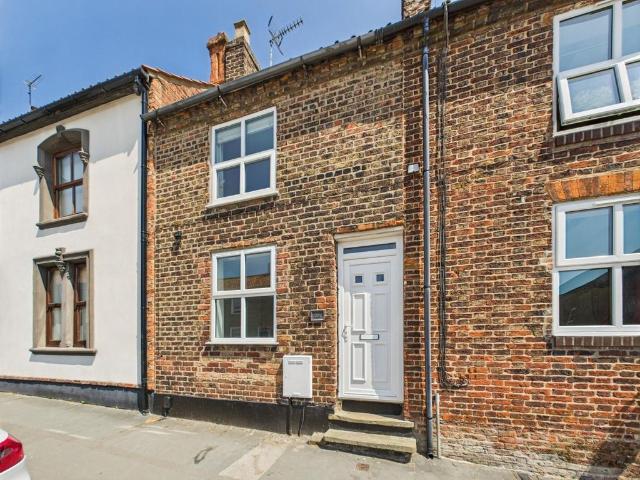
3 bedroom detached bungalow for sale
View photo
Bungalow · for sale
£ 425,000
New
3 bedroom detached bungalow for sale
YO12
· 3 Bedrooms · 1 Bath · Bungalow
· Equipped kitchen · Parking
YO12 · 3 Bedrooms · 1 Bath · Bungalow · Equipped kitchen · Parking
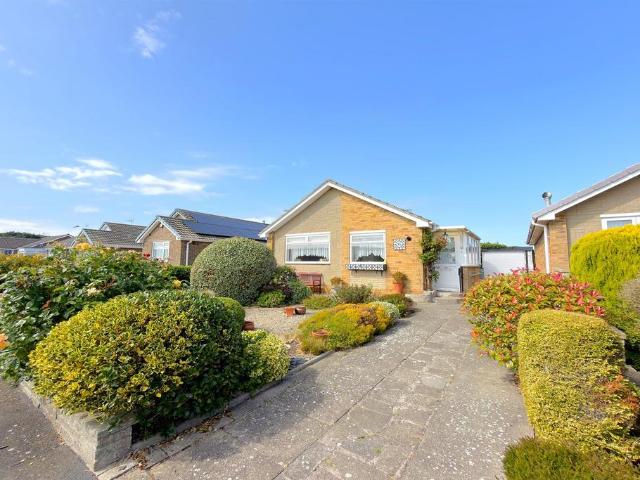
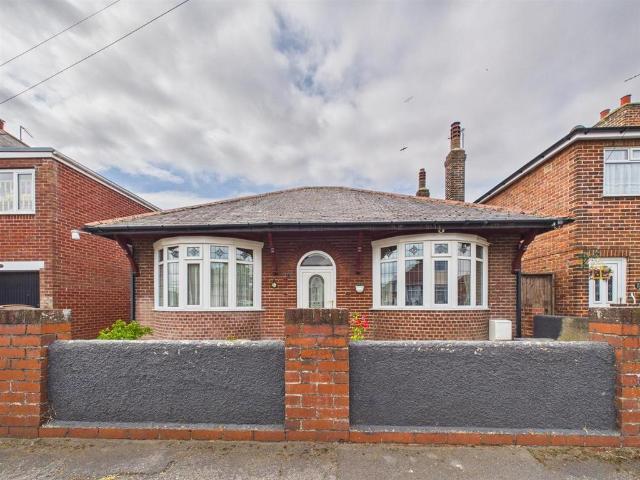
We are delighted to present this beautifully presented three bedroom detached bungalow, ideally situated in the sought-after village of Scalby. This impressive home offers a spacious and versatile layout, beginning with a welcoming entrance hall that leads through to a generous lounge, perfect for relaxing or entertaining guests. The property further benefits from a bright sun room, creating a wonderful space to unwind and enjoy natural light throughout the day. The kitchen is thoughtfully designed, providing ample storage and workspace for culinary enthusiasts. The master bedroom boasts its own en suite, offering a touch of luxury and privacy, while two additional well-proportioned bedrooms provide comfortable accommodation for family or guests. A bathroom serves the remaining bedrooms, ensuring convenience for all. With practical features such as a driveway and garage, this bungalow is well-suited to those seeking accessible, single-level living in a tranquil village setting. Located
£ 425,000
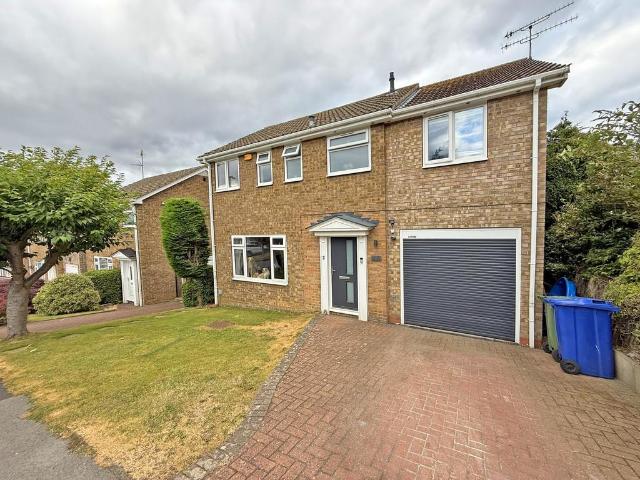
4 bedroom detached house for sale
View photo
House · for sale
£ 375,000
New
4 bedroom detached house for sale
YO12
· 4 Bedrooms · 2 Baths · House
· Garden · Equipped kitchen · Parking
YO12 · 4 Bedrooms · 2 Baths · House · Garden · Equipped kitchen · Parking
MAIN DESCRIPTION A RECENTLY MODERNISED AND EXTENDED FOUR BEDROOM FAMILY HOME INN THE SOUGHT AFTER NORTH SIDE VILLAGE OF BURNISTON. A TURN KEY PROPERTY READY TO RECEIVE ITS NEW OWNERS WITH STUNNING EXTENDED KITCHEN WITH BI-FOLD DOORS CAPITALISING ON THE COUNTRYSIDE VIEWS. The property when briefly described comprises, entrance hall with cloaks area, dual aspect lounge, dining area, fantastic kitchen, utility room and integral garage to the ground floor. On the first floor are four well appointed bedrooms, master with en suite shower room and a modern family bathroom. Gardens to the rear with raised decking and timber shed. Block paved driveway to the front leading to the integral garage. GROUND FLOOR ENTRANCE HALL LOUNGE 21' 10 x 11' 7 (6.65m x 3.53m) DINING ROOM 10' 2 x 6' 2 (3.1m x 1.88m) KITCHEN 18' x 9' 6 (5.49m x 2.9m) UTILITY ROOM FIRST FLOOR LANDING BEDROOM 14 ' 2 x 8' 5 (4.32m x 2.57m) ENSUITE BEDROOM 13' 4 x 9' 5 (4.06m x 2.87m) BEDROOM 12' 7 x 7' 2 (3.84m x 2.18m) BEDROOM 9' 4
£ 375,000
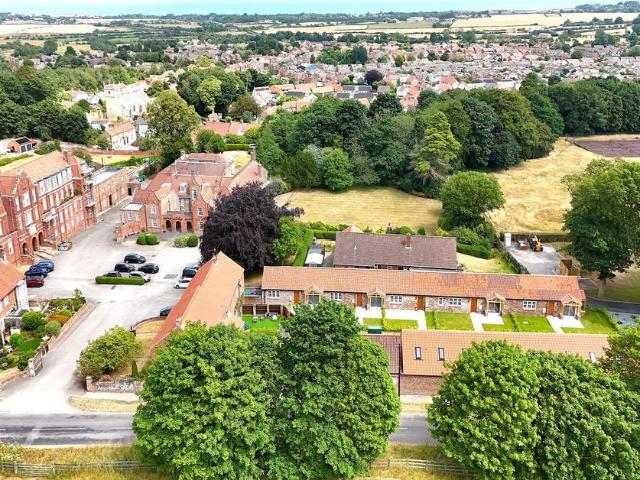
17 bedroom house for sale
View photo
House · for sale
£ 1,889,950
New
17 bedroom house for sale
YO12
· 17 Bedrooms · 17 Baths · House
· Garden · Equipped kitchen · Patio
YO12 · 17 Bedrooms · 17 Baths · House · Garden · Equipped kitchen · Patio
Ash Court is an exciting redevelopment opportunity comprising a collection of 10 high-quality holiday let properties, thoughtfully converted from a former leisure facility on the outskirts of Hunmanby.The development includes one three-bedroom detached house, four two-bedroom terraced cottages, three one-bedroom bungalows, one two-bedroom bungalow, and a studio bungalow. All properties have or will have been finished to a high standard and are offered on a turnkey basis, featuring modern fitted kitchens and contemporary bathrooms throughout. All properties benefit from UPVC double glazing and modern electric heating.The scheme benefits from a designated residents' car park, landscaped communal gardens, and private patio areas for individual properties, creating an attractive and well-maintained setting for guests.Please note that the properties are subject to a restriction preventing permanent residential occupation and may only be used as holiday accommodation.Available for purchase e
£ 1,889,950
2 bedroom semi detached bungalow for sale
View photo
Bungalow · for sale
£ 140,000
New
2 bedroom semi detached bungalow for sale
YO12
· 2 Bedrooms · 1 Bath · Bungalow
· Garden · Equipped kitchen
YO12 · 2 Bedrooms · 1 Bath · Bungalow · Garden · Equipped kitchen
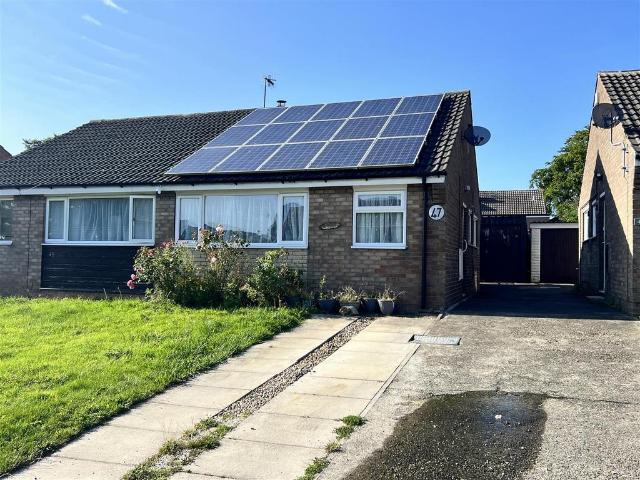
Located in Eastfield which is South of Scarborough this two bedroom semi detached bungalow is in good order throughout, with a modern kitchen and bathroom and a garden. Offered with no onward chain, this property is highly recommended for viewing.Entrance - Living Room - 5.27 x 3.01 (17'3 x 9'10) - Dining Area - 3.45 x 2.18 (11'3 x 7'1) - Kitchen - 2.22 x 2.55 (7'3 x 8'4) - Bedroom One - 2.92 x 3.02 (9'6 x 9'10) - Bedroom Two - 2.89 x 2.22 (9'5 x 7'3) - Bathroom - Solar Panels - •Solar Panels: Fitted with solar panels under a roof airspace lease agreement•Tenure: The roof airspace holds a separate leasehold title for the solar panels)Disclaimer: Full details of the solar airspace lease and any associated energy tariffs are currently being verified by our vendor
£ 140,000
3 bedroom bungalow for sale
View photo
Bungalow · for sale
£ 415,000
New
3 bedroom bungalow for sale
YO12
· 3 Bedrooms · 2 Baths · Bungalow
· Equipped kitchen · Parking
YO12 · 3 Bedrooms · 2 Baths · Bungalow · Equipped kitchen · Parking
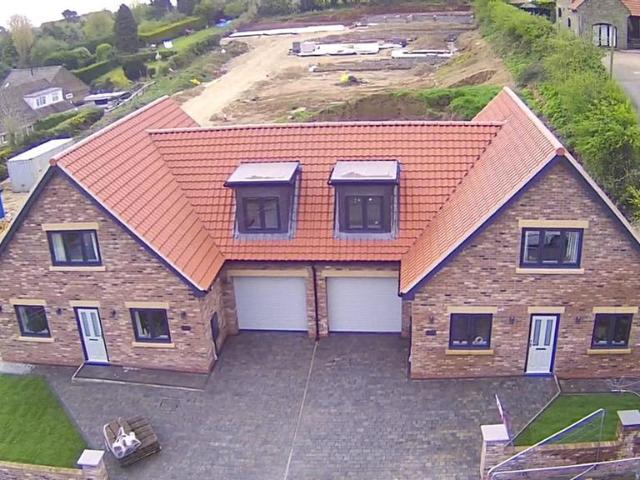
RELISTED 27TH JULY. ONLY ONE MORE SEMI DETACHED PROPERTY AVAILABLE on this stunning new development in the beautiful village of Burniston. Viewing strictly via appointment via Harris Shields Collection. Stunning high specification seven new build homes. This exceptional brand new three/four bedroom semi-detached dormer home is located in the picturesque village of Burniston, offering stunning countryside views and an impressive specification throughout. A spacious 1400 SQUARE FEET thoughtfully designed home finished to a high standard, the property features air source heat pump system, underfloor heating, bespoke fittings, symphony kitchens with granite worktops and an integral garage with driveway parking for two vehicles This luxury home combines modern energy-efficient living with contemporary style, providing flexible accommodation that can adapt to a range of lifestyles. Situated in a desirable village setting just a short distance from Scarborough, it offers the perfect balance o
£ 415,000
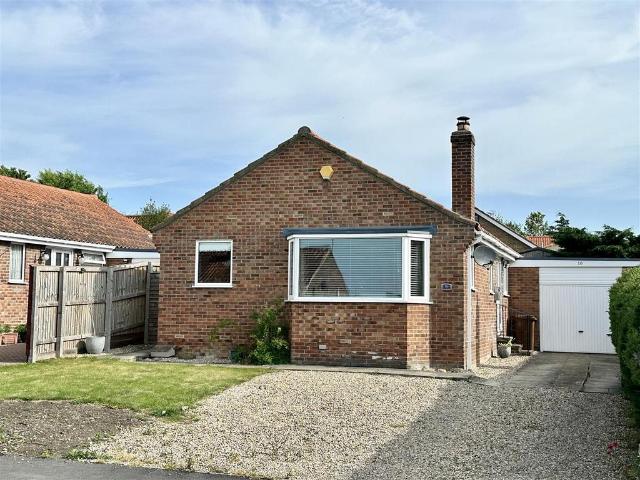
2 bedroom bungalow for sale
View photo
Bungalow · for sale
£ 255,000
New
2 bedroom bungalow for sale
YO12
· 2 Bedrooms · 1 Bath · Bungalow
· Garden · Fireplace · Parking · Equipped kitchen · Concierge · Heating
YO12 · 2 Bedrooms · 1 Bath · Bungalow · Garden · Fireplace · Parking · Equipped kitchen · Concierge · Heating
A spacious two-bedroom detached bungalow enjoying an attractive position with open field views to the rear. The property offers well-proportioned accommodation comprising of a fitted kitchen, spacious lounge with feature fireplace, inner lobby, shower room and two bedrooms, with the second bedroom offering flexibility as a dining room and benefiting from sliding patio doors to the rear garden.Outside, there are gardens to the front and rear, with the rear garden enjoying a pleasant outlook across adjoining fields. A detached garage with electric door, power and lighting.Benefitting from modern gas central heating, UPVC double glazing and offered for sale with vacant possession and no onward chain.Viewing is highly recommended.Lounge 5.02m (16'6) x 3.58m (11'9) A bright and welcoming reception room with a UPVC double-glazed window overlooking the front garden. Feature solid wood fireplace with inset fire, gas central heating radiator, and television point. Doors lead to the lobby, kitch
£ 255,000
3 bedroom detached house for sale
View photo
House · for sale
£ 215,000
New
3 bedroom detached house for sale
YO12
· 3 Bedrooms · 1 Bath · House
· Garden · Equipped kitchen · Parking
YO12 · 3 Bedrooms · 1 Bath · House · Garden · Equipped kitchen · Parking
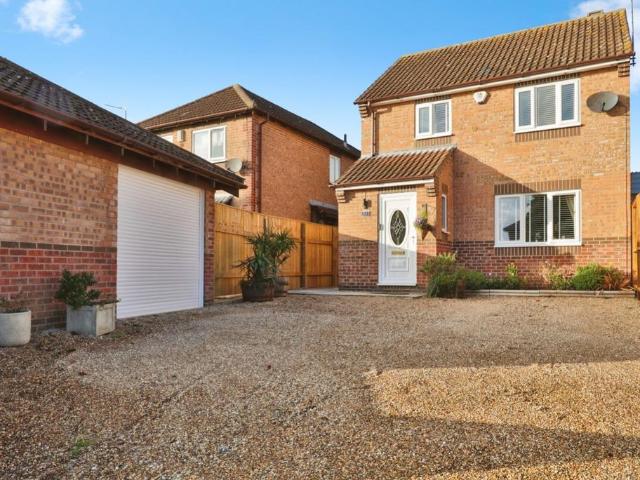
GUIDE PRICE- £215,000 FULL WALK-THROUGH VIDEO!Headline WELL-PRESENTED THREE-BEDROOM DETACHED HOME IN A POPULAR DRIFFIELD LOCATIONSummary53 Southfields Close is a beautifully updated three-bedroom detached house, located in an established and sought-after area of Driffield. This property has been thoughtfully improved over the last two years, offering modern features throughout, including a stunning open-plan kitchen and dining area, a contemporary downstairs WC, and a stylish family bathroom. With spacious living areas, a low-maintenance garden, and a single garage, this home is ready for its new owners to move straight inFrom the Agent’s Perspective This property is a fantastic example of a modern family home that has been updated to a high standard. The open-plan living dining kitchen is a real standout feature, with BI-FOLD DOORS that open onto the garden, creating a great space for entertaining or simply enjoying family time. The kitchen itself is fitted with a RANGE OF INTEGRATED
£ 215,000
3 bedroom semi detached house for sale
View photo
House · for sale
£ 220,000
3 bedroom semi detached house for sale
YO12
· 3 Bedrooms · 1 Bath · House
· Garden · Parking · Equipped kitchen
YO12 · 3 Bedrooms · 1 Bath · House · Garden · Parking · Equipped kitchen
Brought to the market in immaculate condition, 17 Nalton Drive is a three-bedroom semi-detached house constructed in 2020 by Barratt Homes. Internally the property is in pristine condition, warm and inviting with a cosy feel the moment you step through the door. Benefitting from a sunny South-West facing garden, the property is perfect for a variety of potential buyers and viewings are essential. The property briefly comprises:- entrance hall, WC, lounge, kitchen/diner, first floor landing, primary bedroom with en-suite, two additional bedrooms, family bathroom, rear garden and off street parking. LOCATION Driffield offers an outstanding array of amenities, including shops, restaurants, public houses, quality sports facilities dedicated to Rugby, Golf, Football, Bowls, Cricket and many others, as well as a very highly regarded Secondary School. It also provides excellent road and public transport connections to Hull, Beverley, Bridlington and Scarborough. THE ACCOMMODATION COMPRISES:-
£ 220,000
3 bedroom detached house for sale
View photo
House · for sale
£ 215,000
New
3 bedroom detached house for sale
YO12
· 3 Bedrooms · 1 Bath · House
· Garden · Parking
YO12 · 3 Bedrooms · 1 Bath · House · Garden · Parking
A well-presented and extended three-bedroom detached home, set in a highly sought-after area and offering generous living space throughout. This attractive property features a detached garage, ample outdoor space, and a well-maintained garden, making it ideal for families or those seeking a home with room to grow
£ 215,000
3 bedroom bungalow for sale
View photo
Bungalow · for sale
£ 280,000
3 bedroom bungalow for sale
YO12
· 3 Bedrooms · Bungalow
· Garden · Equipped kitchen
YO12 · 3 Bedrooms · Bungalow · Garden · Equipped kitchen
The Otley is a charming three bedroom detached bungalow, perfect for discerning housebuyers searching for high specification design blended with attractive layouts. To the front of the property, there is a spacious, modern, open plan lounge-dining space, great for entertaining and family meals at the end of the day. At the back of the home, the kitchen offers a smart, clean layout with French doors to the rear garden, offering a seamless transition for summer entertainment. The Otley also boasts three well-sized bedrooms including an ensuite to the primary bedroom, and a modern, family bathroom
£ 280,000
3 bedroom detached bungalow for sale
View photo
Bungalow · for sale
£ 300,000
New
3 bedroom detached bungalow for sale
YO12
· 3 Bedrooms · 1 Bath · Bungalow
· Garden · Equipped kitchen · Parking · Patio · Heating
YO12 · 3 Bedrooms · 1 Bath · Bungalow · Garden · Equipped kitchen · Parking · Patio · Heating
This impressive three-bedroom detached bungalow sits in a highly sought-after village just east of Pickering. Offered to the market with no onward chain, this home is perfect for those seeking easy, single-level living in a prime location.The accommodation briefly comprises a generous, light-filled front-facing lounge and dining room that provides ample space for relaxing and entertaining. Both the kitchen and bathroom are modern, there is both double glazing and gas central heating whilst the rear garden is well established both to lawn and with a generous flagged patio. Generous frontage and driveway parking and single attached garage.General Information - Thornton-le-Dale is a picturesque and highly sought-after village nestled in the heart of the North York Moors National Park. Renowned for its charming thatched cottages, scenic beck, and idyllic countryside surroundings, this quintessential English village offers a perfect blend of rural tranquillity and modern convenience. With a
£ 300,000
4 bedroom detached house for sale
View photo
House · for sale
£ 294,995
4 bedroom detached house for sale
YO12
· 4 Bedrooms · House
· Garden · Equipped kitchen
YO12 · 4 Bedrooms · House · Garden · Equipped kitchen
The Longford is our take on what a modern, practical and stylish four-bedroom family home should be. Created firmly with modern families in mind, the Longford makes sure there's space for everyone. Downstairs has a generous living room, a handy WC and plenty of built-in storage. The real focal point of the home is the kitchen/diner expanding across the width of the house. The stylish kitchen, complete with breakfast bar, has plenty of space for everyone to get involved in mealtimes. And the dining area, with French doors opening onto the garden, makes eating together a pleasure. Upstairs, the attention to detail continues. There are four bedrooms, with the principal bedroom having a contemporary designed En-suite shower room. Plus, there's a family bathroom and more built-in storage. Tenure: Freehold. Council tax: Determind by your local authority. Estate management fee: £176.39 pa as of 1/8/2024
£ 294,995
3 bedroom detached bungalow for sale
View photo
Bungalow · for sale
£ 210,000
New
3 bedroom detached bungalow for sale
YO12
· 3 Bedrooms · 1 Bath · Bungalow
· Equipped kitchen
YO12 · 3 Bedrooms · 1 Bath · Bungalow · Equipped kitchen
Welcome to this attractive three-bedroom detached bungalow located in a quiet cul-de-sac in Bridlington. Situated in a lovely area, the property offers comfortable single-level living with spacious rooms. The home is conveniently positioned close to the Co-op, the Friendly Forester pub and well-connected transport links.Inside, the property features a bright and airy living/dining room, generously proportioned and filled with natural light. This inviting space comfortably accommodates both lounge and dining furniture, making it ideal for everyday living as well as hosting family and friends.The kitchen is well designed, offering generous cupboard storage and plenty of worktop space, making it both practical and ideal for everyday cooking and meal preparation.There are three well-sized bedrooms, each offering comfortable accommodation. The main bedroom benefits from fitted wardrobes, providing excellent built-in storage. The remaining bedrooms are versatile and could easily serve as gue
£ 210,000
3 bedroom detached house for sale
View photo
House · for sale
£ 245,000
New
3 bedroom detached house for sale
YO12
· 3 Bedrooms · 2 Baths · House
· Parking · Concierge
YO12 · 3 Bedrooms · 2 Baths · House · Parking · Concierge
Welcome to Aysgarth Rise in the coastal town of Bridlington. This detached house presents an excellent opportunity for families and individuals alike.Welcome to Aysgarth Rise in the coastal town of Bridlington. This detached house presents an excellent opportunity for families and individuals alike. Boasting three well-proportioned bedrooms, this property offers ample space for comfortable living. The two inviting reception rooms provide versatile areas for relaxation and entertainment, making it easy to host gatherings or enjoy quiet evenings at home.With two bathrooms, morning routines will be a breeze, ensuring convenience for all residents. The property also features two driveways with ample private parking. Situated just off Marton Road, this home benefits from its proximity to a variety of local amenities. Residents will appreciate the convenience of having a supermarket, an array of shops, and a public house/restaurant all within easy reach. Families will find schools nearby, ma
£ 245,000
4 bedroom detached house for sale
View photo
House · for sale
£ 324,995
4 bedroom detached house for sale
YO12
· 4 Bedrooms · House
· Equipped kitchen · Parking
YO12 · 4 Bedrooms · House · Equipped kitchen · Parking
If you're looking for a family home that ticks all the boxes, the Therlmere four bedroom detached home is the one for you. Designed for modern, busy family life, the Therlmere is packed with design features that make everyday living easy and enjoyable. It all starts in the heart of the home, the spacious kitchen diner. Full of natural light, thanks to the stylish bi-fold doors, there's a modern kitchen with an island, spacious dining area and just off this, a handy separate utility room and a WC. There's also easy access to the integral garage too. A relaxed Livingroom at the front of the home completes the ground floor. Upstairs there are four great-sized double bedrooms. The principal bedroom has a stunning En-suite shower room. Plus there's a family bathroom and lots of built-in storage too. Tenure: Freehold. Council tax: Determind by your local authority. Estate management fee: £176.39 pa as of 1/8/2024
£ 324,995
4 bedroom terraced house for sale
View photo
House · for sale
£ 399,950
New
4 bedroom terraced house for sale
YO12
· 4 Bedrooms · 2 Baths · House
· Equipped kitchen · Parking
YO12 · 4 Bedrooms · 2 Baths · House · Equipped kitchen · Parking
Box Tree Cottage is a sizable end of terrace character cottage which has the benefit of attractive, south facing grounds to the rear and unusually for Westgate there is private off-street parking for a number of vehicles. Currently operating as a successful holiday cottage, Box Tree Cottage provide over 1,200 square feet of accommodation, making it as ell-suite as a full-time home as it is an investment property, with the opportunity to take on future bookings and with contents available by separate negotiation, making it an ideal turnkey business. Positioned on the south side of Westgate, Box Tree Cottage has been subject to a number of significant improvements over the past few years, including a full re-roof, the installation of solar panels which both provide an RHI and supplement the properties electric and the installation of a new boiler. Both the kitchen and bathrooms have been replaced and remodelled and the property decorated throughout. In brief 1,270 square feet of well-pre
£ 399,950
3 bedroom semi detached house for sale
View photo
House · for sale
£ 254,995
3 bedroom semi detached house for sale
YO12
· 3 Bedrooms · House
· Garden · Equipped kitchen
YO12 · 3 Bedrooms · House · Garden · Equipped kitchen
Built to the latest space and design standards with clever design features throughout, the three bedroom Holgate is no ordinary three-bedroom semi. From the hallway, the modern kitchen/diner welcomes you into the home and it's the place your family and friends will love spending time in. At the rear of the home, past the WC and built-in storage, is the stunning lounge with a glazed door to the garden.Upstairs are three bedrooms. The master double bedroom has its own en suite, plus there's a modern family bathroom too. Tenure: Freehold. Council tax: Determind by your local authority. Estate management fee: £176.39 pa as of 1/8/2024
£ 254,995
5 bedroom semi detached house for sale
View photo
House · for sale
£ 220,000
New
5 bedroom semi detached house for sale
YO12
· 5 Bedrooms · 2 Baths · House
· Garden · Parking · Concierge
YO12 · 5 Bedrooms · 2 Baths · House · Garden · Parking · Concierge
This beautifully presented semi-detached town house boasts 5 bedrooms, spacious reception room, and 2 bathrooms, making it the perfect family home.Situated in a sought-after neighbourhood, this property exudes charm and character. The interiors are clean, comfortable, and modern, offering a bright and spacious living environment. The property is well-maintained and features a lovely garden, ideal for relaxing or entertaining guests. With off-street parking and a garage, convenience is key for busy families or professionals. Don't miss the opportunity to make this house your home. Contact us today to arrange a viewing and experience the warmth and appeal of this delightful property.Agent's Note HMRC is a supervisory body for money laundering regulations, of which all estate agents need to be registered with. As part of this, there are multiple requirements that agents must rigorously and consistently meet to ensure they stay compliant with the regulations and protect their clients. To d
£ 220,000
3 bedroom terraced house for sale
View photo
House · for sale
£ 169,950
New
3 bedroom terraced house for sale
YO12
· 3 Bedrooms · 1 Bath · House
· Garden · Equipped kitchen · Parking
YO12 · 3 Bedrooms · 1 Bath · House · Garden · Equipped kitchen · Parking
Brought to the market with no onward chain, Middle Street is a well-presented and spacious three-bedroom mid-terrace. Located in a sought-after village, there is ample scope for any potential buyer to move in and put their own stamp on it. Boasting a fantastic private garden, the property sits on a lovely-sized plot and would appeal to a variety of different buyers. The property briefly comprises:- entrance hall, lounge, dining/kitchen area, hallway leading to a bathroom, first floor landing with three bedrooms, rear garden and on-street parking.LOCATIONNafferton is situated at the foot of the Yorkshire Wolds. The village benefits from a railway station (Hull to Scarborough line) and a regular bus service to Hull, Beverley, Driffield, Bridlington and Scarborough. The village has a good range of facilities including a convenience store, fish and chip shop, brand new Spar and garage, beauty salon, public houses, a tea shop and Beacon status primary school together with a thriving sports
£ 169,950
2 bedroom detached bungalow for sale
View photo
Bungalow · for sale
£ 230,000
New
2 bedroom detached bungalow for sale
YO12
· 2 Bedrooms · 1 Bath · Bungalow
· Equipped kitchen · Concierge
YO12 · 2 Bedrooms · 1 Bath · Bungalow · Equipped kitchen · Concierge
Welcome to St. Cuthbert Road in the coastal town of Bridlington. This detached bungalow offers a perfect blend of comfort and convenience.Welcome to St. Cuthbert Road in the coastal town of Bridlington. This detached bungalow offers a perfect blend of comfort and convenience. The property features two generously sized reception rooms that offers plenty of space for relaxing or entertaining. Two well-proportioned bedrooms, making it an ideal choice for those looking to downsize without compromising on space. A kitchen and a well-appointed bathroom. Situated just off Queensgate, residents will appreciate the proximity to local parks and shops, enhancing the appeal of this location. The town centre is also within easy reach, offering a selection of shops, cafes, and amenities.Whether you are looking to downsize or simply a comfortable living space, this property is sure to meet your needs. Do not miss the opportunity to make this bungalow your new home.Entrance: - Upvc double glazed door
£ 230,000
4 bedroom semi detached house for sale
View photo
House · for sale
£ 189,950
New
4 bedroom semi detached house for sale
YO12
· 4 Bedrooms · 1 Bath · House
YO12 · 4 Bedrooms · 1 Bath · House
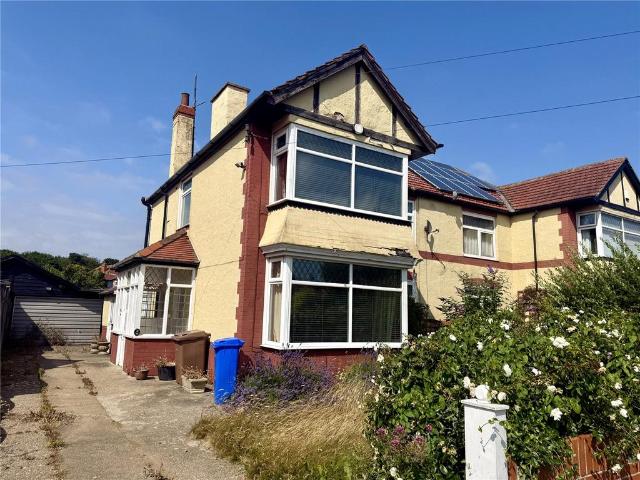
A rare opportunity to secure a spacious four-bedroom semi-detached home on the highly sought-after Second Avenue. Requiring some refurbishment but bursting with potential, this is an unbeatable chance to create your dream home in one of Bridlington's most desirable locations. Occupying a prime position on the ever-popular *Second Avenue*, one of Bridlington's most sought-after residential addresses, this substantial four-bedroom semi-detached home is packed with potential and waiting for its next chapter. Yes, it would appreciate a little TLC (and perhaps a reassuring chat with a decorator), but behind its current appearance lies the opportunity to create a truly stunning family home.The property offers generous accommodation throughout, with the space and proportions that are increasingly difficult to find. Whether you're dreaming of open-plan living, preserving its original character, or putting your own contemporary stamp on it, the possibilities are endless.What really sets this ho
£ 189,950
4 bedroom end of terrace house for sale
View photo
House · for sale
£ 245,000
New
4 bedroom end of terrace house for sale
YO12
· 4 Bedrooms · House
· Equipped kitchen
YO12 · 4 Bedrooms · House · Equipped kitchen
THE KINGSVILLEAVAILABLE WITH PART EXCHANGE GUARANTEE PLUS FLOORING WORTH £5,000. NEW LOWER PRICE, A SAVING OF £5,000The Kingsville is a modern, energy-efficient 3-storey home. The open-plan kitchen with family and dining areas enjoys natural light through the French doors. The single bedroom could become your home office.The main bedroom with en-suite and the family lounge can be found on the first floor. On the final floor, there are 2 more bedrooms and the main bathroom
£ 245,000

Get email alerts

Don't miss out: be the first to know about new properties

The alert was correctly created

On subscribing you accept the conditions of use and the privacy policy
Alert
Receive new ads in your inbox
Save this search
Receive alerts for new listings

We'll send you an email when we have new properties for: "Houses for sale in YO12"

The alert was correctly created

Seamer Scarborough
Flixton Scarborough
Get email alerts and be the first to see new listings
Required field
On subscribing I accept the terms of the privacy policy
Perfect! You'll soon start receiving new listings via email
Alert
Receive an email when we have new ads for Houses for sale in YO12
Save this search
Filters

Bedrooms

Size (sq.ft)

sq.ft
sq.ft

Price

£
£

Property type

Bathrooms

Clear all filters
Receive notifications when new entries are published.