1,000 houses for sale in Ystradowen Cowbridge

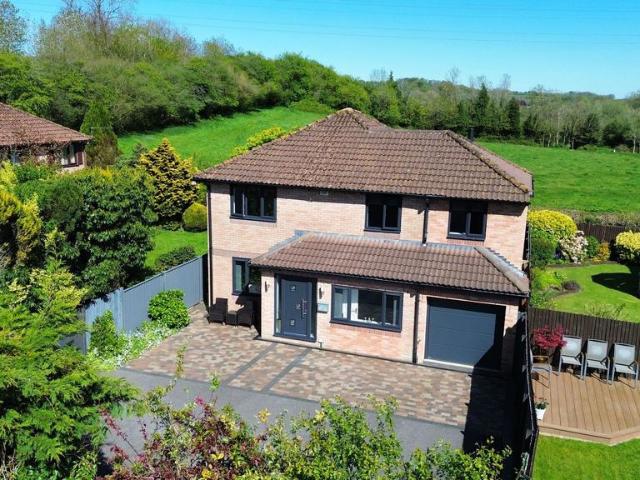
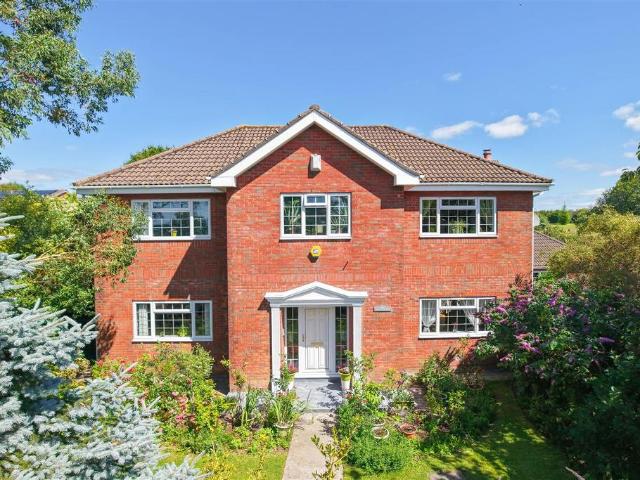
5 bedroom detached house for sale
View photo
House · for sale
£ 1,250,000
5 bedroom detached house for sale
Ystradowen Cowbridge
· 5 Bedrooms · 2 Baths · House
· Garden · Fireplace · Concierge
Ystradowen Cowbridge · 5 Bedrooms · 2 Baths · House · Garden · Fireplace · Concierge
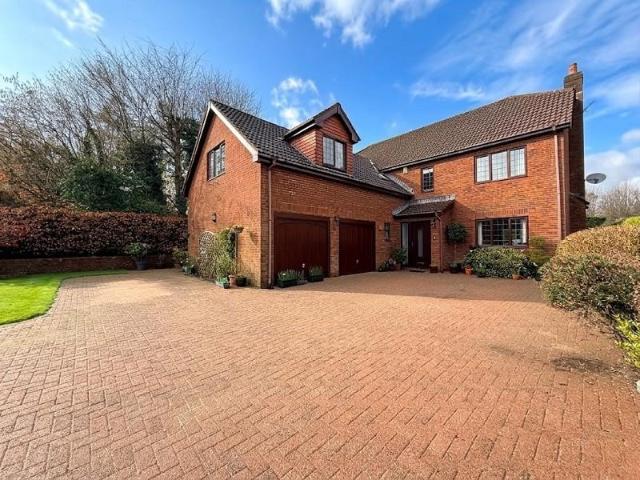
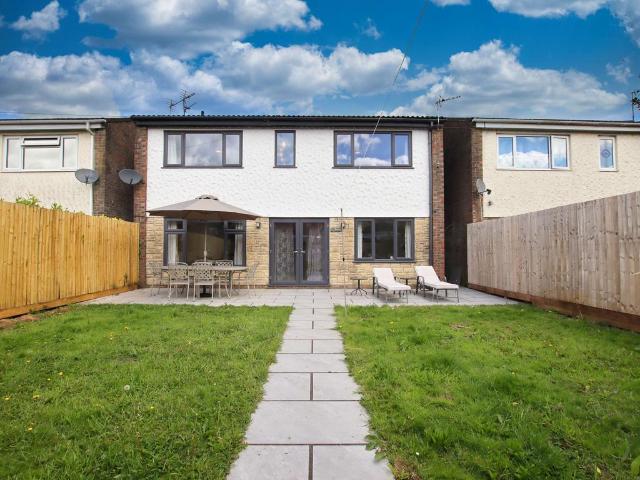
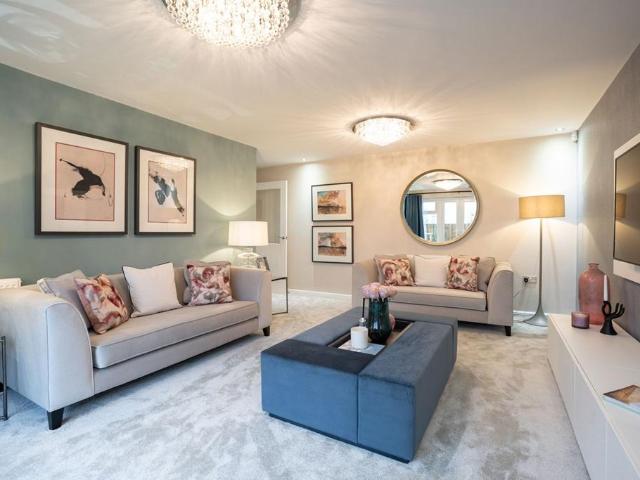
Hardwood entrance door opening into HALLWAY with herringbone‑patterned oak flooring and a traditional spindle staircase rising to the half landing and first floor leads to an attractive RECEPTION AREA with double‑glazed box bay window, attractive carved slate fireplace with recessed display, flanked by recessed display shelving.Elegant LIVING ROOM with solid oak flooring, double‑glazed window to the front elevation and French doors to the rear. This room features a natural stone fireplace with wood‑burning fire, flagstone hearth and a beamed ceiling.A separate SITTING ROOM has herringbone‑patterned wood block flooring, a working fireplace with tiled hearth and carved slate surround, and double‑glazed box bay window overlooking the front garden with far‑reaching rural views beyond, half‑glazed display cabinet and connecting door to the FAMILY ROOM. This room benefits from a window to the side elevation, French doors opening to the driveway and main garden, timber‑effect flooring and par
£ 1,250,000
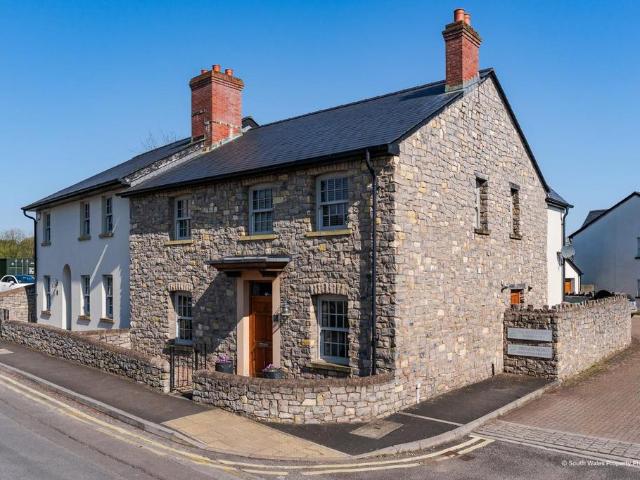
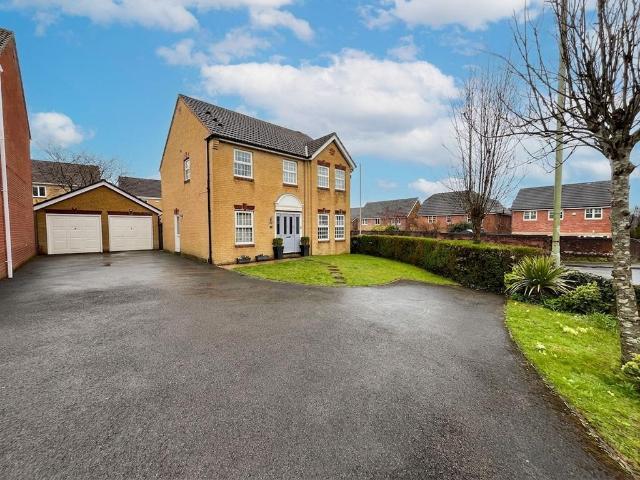
4 bedroom semi detached house for sale
View photo
House · for sale
£ 850,000
4 bedroom semi detached house for sale
Ystradowen Cowbridge
· 4 Bedrooms · 2 Baths · House
· Garden · Parking · Powder room
Ystradowen Cowbridge · 4 Bedrooms · 2 Baths · House · Garden · Parking · Powder room
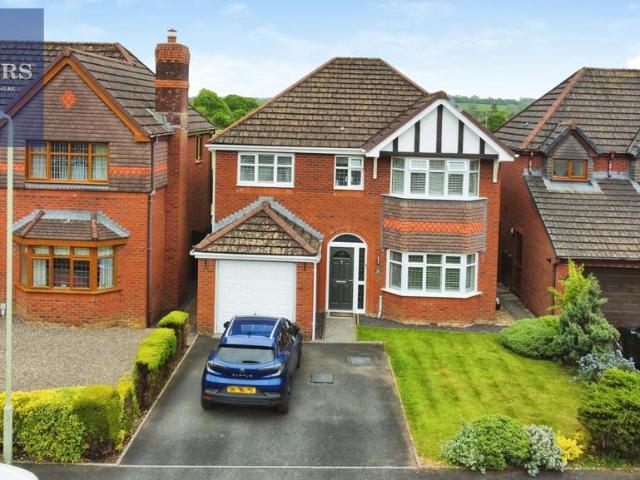
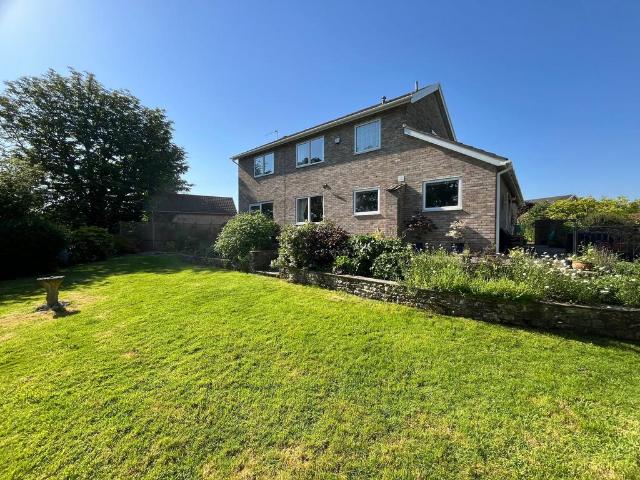
A deceptively spacious family home to the heart of Cowbridge Town and within easy reach of all its shops and services. A modern, 4 bedroom property with character, the accommodation includes: hallway, lounge with wood burner, study / playroom. Kitchen-living-dining space running the width of the rear of the property, opening on to the rear garden. Also cloakroom and utility room. Largest bedroom with en suite shower room, two further double bedrooms, a fourth good sized single room and family bathroom. Forecourt garden, much larger enclosed and private garden to the rear. Garage and off road parking. EPC rating: BSituation - The Historic Market Town of Cowbridge is at the heart of the rural vale and is famous for its quality, individual shops, boutiques; restaurants, pubs and cafes; and is home to a centrally positioned Waitrose store. Further services include a health centre, leisure centre, various sporting clubs, public library and Old Hall Community Centre. There are also local pri
£ 850,000
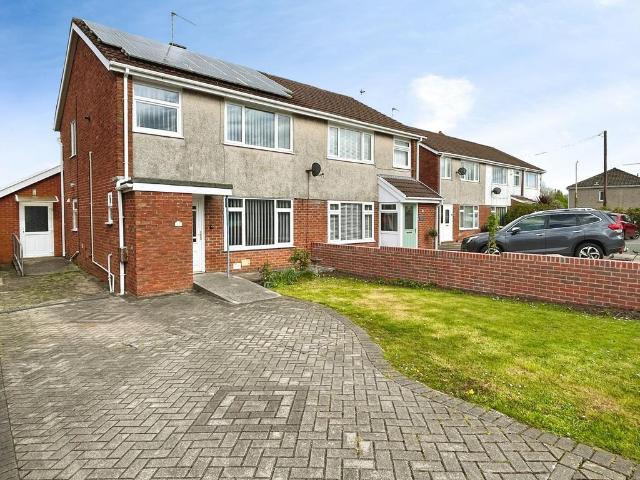
3 bedroom property for sale
View photo
House · for sale
£ 699,950
3 bedroom property for sale
Ystradowen Cowbridge
· 3 Bedrooms · 2 Baths · House
· Garden · Parking · Equipped kitchen · Powder room
Ystradowen Cowbridge · 3 Bedrooms · 2 Baths · House · Garden · Parking · Equipped kitchen · Powder room
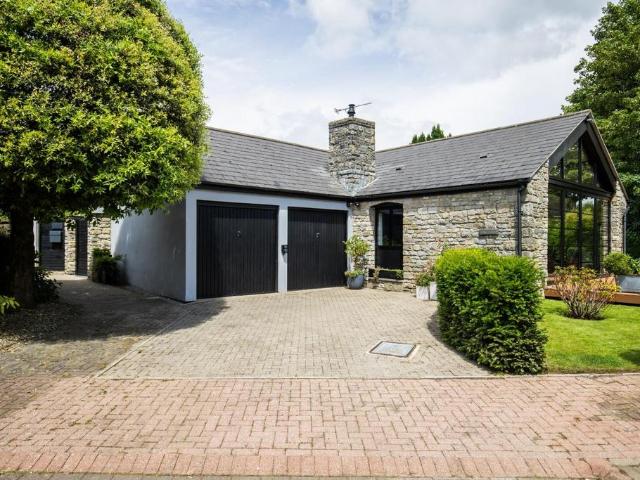
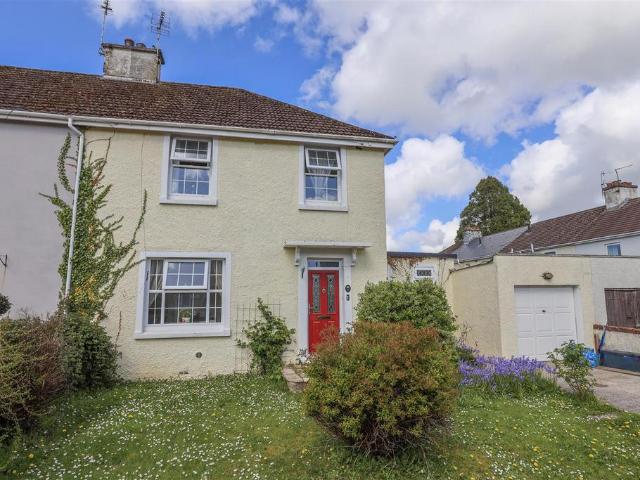
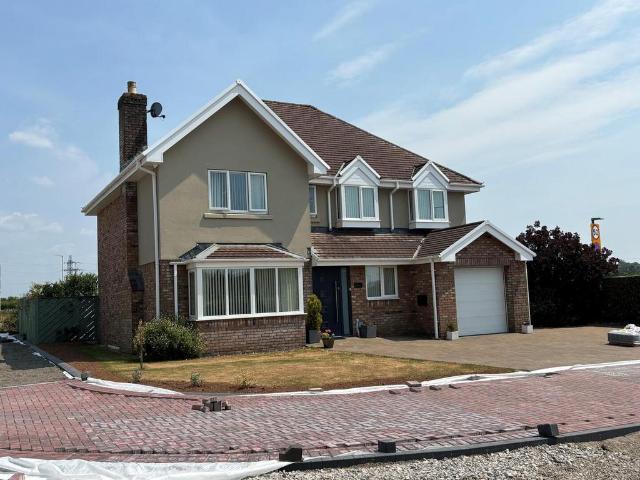
An exceptional three-bedroom barn conversion nestled in a peaceful cul-de-sac in the village of Coity, meticulously renovated by the current owners to blend contemporary living with original character. The property offers versatile accommodation across a well-designed layout, ideal for modern family living.The spacious open-plan kitchen/dining/living room serves as the heart of the home, featuring high-end finishes, ample natural light, and exposed beams that highlight the building’s rustic charm. A separate utility room and cloakroom add practicality to the ground floor. The property boasts three well-proportioned bedrooms. The principal bedroom includes a luxurious en-suite bathroom, while the second double bedroom also benefits from its own en-suite. The third bedroom is versatile, suitable as a guest room or home office.Externally, the home offers a private driveway providing ample off-road parking, a double garage, and beautifully landscaped front and side gardens. Conveniently lo
£ 699,950
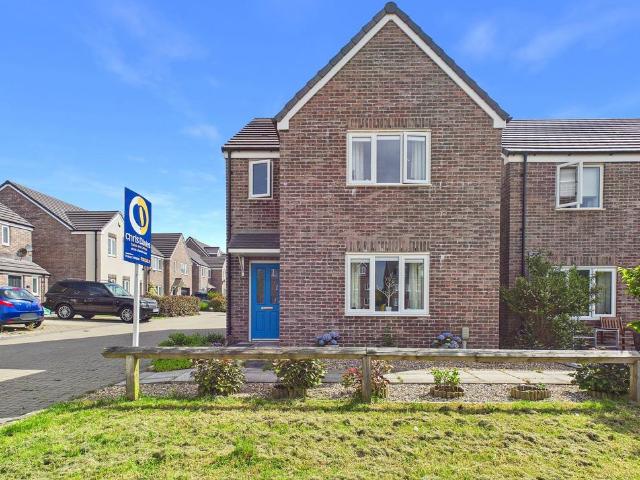
5 bedroom detached house for sale
View photo
House · for sale
£ 825,000
5 bedroom detached house for sale
Ystradowen Cowbridge
· 5 Bedrooms · 5 Baths · House
· Equipped kitchen
Ystradowen Cowbridge · 5 Bedrooms · 5 Baths · House · Equipped kitchen
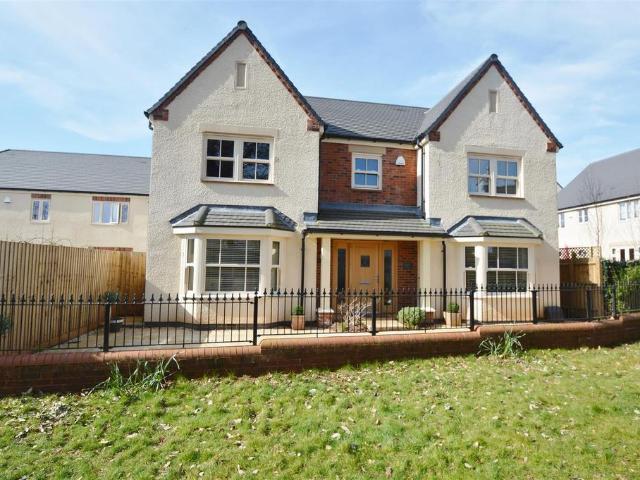
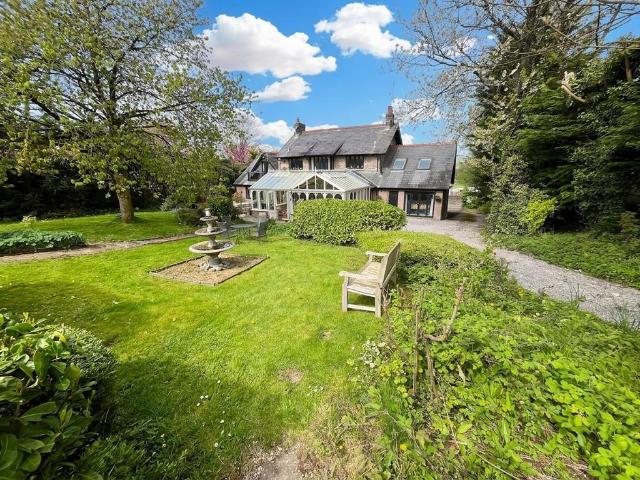
Exclusively brought to the market by Hywel Anthony Estate Agents‚ this exceptional 5/6 bedroom home has been a cherished residence for the same family for over 30 years, from new. A true one-of-a-kind property‚ it occupies a prime position in a small residential cul-de-sac‚ comprising six other similarly large, individual architect-designed upmarket homes offering both privacy and a strong sense of community. This impressive home is perfectly suited for a growing family‚ multi-generational living‚ or anyone seeking generous and versatile living space. It boasts spacious‚ well-proportioned rooms‚ a thoughtfully designed layout‚ and a harmonious blend of character and comforts throughout. Set over two floors‚ the ground floor comprises an impressive entrance hall‚ a convenient WC‚ and a dual-aspect lounge. The dining room and kitchen/diner provide ideal spaces for family life or entertaining‚ while the large utility room offers practical functionality and direct access into the spacious
£ 825,000
3 bedroom semi detached house for sale
View photo
House · for sale
£ 275,000
3 bedroom semi detached house for sale
Ystradowen Cowbridge
· 3 Bedrooms · 1 Bath · House
· Equipped kitchen
Ystradowen Cowbridge · 3 Bedrooms · 1 Bath · House · Equipped kitchen
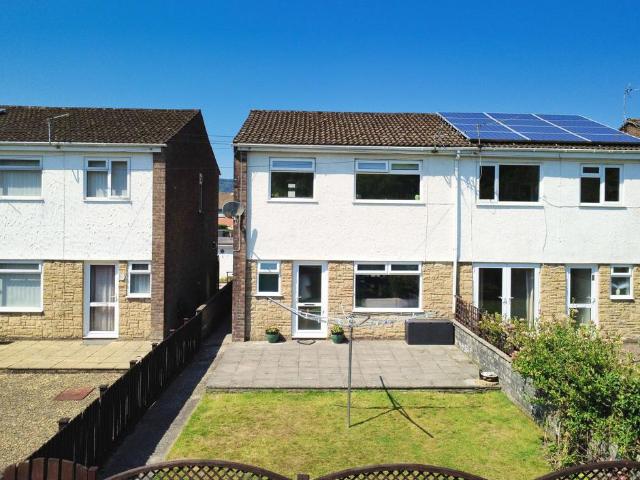
Three Estates, Talbot Green, are delighted to offer to the market this beautifully presented three-bedroom home, ideally situated in the heart of Pontyclun.The accommodation briefly comprises an inviting entrance hallway with access to a convenient ground-floor WC.The spacious lounge/diner benefits from dual-aspect windows, flooding the room with natural light, and features attractive laminate flooring throughout.The modern galley-style fitted kitchen offers a range of wall and base units, an integrated oven, hob and extractor hood, together with ceramic tiled flooring and splashbacks.To the first floor are three well-proportioned bedrooms, all with fitted carpets. Two of the bedrooms are generous doubles and benefit from built-in wardrobes, while the third is a comfortable single bedroom.Completing the accommodation is a contemporary family bathroom featuring cushioned flooring, marble-effect wall panels and a vanity unit with wash hand basin.Externally, the property continues to impr
£ 275,000
5 bedroom detached house for sale
View photo
House · for sale
£ 950,000
5 bedroom detached house for sale
Ystradowen Cowbridge
· 5 Bedrooms · 3 Baths · House
· Garden · Parking · Powder room
Ystradowen Cowbridge · 5 Bedrooms · 3 Baths · House · Garden · Parking · Powder room
Located on a level walk from Cowbridge town centre and its broad range of shops and services, Clisson House is a detached 5 bedroom family home. The accommodation offers an ideal space for families and those looking for a home close to the town centre. From a central entrance hallway, stairs lead to the first floor while doors lead to a cloakroom; to a study / second sitting room; to a dining room; and to a lounge with French doors opening to the rear garden. Fantastic kitchen-breakfast room with French doors opening to the rear garden, separate utility room. To the first floor: five bedrooms and three bathrooms. The principal bedroom features a contemporary en suite with double shower and free standing bath. Second. guest bedroom also en suite. Family bathroom includes a modern suite with double shower cubicle and separate bath in white. Garden, double garage, parking.Situation - The Historic Market Town of Cowbridge is at the heart of the rural vale and is famous for its quality, ind
£ 950,000
4 bedroom detached house for sale
View photo
House · for sale
£ 545,000
4 bedroom detached house for sale
Ystradowen Cowbridge
· 4 Bedrooms · 3 Baths · House
· Equipped kitchen · Parking · Powder room
Ystradowen Cowbridge · 4 Bedrooms · 3 Baths · House · Equipped kitchen · Parking · Powder room
Beautifully presented extended four-bedroom detached family home, set in an unusually private position with open countryside views to the rear.An attractive composite entrance door with glazed side panels opens into a HALLWAY (15'4 x 6'3) featuring a timber-effect and marble tiled floor with staircase. The CLOAKROOM (5'3 x 2'5) is fitted with a modern white low-level WC and corner wash hand basin, fully tiled to the walls.The TV LOUNGE (15'2 x 8'2) offers a pendant light and modern double-glazed window overlooking the front driveway. The STUDY / MUSIC ROOM (12'3 x 8'4) also enjoys a double-glazed window to the private front parking area.To the rear is a large open-plan KITCHEN / BREAKFAST / SITTING ROOM (23'10 x 12'1). The kitchen features a ‘Shaker’ style range of base and wall units with timber butcher’s block work surfaces and breakfast bar, inset 1½ bowl sink and drainer, integrated dishwasher, fridge freezer and wine chiller, and a double-glazed window to the rear elevation. This
£ 545,000
4 bedroom detached house for sale
View photo
House · for sale
£ 535,000
4 bedroom detached house for sale
Ystradowen Cowbridge
· 4 Bedrooms · 2 Baths · House
· Garden · Parking · Equipped kitchen · Patio · Powder room · Concierge
Ystradowen Cowbridge · 4 Bedrooms · 2 Baths · House · Garden · Parking · Equipped kitchen · Patio · Powder room · Concierge
Set in the sought‑after village of Miskin, this beautifully presented family home offers generous living space, modern finishes and excellent versatility throughout. Thoughtfully upgraded by the current owners, the property also benefits from a detached double garage with power and lighting, plus parking for six or more vehicles.A central hallway with modern wood‑effect flooring gives access to the ground floor accommodation and includes a downstairs cloakroom fitted with a white two‑piece suite. To the front are two reception rooms: a bright lounge overlooking the front elevation, and a second versatile reception room ideal as an office, playroom or snug.The lounge opens through an open double doorway into the spacious kitchen/dining room. This light and airy room features two garden‑facing windows and French doors leading to the rear patio. The contemporary fitted kitchen includes a high‑gloss white range of units with complementary work surfaces, two Bosch self‑cleaning ovens (one w
£ 535,000
3 bedroom semi detached house for sale
View photo
House · for sale
£ 225,000
3 bedroom semi detached house for sale
Ystradowen Cowbridge
· 3 Bedrooms · 2 Baths · House
· Garden · Equipped kitchen · Parking · Concierge
Ystradowen Cowbridge · 3 Bedrooms · 2 Baths · House · Garden · Equipped kitchen · Parking · Concierge
Three bedroom extended semi detached property situated in a quiet cul-de-sac location. The property comprises entrance hall, lounge / dining room, kitchen, downstairs WC, family bathroom, reception 2 / bedroom 4, front and rear gardens and driveway parking. Requires modernisation. Viewing recommended. Pencoed is a small town which still retains a village feel. It is conveniently located just off the M4 corridor and has a railway station making it an ideal location for commuting. There are many amenities offered within the town including several good schools, shops and a leisure centre. The town also has several sports grounds and is bordered by open common land and semi-rural areas.EPC Rating: C
£ 225,000
3 bedroom detached house for sale
View photo
House · for sale
£ 362,500
3 bedroom detached house for sale
Ystradowen Cowbridge
· 3 Bedrooms · 2 Baths · House
· Garden · Equipped kitchen · Parking · Powder room · Heating
Ystradowen Cowbridge · 3 Bedrooms · 2 Baths · House · Garden · Equipped kitchen · Parking · Powder room · Heating
This very well presented 2019 Persimmon new build detached family home lies on the outskirts of the Heritage Gate development in Llantwit Major, Vale of Glamorgan. 89 Plasnewydd Walk comprises entrance hallway, sitting room, kitchen/ diner, cloakroom/ WC, and utility room to ground floor. To the first floor are three bedrooms, with EN-SUITE to the master bedroom, and a family bathroom. Outside, there is a garden area to the front which fronts on to open green space, with driveway and GARAGE to the rear, and an enclosed low maintenance garden to the rear. The property enjoys gas central heating with a COMBINATION boiler, uPVC windows and doors with French doors to the rear garden from the kitchen/diner. We believe there to be circa 3 years remaining on the NHBC certificate. The Heritage Gate development is within easy reach of the shops, amenities and schools of Llantwit Major, and the Heritage Coastline and beach. Please note there is a yearly management charge with this property. This
£ 362,500
4 bedroom detached house for sale
View photo
House · for sale
£ 460,000
Updated
4 bedroom detached house for sale
Ystradowen Cowbridge
· 4 Bedrooms · 2 Baths · House
· Fireplace · Equipped kitchen
Ystradowen Cowbridge · 4 Bedrooms · 2 Baths · House · Fireplace · Equipped kitchen
Three Estate Agents Talbot Green are delighted to present this immaculately presented four-bedroom detached family home, situated in the highly sought-after area of Pontyclun.The property briefly comprises an inviting entrance hallway with oversized ceramic floor tiles, providing access to all principal rooms, including a convenient ground-floor WC with shower facilities.The spacious lounge features stylish laminate flooring and a contemporary media wall with feature fireplace, creating the perfect space for relaxing and entertaining.The dining room is equally generous in size and benefits from matching laminate flooring, offering an ideal setting for family meals and gatherings.Completing the ground floor is a modern fitted kitchen with ceramic tiled flooring and an excellent range of wall and base units, including full-height units that provide ample storage space.To the first floor are four well-proportioned double bedrooms, all with carpeted flooring, with built-in storage to bedro
£ 460,000
5 bedroom detached house for sale
View photo
House · for sale
£ 555,000
5 bedroom detached house for sale
Ystradowen Cowbridge
· 5 Bedrooms · House
· Garden · Parking · Equipped kitchen
Ystradowen Cowbridge · 5 Bedrooms · House · Garden · Parking · Equipped kitchen
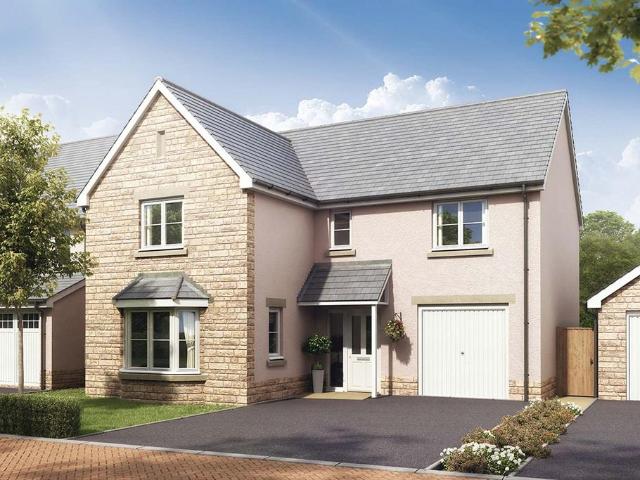
Plot 436 | The Lavenham | Clare Garden Village This home is in a quiet spot of the development. Inside, the ground floor has four separate spaces, with the living room and dining room allow for separate spaces for the family to catch up and unwind, with the living room having access to the garden. The open plan kitchen/breakfast area has an added utility space. Four of the bedrooms have plenty of space for the whole family, and the fifth bedroom could be used for a study or nursery. With the integral double garage, the Lavenham is popular home at Clare Garden Village, and you can see why. This development features a range of stone and render exteriors speak to our sales executives to confirm plot exterior. Images and CGIs are used for illustrative purposes. Tenure: Freehold Estate management fee: £210.29 Estate management company: Remus Property Management Council Tax Band: TBC - Council Tax Band will be confirmed by the local authority on completion of the property EPC rating: TBC War
£ 555,000
4 bedroom detached house for sale
View photo
House · for sale
£ 390,000
4 bedroom detached house for sale
Ystradowen Cowbridge
· 4 Bedrooms · 2 Baths · House
· Garden · Equipped kitchen · Parking · Concierge
Ystradowen Cowbridge · 4 Bedrooms · 2 Baths · House · Garden · Equipped kitchen · Parking · Concierge
This immaculate four-bedroom detached house is for sale in Pencoed, near Bridgend, offering well-presented family accommodation in a popular urban area with excellent local amenities. The property provides two reception rooms, a conservatory, a fitted kitchen and two bathrooms, complemented by a private garden, off-street parking and a single garage. It falls within Council Tax Band E.Pencoed benefits from a good selection of local shops, cafés and services along the town’s centre, with further retail and leisure options available in nearby Bridgend. Families are well served by nearby schools in the local area, together with green spaces, walking routes and cycling routes, making the location practical for day-to-day living and recreation.Public transport links are strong: Pencoed railway station provides regular services to Bridgend in around 10 minutes and to Cardiff Central in approximately 30–35 minutes, giving convenient access for commuting and leisure travel. Road connections ar
£ 390,000
3 bedroom semi detached house for sale
View photo
House · for sale
£ 385,000
3 bedroom semi detached house for sale
Ystradowen Cowbridge
· 3 Bedrooms · 1 Bath · House
· Equipped kitchen · Parking
Ystradowen Cowbridge · 3 Bedrooms · 1 Bath · House · Equipped kitchen · Parking
A spacious, three-bedroom family home in the very heart of Cowbridge. Accommodation over 1,100 sq ft to include: hallway, generous lounge, open-plan kitchen/dining room and large utility room with WC. First floor landing with three bedrooms and a shower room. Off-road gated driveway parking and a single garage. Within walking distance of Cowbridge’s shops, schools, and amenities. The property also lies within the highly regarded Cowbridge School catchment area, making it an ideal choice for families. EPC Rating E.Situation - The property is situated in the Historic Market Town of Cowbridge, which has a range of quality individual shops and services including health centre, leisure centre, various sporting clubs, public library and Old Hall Community Centre. There are also local primary and secondary schools within Cowbridge. Access both east and west is via the A48, which by-passes the Town. The City of Cardiff which has the usual amenities of a Capital City lies some 13 miles to the e
£ 385,000
2 bedroom terraced house for sale
View photo
House · for sale
£ 220,000
2 bedroom terraced house for sale
Ystradowen Cowbridge
· 2 Bedrooms · 1 Bath · House
· Garden · Equipped kitchen · Parking · Powder room
Ystradowen Cowbridge · 2 Bedrooms · 1 Bath · House · Garden · Equipped kitchen · Parking · Powder room
A modern, detached link property with south facing rear garden and accommodation including: hallway and cloakroom / wc, living room, kitchen/diner running the width of the property with double doors leading to the rear garden. Two double bedrooms and bathroom with shower over bath. Parking space to front, south facing to the rear with timber deck, 'Astroturf' lawn, timber garden shed (to remain) and pedestrian rear access.Situation - The historic & coastal town of Llantwit Major, includes Iron Age hill forts, fine Tudor buildings, a Roman villa and a medieval grange. The imposing 11th century St Illtud Church has been described as the Westminster Abbey of Wales. The town has excellent Welsh and English medium primary schools as well as a secondary school. Within the town there are a good range of shops – including two supermarkets, five reputable public houses, friendly cafes and well-established restaurants. More facilities include; a health centre, leisure centre, rugby club, footbal
£ 220,000
4 bedroom bungalow for sale
View photo
Bungalow · for sale
£ 300,000
4 bedroom bungalow for sale
Ystradowen Cowbridge
· 4 Bedrooms · 2 Baths · Bungalow
· Equipped kitchen · Concierge
Ystradowen Cowbridge · 4 Bedrooms · 2 Baths · Bungalow · Equipped kitchen · Concierge
Set in the heart of the picturesque Pwll Evan Ddu area of Coity and just a stone’s throw from the historic Coity Castle, versatile four bedroom semi-detached house is a wonderful blend of comfortable family living and characterful charm, making it a property you’ll want to view straight away. Step inside to discover a welcoming home with two or three versatile reception rooms, perfect for everything from cosy family movie nights to lively get-togethers with friends or quiet moments curled up with a book. There is a spacious lounge, dedicated dining room which offes a sociable layout that’s ideal for both every-day meals and weekend entertaining, The kitchen is fitted with all the essentials for whipping up family favourites or experimenting with new recipes. Upstairs, you’ll find three bedrooms, providing plenty of space for growing families, guests, or even a home office, and with two bathrooms over both floors busy mornings are a breeze. The property is presented with no ongoing chai
£ 300,000
3 bedroom semi detached house for sale
View photo
House · for sale
£ 255,000
3 bedroom semi detached house for sale
Ystradowen Cowbridge
· 3 Bedrooms · 2 Baths · House
· Garden · Equipped kitchen · Parking · Concierge
Ystradowen Cowbridge · 3 Bedrooms · 2 Baths · House · Garden · Equipped kitchen · Parking · Concierge
This three-bedroom semi-detached bungalow is for sale in Pencoed, near Bridgend, offering neutrally decorated accommodation with two reception rooms, a fitted kitchen and two bathrooms. The layout includes a conservatory overlooking the garden, providing additional living space, and there is the benefit of parking and a single garage.Externally, the property features a private garden, suitable for outdoor seating and planting. The setting includes nearby green spaces and walking routes, appealing to those who value access to outdoor areas.Pencoed has a range of local amenities including shops, cafés and everyday services, with further facilities available in Bridgend town centre. There are nearby schools serving different age groups within the local area.Public transport links are available from Pencoed railway station, which provides services to Bridgend, Cardiff and Swansea. Typical journey times are around 10 minutes to Bridgend and approximately 25–30 minutes to Cardiff Central, gi
£ 255,000
4 bedroom detached house for sale
View photo
House · for sale
£ 335,000
4 bedroom detached house for sale
Ystradowen Cowbridge
· 4 Bedrooms · 2 Baths · House
· Garden · Parking · Equipped kitchen
Ystradowen Cowbridge · 4 Bedrooms · 2 Baths · House · Garden · Parking · Equipped kitchen
Located within the ever‑popular Longacres Redrow development in Brackla, this well‑presented four‑bedroom detached home occupies a substantial plot and benefits from a superb south‑facing wraparound garden, detached garage, and excellent potential for further development subject to planning permission. Ideally positioned close to local schools, shops, and amenities, the property also enjoys convenient access to Bridgend town centre and excellent commuter links via Junctions 36 and 35 of the M4, and is offered to the market with no onward chain.The property is entered via a partly glazed front door into a welcoming entrance hallway laid to tiled flooring, with doors leading to the lounge, kitchen, ground floor WC, and a useful understairs storage cupboard, while a staircase rises to the first‑floor landing. The ground floor WC comprises a low‑level WC and pedestal wash hand basin with obscure double‑glazed window, continuing the same tiled flooring as the hallway.The lounge is an impres
£ 335,000
4 bedroom detached house for sale
View photo
House · for sale
£ 528,000
4 bedroom detached house for sale
Ystradowen Cowbridge
· 4 Bedrooms · House
· Garden · Equipped kitchen · Parking
Ystradowen Cowbridge · 4 Bedrooms · House · Garden · Equipped kitchen · Parking
Plot 438 | The Fakenham | Clare Garden Village A traditional 4 bedroom family home, this is ideal for growing families looking to settle down. From the hall you can access a spacious lounge, which is cosy for those relaxing evenings. The well-sized kitchen dining area has access to the garden, making it the perfect entertaining area for friends and family. There's plenty of storage under the stairs. Four double bedrooms with plenty of space, along with the built in integral garage, you can see why this home is perfect for the whole family. This development features a range of stone and render exteriors speak to our sales executives to confirm plot exterior. Images and CGIs are used for illustrative purposes. Tenure: Freehold Estate management fee: £210.29 Estate management company: Remus Property Management Council Tax Band: TBC - Council Tax Band will be confirmed by the local authority on completion of the property EPC rating: TBC Warranty provider: NHBC Document signing fee: £120 Fi
£ 528,000
3 bedroom link detached house for sale
View photo
House · for sale
£ 250,000
3 bedroom link detached house for sale
Ystradowen Cowbridge
· 3 Bedrooms · 1 Bath · House
· Equipped kitchen
Ystradowen Cowbridge · 3 Bedrooms · 1 Bath · House · Equipped kitchen
Showcasing a truly impressive conservatory extension with a performance glass roof system that ensures year-round comfort through anti-glare, heat reduction, and thermal insulation, this deceptively spacious three bedroom link detached family home presents a rare opportunity within a peaceful and sought-after Brackla development. Offered to the market with vacant possession and no ongoing chain, the property welcomes you into a generously proportioned lounge and dining area, seamlessly flowing into the conservatory, perfect for both family gatherings and entertaining guests. The conservatory itself is further enhanced by two modern fitted ceiling fans, providing optimal air circulation and comfort during warmer months. The well appointed fitted kitchen boasts an abundance of storage and offers a practical layout with a quaint original serving hatch.Upstairs, three sizeable bedrooms provide ample space while the family bathroom offers scope for personalisation. The property benefits fro
£ 250,000
3 bedroom terraced house for sale
View photo
House · for sale
£ 230,000
3 bedroom terraced house for sale
Ystradowen Cowbridge
· 3 Bedrooms · 3 Baths · House
· Equipped kitchen · Concierge
Ystradowen Cowbridge · 3 Bedrooms · 3 Baths · House · Equipped kitchen · Concierge
SUMMARYA well-presented three-bedroom mid-terraced townhouse set within the sought-after Parc Derwen development in Coity. Offering modern living across three floors, a master suite, and excellent access to the M4, Princess of Wales Hospital and McArthurGlen Designer Outlet, this home is ideal for familiesDESCRIPTIONA beautifully presented and spacious three-bedroom mid-terraced townhouse, located within the highly sought-after Parc Derwen development in Coity. Ideally positioned for convenient access to the M4 corridor, Princess of Wales Hospital, and the McArthurGlen Designer Outlet, making it perfect for commuters and families alike.The property offers well-proportioned and versatile accommodation arranged over three floors. To the ground floor, an inviting entrance porch leads into a spacious reception room, providing an ideal space for relaxation and entertaining. To the rear, a modern kitchen/diner offers ample storage and dining space, with direct access to the outside. The firs
£ 230,000
3 bedroom detached house for sale
View photo
House · for sale
£ 700,000
3 bedroom detached house for sale
Ystradowen Cowbridge
· 3 Bedrooms · 2 Baths · House
· Garden · Parking · Equipped kitchen · Patio · Powder room
Ystradowen Cowbridge · 3 Bedrooms · 2 Baths · House · Garden · Parking · Equipped kitchen · Patio · Powder room
UPVC panelled entrance door with a double‑glazed side panel opens into a spacious HALLWAY with tiled flooring, a striking half‑turn staircase, and a timber‑panelled ceiling. A CLOAKROOM offers a WC, wash basin, tiled splashback, coat storage, and a frosted window.Double doors lead to an impressive LIVING ROOM, featuring a high timber ceiling, wall‑mounted gas fire, garden‑facing window, and full‑height shuttered side windows. A separate STUDY overlooks the rear, while the DINING ROOM enjoys French doors opening onto a sunny patio, with an arched feature wall connecting to the kitchen.The KITCHEN is well appointed with pine‑fronted cabinetry, display units, roll‑top work surfaces, integrated oven, ceramic hob with extractor, and a one‑and‑a‑half bowl sink, complemented by front‑facing windows.A generous UTILITY ROOM provides additional storage, a stainless steel sink, appliance space, and houses the gas boiler, with access to the DOUBLE GARAGE. The garage includes an up‑and‑over door, e
£ 700,000
5 bedroom detached house for sale
View photo
House · for sale
£ 535,000
5 bedroom detached house for sale
Ystradowen Cowbridge
· 5 Bedrooms · 2 Baths · House
· Garden · Parking · Equipped kitchen
Ystradowen Cowbridge · 5 Bedrooms · 2 Baths · House · Garden · Parking · Equipped kitchen
An individually built five double bedroom detached property situated in a popular location in Brackla. Being sold with no onward chain. This unique and impressive family home offers spacious versatile living accommodation. The property is conveniently located just a short walk from the Triangle shopping precinct offering local, shops and amenities and within walking distance of multiple local schools. Just a short walk from Bridgend town centre and nearby for convenient M4 access to J36. Accommodation briefly comprises of grand entrance hallway, WC, spacious living room, kitchen/dining room, formal dining room, study. First floor landing, bedroom one with ensuite shower room, four further generous double bedrooms and a 4-piece family bathroom. Externally offering a private drive to the rear with car port and ample off-road parking for 3/4 vehicles, detached double garage and a superb garden plot offering both space and privacy.About The Property - Entered via a PVC front door into the
£ 535,000
4 bedroom detached house for sale
View photo
House · for sale
£ 695,000
4 bedroom detached house for sale
Ystradowen Cowbridge
· 4 Bedrooms · 2 Baths · House
· Garden · Fireplace · Concierge
Ystradowen Cowbridge · 4 Bedrooms · 2 Baths · House · Garden · Fireplace · Concierge
Nestled in a peaceful and highly desirable cul-de-sac, this beautifully maintained and generously proportioned four-bedroom detached family home enjoys a prime position just a short stroll from the heart of Cowbridge High Street and its excellent range of local amenities. The property is further enhanced by its stunning, mature gardens and a sense of privacy rarely found so close to town.A covered entrance porch leads to a welcoming central hallway, featuring elegant oak flooring and a traditional half-turn staircase with spindle balustrade rising to the first floor. Beneath the stairs, a useful storage cupboard is neatly tucked away. The ground floor accommodation offers excellent versatility and flow, ideal for modern family living.The principal reception room is a spacious and light-filled living room, complete with oak flooring, a decorative electric fireplace, and sliding patio doors that open onto the beautifully landscaped rear garden. A separate dining room provides a more form
£ 695,000
4 bedroom detached house for sale
View photo
House · for sale
£ 625,000
4 bedroom detached house for sale
Ystradowen Cowbridge
· 4 Bedrooms · 4 Baths · House
· Equipped kitchen · Powder room
Ystradowen Cowbridge · 4 Bedrooms · 4 Baths · House · Equipped kitchen · Powder room
McHattons are proud to market this impressive family home within the charming village area of Coychurch, Bridgend, this exceptional detached house presents a unique opportunity for those seeking a spacious and modern family home. This self-build property boasts an impressive layout, featuring four/five well-proportioned bedrooms and four bathrooms, ensuring ample space for family living.Upon entering, you are greeted by a welcoming entrance hall, all doors leading off, generous lounge that invites relaxation, complemented by a separate dining room perfect for entertaining guests. A study provides a quiet space for work or study, while the modern fitted kitchen/breakfast room is designed for both functionality and style, making it the heart of the home. The utility room and two downstairs cloakrooms add to the convenience of this thoughtfully designed property.The first floor landing leads to a family bathroom and four bedrooms, three of which benefit from en-suite facilities, offering
£ 625,000

Get email alerts

Don't miss out: be the first to know about new properties

The alert was correctly created

On subscribing you accept the conditions of use and the privacy policy
Alert
Receive new ads in your inbox
Save this search
Receive alerts for new listings

We'll send you an email when we have new properties for: "Houses for sale in Ystradowen Cowbridge"

The alert was correctly created

High Street CF71 Cowbridge
Eastgate CF71 Cowbridge
Get email alerts and be the first to see new listings
Required field
On subscribing I accept the terms of the privacy policy
Perfect! You'll soon start receiving new listings via email
Alert
Receive an email when we have new ads for Houses for sale in Ystradowen Cowbridge
Save this search
Filters

Bedrooms

Size (sq.ft)

sq.ft
sq.ft

Price

£
£

Property type

Bathrooms

Clear all filters
Receive notifications when new entries are published.