5,597 houses for sale in Abbotsbury Road W14 London

8 bed house for sale
2 pictures
House · for sale
£ 799,950
New
8 bed house for sale
Abbotsbury Road W14 London
· 8 Bedrooms · House
· Garden · Parking · Equipped kitchen · Concierge
Abbotsbury Road W14 London · 8 Bedrooms · House · Garden · Parking · Equipped kitchen · Concierge
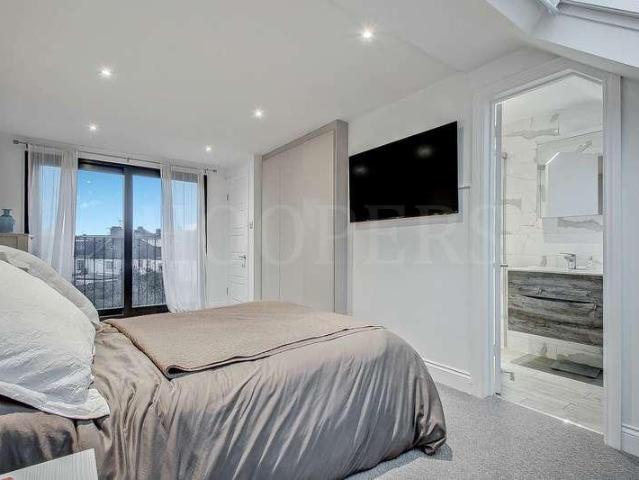
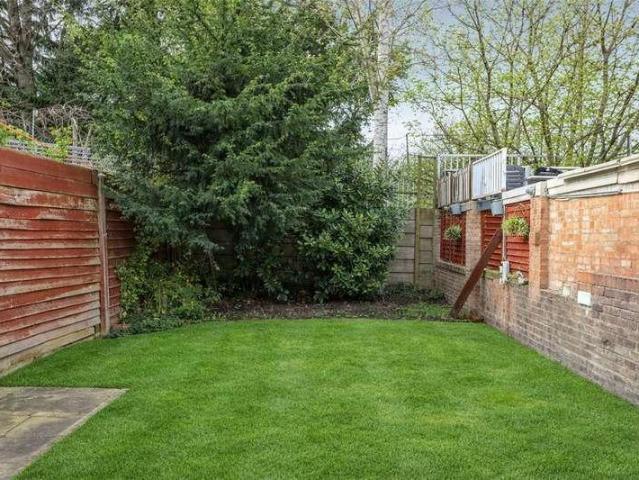
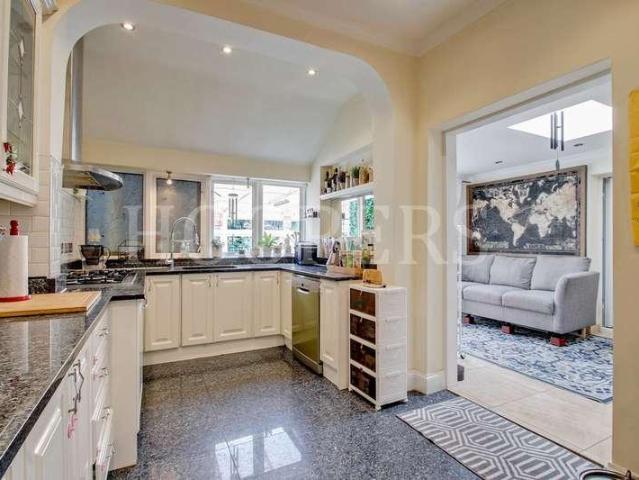
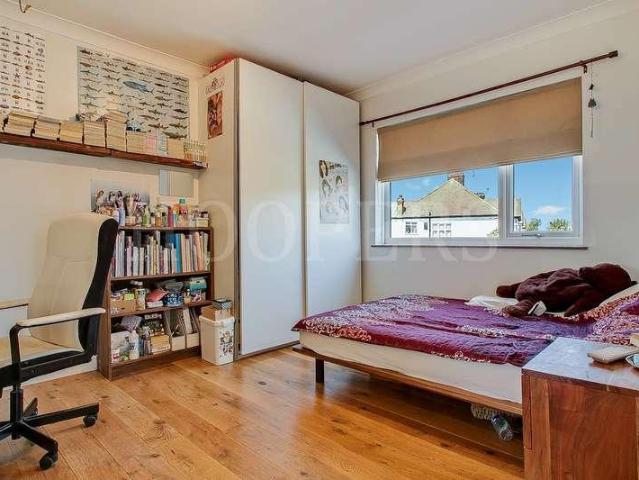
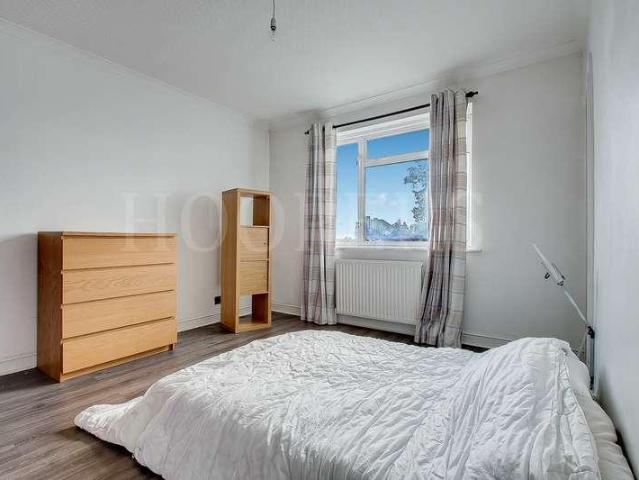
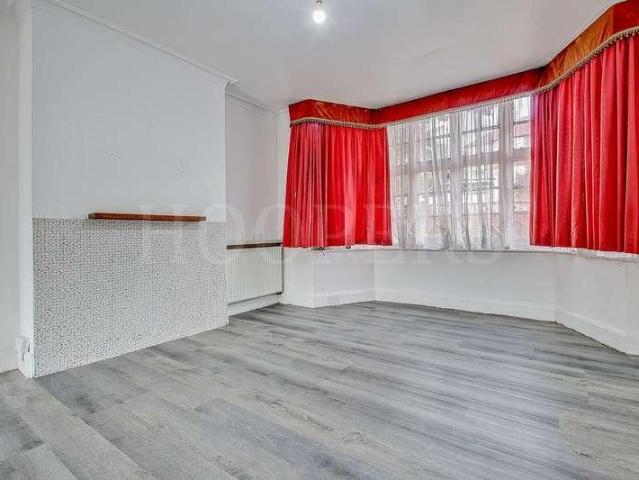
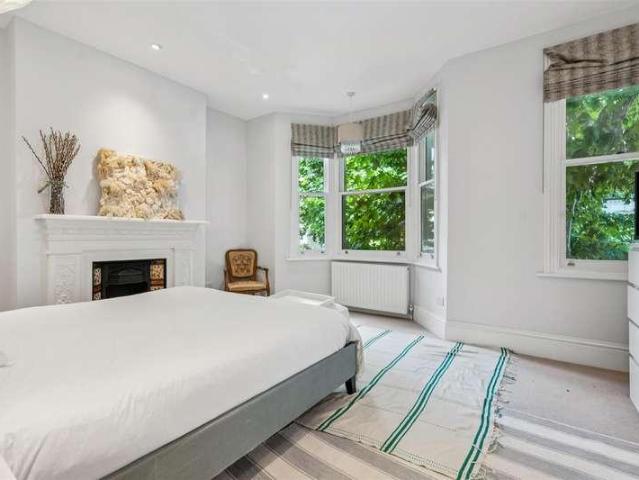
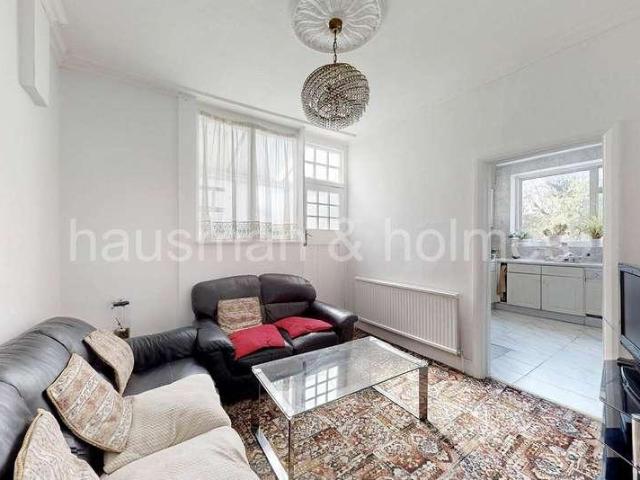
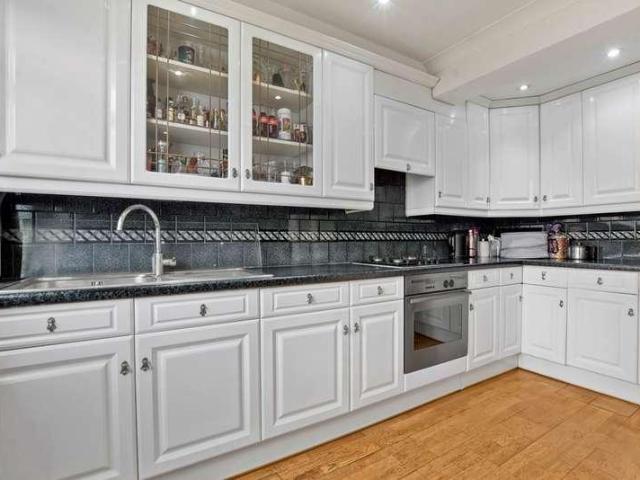
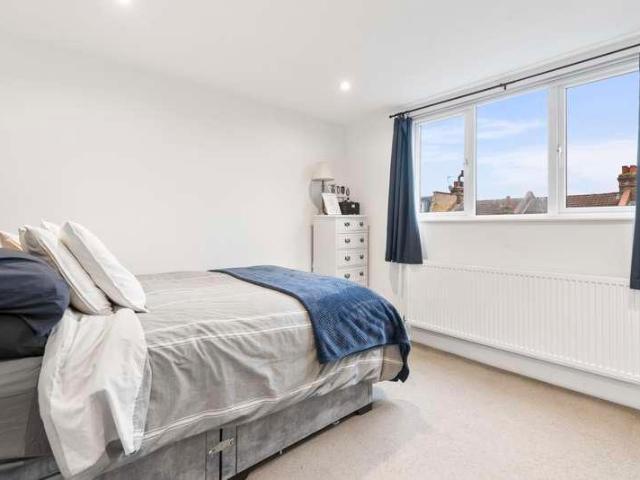
Exceptional Six Bedroom Semi-Detached Family Home Lodore Gardens, London, NW9 0DL A stunning bright and spacious eight bedroom semi-detached house, superbly located on the sought after Lodore Gardens, NW9. Thoughtfully extended to the side, this impressive property offers generous and versatile accommodation ideal for large families, multi generational living, or investment buyers. The property boasts eight well proportioned double bedrooms, complemented by two substantial reception rooms providing excellent entertaining and family living space. A large eat-in kitchen forms the heart of the home, perfect for modern family living and social occasions. The ground floor offers exceptional flexibility, with the potential to utilise two additional rooms as further bedrooms, home offices, or to create a self contained granny annexe, subject to requirements. Further benefits include four bathrooms, off street parking for 2 3 cars, a detached garage, and a good sized rear garden ideal for outd
£ 799,950
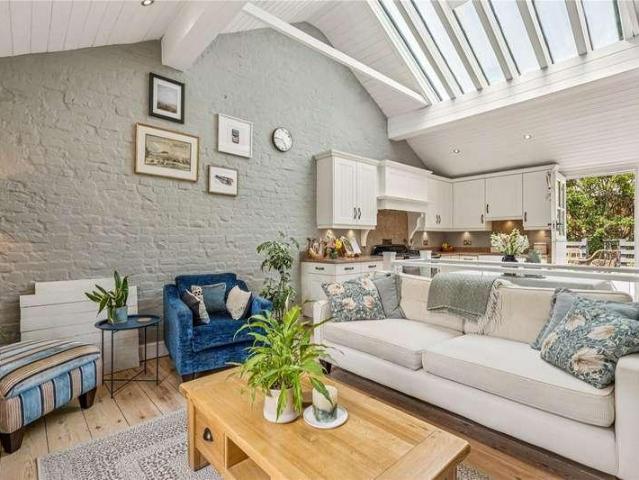
2 bed house for sale
2 pictures
House · for sale
£ 900,000
2 bed house for sale
Abbotsbury Road W14 London
· 2 Bedrooms · House
· Garden · Equipped kitchen
Abbotsbury Road W14 London · 2 Bedrooms · House · Garden · Equipped kitchen
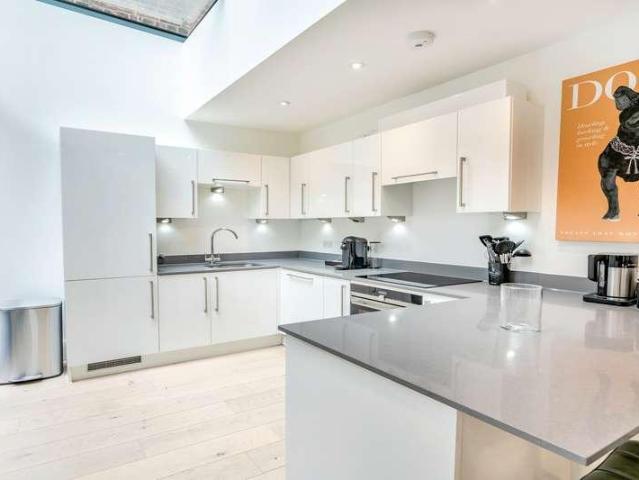
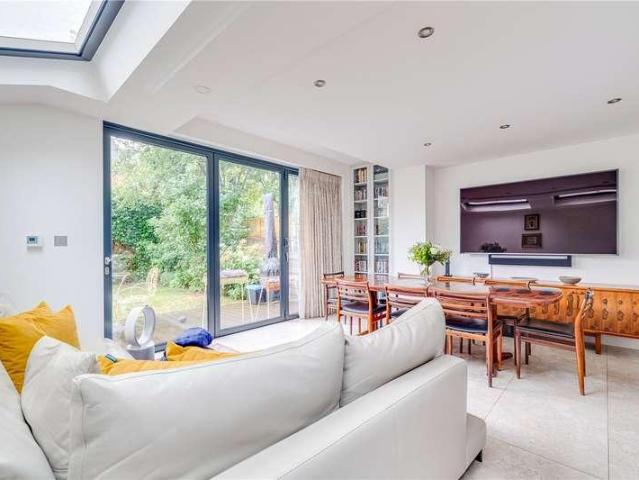
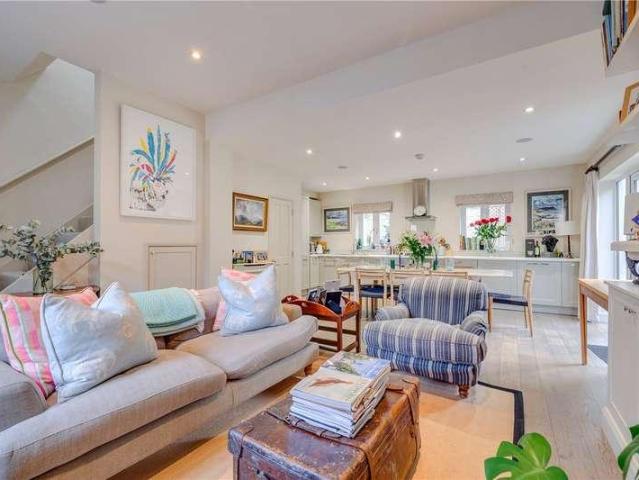
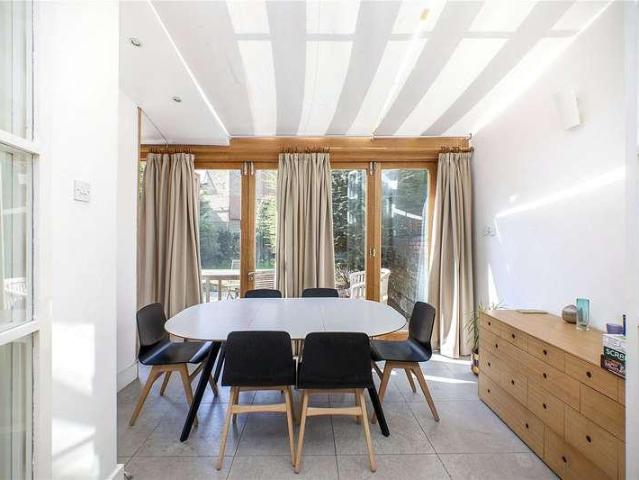
This attractive home offers a unique and contemporary split-level layout, with the bedroom accommodation positioned on the ground floor. The principal bedroom is a particularly appealing feature, benefiting from direct access to the garden and a stylish en-suite shower room. The remaining bedrooms are served by a well-appointed family bathroom featuring a double vanity unit with twin sinks, combining practicality with modern design. Occupying the upper floor, the bright and spacious open-plan living area forms the heart of the home. The well-equipped kitchen features integrated appliances, granite worktops and elegant oak flooring, flowing seamlessly into the dining and living space to create a sociable setting ideal for both everyday living and entertaining. A standout feature of the property is the private roof terrace, providing an excellent outdoor space for relaxing, entertaining or enjoying elevated views. The garden also benefits from a useful garden room, offering versatile spa
£ 900,000
4 bed house for sale
2 pictures
House · for sale
£ 3,500,000
New
4 bed house for sale
Abbotsbury Road W14 London
· 4 Bedrooms · House
· Equipped kitchen · Concierge
Abbotsbury Road W14 London · 4 Bedrooms · House · Equipped kitchen · Concierge
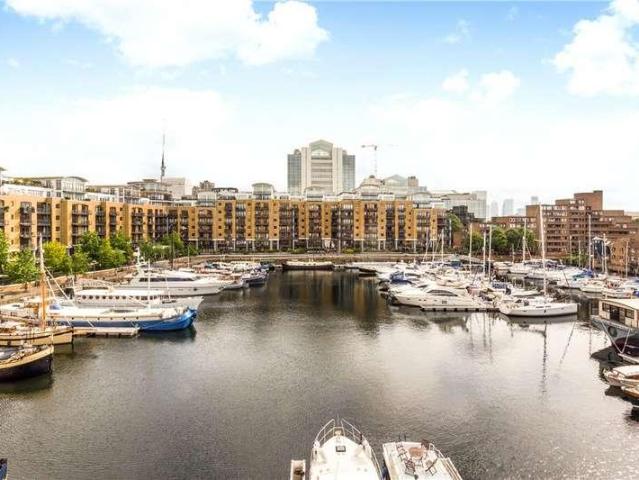
This four double bedroom warehouse apartment spans over 2,200 square feet and stunning views are enjoyed over the beautiful marina of St Katharine Docks. The luxurious interior is complemented by exposed brick walls and warehouse windows. The modern specification is exemplified in the spectacular reception and open plan kitchen. Space and design is highlighted with a double height ceiling along with a contemporary staircase leading to the mezzanine level. This allows easy access to two private terraces; one is south-facing with beautiful views over the marina and the river Thames whilst the other features a sun-trap terrace and an outdoor shower. The stylish apartment also comprises a beautiful principal suite fitted with a floating wall dividing the bedroom from the luxurious en suite bathroom with wet room shower and freestanding bath tub, and dressing room, as well as two further large en-suite bedrooms. The fourth bedroom has the flexibility to act as a study or guest accommodation
£ 3,500,000
3 bed house for sale
2 pictures
House · for sale
£ 575,000
New
3 bed house for sale
Abbotsbury Road W14 London
· 3 Bedrooms · House
· Garden · Parking
Abbotsbury Road W14 London · 3 Bedrooms · House · Garden · Parking
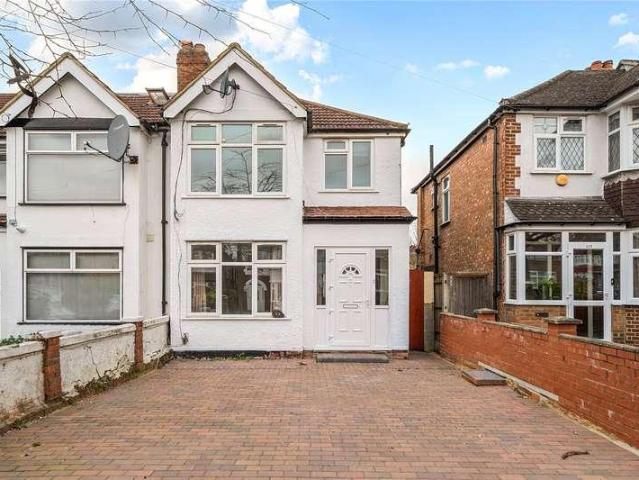
A well-presented three-bedroom end-of-terrace house, ideally positioned and offering excellent potential for further extension, subject to the usual planning permissions. The property benefits from off-street parking via a front driveway and boasts a superb 66ft west-facing rear garden, creating a wonderful suntrap, perfect for outdoor entertaining. There is clear scope to extend, as demonstrated by neighbouring properties, making this an ideal opportunity for buyers looking to create their ideal long-term home. Offered to the market by the vendors sole agent, the property is being sold with no onward chain, ensuring a straightforward and hassle-free transaction. Occupying a prime location in the heart of Medway Village, this property combines convenience with excellent connectivity. It is a short distance from Perivale underground station on the Central Line, allowing quick access to Central London, and only a brief bus ride from Ealing Broadways Elizabeth Line station. Situated just
£ 575,000
3 bed house for sale
2 pictures
House · for sale
£ 950,000
New
3 bed house for sale
Abbotsbury Road W14 London
· 3 Bedrooms · House
· Garden · Equipped kitchen · Concierge
Abbotsbury Road W14 London · 3 Bedrooms · House · Garden · Equipped kitchen · Concierge
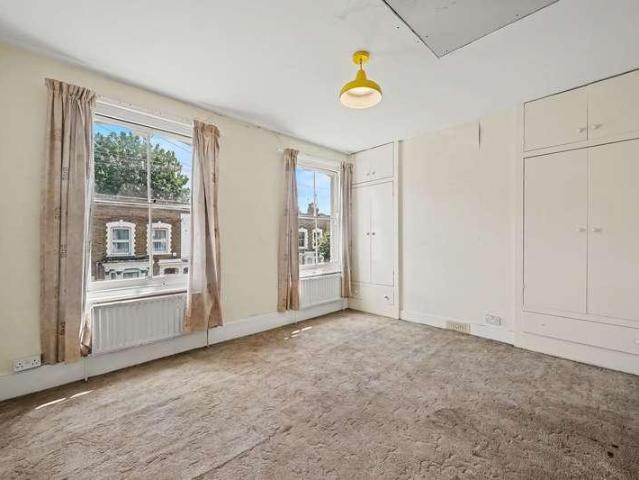
Have You Always Dreamed of Designing Your Own Home?Well, here's your chance.Packed with potential and bursting with possibilities, this three-bedroom house is the perfect blank canvas for anyone looking to create a truly bespoke home. Requiring complete modernisation throughout, this is an exciting opportunity to transform a tired property into a stunning contemporary residence tailored entirely to your own taste and lifestyle.Imagine open-plan living spaces, a beautiful designer kitchen, luxurious bathrooms, and stylish interiors finished exactly the way you've always envisioned. Whether you're a seasoned renovator, ambitious first-time buyer, investor, or simply someone with a passion for property, the possibilities here are endless.The property currently offers generous accommodation including three bedrooms, reception space, kitchen, bathroom, and a private garden, all waiting to be reimagined and brought back to life. With vision and creativity, this could become a fantastic famil
£ 950,000
5 bed house for sale
2 pictures
House · for sale
£ 1,700,000
5 bed house for sale
Abbotsbury Road W14 London
· 5 Bedrooms · House
· Balcony · Equipped kitchen
Abbotsbury Road W14 London · 5 Bedrooms · House · Balcony · Equipped kitchen
A beautifully presented five-bedroom family home (1818sqft) set within a mid-terrace Victorian house on a quiet residential street in the heart of Fulham. The property features a well-equipped separate kitchen that opens onto a private terrace, along with four generously sized bedrooms and two bathrooms. Additional benefits include two balconies (accessible from two of the bedrooms), a spacious entrance hall, ample storage and wooden flooring throughout Mirabel Road is situated just off Dawes Road, a short distance from both Fulham Broadway and Parsons Green underground stations. It is also within easy reach of the many shops, bars, and restaurants
£ 1,700,000
4 bed house for sale
2 pictures
House · for sale
£ 650,000
4 bed house for sale
Abbotsbury Road W14 London
· 4 Bedrooms · House
· Garden · Equipped kitchen · Powder room
Abbotsbury Road W14 London · 4 Bedrooms · House · Garden · Equipped kitchen · Powder room
We are excited to bring to the market this well presented post-war built family house offering spacious accommodation with the benefit of 4 bedrooms/2 bathrooms and a ground floor guest cloakroom.The property is offered for sale chain free and is located just off Roundwood Road in a residential no through road. The house is situated within a few yards of multiple shopping and bus services at Church Road with the nearest Station being Neasden (Jubilee Line).Loft conversion providing principal suite of large bedroom with ensuite shower room/WC.Ground Floor: Entrance Hall: Wood flooring. Understairs cupboard. Guest Cloakroom: Low level WC and wash hand basin. Through Lounge: 26?1? x 11?0? (7.96m x 3.32m). Wood flooring. Double glazed bay window to front room. Double glazed French doors from rear room to garden. Kitchen: 14?0? x 8?10? (4.26m x 2.68m). Newly fitted with a range of high gloss finish white wall cupboards and matching base cabinets with work surfaces above and tiled surrounds.
£ 650,000
3 bed house for sale
2 pictures
House · for sale
£ 550,000
New
3 bed house for sale
Abbotsbury Road W14 London
· 3 Bedrooms · House
· Garden · Equipped kitchen · Concierge
Abbotsbury Road W14 London · 3 Bedrooms · House · Garden · Equipped kitchen · Concierge
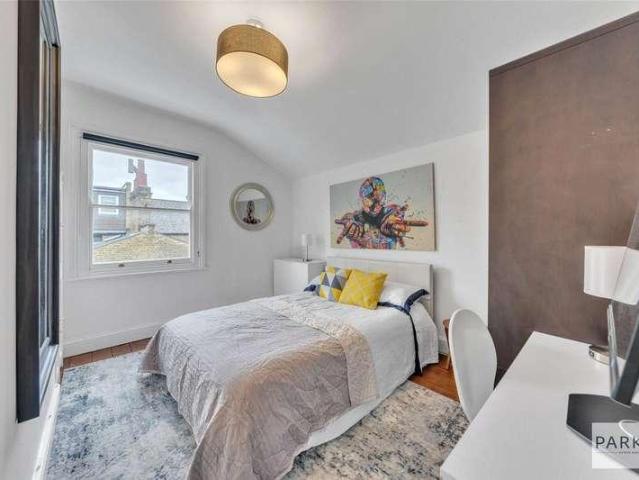
This three-bedroom terraced house offers well-balanced accommodation with a well-designed split-level layout that works well for everyday living The principal reception room is positioned on the ground floor, providing a comfortable and inviting space for both relaxing and entertaining, with a w/c and shower room on this floor. The upper ground floor is arranged as a generous kitchen and dining/breakfast room, forming the heart of the home, from here there is direct access to the garden. The first and upper-first floors comprise three well-proportioned bedrooms along with a family bathroom, completing this attractive home *CGI furniture used to virtually stage rooms in some images.
£ 550,000
3 bed house for sale
2 pictures
House · for sale
£ 2,750,000
New
3 bed house for sale
Abbotsbury Road W14 London
· 3 Bedrooms · House
· Garden · Equipped kitchen · Powder room · Concierge
Abbotsbury Road W14 London · 3 Bedrooms · House · Garden · Equipped kitchen · Powder room · Concierge
Set on Lincoln's Inn Fields, the largest garden square in central London, this three bedroom duplex occupies the ground and lower ground floors of a Grade II listed early nineteenth century house. The building was converted in 2017 into just nine apartments, with interiors by Gordon Duff & Linton pairing contemporary design against the architecture of the original house. The apartment extends to 1,546 sq ft and looks onto the historic gardens of the square. Light defines the space. Floor-to-ceiling glazing, generous skylights and a glazed atrium carry daylight through both levels. The entrance hall opens to a guest cloakroom and utility store before reaching the principal living space, where a well-proportioned reception flows into a contemporary kitchen finished with white lacquer cabinetry, quartz worktops and integrated Siemens appliances. A sculptural staircase in glass, steel and timber links the two floors, with a private courtyard set below. The three double bedrooms sit on the
£ 2,750,000
4 bed house for sale
2 pictures
House · for sale
£ 2,500,000
4 bed house for sale
Abbotsbury Road W14 London
· 4 Bedrooms · House
· Garden · Equipped kitchen · Powder room · Concierge
Abbotsbury Road W14 London · 4 Bedrooms · House · Garden · Equipped kitchen · Powder room · Concierge
A beautifully renovated family home with an extremely spacious garden in one of Fulham's most sought-after streets. The house is over 2300 sq. ft and is ideal for entertaining with a bright reception room, a stunning high spec kitchen and a delightful family garden. The kitchen has been beautifully handmade by Tom Howley and includes Miele appliances, a wine fridge, a Quooker hot water tap, an American-style Fisher & Paykel fridge freezer and a large island which acts as a useful breakfast bar. There are bi-folding doors opening onto the immaculately landscaped garden which has been thoughtfully planted. The separate reception room is located at the front of the house. There is also a downstairs cloakroom and additional storage. Stairs lead down the lower ground floor where there is a utility room. On the first floor there is a double bedroom with built in storage. This bedroom is served by a beautifully renovated family bathroom. The expansive master bedroom, located at the front of t
£ 2,500,000
2 bed house for sale
2 pictures
House · for sale
£ 525,000
2 bed house for sale
Abbotsbury Road W14 London
· 2 Bedrooms · House
· Garden · Equipped kitchen · Concierge
Abbotsbury Road W14 London · 2 Bedrooms · House · Garden · Equipped kitchen · Concierge
A well-presented two double bedroom house situated in the popular Fulwood Walk, Southfields. The property offers a welcoming reception room, a separate fitted kitchen, and the added convenience of a downstairs W/C. Upstairs comprises two generous double bedrooms, with the principal bedroom benefiting from built-in wardrobe storage, alongside a family bathroom. To the rear, the house enjoys a private garden, recently decked and ideal for relaxing or entertaining, as well as a useful storage shed. Further storage is available via access to the loft, adding valuable practicality. The separation of the living and kitchen spaces enhances both functionality and the overall sense of space throughout the home
£ 525,000
1 bed house for sale
2 pictures
House · for sale
£ 550,000
New
1 bed house for sale
Abbotsbury Road W14 London
· 1 Bedroom · House
· Garden · Lift · Equipped kitchen · Concierge
Abbotsbury Road W14 London · 1 Bedroom · House · Garden · Lift · Equipped kitchen · Concierge
Situated on the top floor of a modern purpose-built block with lift access and secure entry, this apartment offers generously proportioned living space of approximately 581 sqft (54 sqm). The impressive 32' wide terrace overlooks beautifully maintained communal gardens and is accessible from both the reception room and bedroom. Additional features include a fully fitted semi-open plan kitchen, a spacious bathroom, and ample storage throughout. Located on Finchley Road, with multiple transport links nearbyincluding Finchley Road & Finchley Road & Frognal stations just under 1 miles awayand close to the amenities of Hampstead and West Hampstead, this property would make an ideal home for young professionals, families, or investors alike. The Owners Love The close proximity to Hampstead Heath, offering acres of green open space on the doorstep Being ideally positioned between Hampstead and West Hampstead, with an excellent selection of restaurants, cafs, shops, and local amenities within
£ 550,000
12 bed house for sale
2 pictures
House · for sale
£ 10,500,000
12 bed house for sale
Abbotsbury Road W14 London
· 12 Bedrooms · House
· Garden · Lift
Abbotsbury Road W14 London · 12 Bedrooms · House · Garden · Lift
Rare opportunity to acquire an entire freehold building on prestigious Beaufort Gardens, moments from Knightsbridge, Harrods, Hyde Park, and Belgravia. Comprises seven self-contained flats in a prime central location. Can be sold via company acquisition The building has the following layout: Lower Ground & Ground Floor: 2 x Studio Apartments 1 x 1 Bed Duplex Flat + Study First Floor: Grand 2 Bedroom Apartment with 3.76m ceiling heights Second Floor: 2 Bedroom Flat Third Floor: 2 Bedroom Flat Fourth Floor: 2 Bedroom Flat Fifth & Sixth Floor (Penthouse): 3 Bedroom Duplex Apartment with two private roof terraces and direct lift access Additional Features: Lift servicing all main floors Approx. 6,628 sq ft (615.76 sq m) Freehold Located in a quiet cul-de-sac in prime Knightsbridge Excellent transport links (Knightsbridge, South Kensington, Sloane Square nearby)
£ 10,500,000
4 bed house for sale
2 pictures
House · for sale
£ 1,850,000
4 bed house for sale
Abbotsbury Road W14 London
· 4 Bedrooms · House
· Garden · Equipped kitchen · Cellar · Powder room · Concierge
Abbotsbury Road W14 London · 4 Bedrooms · House · Garden · Equipped kitchen · Cellar · Powder room · Concierge
An exciting opportunity to acquire this well-presented four bedroom property on the highly sought-after Linver Road, spanning approximately 1,751 sq. ft of internal space, arranged across two floors of this mid-terrace property with a private 16ft garden. The property has potential to extend (STPP) and is being sold with no onward chain. You enter the house into a spacious hallway that leads through to an open plan dining and reception room featuring generous ceiling heights of 2.84m and large front-facing windows that invites in natural light. At the rear, the property opens into an open-plan kitchen and dining space. The kitchen provides ample space for cooking and entertaining, with direct access through French doors onto a beautifully kept garden. Also on the ground floor is a convenient guest cloakroom, and access to a useful cellar with a ceiling height of 2.03m. On the first floor there are three spacious double bedrooms. To the rear overlooking the garden is a good-sized bedroo
£ 1,850,000
5 bed house for sale
2 pictures
House · for sale
£ 1,250,000
New
5 bed house for sale
Abbotsbury Road W14 London
· 5 Bedrooms · House
· Balcony · Parking
Abbotsbury Road W14 London · 5 Bedrooms · House · Balcony · Parking
A rare opportunity to purchase an extremely spacious detached corner house situated at the junction of Cairnfield Avenue and Ashcombe Park. This larger than average double fronted property must be seen in order to appreciate the size and condition in which this property is presented. Benefits include:-Granny Annexe to ground floor comprising of a bedroom with ensuite shower room/WC.Spacious utility/storage room to side of property.Approximately 2,700 sq ft internal floor space (253 sq m).Detached outbuilding to rear of property.Additional parking to rear of property (accessed from Ashcombe Park).Step out balcony to loft conversion.The property is located within a few yards of local bus services and shops at Neasden with the nearest station being Neasden (Jubilee Line). Ground Floor: Twin Front Doors leading to: Storm Porch: With tiled flooring. Inner doors to: Entrance Hall: With tiled flooring. Shower Room/WC: Shower cubicle, wash hand basin and WC. Tiled walls and flooring. Through L
£ 1,250,000
4 bed house for sale
2 pictures
House · for sale
£ 1,400,000
New
4 bed house for sale
Abbotsbury Road W14 London
· 4 Bedrooms · House
· Equipped kitchen · Parking · Powder room · Concierge
Abbotsbury Road W14 London · 4 Bedrooms · House · Equipped kitchen · Parking · Powder room · Concierge
A large extended extensively renovated double fronted family house occupying a commanding corner site.The property features a large open-plan through lounge and kitchen, air-conditioning, underfloor heating, integrated sound system, premium appliances and natural herringbone wood flooring.Detached larger than average garage to rear of property approached via its own drive-in.Four bedrooms to first floor with potential for a fifth bedroom and further potential for a loft conversion to create more bedrooms.Ground floor Granny Annexe comprising of bedroom/study with ensuite shower room.The property is located within a few hundred yards of local bus services and schools at Crest Road and the magnificent 80 acres of Gladstone Park.Ground Floor: Entrance Hall: Welcoming entrance hall with storage cupboard and natural wood herringbone flooring. Guest Cloakroom: Low level WC and wash hand basin. Reception Room (front): 17?7? x 13?1? (5.35m x 4.0m). A spacious through lounge featuring original
£ 1,400,000
3 bed house for sale
2 pictures
House · for sale
£ 595,000
3 bed house for sale
Abbotsbury Road W14 London
· 3 Bedrooms · House
· Garden · Equipped kitchen · Parking
Abbotsbury Road W14 London · 3 Bedrooms · House · Garden · Equipped kitchen · Parking
We bring to the market this extended semi-detached 1930s built house which has not been on the market for many years and is offered for sale chain free.The property is located within a few hundred yards of Neasden (Jubilee Line) Tube Station with trains into Bond Street in approximately 15 minutes. Ballogie Avenue is a no through road, however there is foot bridge at the other end of Ballogie Avenue which will take you into Neasden Shopping Centre (within a few hundred yards walk in the opposite direction).Potential garage space to rear of property (approached via a shared drive-in to the side of the property).Ground Floor: Storm Porch: Leading to Entrance Hall: Built-in cloaks cupboard. Understairs cupboards. Lounge (front): 15?0? x 12?5? (4.54m x 3.78m). Double glazed bay window. Dining Room (rear): 12?6? x 12?0? (3.83m x 3.34). Sliding patio doors to rear garden. Kitchen: 9?0? x 7?4? (2.72m x 2.24m). Built-in wall and base cabinets with work surfaces above. Sink unit. Plumbed for wa
£ 595,000
4 bed house for sale
2 pictures
House · for sale
£ 850,000
New
4 bed house for sale
Abbotsbury Road W14 London
· 4 Bedrooms · House
· Garden · Parking · Equipped kitchen · Powder room
Abbotsbury Road W14 London · 4 Bedrooms · House · Garden · Parking · Equipped kitchen · Powder room
A spacious semi-detached 1930s built house located towards the Edgware Road end of Dollis Hill Lane close to the junction with Mount Road.Detached garage to side of property approached via own drive-in for additional parking with potential for extension to the side of the property (subject to planning permission).The property is situated within a few hundred yards of Our Lady of Grace School.The property is located within approximately two miles of Brent Cross shopping complex and a mile from Cricklewood Broadway.The nearest stations are Neasden or Dollis Hill (Jubilee Line) or Brent Cross West (Thameslink trains).Ground Floor: Entrance Hall: Understairs cupboard. Guest Cloakroom: Low level WC. Fully tiled ceramic tiled flooring and walls. Through Lounge: 26?10? x 13?7? (8.18m x 4.14m). Double glazed bay window. Steps to the dining room with patio doors to rear garden. Kitchen: 16?0? x 10?2? (4.85m x 3.11m). Double drainer stainless steel sink unit. Fitted wall and base cupboards with
£ 850,000
4 bed house for sale
2 pictures
House · for sale
£ 1,695,000
4 bed house for sale
Abbotsbury Road W14 London
· 4 Bedrooms · House
· Garden · Equipped kitchen · Powder room · Concierge
Abbotsbury Road W14 London · 4 Bedrooms · House · Garden · Equipped kitchen · Powder room · Concierge
Situated on one of Chiswick's most sought-after centrally located residential streets, just moments from the open green spaces of Turnham Green and the back common, the excellent shops, caf?s and restaurants along Chiswick High Road, and Turnham Green Underground station, this beautifully presented Victorian family home has been extensively refurbished and thoughtfully extended by the current owners to create exceptional living space while retaining its original character. Offering almost 1,800 sq ft of accommodation, the house combines elegant period features, including high ceilings and attractive original detailing, with a superb contemporary kitchen/dining/family room opening onto a low-maintenance private garden, a generous through reception room, a utility room and guest cloakroom on the ground floor. There are four well-proportioned bedrooms, two stylish bathrooms on the upper floors, all finished to an excellent standard throughout. Available with no onward chain, this is a rar
£ 1,695,000
2 bed house for sale
2 pictures
House · for sale
£ 1,000,000
2 bed house for sale
Abbotsbury Road W14 London
· 2 Bedrooms · House
· Garden · Equipped kitchen · Powder room · Concierge
Abbotsbury Road W14 London · 2 Bedrooms · House · Garden · Equipped kitchen · Powder room · Concierge
A charming two double bedroom house ideally located in Imperial Square a hidden village-like cul-de-sac just off the Kings Road, spanning 944 sq. ft. with a private garden. This end of terrace cottage offers superb open-plan living on the ground floor, with an excellent modern and fully equipped kitchen, dining space and a wonderful reception area which is flooded with natural light. Neatly tucked away on the ground floor is a cloakroom. Double doors from the reception room lead out to an expansive private garden where there is a large garden shed offering ample storage. On the first floor are two large double bedrooms. The one at the front of the property has high ceiling and is fitted with built-in wardrobes. The back bedroom is well-sized and overlooks the garden. There is a large family style bathroom fitted with a bath and shower. The cottage is located with views over the well-maintained square, whilst being very private, and has a sizeable front garden in addition to the back ga
£ 1,000,000
5 bed house for sale
2 pictures
House · for sale
£ 1,300,000
New
5 bed house for sale
Abbotsbury Road W14 London
· 5 Bedrooms · House
· Garden · Parking · Concierge
Abbotsbury Road W14 London · 5 Bedrooms · House · Garden · Parking · Concierge
A substantial five-bedroom semi-detached family home, ideally positioned at the top of this prestigious road, close to the junction with The Ridgeway. Offering over 2,150 sq. ft. of bright and spacious accommodation arranged over three floors, this impressive home is perfectly suited to family living. The property features three generous reception rooms, ideal for both everyday living and entertaining, together with two bathrooms, including an en-suite. Externally, the property benefits from a generous rear garden and off-street parking for two to three cars, completing this exceptional family home. Conveniently located with reach of Golders Green Road, residents can enjoy its vibrant selection of shops, caf?s, restaurants, excellent transport links, and nearby parkland. An outstanding opportunity to acquire a spacious family home in a highly sought-after location at a competitive price. Early viewing is highly recommended
£ 1,300,000
3 bed house for sale
2 pictures
House · for sale
£ 599,950
3 bed house for sale
Abbotsbury Road W14 London
· 3 Bedrooms · House
· Garden · Equipped kitchen
Abbotsbury Road W14 London · 3 Bedrooms · House · Garden · Equipped kitchen
Presenting for sale an extended centre terrace well kept family house and situated in the popular Brentwater area and located within a few yards of Crest Road schools and bus services with the nearest Station being Neasden (Jubilee Line). Brent Cross shopping complex is approximately 2 miles.Ground floor rear extension providing large kitchen/diner.Ground Floor: Entrance Hall: Understairs cupboard. Through Lounge: 25?2? x 11?6? (7.7m x 3.5m). Wood flooring. Double glazed window to front and French doors from rear room leading to: Kitchen/Diner Extension: 18?0? x 12?7? (5.5m x 3.8m). Fitted with a range of eye level wall mounted white cabinets and matching base cabinets with work surfaces above and tiled surrounds. Built-in gas hob with oven below and extractor hood above hob. Wood flooring. Door to garden. Shower Room/WC: 6?3? x 6?0? (1.9m x 1.8m). Shower cubicle, low level WC and wash hand basin. Tiling to floor and walls. First Floor: Bedroom 1 (rear): 13?6? x 11?6? (4.1m x 3.5m). Bu
£ 599,950
5 bed house for sale
2 pictures
House · for sale
£ 1,225,000
New
5 bed house for sale
Abbotsbury Road W14 London
· 5 Bedrooms · House
· Garden · Fireplace · Equipped kitchen · Concierge
Abbotsbury Road W14 London · 5 Bedrooms · House · Garden · Fireplace · Equipped kitchen · Concierge
As you enter the property, a wonderfully bright double reception room can be found to your right, boasting a fireplace, wooden floors and a large bay window, allowing in plenty of natural light. Double doors lead to the rear of the property, where there is a kitchen dining room. The kitchen itself benefits from plenty of wall and base units, modern integrated appliances, and it is the perfect space for everyday family living and entertaining. Bi-fold doors lead onto the garden, which features flower bed borders and easi-grass. A useful W/C complete this level. On the first floor, two double bedrooms can be found, one of which features bespoke wardrobes, with the front bedroom advantaging from large bay windows. A family bathroom with a shower over the bath, along with a further bedroom can also be found on this level, which could be used as a home office. Following the stairs up to the second floor is a further two light and bright bedrooms with one boasting skylights. This level also
£ 1,225,000
6 bed house for sale
2 pictures
House · for sale
£ 2,000,000
New
6 bed house for sale
Abbotsbury Road W14 London
· 6 Bedrooms · House
· Garden · Fireplace · Equipped kitchen · Patio · Cellar · Concierge
Abbotsbury Road W14 London · 6 Bedrooms · House · Garden · Fireplace · Equipped kitchen · Patio · Cellar · Concierge
This stunning property opens to the reception room located to the right, benefitting from a feature fireplace, large windows and wood flooring throughout. Located to the rear of the property is the kitchen and living area. The kitchen itself has been tastefully finished fitted with plenty of wall and base units, modern integrated appliances and a central island. A spacious dining room is adjacent and joins the conservatory through double doors, making this space perfect for entertaining and everyday family living. Bi-fold doors from the conservatory lead to a beautiful and spacious garden with a paved patio, perfect for al fresco dining. A utility room completes the ground floor accommodation. Located on the lower ground floor is a good-sized cellar providing general additional storage. The principal bedroom is found on the first floor, boasting a beautiful large sash window and built-in wardrobes. There are five further double bedrooms and two family bathrooms located on the first and
£ 2,000,000
3 bed house for sale
2 pictures
House · for sale
£ 450,000
3 bed house for sale
Abbotsbury Road W14 London
· 3 Bedrooms · House
· Garden · Fireplace · Equipped kitchen · Concierge
Abbotsbury Road W14 London · 3 Bedrooms · House · Garden · Fireplace · Equipped kitchen · Concierge
We are excited to bring to the market this well presented spacious 1930s built centre terrace house which must be seen internally to be appreciated.The property is situated on the north carriageway between Neasden Lane North and Aboyne Road and is therefore ideally positioned for easy access to local shops and bus services at Neasden and Neasden (Jubilee Line) Tube Station.Ground Floor: Spacious Entrance Hall: Wood laminate flooring. Understairs cupboard. Reception Room (front): 13?0? x 11?10? (3.93m x 3.61m). Feature fireplace. Double glazed window. Door to: Kitchen: 9?7? x 6?1? (2.91m x 1.85m). Single drainer sink unit with mixer tap. Plumbing for washing machine. Matching fitted white wall and base cupboards with work surfaces above and tiled surrounds. Walk-in storage cupboard. Boiler. Double glazed door to garden. Reception Room 2 (rear): 11?10? x 10?0? (3.61m x 3.05m). Double glazed window. First Floor: Bedroom 1 (front): 13?0? x 12?0? (3.93m x 3.63m). Double glazed window. Bedro
£ 450,000

Get email alerts

Don't miss out: be the first to know about new properties

The alert was correctly created

On subscribing you accept the conditions of use and the privacy policy
Alert
Receive new ads in your inbox
Save this search
Receive alerts for new listings

We'll send you an email when we have new properties for: "Houses for sale in Abbotsbury Road W14 London"

The alert was correctly created

Princedale Road W11 London
Portland Road W11 London
Get email alerts and be the first to see new listings
Required field
On subscribing I accept the terms of the privacy policy
Perfect! You'll soon start receiving new listings via email
Alert
Receive an email when we have new ads for Houses for sale in Abbotsbury Road W14 London
Save this search
Filters

Bedrooms

Size (sq.ft)

sq.ft
sq.ft

Price

£
£

Property type

Bathrooms

Clear all filters
Receive notifications when new entries are published.