2 pictures
House
·
for sale
£ 500,000
1 bed house for sale
Abbotsbury Road W14 London
· 1 Bedroom · House
· Equipped kitchen · Parking
Abbotsbury Road W14 London · 1 Bedroom · House · Equipped kitchen · Parking
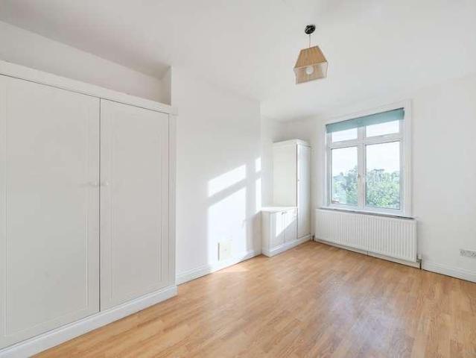
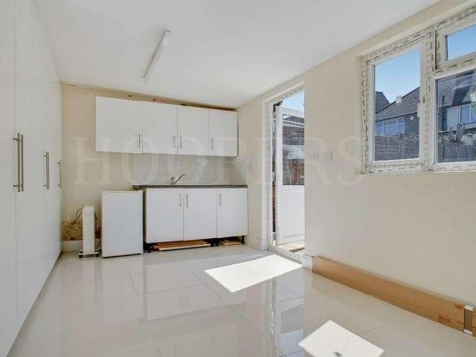
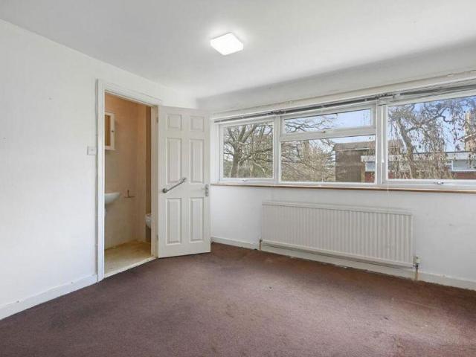
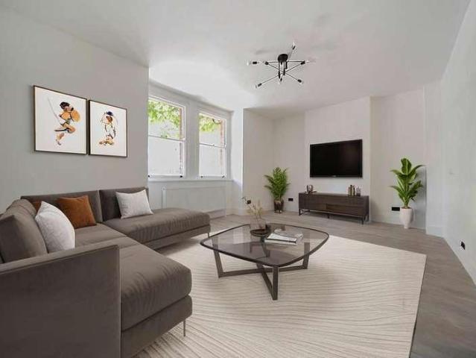
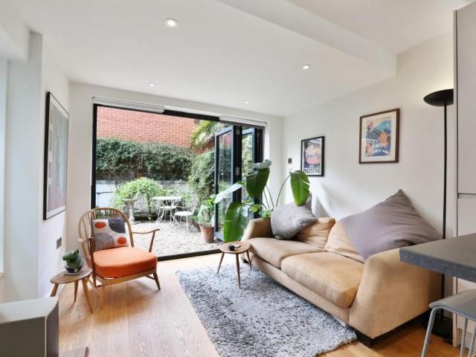
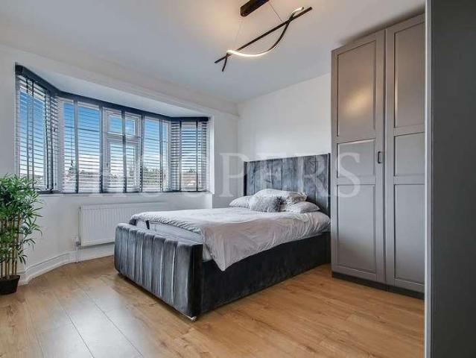
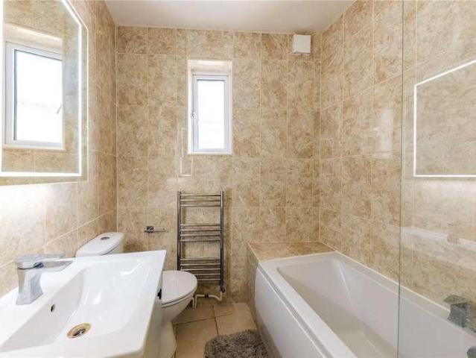
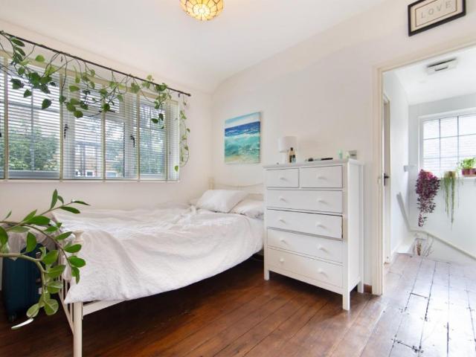
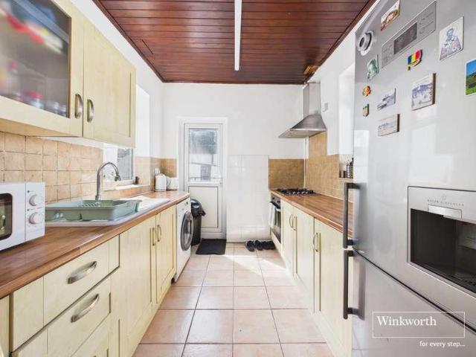
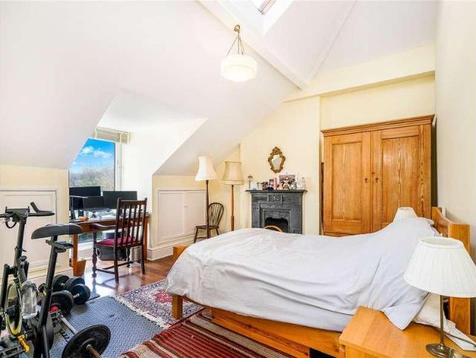
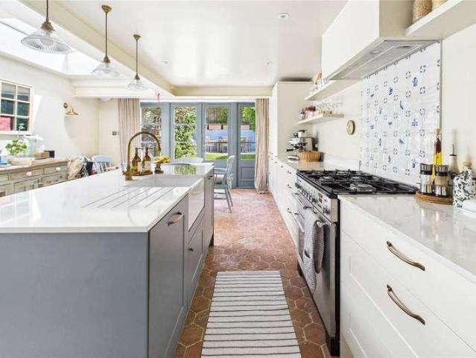
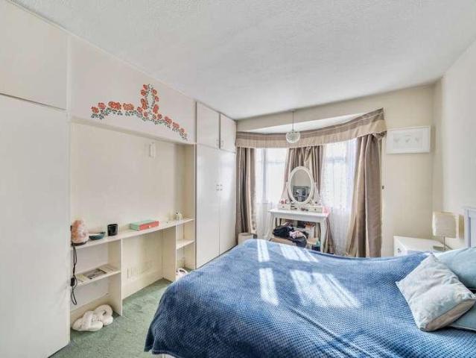
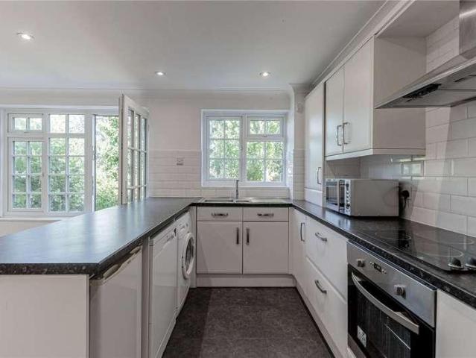
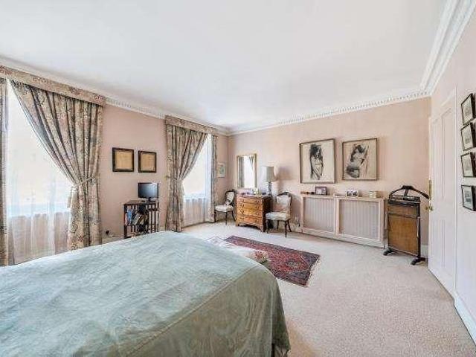
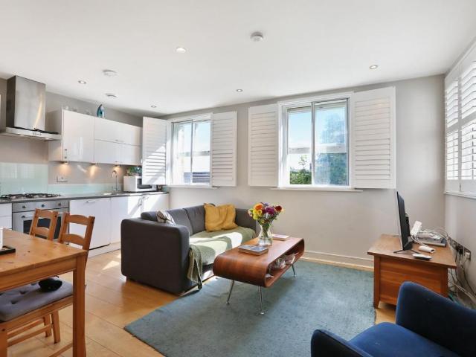
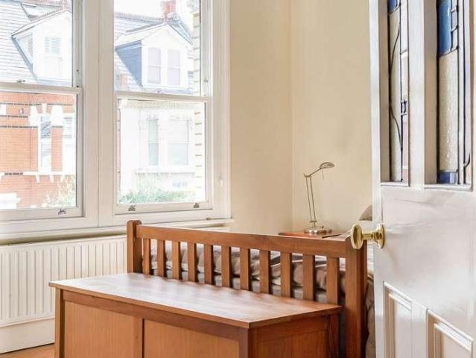
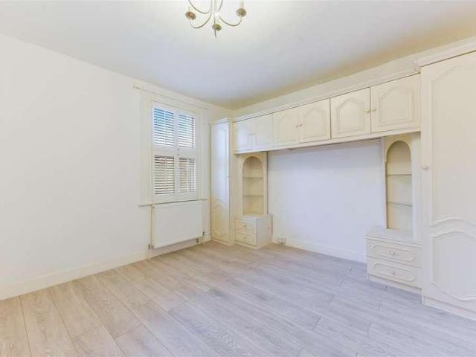
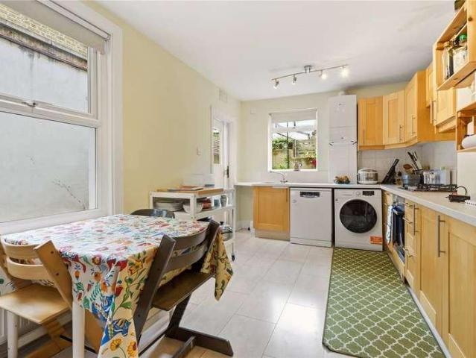
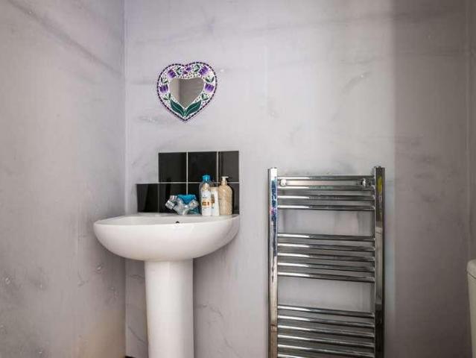
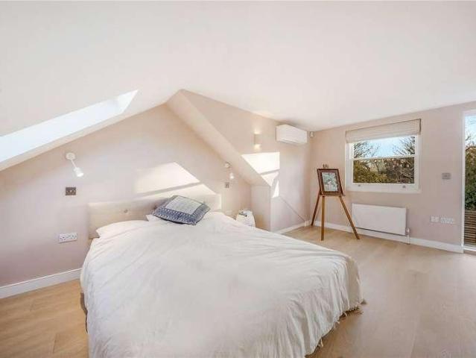
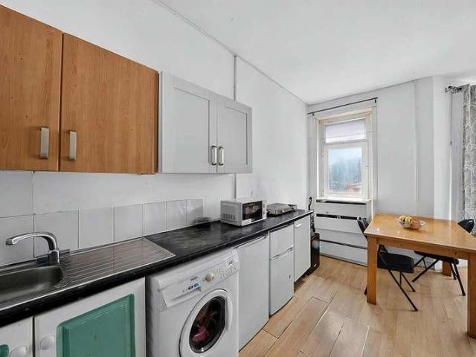
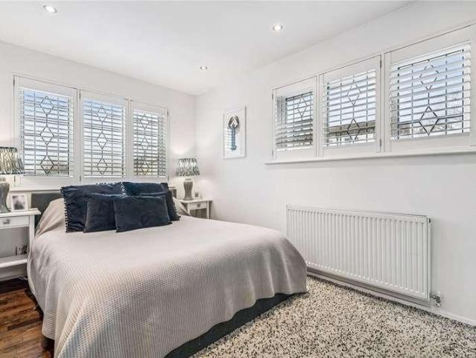
Beautifully presented throughout, with a sleek, contemporary feel, the property offers lateral accommodation over two floors including a bright, spacious open-plan living space with lofty, vaulted ceilings, wooden floors and full height bi-folding doors leading to the terrace. A smart, modern kitchen is tucked away at one end and offers a range of handleless wall and base units with plenty of storage, metro-tiled splashbacks and integrated appliances. There is also ample room to sit, dine and entertain. A spiral staircase leads to the first floor where there is a wonderful dual aspect bedroom, with built-in storage and a modern shower room adjacent with underfloor heating. There is also access to a large loft, which could, subject to obtaining the necessary consents, be converted to provide further bedroom accommodation. There is a private terrace at the front of the house (there is planning permission to enclose this with a fence Ref. 2015/4799), together with off-street parking to th
Beautifully presented throughout, with a sleek, contemporary feel, the property offers lateral accommodation over two floors including a bright, spacious open-plan living space with lofty, vaulted ceilings, wooden floors and full height bi-folding doors leading to the terrace. A smart, modern kitchen is tucked away at one end and offers a range of handleless wall and base units with plenty of storage, metro-tiled splashbacks and integrated appliances. There is also ample room to sit, dine and entertain. A spiral staircase leads to the first floor where there is a wonderful dual aspect bedroom, with built-in storage and a modern shower room adjacent with underfloor heating. There is also access to a large loft, which could, subject to obtaining the necessary consents, be converted to provide further bedroom accommodation. There is a private terrace at the front of the house (there is planning permission to enclose this with a fence Ref. 2015/4799), together with off-street parking to th
£ 500,000