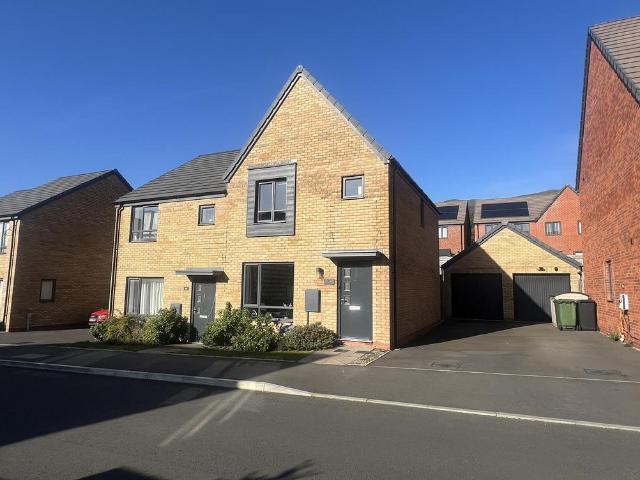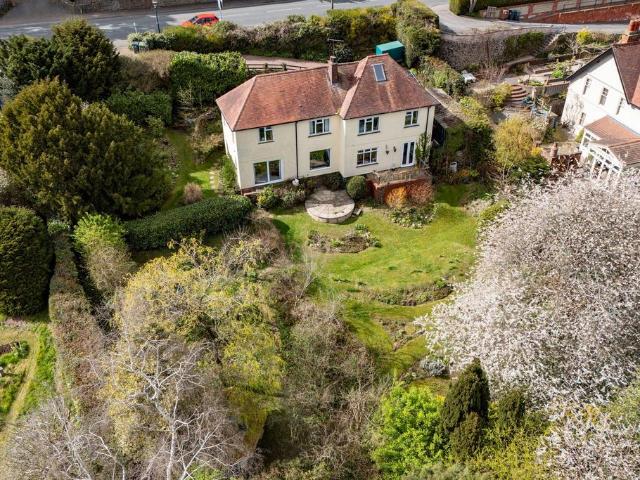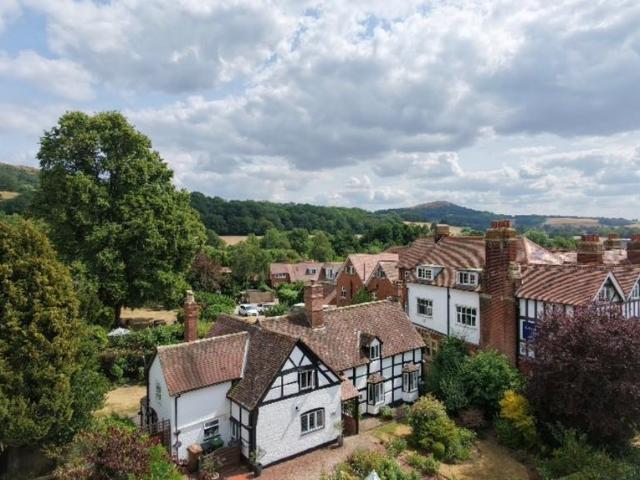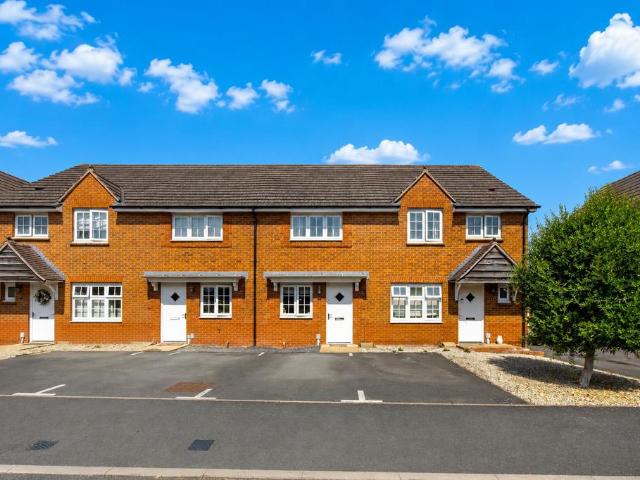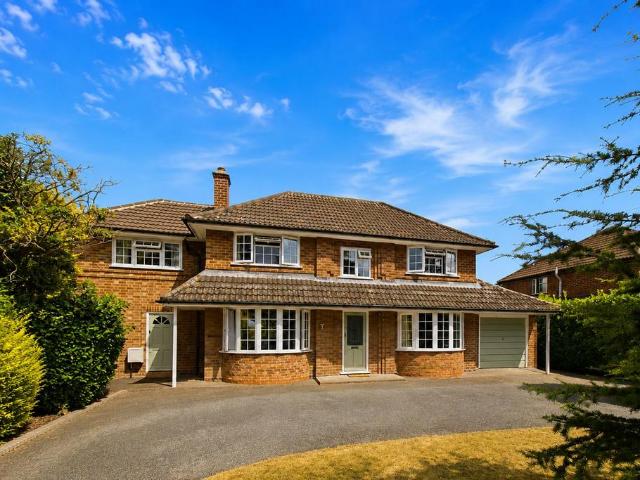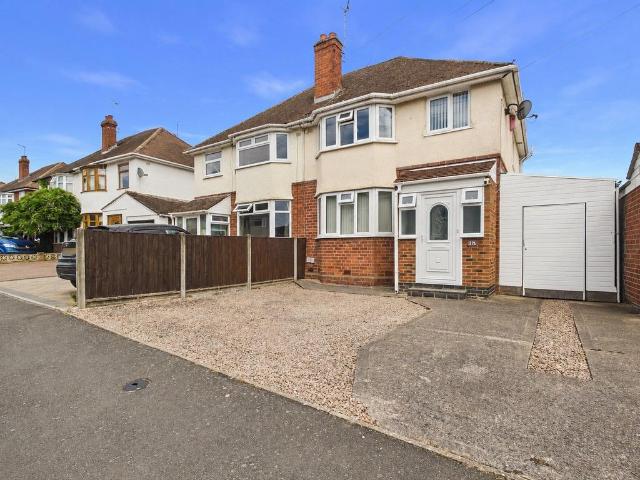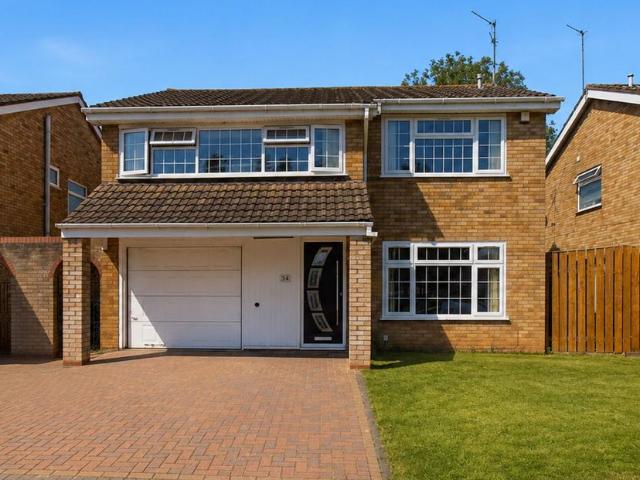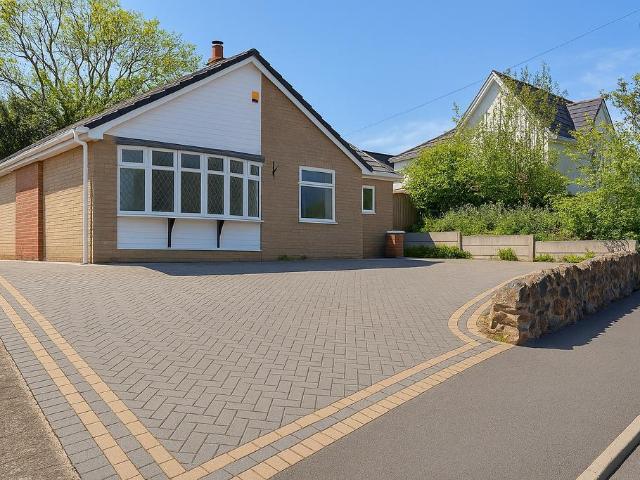
1,384 properties for sale in Albert Park Road WR14 Malvern

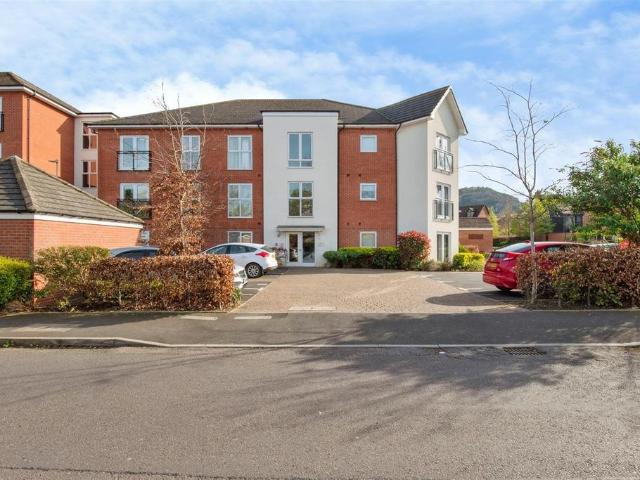
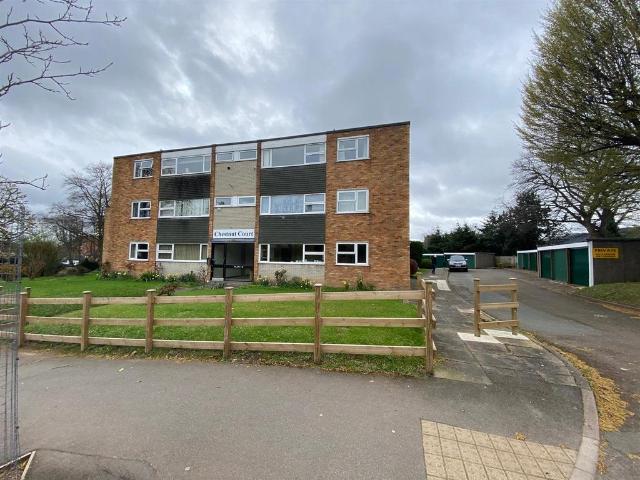
1 bedroom apartment for sale
View photo
Flat · for sale
£ 105,000
New
1 bedroom apartment for sale
Albert Park Road WR14 Malvern
· 1 Bedroom · 1 Bath · Flat
· Equipped kitchen · Parking · Heating
Albert Park Road WR14 Malvern · 1 Bedroom · 1 Bath · Flat · Equipped kitchen · Parking · Heating
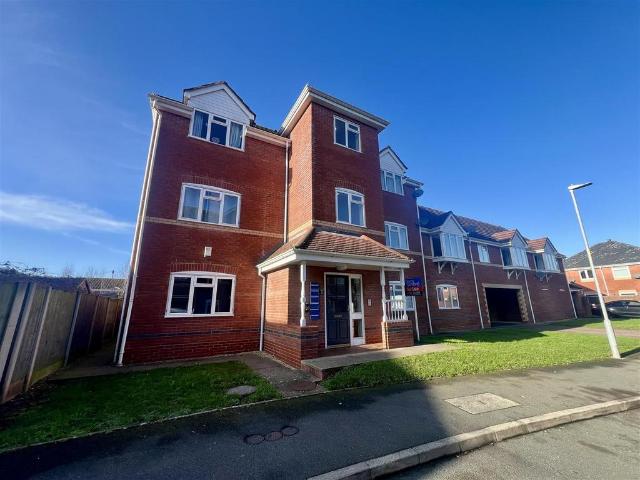
This double bedroom ground floor apartment, with parking for one vehicle, is conveniently located for amenities, Malvern Link and the Train Station. In brief the accommodation comprises, Entrance Hall, Open Plan Kitchen Living Room, Double Bedroom with fitted wardrobes and Bathroom. With double glazing and gas central heating throughout. Ideal for a first time purchase or buy to let investment. Currently this apartment is tenanted and if any potential landlords are wanting to increase their portfolio, can be sold with the tenant in situ. EPC Rating CCommunal Entrance Hall - Door to the Communal Entrance Hall. The apartment is located on the Ground Floor.Entrance Hall - Doors to Bedroom and Bathroom. Door to a useful storage cupboard and opening to the Open Plan Living Kitchen Room. Wood effect flooring.Open Plan Living Kitchen - With the continuation of the wood effect flooring throughout.Living Area - 3.36m x 3.06m (11'0 x 10'0) - The living area has double glazed window to the rear a
£ 105,000
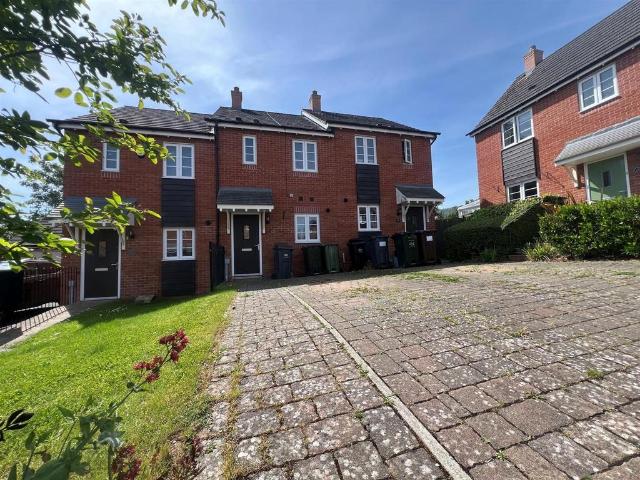
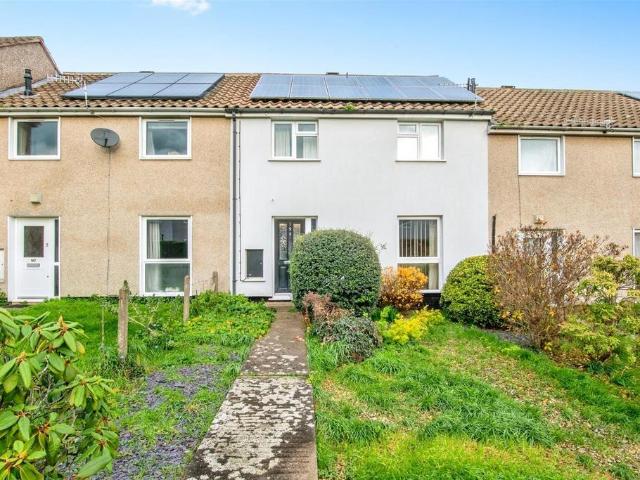
2 bedroom terraced house for sale
View photo
House · for sale
£ 220,000
New
2 bedroom terraced house for sale
Albert Park Road WR14 Malvern
· 2 Bedrooms · 1 Bath · House
· Garden · Equipped kitchen · Parking · Powder room
Albert Park Road WR14 Malvern · 2 Bedrooms · 1 Bath · House · Garden · Equipped kitchen · Parking · Powder room
Situated in a popular residential area, this two bedroom mid-terrace property is conveniently located near local primary schools and various amenities. In brief the accommodation comprises, Entrance Vestibule, Kitchen, Living Room and Cloakroom. Whilst to the First Floor are Two Bedrooms and Bathroom. With a gated rear garden and parking for two vehicles to the front of the property. Furthermore, the property is offered with no onward chain, allowing for a smooth and efficient purchasing process. This is a fantastic opportunity to acquire a lovely home in a sought-after location and presents an excellent opportunity for both first-time buyers and buy to let investors.Entrance Vestibule - Upvc Entrance door opens into the Entrance Vestibule with an opening to the Kitchen, door to the Living Room and Door to the Cloak Room.Kitchen - 3.82 x 3.59 (12'6 x 11'9) - The Kitchen is fitted with a range of base and eye level units with working surfaces and upstand. Stainless steel sink unit with
£ 220,000
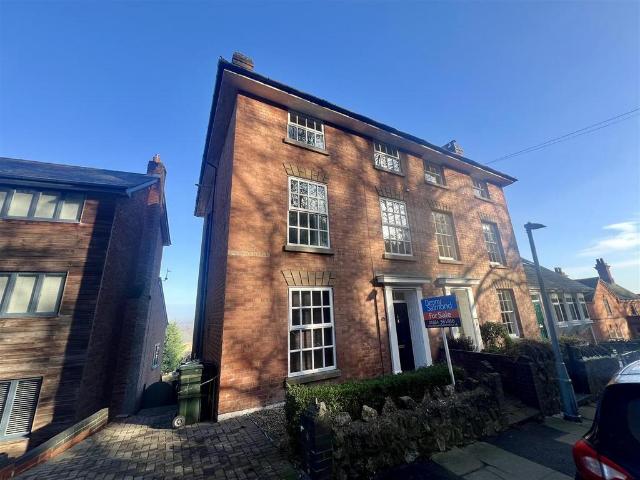
5 bedroom semi detached house for sale
View photo
House · for sale
£ 625,000
New
5 bedroom semi detached house for sale
Albert Park Road WR14 Malvern
· 5 Bedrooms · 2 Baths · House
· Garden · Equipped kitchen · Concierge
Albert Park Road WR14 Malvern · 5 Bedrooms · 2 Baths · House · Garden · Equipped kitchen · Concierge
Located in a popular residential area and within walking distance to the local amenities of Great Malvern to include restaurants, pubs, train station and theater. This characterful five-bedroom semi-detached house boasts captivating views towards Worcester and the Lickey Hills as well as spacious and versatile accommodation arranged across four floors. The accommodation briefly comprises a Reception Hall, Dining Room, light and airy Living Room on the Ground Floor. To the First Floor are two generous Double Bedrooms and a Bath Room. On the Second Floor are Three Bedrooms, Shower Room and an Office, whilst to the Lower Ground Floor is a spacious Open Plan Breakfast Kitchen with patio doors to the raised decked seating area and rear Garden. This property further benefits from gas fired central heating along with a wood burning stove and breath-taking views. An internal viewing is strongly advised to appreciate this versatile property. Floorplan awaited.Reception Hall - The entrance door
£ 625,000
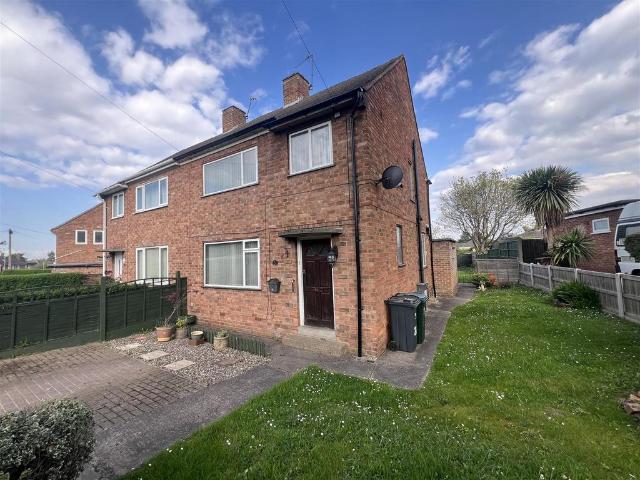
3 bedroom semi detached house for sale
View photo
House · for sale
£ 245,000
New
3 bedroom semi detached house for sale
Albert Park Road WR14 Malvern
· 3 Bedrooms · 1 Bath · House
· Garden · Equipped kitchen · Parking · Concierge
Albert Park Road WR14 Malvern · 3 Bedrooms · 1 Bath · House · Garden · Equipped kitchen · Parking · Concierge
In need of some updating, this semi-detached property is located within a popular residential area close to local amenities to include, local schools, shops, pubs and more. In brief the accommodation comprises Reception Hall, Living Room, Kitchen, Dining Room, Store Room and Gardeners WC. Whilst to the first floor are Three Bedrooms, Separate WC and Bathroom. With enclosed rear gardens and driveway parking, this property offers plenty of potential for extension and is offered for sale with no onward chain.Reception Hall - Part glazed entrance door opens to the Reception Hall with stairs rising to the First Floor Landing with a double glazed window to the side aspect. Wood flooring throughout, door to the meter cupboard housing the wall mounted consumer unit. Opening to the Kitchen and door to:Living Room - 4.00 x 3.33 (13'1 x 10'11) - Large double glazed window to the front aspect, radiator and open log burner with tiled mantle, hearth and surround.Kitchen - 2.56 x 2.52 (8'4 x 8'3) - F
£ 245,000
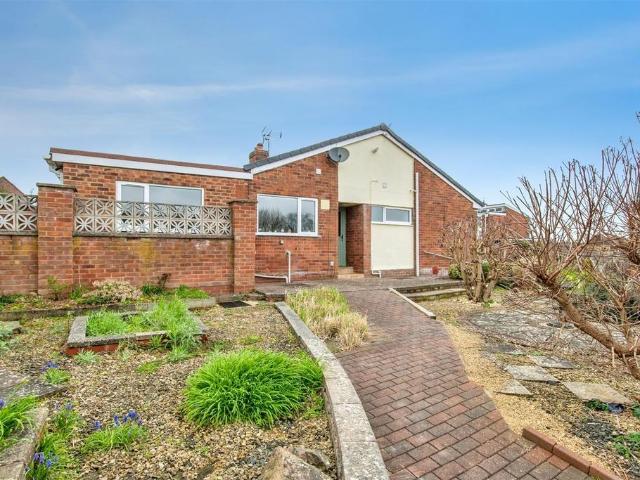
2 bedroom semi detached bungalow for sale
View photo
Bungalow · for sale
£ 310,000
New
2 bedroom semi detached bungalow for sale
Albert Park Road WR14 Malvern
· 2 Bedrooms · 1 Bath · Bungalow
· Garden · Equipped kitchen · Parking
Albert Park Road WR14 Malvern · 2 Bedrooms · 1 Bath · Bungalow · Garden · Equipped kitchen · Parking
Situated in a convenient location in the heart of Malvern, this 2-bedroom bungalow features a spacious layout with a comfortable living area, a well-appointed kitchen, and two bedrooms. The property includes a garage for secure parking, a private rear garden for outdoor relaxation, and a large side garden offering plenty of space for possible expansion or enjoyment. Perfect for those seeking a peaceful, low-maintenance home with ample outdoor space.Entrance Hall - Ceiling light, loft hatch. Doors to Kitchen, Lounge, Bedrooms 1 & 2 and Bathroom.Loft - Fully insulated, houses boiler.Kitchen - 2 x Ceiling lights, large windows to side and rear aspect, fully-fitted kitchen units, washer, dryer and dishwasher, large gad hob & oven, single bowl sink and drainer, power sockets, openreach hub, partly tiled walls, extractor fan and air vents, laminate flooring. Door to rear aspect & dining room.Dining Room - Ceiling light, French doors to rear, wall light, open-plan layout with the lounge, radi
£ 310,000
2 bedroom flat for sale
View photo
Flat · for sale
£ 165,000
New
2 bedroom flat for sale
Albert Park Road WR14 Malvern
· 2 Bedrooms · 2 Baths · Flat
· Parking · Equipped kitchen
Albert Park Road WR14 Malvern · 2 Bedrooms · 2 Baths · Flat · Parking · Equipped kitchen
Located in the Vale location, this modern and delightful 2-bedroom flat offers the perfect blend of convenience and countryside charm. Situated on Hill View Road, it's a stone's throw from local amenities, excellent schools, and the picturesque Malvern countryside. The property is ideal for professionals, couples, or small families looking for a charming base in Malvern.This flat benefits from having its own allocated parking.Entrance Hall - Wood laminate flooring, pendent ceiling light,Living/ Dining Room - Wood laminate flooring, pendent ceiling light, French doors, double glazed window to side aspect, range of eye level and ground level units, single oven, electric hob, wash hand basin, built-in fridge/freezer, space for washing machine and dishwasher.Bedroom One - Wood laminate flooring, pendent ceiling light, single panelled radiator, double glazed window to front aspect.En-Suite - wood laminate flooring, WC, wash hand basin, walk-in shower, single panelled radiator, vanity mirror
£ 165,000
2 bedroom flat for sale
View photo
Flat · for sale
£ 210,000
New
2 bedroom flat for sale
Albert Park Road WR14 Malvern
· 2 Bedrooms · 1 Bath · Flat
· Balcony · Fireplace · Equipped kitchen · Heating
Albert Park Road WR14 Malvern · 2 Bedrooms · 1 Bath · Flat · Balcony · Fireplace · Equipped kitchen · Heating
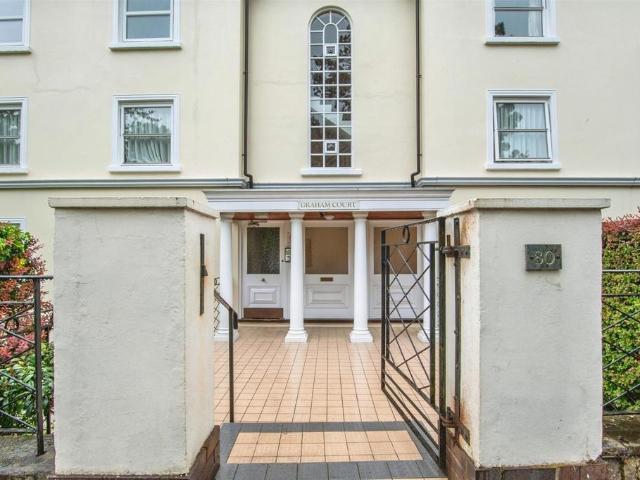
Graham Court is located within walking distance of Great Malvern and all the amenities, including the Theatre, The Priory, cafes, shops, Waitrose and the Malvern Hills. The accommodation briefly comprises Entrance Hall, Living Room, Kitchen, Two Bedrooms and Bathroom. The property further benefits from gas central heating, double glazing and stunning views. This property would make an ideal first time purchase or buy to let investment.Entrance Hall - Carpet, 2 pendent ceiling lights, double glazed window to side aspect, double panelled radiator, storage.Living Room - 3.66m x 4.24m (12' x 13'11) - Carpet, double panelled radiator, pendent ceiling light, patio door onto balcony, fireplace, double glazed window to side aspect.Kitchen - 2.36m x 2.97m (7'9 x 9'9) - Range of eye level units, range of ground level units, boiler, vinyl floor, wash hand basin, double glazed window to rear aspect, double oven, space for fridge/freezer, gas hobs, pendent ceiling light, single panelled radiator, s
£ 210,000
2 bedroom detached bungalow for sale
View photo
Bungalow · for sale
£ 318,000
New
2 bedroom detached bungalow for sale
Albert Park Road WR14 Malvern
· 2 Bedrooms · 1 Bath · Bungalow
· Garden · Equipped kitchen · Parking · Concierge · Heating
Albert Park Road WR14 Malvern · 2 Bedrooms · 1 Bath · Bungalow · Garden · Equipped kitchen · Parking · Concierge · Heating
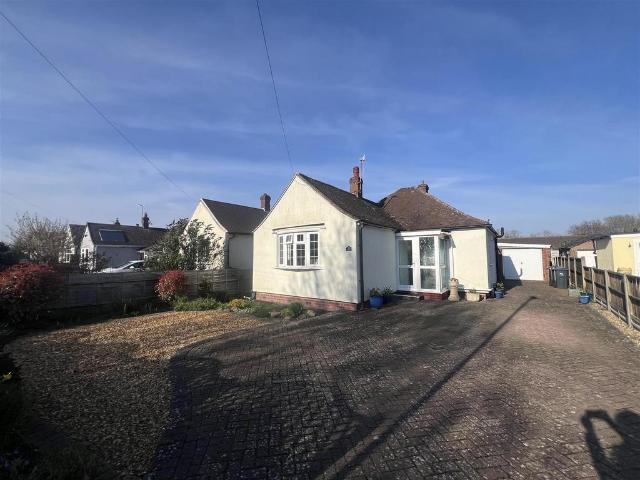
Located in a popular residential area and within walking distance to the vast amenities of Malvern Link to include, doctors surgery, shops, pubs, schools, train station and so much more. This detached bungalow briefly comprises Entrance Porch, Reception Hall, Kitchen Breakfast Room, Living Room, Two Bedrooms and Shower Room. The property further benefits from double glazing throughout, gas central heating and a stunning landscaped Rear Garden. With a Garage and driveway parking for several vehicles, it also offers the potential to be developed on 3 sides and also into the roof, subject to the necessary permissions. This property is not a property to be missed. EPC Rating C.Entrance Porch - Entrance Porch with double glazed obscured windows to the front and side aspects, lighting and door to Reception Hall.Reception Hall - A Spacious Reception Hall with doors off to all rooms, radiator and coving to ceiling.Kitchen Breakfast Room - 3.92m x 3.15m (12'10 x 10'4) - Part glazed door opens i
£ 318,000
2 bedroom retirement property for sale
View photo
House · for sale
£ 149,950
New
2 bedroom retirement property for sale
Albert Park Road WR14 Malvern
· 2 Bedrooms · 1 Bath · House
· Equipped kitchen
Albert Park Road WR14 Malvern · 2 Bedrooms · 1 Bath · House · Equipped kitchen
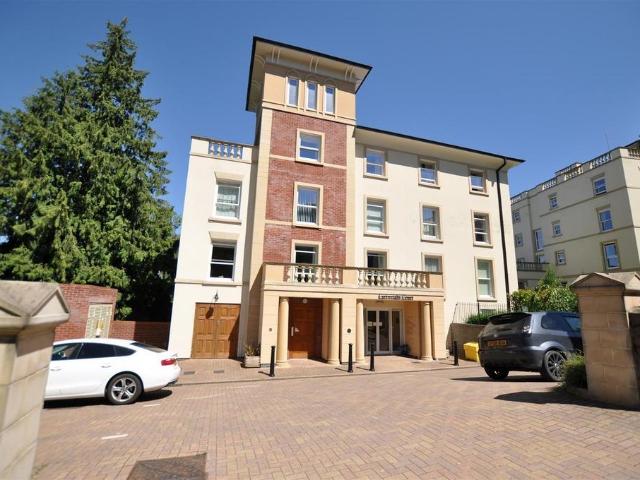
Cartwright Court is an Assisted Living Retirement development built by McCarthy and Stone for the over 70's. This development provides high quality accommodation and first class facilities. The development boasts a homeowners lounge along with a restaurant, laundry facilities plus many other features. Cartwright Court is close to all amenities in Great Malvern and the train station. This well presented apartment in brief comprises; entrance hall, living room, two bedrooms, a wet room style bathroom and kitchen. Offered for sale with no onward chain.Cartwright Court is a development comprising 54 one and two bedroom apartments for the over 70's. Within the service charge homeowners are allocated 1 hours domestic assistance per week, however, additional hours can be arranged by prior appointment. For your reassurance the development has 24-Hour on-site staffing, secure camera entry systems and 24-Hour emergency call system provided by a personal pendant with static call points in bathroo
£ 149,950
2 bedroom semi detached house for sale
View photo
House · for sale
£ 195,000
New
2 bedroom semi detached house for sale
Albert Park Road WR14 Malvern
· 2 Bedrooms · 1 Bath · House
· Equipped kitchen · Parking
Albert Park Road WR14 Malvern · 2 Bedrooms · 1 Bath · House · Equipped kitchen · Parking
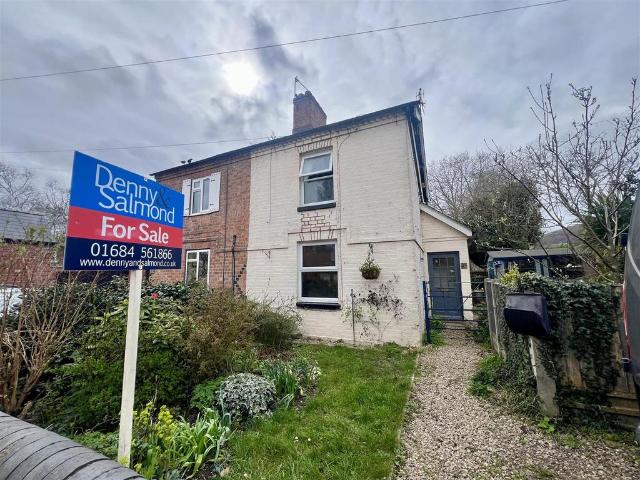
In need of full renovation, this semi detached two bedroom house is situated in the popular residential area of Malvern Link. Located in a quiet cul de sac and within walking distance to all the amenities to include shops, pubs, restaurants, cafes and transport links. This semi detached house is a great opportunity for someone looking for a project. The accommodation briefly comprises Entrance Hall, Living Room, Kitchen and Bathroom. Whilst to the first floor are Two bedrooms. The property further benefits from gas fired central heating, double glazing and driveway parking. Offered for sale with no onward chain. EPC Rating DEntrance Hall - Part glazed entrance door opens to the Entrance Hall with tiled flooring, double glazed window to the side aspect and wall mounted consumer unit. Door to the Living Room, opening to the Kitchen and stairs rise to the First Floor Landing.Living Room - 3.23 x 3.90 (10'7 x 12'9) - A particular feature of this room is the 'coal effect' gas fire with tile
£ 195,000
3 bedroom terraced house for sale
View photo
House · for sale
£ 165,000
New
3 bedroom terraced house for sale
Albert Park Road WR14 Malvern
· 3 Bedrooms · 1 Bath · House
· Garden · Equipped kitchen · Parking
Albert Park Road WR14 Malvern · 3 Bedrooms · 1 Bath · House · Garden · Equipped kitchen · Parking
Nestled on Elgar Avenue in Malvern, this charming 3-bedroom terrace house offers a fantastic location and potential for your own updates. Close to local amenities and with parking for 2 cars, this property is perfect for those looking to put their own stamp on a great home.The house features three spacious bedrooms, a living room, kitchen, and bathroom. Outside, you'll find a garden and space for parking two cars, making it a great spot for families or professionals.Located near Malvern's town centre, you'll enjoy easy access to shops, restaurants, and the beautiful local surroundings. Great schools and facilities too.Entrance Hall - Carpet, pendent ceiling light, smoke detector, single panelled radiator, storage.Living Room - Carpet, single panelled radiator and double panelled radiator, electric fire, double glazed windows to front aspect, patio doors to rear garden, wall lights.Kitchen - Range of eye level and ground level units, vinyl flooring, smoke detector, spotlights, double gl
£ 165,000
2 bedroom flat for sale
View photo
Flat · for sale
£ 160,000
New
2 bedroom flat for sale
Albert Park Road WR14 Malvern
· 2 Bedrooms · 1 Bath · Flat
· Garden · Equipped kitchen · Parking · Heating
Albert Park Road WR14 Malvern · 2 Bedrooms · 1 Bath · Flat · Garden · Equipped kitchen · Parking · Heating
Located close to all of the local amenities of Barnards Green and within easy access to Great Malvern Railway Station. This second floor apartment offers accommodation briefly comprising Entrance Hall, Kitchen, Living Room, Two Bedrooms and Bathroom. The apartment further benefits from gas central heating, large double glazed windows throughout, providing plenty of light along with stunning views of the Malvern Hills. With communal gardens, en-bloc garage and allocated parking, this property is offered for sale with no onward chain. EPC Rating DCommunal Entrance - From the car park, or from Avenue Road, Communal Entrance Door provides access via intercom system to the Communal Entrance. The staircase rises to the second floor landing where Apartment 6 is located. Situated upon the landing is a most useful, lockable store room for the sole use of the Apartment 6.Entrance - A newly fitted fire door, opens into the Entrance Hall, with doors off to the Kitchen and Living Room. Wall mounted
£ 160,000
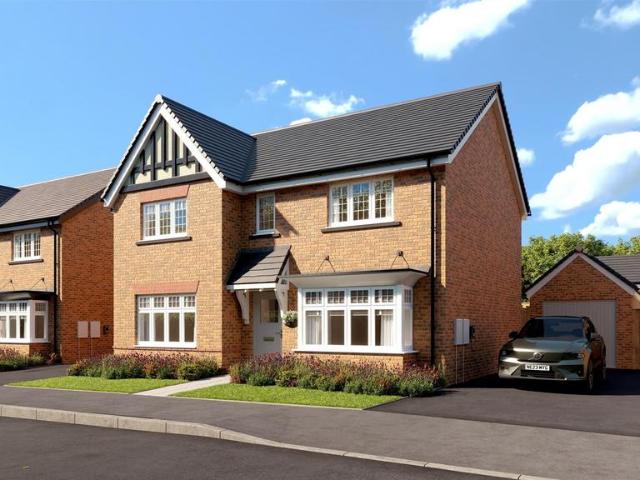
4 bedroom house for sale
View photo
House · for sale
£ 550,000
New
4 bedroom house for sale
Albert Park Road WR14 Malvern
· 4 Bedrooms · 2 Baths · House
· Equipped kitchen · Parking
Albert Park Road WR14 Malvern · 4 Bedrooms · 2 Baths · House · Equipped kitchen · Parking
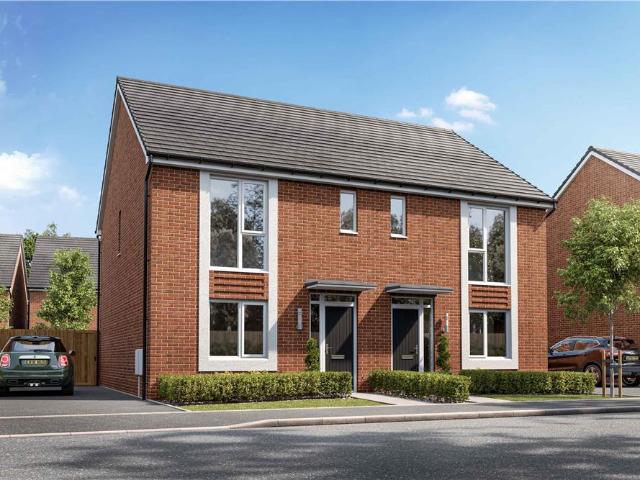
Part exchange available* Introducing The Danebridge, now launched at Scholars Court offering a select collection of impressive and spacious four bedroom detached family homes designed for modern living.The Danebridge - The Danebridge is an impressive four-bedroom detached home offering approximately 1,447 sqft of spacious and flexible living accommodation. The ground floor features a generous open-plan kitchen and family area with bay window, a separate living room, a useful study, utility room, and downstairs WC. Upstairs, the principal bedroom benefits from an en-suite, alongside three further well-proportioned bedrooms and a modern family bathroom. Externally, the home enjoys two allocated parking spaces and a private driveway with single garage, making it ideal for growing families seeking space and comfort.Measurements: - GROUND FLOOR:Living - 11’ 7” x 15’ 0”Kitchen - 10’ 8” x 10’ 10”Family area - 10' 8 x 14' 5WC - 6’ 10” x 3' 3Study - 11’ 2” x 9’ 10”Utility - 6’ 10” x 7' 2”FIRST
£ 550,000
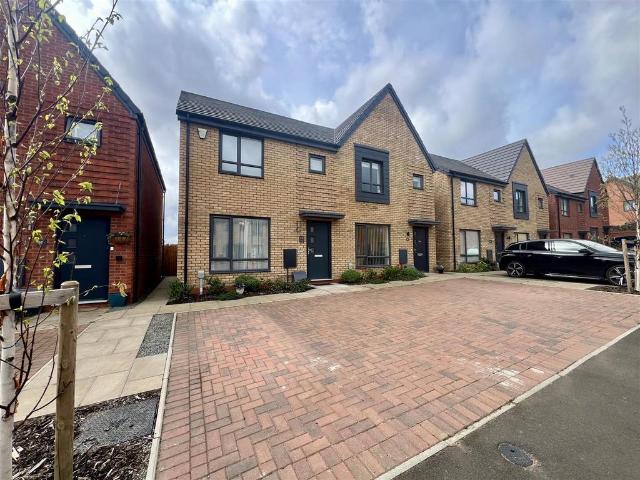
3 bedroom semi detached house for sale
View photo
House · for sale
£ 300,000
New
3 bedroom semi detached house for sale
Albert Park Road WR14 Malvern
· 3 Bedrooms · 1 Bath · House
· Garden · Equipped kitchen · Parking
Albert Park Road WR14 Malvern · 3 Bedrooms · 1 Bath · House · Garden · Equipped kitchen · Parking
Situated to the South of the town on Malvern Rise, with easy access to Great Malvern Railway station and Peachfield Common, this modern semi detached home offers stylish accommodation to include entrance hall, living room, inner hallway and dining kitchen whilst to the first floor there are three bedrooms and a bathroom. The property is further complemented by off road parking and an enclosed south facing garden, integrated appliances and solar panels. This property would make an ideal first time or investment purchase.Entrance Hall - Part glazed door opens in to the Entrance Hall. With wood effect flooring and integrated door mat, door off to the Living Room and stairs rising to the First Floor. Radiator, wall mounted fuse board and home security alarm control.Living Room - 4.14 x 3.67 (13'6 x 12'0) - A bright Living Room with double glazed window to the front aspect, radiator, TV points and Fibre Broadband connection point. Glazed door to Inner Hall and wood effect flooring throughou
£ 300,000
3 bedroom semi detached house for sale
View photo
House · for sale
£ 310,000
New
3 bedroom semi detached house for sale
Albert Park Road WR14 Malvern
· 3 Bedrooms · 1 Bath · House
· Garden · Equipped kitchen · Parking · Powder room · Heating
Albert Park Road WR14 Malvern · 3 Bedrooms · 1 Bath · House · Garden · Equipped kitchen · Parking · Powder room · Heating
A rare find: this is the exclusive house of its type within Malvern Rise to include a garage, providing significant added value and storage and also benefits from driveway parking for up to three vehicles.Located in a popular residential area with easy access to Great Malvern Railway station and Peachfield Common, this modern semi detached home offers stylish accommodation to include Entrance Hall, Living Room, Inner Hallway, Cloakroom and Dining Kitchen whilst to the First Floor there are Three Bedrooms and a Bathroom. The property is further complemented by gas central heating, double glazing and an landscaped garden. This property would make an ideal first time or investment purchase. EPC rating B.Entrance Hall - Part glazed entrance door opens into the Entrance Hall with stairs rising to the First Floor Landing and door to the Living Room. Wall mounted consumer unit and radiator.Living Room - 3.79 x 4.14 (12'5 x 13'6) - A bright room with a large double glazed window to the front a
£ 310,000
4 bedroom detached house for sale
View photo
House · for sale
£ 600,000
New
4 bedroom detached house for sale
Albert Park Road WR14 Malvern
· 4 Bedrooms · 2 Baths · House
· Garden
Albert Park Road WR14 Malvern · 4 Bedrooms · 2 Baths · House · Garden
Front PageA Spacious Family Home In Need Of Some Modernisation with Exceptional Views, Generous Gardens and Versatile Living. Energy Rating D.LocationPerfectly positioned just south of Great Malvern, the property combines a wonderful setting with excellent convenience. The town itself offers a wide range of everyday amenities including Waitrose supermarket, independent shops, cafés, and leisure facilities, making day to day life easy and enjoyable.For families, the area is particularly appealing thanks to its excellent selection of well regarded primary and secondary schools in both the state and private sectors. There are also plenty of outdoor opportunities nearby, with the Malvern Hills and surrounding countryside providing endless space for walking, cycling and family adventures.Transport links are another key advantage, with Great Malvern railway station offering direct services to Worcester, Birmingham and London ideal for commuting or school travel, while nearby motorway connect
£ 600,000
4 bedroom cottage for sale
View photo
House · for sale
£ 645,000
New
4 bedroom cottage for sale
Albert Park Road WR14 Malvern
· 4 Bedrooms · 2 Baths · House
Albert Park Road WR14 Malvern · 4 Bedrooms · 2 Baths · House
Nestled in the highly sought-after village of Colwall, with its excellent local amenities including village shops, traditional pubs, library, well-regarded schools, and a railway station providing excellent transport links, Stone Holt is a truly exceptional Grade II Listed black and white cottage steeped in history and charm.Dating back to the mid-17th century, this beautiful home has been sympathetically extended over the centuries while carefully preserving its wealth of original character and period features. Showcasing exposed timbers, historic charm, and timeless appeal, Stone Holt offers a rare opportunity to own a unique piece of Malvern's heritage in a picturesque village setting.Entrance HallA wood and leaded glazed 3/4 stable entrance door leads into the Entrance Hall with red and black quarry tiled flooring, exposed wall timbers, radiator, doors to Living Room and Dining Room and staircase to the First Floor with useful cupboard below.A step leads up to the Rear Hallway with
£ 645,000
2 bedroom terraced house for sale
View photo
House · for sale
£ 125,000
New
2 bedroom terraced house for sale
Albert Park Road WR14 Malvern
· 2 Bedrooms · 1 Bath · House
· Equipped kitchen
Albert Park Road WR14 Malvern · 2 Bedrooms · 1 Bath · House · Equipped kitchen
Welcome to this modern two bedroomed family home, offered on a 50% shared ownership basis and perfect for first-time buyers or those looking to take that next step on the property ladder. Step inside and you’ll find a welcoming entrance hall that leads into a sleek, contemporary kitchen, ideal for cooking up your favourite meals or catching up over coffee. The sitting room is a comfortable and versatile space, perfect for relaxing after a long day or entertaining friends and family, with plenty of natural light creating a bright and airy feel. There’s also a handy downstairs WC, which is always a bonus for guests or busy mornings. Upstairs, you’ll find two well-proportioned bedrooms, both offering plenty of space for your furniture and storage needs. Whether you’re looking for a peaceful main bedroom to unwind in or a versatile second bedroom that could double as a guest room, nursery or home office, you’ll have the flexibility to make the space your own. The family bathroom is modern
£ 125,000
5 bedroom detached house for sale
View photo
House · for sale
£ 800,000
New
5 bedroom detached house for sale
Albert Park Road WR14 Malvern
· 5 Bedrooms · 3 Baths · House
· Equipped kitchen
Albert Park Road WR14 Malvern · 5 Bedrooms · 3 Baths · House · Equipped kitchen
Presenting an exceptional opportunity to acquire a distinguished five-bedroom detached family home, perfectly situated on the highly sought-after Swinton Lane in the heart of Hanbury Park, this impressive residence blends generous proportions with refined contemporary comfort to create an outstanding living environment for the modern family. Upon entering the spacious hallway, you are greeted by a sense of warmth and sophistication, with an immediate view of the thoughtfully designed layout that flows seamlessly throughout the home. The dining kitchen serves as the vibrant heart of the property, crafted for both every-day living and entertaining, with ample space for a dining table, sleek cabinetry, and quality integrated appliances, making it ideal for family gatherings and culinary pursuits. Adjoining the kitchen, the family room provides a relaxed setting for informal moments, while the elegant living room offers a more formal ambience, perfect for hosting guests or unwinding in the
£ 800,000
3 bedroom semi detached house for sale
View photo
House · for sale
£ 340,000
New
3 bedroom semi detached house for sale
Albert Park Road WR14 Malvern
· 3 Bedrooms · 1 Bath · House
· Garden · Equipped kitchen · Parking
Albert Park Road WR14 Malvern · 3 Bedrooms · 1 Bath · House · Garden · Equipped kitchen · Parking
The Property Centre is delighted to present this beautifully presented three-bedroom semi-detached family home with no onward chain, ideally situated on the popular Margaret Road in Worcester. Boasting a welcoming entrance porch, generous living space, ample off-road parking for multiple vehicles, and excellent access to Worcester City Centre, Malvern and the M5, this is a fantastic opportunity for families and professionals alike.The accommodation begins with a practical entrance porch leading into a welcoming entrance hall, followed by a bright and spacious lounge and an impressive open-plan kitchen, dining and living area, creating the perfect hub for modern family life. A conservatory to the rear provides additional versatile living space overlooking the garden, while a practical utility room via external side access adds further convenience. Further benefits from a downstairs w.c. Upstairs, the property offers three bedrooms, all served by a modern family bathroom.Outside, the hom
£ 340,000
4 bedroom detached house for sale
View photo
House · for sale
£ 475,000
New
4 bedroom detached house for sale
Albert Park Road WR14 Malvern
· 4 Bedrooms · 2 Baths · House
· Equipped kitchen
Albert Park Road WR14 Malvern · 4 Bedrooms · 2 Baths · House · Equipped kitchen
This impressive four bedroom detached house presents an excellent opportunity to acquire a good sized family home in a highly sought after and popular location. Designed with versatility in mind, the property offers generous and flexible living spaces that cater to the needs of modern family life. Upon entering, you are welcomed by a spacious entrance hall that provides access to all principal rooms, creating an immediate sense of space and comfort. The sitting room, located at the front of the property, is ideal for relaxing with family or entertaining guests, while the additional living room offers further flexibility, whether used as a formal lounge, playroom, or study area. The well-appointed kitchen features ample storage and workspace, making it perfect for both every-day meals and more elaborate entertaining. A ground floor WC and a separate wet room add to the convenience and practicality of the layout, especially for busy households or those seeking accessible facilities. Upst
£ 475,000
3 bedroom detached bungalow for sale
View photo
Bungalow · for sale
£ 299,950
New
3 bedroom detached bungalow for sale
Albert Park Road WR14 Malvern
· 3 Bedrooms · 1 Bath · Bungalow
· Equipped kitchen · Concierge
Albert Park Road WR14 Malvern · 3 Bedrooms · 1 Bath · Bungalow · Equipped kitchen · Concierge
Nestled in the highly sought-after St John's and Henwick Park area of Worcester, this delightful three-bedroom detached bungalow on Oldbury Road presents an exceptional opportunity for a variety of buyers. Whether you are a first-time buyer looking for a spacious starter home or a family seeking a property with room to grow, this residence offers immense potential and comfort. Its prime location ensures excellent proximity to the university and Worcester city centre, making it highly desirable.Upon entering, you are greeted by a welcoming atmosphere that extends throughout the property. The bungalow currently features two well-proportioned reception rooms, providing versatile spaces for living and dining. This attractive bungalow combines generous living space, a sought-after location and excellent long-term potential, making it a superb choice for families seeking a comfortable and well-connected home.Living Room – 4.07m max x 3.93m max (13'4 max x 12'10 max)Breakfast Kitchen – 3.71m
£ 299,950
3 bedroom semi detached house for sale
View photo
House · for sale
£ 345,000
New
3 bedroom semi detached house for sale
Albert Park Road WR14 Malvern
· 3 Bedrooms · House
· Equipped kitchen
Albert Park Road WR14 Malvern · 3 Bedrooms · House · Equipped kitchen
It’s all about open-plan in the Houghton. If it's light and spacious you are after then no need to look any further, this home is for you. The family, kitchen, and dining space offer you an ample & modern style of living. The master bedroom features an en-suite and fitted wardrobes perfect for your own hideaway haven.Plot 5Tenure: FreeholdLength of lease: N/AAnnual ground rent amount (£): N/AGround rent review period (year/month): N/AAnnual service charge amount (£): 201.67Service charge review period (year/month): YearlyCouncil tax band (England, Wales and Scotland): DReservation fee (£): 500For more information about the optional extras available in our new homes, please visit the St Modwen Homes website
£ 345,000
3 bedroom semi detached house for sale
View photo
House · for sale
£ 350,000
3 bedroom semi detached house for sale
Albert Park Road WR14 Malvern
· 3 Bedrooms · 1 Bath · House
· Fireplace · Equipped kitchen
Albert Park Road WR14 Malvern · 3 Bedrooms · 1 Bath · House · Fireplace · Equipped kitchen
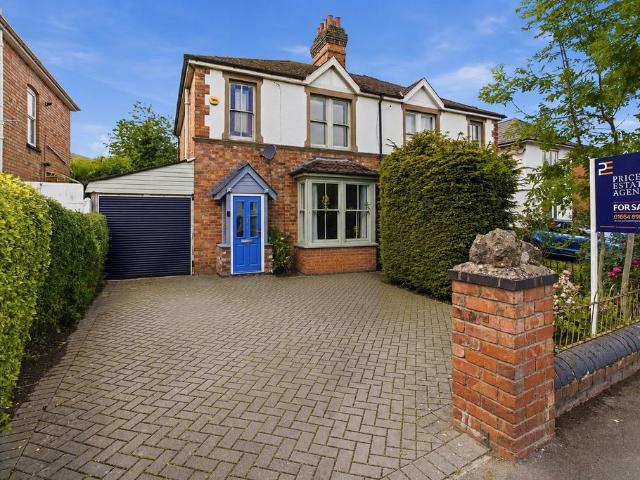
We are pleased to present to the market this substantial well appointed 1930's semi detached house. The property is located on the outskirts of the centre of Malvern Link opposite Victoria Park and playing fields. It is level walking distance to a range of shops, amenities and schools in the vicinity. The mainline railway station at Malvern link is situated close by offering a direct link to London and Birmingham. There are a number of primary schools and a secondary school located in the area. Approaching the property over the paved and gravelled driveway leading to the entrance door. Double glazed door to porch area opening to the welcoming hallway. Comprising staircase to the first floor with spindle balustrades, decorative tiled flooring, doors to the lounge and kitchen. Spacious lounge with bay sash window and secondary glazing to the front aspect, fireplace recess with wooden mantel over, ceiling light point, picture rail, radiator, wooden flooring. The spacious kitchen/diner at
£ 350,000
2 bedroom semi detached house for sale
View photo
House · for sale
£ 272,500
2 bedroom semi detached house for sale
Albert Park Road WR14 Malvern
· 2 Bedrooms · House
· Garden · Equipped kitchen
Albert Park Road WR14 Malvern · 2 Bedrooms · House · Garden · Equipped kitchen
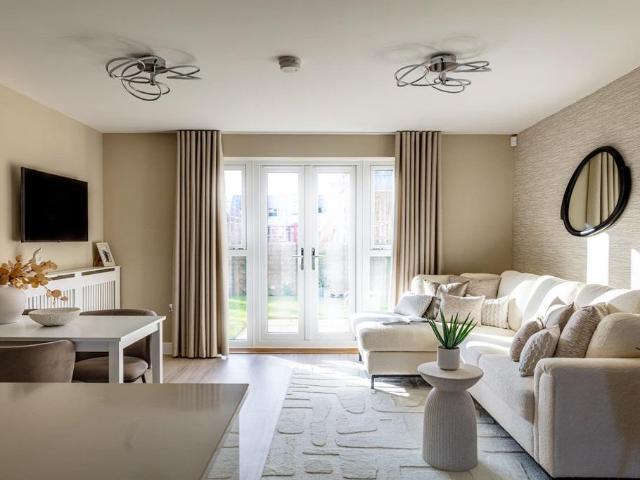
Plot 117 | The Ashenford | Regency Gate Inside, the hallway leads to the open plan layout of the kitchen, living room and dining area. This forms the heart of the home with French double doors to the rear garden. Upstairs, two bedrooms are found along side a main bathroom. The Ashenford home is designed for first time buyers and professional couples. Tenure: Freehold Estate management fee: £300 Estate management company: TBC Council Tax Band: TBC - Council Tax Band will be confirmed by the local authority on completion of the property EPC rating: TBC Warranty provider: NHBC Document signing fee: £120 First Time Buyer Stamp Duty Land: Estimated amount may apply depending on buyer circumstances. Please check with your solicitor or current government guidance. Second Time Buyer Stamp Duty Land Tax: £3,625. Estimated amount may apply depending on buyer circumstances. Please check with your solicitor or current government guidance. Investor reservation fee: 1% of purchase price Private sale
£ 272,500

Get email alerts

Don't miss out: be the first to know about new properties

The alert was correctly created

On subscribing you accept the conditions of use and the privacy policy
Alert
Receive new ads in your inbox
Save this search
Receive alerts for new listings

We'll send you an email when we have new properties for: "Properties for sale in Albert Park Road WR14 Malvern"

The alert was correctly created

Station Road GL52 Cheltenham
Friar Street WR1 Worcester
Get email alerts and be the first to see new listings
Required field
On subscribing I accept the terms of the privacy policy
Perfect! You'll soon start receiving new listings via email
Alert
Receive an email when we have new ads for Properties for sale in Albert Park Road WR14 Malvern
Save this search
Filters

Bedrooms

Size (sq.ft)

sq.ft
sq.ft

Price

£
£

Property type

Bathrooms

Clear all filters
Receive notifications when new entries are published.