2 pictures
House
·
for sale
£ 625,000
4 bed house for sale
Alderfield Drive L24 Liverpool
· 4 Bedrooms · House
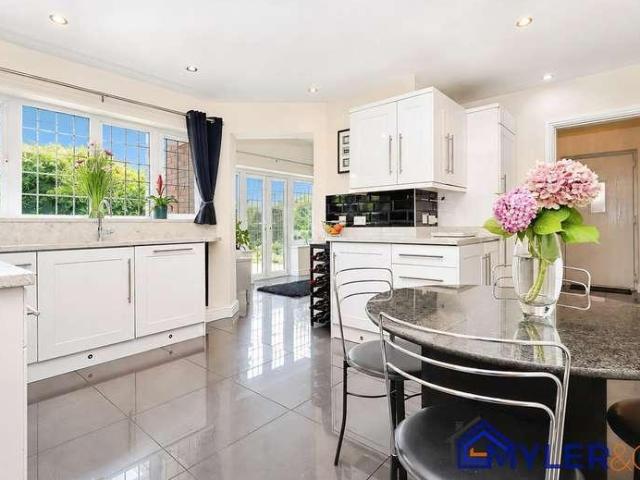
· Garden · Parking · Equipped kitchen
Alderfield Drive L24 Liverpool · 4 Bedrooms · House · Garden · Parking · Equipped kitchen
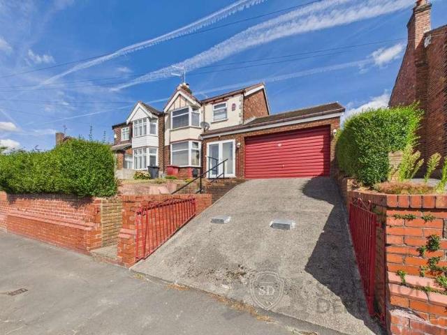
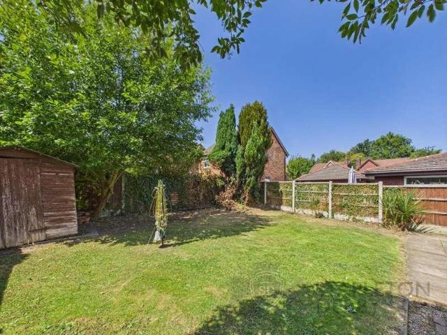
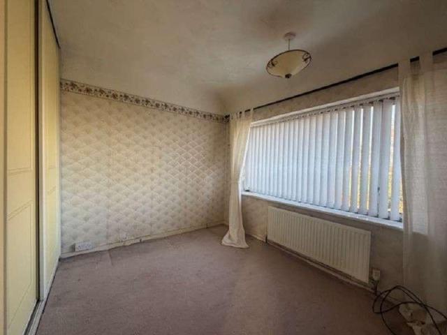
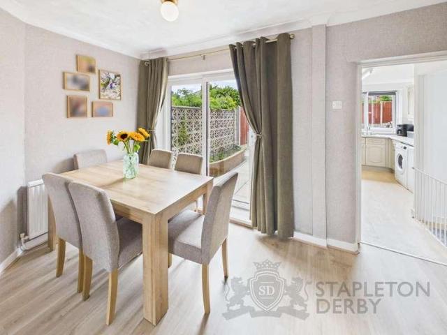
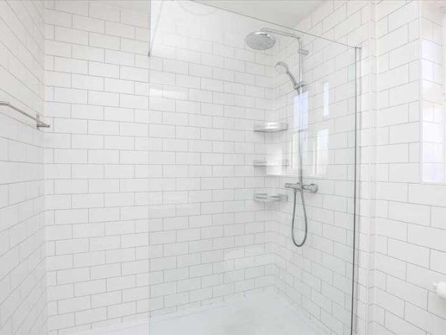
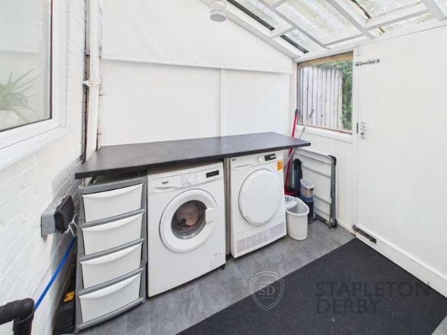
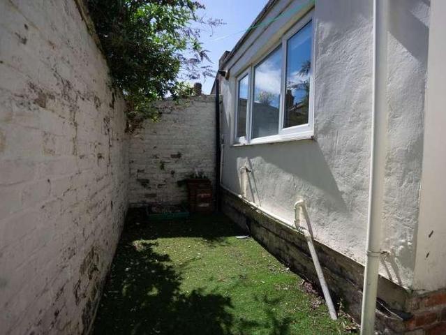
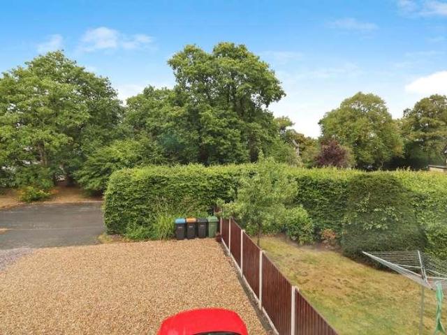
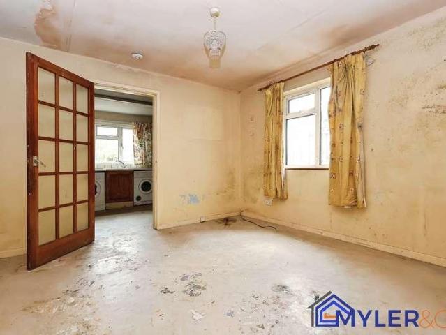
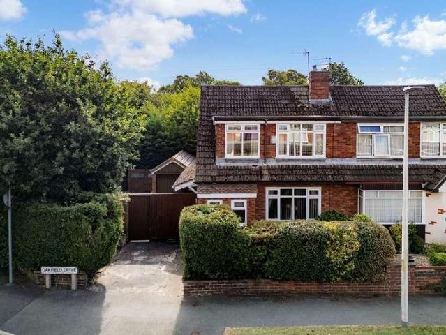
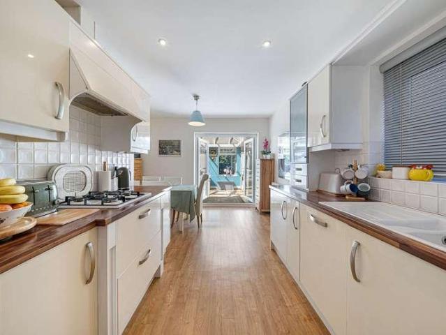
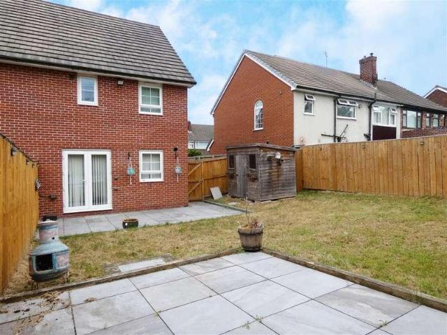
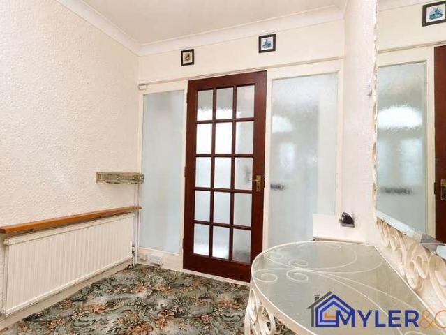
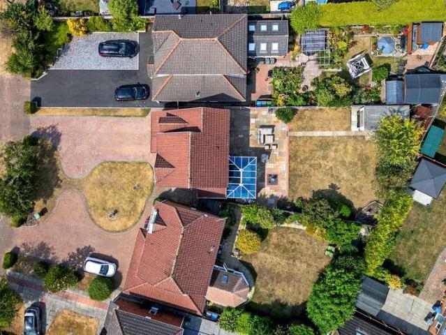
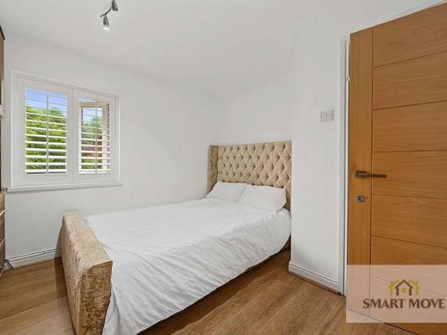
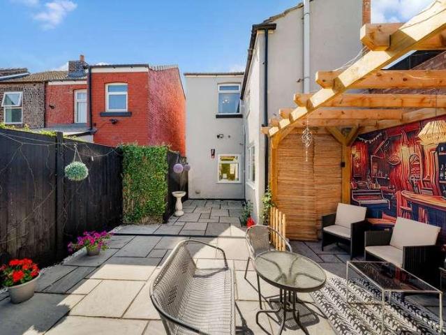
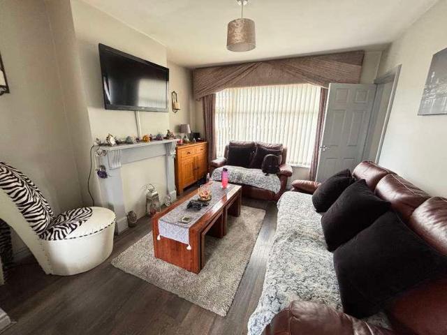
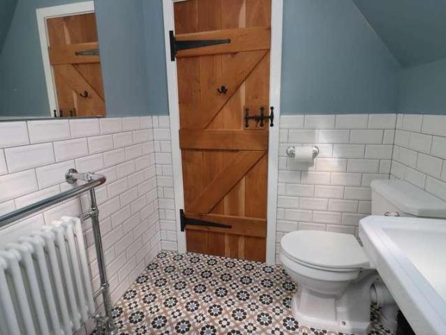
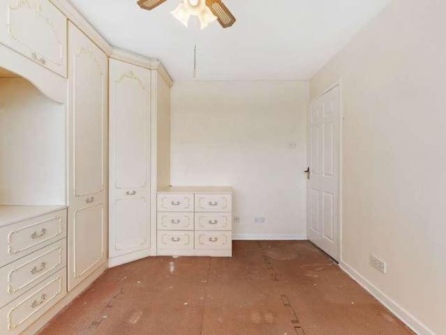
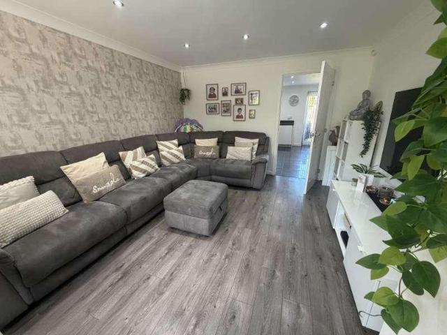
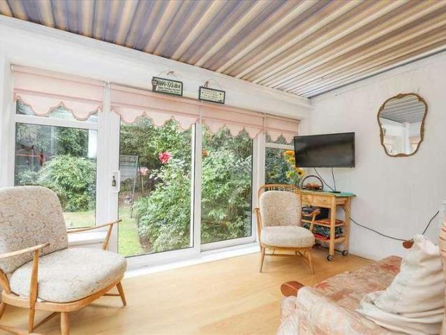
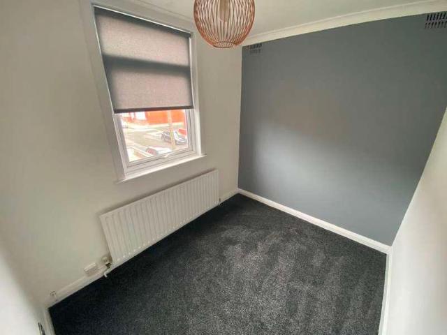
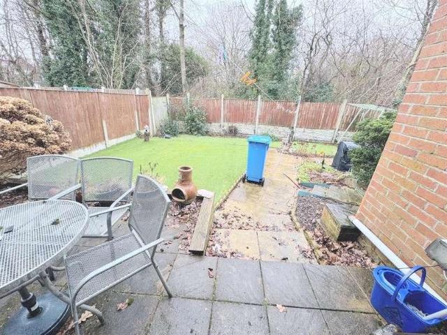
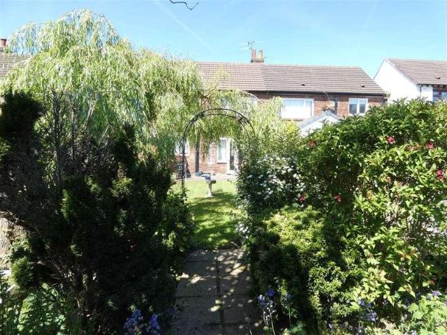
Ground Floor Entrance Hall WC Lounge 3.74m x 5.11m (12' 3 x 16' 9) Dining Room 3.74m x 3.38m (12' 3 x 11' 1) Kitchen/Breakfast Room 4.53m x 3.87m (14' 10 x 12' 8) Utility Room 2.67m x 1.85m (8' 9 x 6' 1) Sitting Room 3.78m x 3.41m (12' 5 x 11' 2) First Floor Stairs and Landing Master Bedroom 3.73m x 3.58m (12' 3 x 11' 9) En-suite 2.02m x 2.16m (6' 8 x 7' 1) Bedroom Two 3.55m x 3.12m (11' 8 x 10' 3) Bedroom Three 3.78m x 2.63m (12' 5 x 8' 8) Bedroom Four 3.23m x 2.63m (10' 7 x 8' 8) Externals Integral Double Garage 4.82m x 5.26m (15' 10 x 17' 3) Front Driveway Rear Garden
Ground Floor Entrance Hall WC Lounge 3.74m x 5.11m (12' 3 x 16' 9) Dining Room 3.74m x 3.38m (12' 3 x 11' 1) Kitchen/Breakfast Room 4.53m x 3.87m (14' 10 x 12' 8) Utility Room 2.67m x 1.85m (8' 9 x 6' 1) Sitting Room 3.78m x 3.41m (12' 5 x 11' 2) First Floor Stairs and Landing Master Bedroom 3.73m x 3.58m (12' 3 x 11' 9) En-suite 2.02m x 2.16m (6' 8 x 7' 1) Bedroom Two 3.55m x 3.12m (11' 8 x 10' 3) Bedroom Three 3.78m x 2.63m (12' 5 x 8' 8) Bedroom Four 3.23m x 2.63m (10' 7 x 8' 8) Externals Integral Double Garage 4.82m x 5.26m (15' 10 x 17' 3) Front Driveway Rear Garden
£ 625,000