516 houses for sale in Alderton Towcester

3 bed house for sale
2 pictures
House · for sale
£ 260,000
Updated
3 bed house for sale
Alderton Towcester
· 3 Bedrooms · House
· Garden · Equipped kitchen
Alderton Towcester · 3 Bedrooms · House · Garden · Equipped kitchen
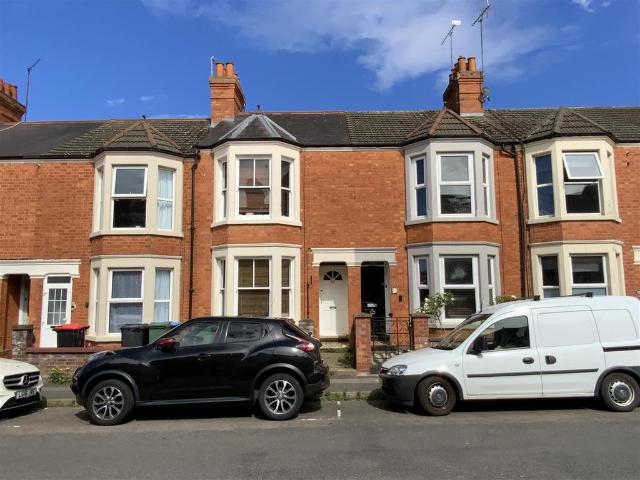
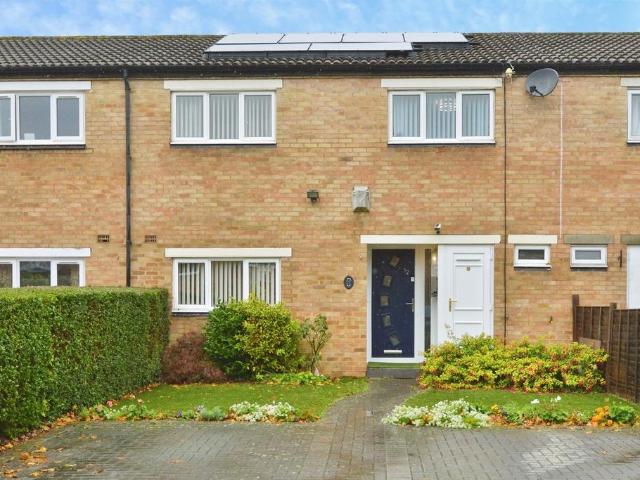
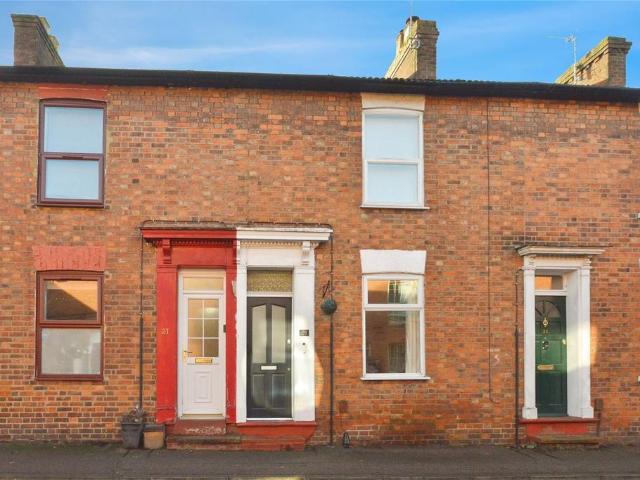
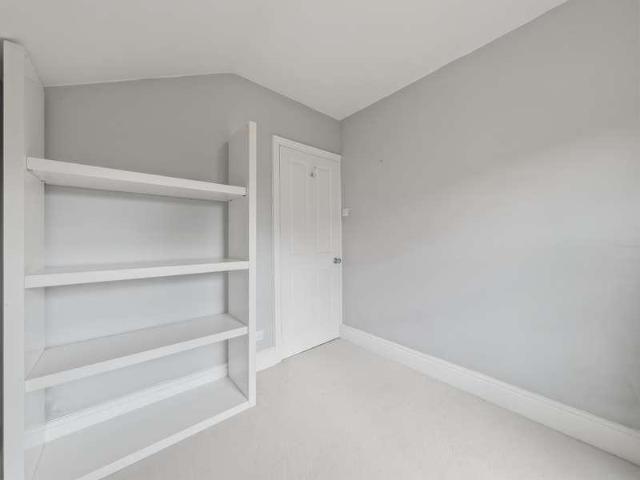
Situated in the Edwardian Era Village of New Bradwell, this well presented three-bedroom terraced home offers spacious and versatile accommodation throughout, making it an ideal purchase for families, first-time buyers and commuters alike. With Wolverton railway station within easy walking distance, excellent local amenities nearby and attractive countryside walks close at hand, this is a property that perfectly combines convenience with lifestyle.The accommodation is arranged over two well-proportioned floors and briefly comprises a welcoming light entrance hall leading into a open-plan living and dining area, creating a bright and sociable space ideal for both everyday family living and entertaining. The kitchen is well appointed and offers access to the rear garden, whilst the ground floor also benefits from a family bathroom.To the first floor are three generous bedrooms, all offering excellent proportions, together with a modern shower room, providing practical and flexible living
£ 260,000
4 bed house for sale
2 pictures
House · for sale
£ 330,000
4 bed house for sale
Alderton Towcester
· 4 Bedrooms · House
· Garden · Fireplace · Equipped kitchen
Alderton Towcester · 4 Bedrooms · House · Garden · Fireplace · Equipped kitchen
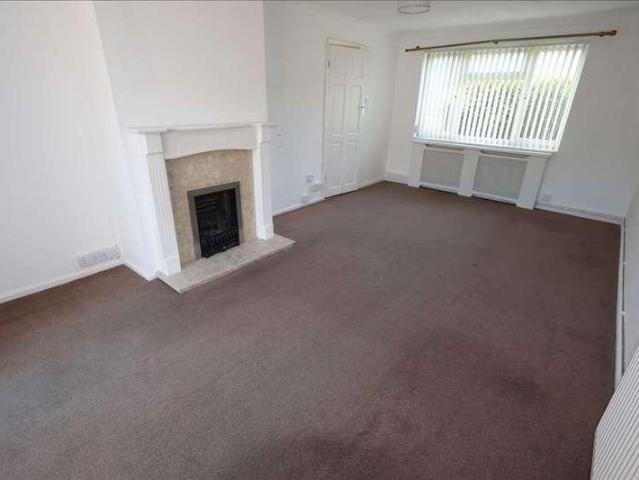
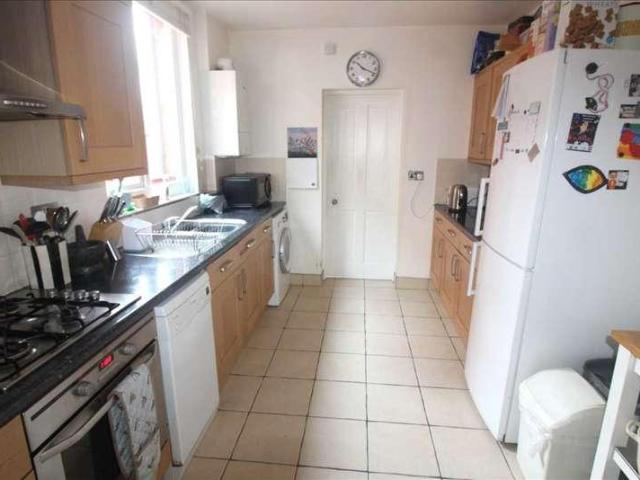
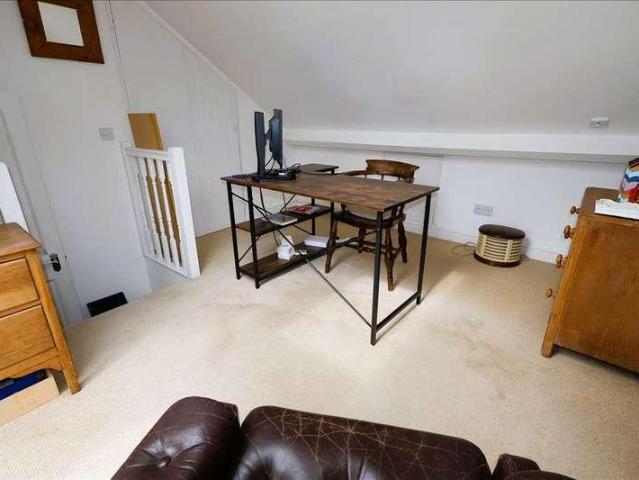
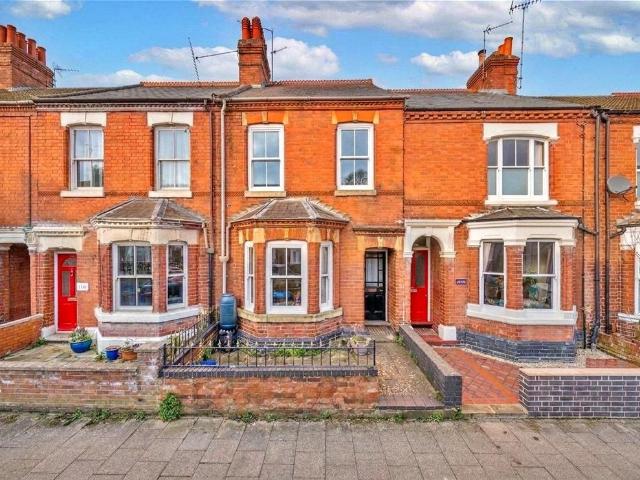
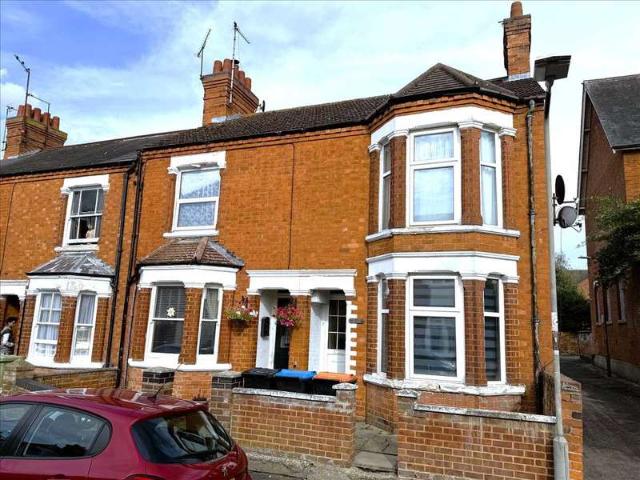
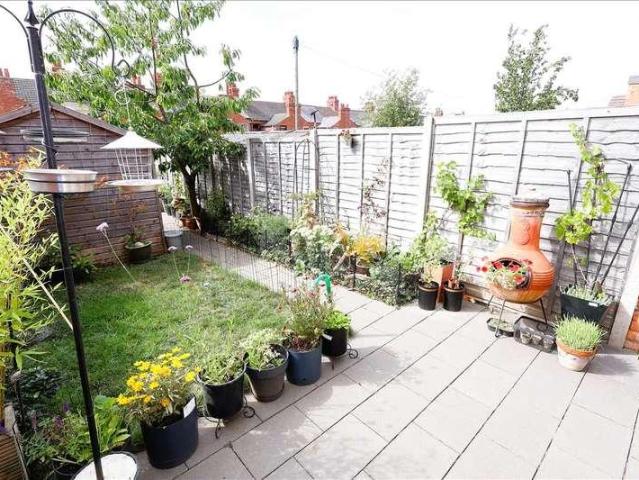
TOTAL FLOOR AREA - 97 Sq.m. A well presented four bedroom double bay fronted Victorian property benefitting from a lounge through dining room, fitted kitchen and downstairs bathroom. The property further benefits from a loft converted fourth bedroom, gas to radiator heating via combination boiler, UPVC double glazed windows and an enclosed rear garden. The accommodation briefly comprises entrance hall, dining room, lounge, kitchen, rear lobby, bathroom, first floor landing, three bedrooms, second floor landing, fourth bedroom, front and rear gardens. ENTRANCE Entered via glazed entrance door to: ENTRANCE HALL Radiator. Wood effect laminate flooring. Stairs rising to first floor landing. Door to: DINING ROOM 12'4' x 10'6' (3.76m x 3.20m) UPVC double glazed window to rear aspect. Wood effect laminate flooring. Radiator. Door to kitchen. Box arch to: LOUNGE 13'4' x 10'1' (4.06m x 3.07m) Fireplace with inset log burner and chimney breast recess to both sides with wall lights. UPVC double g
£ 330,000
2 bed house for sale
2 pictures
House · for sale
£ 280,000
2 bed house for sale
Alderton Towcester
· 2 Bedrooms · House
· Garden · Parking · Equipped kitchen · Cellar
Alderton Towcester · 2 Bedrooms · House · Garden · Parking · Equipped kitchen · Cellar
A two bedroom mid terrace property which has been substantially improved by the current owners and situated within walking distance of local amenities. The property benefits from a kitchen extension with bi-fold doors, hard wood flooring, re-fitted upstairs bathroom, re-furbished sash windows and a large southerly facing rear garden with a summer house and double garage. The accommodation briefly comprises lounge/dining room, kitchen/breakfast room, full cellar, first floor landing, two bedrooms, bathroom, loft room, rear garden with summer house and double garage. ENTRANCE Entered via part glazed wooden door to open plan lounge/dining room. LOUNGE/DINER 23'0' x 14'6' narrowing to 12'1' (7.01m x 4.42m) Hardwood floor. Sash cord window to front aspect with radiator under. Stairs rising to first floor landing. Sash cord bay window to rear aspect with radiator under. Thermostat control. Further vertical radiator. Broadband/telephone point. Door to full cellar. Glazed door to kitchen/break
£ 280,000
3 bed house for sale
2 pictures
House · for sale
£ 350,000
3 bed house for sale
Alderton Towcester
· 3 Bedrooms · House
· Garden · Fireplace · Equipped kitchen · Powder room
Alderton Towcester · 3 Bedrooms · House · Garden · Fireplace · Equipped kitchen · Powder room
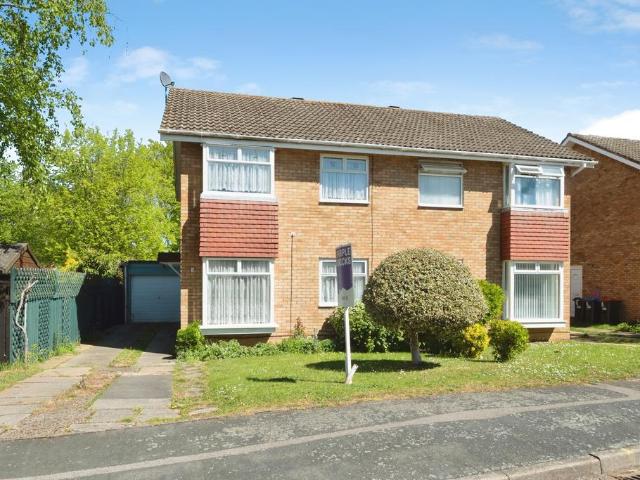
A well presented and much improved three bedroom 1930's semi detached property situated within close proximity to local amenities, schools and Wolverton Railway Station. The property benefits from an extended and open plan kitchen with dining area, downstairs cloakroom/utility room, double glazed windows and a large southerly facing rear garden. The accommodation briefly comprises entrance hall, lounge, open plan kitchen leading to dining area, cloakroom/utility room, first floor landing with access to boarded loft area with Velux window, three bedrooms, bathroom, enclosed rear garden and block paved driveway for two cars. ENTRANCE Entered via glazed entrance door to: ENTRANCE HALL Stairs rising to first floor landing with understairs cupboard. Vertical radiator. Coved ceiling. Door to lounge and leading to kitchen/diner. Wooden effect flooring. LOUNGE 14'0' x 11'4' (4.27m x 3.45m) Feature fireplace with tiled hearth and wooden mantle. Coved ceiling. Stripped and varnished floorboards.
£ 350,000
3 bed house for sale
2 pictures
House · for sale
£ 325,000
3 bed house for sale
Alderton Towcester
· 3 Bedrooms · House
· Garden · Equipped kitchen · Powder room · Concierge
Alderton Towcester · 3 Bedrooms · House · Garden · Equipped kitchen · Powder room · Concierge
Offered for sale with no upper chain, this spacious three-bedroom semi-detached home offers well-proportioned and versatile accommodation, complemented by a generous rear garden enjoying a particularly private aspect. Conveniently positioned within easy reach of Wolverton Railway Station, the property presents an excellent opportunity for those seeking a family home in a well-connected location. The accommodation is arranged over two floors, with an entrance hall leading to a comfortable sitting room which opens into an impressive dining and family room. This generous reception space provides an ideal setting for both family living and entertaining, with sliding doors connecting to a conservatory overlooking the rear garden. A fitted kitchen, rear lobby and ground floor cloakroom complete the ground floor. To the first floor are three well-proportioned bedrooms, including a principal bedroom benefiting from built-in storage and a private en-suite bathroom. The remaining bedrooms offer
£ 325,000
4 bed house for sale
2 pictures
House · for sale
£ 365,000
4 bed house for sale
Alderton Towcester
· 4 Bedrooms · House
· Garden · Equipped kitchen
Alderton Towcester · 4 Bedrooms · House · Garden · Equipped kitchen
TOTAL FLOOR AREA - 104 Sq.m. A double bay fronted end of terrace property internally converted to a one bedroom ground floor flat and a two bedroom duplex first floor flat. Each flat has its own separate electric consumer unit and gas combination boiler to radiator heating. The property offers great potential and would suit owner occupiers as well as investment buyers. The accommodation briefly comprises entrance hall, living room, kitchen, bedroom, bathroom, separate w.c first floor landing, two double bedrooms, kitchen, bathroom, loft converted third bedroom, front and rear gardens. ENTRANCE Entered via frosted UPVC double glazed entrance door to: ENTRANCE HALL Coved ceiling. Radiator. Stairs rising to first floor landing. Door to ground floor flat. LIVING ROOM 12'7' x 10'8' (3.84m x 3.25m) Radiator. UPVC double glazed window to rear aspect. Double doors to bedroom. Open plan to: KITCHEN 14'0' x 10'3' (4.27m x 3.12m) Fitted with a range of base and eye level units with worktop surfac
£ 365,000
3 bed house for sale
2 pictures
House · for sale
£ 300,000
3 bed house for sale
Alderton Towcester
· 3 Bedrooms · House
· Garden · Equipped kitchen · Parking · Powder room · Concierge
Alderton Towcester · 3 Bedrooms · House · Garden · Equipped kitchen · Parking · Powder room · Concierge
Offered for sale with no upper chain, this attractive three-bedroom mid-terrace home combines original character with high-spec modern updates. Energy efficiency and comfort have been significantly upgraded with loft insulation, newly installed double and triple glazed windows (where specified), while the cosy lounge features a newly installed Stovax Stockton 4 wood-burning stove. The well-proportioned accommodation includes two separate reception rooms, a fitted kitchen with integrated appliances, a separate utility room and a downstairs cloakroom. On the first floor, bedroom one enjoys its own en-suite shower room alongside a second bedroom and family bathroom. A building-regulations-approved loft conversion provides a spacious third bedroom on the top floor. Conveniently located within walking distance of Wolverton Railway Station and local amenities, the property further benefits from a private rear garden and ample front parking spaces (not allocated). The accommodation briefly co
£ 300,000
4 bed house for sale
2 pictures
House · for sale
£ 570,000
4 bed house for sale
Alderton Towcester
· 4 Bedrooms · House
· Garden · Parking · Equipped kitchen · Powder room
Alderton Towcester · 4 Bedrooms · House · Garden · Parking · Equipped kitchen · Powder room
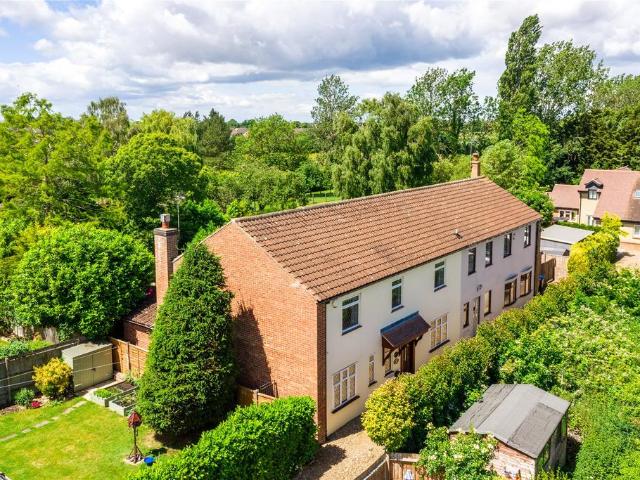
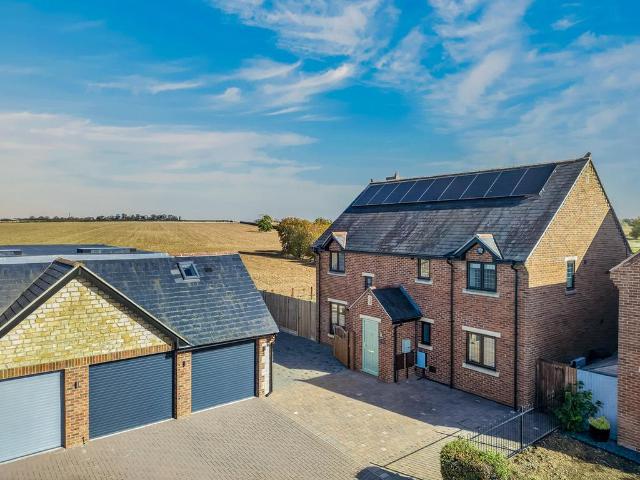
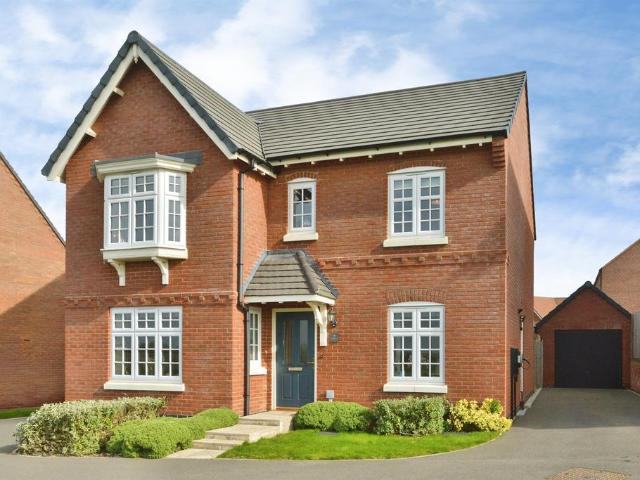
Thomas Connolly Estate Agents are delighted to present this four double bedroom detached family home, complete with a double garage, tucked away within a peaceful cul-de-sac in the sought-after village of Hanslope, Milton Keynes. Offering a blend of generous living space and a prime village setting, this property is ideal for family life.The ground floor begins with a welcoming entrance hall leading to a spacious dual-aspect sitting room, featuring French doors that open directly onto the rear garden, creating a light-filled space perfect for both relaxation and entertaining. To the front of the home is a well-sized office with a bay window, while the kitchen/dining room offers good storage and worktop space, complemented by a useful utility room with access to the garden. A cloakroom completes the downstairs accommodation. Upstairs, there are four well-proportioned double bedrooms. Bedroom one includes its own en-suite shower room and fitted wardrobes, while bedroom two also benefits
£ 570,000
2 bed house for sale
2 pictures
House · for sale
£ 270,000
2 bed house for sale
Alderton Towcester
· 2 Bedrooms · House
· Garden · Fireplace · Equipped kitchen
Alderton Towcester · 2 Bedrooms · House · Garden · Fireplace · Equipped kitchen
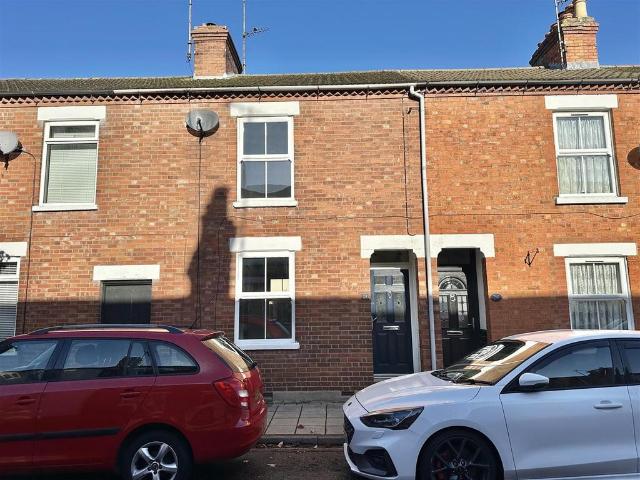
TOTAL FLOOR AREA - 82 Sq.m. A well presented two bedroom bay fronted property which has been re-roofed and offered for sale with no upper chain. The property benefits from a lounge through dining room, modern kitchen and an upstairs bathroom. Further benefits include UPVC double glazed windows and doors, gas to radiator heating via replacement combination boiler and outbuildings. The accommodation briefly comprises entrance hall, dining room, living room, kitchen, first floor landing, two bedrooms, bathroom, front and rear gardens. ENTRANCE Entered via UPVC double glazed entrance door to: ENTRANCE HALL Radiator. Dado rail. Laminate wood effect flooring. Wall mounted thermostat. Stairs rising to first floor landing. Door to: DINING ROOM 12'4' x 9'6' (3.76m x 2.90m) Fireplace with chimney breast recess to one side and built in cupboard to the other side. Picture rail. Radiator. Laminate wood effect flooring. UPVC double glazed window to rear aspect. Glazed door to kitchen. Leading to: LO
£ 270,000
3 bed house for sale
2 pictures
House · for sale
£ 315,000
3 bed house for sale
Alderton Towcester
· 3 Bedrooms · House
· Garden · Equipped kitchen · Parking
Alderton Towcester · 3 Bedrooms · House · Garden · Equipped kitchen · Parking
TOTAL FLOOR AREA - 94 Sq.m. A three bedroom end of terrace house benefitting from a re-fitted kitchen and bathroom. The property is offered for sale with no upper chain and also benefits replacement UPVC double glazed windows to the rear of the property, gas to radiator heating and rear garden with off road parking. The accommodation briefly comprises entrance hall, lounge, dining room, kitchen, rear lobby, lean to, downstairs bathroom, first floor landing, three bedrooms, upstairs shower room and rear garden. ENTRANCE Entered via double glazed door to: ENTRANCE HALL Radiator. Laminate flooring. Stairs rising to first floor landing. Coving to ceiling. Door to lounge. Door to dining room. LOUNGE 13'4' into bay x 11'10' into rec. (4.06m x 3.61m) Electric fire with mantle surround. Double glazed bay window to front aspect. Laminate flooring. Radiator. Coving to ceiling. DINING ROOM 12'9' x 11'9' into recess (3.89m x 3.58m) Replacement UPVC double glazed window to rear aspect with radiator
£ 315,000
2 bed house for sale
2 pictures
House · for sale
£ 280,000
Updated
2 bed house for sale
Alderton Towcester
· 2 Bedrooms · House
· Garden · Fireplace · Equipped kitchen
Alderton Towcester · 2 Bedrooms · House · Garden · Fireplace · Equipped kitchen
A two bedroom end of terrace property offered for sale with no upper chain with potential for a side extension (subject to planning permission. The property benefits from UPVC double glazed windows, gas to radiator heating with a replacement combination boiler and a southerly facing rear garden. The accommodation briefly comprises entrance hall, lounge/diner, kitchen, first floor landing, two bedrooms, bathroom, front and rear gardens. ENTRANCE Entered via UPVC double glazed door to: ENTRANCE HALL Radiator. Understairs storage cupboard. Ceramic tiled floor. Stairs rising to first floor landing. Door to lounge/diner and door to kitchen. LOUNGE/DINER 19'1' x 11'0' (5.82m x 3.35m) Adams styled fireplace with mantle surround and fitted gas fire (not connected). UPVC double glazed window to front aspect with radiator under. Telephone/broadband point. UPVC double glazed sliding patio door to rear garden. KITCHEN 12'0' x 7'4' (3.66m x 2.24m) Fitted with a range of base and eye level units wit
£ 280,000
3 bed house for sale
2 pictures
House · for sale
£ 325,000
3 bed house for sale
Alderton Towcester
· 3 Bedrooms · House
· Garden · Fireplace · Equipped kitchen · Parking
Alderton Towcester · 3 Bedrooms · House · Garden · Fireplace · Equipped kitchen · Parking
TOTAL FLOOR AREA - 104 Sq.m. A well presented three bedroom double bay fronted property situated on a sought after location and backing onto The Community Orchard. The property benefits from a lounge through diner, downstairs bathroom and upstairs shower room. Further benefits include UPVC double glazing to the rear, gas to radiator heating and single garage. The accommodation briefly comprises entrance hall, lounge through dining room, kitchen, downstairs bathroom, first floor landing, three bedrooms, shower room, front and rear gardens and single garage. ENTRANCE Entered via part glazed hardwood door to: ENTRANCE HALL Radiator. Ceramic tiled floor. Stairs rising to first floor landing. Coving to ceiling. Two doors to lounge/dining room. LOUNGE AREA 13'8' into bay x 11'5' (4.17m x 3.48m) Fireplace with fitted electric fire with a mantle surround and hearth. Shelving to both sides of chimney breast. Secondary glazed sash cord box bay window to front aspect with radiator under. TV point
£ 325,000
4 bed house for sale
2 pictures
House · for sale
£ 425,000
4 bed house for sale
Alderton Towcester
· 4 Bedrooms · House
· Garden · Fireplace · Equipped kitchen · Powder room
Alderton Towcester · 4 Bedrooms · House · Garden · Fireplace · Equipped kitchen · Powder room
TOTAL FLOOR AREA - 136 Sq.m. A four bedroom Victorian style property retaining many original features to include fireplaces, sash cord windows, exposed internal doors and floorboards. The property has also been further improved by the current owners to include a re-fitted gas to radiator central heating system and re-fitted upstairs shower room suite. The accommodation briefly comprises entrance hall, living room, dining room, kitchen/breakfast room, utility room, rear lobby, downstairs cloakroom, first floor landing with stairs rising to loft converted bedroom four, three further bedrooms, bathroom, front and rear gardens. ENTRANCE Entered via entrance door with leaded light panels to: ENTRANCE HALL Exposed wooden floorboards. Radiator. Stairs rising to first floor landing. Doors to living room, dining room and kitchen/breakfast room. LIVING ROOM 13'10' into bay x 11'0' (4.22m x 3.35m) Coved ceiling. Open fireplace with tiled hearth and mantle surround. Chimney breast recess to both s
£ 425,000
6 bed house for sale
2 pictures
House · for sale
£ 699,999
6 bed house for sale
Alderton Towcester
· 6 Bedrooms · House
· Garden · Fireplace · Equipped kitchen · Powder room
Alderton Towcester · 6 Bedrooms · House · Garden · Fireplace · Equipped kitchen · Powder room
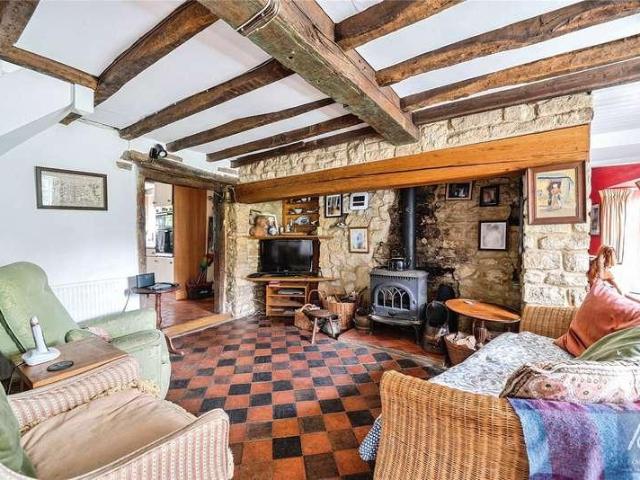
A rarely found six/seven bedroom cottage in heart of the desirable village of Leckhampstead, which has recently benefited from a brand new roof, with no onward chain. This Grade II Listed home boasts a huge amount of accommodation over three floors, spacious rear garden overlooking fields and several outbuildings. Over 4000 SQ FT IN TOTAL. The ground floor comprises of a spacious entrance room, dining room, living room with fireplace, snug with downstairs cloakroom, kitchen and utility room. The rooms feature an abundance of character and original beams throughout. To the first floor, there are four bedrooms including the master suite with fitted wardrobes overlooking the front garden and en-suite accessible by bedroom four also. The other two bedrooms are serviced by a family bathroom. Heading upstairs to the second floor, you find a further two bedrooms and a study/bedroom seven. A family bathroom with shower unit services the floor along with great views over the garden and surround
£ 699,999
3 bedroom terraced house for sale
View photo
House · for sale
£ 299,950
3 bedroom terraced house for sale
Alderton Towcester
· 3 Bedrooms · 1 Bath · House
· Garden · Fireplace · Equipped kitchen · Parking · Powder room · Concierge
Alderton Towcester · 3 Bedrooms · 1 Bath · House · Garden · Fireplace · Equipped kitchen · Parking · Powder room · Concierge
A 3 bedroom Victorian terrace house benefiting from 2 reception rooms, and parking to the rear.The property has accommodation set on two floors comprising an entrance hall, lounge and dining areas that could be used separately, or as one, kitchen and bathroom. On the first floor there are 3 bedrooms and a cloakroom. Period features include three fireplaces and sliding sash windows.Outside the property has gardens to the front and rear, part of the rear garden can be used for off-road parking. It is located within short walking distance of the towns extensive facilities to include an array of independent shops, cafés, restaurants, pubs at the mainline railway station to London Eusotn and the North. The property is offered for sale chain free.Ground Floor - A front door opens to a hall with stairs to the first floor and doors to both reception rooms.The living room is located to the front with a bay window and a period style cast iron fireplace with tiled inserts. Open doorway to the din
£ 299,950
4 bedroom terraced house for sale
View photo
House · for sale
£ 375,000
4 bedroom terraced house for sale
Alderton Towcester
· 4 Bedrooms · 3 Baths · House
· Concierge
Alderton Towcester · 4 Bedrooms · 3 Baths · House · Concierge
NO UPPER CHAIN - TRADITIONAL 1900'S VICTORIAN HOME - THREE / FOUR DOUBLE BEDROOMS - TWO BATHROOMS - TWO / THREE RECEPTION ROOMS *Urban & Rural Milton Keynes are excited to be the favoured agent in marketing this delightful three / four bedroom terrace 1900's period character Victorian family home which has been tastefully refurbished throughout by its loving owners - located in Wolverton. Wolverton is situated at the northern edge of Milton Keynes, between Stony Stratford & Newport Pagnell. This bespoke fully refitted residence is within walking distance to Wolverton mainline train station offering services to London Euston and beyond. Within this historic town you will find Wolverton high street which provides an array of local shops, restaurants, public houses, a post office and a Tesco superstore along with some great schooling and parkland.This spacious property boasts over 1100 sq.ft of well planned and versatile living accommodation throughout including many period features along
£ 375,000
4 bedroom semi detached house for sale
View photo
House · for sale
£ 550,000
4 bedroom semi detached house for sale
Alderton Towcester
· 4 Bedrooms · 2 Baths · House
· Garden · Fireplace · Equipped kitchen · Parking · Powder room · Concierge
Alderton Towcester · 4 Bedrooms · 2 Baths · House · Garden · Fireplace · Equipped kitchen · Parking · Powder room · Concierge
A four bedroom semi-detached property converted from three former cottages and outbuildings, with parking for three cars, enclosed gardens, and a private driveway for three properties only, located in the village of Hanslope. The property has over 2,000 sq. ft. of accommodation arranged over two floors. On the ground floor there is an entrance hall with a cloakroom and a solid mahogany staircase to the first floor. There are three separate reception rooms, a sitting room with a feature fireplace and patio doors leading out to the garden, a dining room with glazed double doors to the sitting room, and a snug/office each with a window to the front. The fitted kitchen is open plan into a family room which has patio doors to the garden, a door into a utility room and a skylight.On the first floor, the landing has access to a loft space and four double bedrooms, all with a range of built-in wardrobes and overhead storage. The principal bedroom has an en suite bathroom and there is a family
£ 550,000
2 bedroom bungalow for sale
View photo
Bungalow · for sale
£ 280,000
2 bedroom bungalow for sale
Alderton Towcester
· 2 Bedrooms · 1 Bath · Bungalow
· Garden · Parking · Equipped kitchen
Alderton Towcester · 2 Bedrooms · 1 Bath · Bungalow · Garden · Parking · Equipped kitchen
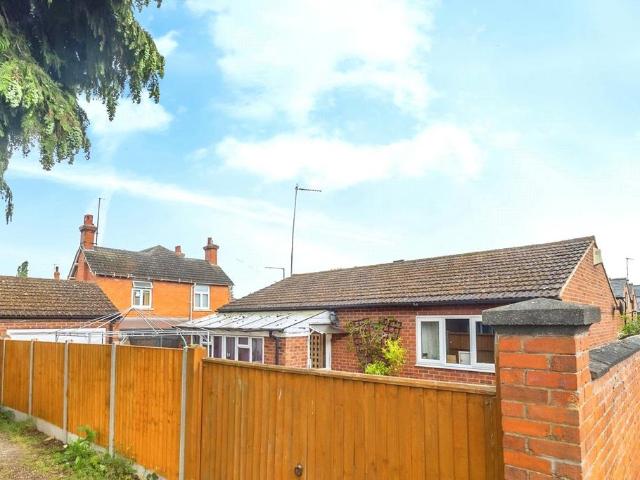
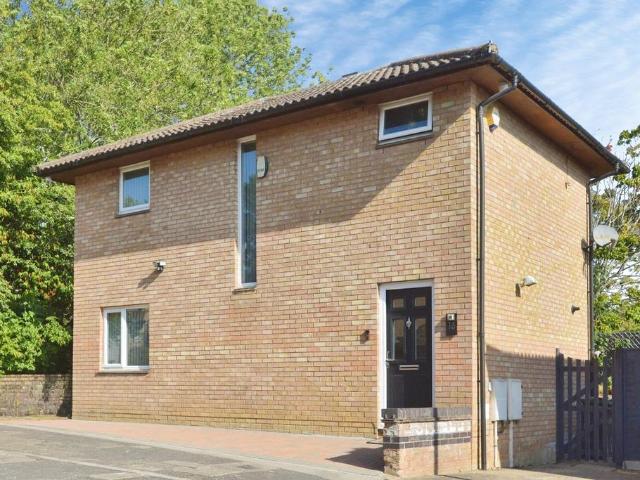
A Rare Opportunity – Charming Two-Bedroom Detached Bungalow in New Bradwell.This is a rare opportunity to acquire a beautifully maintained and individually built two-bedroom detached bungalow, nestled in the highly sought-after area of New Bradwell.Thoughtfully designed and offering generous living space throughout, the accommodation comprises:A welcoming entrance hallBright and spacious lounge, ideal for relaxing or entertainingWell-appointed kitchen/diner with ample storage and workspaceTwo comfortable double bedroomsA modern family bathroomOutside, the property benefits from a private garden, perfect for enjoying the warmer months, as well as a detached garage providing additional storage or off-road parking.This unique one-off build combines character and practicality, making it an ideal home for downsizers, first-time buyers, or those seeking a peaceful yet well-connected location.Please note that an AML fee is chargeable to the buyer once an offer is accepted to cover the cost of
£ 280,000
5 bedroom detached house for sale
View photo
House · for sale
£ 1,200,000
5 bedroom detached house for sale
Alderton Towcester
· 5 Bedrooms · 3 Baths · House
· Equipped kitchen
Alderton Towcester · 5 Bedrooms · 3 Baths · House · Equipped kitchen
Why buy this home?Set within the beautiful village of Castlethorpe, just north of Milton Keynes, 20 Lodge Farm Court is a home that offers far more than first meets the eye. Behind its traditional façade, you’ll find a thoughtfully designed family home combining countryside charm, modern comforts and an unexpected addition that truly sets it apart.At the heart of the home is an impressive open-plan kitchen, dining and living space, a feature that particularly impressed the current owners when they purchased the property in 2018. The beautifully fitted kitchen offers a large central island, ample storage and plenty of room for cooking together, while the dining area enjoys natural light and stunning views across the surrounding countryside. A log burner creates a cosy focal point, complemented by underfloor heating for added comfort.For those quieter evenings, a separate living room provides a welcoming retreat, while a dedicated home office, utility room, downstairs WC and thoughtfully
£ 1,200,000
3 bedroom semi detached house for sale
View photo
House · for sale
£ 269,500
3 bedroom semi detached house for sale
Alderton Towcester
· 3 Bedrooms · 1 Bath · House
· Garden · Equipped kitchen · Parking
Alderton Towcester · 3 Bedrooms · 1 Bath · House · Garden · Equipped kitchen · Parking
NO CHAIN. Homes on the Web are absolutely delighted to bring to market this lovely two bedroom with a study semi detached property, nestled in the highly sought after village of Hanslope. Situated on a large plot in a cul-de-sac location, the property offers potential to extend or remodel, subject to planning permission. Offered with no upper chain, this attractive home enjoys countryside walks right on the doorstep, a generous private south/east facing rear garden, a well equipped kitchen, an impressive 23ft lounge/diner, French shutters fitted throughout the main living areas and potential to add parking to the rear subject to any relevant planning permission.Stepping through the UPVC double glazed front door, you are greeted by a bright entrance hall that provides a practical introduction to the property. The staircase rises elegantly to the first floor, while doors lead through to the lounge/diner and kitchen/breakfast room, creating a natural flow that makes the home feel both spa
£ 269,500
4 bedroom detached house for sale
View photo
House · for sale
£ 475,000
4 bedroom detached house for sale
Alderton Towcester
· 4 Bedrooms · 2 Baths · House
· Garden · Parking · Equipped kitchen · Powder room · Concierge
Alderton Towcester · 4 Bedrooms · 2 Baths · House · Garden · Parking · Equipped kitchen · Powder room · Concierge
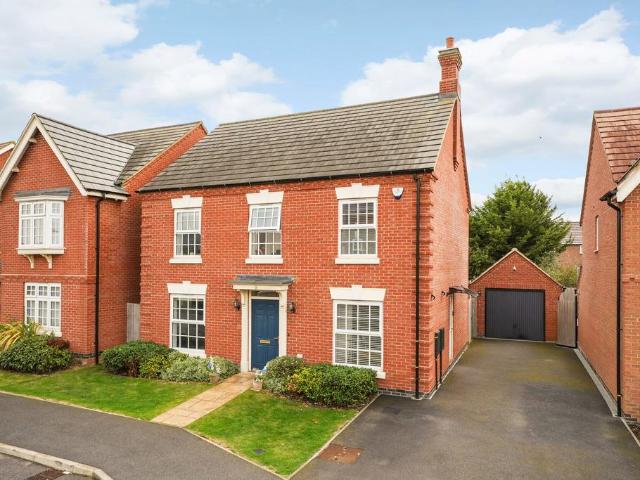
A modern four bedroom detached property with an enclosed garden, a detached garage and driveway parking with an Electric Vehicle charger, situated in a cul-de-sac location. The property has approximately 1,270 sq. ft. of accommodation over two floors. On the ground floor this includes a portico entrance and an entrance hall with a cloakroom, stairs to the first floor and an opening to the kitchen/breakfast/family room. Also on the ground floor is a dual aspect dining room and a sitting room. Both reception rooms have French doors to the garden.On the first floor landing there is a store cupboard and access to the loft space. The principal bedroom has built-in wardrobes and an en suite shower room. There are three further bedrooms and a three piece family bathroom.A driveway at the rear provides parking for two cars ahead of the garage. There is an Electric Vehicle charger and gated access to the garden
£ 475,000
3 bedroom terraced house for sale
View photo
House · for sale
£ 315,000
3 bedroom terraced house for sale
Alderton Towcester
· 3 Bedrooms · 1 Bath · House
· Garden · Parking · Equipped kitchen · Powder room · Concierge
Alderton Towcester · 3 Bedrooms · 1 Bath · House · Garden · Parking · Equipped kitchen · Powder room · Concierge
SUMMARYA rare opportunity to acquire a lovely 3 bedroom family home located in Hodge Lea. With 2 reception rooms, Solar Panels, conservatory and off street parking.DESCRIPTIONA beautifully presented and lovingly maintained three-bedroom mid-terrace home in Hodge Lea, just a short drive from the historic market town of Stony Stratford and Wolverton.The current owner has cared for the property for many years, and it's clear throughout.The ground floor features a welcoming living room, a spacious open-plan kitchen and dining area, ideal for everyday family life and entertaining, plus a separate conservatory overlooking the garden and a convenient downstairs cloakroom.Upstairs are three well-proportioned bedrooms, including two doubles, one single and a beautiful family bathroom.Outside, you'll find a well maintained front garden with off street parking and an attractive, low maintenance rear garden, perfect for relaxing or entertaining.With well-regarded schools, local shops, cafés and re
£ 315,000
4 bedroom detached house for sale
View photo
House · for sale
£ 600,000
4 bedroom detached house for sale
Alderton Towcester
· 4 Bedrooms · 2 Baths · House
· Garden · Equipped kitchen · Parking · Powder room
Alderton Towcester · 4 Bedrooms · 2 Baths · House · Garden · Equipped kitchen · Parking · Powder room
SUMMARYOFFERED WITH NO UPPER CHAIN* Tucked away in a quiet cul-de-sac and overlooking beautiful open fields, this immaculate four-bedroom detached home features a dedicated study and a spacious open-plan kitchen/diner and ticks off everything you would need in a modern family home.DESCRIPTIONElegant family home situated in the desirable Hanslope Village Development. This beautifully presented family home enjoys uninterrupted field views from the front and offers practical features including driveway parking with EV charging and a single garage.Inside the welcoming living room, dedicated study, and convenient downstairs cloakroom provide versatile spaces for work and relaxation. The stunning open-plan kitchen, dining, and family area spans the rear of the house, bathed in natural light from expansive full-length windows overlooking a generous size garden. The kitchen and adjoining utility room are fitted with premium quartz worktops and sleek, modern appliances, perfect for both everyda
£ 600,000
3 bedroom terraced house for sale
View photo
House · for sale
£ 325,000
3 bedroom terraced house for sale
Alderton Towcester
· 3 Bedrooms · 2 Baths · House
· Garden · Equipped kitchen
Alderton Towcester · 3 Bedrooms · 2 Baths · House · Garden · Equipped kitchen
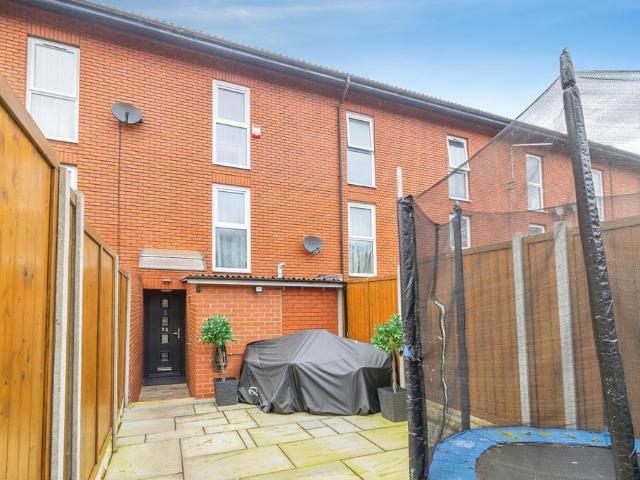
BEAUTIFULLY PRESENTED THREE BEDROOM TERRACED FAMILY HOME.This beautifully presented fully renovated three-bedroom terraced townhouse offers stylish, modern living. The property is ideal for growing families, professional couples, or buyers seeking a ready-to-move into home.The ground floor accommodation comprises a welcoming entrance hall, a downstairs shower room, a spacious and tastefully decorated living room with door opening onto the rear garden, a modern fitted kitchen/dining room featuring integrated appliances and ample storage. On the first floor, a really good sized Lounge and bedroom 2. Moving up to the top floor you are presented with two further bedrooms and family bathroom.Externally, the home benefits from a private rear garden, driveway & Carport, all set within a quiet and family-friendly neighbourhood.New Bradwell is particularly popular for its local schooling, shopping and transport links, including easy access to Central Milton Keynes and major road routes. Key fea
£ 325,000
4 Bedroom End Of Terrace House
View photo
Terraced House · for sale
£ 365,000
4 Bedroom End Of Terrace House
Alderton Towcester
· 4 Bedrooms · Terraced House
· Garden · Equipped kitchen
Alderton Towcester · 4 Bedrooms · Terraced House · Garden · Equipped kitchen
TOTAL FLOOR AREA - 104 Sq.m. A double bay fronted end of terrace property internally converted to a one bedroom ground floor flat and a two bedroom duplex first floor flat. Each flat has its own separate electric consumer unit and gas combination boiler to radiator heating. The property offers great potential and would suit owner occupiers as well as investment buyers. The accommodation briefly comprises entrance hall, living room, kitchen, bedroom, bathroom, separate w.c first floor landing, two double bedrooms, kitchen, bathroom, loft converted third bedroom, front and rear gardens. ENTRANCE Entered via frosted UPVC double glazed entrance door to: ENTRANCE HALL Coved ceiling. Radiator. Stairs rising to first floor landing. Door to ground floor flat. LIVING ROOM 12'7' x 10'8' (3.84m x 3.25m)Radiator. UPVC double glazed window to rear aspect. Double doors to bedroom. Open plan to: KITCHEN 14'0' x 10'3' (4.27m x 3.12m)Fitted with a range of base and eye level units with worktop surfaces
£ 365,000
3 bedroom detached house for sale
View photo
House · for sale
£ 375,000
3 bedroom detached house for sale
Alderton Towcester
· 3 Bedrooms · 1 Bath · House
· Garden · Equipped kitchen
Alderton Towcester · 3 Bedrooms · 1 Bath · House · Garden · Equipped kitchen
A beautifully presented three-bedroom detached home nestled in a cul-de-sac in the popular residential area of Hodge Lea, offering well-balanced accommodation throughout and ideal for first-time buyers, young families and downsizers alike.The property is entered via a welcoming hallway with stairs rising to the first floor. The standout feature of the home is the impressive dual-aspect living room, measuring over 18ft in length, providing a bright and versatile living space with ample room for both lounge and dining furniture. Adjacent to the living room is a well-appointed integrated kitchen with a range of storage units and work surfaces.To the first floor, the property offers two generous double bedrooms, both benefiting from built-in wardrobes, alongside a third bedroom that would make an ideal nursery, home office or child's bedroom. Completing the accommodation is a family bathroom fitted with a three-piece suite.Externally, the property benefits from a private rear garden which
£ 375,000
2 bedroom house for sale
View photo
House · for sale
£ 280,000
2 bedroom house for sale
Alderton Towcester
· 2 Bedrooms · 2 Baths · House
· Garden · Fireplace · Gym · Equipped kitchen · Cellar · Powder room
Alderton Towcester · 2 Bedrooms · 2 Baths · House · Garden · Fireplace · Gym · Equipped kitchen · Cellar · Powder room
A beautifully presented two-bedroom Victorian terrace, ideally located in the heart of Wolverton, offering characterful accommodation arranged over three floors, including a useful cellar.The property opens into a welcoming living room, rich in period charm with a feature fireplace and bespoke fitted storage, creating a cosy yet stylish space to relax. This flows seamlessly into a generous dining room, perfect for entertaining, with French doors opening onto the rear garden and providing excellent natural light.To the rear, the home benefits from a modern, well-appointed kitchen, finished with contemporary cabinetry, integrated appliances and ample worktop space. A downstairs cloakroom/WC adds practicality, while the kitchen also provides access to the cellar, ideal for storage, hobbies or home gym use.Upstairs, the first floor offers two well-proportioned double bedrooms, both neutrally decorated and filled with natural light. The principal bedroom enjoys fitted wardrobes, while the s
£ 280,000
4 bedroom detached house for sale
View photo
House · for sale
£ 550,000
4 bedroom detached house for sale
Alderton Towcester
· 4 Bedrooms · 3 Baths · House
· Garden · Equipped kitchen · Concierge
Alderton Towcester · 4 Bedrooms · 3 Baths · House · Garden · Equipped kitchen · Concierge
This superb four double bedroom family home is on Harvington Crescent in the sought after village of Hanslope, just north of Milton Keynes. It has 1450 sq ft of well-planned space, a plot of 0.08 of an acre and the almost south facing rear garden has a good degree of privacy. Comprising entrance hall with WC, spacious kitchen/dining/family room that is the hub of the home, with a separate utility room, two reception rooms, four double bedrooms, with the master bedroom having an en suite and dressing area with fitted wardrobes, three further double bedrooms and the family bathroom.Viewings scheduled for Saturday the 7th November - please call to book your time.A composite front door opens into the entrance hall with Luxury Vinyl Tiled flooring that runs through to the study, the kitchen/dining/family room and the downstairs WC, stairs rising to the first floor with two storage cupboards under. At the front of the home is the sitting room that has full-length UPVC windows, and the study
£ 550,000
3 bedroom terraced house for sale
View photo
House · for sale
£ 280,000
3 bedroom terraced house for sale
Alderton Towcester
· 3 Bedrooms · 1 Bath · House
· Garden · Equipped kitchen
Alderton Towcester · 3 Bedrooms · 1 Bath · House · Garden · Equipped kitchen
A 3 bedroom Victorian terrace house just a short walking distance of local shops, school and railway station.The property has accommodation on two floors comprising an entrance hall, lounge and dining rooms which can be used separately or as one, fitted kitchen with appliances, lobby and a modern bathroom. On the first floor, there are 3 bedrooms.The property is located just a short walk from facilities to include an array of shops, school and a short walk to Wolverton Railway station.The property is offered for sale chain free.Ground Floor - A front door opens to a hall with stairs to the first floor and a door to the dining room.The dining room has a window to the rear, open doorway to the living room at the front and a door to the kitchen.The kitchen has a modern range of units to floor and wall levels with worktops, sink unit and appliances to include an oven, hob and fridge/freezer. Under stairs cupboard and a doorway to the rear lobby which has doors to the rear garden and bathro
£ 280,000
2 bedroom semi detached house for sale
View photo
House · for sale
£ 315,000
2 bedroom semi detached house for sale
Alderton Towcester
· 2 Bedrooms · 1 Bath · House
· Garden · Equipped kitchen · Parking
Alderton Towcester · 2 Bedrooms · 1 Bath · House · Garden · Equipped kitchen · Parking
The PropertyNO UPPER CHAIN! TUCKED AWAY QUIET SETTING! ESTABLISHED SOUGHT AFTER LOCATION! GARAGE! AMPLE PARKING! ENCLOSED REAR GARDEN! THE LIST GOES ON & ON. Offered for sale is this rarely offered, two bedroom (used to be a three bedroom and could be converted back should a buyer wish to do so) semi detached family home situated in this much sought after location & friendly neighbourhood within Hilltop, Fullers Slade, Milton Keynes.The accommodation comprises, entrance hall, sitting room, open kitchen/dining room, utility area and conservatory.To the first floor, landing, two bedrooms and family bedroom.Outside there is ample parking, garage and enclosd rear garden.AN EARLY VIEWING IS STRONGLY ADVISED!Property Description DisclaimerThis is a general description of the property only, and is not intended to constitute part of an offer or contract. It has been verified by the seller(s), unless marked as draft. Purplebricks conducts some valuations online and some of our customers prepare
£ 315,000

Get email alerts

Don't miss out: be the first to know about new properties

The alert was correctly created

On subscribing you accept the conditions of use and the privacy policy
Alert
Receive new ads in your inbox
Save this search
Receive alerts for new listings

We'll send you an email when we have new properties for: "Houses for sale in Alderton Towcester"

The alert was correctly created

Hodge Lea Milton Keynes
Bancroft Milton Keynes
Get email alerts and be the first to see new listings
Required field
On subscribing I accept the terms of the privacy policy
Perfect! You'll soon start receiving new listings via email
Alert
Receive an email when we have new ads for Houses for sale in Alderton Towcester
Save this search
Filters

Bedrooms

Size (sq.ft)

sq.ft
sq.ft

Price

£
£

Property type

Bathrooms

Clear all filters
Receive notifications when new entries are published.