2 pictures
House
·
for sale
£ 375,000
3 bed house for sale
Hodge Lea Milton Keynes
· 3 Bedrooms · House
· Garden · Fireplace · Equipped kitchen · Powder room
Hodge Lea Milton Keynes · 3 Bedrooms · House · Garden · Fireplace · Equipped kitchen · Powder room
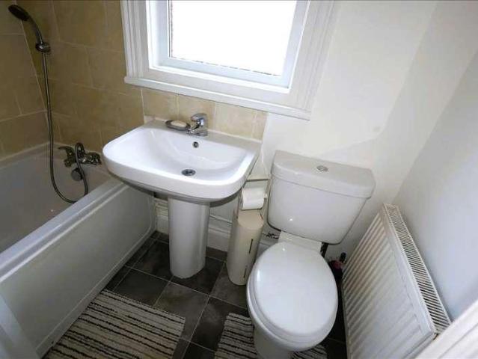
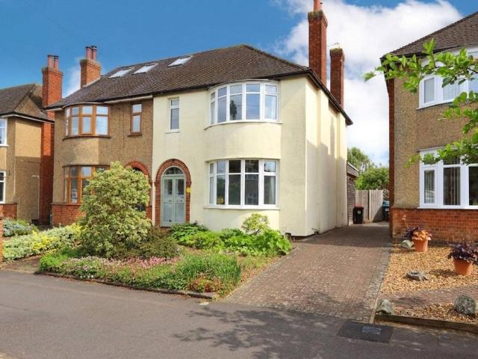
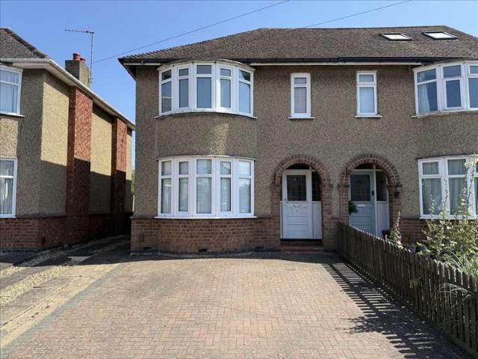
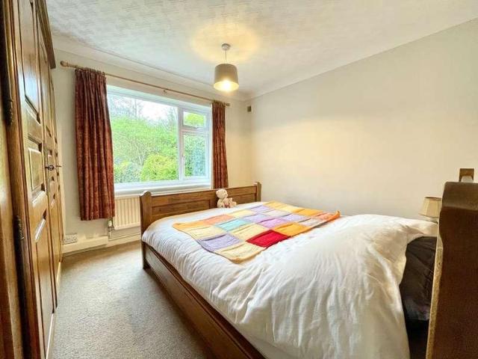
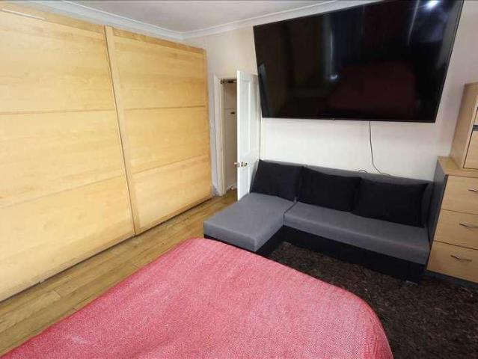
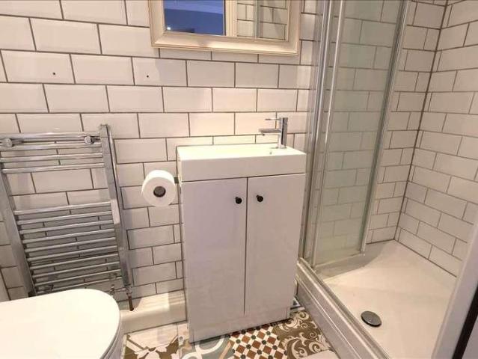
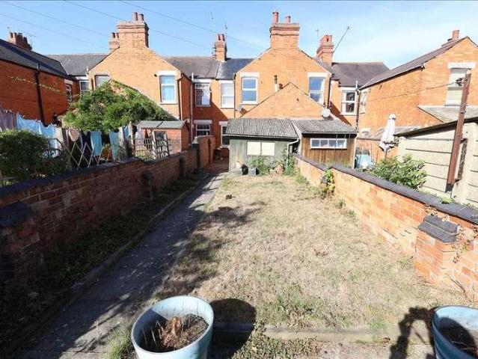
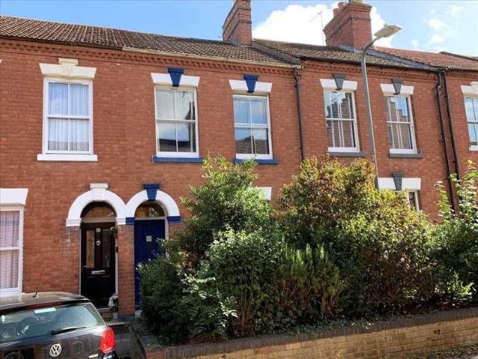
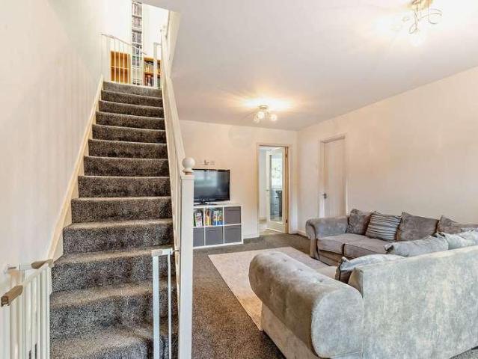
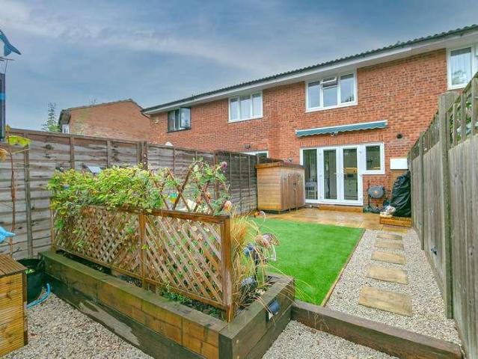
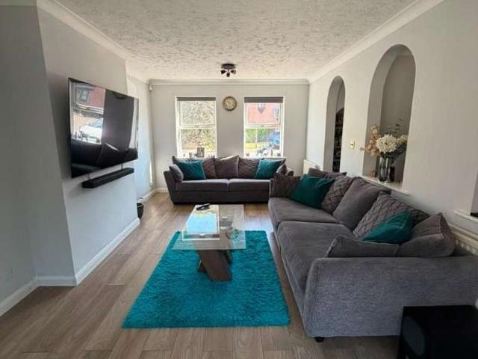
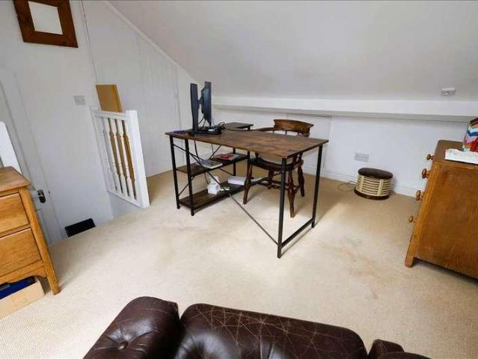
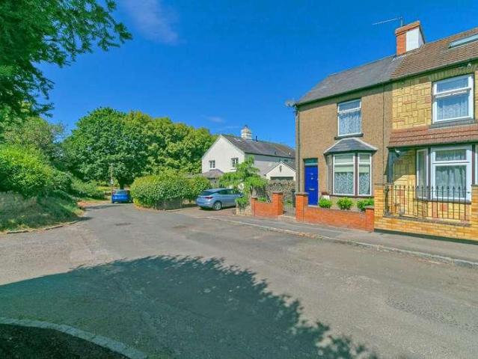
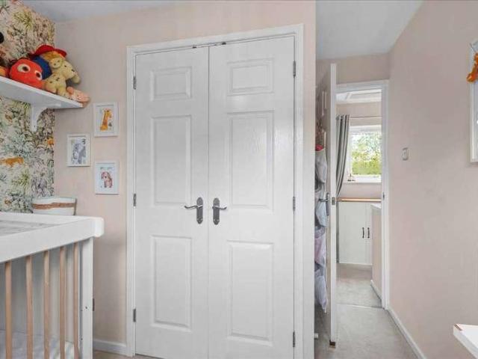
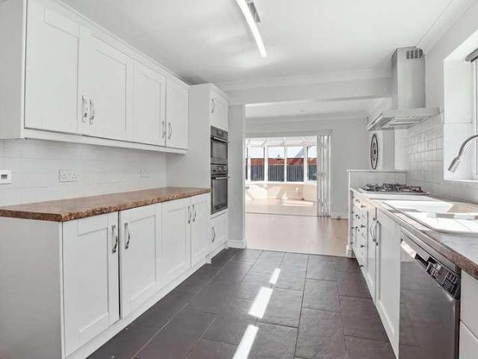
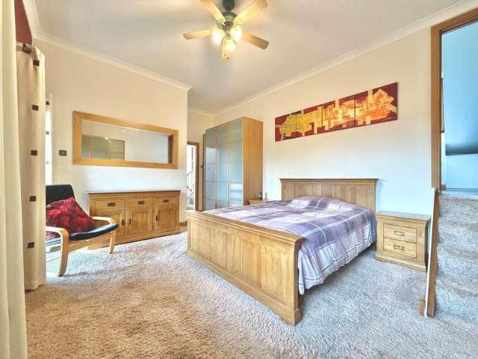
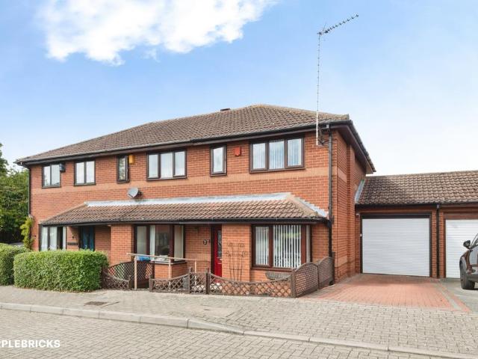
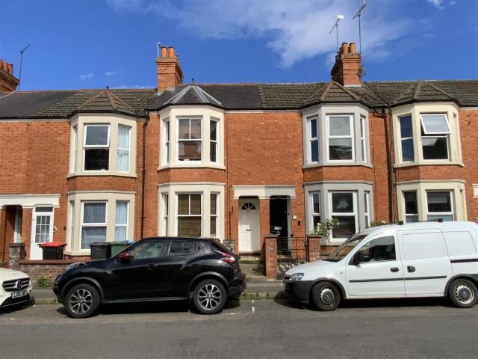
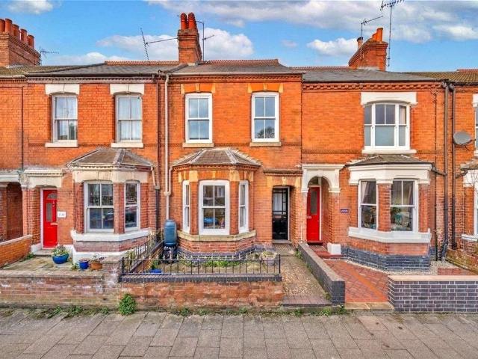
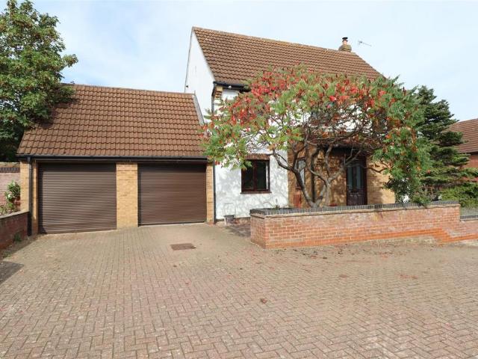
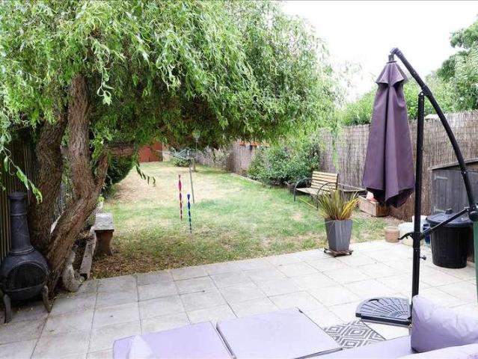
A well presented and much improved three bedroom 1930's semi detached property situated within close proximity to local amenities, schools and Wolverton Railway Station. The property benefits from an extended and open plan kitchen with dining area, downstairs cloakroom/utility room, double glazed windows and a large southerly facing rear garden. The accommodation briefly comprises entrance hall, lounge, open plan kitchen leading to dining area, cloakroom/utility room, first floor landing with access to boarded loft area with Velux window, three bedrooms, bathroom, enclosed rear garden and block paved driveway for two cars. ENTRANCE Entered via glazed entrance door to: ENTRANCE HALL Stairs rising to first floor landing with understairs cupboard. Vertical radiator. Coved ceiling. Door to lounge and leading to kitchen/diner. Wooden effect flooring. LOUNGE 14'0' x 11'4' (4.27m x 3.45m) Feature fireplace with tiled hearth and wooden mantle. Coved ceiling. Stripped and varnished floorboards.
A well presented and much improved three bedroom 1930's semi detached property situated within close proximity to local amenities, schools and Wolverton Railway Station. The property benefits from an extended and open plan kitchen with dining area, downstairs cloakroom/utility room, double glazed windows and a large southerly facing rear garden. The accommodation briefly comprises entrance hall, lounge, open plan kitchen leading to dining area, cloakroom/utility room, first floor landing with access to boarded loft area with Velux window, three bedrooms, bathroom, enclosed rear garden and block paved driveway for two cars. ENTRANCE Entered via glazed entrance door to: ENTRANCE HALL Stairs rising to first floor landing with understairs cupboard. Vertical radiator. Coved ceiling. Door to lounge and leading to kitchen/diner. Wooden effect flooring. LOUNGE 14'0' x 11'4' (4.27m x 3.45m) Feature fireplace with tiled hearth and wooden mantle. Coved ceiling. Stripped and varnished floorboards.
£ 375,000