2 pictures
House
·
for sale
£ 400,000
4 bed house for sale
Stacey Bushes Milton Keynes
· 4 Bedrooms · House
· Garden · Equipped kitchen
Stacey Bushes Milton Keynes · 4 Bedrooms · House · Garden · Equipped kitchen
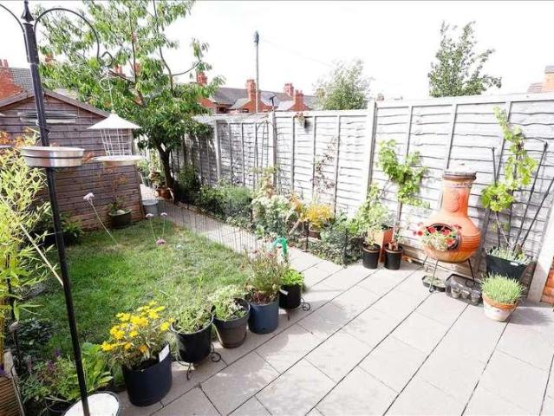
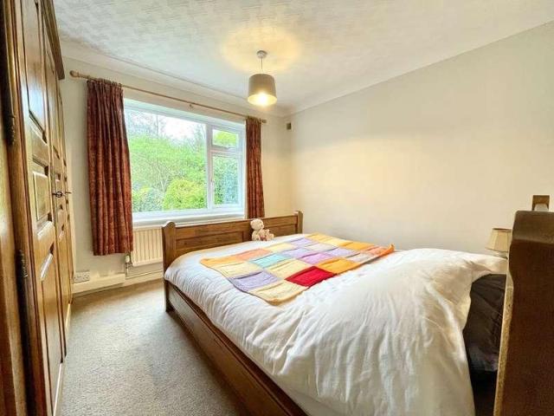
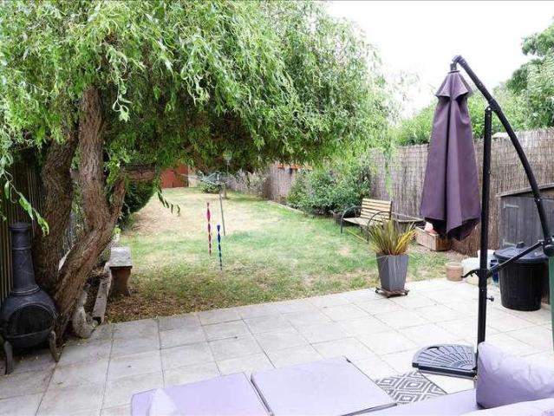
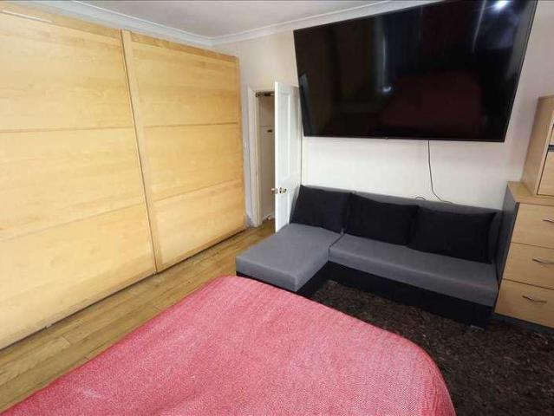
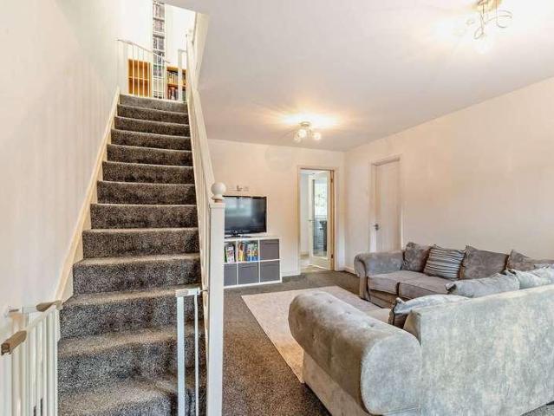
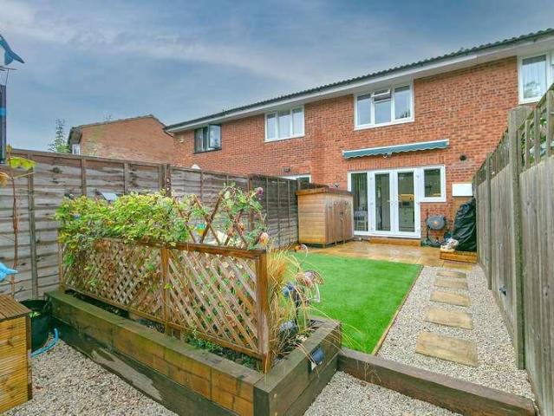
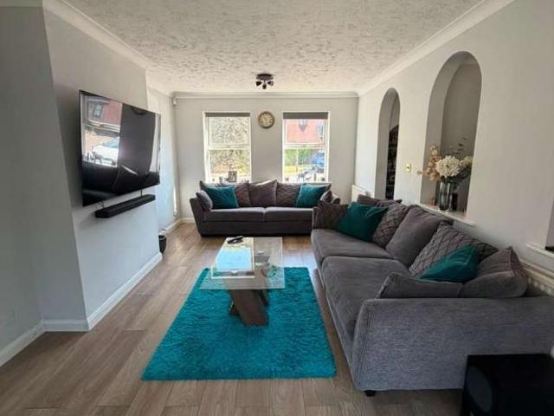
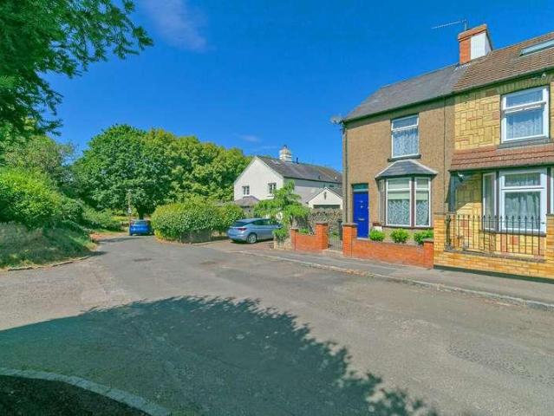
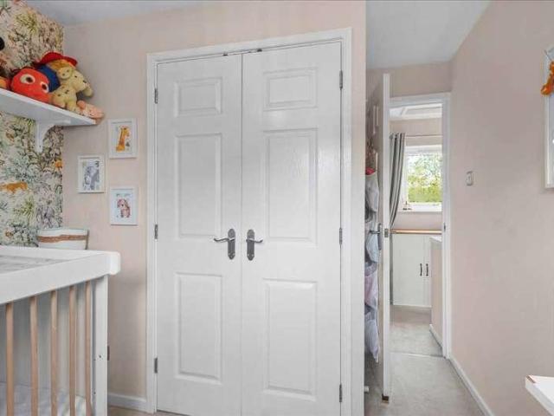
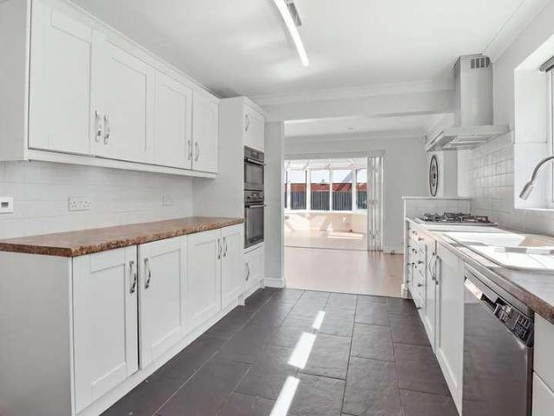
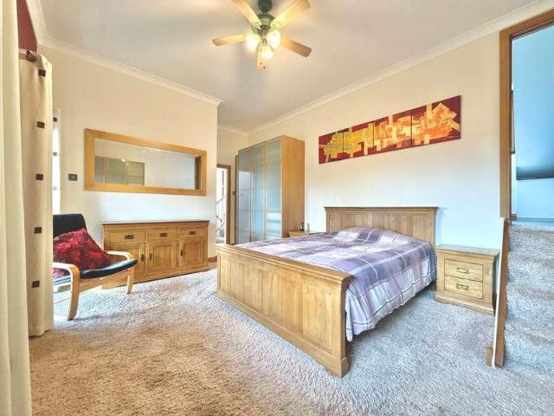
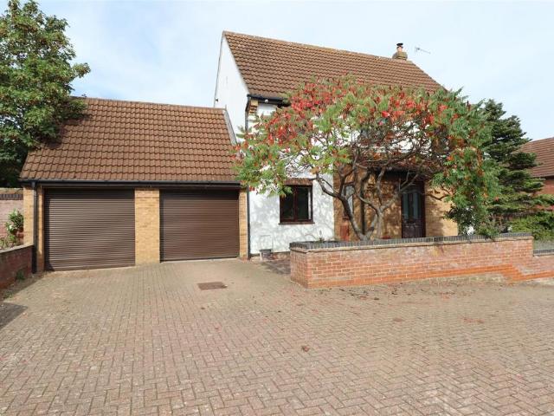
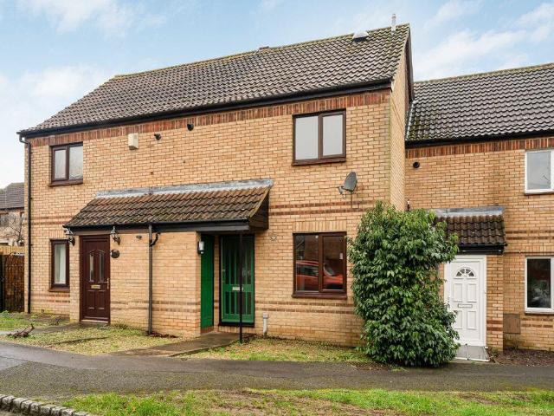
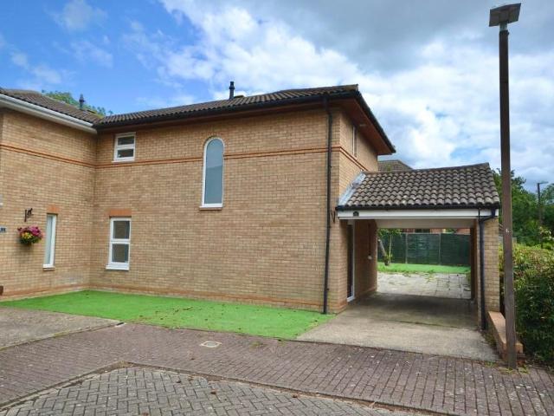
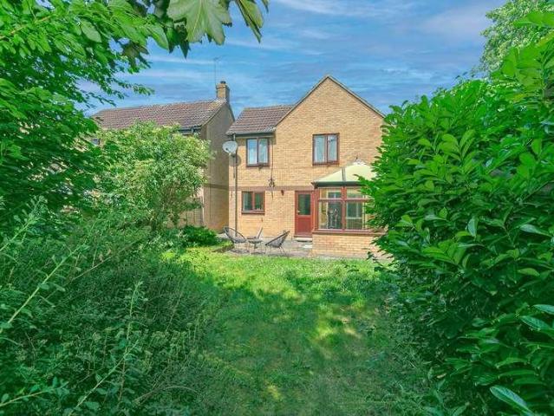
A Refined Family Home in the Heart of Bradwell Common Set within one of Milton Keynes' most sought-after and well-connected communities, this elegant four-bedroom detached residence effortlessly blends contemporary comfort with timeless character offering the perfect setting for family life, entertaining, and everyday living. Sold with no onward chain, this is a rare opportunity to secure a beautifully presented home with the promise of a smooth, straightforward move. At the heart of the property lies a beautifully appointed kitchen, fitted with sleek integrated appliances including a gas hob, extractor, and built-in double oven a space designed to inspire both everyday family meals and effortless entertaining. The adjoining dining room, enhanced by a striking staircase and sliding patio doors, flows seamlessly through to a superb conservatory, where a vaulted glazed roof floods the space with natural light and frames tranquil garden views an idyllic spot to unwind or host guests in ev
A Refined Family Home in the Heart of Bradwell Common Set within one of Milton Keynes' most sought-after and well-connected communities, this elegant four-bedroom detached residence effortlessly blends contemporary comfort with timeless character offering the perfect setting for family life, entertaining, and everyday living. Sold with no onward chain, this is a rare opportunity to secure a beautifully presented home with the promise of a smooth, straightforward move. At the heart of the property lies a beautifully appointed kitchen, fitted with sleek integrated appliances including a gas hob, extractor, and built-in double oven a space designed to inspire both everyday family meals and effortless entertaining. The adjoining dining room, enhanced by a striking staircase and sliding patio doors, flows seamlessly through to a superb conservatory, where a vaulted glazed roof floods the space with natural light and frames tranquil garden views an idyllic spot to unwind or host guests in ev
£ 400,000