2 pictures
Flat
·
for sale
£ 120,000
New
2 bed flat for sale
All Saints Road WV2 Wolverhampton
· 2 Bedrooms · Flat
· Equipped kitchen · Parking
All Saints Road WV2 Wolverhampton · 2 Bedrooms · Flat · Equipped kitchen · Parking
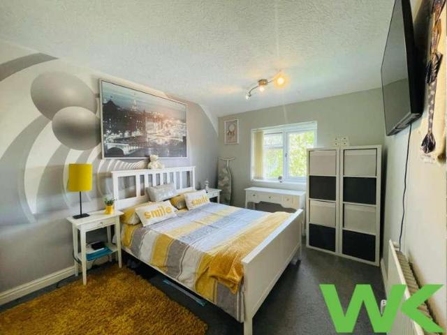
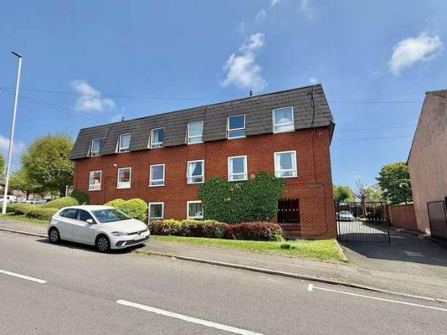
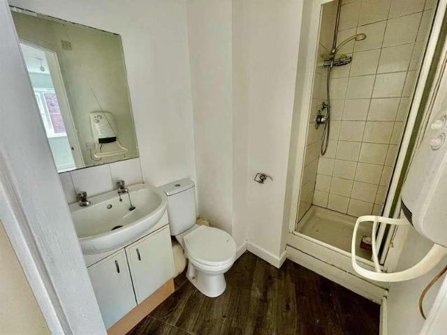
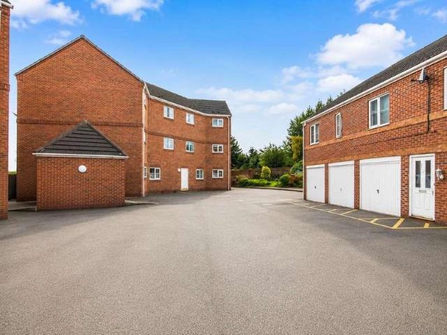
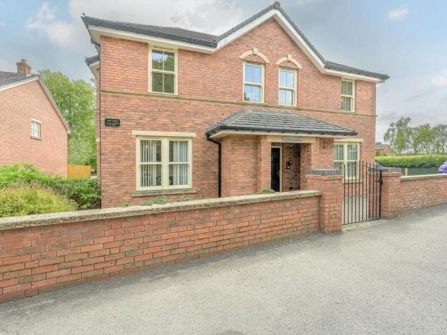
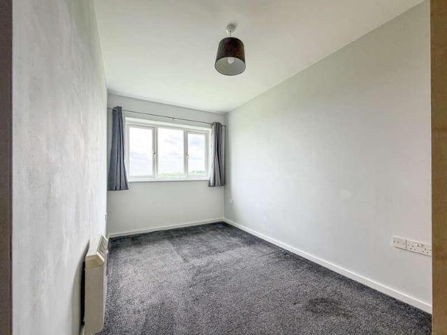
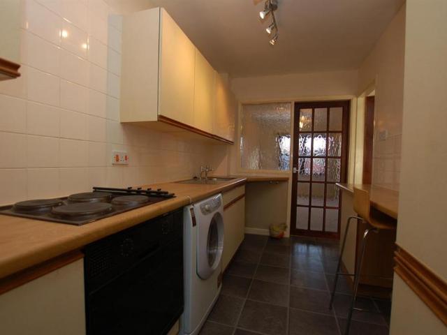
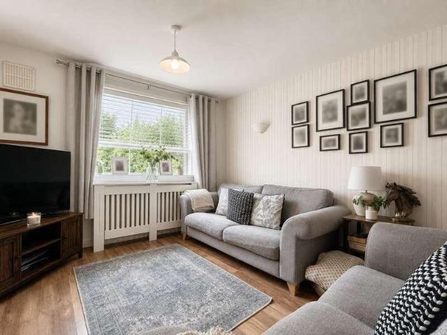
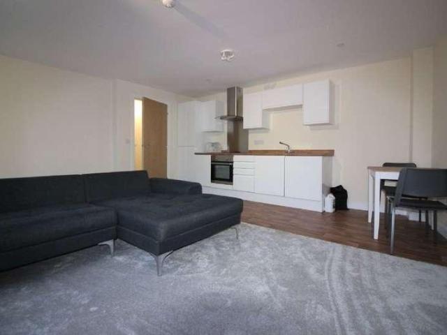
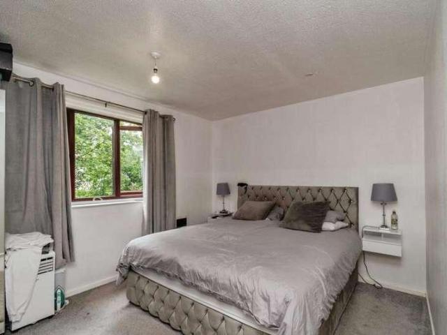
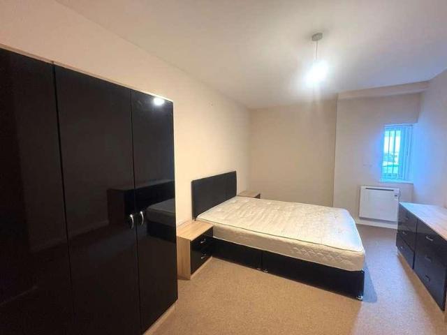
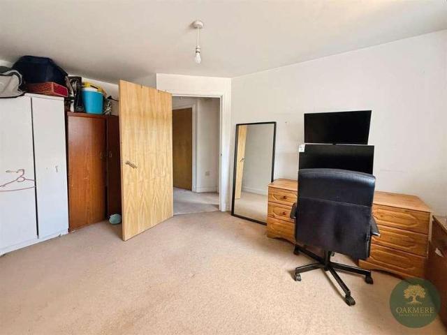
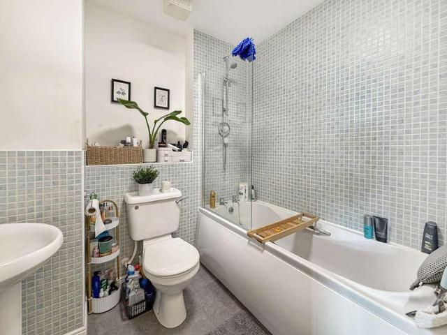
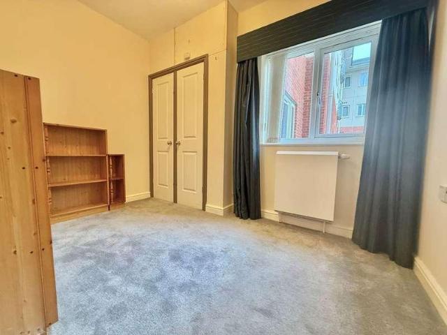
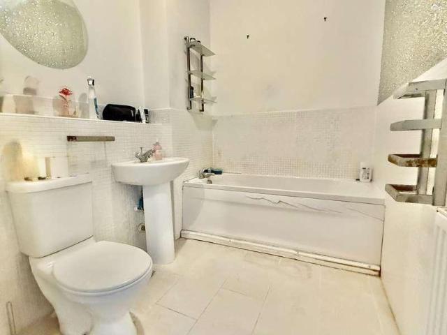
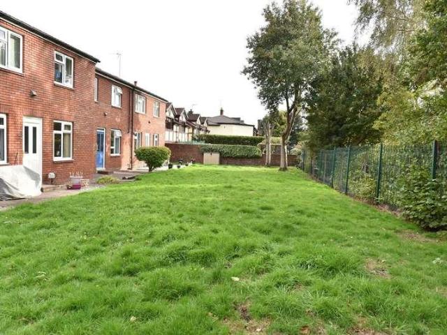
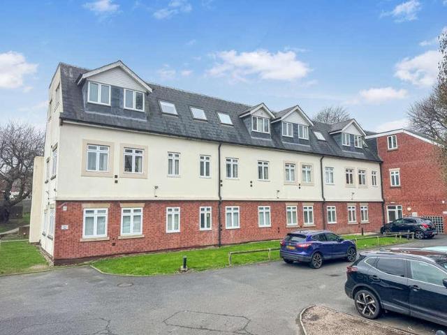
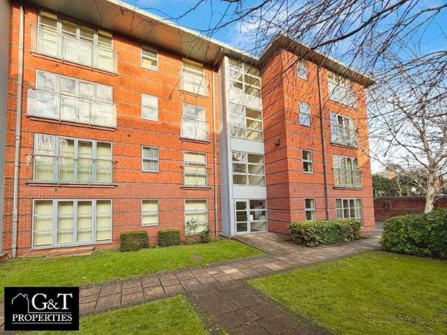
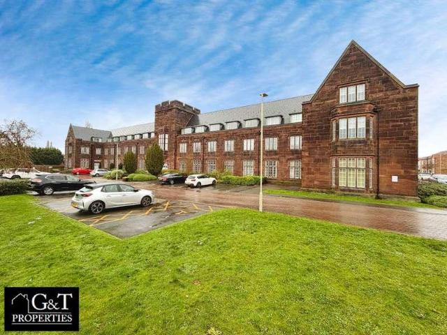
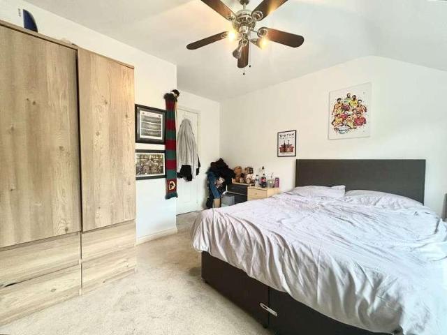
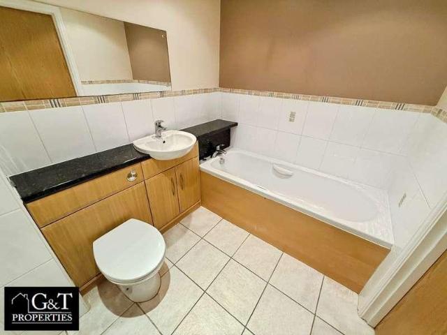
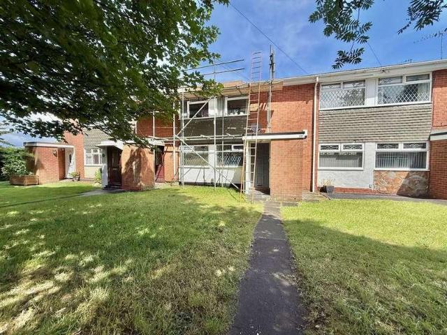
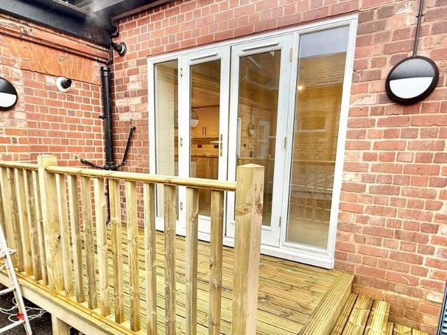
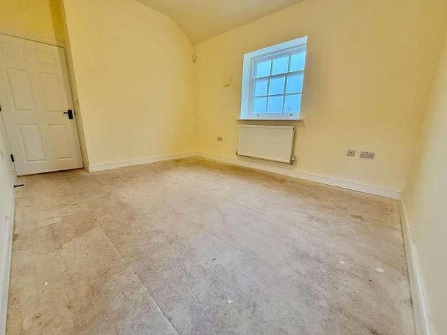
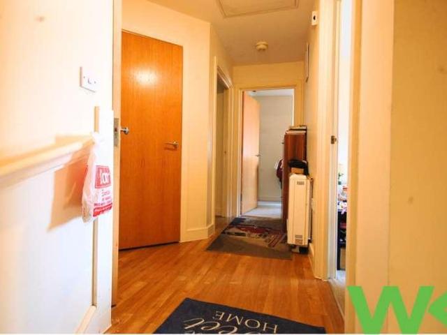
WK Estate Agents located in West Bromwich are pleased to present this spacious two-bedroom maisonette situated within the popular Aston Court development on Crankhall Lane, West Bromwich. This well-proportioned home presents an excellent opportunity for first-time buyers looking to step onto the property ladder or investors seeking a ready-to-let addition to their portfolio. The property comprises of open plan lounge/kitchen, two double bedrooms, master having ensuite and family bathroom. Allocated parking is also available. EPC RATING C, COUNCIL TAX BAND B.FRONT ELEVATION The property is approached via pathway leading upto front door. The allocated parking is also to the front of the property. ENTRANCE HALL Having door to front elevation, laminate flooring and stairs rising to HALLWAY Having electric storage heater, loft access,storage cupboard and doors leading onto OPEN PLAN LOUNGE/KITCHEN 12' 0 encorp recess x 25' 0 (3.66m x 7.62m) Lounge having double glazed window to rear elevati
WK Estate Agents located in West Bromwich are pleased to present this spacious two-bedroom maisonette situated within the popular Aston Court development on Crankhall Lane, West Bromwich. This well-proportioned home presents an excellent opportunity for first-time buyers looking to step onto the property ladder or investors seeking a ready-to-let addition to their portfolio. The property comprises of open plan lounge/kitchen, two double bedrooms, master having ensuite and family bathroom. Allocated parking is also available. EPC RATING C, COUNCIL TAX BAND B.FRONT ELEVATION The property is approached via pathway leading upto front door. The allocated parking is also to the front of the property. ENTRANCE HALL Having door to front elevation, laminate flooring and stairs rising to HALLWAY Having electric storage heater, loft access,storage cupboard and doors leading onto OPEN PLAN LOUNGE/KITCHEN 12' 0 encorp recess x 25' 0 (3.66m x 7.62m) Lounge having double glazed window to rear elevati
£ 120,000