View photo
House
·
for rent
£ 1,300
2 bedroom semi detached house to rent
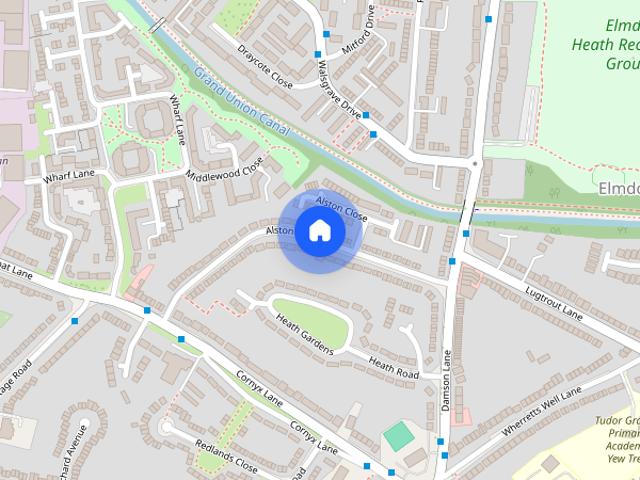
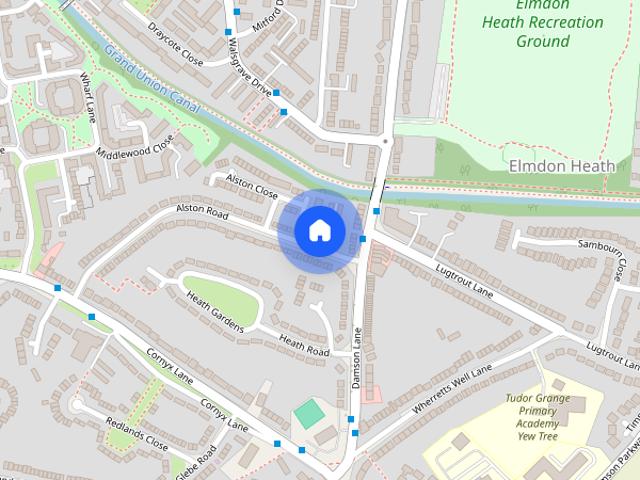
Alston Road B91 Solihull
· 2 Bedrooms · 2 Baths · House
· Garden · Equipped kitchen · Parking · Heating
Alston Road B91 Solihull · 2 Bedrooms · 2 Baths · House · Garden · Equipped kitchen · Parking · Heating
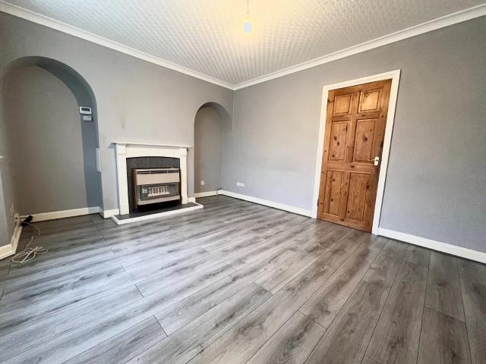
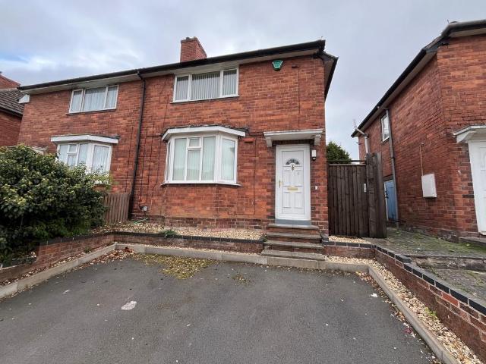
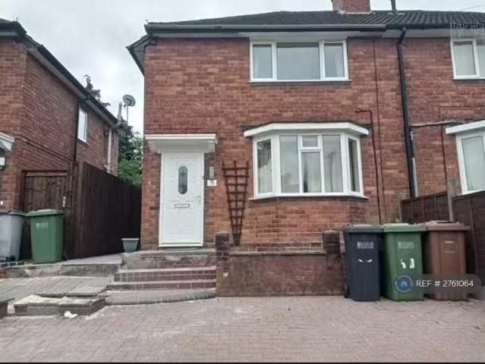
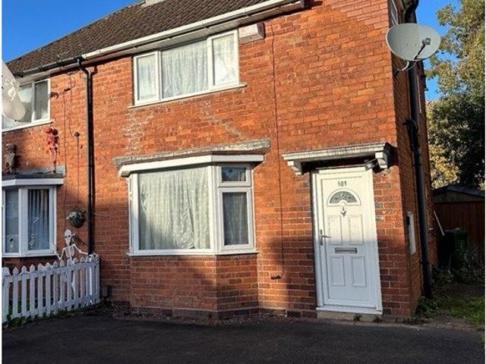
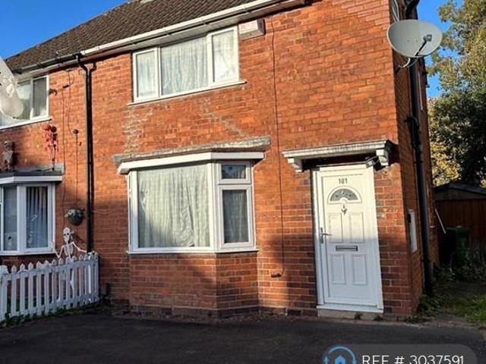
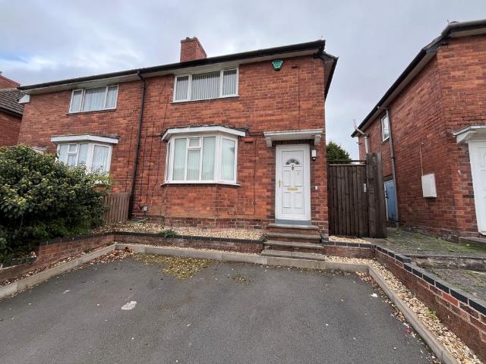
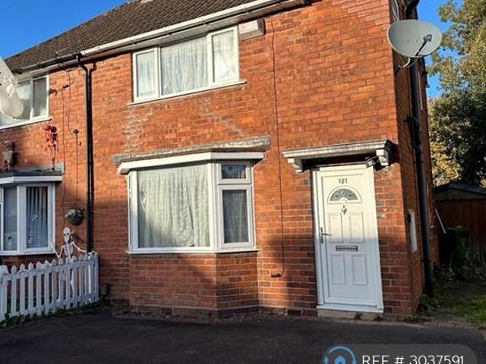
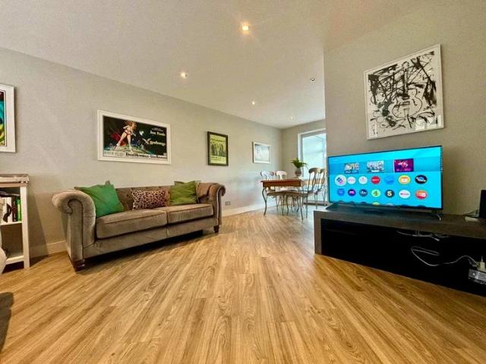
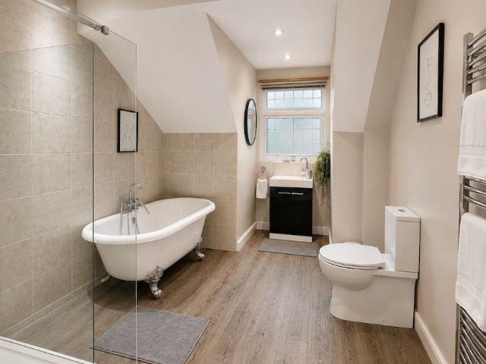
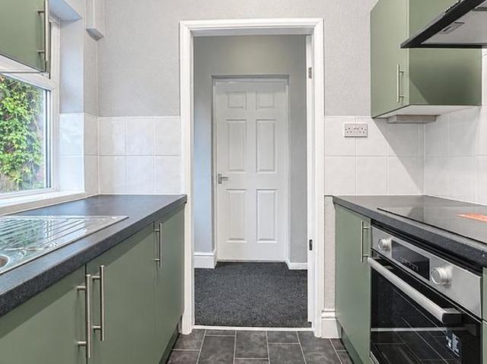
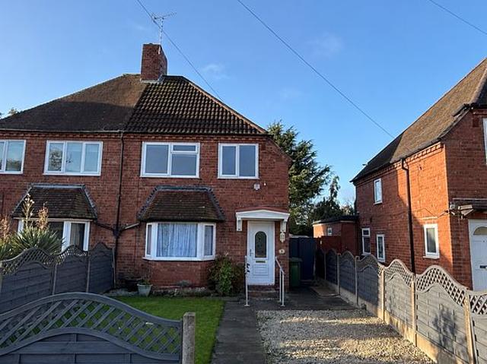
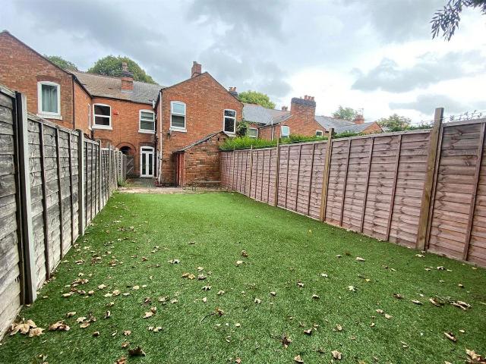
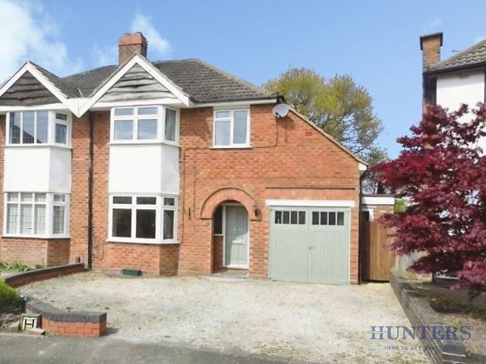
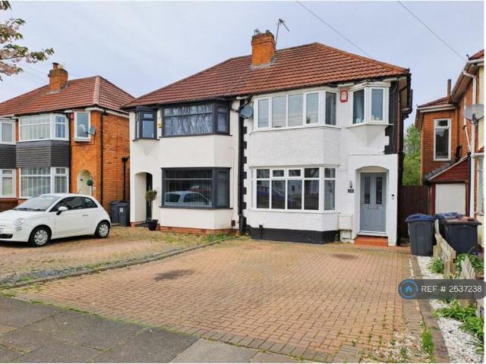
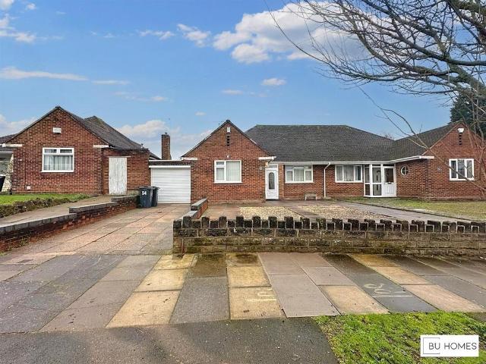
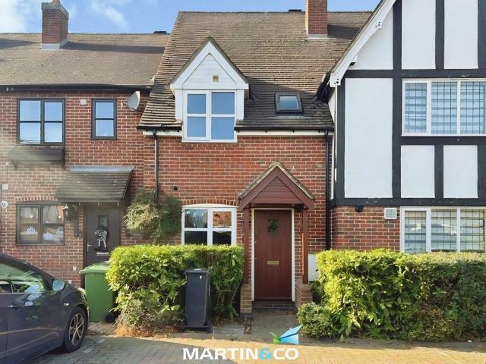
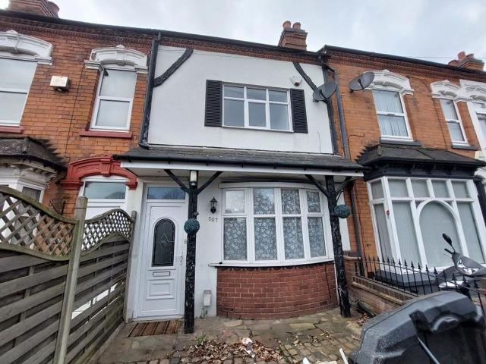
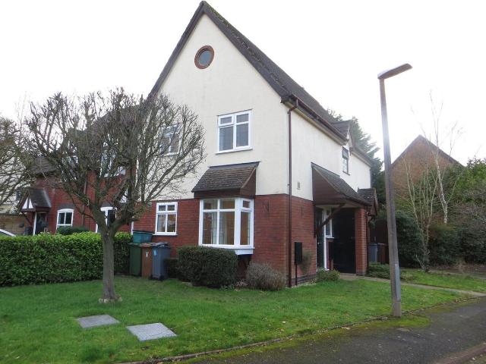
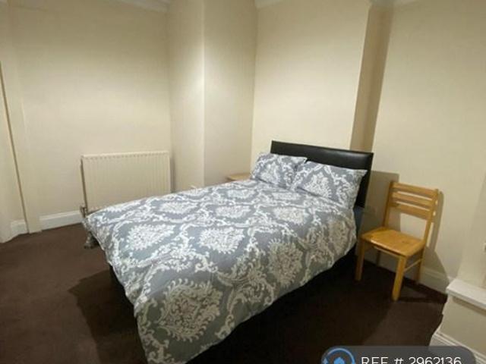
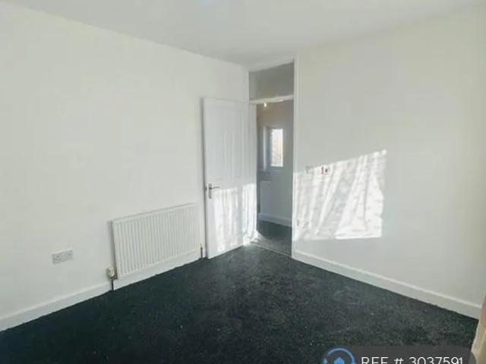
Property Reference: 3037591. A two bedroom semi detached property close to local amenities and transport links. Ideal for first time buyers. Benefitting from gas central heating and double glazing. This property briefly comprises of a lounge, kitchen, two double bedrooms and a family bathroom. There is a driveway to the front and the rear garden is low maintenance and paved with a gate to the rear. There is a separate garage. APPROACH Tarmac driveway for two cars. HALLWAY Door leading to lounge and stairs to first floor. LOUNGE 13' 11 x 12' 11 (4.251m x 3.950m)Bay window to front, alcove for storage, wooden flooring and storage cupboard under stairs. KITCHEN 17' 3 x 6' 11 (5.282m x 2.133m)Modern fitted wall and base units, sink and drainer. Window to rear. Electric oven, gas hob with extractor fan above and door to rear garden. BEDROOM ONE 12' 10 x 9' 10 (3.913m x 3.014m) Window to front and storage cupboard. BEDROOM TWO 12' 8 x 8' 1 (3.881m x 2.488m) Window to rear. LANDING With loft
Property Reference: 3037591. A two bedroom semi detached property close to local amenities and transport links. Ideal for first time buyers. Benefitting from gas central heating and double glazing. This property briefly comprises of a lounge, kitchen, two double bedrooms and a family bathroom. There is a driveway to the front and the rear garden is low maintenance and paved with a gate to the rear. There is a separate garage. APPROACH Tarmac driveway for two cars. HALLWAY Door leading to lounge and stairs to first floor. LOUNGE 13' 11 x 12' 11 (4.251m x 3.950m)Bay window to front, alcove for storage, wooden flooring and storage cupboard under stairs. KITCHEN 17' 3 x 6' 11 (5.282m x 2.133m)Modern fitted wall and base units, sink and drainer. Window to rear. Electric oven, gas hob with extractor fan above and door to rear garden. BEDROOM ONE 12' 10 x 9' 10 (3.913m x 3.014m) Window to front and storage cupboard. BEDROOM TWO 12' 8 x 8' 1 (3.881m x 2.488m) Window to rear. LANDING With loft
£ 1,300