2,996 houses for sale in Alverstoke Gosport

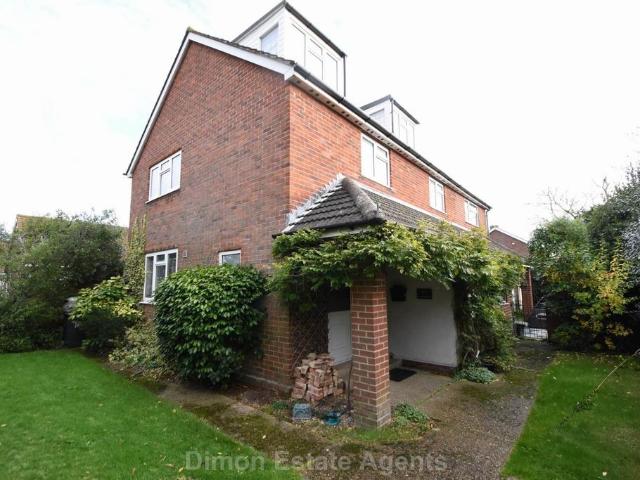
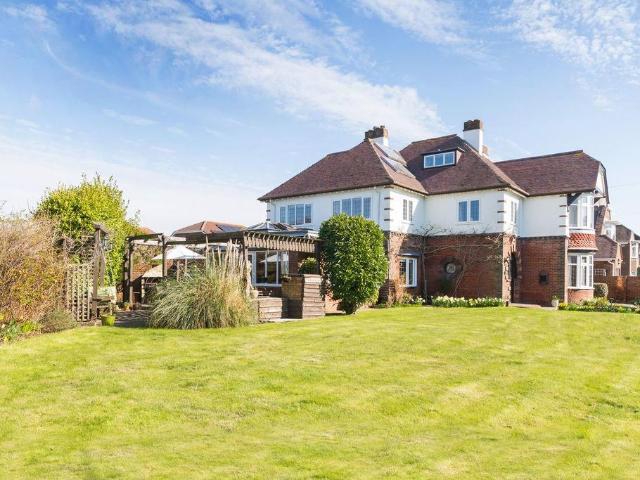
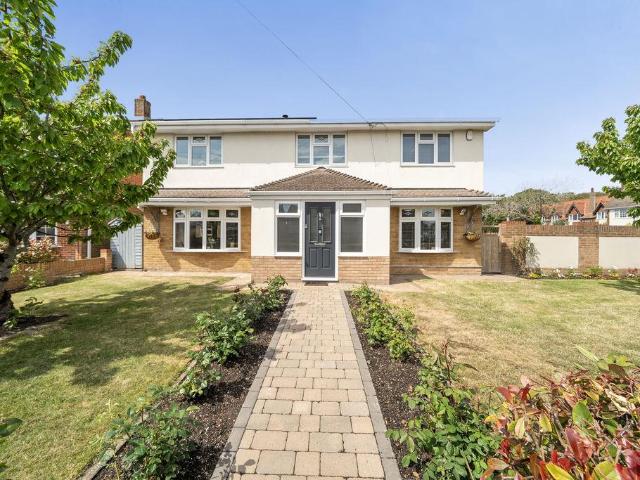
4 bedroom detached house for sale
View photo
House · for sale
£ 550,000
4 bedroom detached house for sale
Alverstoke Gosport
· 4 Bedrooms · 1 Bath · House
· Parking
Alverstoke Gosport · 4 Bedrooms · 1 Bath · House · Parking
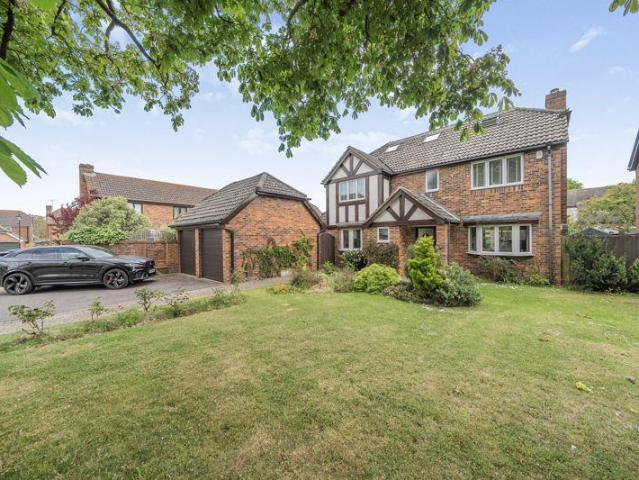
SUMMARY- Unique Detached Family Home - Situated in Heart of Alverstoke - Ample Off Road Parking - Double Garage With Electric Door - No Onward Chain - Flexible Accommodation - Annex -DESCRIPTIONUnique Detached Family Home | Heart of Alverstoke | Annex Accommodation | No Onward ChainFox & Sons are delighted to welcome to the market this truly unique detached family home, ideally situated in the heart of Alverstoke.The property is accessed via electric double gates, opening into a generous frontage providing ample off-road parking. A particular highlight is the electric turntable, along with a double garage featuring an electric door, offering both convenience and practicality.Internally, the home offers extremely flexible and versatile accommodation, making it suitable for a wide range of buyers. The layout can be adapted to suit individual needs, whether as a large family home or for those requiring additional living space.A key feature is the self-contained annex, which provides addit
£ 550,000
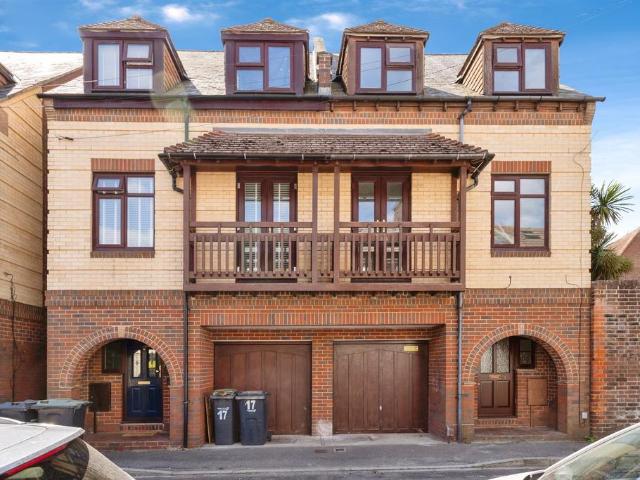
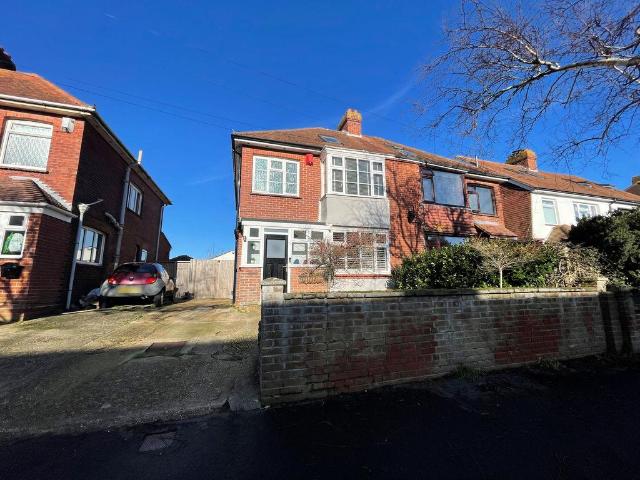
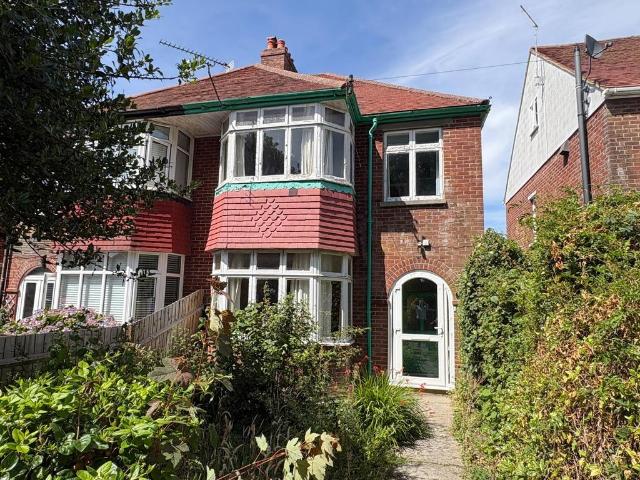
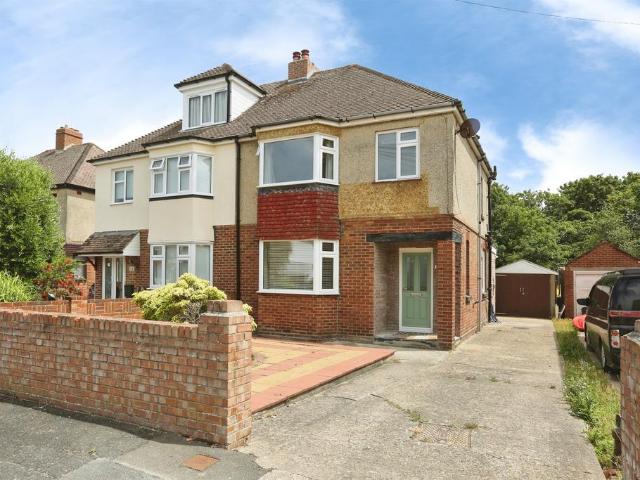
4 bedroom semi detached house for sale
View photo
House · for sale
£ 315,000
4 bedroom semi detached house for sale
Alverstoke Gosport
· 4 Bedrooms · 2 Baths · House
· Garden · Equipped kitchen · Parking
Alverstoke Gosport · 4 Bedrooms · 2 Baths · House · Garden · Equipped kitchen · Parking
SUMMARY- Three/Four Bedroom Home in Alverstoke Village - Integral Garage - NO ONWARD CHAIN - Recently Re-Decorated & NEW Flooring Throughout - Enclosed Rear Garden - EN-SUITE to Bedroom 1 - Close to Stokes Bay - MODERN Fitted Kitchen -DESCRIPTIONNestled in the heart of sought-after Alverstoke Village, this spacious and versatile home offers comfortable family living within walking distance of Stokes Bay and local amenities.The property has been recently re-decorated with new flooring throughout, providing a fresh and modern feel. The accommodation is flexible, offering three generous bedrooms with the option of a fourth, ideal as a study, playroom, or guest room. The main bedroom benefits from an en-suite, while a stylish family bathroom serves the remaining rooms.At the heart of the home is a modern fitted kitchen, complemented by bright and welcoming living spaces. Outside, there is an enclosed rear garden, perfect for relaxation or entertaining.Additional features include an integra
£ 315,000
1 bedroom retirement property for sale
View photo
House · for sale
£ 75,000
1 bedroom retirement property for sale
Alverstoke Gosport
· 1 Bedroom · 1 Bath · House
· Lift · Equipped kitchen · Parking
Alverstoke Gosport · 1 Bedroom · 1 Bath · House · Lift · Equipped kitchen · Parking
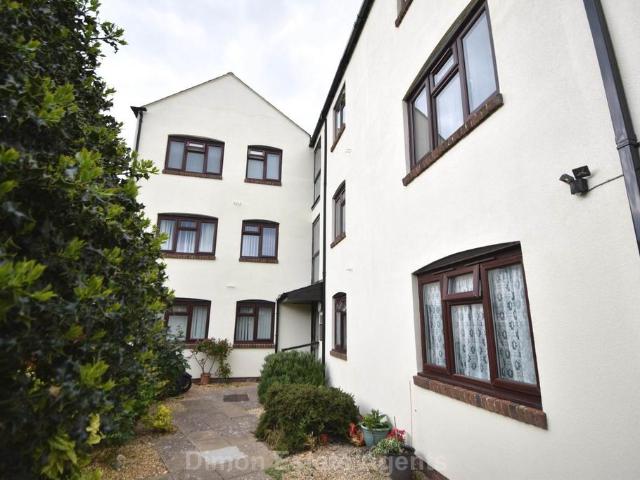
Retirement flat which has been renovated to a high standard located in the heart of Alverstoke Village. The accommodation offers 1 bedroom, lounge, modern kitchen and modern shower room. Lift and stairs to each floor, communal parking to the rear.Communal EntranceWith lift or stairs to each floor, the flat is located on the 1st floor.Entrance HallDoor entry panel incorporating emergency assistance call facility, meter cupboard, large storage cupboard with space for freezer, electric panel heater, coved ceiling.Lounge - 12'0 (3.66m) x 11'2 (3.4m)Average, PVCu double glazed window, electric panel heater, coved ceiling, archway to:Kitchen - 5'7 (1.7m) x 7'4 (2.24m)Average, 1 1/2 bowl stainless steel sink unit, cream fronted wall and base units with worksurface over, built in oven and 2 ring induction hob, space for fridge, PVCu double glazed window, coved ceiling, composite panel splashbacks.Bedroom - 8'5 (2.57m) To Wardrobe x 8'9 (2.67m)PVCu double glazed window, fitted triple wardrobe w
£ 75,000
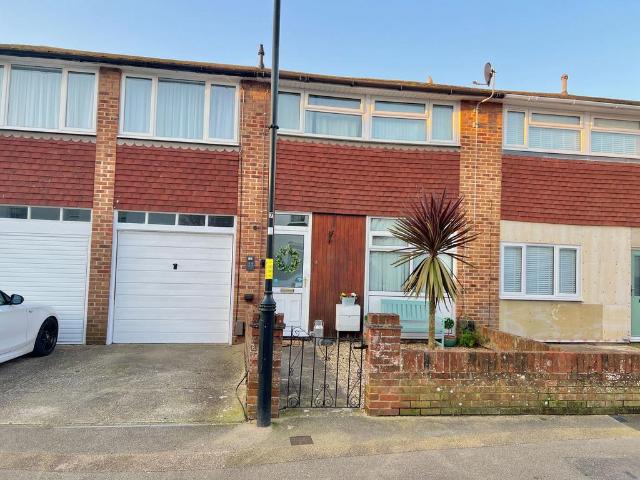
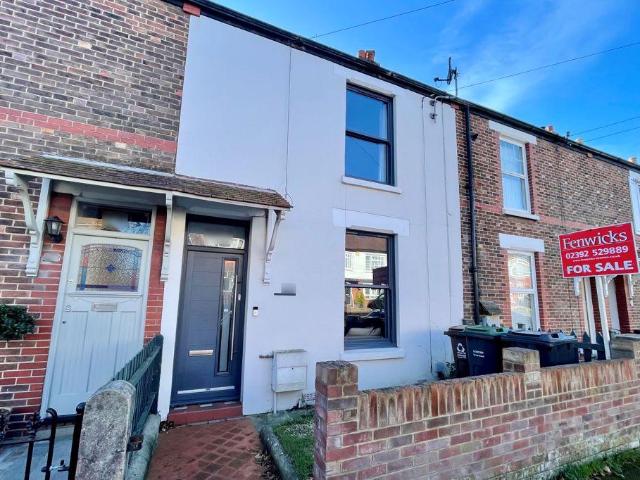
4 bedroom end of terrace house for sale
View photo
House · for sale
£ 470,000
4 bedroom end of terrace house for sale
Alverstoke Gosport
· 4 Bedrooms · 2 Baths · House
· Garden · Fireplace · Equipped kitchen · Powder room
Alverstoke Gosport · 4 Bedrooms · 2 Baths · House · Garden · Fireplace · Equipped kitchen · Powder room
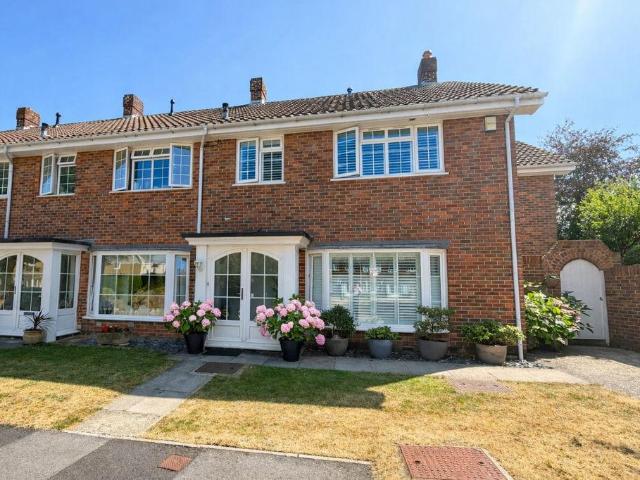
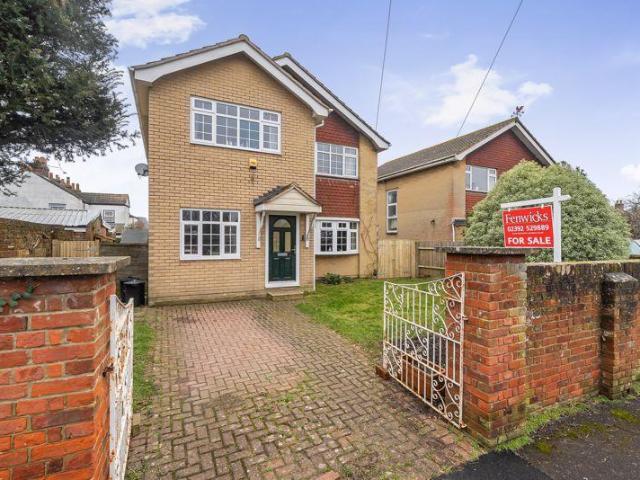
Fenwicks are pleased to offer for sale an exceptional house that has been improved by the current vendors, to a high standard, in our opinion. The property enjoys a corner plot with established garden and is situated in a quiet cul-de-sac. There are four bedrooms, two bathrooms and a superb, open plan kitchen / family / dining room. *The Accommodation Comprises:-Obscured double glazed double-opening front doors with matching side panels to:Entrance Porch:-Cupboard containing meters, door to:Cloakroom:- Recently re-fitted with close coupled WC, wash hand basin inset vanity unit, partly tiled.Lounge:- - 19' 10' x 17' 4' (6.04m x 5.28m) maximum measurementsFeature double glazed bay window to front elevation, textured and coved ceiling, two radiators, gas fireplace with marble surround and wooden mantle, stairs to first-floor, under-stairs storage cupboard.Kitchen/ Dining / Family Room:- - 28' 10' x 15' 3' (8.78m x 4.64m) narrowing to 11' 3' (3.43m)Formerly three separate rooms and now ope
£ 470,000
Related searches
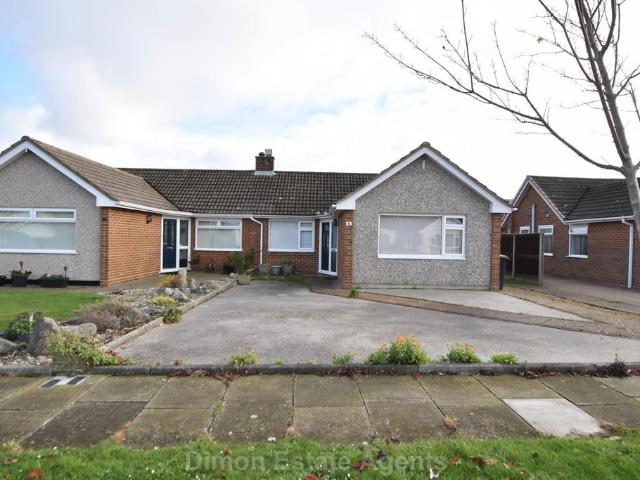
3 bedroom detached bungalow for sale
View photo
Bungalow · for sale
£ 570,000
3 bedroom detached bungalow for sale
Alverstoke Gosport
· 3 Bedrooms · 2 Baths · Bungalow
· Garden · Fireplace · Equipped kitchen
Alverstoke Gosport · 3 Bedrooms · 2 Baths · Bungalow · Garden · Fireplace · Equipped kitchen
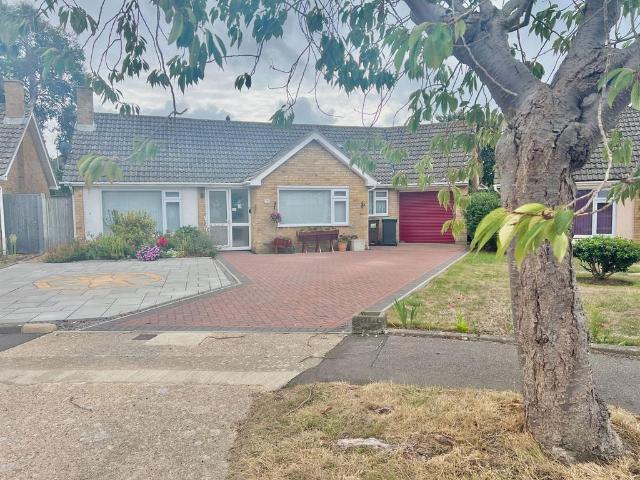
DESCRIPTIONRequested cul-de-sac location, close to the Village & the seafront, for this detached bungalow. Occupying a corner position, the property benefits from gardens, that widen a good deal to the rear. Offered for sale with no forward chain, the property has double glazing & central heating & the accommodation includes three bedrooms, a large family bathroom, an en-suite shower room, kitchen, wide conservatory & a lounge/dining room. THE ACCOMMODATION COMPRISESFront door & adjacent windows to; ENTRANCE PORCHFurther door & adjacent windows to; ENTRANCE HALLCloaks/meter cupboard, radiator, further cupboard providing storage space & housing boiler. LOUNGE/DINING ROOM 22'2 (6.76m) x 11 (3.35m) MAX MEASUREMENTS - Double glazed window to the front elevation & double doors to the rear. Feature fireplace with inset gas fire. Two radiators. KITCHEN12 (3.66m) x 8 (2.44m) Double glazed window & door to the rear. Fitted with a range of wall & base cupboards, work tops and tiled surrounds. Bu
£ 570,000
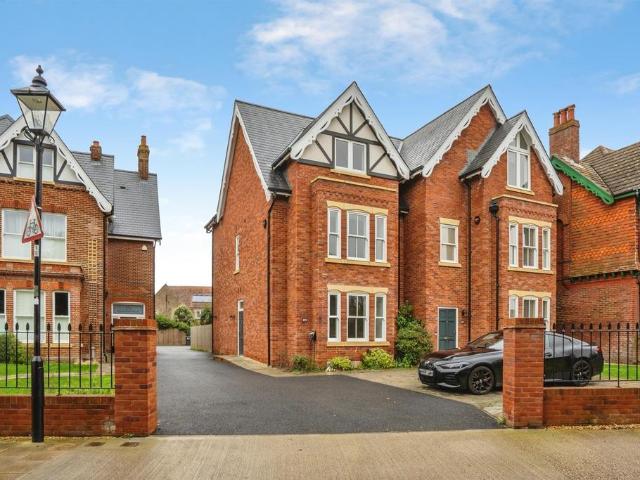
5 bedroom semi detached house for sale
View photo
House · for sale
£ 675,000
5 bedroom semi detached house for sale
Alverstoke Gosport
· 5 Bedrooms · 4 Baths · House
· Equipped kitchen · Powder room
Alverstoke Gosport · 5 Bedrooms · 4 Baths · House · Equipped kitchen · Powder room
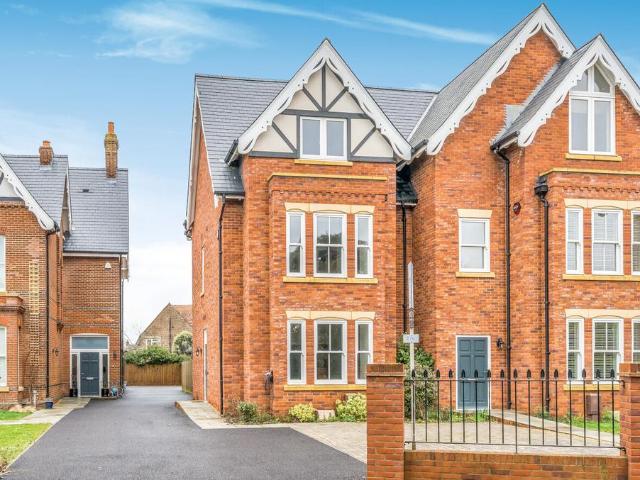
This exceptional, three-storey new build home represents a rare opportunity to acquire a substantial family residence in one of Gosport’s most desirable locations, just a short walk from Stokes Bay and Alverstoke Village. Designed to combine classic period styling with contemporary living, the property offers generous proportions, high-quality finishes throughout, and flexible accommodation arranged over three floors.The ground floor welcomes you with a spacious and elegant living room, featuring a large bay window that floods the space with natural light. To the rear, the impressive open-plan kitchen/dining room forms the heart of the home, fitted with a high-specification range of units and integrated appliances — ideal for modern family life and entertaining. A separate utility room and a cloakroom complete the ground floor accommodation.The first floor provides three well-proportioned bedrooms, including one with an en-suite shower room and fitted wardrobes, along with a stylish fa
£ 675,000
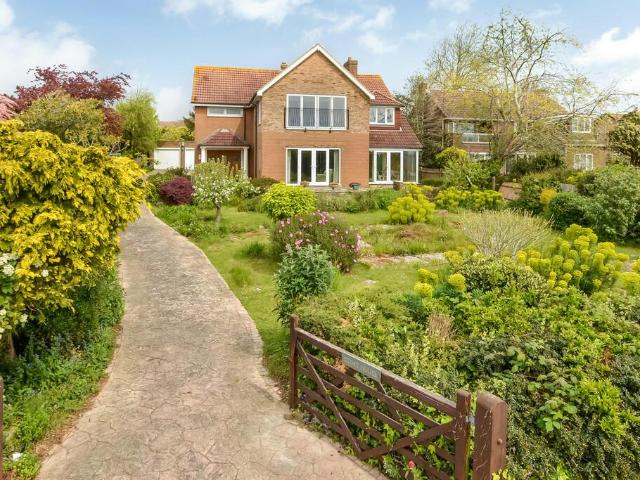
4 bedroom detached house for sale
View photo
House · for sale
£ 519,000
4 bedroom detached house for sale
Alverstoke Gosport
· 4 Bedrooms · 1 Bath · House
· Garden · Equipped kitchen · Powder room
Alverstoke Gosport · 4 Bedrooms · 1 Bath · House · Garden · Equipped kitchen · Powder room
FOUR WELL PROPORTIONED BEDROOMS * Situated in the HEART OF ALVERSTOKE VILLAGE is this deceptively spacious four bedroom detached property with extended living accommodation. The property is within close proximity to local amenities within the village, Stokes Bay seafront and popular schools. *The Accommodation Comprises:-Composite glazed front door to:Entrance Hall:-UPVC double glazed window to front elevation, radiator, stairs to first floor, under stairs storage. Cloakroom:-Obscured UPVC double glazed window to side elevation, low level W.C wash hand basin set in vanity unit.Kitchen:- - 12' 8' x 12' 1' (3.86m x 3.68m)UPVC double glazed window to side elevation, fitted with a range of base cupboards and matching eye levels units, work surface over, Butler sink, recess and plumbing for dishwasher, space for range-style oven with extractor hood over, integrated microwave.Sitting Area:- - 7' 3' x 21' 9' (2.21m x 6.62m)UPVC double glazed windows and double opening doors to rear garden, ti
£ 519,000
3 bedroom semi detached house for sale
View photo
House · for sale
£ 290,000
3 bedroom semi detached house for sale
Alverstoke Gosport
· 3 Bedrooms · 1 Bath · House
· Garden · Parking · Equipped kitchen · Concierge
Alverstoke Gosport · 3 Bedrooms · 1 Bath · House · Garden · Parking · Equipped kitchen · Concierge
Two-bedroom semi-detached Victorian villa in sought-after Alverstoke, close to the creek and Gosport Park. Requiring modernisation, the property offers two double bedrooms, loft room, multiple reception spaces, enclosed garden and a rare detached double garage - full of potential to create a fantastic home. Located in the ever-popular Alverstoke area, just a stone’s throw from Alverstoke Creek and Gosport Park, this charming two-bedroom semi-detached Victorian villa offers a fantastic opportunity for buyers looking to modernise and create a home full of character and potential.The property retains many of its original features and provides well-proportioned accommodation throughout. On the ground floor, you are welcomed into a bright lounge, offering a comfortable living space with plenty of natural light. A separate dining room provides an excellent space for entertaining or family meals, while the kitchen/diner to the rear offers ample room for improvement and redesign to suit modern
£ 290,000
4 bedroom detached house for sale
View photo
House · for sale
£ 705,000
4 bedroom detached house for sale
Alverstoke Gosport
· 4 Bedrooms · 2 Baths · House
· Garden · Fireplace · Parking
Alverstoke Gosport · 4 Bedrooms · 2 Baths · House · Garden · Fireplace · Parking
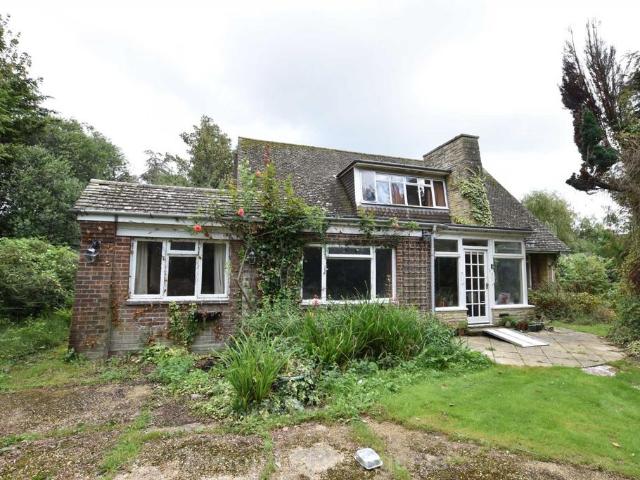
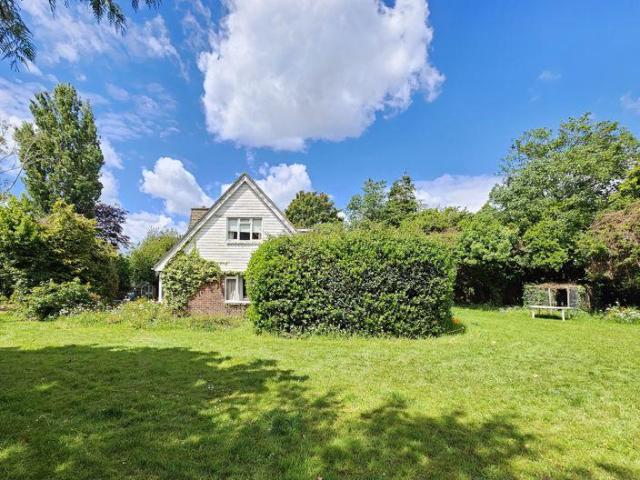
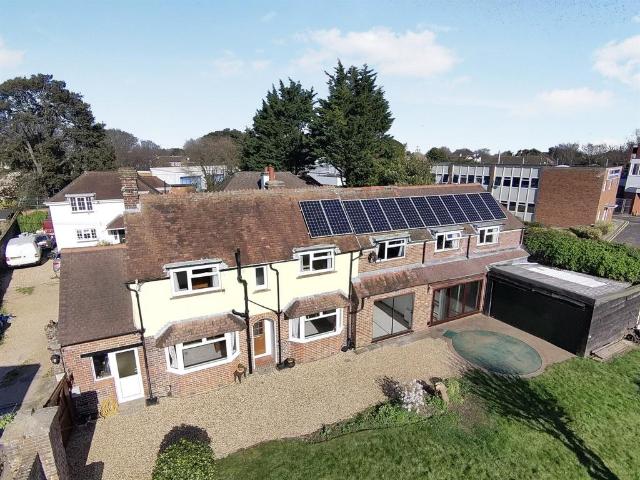
An extended detached house located in mature extensive grounds providing ample parking facilities. Mature trees and shrubs surround the site, with a large lawned area to the side and rear of the property. The property itself has been extended and provides good size rooms with the potential for one section to be made into a separate annex. Updating and improvement is required to the property and there may be the potential of further development, subject to speaking to the local authority and obtaining any required local authority permission and consents.Entrance PorchRadiator, ceramic tiled floor, Georgian style door to:Entrance HallUnderstairs recess, small cupboard, radiator, storage cupboard, stairs to first floor.CloakroomWith W.C corner hand basin, radiator.Lounge / Dining RoomLounge Area - 21'9 (6.63m) x 12'5 (3.78m)Triple aspect room with French doors to garden, stone fireplace, coved ceiling, wood block flooring.Dining Area - 14'7 (4.45m) x 9'10 (3m)Wood block flooring, radiator
£ 705,000
4 bedroom detached house for sale
View photo
House · for sale
£ 705,000
4 bedroom detached house for sale
Alverstoke Gosport
· 4 Bedrooms · 2 Baths · House
· Garden · Equipped kitchen · Powder room
Alverstoke Gosport · 4 Bedrooms · 2 Baths · House · Garden · Equipped kitchen · Powder room
Situated in a private sought after location in Alverstoke, on a substantial plot approximately 0.8 of an acre, is this four bedroom detached property. *The Accommodation Comprises:-Front door to:Entrance Porch:- - 10' 3' x 8' 0' (3.12m x 2.44m)Windows to front and side elevation, solid door to:Entrance Hall:-Parquet flooring, stairs to first floor, under-stairs storage cupboard with further recess under-stairs, storage cupboard with hanging rail, radiator, door to:Cloakroom:- - 6' 10' x 3' 0' (2.08m x 0.91m)Window to entrance porch, low level WC, wash hand basin, radiator, lino flooring.Lounge/ Diner:- - 27' 10' x 21' 9' (8.48m x 6.62m) maximum measurements (L-shaped)Lounge area 21' 9' x 12' 5' (6.62m x 3.78m)Dining area 13' 0' x 9' 10' (3.96m x 2.99m)Double doors and windows to rear garden, window to front and side elevation, continuation of parquet flooring, serving hatch from kitchen, open fire set in stone surround.Kitchen:- - 12' 11' x 9' 10' (3.93m x 2.99m) maximum measurementsWi
£ 705,000
4 bedroom detached house for sale
View photo
House · for sale
£ 600,000
4 bedroom detached house for sale
Alverstoke Gosport
· 4 Bedrooms · 1 Bath · House
· Garden · Equipped kitchen · Parking · Powder room · Concierge
Alverstoke Gosport · 4 Bedrooms · 1 Bath · House · Garden · Equipped kitchen · Parking · Powder room · Concierge
4 Bed detached house with 3 reception rooms, kitchen and utility. The property has a cloakroom, family bathroom on the 1st floor and WC area off the master bedroom. Outside is gardens to front, side and rear with parking and garage.Entrance HallComposite front door and double glazed window, stairs to first floor, radiator, timber flooring.CloakroomWith W.C vanity hand basin, PVCu double glazed window, tiled floor, radiator.Lounge - 25'5 (7.75m) x 11'8 (3.56m)widening to 16'7 (5.05m) into bay, PVCu double glazed window and patio door to garden, 2 radiators, coved ceiling, Georgian style glazed French doors to:Dining Room - 11'1 (3.38m) x 8'8 (2.64m)PVCu double glazed window, radiator, timber flooring, coved ceiling, Georgian style glazed door to:Study / Bedroom 5 - 11'10 (3.61m) x 8'3 (2.51m)PVCu double glazed windows and door to garden, timber flooring, radiator, coved ceiling.Kitchen - 11'7 (3.53m) Plus Recess x 12'5 (3.78m)widening to 1'10 (4.22m), Single drainer stainless steel sink
£ 600,000
4 bedroom semi detached house for sale
View photo
House · for sale
£ 455,000
4 bedroom semi detached house for sale
Alverstoke Gosport
· 4 Bedrooms · 1 Bath · House
· Garden · Equipped kitchen · Parking
Alverstoke Gosport · 4 Bedrooms · 1 Bath · House · Garden · Equipped kitchen · Parking
Situated in the heart of Alverstoke village is this very well-presented four bedroom family home located close to Stokes Bay. The property benefits from a driveway providing off-road parking, open plan kitchen/ dining/ family room and separate lounge. *The Accommodation ComprisesComposite front door to:Entrance PorchUPVC double glazed windows to front and side elevation, front door to:Entrance HallUPVC double glazed window to side elevation, stairs to First Floor, under-stairs storage cupboard, dado rail, radiator.Lounge - 12' 8' x 10' 0' (3.86m x 3.05m)UPVC double glazed bay window to front elevation, fitted with plantation-style shutters, open fire, vertical radiator, picture rail.Kitchen/ Dining/ Family Room - 21' 3' x 17' 4' (6.47m x 5.28m) maxUPVC double glazed windows to rear and side elevations, UPVC double glazed patio doors to rear garden, fitted with a range of base cupboards and matching eye-level units, Quartz worksurface over, island with inset Butler sink and mixer tap, i
£ 455,000
4 bedroom detached house for sale
View photo
House · for sale
£ 877,000
4 bedroom detached house for sale
Alverstoke Gosport
· 4 Bedrooms · 2 Baths · House
· Garden · Parking
Alverstoke Gosport · 4 Bedrooms · 2 Baths · House · Garden · Parking
SUMMARYA rare opportunity in Alverstoke – an elegant detached home with uninterrupted views over Stoke Lake, offering space, privacy, and a truly distinguished lifestyle.DESCRIPTIONRarely available - a very spacious detached 4 bedroom plus house with a versatile layout set back in approx. 1/3 acre gardens and stunning lake waterside views. The house can be located in historic and pretty Hampshire Seaside - Alverstoke village with its Naval connections, in a sought after location that provides uninterrupted views of Stoke Lake known for water sports (e.g sailing, paddle board) and family recreation as well as the adjoining salt lagoon. The beach of Stoke Bay (opposite the Isle of Wight) is moments away.The property is approached via a private gated entrance with a long driveway and parking. The grounds feature mature planting, an orchard, greenhouses plus a detached double garage building/work shop or alternatively the basis for a granny annex or holiday let subject to planning permissi
£ 877,000
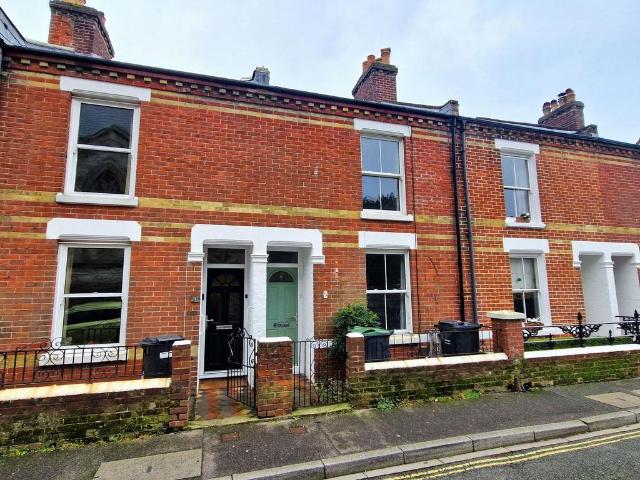
2 bedroom terraced house for sale
View photo
House · for sale
£ 292,500
2 bedroom terraced house for sale
Alverstoke Gosport
· 2 Bedrooms · 1 Bath · House
· Garden · Fireplace · Equipped kitchen · Heating
Alverstoke Gosport · 2 Bedrooms · 1 Bath · House · Garden · Fireplace · Equipped kitchen · Heating
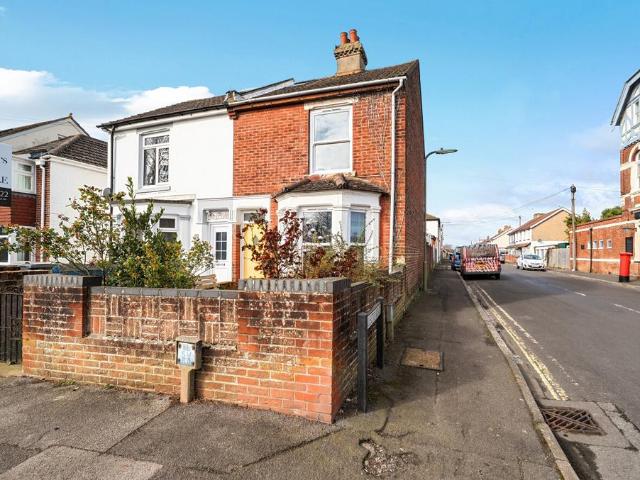
DESCRIPTIONThis well presented, late Victorian, house is ideally situated just outside the centre of Alverstoke Village with the recreational facilities of Stokes Bay seafront being within just a short walk. Popular schools for all age groups are close to hand and Gosport town centre with the pedestrian ferry to Portsmouth is within a mile and a half. The accommodation comprises, Living room, dining room, kitchen leading to rear garden. On the first floor are two bedrooms and a bathroom. The property benefits from gas central heating and double glazing through out as well as a fully enclosed south facing rear garden. This house is being sold with no onward chain. THE ACCOMMODATION COMPRISESHALLWAYStairs to first floor, cupboard housing meters. LIVING ROOM11’00 (3.35m) x 9’11 (3.02m). Radiator, carpet. DINING ROOM13’02 (4.01m) x 11’08 (3.55m) Maximum Measurements. Feature fireplace, understairs cupboard, radiator, carpet. KITCHEN8’11 (2.71m) x 7’00 (2.13m) Floor and wall units, wood eff
£ 292,500
6 bedroom detached house for sale
View photo
House · for sale
£ 955,000
6 bedroom detached house for sale
Alverstoke Gosport
· 6 Bedrooms · 3 Baths · House
· Garden · Parking
Alverstoke Gosport · 6 Bedrooms · 3 Baths · House · Garden · Parking
Situated in one of the area's most sought-after locations, just one road back from the seafront, Glentimon is a truly outstanding six double bedroom detached family home with character and distinction.Set within beautifully established gardens, this substantial property offers generous and versatile accommodation arranged over three floors, perfectly suited to both family living and entertaining on a grand or intimate scale.Rich in period features and charm, the home has been thoughtfully preserved, blending timeless elegance with practical living. This home is ideally located just a short walk from the historic Stokes Bay seafront and the charming amenities of Alverstoke village centre.Additional benefits include a detached double garage and ample parking to both the front and rear of the property.Having only come to the market three times in the past 97 years, this represents a rare opportunity to acquire a truly special residence offering the perfect balance of coastal lifestyle and
£ 955,000
5 bedroom semi detached house for sale
View photo
House · for sale
£ 675,000
5 bedroom semi detached house for sale
Alverstoke Gosport
· 5 Bedrooms · 4 Baths · House
· Equipped kitchen · Powder room
Alverstoke Gosport · 5 Bedrooms · 4 Baths · House · Equipped kitchen · Powder room
SUMMARYA beautifully crafted new-build residence delivering timeless elegance, generous proportions, and refined coastal living in one of Alverstoke’s most prestigious locations.DESCRIPTIONLAST PLOT REMAINING – PART EXCHANGE CONSIDEREDA rare opportunity to acquire a brand-new, three-storey luxury residence in the prestigious Crescent Road, just a short walk from Stokes Bay and Alverstoke Village.This exceptional home combines elegant period proportions with refined contemporary design, offering five beautifully appointed bedrooms, three stylish ensuites, and a family bathroom, finished to an exacting standard throughout. The accommodation includes a magnificent lounge featuring a striking floor-to-ceiling bay window, alongside a high-specification kitchen and dining space with integrated appliances, complemented by a separate utility room and cloakroom.The upper accommodation provides a sense of space and privacy, with the principal suite enjoying fitted wardrobes, a luxurious ensuite,
£ 675,000
3 bedroom semi detached house for sale
View photo
House · for sale
£ 325,000
3 bedroom semi detached house for sale
Alverstoke Gosport
· 3 Bedrooms · 1 Bath · House
· Garden · Equipped kitchen · Parking
Alverstoke Gosport · 3 Bedrooms · 1 Bath · House · Garden · Equipped kitchen · Parking
DESCRIPTIONAn increasingly rare opportunity to purchase a 1930’s semi-detached house in near original condition, providing the ideal renovation project with scope for extension (subject to obtaining the necessary planning consents). The property is superbly located within just a short walk from both the recreational facilities Stokes Bay seafront and the shops of Alverstoke Village. Gosport town centre is approximately two miles away and popular schools for all age groups are close by. The living accommodation comprises; Hallway, living room separate dining room, kitchen, rear lobby and WC. On the first floor there are three bedrooms and a bathroom. There is a side shared driveway leading to a garage. There is also the added advantage of an extra long rear garden. The property is being offered for sale with no onward chain. PLEASE NOTE; THIS PROPERTY REQUIRES EXTENSIVE MODERNISATION AND MAY NOT BE SUITABLE FOR A HIGH PERCENTAGE MORTGAGE THE ACCOMMODATION COMPRISESPORCHEnclosed, UPVC ou
£ 325,000
3 bedroom village house for sale
View photo
House · for sale
£ 297,500
3 bedroom village house for sale
Alverstoke Gosport
· 3 Bedrooms · 1 Bath · House
· Equipped kitchen · Parking · Heating
Alverstoke Gosport · 3 Bedrooms · 1 Bath · House · Equipped kitchen · Parking · Heating
A rare opportunity to acquire a 1960’s built three bedroom house, benefitting from a garage with it’s own driveway in front, adjacent to the property itself. Located in the heart of Alverstoke village, the property also benefits from the feature of having planning consent, to extend & improve, already in place. Stokes Bay seafront is a short walk away, along with Stoke Lake & day to day facilities are also very close by. The property has gas central heating, double glazing & the accommodation includes, three bedrooms, a 15ft kitchen/dining room, a conservatory & a 19’5 x 10’6 Lounge. THE ACCOMMODATION COMPRISES ENTRANCE LOBBYCloaks and meter cupboard. Door to; LOUNGE 19’5 (5.92m) x 10’6 (3.20m) Double glazed window to the front elevation. Feature ’ media wall ’ incorporating ’ Gazco ’ electric fire, plus display recess with lighting, along with additional recesses, providing space for tv & dvd/soundbar/satellite box. Two radiators. Stairs to the first floor, with large built in storage
£ 297,500
3 bedroom semi detached house for sale
View photo
House · for sale
£ 440,000
3 bedroom semi detached house for sale
Alverstoke Gosport
· 3 Bedrooms · 1 Bath · House
· Garden · Equipped kitchen · Powder room
Alverstoke Gosport · 3 Bedrooms · 1 Bath · House · Garden · Equipped kitchen · Powder room
SUMMARYExtended three bedroom semi-detached family home located in a cul-de-sac within Alverstoke * Generous size gardens offering the discerning purchaser a great deal of privacy * Lounge * Kitchen & dining room * Further family room leading onto the garden * Utility area and cloakroom * No chainDESCRIPTIONThis extended three-bedroom semi-detached family home is tucked away in a desirable cul-de-sac within Alverstoke, offering an excellent opportunity for buyers seeking space, privacy, and convenience. The property boasts generously sized gardens that provide a high level of seclusion, ideal for families and outdoor entertaining. Internally, the accommodation includes a spacious lounge, a well-proportioned kitchen opening into a dining area, and an additional family room with direct access to the garden, creating a flexible living layout. There is also the added benefit of a cloakroom and utility area for everyday practicality. Externally, the home features a driveway leading to a gar
£ 440,000
3 bedroom semi detached bungalow for sale
View photo
Bungalow · for sale
£ 375,000
3 bedroom semi detached bungalow for sale
Alverstoke Gosport
· 3 Bedrooms · 1 Bath · Bungalow
· Garden · Equipped kitchen · Parking · Heating
Alverstoke Gosport · 3 Bedrooms · 1 Bath · Bungalow · Garden · Equipped kitchen · Parking · Heating
Located in a popular residential location is this 3 bed semi detached bungalow with NO FORWARD CHAIN. The accommodation offers a lounge, kitchen, double glazed conservatory and shower room. PVCu double glazing and gas central heating are installed. Outside is driveway and garage.Entrance HallPVCu double glazed front door and window, access to loft space, radiator.Lounge - 17'1 (5.21m) x 11'0 (3.35m)PVCu double glazed window, radiator, electric fire, coved ceiling, PVCu double glazed patio door to:Conservatory - 9'7 (2.92m) x 9'2 (2.79m)PVCu double glazed window and door to garden, polycarbonate roof.Kitchen - 12'6 (3.81m) x 6'11 (2.11m)1 1/2 bowl sink unit, wall and base cupboards with worksurface over, electric cooker point, plumbing for washing machine, recess for fridge/freezer, tiled splashbacks, PVCu double glazed window and door to conservatory, radiator, ceramic tiled floor, coved ceiling.Bedroom 1 - 10'7 (3.23m) To Wardrobe x 10'8 (3.25m)PVCu double glazed window, radiator, cov
£ 375,000
5 bedroom detached house for sale
View photo
House · for sale
£ 775,000
5 bedroom detached house for sale
Alverstoke Gosport
· 5 Bedrooms · 3 Baths · House
· Equipped kitchen · Powder room
Alverstoke Gosport · 5 Bedrooms · 3 Baths · House · Equipped kitchen · Powder room
An exciting opportunity to purchase this superb four bedroom detached house situated in a prime location close to Stokes Bay seafront & Alverstoke Village. The property provides spacious living accommodation and a separate one bedroom annexe *The Accommodation ComprisesEntrance Porch Double glazed composite front door, UPVC double glazed obscured side panels, inset spotlighting, tiled flooring, radiator, coats cupboard with hanging rail. Hallway Stairs to the first floor, coved ceiling, inset spotlighting, continuation of tiled flooring, understairs storage cupboard, radiator. Cloakroom Obscured UPVC double glazed window to side elevation, close coupled WC, wash hand basin, tiled flooring and walls. Study UPVC double glazed bow window to front elevation, coved ceiling, a range of built-in wardrobes and drawer units, laminate flooring, radiator. Kitchen Fitted with base cupboards and matching eye level units, Granite work surfaces, double sink unit with mixer tap, induction hob with ext
£ 775,000
3 bedroom terraced house for sale
View photo
House · for sale
£ 300,000
3 bedroom terraced house for sale
Alverstoke Gosport
· 3 Bedrooms · 1 Bath · House
· Garden · Fireplace · Equipped kitchen
Alverstoke Gosport · 3 Bedrooms · 1 Bath · House · Garden · Fireplace · Equipped kitchen
We are acting in the sale of the above property and have received an offer of £300,000 on the above property. Any interested parties must submit any higher offers in writing to the selling agent before exchange of contracts takes place. * Ideally situated in Alverstoke village and within close proximity to Stokes Bay is this deceptively spacious three bedroom extended family home. The property benefits from an impressive open plan kitchen/diner which overlooks the rear garden * No Onward Chain *Public Notice* We are acting in the sale of the above property and have received an offer of £300,000 on the above property. Any interested parties must submit any higher offers in writing to the selling agent before exchange of contracts takes place. *The Accommodation Comprises:Composite glazed front door into:Lounge - 12' 6' x 15' 10' (3.81m x 4.82m)UPVC double glazed sash window to front elevation, coved ceiling, feature fireplace with shelving and storage to alcoves, radiator, stairs to Fir
£ 300,000
6 bedroom semi detached house for sale
View photo
House · for sale
£ 795,000
6 bedroom semi detached house for sale
Alverstoke Gosport
· 6 Bedrooms · 3 Baths · House
· Parking · Concierge
Alverstoke Gosport · 6 Bedrooms · 3 Baths · House · Parking · Concierge
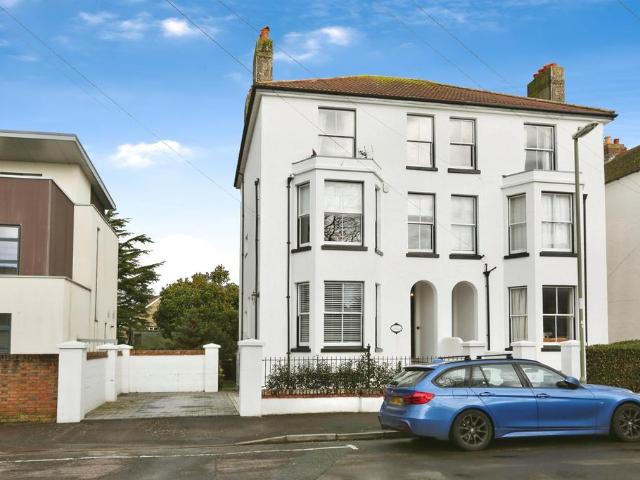
SUMMARYThis distinguished Victorian semi-detached residence offers an exceptional level of space and character, featuring six bedrooms, three elegant reception rooms, a detached coach house and driveway parking, all set within a highly sought-after location close to Alverstoke Village and Stokes BayDESCRIPTIONWelcome to this generous Victorian semi-detached residence, built circa 1850, a home that beautifully balances exceptional space with timeless period elegance. Offering six well-proportioned bedrooms and three versatile reception rooms, this impressive property provides wonderfully flexible living—ideal for larger families, multi-generational arrangements, or those seeking a substantial home with room to grow.A standout feature is the detached coach house, a rare and highly desirable addition that offers superb versatility. Whether used for guest accommodation, a private studio, a home office, a granny annex, it enhances the overall functionality of the property.Externally, the ho
£ 795,000
5 bedroom detached house for sale
View photo
House · for sale
£ 795,000
5 bedroom detached house for sale
Alverstoke Gosport
· 5 Bedrooms · 3 Baths · House
· Garden · Parking · Fireplace · Equipped kitchen
Alverstoke Gosport · 5 Bedrooms · 3 Baths · House · Garden · Parking · Fireplace · Equipped kitchen
This exquisite five bedroom family home is located in a highly desirable area of Alverstoke and is within close proximity to the Stokes Bay seafront and Alverstoke village. The current owners have spent considerable time refurbishing and extending the accommodation which now boasts five double bedrooms, three bathrooms and a fabulous open plan kitchen/dining room. The attractive gardens and double garage complement the home. *The Accommodation Comprises:Entrance HallLVT flooring, storage cupboard, double doors to:Lounge - 21' 4' x 11' 3' (6.50m x 3.43m)Bay window to front elevation, gas fireplace with attractive surround, radiator, sliding patio door to:Conservatory - 13' 0' x 8' 3' (3.96m x 2.51m) maxUPVC double glazed windows and sliding patio doors to garden, fitted with blinds, polycarbonate roof.WCObscured window to front elevation, close coupled WC, wash hand basin set in vanity unit housing consumer unit.Dining Area - 13' 7' into bay x 9' 6' max (4.14m x 2.89m)Bay window to fron
£ 795,000
4 bedroom semi detached house for sale
View photo
House · for sale
£ 455,000
4 bedroom semi detached house for sale
Alverstoke Gosport
· 4 Bedrooms · 2 Baths · House
· Garden · Equipped kitchen · Parking · Heating
Alverstoke Gosport · 4 Bedrooms · 2 Baths · House · Garden · Equipped kitchen · Parking · Heating
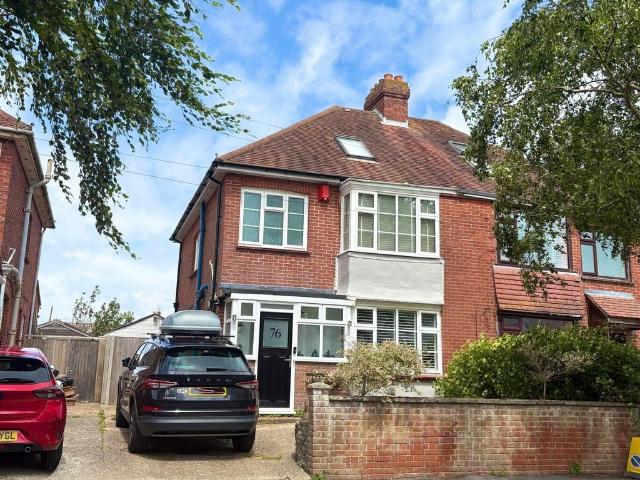
DESCRIPTIONThis extremely popular style semi-detached house was originally constructed in the 1930’s. The property is ideally located within just a short walk from Stokes Bay Seafront and Alverstoke Village. Popular schools for all age groups are close by and Gosport Town centre is approximately two miles away. The extended living accommodation is arranged over three floors comprising; Porch, hallway, living room, kitchen/dining area and family room. On the first floor; Three bedrooms and a family bathroom. On the top floor a further bedroom, shower and separate WC. There are further benefits of double glazing, gas central heating and all fitted floor coverings as seen are included in the sale price. To the rear of the property is an attractive garden, garage with utility area and summer house/home office. At the front there is off road parking. THE ACCOMMODATION COMPRISESPORCHEnclosed, tiled floor and door to; HALLWAYLaminate style flooring, stairs to first floor, under stair cupboard
£ 455,000

Get email alerts

Don't miss out: be the first to know about new properties

The alert was correctly created

On subscribing you accept the conditions of use and the privacy policy
Alert
Receive new ads in your inbox
Save this search
Receive alerts for new listings

We'll send you an email when we have new properties for: "Houses for sale in Alverstoke Gosport"

The alert was correctly created

Parham Road PO12 Gosport
Avenue Road PO12 Gosport
Get email alerts and be the first to see new listings
Required field
On subscribing I accept the terms of the privacy policy
Perfect! You'll soon start receiving new listings via email
Alert
Receive an email when we have new ads for Houses for sale in Alverstoke Gosport
Save this search
Filters

Bedrooms

Size (sq.ft)

sq.ft
sq.ft

Price

£
£

Property type

Bathrooms

Clear all filters
Receive notifications when new entries are published.