513 houses for sale in Amble Morpeth

2 bed house for sale
2 pictures
House · for sale
£ 40,000
New
2 bed house for sale
Amble Morpeth
· 2 Bedrooms · House
· Concierge
Amble Morpeth · 2 Bedrooms · House · Concierge
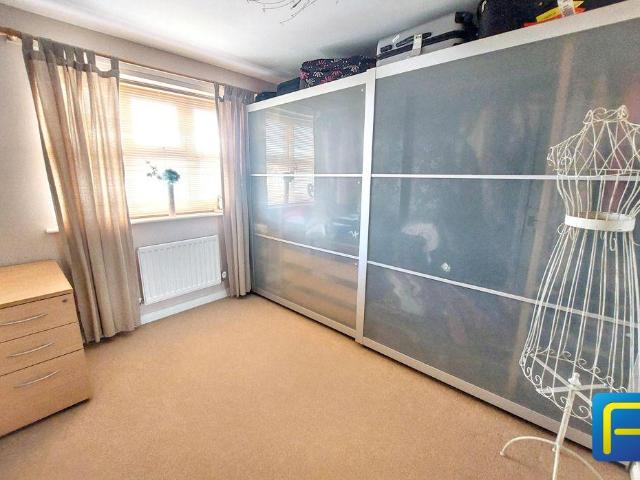
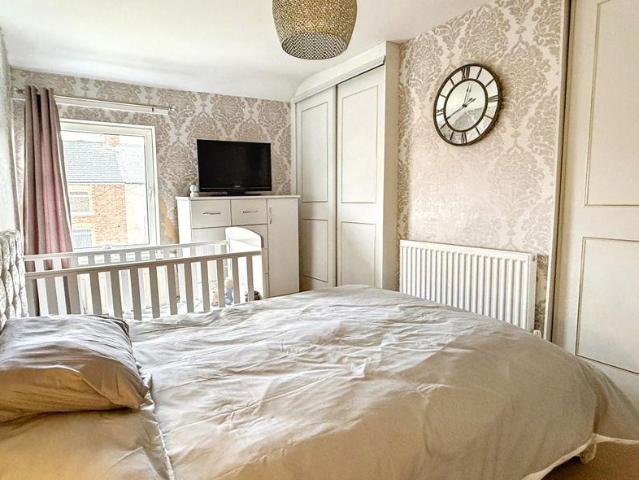
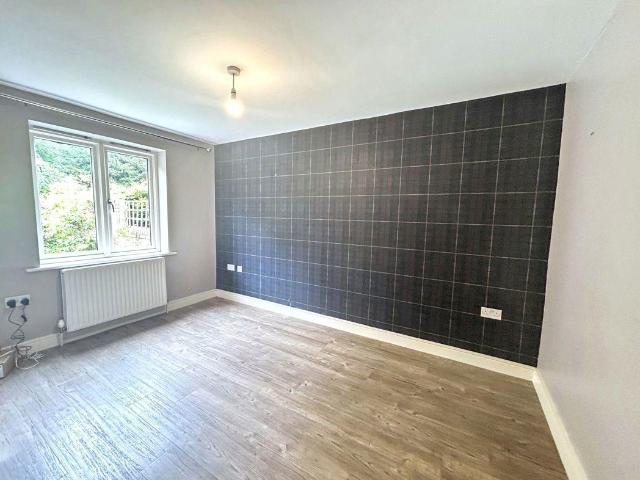
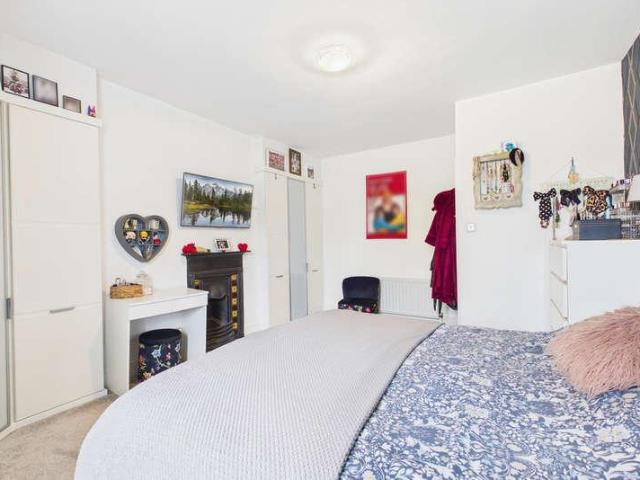
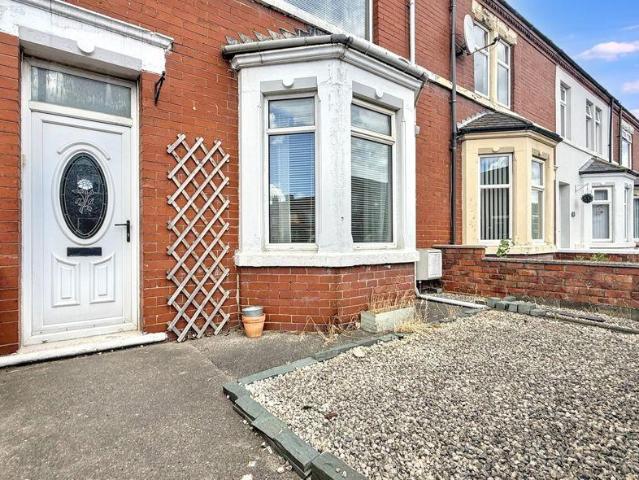
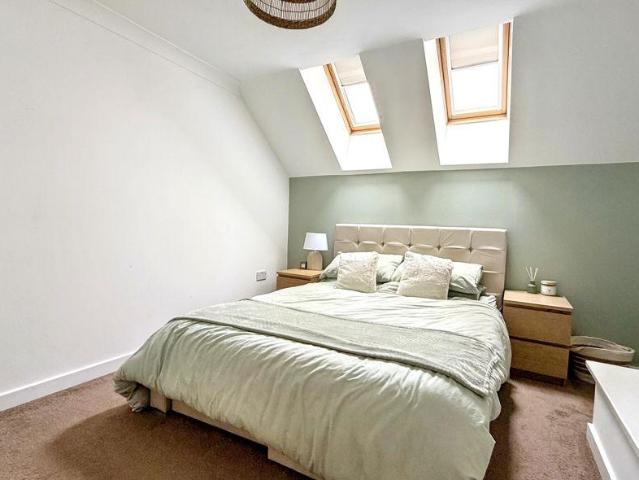
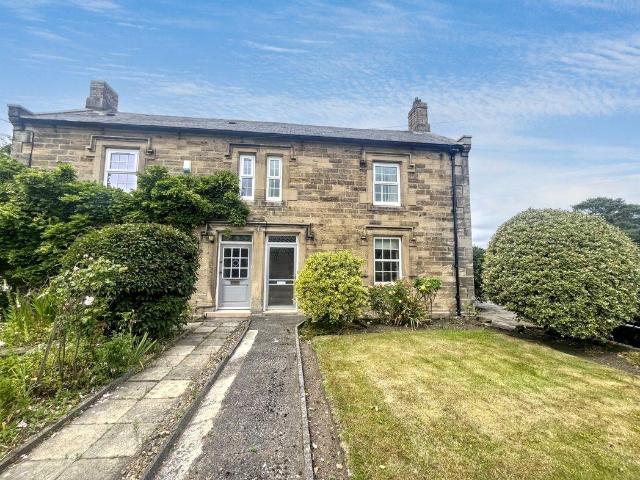
TO BE SOLD via ONLINE AUCTION. Fees apply. For sale in the bustling locale of Ashington is this exceptional two-bedroom, terraced house that radiates a welcoming aura from the moment you step inside. This residential property is exceptionally suited for small families or couples desiring a blend of modern convenience and traditional elegance. When you step into this stunning residence, the first thing that catches your attention is the well-appointed reception area that perfectly balances space with warmth and light. The reception room, with its inviting ambiance, has the potential to be transformed into an area of relaxation or entertainment, whatever your preference may be. Upstairs, you are treated to two generously-sized bedrooms each designed with attention to comfort and style. The natural light that streams in through the windows creates an atmosphere of tranquility in each room, making them idyllic places to unwind after a busy day. The property also features an immaculate bath
£ 40,000
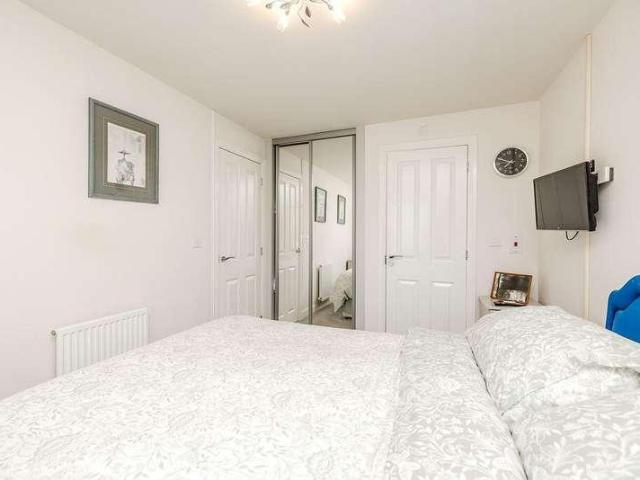
3 bed house for sale
2 pictures
House · for sale
£ 220,000
3 bed house for sale
Amble Morpeth
· 3 Bedrooms · House
· Garden · Equipped kitchen · Powder room
Amble Morpeth · 3 Bedrooms · House · Garden · Equipped kitchen · Powder room
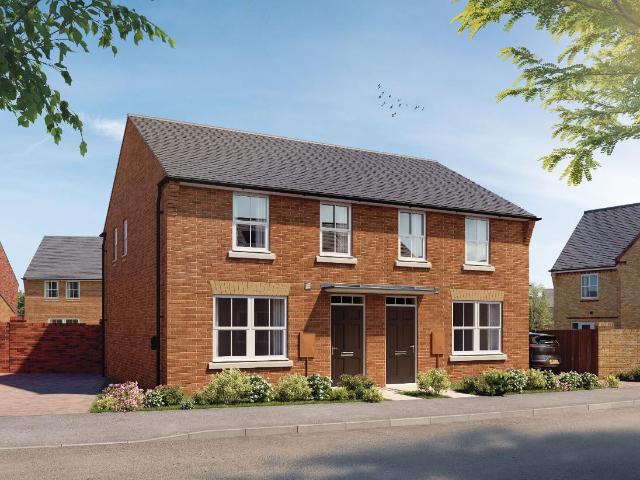
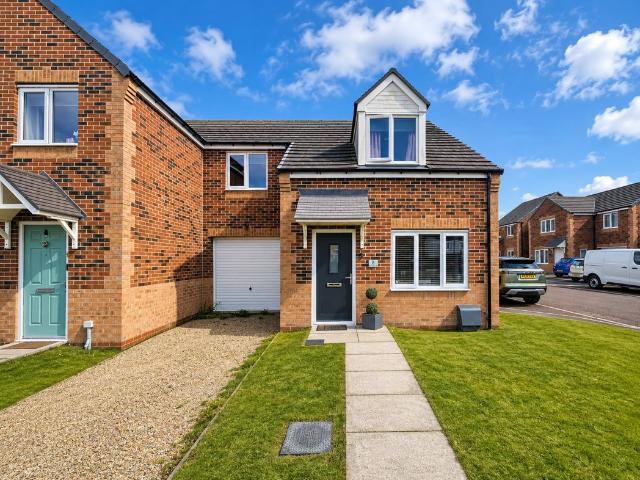
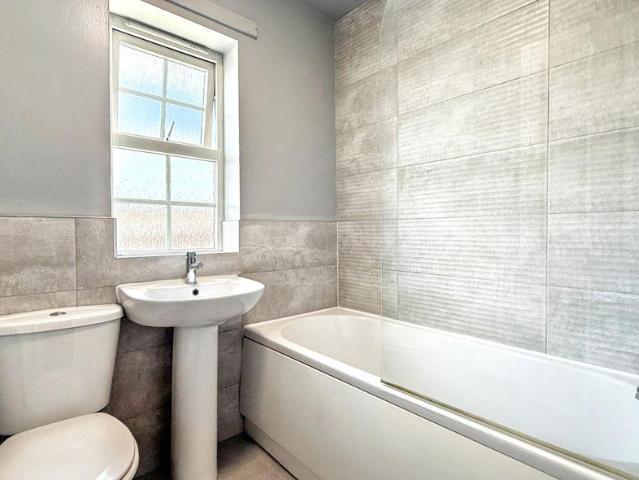
A well presented, 3 bedroom semi detached house, located within this popular new development in the village of Pegswood. The Entrance Hall has stairs to the first floor and a Cloakroom, fitted with wc and a pedestal wash basin. The spacious Living Room is position to the front and has a door to the superb Kitchen/Dining Room fitted with a good range of wall and base units, sink unit, electric oven, electric hob with extractor over, integral fridge freezer, washing machine, dishwasher and cupboard housing the gas boiler. From the dining area double doors open to the rear garden. Stairs lead to the First Floor Landing with access to the loft and storage cupboard. Bedroom 1 has window to the front, built in sliding door wardrobes and an En Suite Shower room with wc, wash basin and shower enclosure. Bedroom 2 is a double to the rear with Bedroom 3 to the front. The Bathroom is fitted with a wc, bath with shower screen and a pedestal wash basin. Externally, the Front Garden has lawn and pat
£ 220,000
4 bed house for sale
2 pictures
House · for sale
£ 345,000
4 bed house for sale
Amble Morpeth
· 4 Bedrooms · House
· Garden · Equipped kitchen · Parking
Amble Morpeth · 4 Bedrooms · House · Garden · Equipped kitchen · Parking
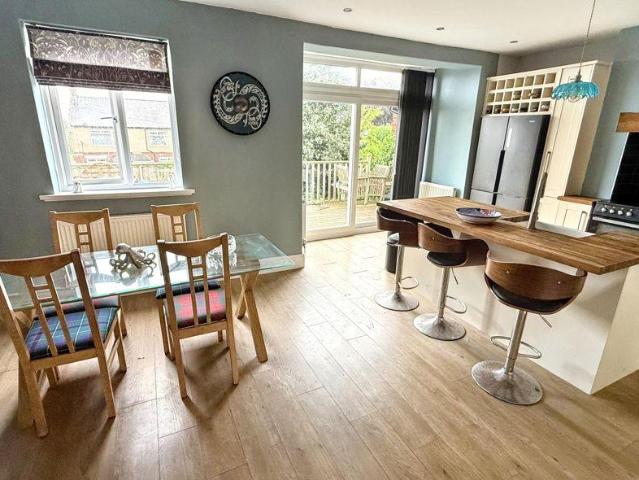
Four Bedrooms | Detached Family Home | Sought-After Location | Principal Bedroom with En Suite | Conservatory | Mature Rear Garden | Driveway & Garage Pattinson Estate Agents are delighted to welcome to the market this well-presented four-bedroom detached family home, occupying a desirable position within the popular coastal town of Amble. Offering spacious and versatile accommodation throughout, this attractive property is ideal for growing families seeking generous living space in a convenient location. The accommodation briefly comprises an inviting entrance hallway with stairs to the first floor, a spacious lounge, separate dining room, fitted kitchen, practical boot room, ground floor W.C. and a bright conservatory overlooking the rear garden. To the first floor, the landing provides access to the principal bedroom with en-suite shower room, three further well-proportioned bedrooms and a family bathroom. Externally, the property enjoys mature gardens to both the front and rear, wi
£ 345,000
2 bed house for sale
2 pictures
House · for sale
£ 75,000
2 bed house for sale
Amble Morpeth
· 2 Bedrooms · House
· Garden · Equipped kitchen · Heating
Amble Morpeth · 2 Bedrooms · House · Garden · Equipped kitchen · Heating
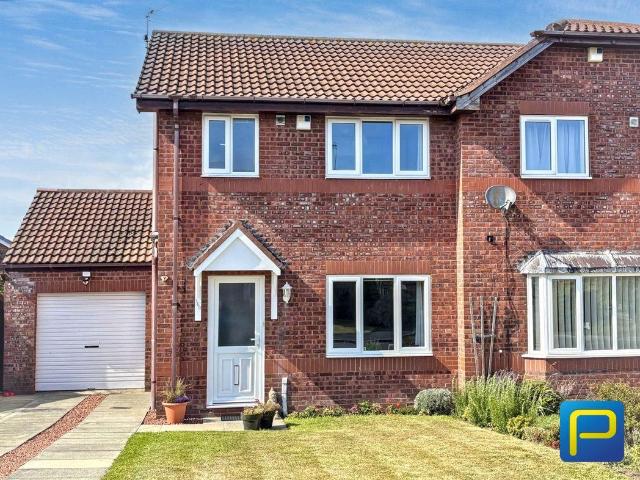
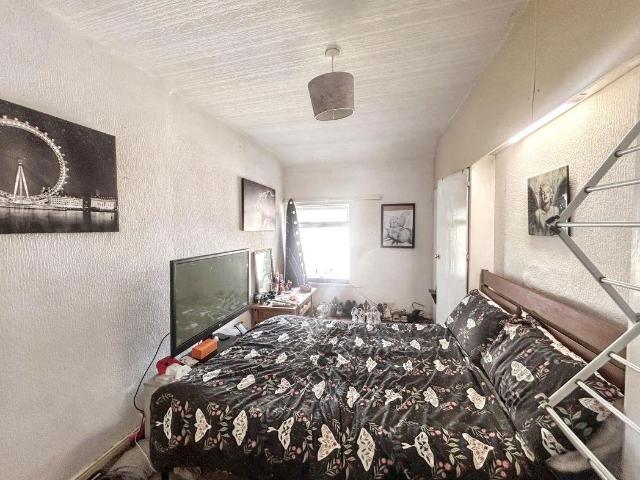
END TERRACED HOUSE - TWO BEDROOMS - VERY WELL PRESENTED - UPGRADED BATHROOM - GARDEN TO FRONT - VIEW NOW* Pattinson Estate Agents welcome to the sales market this two bedroom terraced house situated on Pont Street in the heart of Ashington, Northumberland. Ideally situated close to local primary and secondary schools and the town centre with an array of shops, supermarkets, leisure facilities and travel links including the new train station linking directly into newcastle city centre. Warmed via gas central heating (combi boiler) and Upvc double glazed throughout. The house is beautifully presented and maintained to a high standard throughout. As we anticipate a high level of interest, early viewings are essential to avoid disappointment. Briefly comprising; entrance hallway, lounge, inner hallway, kitchen and ground floor bathroom. To the first floor two bedrooms, the master with fitted wardrobes. Externally to the front a lovely enclosed lawned garden with storage, new fencing and ac
£ 75,000
4 bed house for sale
2 pictures
House · for sale
£ 384,995
4 bed house for sale
Amble Morpeth
· 4 Bedrooms · House
· Garden · Equipped kitchen
Amble Morpeth · 4 Bedrooms · House · Garden · Equipped kitchen
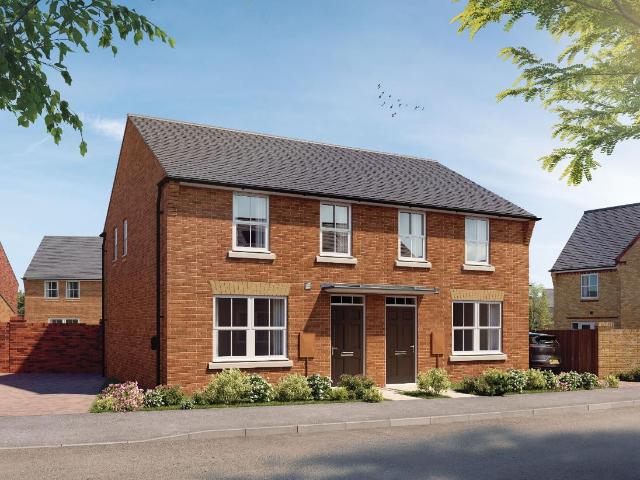
WEST FACING GARDEN. The sash-style windows of this family home give it a delightfully traditional feel, while inside the large open-plan kitchen with its dining and family areas is designed very much for modern living. Essential utility space is discreetly tucked away in a corner of the kitchen and French doors give access to the rear garden. The separate lounge provides a comfortable haven where everyone can relax. Upstairs are two double bedrooms, the main bedroom with en suite, two single bedrooms and a family bathroom. Room dimensions 1 Bathroom - 2179mm x 1700mm (7'1 x 5'6)Bedroom 1 - 3797mm x 2800mm (12'5 x 9'2)Bedroom 2 - 3587mm x 2800mm (11'9 x 9'2)Bedroom 3 - 2747mm x 2073mm (9'0 x 6'9)Bedroom 4 - 2747mm x 2181mm (9'0 x 7'1)Ensuite 1 - 1962mm x 1800mm (6'5 x 5'10)G Kitchen / Family / Dining - 5365mm x 4295mm (17'7 x 14'1)Lounge - 4925mm x 3095mm (16'1 x 10'1)WC - 2206mm x 900mm (7'2 x 2'11)
£ 384,995
4 bed house for sale
2 pictures
House · for sale
£ 265,000
Updated
4 bed house for sale
Amble Morpeth
· 4 Bedrooms · House
· Garden · Parking · Equipped kitchen · Powder room
Amble Morpeth · 4 Bedrooms · House · Garden · Parking · Equipped kitchen · Powder room
Detached House | Four Bedrooms | Garage & Driveway | Low Maintenance South Facing Garden Occupying a pleasant position within the popular The Dunes development in Hadston, this attractive four-bedroom detached home offers well-presented and versatile accommodation, together with a detached garage, driveway parking and a south-facing rear garden. The property is presented to a good standard throughout and briefly comprises a welcoming entrance hallway with cloakroom/WC, a spacious lounge with French doors opening onto the rear garden, a separate dining room ideal for family meals and entertaining, a modern fitted kitchen with a range of wall and base units, a useful utility room and a versatile study, making it well suited to modern family life and home working. To the first floor, a generous landing leads to four well-proportioned bedrooms, including a principal bedroom with en-suite shower room. Three further bedrooms offer flexible accommodation for family members, guests or addition
£ 265,000
3 bed house for sale
2 pictures
House · for sale
£ 39,950
3 bed house for sale
Amble Morpeth
· 3 Bedrooms · House
· Concierge
Amble Morpeth · 3 Bedrooms · House · Concierge
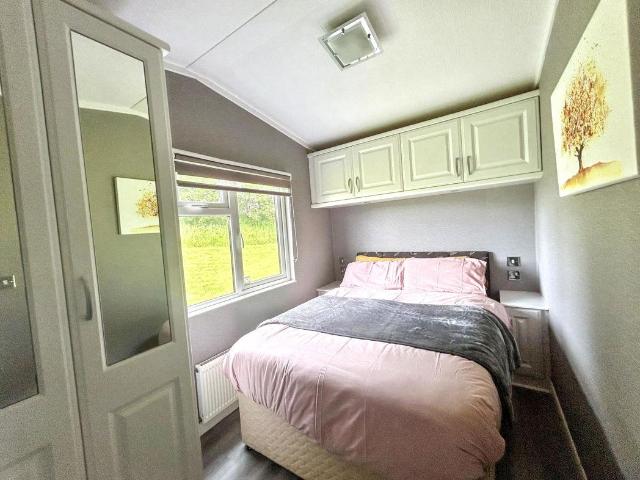
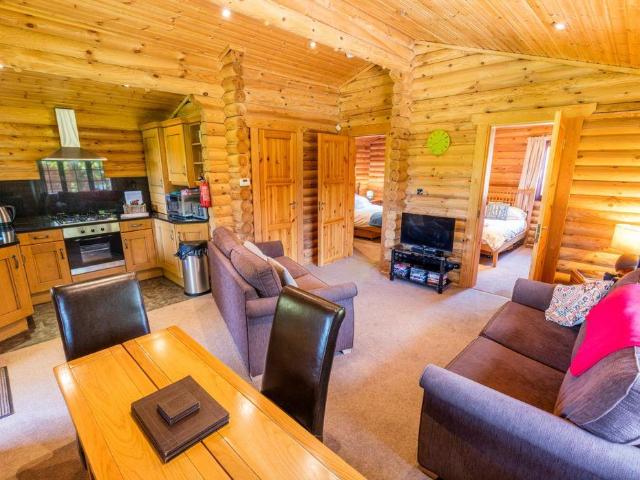
For sale, set in the quaint and scenic rural location of Felton, Morpeth, lies this stellar three-bedroomed lodge. Still emanating a sense of grandeur and charm, this residence is a fusion of modern living with rustic appeal. The property guest stars three substantial bedrooms that offer impressive space and comfort. The bedrooms have been tastefully decorated, adapting a minimalist aesthetic that highlights their natural charm and character. The solitary bathroom of the lodge is an exercise in modern convenience and luxury. Handsomely appointed, it features contemporary sanitary fittings and fixtures, while remaining harmoniously in keeping with the propertys inherent character. A highlight of the property is the delightful reception room, which stands as the heart and soul of the home. This space has been designed consciously to provide a serene environment for relaxation and entertainment, boasting ample natural light and brilliant vistas of the surrounding bucolic landscapes. Emana
£ 39,950
4 bed house for sale
2 pictures
House · for sale
£ 295,000
4 bed house for sale
Amble Morpeth
· 4 Bedrooms · House
· Garden · Parking · Patio
Amble Morpeth · 4 Bedrooms · House · Garden · Parking · Patio
NO UPPER CHAIN! This well-presented, four-bedroom terraced property is located in the beautifully landscaped grounds of Longhirst Hall and golf club, and is offered for sale. Longhirst is a small village, just a short drive from the market town of Morpeth which offers a range of shops, leisure facilities, cafes and restaurants as well as public transport options, including a mainline railway station with services running as far as London and Edinburgh. The property offers an open-plan kitchen-diner, utility room, lounge and WC to the ground floor. To the first floor are four spacious bedrooms, with an en-suite to the master, as well as a modern family bathroom. Externally, the property benefits from a front garden laid with lawn and patio, as well as a rear yard and allocated parking. For more information on this investment opportunity, please contact the Morpeth office. Kitchen-DinerFitted with a range of wall and base units, integrated gas hob, electric oven and extractor fan over, s
£ 295,000
3 bed house for sale
2 pictures
House · for sale
£ 425,000
3 bed house for sale
Amble Morpeth
· 3 Bedrooms · House
· Garden · Fireplace · Equipped kitchen
Amble Morpeth · 3 Bedrooms · House · Garden · Fireplace · Equipped kitchen
An immaculately presented period double fronted terraced house situated on the southern side of the River Coquet in the popular village of Felton. Bridge House retains many original features such as fireplaces, beams, restored sash windows, picture railing, exposed stone walls and shuttering. Complimented by modern additions such as log burning stove, underfloor bathroom heating and a stunning conversion of the loft to create a very useable Attic space with exposed A frame beams, that could easily be used as a hobby room/study/games room. The accommodation comprises, Entrance Hall, Sitting Room, Dining Room/Bedroom, Breakfasting Kitchen, Three double bedrooms, family bathroom with shower area. Externally, there is a courtyard, the garden to the property is access by a stone staircase and is at height. Felton stands on the North Bank of the River Coquet that runs through Village. Spanning the River Coquet are two bridges: Felton old bridge and Felton new bridge. The old bridge has now b
£ 425,000
3 bed house for sale
2 pictures
House · for sale
£ 135,000
3 bed house for sale
Amble Morpeth
· 3 Bedrooms · House
· Garden · Equipped kitchen · Parking · Concierge · Heating
Amble Morpeth · 3 Bedrooms · House · Garden · Equipped kitchen · Parking · Concierge · Heating
LARGER STYLE TERRACED HOUSE - THREE BEDROOMS - TWO RECEPTIONS - WELL PRESENTED THROUGHOUT - CLOSE TO TOWN CENTRE - YARD - GARDEN - GARAGE - MUST BE VIEWED* Pattinson Estate Agents welcome to the sales market this larger style terraced house situated on Woodhorn Road in Ashington, Northumberland. A popular location close to the town centre with an array of shops, supermarkets, leisure facilities and travel links including the new train station connecting directly into Newcastle City Centre. Local primary and secondary schools are within easy reach and the coast sits just two miles to the east. Warmed via gas central heating (combi boiler) and with Upvc double glazing throughout this well presented property must be viewed to be appreciated. Briefly comprising; entrance porch, hallway, lounge, dining room, kitchen and ground floor bathroom. To the first floor two double bedrooms and one single bedroom. Externally to the front a walled town garden with gated access and to the rear an enclo
£ 135,000
2 bed house for sale
2 pictures
House · for sale
£ 130,500
2 bed house for sale
Amble Morpeth
· 2 Bedrooms · House
· Garden · Access for people with disabilities · Equipped kitchen · Parking · Patio · Heating
Amble Morpeth · 2 Bedrooms · House · Garden · Access for people with disabilities · Equipped kitchen · Parking · Patio · Heating
FOR SALE BY AUCTION - SEMI DETACHED BUNGALOW - FREEHOLD - TWO BEDROOMS - SPACIOUS LOUNGE - KITCHEN & UTILITY - WET ROOM - GARDEN - GARAGE - OPEN ASPECT TO FRONT - MUST BE VIEWED* Pattinson auction offer for sale this two bedroom semi detached bungalow situated on Fir Grove in the village of Ellington, Morpeth. A highly desirable location which has local shops and amenities close by. Sitting just three miles from the coast with Cresswell being the nearest beach and within easy reach of neighbouring towns Ashington and Morpeth. This well maintained bungalow benefits from gas central heating via combi boiler and Upvc double glazing throughout. As we anticipate a high level of interest, early viewings are essential to avoid disappointment. Briefly comprising; entrance hallway, lounge, kitchen, utility room, two double bedrooms and wet room. Externally to the front open aspect lawns with mature planted border and wheelchair accessible ramp. To the rear an enclosed lawned garden with patio a
£ 130,500
3 bed house for sale
2 pictures
House · for sale
£ 304,995
3 bed house for sale
Amble Morpeth
· 3 Bedrooms · House
· Garden · Equipped kitchen · Powder room
Amble Morpeth · 3 Bedrooms · House · Garden · Equipped kitchen · Powder room
Your NEW home in MORPETH includes an OPEN PLAN kitchen with a dining area and FRENCH DOORS to the garden. A spacious lounge and a cloakroom complete the ground floor. Upstairs you will find an EN SUITE main bedroom, a further double bedroom, a single bedroom or HOME OFFICE and a family bathroom. Room dimensions 1 Bathroom - 2181mm x 1815mm (7'1 x 5'11)Bedroom 1 - 3277mm x 3229mm (10'9 x 10'7)Bedroom 2 - 3887mm x 2475mm (12'9 x 8'1)Bedroom 3 - 2281mm x 2186mm (7'5 x 7'2)Ensuite 1 - 2119mm x 1385mm (6'11 x 4'6)G Kitchen / Dining - 4745mm x 3310mm (15'6 x 10'10)Lounge - 4599mm x 3746mm (15'1 x 12'3)WC - 1561mm x 1054mm (5'1 x 3'5)
£ 304,995
3 bed house for sale
2 pictures
House · for sale
£ 302,995
3 bed house for sale
Amble Morpeth
· 3 Bedrooms · House
· Garden · Equipped kitchen · Parking · Powder room
Amble Morpeth · 3 Bedrooms · House · Garden · Equipped kitchen · Parking · Powder room
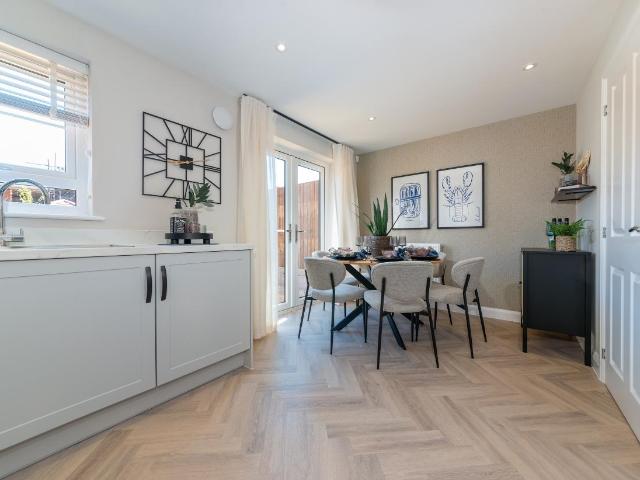
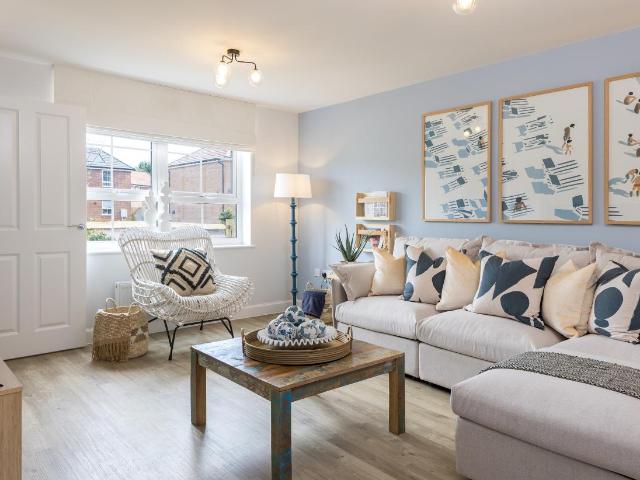
PARKING FOR 2 CARS. The Archford home offers an open-plan kitchen-diner with French doors out to your garden. The spacious lounge has plenty of room to relax with all the family. There's also a handy downstairs cloakroom. Upstairs are two double bedrooms, one with en suite, and a single room. A family bathroom and lots of storage complete this home. Room dimensions 1 Bathroom - 2181mm x 1815mm (7'1 x 5'11)Bedroom 1 - 3277mm x 3229mm (10'9 x 10'7)Bedroom 2 - 3887mm x 2475mm (12'9 x 8'1)Bedroom 3 - 2281mm x 2186mm (7'5 x 7'2)Ensuite 1 - 2119mm x 1385mm (6'11 x 4'6)G Kitchen / Dining - 4745mm x 3310mm (15'6 x 10'10)Lounge - 4599mm x 3746mm (15'1 x 12'3)WC - 1561mm x 1054mm (5'1 x 3'5)
£ 302,995
3 bed house for sale
2 pictures
House · for sale
£ 302,995
3 bed house for sale
Amble Morpeth
· 3 Bedrooms · House
· Garden · Equipped kitchen · Parking · Powder room
Amble Morpeth · 3 Bedrooms · House · Garden · Equipped kitchen · Parking · Powder room
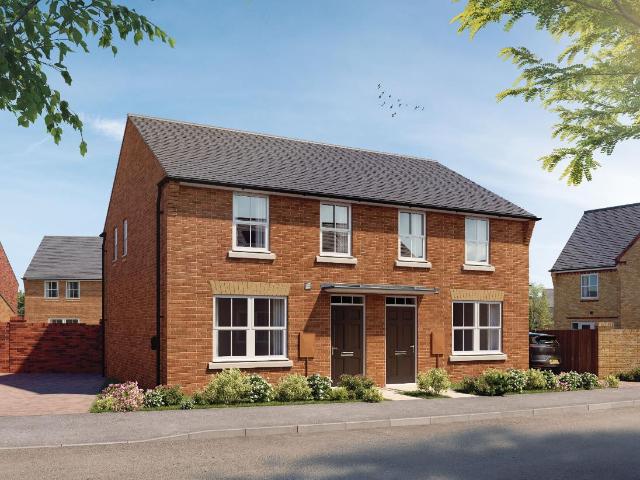
SEMI-DETACHED with DOUBLE PARKING SPACE. The Archford home offers an open-plan kitchen-diner with French doors out to your garden. The spacious lounge has plenty of room to relax with all the family. There's also a handy downstairs cloakroom. Upstairs are two double bedrooms, one with en suite, and a single room. A family bathroom and lots of storage complete this home. Room dimensions 1 Bathroom - 2181mm x 1815mm (7'1 x 5'11)Bedroom 1 - 3277mm x 3229mm (10'9 x 10'7)Bedroom 2 - 3887mm x 2475mm (12'9 x 8'1)Bedroom 3 - 2281mm x 2186mm (7'5 x 7'2)Ensuite 1 - 2119mm x 1385mm (6'11 x 4'6)G Kitchen / Dining - 4745mm x 3310mm (15'6 x 10'10)Lounge - 4599mm x 3746mm (15'1 x 12'3)WC - 1561mm x 1054mm (5'1 x 3'5)
£ 302,995
3 bed house for sale
2 pictures
House · for sale
£ 150,000
3 bed house for sale
Amble Morpeth
· 3 Bedrooms · House
· Garden · Equipped kitchen · Heating
Amble Morpeth · 3 Bedrooms · House · Garden · Equipped kitchen · Heating
MODERN TOWN HOUSE - THREE BEDROOMS - MASTER EN-SUITE - EXTENDED TO REAR - SPACIOUS KITCHEN/DINER - GROUND FLOOR CLOAKS - WELL PRESENTED - GARDEN - TWO CAR DRIVEWAY - MUST BE VIEWED* Pattinson Estate Agents welcome to the sales market this modern three bedroom town house situated on Harrington Way within the Seaton Vale development in Ashington, Northumberland. A sought after location which has a local Tesco Express close by and is within easy reach of local primary and secondary schools and Ashington town centre which has an array of shops, supermarkets, leisure facilities and travel links including the new train station which connects directly to Newcastle City Centre. The north east coastline sits just two miles to the east. Set over three floors with a ground floor extension at the rear the property is warmed via gas central heating (combi boiler) and is Upvc double glazed throughout. A perfect first time buy, early viewings are essential. Briefly comprising; entrance porch, lounge,
£ 150,000
3 bed house for sale
2 pictures
House · for sale
£ 302,995
3 bed house for sale
Amble Morpeth
· 3 Bedrooms · House
· Garden · Equipped kitchen · Powder room
Amble Morpeth · 3 Bedrooms · House · Garden · Equipped kitchen · Powder room
Your NEW home offers an OPEN-PLAN kitchen-diner with FRENCH DOORS out to your garden. The spacious lounge has plenty of room to relax with all the family. There's also a handy downstairs cloakroom. Upstairs are two double bedrooms, one with EN SUITE, and a single room. A family bathroom and LOTS OF STORAGE complete this home. Room dimensions 1 Bathroom - 2181mm x 1815mm (7'1 x 5'11)Bedroom 1 - 3277mm x 3229mm (10'9 x 10'7)Bedroom 2 - 3887mm x 2475mm (12'9 x 8'1)Bedroom 3 - 2281mm x 2186mm (7'5 x 7'2)Ensuite 1 - 2119mm x 1385mm (6'11 x 4'6)G Kitchen / Dining - 4745mm x 3310mm (15'6 x 10'10)Lounge - 4599mm x 3746mm (15'1 x 12'3)WC - 1561mm x 1054mm (5'1 x 3'5)
£ 302,995
3 bed house for sale
2 pictures
House · for sale
£ 210,000
3 bed house for sale
Amble Morpeth
· 3 Bedrooms · House
· Garden · Equipped kitchen · Parking · Concierge · Heating
Amble Morpeth · 3 Bedrooms · House · Garden · Equipped kitchen · Parking · Concierge · Heating
LARGE SEMI DETACHED HOUSE - THREE BEDROOMS - MASTER EN-SUITE - OPEN PLAN KITCHEN/DINER - CONVERTED GARAGE - UTILITY & GROUND FLOOR W.C - GENEROUS GARDEN - DRIVEWAY & ALLOCATED PARKING - MUST BE VIEWED* Pattinson Estate Agents welcome to the sales market this larger style three bedroom semi detached house situated on West View in Ashington, Northumberland. A popular location in the town centre with an array of shops, supermarkets, leisure facilities and travel links including the new train station linking directly into Newcastle city centre. Local primary and secondary schools are within walking distance. This spacious family home is warmed via gas central heating (combi boiler) and has new Upvc double glazing throughout. Much improved by the current owner, viewings are essential to appreciate the accommodation on offer. Briefly comprising; entrance hallway, lounge, kitchen/diner, study/reception two and utility with w.c. To the first floor master bedroom with en-suite shower room, two
£ 210,000
3 bed house for sale
2 pictures
House · for sale
£ 210,000
Updated
3 bed house for sale
Amble Morpeth
· 3 Bedrooms · House
· Garden · Equipped kitchen · Parking
Amble Morpeth · 3 Bedrooms · House · Garden · Equipped kitchen · Parking
THREE BEDROOMS | GARDEN ROOM EXTENSION | DRIVEWAY & GARAGE | VIEWS TOWARDS WARKWORTH CASTLE | POTENTIAL TO EXTEND (STPP) | ENCLOSED REAR GARDEN Pattinson Estate Agents are delighted to welcome to the market this beautifully presented three-bedroom semi-detached home, occupying a pleasant position within the sought-after Gloster Park development in Amble. Offering stylish, modern accommodation throughout, this fantastic home is ideally suited to first-time buyers, growing families and those looking for a property ready to move straight into. The current owners are also upgrading the carpets to the first floor, ensuring an excellent finish for the next purchaser. The property further benefits from exciting potential to extend, subject to the necessary planning permissions, making it an ideal long-term family home. The accommodation briefly comprises an entrance hallway, a bright and welcoming lounge, a contemporary fitted kitchen with integrated appliances, and a superb garden room exten
£ 210,000
3 bed house for sale
2 pictures
House · for sale
£ 365,000
3 bed house for sale
Amble Morpeth
· 3 Bedrooms · House
· Swimming pool
Amble Morpeth · 3 Bedrooms · House · Swimming pool
NO UPPER CHAIN! Pattinson estate agents are delighted to welcome to the market this three semi-detached property situated in the desirable and picturesque village of Ulgham. Ulgham is notoriously known in Northumberland for being 'the village with the unpronounceable name', it is a rural village in Northumberland and is approximately 6 miles from the historic Town of Morpeth which provides local amenities including; pubs, restaurants, Ofsted approved schools, an array of shops including little boutiques, high end designers with the Sanderson Arcade, leisure facilities and the attractive Carlisle Park, which offers plenty of activities for all ages such as river walks, park, bowling pavilion, tennis courts, band stand, outdoor paddling pool and the rowing boats. Throughout the year Sanderson Arcade regularly offer family friendly events and decorate the Arcade to suit. There is a regular hourly bus service which runs through the village. To the North there is the historical market town
£ 365,000
3 bed house for sale
2 pictures
House · for sale
£ 180,000
3 bed house for sale
Amble Morpeth
· 3 Bedrooms · House
· Garden · Equipped kitchen · Parking · Powder room
Amble Morpeth · 3 Bedrooms · House · Garden · Equipped kitchen · Parking · Powder room
A well presented freehold three bedroom semi detached home situated on the popular Field View development in Ashington. The property offers well proportioned accommodation throughout including a spacious lounge, modern kitchen/diner with French doors to the rear garden and a ground floor cloakroom/WC. To the first floor are three bedrooms and a family bathroom. Externally, the property benefits from a driveway leading to an attached garage, while to the rear is a generous enclosed south facing garden, mainly laid to lawn with a decking area, making it an ideal space for outdoor entertaining. Conveniently located close to local amenities, schools and transport links, this property will appeal to a range of buyers. Front ExternalLawned garden with Driveway.Entrance HallLaminate flooring, double glazed window to side, stairs leading to first floor and radiator.Living RoomSpacious, multiple sockets, TV point, laminate flooring, radiator and double glazed window to the front. Cloaks/WCLamin
£ 180,000
2 bed house for sale
2 pictures
House · for sale
£ 155,000
2 bed house for sale
Amble Morpeth
· 2 Bedrooms · House
· Garden · Equipped kitchen · Heating
Amble Morpeth · 2 Bedrooms · House · Garden · Equipped kitchen · Heating
MODERN SEMI DETACHED HOUSE - SOUGHT AFTER LOCATION - TWO BEDROOMS - CONSERVATORY - GROUND FLOOR CLOAKS - UPGRADED BATHROOM - VERY WELL PRESENTED - WEST FACING GARDEN TO REAR - TWO CAR DRIVEWAY - NO UPPER CHAIN - MUST BE VIEWED* Pattinson Estate Agents welcome to the sales market this modern two bedroom semi detached house situated on Cheltenham Court in Orchid Meadows, Ashington. A highly desirable location which is close to local primary and secondary schools and with local shops and amenities close by. Ashington town centre is within easy reach and offers a range of supermarkets, leisure facilities and travel links including the new train station linking directly into Newcastle city centre. The property is warmed via gas central heating (combi boiler), Upvc double glazed throughout and has been fully cleaned and decorated. Sold with no upper chain. Briefly comprising; entrance hallway, kitchen, lounge and conservatory. The first floor has two bedrooms and bathroom. Externally to the
£ 155,000
5 bed house for sale
2 pictures
House · for sale
£ 310,000
5 bed house for sale
Amble Morpeth
· 5 Bedrooms · House
· Garden · Equipped kitchen · Parking · Patio · Powder room
Amble Morpeth · 5 Bedrooms · House · Garden · Equipped kitchen · Parking · Patio · Powder room
SUPERB MODERN DETACHED HOUSE - FIVE BEDROOMS - MASTER EN-SUITE BATHROOM - BEAUTIFULLY PRESENTED - OPEN PLAN KITCHEN/DINER/FAMILY ROOM - SEPARATE UTILITY - GROUND FLOOR CLOAKS - GENEROUS GARDEN WITH PATIO - INTEGRAL SINGLE GARAGE - DOUBLE DRIVEWAY - QUIET CUL DE SAC - NO UPPER CHAIN* Pattinson Estate Agents are delighted to welcome to the sales market this superb modern five bedroom detached house situated on Saunton Way within the Seaton Vale development in Ashington. Set in a small, quiet cul de sac which is ideally situated close to the town centre with an array of schools, shops, leisure facilities and travel routes including the new train station linking directly into Newcastle City Centre. The beautiful north east coastline sits just two miles to the East. Built in 2019 this beautifully presented, spacious family home offers comfortable, stylish living which and must be viewed to be appreciated. Briefly comprising; entrance hallway, lounge, cloakroom, open plan integrated kitchen/
£ 310,000
4 bed house for sale
2 pictures
House · for sale
£ 530,000
4 bed house for sale
Amble Morpeth
· 4 Bedrooms · House
· Equipped kitchen · Concierge
Amble Morpeth · 4 Bedrooms · House · Equipped kitchen · Concierge
For sale in the heart of Morpeth, this enticing four-bedroom detached house presents itself as a perfect family home with an abundance of living space. As it is detached, expect unparalleled privacy and ample room to grow. Upon entering the property, you'll notice a convenient downstairs W.C perfect for guests or everyday use. This charming home provides a generous open floor plan with one large reception room, providing an effortlessly entertaining area leading to the fully functional kitchen. The property boasts a master bedroom designed to impress, complete with a luxury en-suite bathroom adding that touch of exclusivity and comfort, a true haven of tranquillity. The three additional bedrooms offer a great scope for personalisation, with ample room for storage. Furthermore, you can find two additional bathrooms thoughtfully designed and adorned with modern fixtures and fittings ensuring queues at rush hour are a thing of the past. This beautiful detached property in Morpeth, crafted
£ 530,000
2 bed house for sale
2 pictures
House · for sale
£ 130,000
2 bed house for sale
Amble Morpeth
· 2 Bedrooms · House
· Swimming pool · Equipped kitchen
Amble Morpeth · 2 Bedrooms · House · Swimming pool · Equipped kitchen
Lakeside Estonian Log Cabin | Hot tub overlooking the lake | Bar and clubhouse on site | Fully furnished | Very successful Holiday Let with onward bookings | 12 Month Park Pattinson Estate Agents are delighted to welcome to the market this beautiful waterside log cabin in an idyllic Northumberland Setting. Set in a peaceful lakeside position within the sought-after Felmoor Park, The Chestnut Lodge is a beautifully presented two-bedroom detached Estonian log cabin in a prime location. The accommodation comprises two well-proportioned bedrooms, including a comfortable principal double bedroom and a twin bedroom, both served by a modern shower room. The well-equipped contemporary kitchen flows seamlessly into the dining and lounge areas. The open-plan living space has been designed to maximise both comfort and natural light, creating the perfect setting for entertaining family and friends or simply relaxing after a day exploring the local area. Externally, the cabin enjoys a slightly elev
£ 130,000
3 bed house for sale
2 pictures
House · for sale
£ 299,995
3 bed house for sale
Amble Morpeth
· 3 Bedrooms · House
· Garden · Equipped kitchen · Powder room
Amble Morpeth · 3 Bedrooms · House · Garden · Equipped kitchen · Powder room
5% DEPOSIT BOOST (worth 14,990) plus UPGRADES | The Archford offers an OPEN-PLAN kitchen-diner with FRENCH DOORS out to your garden. The spacious lounge has plenty of room to relax with all the family. There's also a handy downstairs cloakroom. Upstairs are TWO DOUBLE BEDROOMS, one with EN SUITE, and a single room. A family bathroom and lots of STORAGE complete this home. Room dimensions 1 Bathroom - 2181mm x 1815mm (7'1 x 5'11)Bedroom 1 - 3277mm x 3229mm (10'9 x 10'7)Bedroom 2 - 3887mm x 2475mm (12'9 x 8'1)Bedroom 3 - 2281mm x 2186mm (7'5 x 7'2)Ensuite 1 - 2119mm x 1385mm (6'11 x 4'6)G Kitchen / Dining - 4745mm x 3310mm (15'6 x 10'10)Lounge - 4599mm x 3746mm (15'1 x 12'3)WC - 1561mm x 1054mm (5'1 x 3'5)
£ 299,995

Get email alerts

Don't miss out: be the first to know about new properties

The alert was correctly created

On subscribing you accept the conditions of use and the privacy policy
Alert
Receive new ads in your inbox
Save this search
Receive alerts for new listings

We'll send you an email when we have new properties for: "Houses for sale in Amble Morpeth"

The alert was correctly created

Seaton Delaval Whitley Bay
Seghill Cramlington
Get email alerts and be the first to see new listings
Required field
On subscribing I accept the terms of the privacy policy
Perfect! You'll soon start receiving new listings via email
Alert
Receive an email when we have new ads for Houses for sale in Amble Morpeth
Save this search
Filters

Bedrooms

Size (sq.ft)

sq.ft
sq.ft

Price

£
£

Property type

Bathrooms

Clear all filters
Receive notifications when new entries are published.