View photo
House
·
for sale
£ 229,950
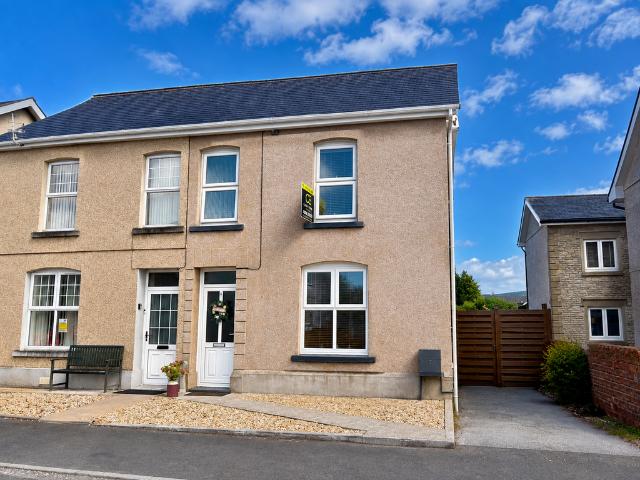
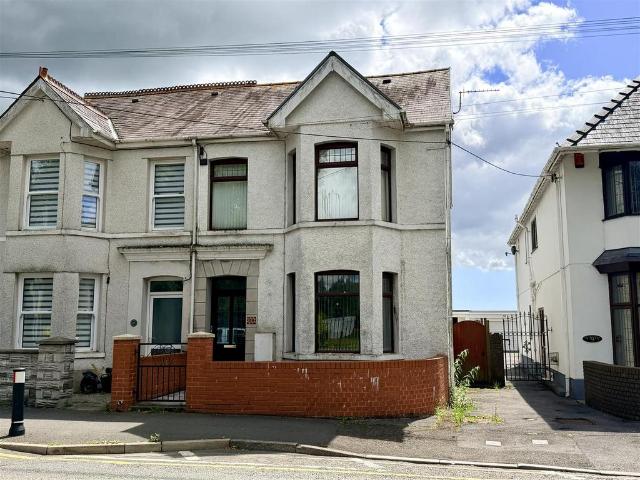
3 bedroom semi detached house for sale
Ammanford Road SA18 Ammanford
· 3 Bedrooms · 1 Bath · House
· Garden · Equipped kitchen · Parking · Heating
Ammanford Road SA18 Ammanford · 3 Bedrooms · 1 Bath · House · Garden · Equipped kitchen · Parking · Heating
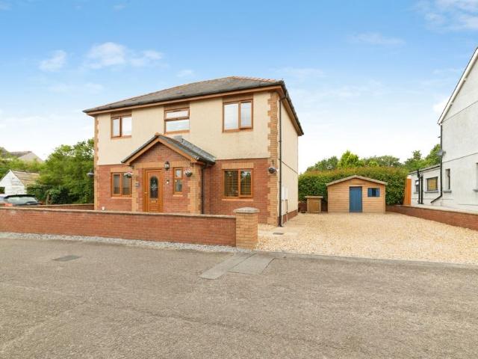
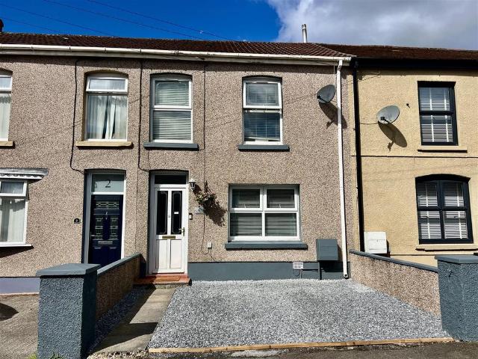
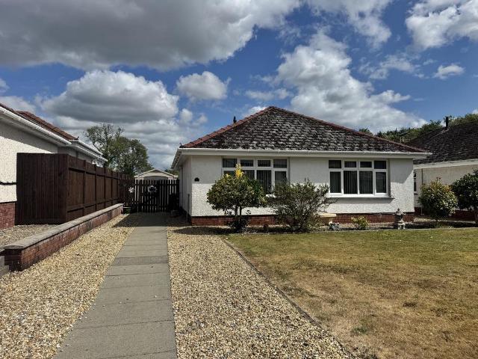
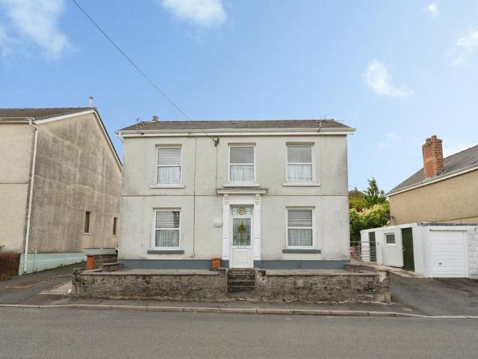
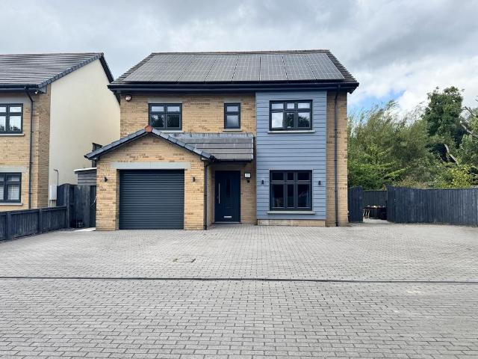
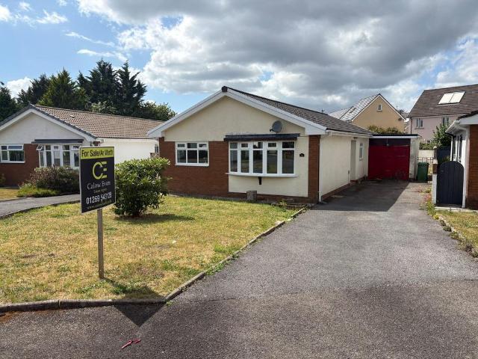
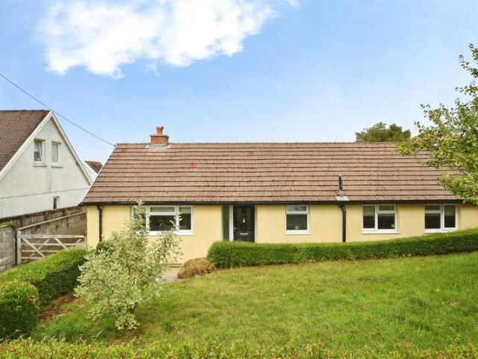
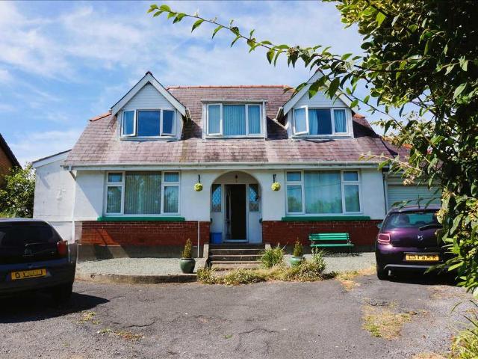
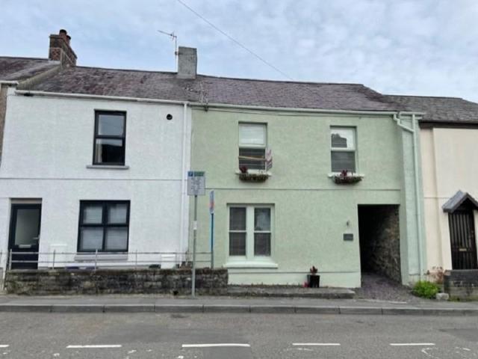
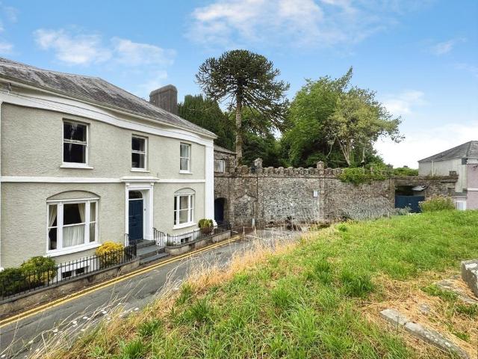
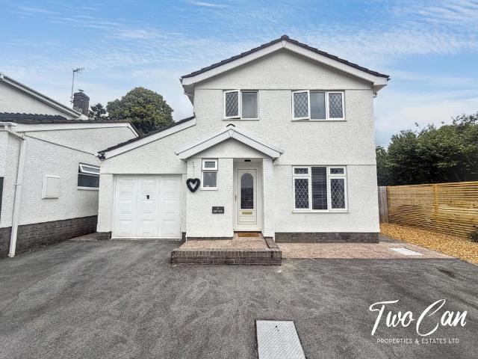
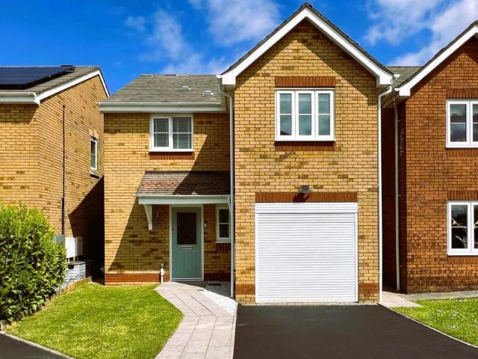
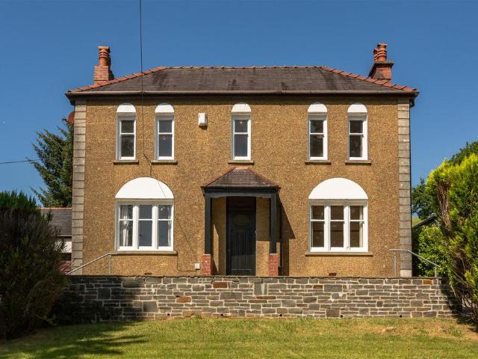
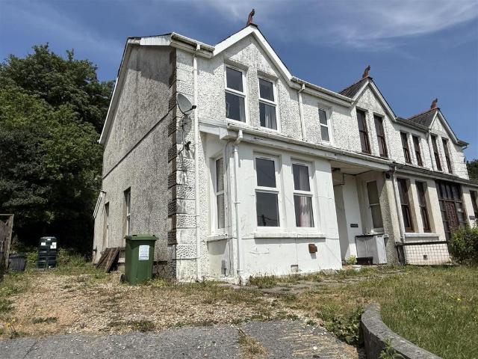
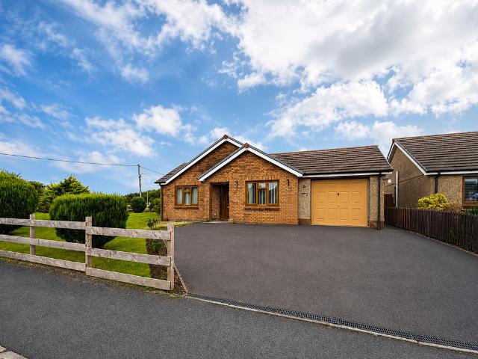
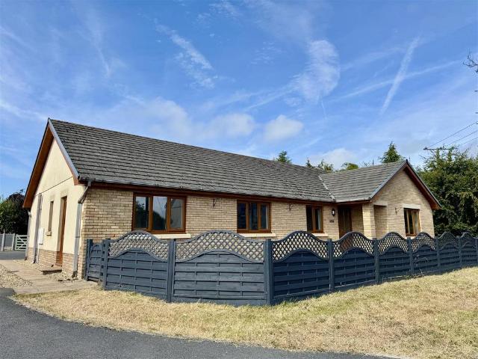
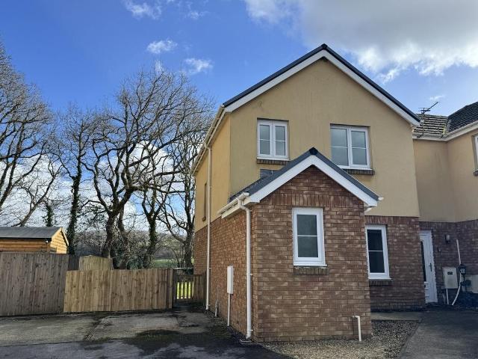
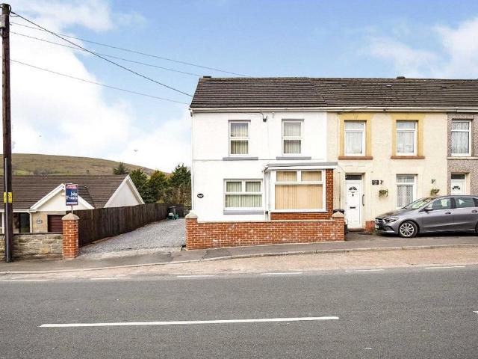
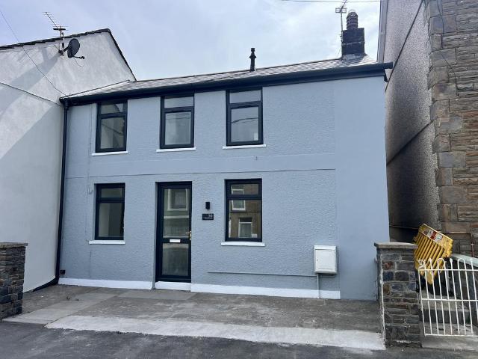
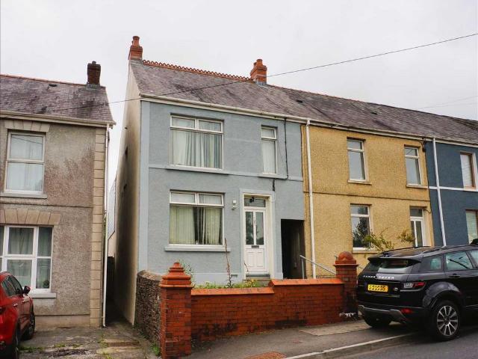
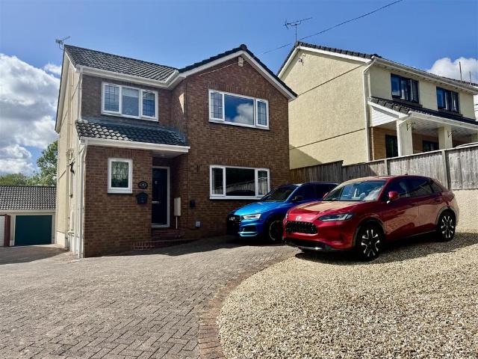
A semi detached house set within reasonable walking distance of Ammanford town centre with its range of schools, shops, restaurants and transport facilities. Accommodation comprises vestibule, entrance hall, lounge/diner, kitchen, utility area, downstairs WC, conservatory, 3 bedrooms and bathroom. The property benefits from gas central heating, uPVC double glazing, off road parking, garage and enclosed rear garden.Ground Floor - uPVC double glazed entrance door toVestibule - with part tiled walls, tiled floor, textured and coved ceiling and door toEntrance Hall - with stairs to first floor, radiator, dado rail, textured and coved ceiling and laminate floor.Lounge/Diner - 8.18 x 4.70 red to 4.05 (26'10 x 15'5 red to 13' - with feature surround, 3 radiators, laminate floor, textured and coved ceiling and uPVC double glazed Bay window to front, window to side and rear.Kitchen - 4.22 x 3.22 (13'10 x 10'6) - with range of fitted base and wall units, display cabinets, Belfast sink unit with
A semi detached house set within reasonable walking distance of Ammanford town centre with its range of schools, shops, restaurants and transport facilities. Accommodation comprises vestibule, entrance hall, lounge/diner, kitchen, utility area, downstairs WC, conservatory, 3 bedrooms and bathroom. The property benefits from gas central heating, uPVC double glazing, off road parking, garage and enclosed rear garden.Ground Floor - uPVC double glazed entrance door toVestibule - with part tiled walls, tiled floor, textured and coved ceiling and door toEntrance Hall - with stairs to first floor, radiator, dado rail, textured and coved ceiling and laminate floor.Lounge/Diner - 8.18 x 4.70 red to 4.05 (26'10 x 15'5 red to 13' - with feature surround, 3 radiators, laminate floor, textured and coved ceiling and uPVC double glazed Bay window to front, window to side and rear.Kitchen - 4.22 x 3.22 (13'10 x 10'6) - with range of fitted base and wall units, display cabinets, Belfast sink unit with
£ 229,950