View photo
House
·
for sale
£ 150,000
Updated
4 bedroom terraced house for sale
Ammanford Road SA18 Ammanford
· 4 Bedrooms · 1 Bath · House
· Parking
Ammanford Road SA18 Ammanford · 4 Bedrooms · 1 Bath · House · Parking
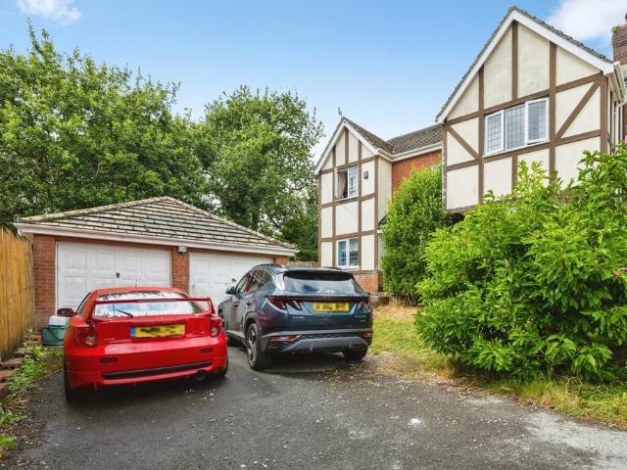
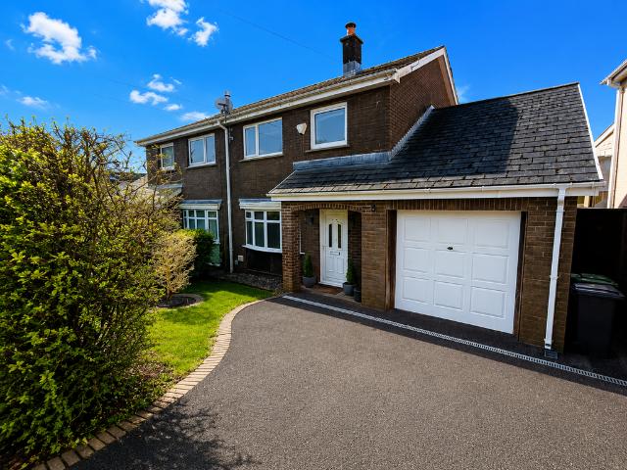
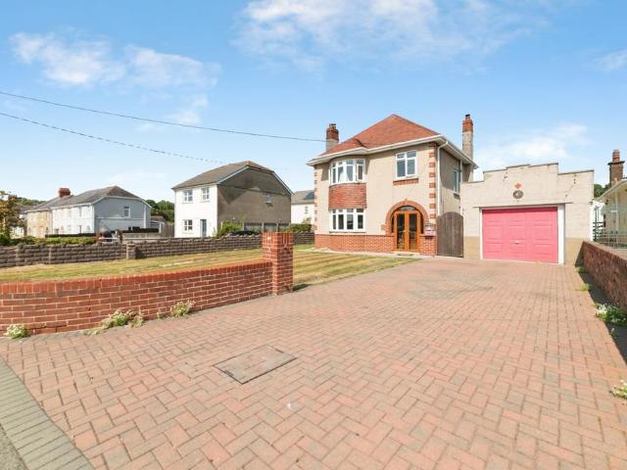
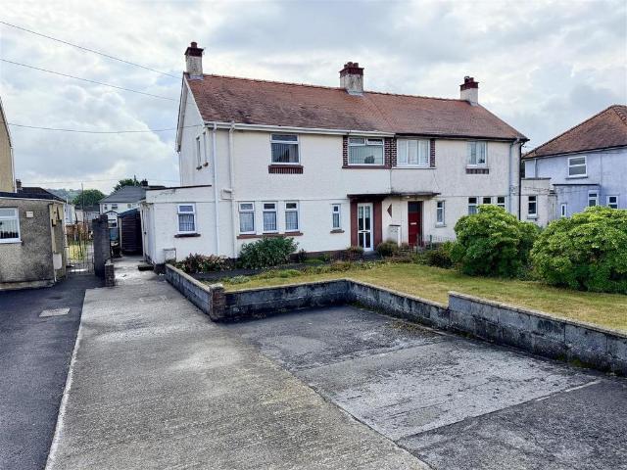
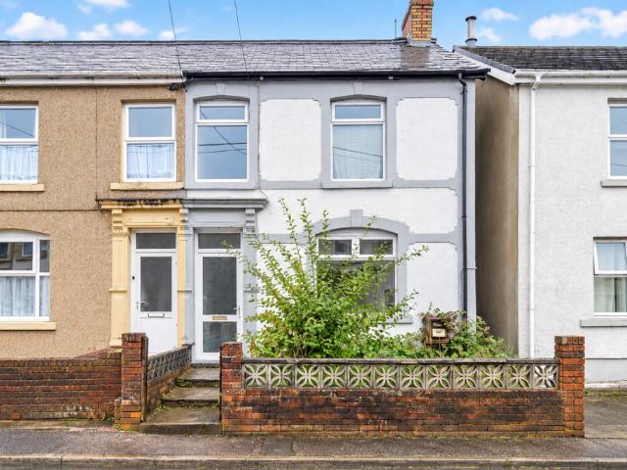
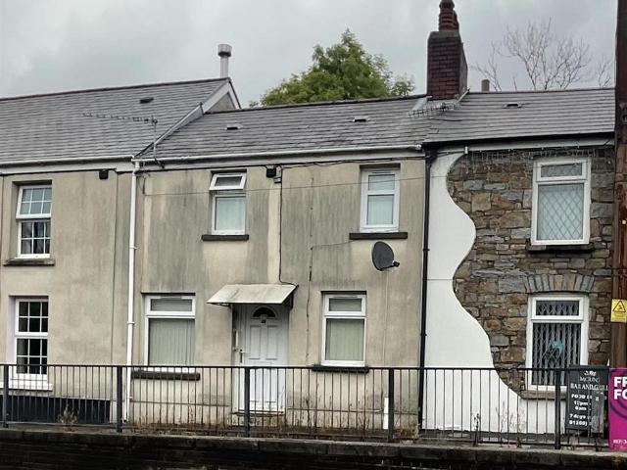
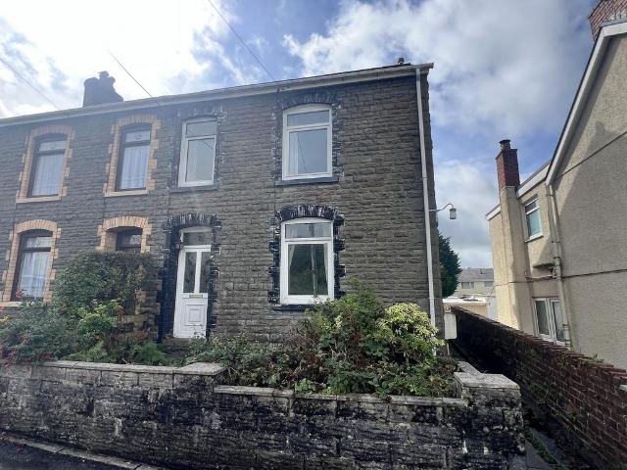
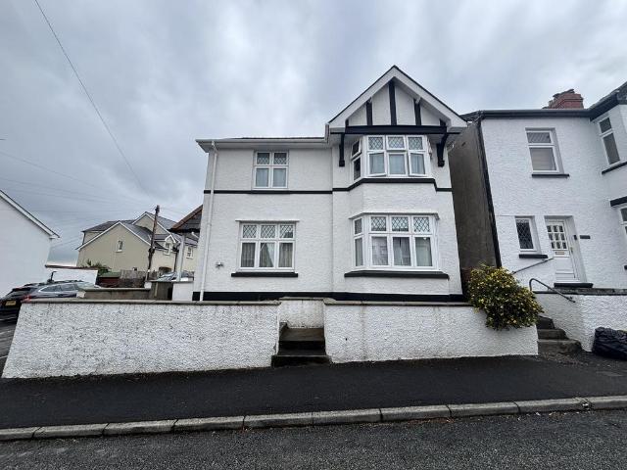
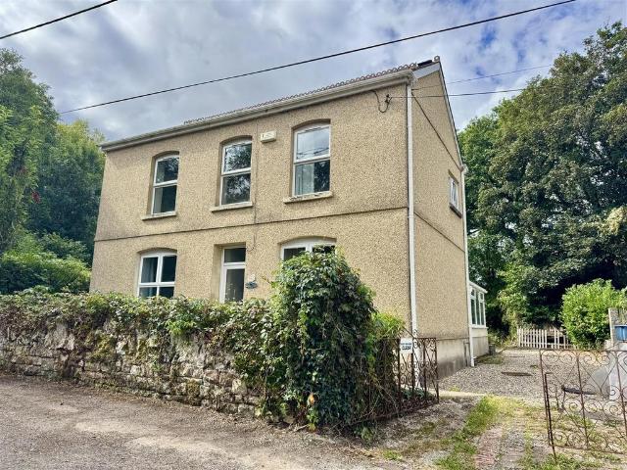
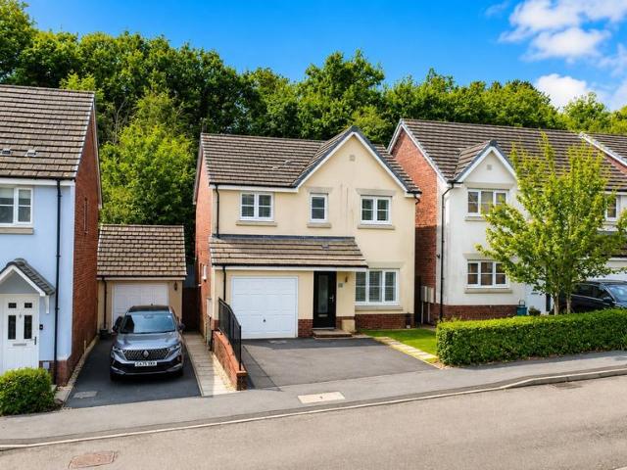
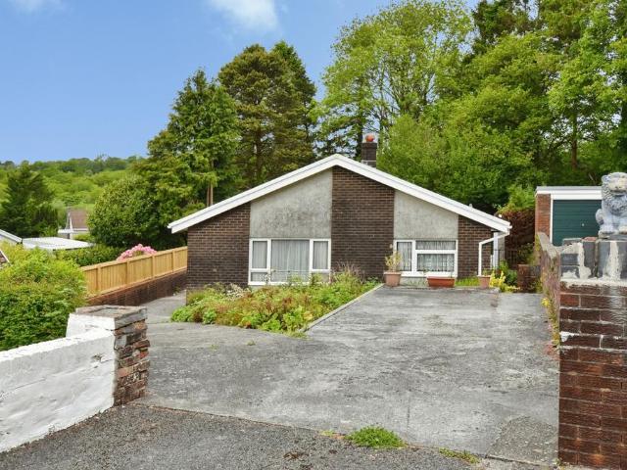
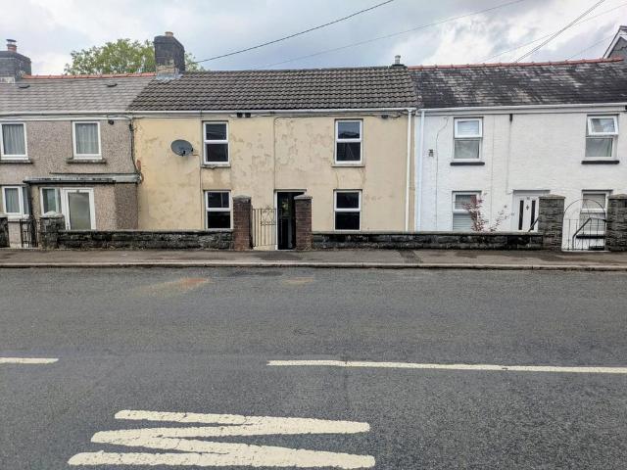
A HOME FULL OF POTENTIAL IN A CONVENIENT TOWN CENTRE LOCATION.An exciting opportunity to acquire a four bedroom property requiring modernisation, offering buyers the chance to create a lovely family home tailored to their own taste and requirements. Ideally situated within Ammanford town centre, the property is conveniently placed for local shops, schools and everyday amenities. Although the property would benefit from improvement and updating it provides excellent scope for someone looking for a project with the potential to transform the property into a comfortable attractive family residence. A particular valuable feature is the garage and useful rear parking which is a real advantage for a town centre property. An excellent opportunity for buyers looking for a property with potential rather than a finished product. Early viewing is recommended. Ammanford town centre provides a wide range of shopping and leisure facilities, and the property is ideally located close to the Dr's surge
A HOME FULL OF POTENTIAL IN A CONVENIENT TOWN CENTRE LOCATION.An exciting opportunity to acquire a four bedroom property requiring modernisation, offering buyers the chance to create a lovely family home tailored to their own taste and requirements. Ideally situated within Ammanford town centre, the property is conveniently placed for local shops, schools and everyday amenities. Although the property would benefit from improvement and updating it provides excellent scope for someone looking for a project with the potential to transform the property into a comfortable attractive family residence. A particular valuable feature is the garage and useful rear parking which is a real advantage for a town centre property. An excellent opportunity for buyers looking for a property with potential rather than a finished product. Early viewing is recommended. Ammanford town centre provides a wide range of shopping and leisure facilities, and the property is ideally located close to the Dr's surge
£ 150,000