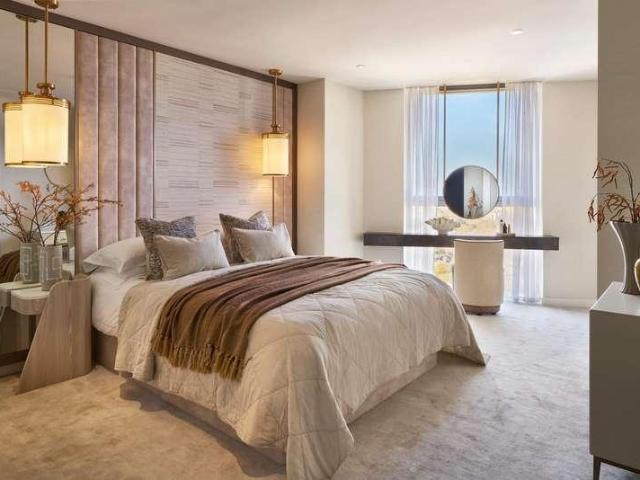
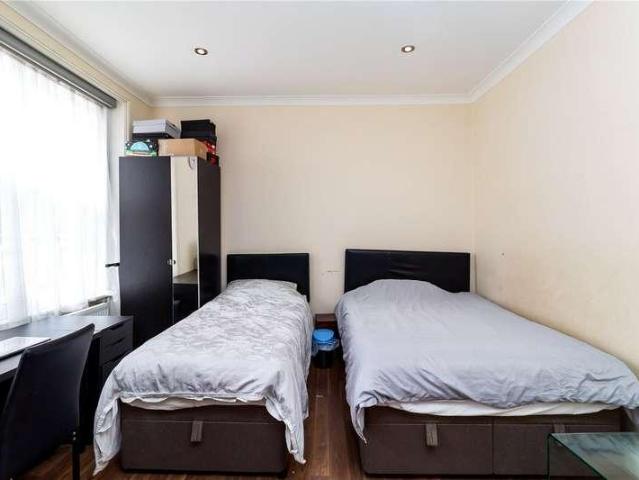
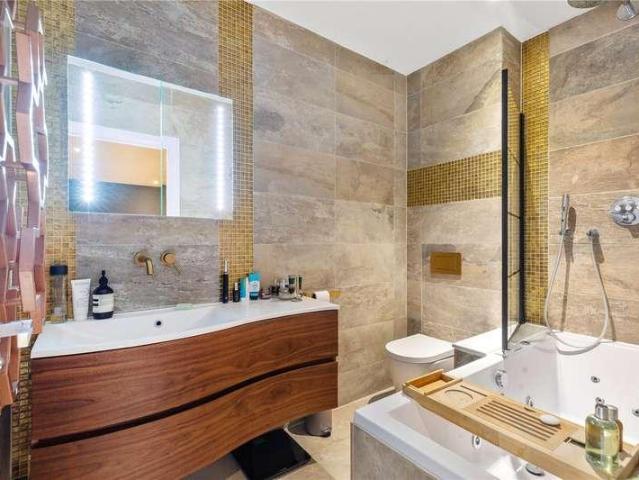
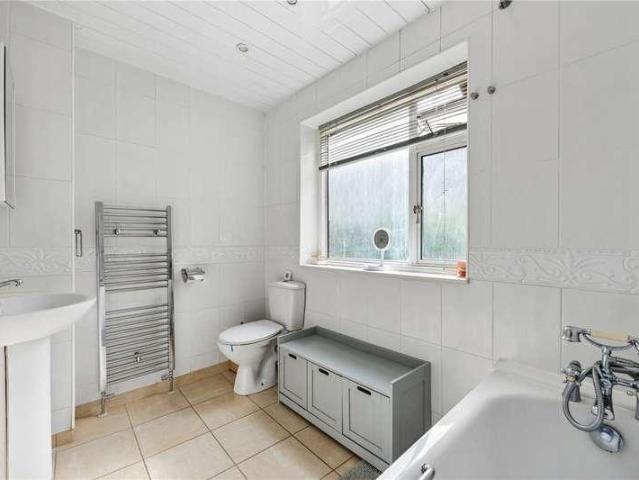
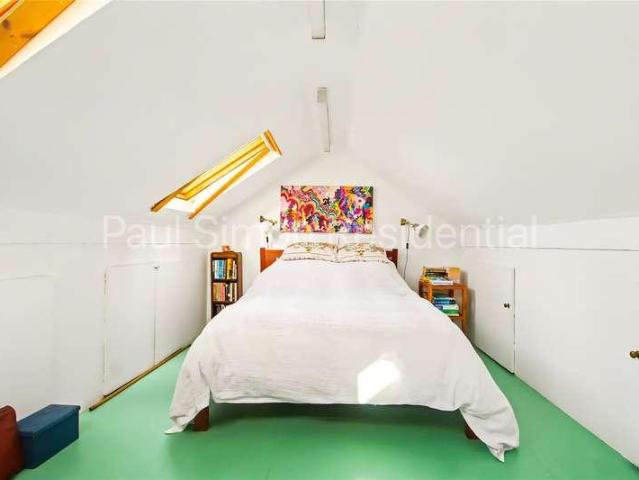
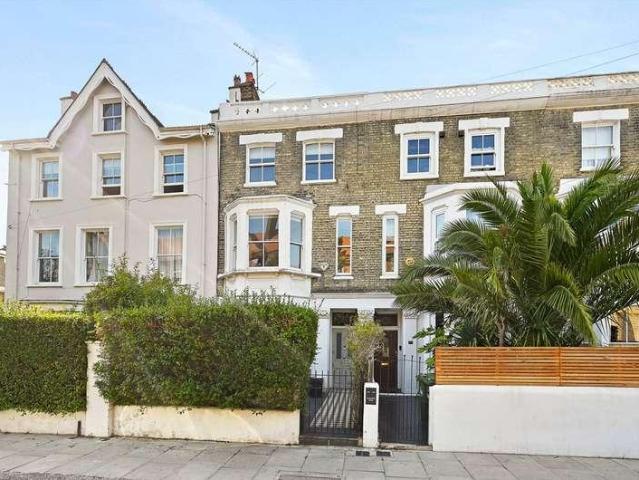
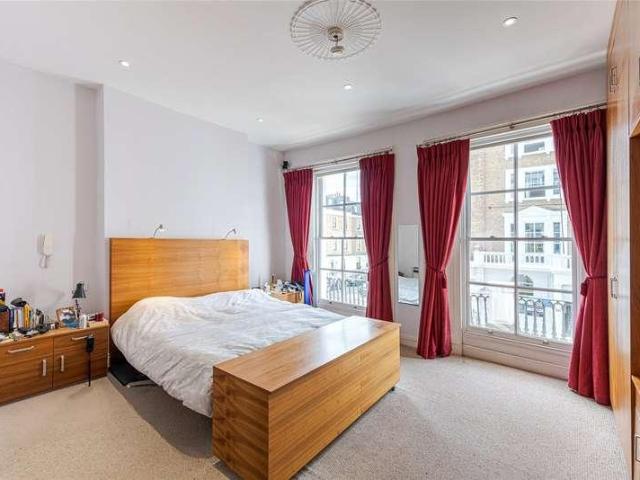
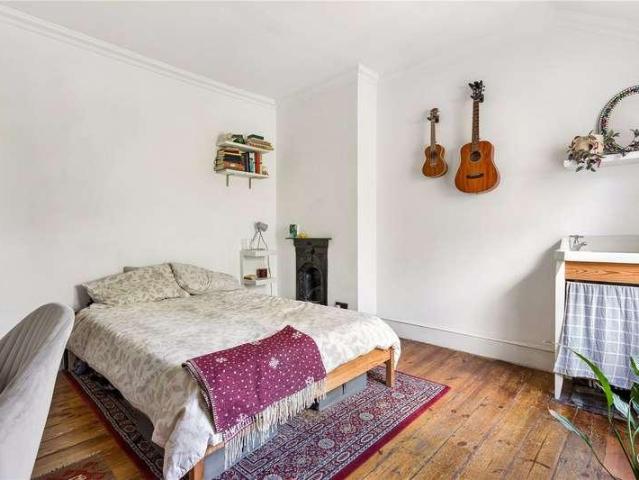
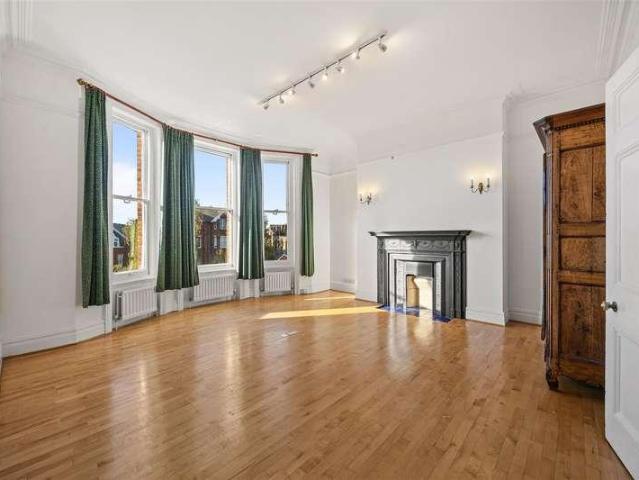
3,739 properties for sale in Amwell Street EC1 London with 4 bedrooms

4 bed house for sale
2 pictures
House · for sale
£ 1,375,000
4 bed house for sale
Amwell Street EC1 London
· 4 Bedrooms · House
· Garden · Parking
Amwell Street EC1 London · 4 Bedrooms · House · Garden · Parking
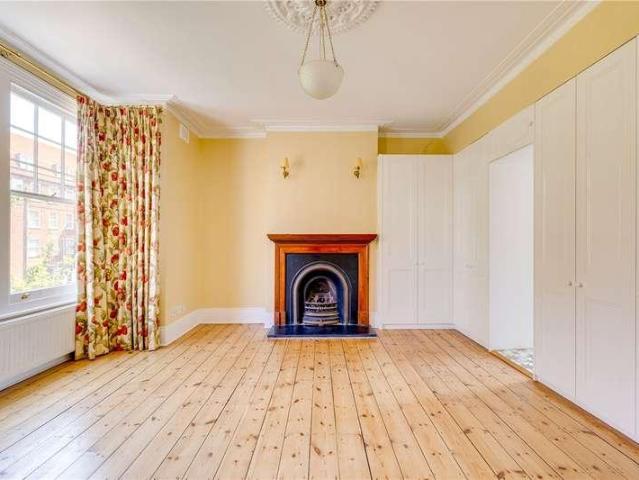
Charming four bedroom period semi-detached house in a sought-after location. This property boasts a delightful garden, off-street parking, and period features throughout. Don't miss the opportunity to make this your dream home!
£ 1,375,000
5 bed flat for sale
2 pictures
Flat · for sale
£ 12,000,000
5 bed flat for sale
Amwell Street EC1 London
· 5 Bedrooms · Flat
· Equipped kitchen
Amwell Street EC1 London · 5 Bedrooms · Flat · Equipped kitchen
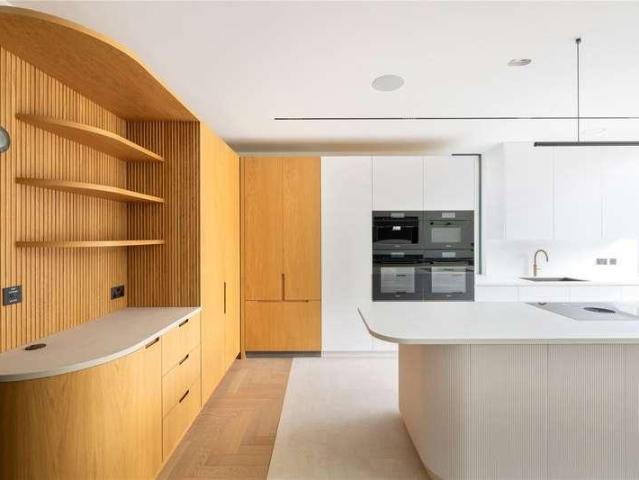
Newly launched for sale, an exceptional five-bedroom lateral sub penthouse within one of Londons most distinctive riverside addresses. This impressive sky high residence has been thoughtfully designed to maximise space, natural light and privacy, with a generous open-plan living and entertaining area complemented by five well-proportioned bedrooms and a highly considered internal layout. Located on the 21st floor, the apartment opens into a substantial central entrance hall, creating a natural separation between the principal living accommodation and the bedroom suites. At the heart of the residence is a spectacular open-plan living, dining and kitchen space, with the kitchen positioned centrally and incorporating a large island that connects seamlessly with the surrounding dining and entertaining areas. Extensive glazing and the apartments broad footprint create an exceptional sense of volume and light, while the living area enjoys a striking outlook towards the River Thames and Londo
£ 12,000,000
6 bed house for sale
2 pictures
House · for sale
£ 900,000
6 bed house for sale
Amwell Street EC1 London
· 6 Bedrooms · House
· Garden · Equipped kitchen · Patio · Concierge
Amwell Street EC1 London · 6 Bedrooms · House · Garden · Equipped kitchen · Patio · Concierge
Spanning in excess of 1,700sqft is this six bedroom, freehold house set moments from Caledonian Road underground station. The property has well-proportioned rooms throughout and is flooded with natural light. Accommodation on the upper floors of the property includes five generous double bedrooms. The reception room is positioned on the ground floor, alongside the galley kitchen, storage room, a further double bedroom and a patio garden. The property is completed with a W/C and a family sized bathroom. Caledonian Road is perfectly located for easy transport links throughout London, being set moments from Caledonian Road tube station (Piccadilly line) and Caledonian road and Barnsbury Overground taking you to West, East and South London. There are great bus routes taking you to Kings Cross and the West End. Numerous rail links can be found at Kings Cross and international links are made easy from St Pancras. *Any associated charges including, but not limited to, service charge, ground r
£ 900,000
4 bed house for sale
2 pictures
House · for sale
£ 3,000,000
4 bed house for sale
Amwell Street EC1 London
· 4 Bedrooms · House
· Garden · Equipped kitchen
Amwell Street EC1 London · 4 Bedrooms · House · Garden · Equipped kitchen
This beautifully remodelled and upgraded four-bedroom family home, set on a picturesque tree-lined street in Canonbury is offered chain-free and ready to move in. The ground floor showcases an expansive semi-open-plan living area and kitchen diner, flowing seamlessly to a south-facing private garden. A convenient utility room/larder adds extra storage and functionality. The lower ground floor is designed for entertaining, featuring a second living space with abundance of natural light from a private courtyard, alongside a fourth double bedroom and a tastefully decorated family bathroom. A hidden bar area completes the space, creating the perfect setting for entertaining. The first floor includes two spacious double bedrooms, each with its own en-suite bathroom. The top floor loft conversion offers a generous third double bedroom with an additional en-suite. Located in a hugely desirable spot in prime Canonbury. Upper Street is just moments away and provides a variety of high street sho
£ 3,000,000
4 bed flat for sale
2 pictures
Flat · for sale
£ 1,500,000
4 bed flat for sale
Amwell Street EC1 London
· 4 Bedrooms · Flat
· Garden · Equipped kitchen
Amwell Street EC1 London · 4 Bedrooms · Flat · Garden · Equipped kitchen
Located in the East Canonbury Conversation Area, this 1507 sq. ft. home is set across the lower two floors of an impressive terraced flat fronted Victorian home and complete with a South facing private garden. The property boasts well-proportioned rooms and offers great potential to be a family home or a rental investment. On entering the property through your own front door on the lower ground level you are greeted with the double bedroom, living room, kitchen, and conservatory on this level. The private South-facing Garden is accessed via the conservatory, which could also be utilized as a dedicated office space. The other double bedroom is located on the raised ground level, with further two single bedrooms facing the treelined street. All rooms are flooded with natural light though large sash windows and benefit from heigh ceilings. The two bathrooms, one with bathtub, are located on the landing area. The property is completed with a share of freehold. Nestled between Essex Road an
£ 1,500,000
6 bed house for sale
2 pictures
House · for sale
£ 2,600,000
6 bed house for sale
Amwell Street EC1 London
· 6 Bedrooms · House
· Garden · Equipped kitchen · Concierge
Amwell Street EC1 London · 6 Bedrooms · House · Garden · Equipped kitchen · Concierge
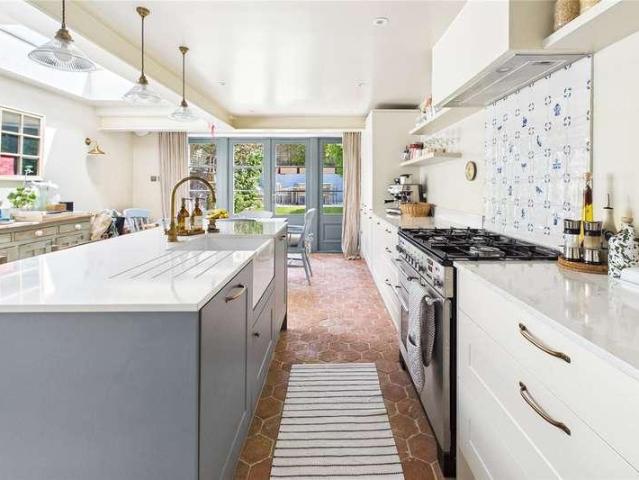
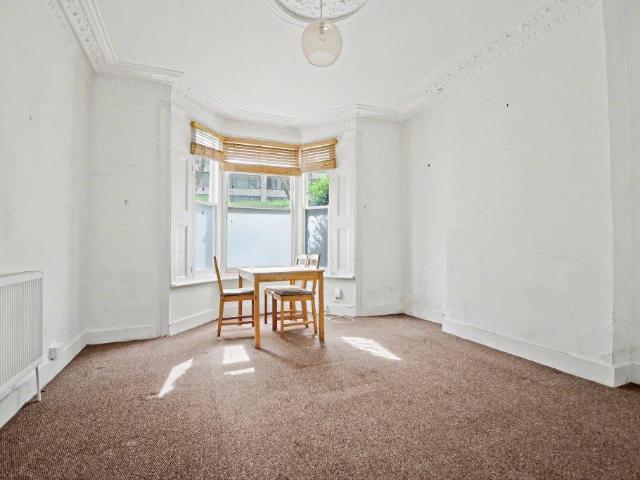
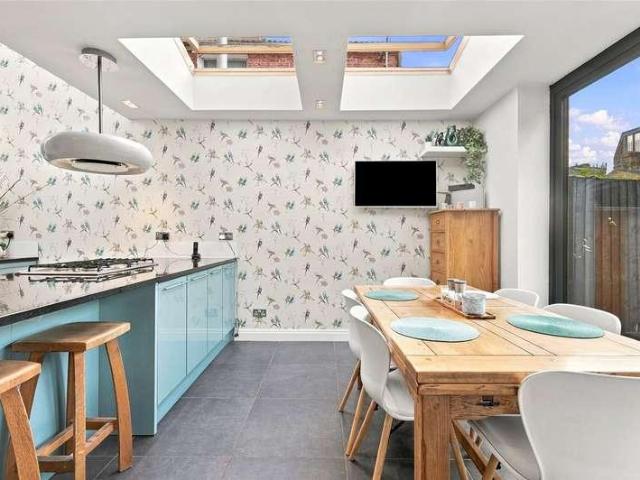
Offering more than 2,780 sq ft of beautifully arranged living space and retaining a wealth of original period features, this impressive mid-terrace home is set across five floors and provides exceptional, flexible family accommodation. The house benefits from two full floors dedicated to reception and entertaining space. The lower ground floor features a spacious family room, an open-plan kitchen, and an additional bedroom and bathroom, creating a versatile, largely self-contained living area ideal for guests, older children, or multi-generational living. The ground floor offers an elegant reception room with high ceilings, a large bay window, creating an abundance of natural light. To the rear, a beautifully appointed Shaker-style kitchen serves as the heart of the home, enhanced by two large roof lights that flood the space with light and doors opening directly onto the garden, seamlessly connecting indoor and outdoor living. The upper floors provide five further bedrooms in total, t
£ 2,600,000
4 bed house for sale
2 pictures
House · for sale
£ 1,375,000
4 bed house for sale
Amwell Street EC1 London
· 4 Bedrooms · House
· Garden · Fireplace · Equipped kitchen
Amwell Street EC1 London · 4 Bedrooms · House · Garden · Fireplace · Equipped kitchen
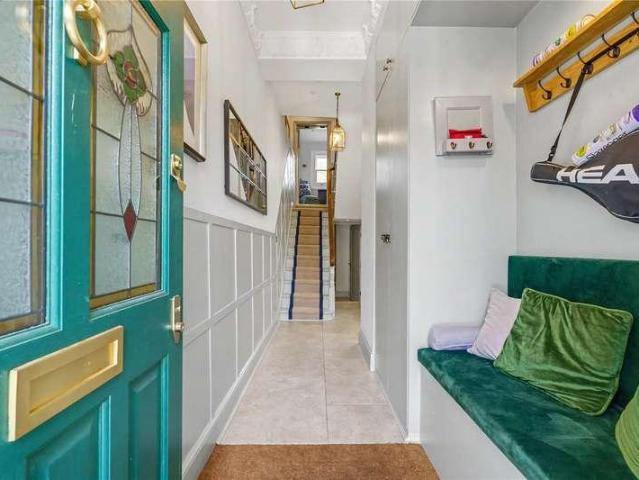
This beautifully extended four-bedroom Victorian character house offers an expansive multi-level layout perfectly designed for family living. The ground floor accommodation opens from an inviting entrance hallway into a front-facing living room, which features a traditional bay window and a classic feature fireplace. Interconnecting doors link this space to a central dining room, allowing for a seamless open-plan flow or separate spaces when desired. To the rear, the house opens out into a spectacular, extended kitchen and family room. This light-filled space is comprehensively fitted with a large central island, breakfast bar seating, high-quality integrated appliances, and a dedicated dining area positioned beneath a feature glazed roof. Double doors provide direct access out to the rear garden, while a practical guest WC is neatly positioned under the stairs. The first floor hosts three well-proportioned bedrooms and a contemporary family bathroom equipped with a modern white bath s
£ 1,375,000
5 bed house for sale
2 pictures
House · for sale
£ 1,500,000
5 bed house for sale
Amwell Street EC1 London
· 5 Bedrooms · House
· Garden · Patio
Amwell Street EC1 London · 5 Bedrooms · House · Garden · Patio
Ideally located in this popular residential road close to Hampstead Heath is this substantial end of terrace property currently arranged as an unmodernised ground floor flat and upper maisonette. The entire property requires updating and has the potential to create a delightful five/six bedroom family home over four spacious floors. The property has a walled patio garden and two garages. The house is close to Hampstead Heath within easy reach of South End Green, Belsize Park and Gospel Oak
£ 1,500,000
4 bed house for sale
2 pictures
House · for sale
£ 1,550,000
4 bed house for sale
Amwell Street EC1 London
· 4 Bedrooms · House
· Garden · Fireplace · Equipped kitchen
Amwell Street EC1 London · 4 Bedrooms · House · Garden · Fireplace · Equipped kitchen
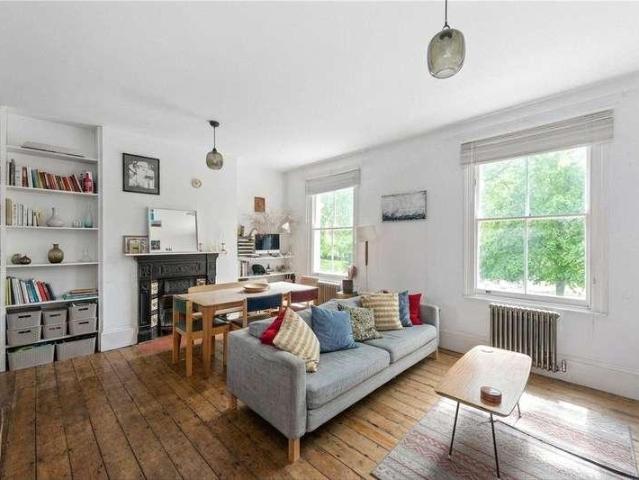
An elegant semi detached three storey four bedroom Victorian house with high ceilings and an abundance of character and original features, high ceilings, tall sash windows, fireplaces and polished wooden floorboards throughout. Our vendor has recently worked hard on the house with renovations, decorating and the floors. There is plenty of potential still as the exterior of the house requires decorating, an opportunity for a new colour scheme on these intact facades. Theres is also some of the spindles and banister missing on some parts of the stairs. We are informed that there are two planning applications pending, one for a loft conversion to create a bedroom and an ensuite shower room. The other is for a kitchen extension on the main part of the house and the rear addition to create a large open plan kitchen which opens directly onto the garden. The garden has side access and is arranged on two levels, the lower level at the rear of the house is on the level with the plans for the ki
£ 1,550,000
4 bed house for sale
2 pictures
House · for sale
£ 1,750,000
4 bed house for sale
Amwell Street EC1 London
· 4 Bedrooms · House
· Garden · Balcony · Equipped kitchen · Cellar · Powder room · Concierge
Amwell Street EC1 London · 4 Bedrooms · House · Garden · Balcony · Equipped kitchen · Cellar · Powder room · Concierge
An exciting and rare opportunity to acquire an unmodernised four bedroom house spanning 2005 sq. ft. spread over four floors, with a cellar and large 31ft west facing garden with potential to extend (STPP). You enter the property into a spacious hallway, which leads through to an impressive double reception room that can be separated by bi-folding doors. A large bay window floods the space with natural light, creating a bright and airy atmosphere. To the rear is a generous kitchen, with French doors opening directly onto a substantial 31ft garden, creating a seamless connection between indoor and outdoor living. A convenient cloakroom completes the ground floor. The first floor is home to the principal bedroom, featuring built-in wardrobes, a large bay window, a Juliet balcony and a modern en-suite shower room. To the rear is a further good-sized double bedroom with built-in storage, while a spacious family bathroom serves this floor. The second floor offers two further good-sized doub
£ 1,750,000
11 bed house for sale
2 pictures
House · for sale
£ 1,500,000
11 bed house for sale
Amwell Street EC1 London
· 11 Bedrooms · House
· Garden · Equipped kitchen · Concierge
Amwell Street EC1 London · 11 Bedrooms · House · Garden · Equipped kitchen · Concierge
A rare opportunity to acquire a large, well-configured property in the heart of Golders Green. The house extends to approximately 3,757 sqft and is arranged as three separate layouts, each with its own kitchen and reception room for shared use. The eleven bedrooms (seven doubles and four singles) give a spread of room sizes that suits a range of tenants. Ground floor (approx. 1,449 sq ft) The ground floor has four bedrooms, including two large doubles. The front double has a bay window, and the rear double opens directly onto the garden. Additional, Two further single room. Residents share a reception room, a fitted kitchen, and a conservatory with French doors to the garden. There are two bathrooms, additional ensuite and a separate WC. First floor, east layout (approx. 1,261 sq ft) Four bedrooms: two doubles and two singles. The standout feature is a large reception room with a bay window and ample space for a large communal living and dining area. There is also a fitted kitchen and
£ 1,500,000
5 bed house for sale
2 pictures
House · for sale
£ 4,750,000
5 bed house for sale
Amwell Street EC1 London
· 5 Bedrooms · House
· Garden · Equipped kitchen · Parking
Amwell Street EC1 London · 5 Bedrooms · House · Garden · Equipped kitchen · Parking
The ground floor forms the principal entertaining level, with a striking open-plan kitchen and dining room extending across the rear of the house. The kitchen is centred around a long island with bespoke cabinetry, Miele appliances, a Bora induction hob with integrated extraction, Quooker Qube providing chilled, filtered, sparkling and boiling water, and a Fisher & Paykel double-door larder fridge/freezer. Full-height glass doors opens directly onto the landscaped south-facing garden, creating a seamless connection between the interior and exterior. The garden has been designed by Studio Montagu, extends to almost 50 ft and is thoughtfully arranged with separate sitting and dining areas, mature planting and a high degree of privacy. At the front of this level, a formal sitting room provides a more intimate space away from the main entertaining area. A dedicated boot room and guest WC complete the ground floor, while off-street parking is provided to the front. The lower ground floor pr
£ 4,750,000
4 bed house for sale
2 pictures
House · for sale
£ 1,650,000
4 bed house for sale
Amwell Street EC1 London
· 4 Bedrooms · House
· Fireplace · Equipped kitchen
Amwell Street EC1 London · 4 Bedrooms · House · Fireplace · Equipped kitchen
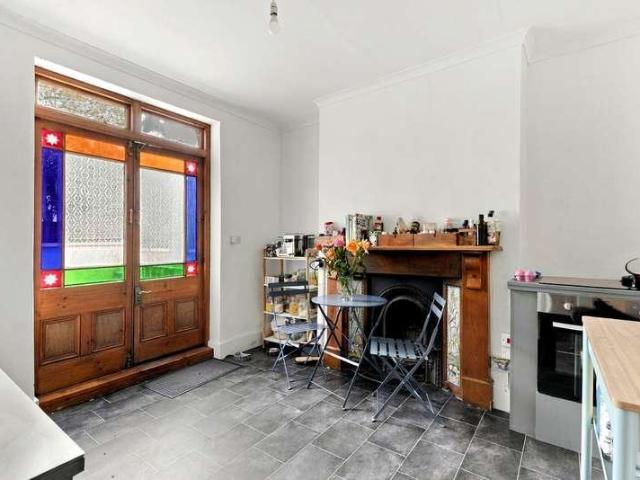
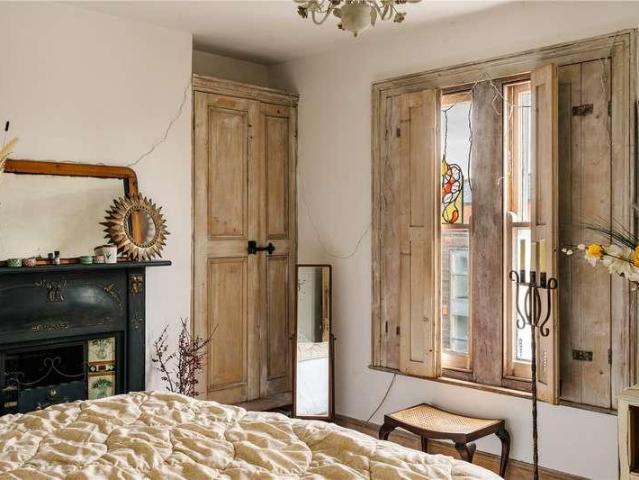
Nestled on desirable Albion Road and moments from Newington Green, this four bedroom Victorian terrace is unlike anything else on the N16 market. Lovingly cherished by the same family for 31 years, the house reflects the discerning eye of its owner who spent decades curating every detail to create a warm home with the ambience of a country cottage. From the moment you step inside, the rich provenance is evident. Hand restored original doors, working wooden shutters, authentic period fireplaces and meticulously restored ceiling cornicing line the interiors. Original stripped timber floors run throughout nearly the entire property with soft carpet in just one bedroom while character rich traditional tiling decorates the entrances. The rustic kitchen features a Belfast sink, bespoke timber joinery and stunning stained glass windows salvaged from a historic church in Stamford Hill. Arranged over four distinct floors and offering approximately 1603 sq ft (149.0 sq m) of flexible space, the
£ 1,650,000
4 bed house for sale
2 pictures
House · for sale
£ 700,000
4 bed house for sale
Amwell Street EC1 London
· 4 Bedrooms · House
· Garden · Fireplace · Equipped kitchen
Amwell Street EC1 London · 4 Bedrooms · House · Garden · Fireplace · Equipped kitchen
A distinguished and rarely available four-bedroom double fronted Victorian end-of-terrace residence, complemented by a contemporary detached garden studio offering versatile multi-use potential. Occupying a wider-than-average plot, the property presents exciting development opportunities whether to create a substantial family home or explore conversion into multiple dwellings (subject to the necessary consents). The enhanced plot width significantly broadens these possibilities. Well maintained and arranged over three floors, including a loft room, the home retains an array of attractive period features such as exposed wooden flooring and character fireplaces. The ground floor comprises a bright and spacious through lounge leading into a fitted kitchen/dining room with delightful views across the peaceful, east-facing rear garden. A ground floor guest bedroom with en-suite shower room and additional WC benefits from its own private entrance via a gated side access ideal for a lodger or
£ 700,000
5 bed house for sale
2 pictures
House · for sale
£ 1,750,000
5 bed house for sale
Amwell Street EC1 London
· 5 Bedrooms · House
· Garden · Equipped kitchen · Concierge
Amwell Street EC1 London · 5 Bedrooms · House · Garden · Equipped kitchen · Concierge
This substantial Victorian family home offers over 2,100 sq. ft. of accommodation arranged across four floors. The ground floor features an impressive double reception room providing generous space for both living and entertaining. To the rear, a spacious kitchen offers ample room for dining and opens directly onto the private West facing garden. The first floor comprises three bedrooms, including a particularly impressive principal bedroom alongside a family bathroom. The second floor provides two further bedrooms, one benefiting from an en-suite bathroom. The lower ground floor provides additional versatile accommodation, comprising a further reception room, bedroom, utility room and shower room
£ 1,750,000
4 bed house for sale
2 pictures
House · for sale
£ 1,500,000
4 bed house for sale
Amwell Street EC1 London
· 4 Bedrooms · House
· Garden · Fireplace · Equipped kitchen · Cellar · Concierge
Amwell Street EC1 London · 4 Bedrooms · House · Garden · Fireplace · Equipped kitchen · Cellar · Concierge
A well presented four bedroom Victorian house offering approximately 1,701 sq ft of accommodation arranged over three floors with an additional cellar. The property retains a good range of period features alongside well proportioned living space and a secluded south east facing courtyard garden with rear access onto Winston Road. The ground floor provides a large through reception room with high ceilings, large bay windows, feature fireplaces and wooden shutters. To the rear is an extended kitchen and dining room with walnut worktops and French doors opening onto the courtyard garden. The first floor comprises a spacious master bedroom with bay window and feature fireplace, a further double bedroom and a large family bathroom with freestanding bath and separate walk in shower. There are two further double bedrooms on the second floor, both with feature fireplaces, together with a second bathroom with bath and separate shower. The property also benefits from fitted wardrobes in all four
£ 1,500,000
4 bed house for sale
2 pictures
House · for sale
£ 1,400,000
4 bed house for sale
Amwell Street EC1 London
· 4 Bedrooms · House
· Garden · Equipped kitchen · Cellar · Concierge
Amwell Street EC1 London · 4 Bedrooms · House · Garden · Equipped kitchen · Cellar · Concierge
Nestled on the desirable Albion Road, this four bedroom Victorian terrace combines classic period proportions with sleek contemporary interior architecture. Arranged over three light filled floors, the home offers a stylish living space tailored for modern family life. The ground floor features an expansive open plan double reception room with warm wood flooring, crisp white gallery walls and a large bay window. Beyond lies a high-spec modern kitchen complete with herringbone wooden floors, natural timber worktops, premium dark cabinetry and striking black framed glass doors opening directly out to a private decked rear garden with exposed brickwork. Across the upper levels, the home offers four well proportioned bedrooms alongside two contemporary shower rooms featuring stylish black crittall style enclosures, bespoke vanity units and sleek tiling. A flexible lower ground basement level provides additional dedicated cellar storage. Adding exceptional practical value in N16, the proper
£ 1,400,000
4 bed flat for sale
2 pictures
Flat · for sale
£ 4,250,000
4 bed flat for sale
Amwell Street EC1 London
· 4 Bedrooms · Flat
· Gym · Lift · Equipped kitchen · Security · Concierge
Amwell Street EC1 London · 4 Bedrooms · Flat · Gym · Lift · Equipped kitchen · Security · Concierge
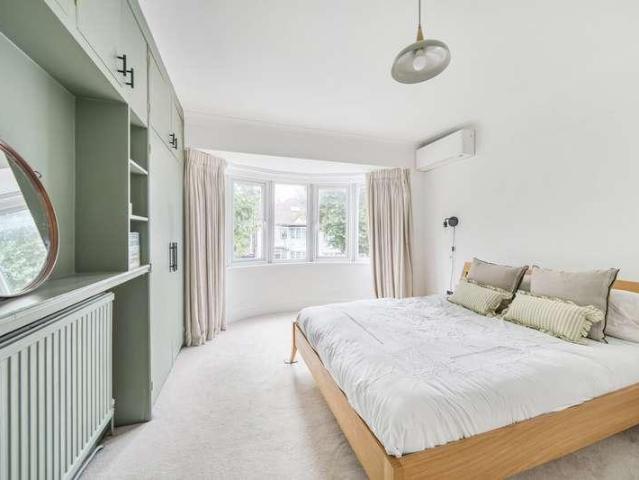
The property offers four spacious double bedrooms, all with en suite bathrooms, air conditioning, a bespoke Boffi kitchen dining room, and a large reception room with vaulted ceilings and skylights, flooding the space with natural light. Residents benefit from a porter, a lift, and an on-site communal gym. Spanning approximately 2,700 sq ft (250 sq m), excluding storage, the apartment is immaculately presented, seamlessly blending period charm with contemporary finishes. Notable features include marble flooring, underfloor heating, a fully automated home system, ample built-in storage, separate external storage, and far-reaching views, making this an exceptional offering. Ideally located in the heart of South Kensington, the apartment is 0.3 miles from Gloucester Road Underground Station (Circle, District, and Piccadilly Lines), with Kensington High Street 0.6 miles away. The area boasts an abundance of shopping, dining, and amenities, while Hyde Park, Knightsbridge, and Kensington are
£ 4,250,000
5 bed house for sale
2 pictures
House · for sale
£ 2,275,000
5 bed house for sale
Amwell Street EC1 London
· 5 Bedrooms · House
· Garden · Equipped kitchen
Amwell Street EC1 London · 5 Bedrooms · House · Garden · Equipped kitchen
Kate Brookfield x Vita Properties present this wonderful five bedroom family home, located within moments of Hampstead Heath. Situated on Glenhurst Avenue, a quiet residential location in Dartmouth Park NW5 and within striking distance of the Heath, Parliament Fields and Swains Lane, this end of terrace house was fully renovated and extended in 2020 and offers in close to 2500 square foot of internal space. Beautifully designed throughout, this home meets the needs of a modern family, with four en-suite bathrooms and an expansive open ground floor space, encompassing living areas, kitchen and dining space. Two sets of sliding doors open fully to create a seamless extension to the garden area, further adding to this impressive entertaining space
£ 2,275,000
4 bed house for sale
2 pictures
House · for sale
£ 950,000
4 bed house for sale
Amwell Street EC1 London
· 4 Bedrooms · House
· Garden · Equipped kitchen · Concierge
Amwell Street EC1 London · 4 Bedrooms · House · Garden · Equipped kitchen · Concierge
A beautifully presented four-bedroom, two-bathroom house on the ever popular Galloway Road. This wonderful property comprises a reception room, a spacious kitchen with plenty of space for a dining table and direct access to a larger than average 35ft west-facing private garden. The first floor has two double bedrooms, a single bedroom ideal for use as an office and a family bathroom as well. The loft has been converted to create the principal bedroom with bathroom and ample eave storage
£ 950,000
4 bed house for sale
2 pictures
House · for sale
£ 1,200,000
4 bed house for sale
Amwell Street EC1 London
· 4 Bedrooms · House
· Garden · Fireplace · Equipped kitchen · Cellar
Amwell Street EC1 London · 4 Bedrooms · House · Garden · Fireplace · Equipped kitchen · Cellar
Set on a quiet residential street perfectly positioned between Stoke Newington and Dalston, this handsome four-bedroom Victorian house spans 1,631 sq. ft over four impressive levels. Brimming with authentic period characterincluding high ceilings, original timber floorboards, traditional sash windows, and detailed fireplacesthe property offers an exciting blank canvas to update, customize, and add significant value. The ground floor features an expansive, dual-aspect through-reception and dining space anchored by period tiled fireplaces. To the rear, a generous kitchen leads through to a dedicated utility room and guest WC, with direct access out to a private, low-maintenance rear garden. Upstairs, four versatile bedrooms are arranged over two levels, including a spacious main bedroom spanning the full front width of the house, complemented by a large top-floor family bathroom. A 212 sq. ft basement store room provides exceptional additional storage. The location seamlessly blends gree
£ 1,200,000
4 bed house for sale
2 pictures
House · for sale
£ 1,900,000
4 bed house for sale
Amwell Street EC1 London
· 4 Bedrooms · House
· Garden · Fireplace · Equipped kitchen · Concierge
Amwell Street EC1 London · 4 Bedrooms · House · Garden · Fireplace · Equipped kitchen · Concierge
A beautifully presented four bedroom Victorian house on Kersley Road, one of Stoke Newingtons sought after residential streets, offering approximately 1,736 sq ft of accommodation arranged over four levels. Combining period character with a striking contemporary kitchen extension, the property offers generous living space, a private rear garden and an enviable location close to Church Street and William Patten Primary School. The ground floor opens into an elegant reception room with a large bay window, high ceilings, decorative cornicing, wooden flooring and a working fireplace. A separate dining room provides an additional reception space, retaining the traditional proportions and character associated with Victorian homes. To the rear, the impressive kitchen/breakfast room forms the heart of the house. Contemporary cabinetry, integrated appliances, solid granite worktops and a central island are complemented by opening skylights and extensive glazing, creating a bright and sociable s
£ 1,900,000
5 bed flat for sale
2 pictures
Flat · for sale
£ 1,000,000
5 bed flat for sale
Amwell Street EC1 London
· 5 Bedrooms · Flat
· Equipped kitchen · Concierge
Amwell Street EC1 London · 5 Bedrooms · Flat · Equipped kitchen · Concierge
CASH BUYERS ONLY. A substantial and versatile five-bedroom period home arranged over three floors, offering approximately 1,958 sq. ft. of internal space including eaves storage. This beautifully proportioned property combines generous living accommodation with flexible bedroom space, making it ideal for growing families or buyers seeking work-from-home potential. The first floor features an impressive open-plan reception room and kitchen measuring over 28 ft in length, creating a superb entertaining and family space with great natural light. This level also benefits from a double bedroom and a separate shower room, ideal for guests or independent living arrangements. The second floor comprises a spacious principal bedroom, two further well-proportioned double bedrooms, and a contemporary family bathroom. Occupying the top floor is an exceptional loft-style fourth bedroom spanning over 25 ft, complete with en suite shower room and useful eaves storage, offering a private principal suit
£ 1,000,000
5 bed house for sale
2 pictures
House · for sale
£ 1,450,000
5 bed house for sale
Amwell Street EC1 London
· 5 Bedrooms · House
· Garden · Parking · Powder room · Concierge · Heating
Amwell Street EC1 London · 5 Bedrooms · House · Garden · Parking · Powder room · Concierge · Heating
Council tax band: G. Princes Park Avenue, London NW11 0JS This five-bedroom semi-detached house is situated on Princes Park Avenue, London, NW11 0JS. The property provides two bathrooms, three reception rooms and accommodation arranged over 3 floors. It includes a kitchen-diner, 3 double bedrooms, an en-suite facility, guest cloakroom, full double glazing and gas central heating. The property is listed with off-street parking, additional on-road parking, front and rear gardens, a sun deck terrace and a garden outbuilding. The property is also identified as being in a sought-after area and is offered through joint sole agents. The front entrance opens into an enclosed porch with glazed side panels and a timber entrance door. The entrance hall provides access to the principal ground-floor rooms and includes stairs leading to the upper floors. The reception accommodation includes three separate reception rooms, offering distinct areas for sitting, dining, study or other household use. One
£ 1,450,000
4 bed house for sale
2 pictures
House · for sale
£ 1,400,000
4 bed house for sale
Amwell Street EC1 London
· 4 Bedrooms · House
· Garden · Fireplace · Equipped kitchen · Cellar
Amwell Street EC1 London · 4 Bedrooms · House · Garden · Fireplace · Equipped kitchen · Cellar
A rare opportunity to acquire a beautifully preserved five-storey Georgian terraced home on Commercial Road, E14, dating from 1801 and retaining a wealth of original period character. The property offers a unique combination of historic features, generous accommodation and excellent potential for flexible modern living. A spacious half-landing kitchen and dining extension provides a versatile additional space with potential for use as a home office, bedroom or further living accommodation. Further benefits include a conservatory and private rear garden, while practical improvements include updated electrics, a modern boiler and replacement radiators throughout. Arranged across five floors, the home retains a number of impressive period details including reinstated fireplaces, original-style wood panelling, restored cornicing and beautifully detailed window casings. The property also benefits from a basement and two original coal bunkers, adding further character and useful storage. Ide
£ 1,400,000
5 bed house for sale
2 pictures
House · for sale
£ 3,250,000
5 bed house for sale
Amwell Street EC1 London
· 5 Bedrooms · House
· Fireplace · Equipped kitchen · Concierge
Amwell Street EC1 London · 5 Bedrooms · House · Fireplace · Equipped kitchen · Concierge
An impressive five bedroom freehold townhouse with elegant period proportions, extensive entertaining accommodation and two roof terraces, situated on one of Pimlico's attractive residential streets. Arranged across five storeys, the house offers considerable flexibility, with separate living spaces, a study, dressing room and utility room, together with an opportunity for refurbishment to suit individual tastes and requirements. The ground floor is devoted to handsome reception accommodation, with an archway linking two principal rooms. Tall sash windows, decorative cornicing and fireplace surrounds provide a graceful period backdrop, while a separate study offers a quieter space for work or reading. On the lower ground floor, a generous kitchen and dining room are similarly connected by an archway, creating a sociable setting for everyday living. A utility room and additional WCs support the practical running of the home. The first floor provides two bedrooms and a substantial family
£ 3,250,000
7 bed house for sale
2 pictures
House · for sale
£ 1,500,000
7 bed house for sale
Amwell Street EC1 London
· 7 Bedrooms · House
Amwell Street EC1 London · 7 Bedrooms · House
Council tax band: G. Templars Avenue, London NW11 0NS Asking Price 1,500,000 Chain Free A rare find on Templars Avenue a genuinely substantial family home, with space that has to be seen to be believed. Every so often a property comes along that simply doesn't compare to anything else on the market and this is one of those homes. Extending to over 3,100 sq ft (including the Succah), this seven-bedroom semi-detached house offers the kind of scale, layout and versatility that's almost impossible to find in a semi. This isn't a house that's been stretched to fit a large family it was built with room to spare, and it shows in every corner. Presented well throughout and lovingly maintained by the same family for approx 50 years, the property is ready to move into now - although would benefit from updating, and offers huge scope to update and make it your own. The space is the story here. You're welcomed in by a wide, light-filled hallway instantly a cut above the usual semi entrance leading
£ 1,500,000
4 bed house for sale
2 pictures
House · for sale
£ 1,200,000
4 bed house for sale
Amwell Street EC1 London
· 4 Bedrooms · House
· Garden · Fireplace · Equipped kitchen · Cellar · Concierge
Amwell Street EC1 London · 4 Bedrooms · House · Garden · Fireplace · Equipped kitchen · Cellar · Concierge
Coming to the market for the first time in almost 20 years, this substantial Four-bedroom mid-terrace Victorian home offers a large garden and a wealth of original period features throughout. Tucked on the ever-popular Gunton Road, the property retains an abundance of original features, including high ceilings, ornate cornicing, sash windows, fireplaces and stripped wooden floorboards, creating a home rich in charm. The ground floor offers two beautifully proportioned reception rooms, ideal for both entertaining and everyday family living, alongside a spacious kitchen and dining area that opens onto a private rear garden. The upper floors provide four well-proportioned double bedrooms, complemented by a practical family bathroom, offering flexible accommodation for growing families or those working from home. A useful basement provides excellent storage or potential for further enhancement, subject to the necessary consents. Perfectly positioned just moments from Clapton Overground Sta
£ 1,200,000
5 bed flat for sale
2 pictures
Flat · for sale
£ 1,550,000
5 bed flat for sale
Amwell Street EC1 London
· 5 Bedrooms · Flat
· Garden · Concierge
Amwell Street EC1 London · 5 Bedrooms · Flat · Garden · Concierge
Extremely spacious and bright 5 bedroom, 2 bathroom apartment - Top floor (third) of period mansion building - 2350 sq ft / 218.4 sq m - Communal gardens access to rear - Separate dining and reception rooms - Excellent opportunity to create wonderful home - Plenty of period features throughout apartment - Excellent location for amenities of Finchley Road and Swiss Cottage - 2 minute walk to Finchley Road underground station (Jubilee and Metropolitan lines) - Chain free - Council Tax: Camden band G
£ 1,550,000
4 bed house for sale
2 pictures
House · for sale
£ 850,000
4 bed house for sale
Amwell Street EC1 London
· 4 Bedrooms · House
· Garden · Equipped kitchen · Concierge
Amwell Street EC1 London · 4 Bedrooms · House · Garden · Equipped kitchen · Concierge
Guide Price: 850,000 - 900,000 An impressive four bedroom freehold family home, offering approximately 1,318 sq. ft. of spacious and versatile accommodation, a private driveway and a generous rear garden, ideally positioned in a highly sought-after SE15 location. Offered to the market chain free, this substantial property has been thoughtfully arranged to provide excellent space for modern family living. The ground floor features a spacious reception room alongside a bright, fully fitted kitchen complete with modern appliances and a central breakfast bar, creating a natural focal point for dining and entertaining. Full-height glazed French doors open directly onto the private rear garden, allowing natural light to flow through the room and providing a seamless connection between the indoor and outdoor spaces. An additional downstairs WC further enhances the practicality of the layout. Across the upper floors are three generously sized double bedrooms and a cosy fourth bedroom, which wo
£ 850,000

Get email alerts

Don't miss out: be the first to know about new properties

The alert was correctly created

On subscribing you accept the conditions of use and the privacy policy
Alert
Receive new ads in your inbox
Save this search
Receive alerts for new listings

We'll send you an email when we have new properties for: "Properties for sale in Amwell Street EC1 London with 4 bedrooms"

The alert was correctly created

Bemerton Estate N1 London
Leather Lane EC1 London
Get email alerts and be the first to see new listings
Required field
On subscribing I accept the terms of the privacy policy
Perfect! You'll soon start receiving new listings via email
Alert
Receive an email when we have new ads for Properties for sale in Amwell Street EC1 London with 4 bedrooms
Save this search
Filters

Bedrooms

Size (sq.ft)

sq.ft
sq.ft

Price

£
£

Property type

Bathrooms

Clear all filters
Receive notifications when new entries are published.