28,358 properties for sale in West London with 4 bedrooms

4 bed house for sale
2 pictures
House · for sale
£ 1,450,000
4 bed house for sale
West London
· 4 Bedrooms · House
· Garden · Balcony · Equipped kitchen · Parking · Patio
West London · 4 Bedrooms · House · Garden · Balcony · Equipped kitchen · Parking · Patio
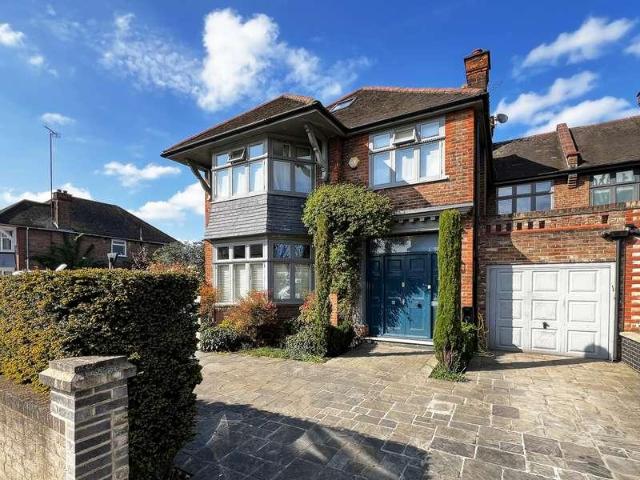
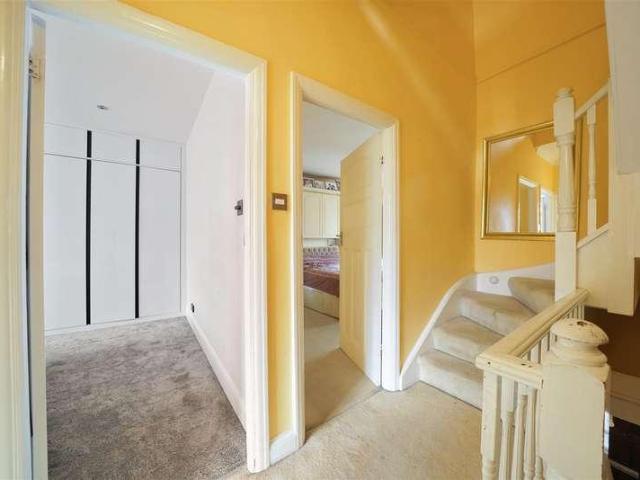
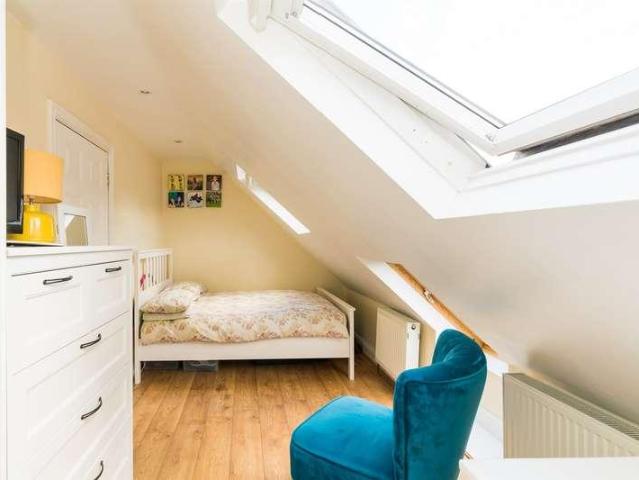
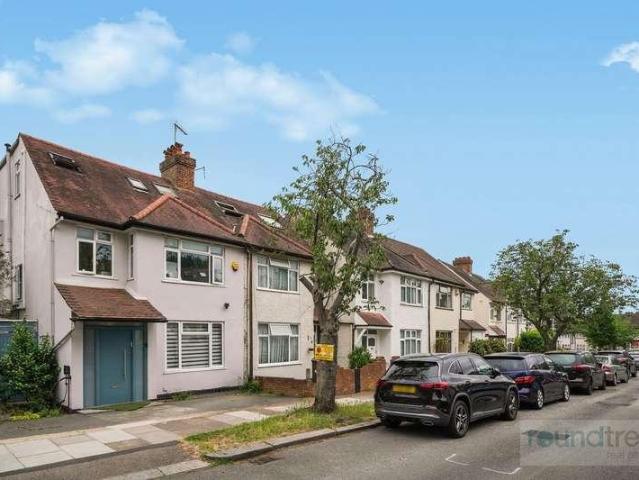
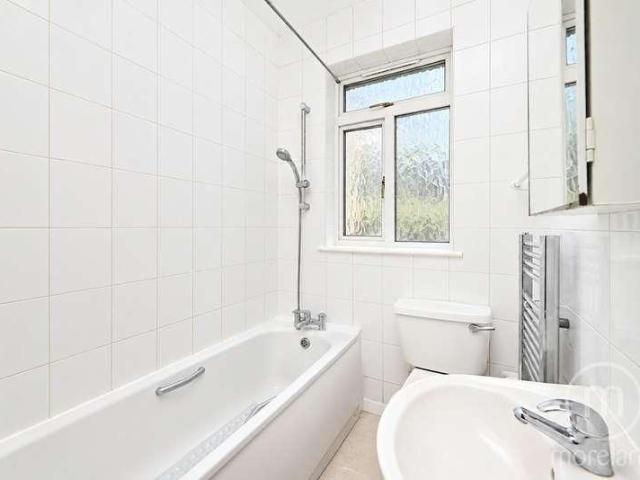
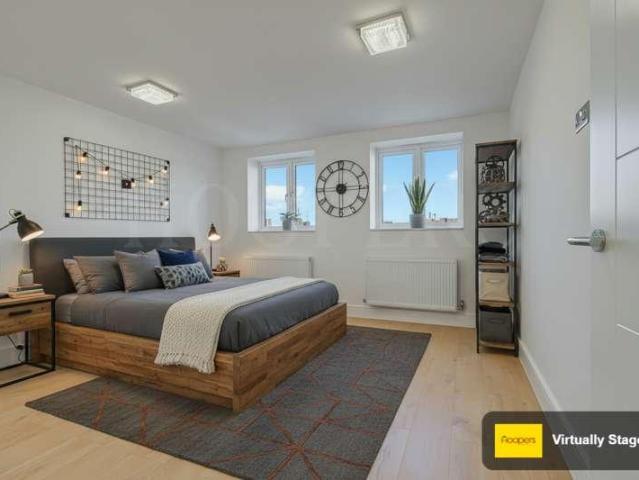
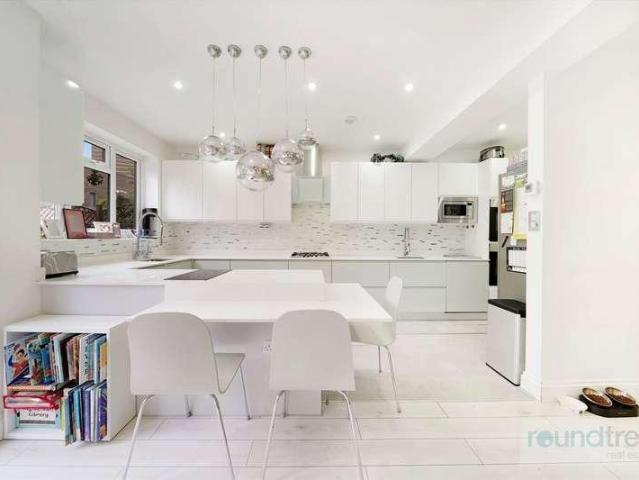
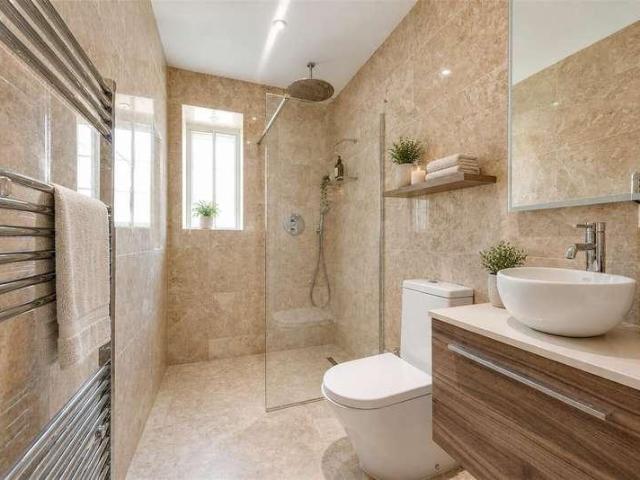
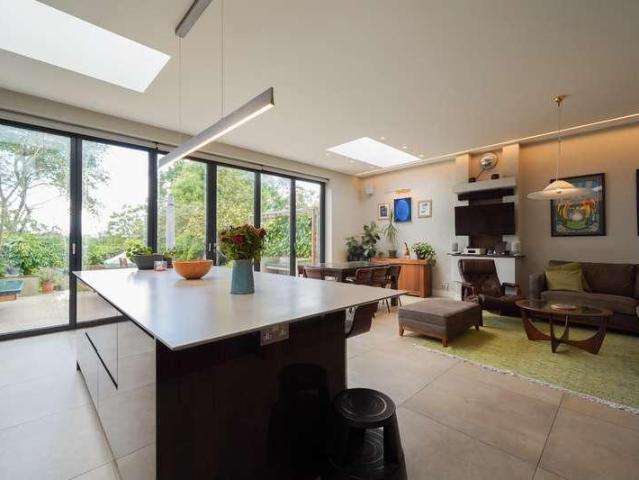
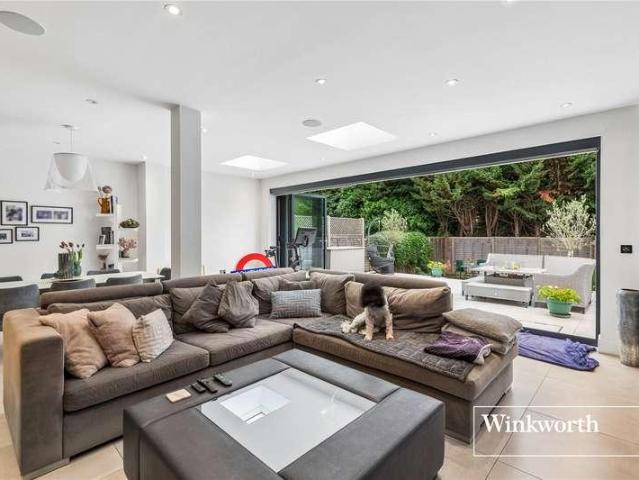
Set on a prestigious turning off Regents Park Road, within easy access to local amenities, transport links, good Ofsted rated local schools and recreational parkland, such as Stephens House & College Farm, we are pleased to offer this fully renovated and extended family home. The current owners have refurbished every inch of this fabulous home and no expense has been spared! The ground floor comprises of a large open plan kitchen/living/dining room with bi-folding doors, overlooking a beautiful south facing rear garden, (with a large patio area and artificial grass area), downstairs wc and access to an integral garage. The first floor comprises of three bedrooms, with access to two balconies and a modern fitted family bathroom. The property has also been extended into the loft to create a wonderful primary bedroom a spacious en suite. To truly appreciate this wonderful family home an internal viewing is highly recommended!
£ 1,450,000
4 bed house for sale
2 pictures
House · for sale
£ 1,550,000
4 bed house for sale
West London
· 4 Bedrooms · House
· Garden · Equipped kitchen · Concierge
West London · 4 Bedrooms · House · Garden · Equipped kitchen · Concierge
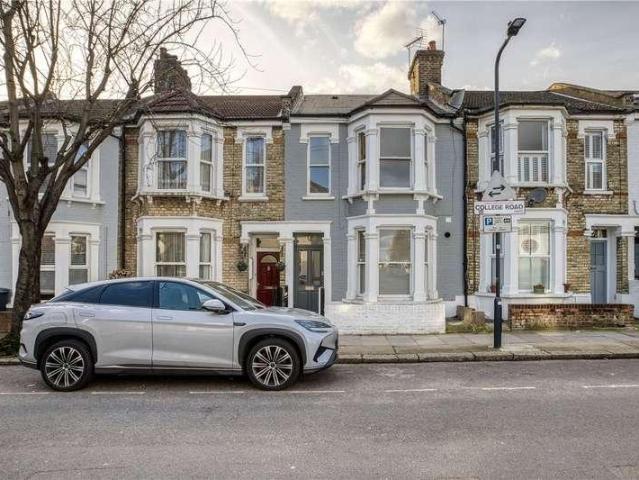
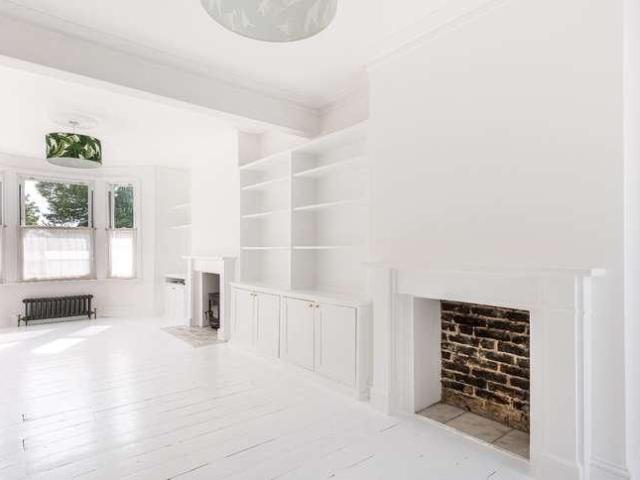
A beautifully presented four-bedroom period home offering spacious and light-filled accommodation throughout. The ground floor features a generous double reception room with period details, leading to an impressive extended kitchen and bi-folding doors opening onto a private landscaped garden. Arranged across the upper floors are four generous bedrooms, including an impressive principal bedroom on the top floor with an en-suite shower room and eaves storage, while a family bathroom serves the three bedrooms on the first floor. This property is situated in a central Kensal Rise location and close to the many independent shops, bars and restaurants found on Chamberlayne Road and College Road. The house is also within reach of Queen's Park with its tennis courts and pleasant walks. Kensal Green Station (Bakerloo and Overground) is within close reach and provides quick and easy transport into central London. There are numerous useful bus routes found on both Chamberlayne Road and Harrow Ro
£ 1,550,000
6 bed house for sale
2 pictures
House · for sale
£ 2,000,000
6 bed house for sale
West London
· 6 Bedrooms · House
· Garden · Swimming pool · Equipped kitchen · Parking · Concierge
West London · 6 Bedrooms · House · Garden · Swimming pool · Equipped kitchen · Parking · Concierge
We are pleased to offer this spacious family home, situated in the desirable Haslemere Gardens, Finchley N3. The property offers well-proportioned accommodation, combining comfortable living spaces with excellent potential for modern family living. The ground floor provides a welcoming entrance, generous reception and living areas, together with a well-appointed kitchen and convenient access to the garden and an indoor swimming pool. The upper floors offer well-sized bedrooms and bathrooms, providing flexible accommodation for families, professionals or those looking for additional home-working space. Externally, the property benefits from a private rear garden, providing an ideal space for outdoor entertaining and relaxation, while the front of the property offers ample parking. Haslemere Gardens is a popular residential location within Finchley, well placed for local shops, cafs, restaurants and excellent transport links. The surrounding area also offers a selection of highly regarde
£ 2,000,000
5 bed house for sale
2 pictures
House · for sale
£ 4,850,000
5 bed house for sale
West London
· 5 Bedrooms · House
· Garden · Equipped kitchen · Concierge
West London · 5 Bedrooms · House · Garden · Equipped kitchen · Concierge
Nestled in the charming surroundings of Kidderpore Gardens, this exquisite Edwardian semi-detached five bedroom family home offers a superb blend of classic elegance and modern comfort. Extending to approximately 3,054 sq ft (283 sq m), the property provides generous living space arranged over three floors and is set on one of Hampstead s most sought-after tree-lined streets. The house opens into a welcoming reception hall, leading to two spacious and well-proportioned reception rooms, ideal for both entertaining and family living. To the rear is an impressive 31-foot kitchen/breakfast room, providing a wonderful hub for daily life with excellent space for dining and relaxation. The first floor features a luxurious principal bedroom with en-suite bathroom, complemented by two further bedrooms, a shower room and a separate WC. The second floor offers two additional double bedrooms and a family bathroom, making the layout perfectly suited to growing families. Further benefits include an
£ 4,850,000
4 bed house for sale
2 pictures
House · for sale
£ 525,000
4 bed house for sale
West London
· 4 Bedrooms · House
· Garden · Equipped kitchen
West London · 4 Bedrooms · House · Garden · Equipped kitchen
We are pleased to be able to bring to the market as sole agents this three bedroom centre terrace Victorian built house located just off Roundwood Road and offered for sale chain free.Five minutes walk from local bus services and shops at Willesden High Road and Church Road.Ground Floor: Entrance Hall: Lounge (front): 13?2? x 11?3? (4.00m x 3.4m). Double glazed window. Kitchen/Diner (middle): 14?6? x 11?0? (4.4m x 3.3m). Fitted wall and matching base cabinets with work surfaces above and tiled surrounds. Sink unit with mixer tap. Plumbing for washing machine. Tiled flooring. Double glazed window. Door to rear garden. Room (rear): (More recently used as a bedroom). 11?3? x 10?6? (3.4m x 3.2m). Door to: Ensuite Shower Room/WC: 6?0? x 5?1? (1.8m x 1.6m). First Floor: Bedroom 1 (front): 14?7? x 13?4? (4.5m x 4.1m). Built-in cupboard. Double glazed window. Bedroom 2 (rear): 10?6? x 10?1? (3.2m x 3.1m). Double glazed window. Bedroom 3 (middle): 8?9? x 7?7? (2.7m x 2.3m). Double glazed window
£ 525,000
6 bed house for sale
2 pictures
House · for sale
£ 1,950,000
6 bed house for sale
West London
· 6 Bedrooms · House
· Garden · Parking
West London · 6 Bedrooms · House · Garden · Parking
Double fronted character semi detached residence sitauetd in this sought after tree lined road that runs from Hendon Lane to Regents Park Road. The property is situated within the Eruv and one road awy from the unique College Farm. Schools, parks paces of worship local shops and numerous bus routes are ll within half a mile. The very spacious house benefits from a south facing landscaped garden. The house totals approx 2637 sq ft. with scope for further Extenson. Garage and carriage drive
£ 1,950,000
6 bed house for sale
2 pictures
House · for sale
£ 1,999,999
6 bed house for sale
West London
· 6 Bedrooms · House
· Garden · Equipped kitchen · Patio
West London · 6 Bedrooms · House · Garden · Equipped kitchen · Patio
Set in a sought-after residential location, this impressive 3,500 sq ft five/six-bedroom semi-detached home combines generous family living with stylish, contemporary finishes. Arranged over three spacious floors and filled with natural light, the ground floor features a welcoming entrance hall, generous living room and home office. At the heart of the property is a superb open-plan kitchen/dining/family room with integrated appliances and French doors opening directly onto the landscaped rear garden. A separate utility room and WC complete the ground floor. The first floor offers an impressive principal bedroom with en-suite and separate dressing room, three further well-proportioned bedrooms and a stylish family bathroom. Upstairs, the top floor provides fantastic flexibility with a fifth bedroom, a large family/games room or sixth bedroom, plus an additional bathroom. Outside, the beautifully maintained, fully enclosed rear garden features both patio and lawn areas-perfect for enter
£ 1,999,999
6 bed house for sale
2 pictures
House · for sale
£ 1,435,000
6 bed house for sale
West London
· 6 Bedrooms · House
· Garden · Equipped kitchen · Concierge
West London · 6 Bedrooms · House · Garden · Equipped kitchen · Concierge
A substantial and versatile double-fronted family home set behind secure gated access with a sweeping carriage driveway well-balanced accommodation across three floors. With generous proportions, excellent natural light, and a flexible layout, the property presents an ideal opportunity for a growing family seeking both space and long-term potential and sizable private rear garden. Offering over 2770 sq. ft on the ground floor features a well-appointed rear kitchen opening directly onto the garden, a bright through reception and dining room, and a versatile additional room suited as a guest bedroom, study, or home office, along with a guest WC. The first floor offers four well-proportioned bedrooms, including a principal suite with en-suite shower room, alongside a family bathroom. The top floor has been thoughtfully converted to provide a spacious double bedroom with walk-in wardrobe and shower room, ideal as a private retreat. Externally, a south-west facing garden enjoys excellent su
£ 1,435,000
5 bed house for sale
2 pictures
House · for sale
£ 800,000
5 bed house for sale
West London
· 5 Bedrooms · House
· Garden · Equipped kitchen
West London · 5 Bedrooms · House · Garden · Equipped kitchen
Guide Price ?800,000-?830,000* Situated in the heart of Hendon is this beautifully presented 5 bedroom semi detached period home extending to 1626sq.ft (151sq.m). The property boasts many original features, oozes charm, plenty of natural light and spacious accommodation throughout. Internally to the ground floor there is a bright and airy living room, morning room, kitchen breakfast room, utility and WC. The first floor hosts three double bedrooms with an extremely generously sized main bedroom and a family bathroom. The second floor comprises bedrooms four and five and a shower room. Externally there is a well presented rear garden with side access leading to the front of the house. The property is ideally located for Brent Streets shopping amenities, Middlesex University, Hendon Central underground station and major road links into and out off Central London. EPC rating: D General: While we endeavour to make our sales particulars fair, accurate and reliable, they are only a general g
£ 800,000
4 bed house for sale
2 pictures
House · for sale
£ 1,375,000
4 bed house for sale
West London
· 4 Bedrooms · House
· Garden · Equipped kitchen · Concierge
West London · 4 Bedrooms · House · Garden · Equipped kitchen · Concierge
This impressive four bedroom home has been thoughtfully extended and remodelled to create a wonderfully bright and versatile family property, combining contemporary design with a relaxed and characterful feel throughout. The ground floor is particularly impressive, with the accommodation opening into a substantial kitchen, dining and reception space that extends almost the full depth of the house. The modern fitted kitchen sits to the front, while the central dining area provides excellent space for entertaining. To the rear, a large reception area benefits from excellent natural light through the glazed roof and full width doors, which open directly onto the private garden and create a fantastic connection between the internal and external space. A useful downstairs WC completes this floor. The first floor provides three bedrooms, including a generous bay fronted double bedroom with extensive fitted wardrobes, alongside a further double bedroom and a smaller bedroom that is currently
£ 1,375,000
5 bed house for sale
2 pictures
House · for sale
£ 949,950
5 bed house for sale
West London
· 5 Bedrooms · House
· Garden · Parking · Equipped kitchen · Patio · Powder room
West London · 5 Bedrooms · House · Garden · Parking · Equipped kitchen · Patio · Powder room
Situated in one of Hendon's prime roads within walking distance of public transport, schools, Brent Street shopping facilities and local amenities, is this beautifully and stunning presented five bedroom, two bathroom (one Ensuite) Semi Detached family home. This modern and bright property comprises a spacious living/dining room which overlooks the beautiful landscaped rear garden, fully fitted kosher kitchen with top appliances plus large Island providing good size breakfast bar plus a ground floor cloakroom. On the first floor there is three bedrooms and a family bathroom. On the top floor there is the Principle bedroom with Ensuite and a further bedroom. Outside is the beautiful landscaped gardens with large patio area and side access. To the front there is a paved driveway providing off street parking and an Electric Charger Point. General: While we endeavour to make our sales particulars fair, accurate and reliable, they are only a general guide to the property and, accordingly, i
£ 949,950
4 bed house for sale
2 pictures
House · for sale
£ 1,125,000
4 bed house for sale
West London
· 4 Bedrooms · House
· Garden · Equipped kitchen · Concierge
West London · 4 Bedrooms · House · Garden · Equipped kitchen · Concierge
Exclusive: Four-Bedroom Semi-Detached Family Home on The Grove, Golders Green A spacious four-bedroom semi-detached family home occupying a sought-after residential position in the heart of Golders Green, offering generous living accommodation, a substantial rear garden and excellent potential for further extension, subject to the necessary planning permissions. The property opens into a welcoming entrance hall, leading to a spacious front reception room featuring a bay window, a second reception room overlooking the rear garden and a kitchen with an adjoining pantry and utility room, which also incorporates a ground-floor shower room. Upstairs, the first floor comprises four well-proportioned bedrooms, a family bathroom and a separate WC. Externally, the property boasts an impressive rear garden extending approximately 21 metres, providing ample outdoor space for families, entertaining and relaxing. The Grove is ideally positioned for the amenities of Golders Green, with its excellent
£ 1,125,000
4 bed house for sale
2 pictures
House · for sale
£ 825,000
4 bed house for sale
West London
· 4 Bedrooms · House
· Garden · Fireplace · Concierge
West London · 4 Bedrooms · House · Garden · Fireplace · Concierge
We are excited to bring to the market this unusual large double fronted four bedroom centre terrace house offering large family accommodation or potentially the property could be of interest to an investor as the building has two front doors to the street and there is a staircase from the first floor rear to the garden which would suggest that at some point in the past the building has been used as two flats. If one wanted to convert the property formally into 2 two bedroom flats the potential is there (STPP).The property needs updating but has a wealth of original features and the property represents an excellent project.Situated just off Willesden High Road the property benefits a south westly facing rear garden and is located within a few hundred yards of Willesden High Road multiple shopping facilities with the nearest Stations being Willesden Green or Dollis Hill Lane (Jubilee Line).Ground Floor: Reception Room (front - left): 14?8? x 9?9? (4.47m x 2.97m). Feature fireplace. Doubl
£ 825,000
5 bed house for sale
2 pictures
House · for sale
£ 1,350,000
5 bed house for sale
West London
· 5 Bedrooms · House
· Parking · Concierge
West London · 5 Bedrooms · House · Parking · Concierge
We are delighted to be able to offer for sale this completely newly renovated extended spacious 5/6 bedroom semi-detached house which is situated towards the Park Avenue North end of Fleetwood Road.The property is located within a half a mile maximum radius of Willesden Green with its multiple shopping facilities and vibrant restaurants and bars, together with Willesden Green (Zone 2) Jubilee Line tube station.The magnificent 80 acres of Gladstone Park are within a few hundred yards of the property.Ground Floor: Entrance Hall: Wood laminate flooring. Two understairs cupboards. Reception Room 1 (front): 18?0? x 12?4? (5.47m x 3.77m). Double glazed bay window. Wood laminate flooring. Reception Room 2/Bedroom 6 (front) (garage conversion): 14?0? x 6?2? (4.26m x 1.88m). Wood laminate flooring. Double glazed window. Utility Room: 10?3? x 6?2? (3.13m x 1.87m). Fitted wall and base cupboards. Plumbing or washing machine. Stainless steel sink unit with mixer tap. Marble work surfaces and surro
£ 1,350,000
6 bed house for sale
2 pictures
House · for sale
£ 1,350,000
6 bed house for sale
West London
· 6 Bedrooms · House
· Garden · Equipped kitchen · Concierge
West London · 6 Bedrooms · House · Garden · Equipped kitchen · Concierge
A substantial and beautifully presented six-bedroom, three-bathroom semi-detached family home arranged over three floors and extending to approximately 1,976 SQ FT. Situated on the sought-after Sneath Avenue in Golders Green, this impressive property offers bright and spacious accommodation ideal for modern family living and entertaining. The ground floor features an elegant front reception room with a large bay window, leading through to an exceptional extended kitchen/dining room with skylights and direct access to a private rear garden. The contemporary kitchen offers ample storage and workspace, creating the perfect heart of the home. The upper floors comprise six well-proportioned bedrooms, including a principal bedroom with en-suite bathroom, together with two additional family bathrooms. The property further benefits from air conditioning, excellent natural light throughout, generous storage space including eaves storage. Conveniently located close to local amenities, transport
£ 1,350,000
4 bed flat for sale
2 pictures
Flat · for sale
£ 3,700,000
4 bed flat for sale
West London
· 4 Bedrooms · Flat
· Garden · Parking
West London · 4 Bedrooms · Flat · Garden · Parking
A stylish and attractive period, duplex apartment located within this ever popular position that has been refurbished into a spectacular, luxury family apartment (2340 sq ft) comprising the top two floors of a red brick period building in Hampstead. Apartment benefits from a large roof terrace offering panoramic views over London, access to a 3-acre communal garden, dedicated entrance at street level and allocated off street parking. Located within a short walk to Hampstead Village and Hampstead underground station plus local school and shops.This delightful home is located within 0.75 mile of Hampstead Village and Hampstead underground station plus local school and shops and 0.25 mile from the amenities and transport facilities of Finchley Road
£ 3,700,000
5 bed house for sale
2 pictures
House · for sale
£ 1,450,000
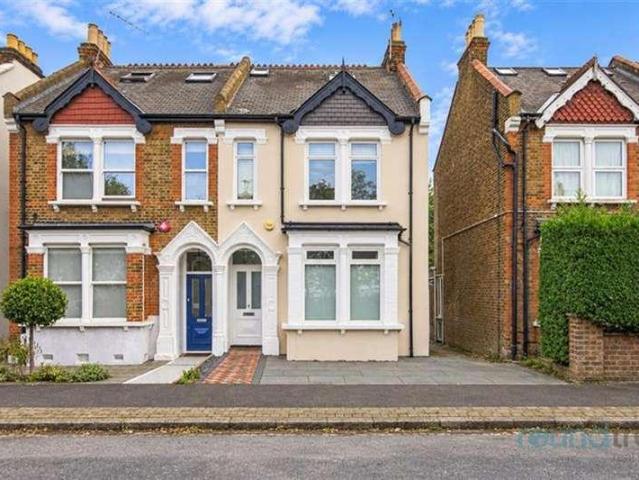
5 bed house for sale
West London
· 5 Bedrooms · House
· Garden · Parking · Powder room · Concierge · Heating
West London · 5 Bedrooms · House · Garden · Parking · Powder room · Concierge · Heating
Council tax band: G. Princes Park Avenue, London NW11 0JS This five-bedroom semi-detached house is situated on Princes Park Avenue, London, NW11 0JS. The property provides two bathrooms, three reception rooms and accommodation arranged over 3 floors. It includes a kitchen-diner, 3 double bedrooms, an en-suite facility, guest cloakroom, full double glazing and gas central heating. The property is listed with off-street parking, additional on-road parking, front and rear gardens, a sun deck terrace and a garden outbuilding. The property is also identified as being in a sought-after area and is offered through joint sole agents. The front entrance opens into an enclosed porch with glazed side panels and a timber entrance door. The entrance hall provides access to the principal ground-floor rooms and includes stairs leading to the upper floors. The reception accommodation includes three separate reception rooms, offering distinct areas for sitting, dining, study or other household use. One
£ 1,450,000
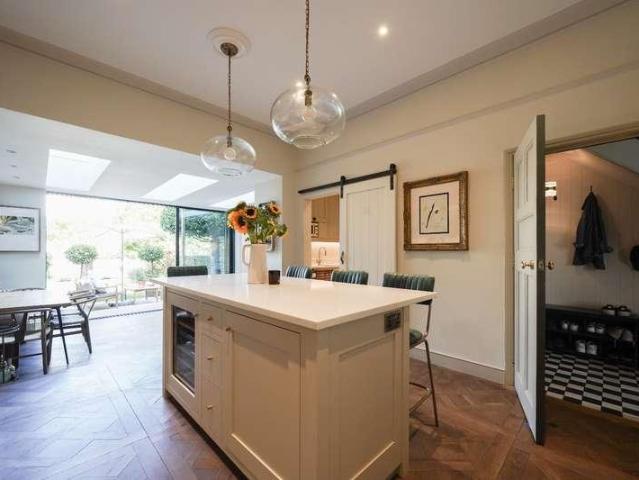
6 bed house for sale
2 pictures
House · for sale
£ 2,250,000
6 bed house for sale
West London
· 6 Bedrooms · House
· Equipped kitchen
West London · 6 Bedrooms · House · Equipped kitchen
A beautifully newly refurbished and extended six-bedroom family home located on the highly regarded Achilles Road. Finished to an exceptional standard throughout, this impressive property offers generous, light-filled living and entertaining spaces, complemented by a high-specification kitchen and stylish contemporary interiors. The well-designed extension creates a seamless flow for modern family living, while the homes layout provides both comfort and practicality. Ideally positioned close to excellent local schools, amenities, and transport links, this outstanding home is perfectly suited to families seeking quality, space, and convenience
£ 2,250,000
5 bed house for sale
2 pictures
House · for sale
£ 850,000
5 bed house for sale
West London
· 5 Bedrooms · House
· Garden · Equipped kitchen
West London · 5 Bedrooms · House · Garden · Equipped kitchen
Situated in the heart of Hendon 0.2 miles from Brent Street and 0.4 miles from Hendon underground station is this extended family home arranged over three floors. Internally the property has been renovated throughout by the current vendors. The ground floor comprises an open plan kitchen breakfast room, through lounge and ground floor WC. The first floor accommodates three bedrooms with the main bedroom benefiting from an en-suite shower room, family bathroom and utility room. The second floor boasts a further two bedrooms and shower room. Externally there is a good size rear garden. Further benefits include air conditioning and easy access to Brent Streets shopping amenities and local schooling. General: While we endeavour to make our sales particulars fair, accurate and reliable, they are only a general guide to the property and, accordingly, if there is any point which is of particular importance to you, please contact the office and we will be pleased to check the position for you,
£ 850,000
4 bed house for sale
2 pictures
House · for sale
£ 2,295,000
4 bed house for sale
West London
· 4 Bedrooms · House
· Garden · Equipped kitchen · Parking · Concierge
West London · 4 Bedrooms · House · Garden · Equipped kitchen · Parking · Concierge
Stunning, semi-detached 3/4 bedroom townhouse - Elegantly arranged across three floors - Private driveway with parking for two large cars - Charming rear courtyard garden - Spacious, light-filled open plan kitchen with stylish central island - Lovely reception/dining room with direct access to the garden - Integrated surround sound system and underfloor heating in the living area - Impressive master bedroom suite occupying the entire second floor, with generous walk-in wardrobe and beautifully appointed private bathroom - Two further bright double bedrooms and a modern shower room on the first floor - Versatile fourth bedroom/study with fitted storage and shower room on the ground floor - Extremely well placed for a wide range of local amenities and transport links, Swiss Cottage (Jubilee line - 0.2 miles away) and Finchley Road (Jubilee & Metropolitan lines - 0.3 miles away) - Located close to well-regarded schools, including The American School in London, approx 0.5 mile away - Chain
£ 2,295,000
4 bed house for sale
2 pictures
House · for sale
£ 550,000
4 bed house for sale
West London
· 4 Bedrooms · House
· Garden · Equipped kitchen · Concierge
West London · 4 Bedrooms · House · Garden · Equipped kitchen · Concierge
We are pleased to bring to the market this extended spacious Victorian built centre terrace property which is situated in the heart of Harlesden close to local schools, transport links and shops at Harlesden.The property is located within a few hundred yards of Church Road shopping facilities and bus services and the nearest station is Harlesden (Bakerloo Line).Ground Floor: Entrance Hall: Laminate flooring. Two Intercommunicating Reception Rooms: 14?0? x 11?7? (4.23m x 3.53m) and 12?2? x 12?0? (3.72m x 3.64m) which can be opened or closed by centre dividing doors. The rear reception room has built-in cupboards and double glazed door to garden. Kitchen: 14?0? x 8?3? (4.25m x 2.51m). Ceramic tiled flooring and part tiled walls. Stainless steel sink unit with mixer tap. Built-in gas hob with extractor hood above and split level double oven. A range of white wall mounted high gloss finish cupboards and matching base cabinets with work surfaces above. Space for washing machine and dishwash
£ 550,000
4 bed house for sale
2 pictures
House · for sale
£ 800,000
4 bed house for sale
West London
· 4 Bedrooms · House
· Fireplace · Parking · Powder room
West London · 4 Bedrooms · House · Fireplace · Parking · Powder room
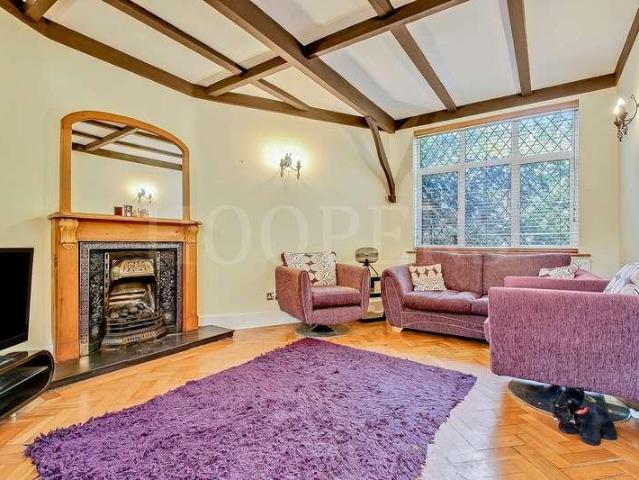
We are privileged to be able to bring to the market for the first time in many years this spacious Arts & Crafts designed house constructed circa 1926 with mock-Tudor elevations and beamed ceilings and located in a desirable residential no through private road off Dollis Hill Lane.The original plans for Homestead Park are in the Brent Museum as these houses are totally unique and rarely come on the market for sale and viewing is highly recommended.Detached garage to side of property approached via own drive-in for additional parking.The property affords easy access to Dollis Hill and Neasden (Jubilee Line) Tube Stations and is situated approximately 3 miles from Brent Cross shopping complex.Ground Floor: Entrance Hall: Parquet flooring. Guest Cloakroom: Low level WC. Wash hand basin. Tiling to walls and wood flooring. Lounge: 18?10? x 12?0 (5.75m x 3.66m). Parquet flooring. Feature fireplace. Double aspect double glazed windows. Tudor style beamed ceiling. Dining Room: 14?1? x 10?2? (4
£ 800,000
4 bed house for sale
2 pictures
House · for sale
£ 750,000
4 bed house for sale
West London
· 4 Bedrooms · House
· Garden · Fireplace · Parking · Equipped kitchen
West London · 4 Bedrooms · House · Garden · Fireplace · Parking · Equipped kitchen
We are delighted to bring to the market this extended 1930s built four bedroom semi-detached house which has recently been redecorated and improved to provide ready to move into family accommodation.The property is situated in this central position towards the Neasden end of Tanfield Avenue and is therefore within a few hundred yards of local shops and with bus services in Tanfield Avenue.The nearest Station is Neasden (Jubilee Line) which is approximately 15 minutes average walk.Shared drive to side of property leading to gates accessing a further driveway for off street parking and detached garage to rear garden.Loft conversion providing additional bedroom.Ground Floor: Storm Porch: Leading to: Entrance Hall: Wood flooring. Understairs cupboard. Lounge (front): 16?8? x 12?6? (5.08m x 3.82m). Double glazed window. Fireplace. Wood flooring. Extended Dining Room (rear): 22?2? x 11?0? (6.69m x 3.35m). Wood flooring. Coving to ceiling. French doors to rear garden. Kitchen: 9?1? x 7?5? (2.
£ 750,000
6 bed house for sale
2 pictures
House · for sale
£ 1,100,000
6 bed house for sale
West London
· 6 Bedrooms · House
· Garden · Equipped kitchen · Parking
West London · 6 Bedrooms · House · Garden · Equipped kitchen · Parking
Taylor Hawkins Estates present this spacious six-bedroom extended family home, offered in very good condition and providing generous living accommodation throughout. The property has been significantly extended, including a garage conversion and a large loft extension with en-suite. On the ground floor there is a bright open-plan kitchen/living area with plenty of natural light, a ground floor bedroom with en-suite, and a separate guest WC. The house offers six bedrooms in total, including well-sized bedrooms, along with four bathrooms, making it ideal for larger families. Externally, the property benefits from a large driveway providing ample parking and a private rear garden with an outbuilding. The home is conveniently located within walking distance of local schools, shops, and amenities, and is within the Eruv
£ 1,100,000
5 bed house for sale
2 pictures
House · for sale
£ 2,200,000
5 bed house for sale
West London
· 5 Bedrooms · House
· Parking · Equipped kitchen · Concierge
West London · 5 Bedrooms · House · Parking · Equipped kitchen · Concierge
Set within an exclusive private gated development on Victoria Rise, this impressive five bedroom home offers a rare opportunity for buyers seeking both quality and refinement. The property carries a quiet sense of confidence and elegance, reflecting the thoughtful design and high standards associated with this highly desirable NW6 location. From the outset, its presence suggests a lifestyle defined by comfort and understated sophistication. The ground floor features expansive reception areas that lend themselves equally well to everyday family living and more formal entertaining. At the heart of the home, the well designed kitchen serves as a natural gathering space, complemented by a separate utility room that enhances practicality. An integrated double garage provides secure parking along with valuable additional storage. Upstairs, five generously sized bedrooms are arranged alongside four well appointed bathrooms, offering flexible accommodation suited to both family life and visiti
£ 2,200,000
5 bed house for sale
2 pictures
House · for sale
£ 1,400,000
5 bed house for sale
West London
· 5 Bedrooms · House
· Garden · Equipped kitchen · Parking · Patio
West London · 5 Bedrooms · House · Garden · Equipped kitchen · Parking · Patio
Kate Brookfield presents this park-facing home has undergone an extensive redesign and features breathtaking living spaces alongside a superb 735 west-facing garden. A private driveway provides off-street parking for two cars, and the pre-existing garage has been converted into useful private storage. An internal porch leads to the front door and into the hallway, where you are immediately greeted with uninterrupted views through to the magnificent rear space and garden. To the right-hand side is a spacious formal living room, while to the left there is a dedicated laundry room and guest WC. Stepping down, you enter the rear open-plan living space, featuring impressive high ceilings, a stylish kitchen with a 2.3m island, and full-width, full-height bi-fold doors opening onto the first patio. The space is perfectly zoned, offering an additional sitting area and a large dining space. Ceramic tiled floors with underfloor heating connect seamlessly to the main patio, creating a true indoor
£ 1,400,000
6 bed house for sale
2 pictures
House · for sale
£ 899,950
6 bed house for sale
West London
· 6 Bedrooms · House
· Equipped kitchen · Powder room · Concierge
West London · 6 Bedrooms · House · Equipped kitchen · Powder room · Concierge
A very spacious semi-detached Edwardian built house spanning three floors and located in this desirable road on the borders of Dollis Hill and Neasden. This property needs to be viewed internally to appreciate the size of the property which spans 2,619 sq ft.Five/six bedrooms.Four bathrooms plus guest cloakroom.Granny annexe to ground floor.Loft extension.The property is located within a few hundred yards of Neasden (Jubilee Line) Tube Station.Ground Floor: Storm Porch: Leading to: Entrance Hall: Ceramic tiled flooring. Guest Cloakroom: Low level WC. Wash hand basin. Fully tiled walls. Lounge (front): 18?5? x 14?10? (5.61m x 4.52m). Double glazed bay window. Decorative moulded ceiling. Dado rail. Reception Room 2 (rear): 15?0? x 13?8? (4.57m x 4.16m). Patio doors to: Dining Area: 11?3? x 8?8? (3.43m x 2.65m). Open plan with: Spacious Kitchen /Diner: 15?0? x 13?8? (4.57m x 4.16m). Fitted wall and matching base cupboards with work surfaces above. Large cupboard with gas boiler and hot wa
£ 899,950
4 bed house for sale
2 pictures
House · for sale
£ 1,100,000
4 bed house for sale
West London
· 4 Bedrooms · House
· Garden · Equipped kitchen · Concierge
West London · 4 Bedrooms · House · Garden · Equipped kitchen · Concierge
Council tax band: F. A Spacious 4 Bedroom Semi-Detached Family Home with a 65ft Garden and Excellent Potential Eli-G Estates are delighted to offer this generously proportioned four-bedroom semi-detached family home, situated on the highly regarded West Avenue in Hendon. Offering well-balanced accommodation, a substantial rear garden and excellent scope to further improve and extend, this is a home that provides both comfortable family living today and exciting potential for the future. The ground floor offers two impressive reception rooms, including a bright front reception with a bay window and a particularly spacious dining room overlooking the rear garden. The generous proportions provide excellent flexibility for both everyday family life and entertaining. To the rear is a well-appointed kitchen and dining area, with a central island and a good range of fitted units and integrated appliances. The layout provides a practical and sociable space with direct views towards the garden.
£ 1,100,000
4 bed house for sale
2 pictures
House · for sale
£ 895,000
4 bed house for sale
West London
· 4 Bedrooms · House
· Garden · Equipped kitchen · Patio · Powder room
West London · 4 Bedrooms · House · Garden · Equipped kitchen · Patio · Powder room
A bright and beautifully presented semi detached family home arranged over three floors, situated in this quiet residential street within walking distance of Hendon Central Underground Tube Station, Hendon overground, Brent Street Shopping facilities and Brent Cross Shopping centre. This extended semi-detached family home on Johns Avenue is in good condition throughout and offers 1859 SQ FT/ 172.75 SQ M of living space. Comprising of spacious living room/Dining room, a modern Fitted Kitchen/Breakfast room with bi folding doors leading onto patio area and new Astroturf rear garden and a ground floor cloakroom. On the first floor there are three spacious bedrooms and a family bathroom, with the second floor offering a huge fourth bedroom with En-suite shower room. Further benefits include stunning high ceilings, ample storage throughout, Air Conditioning and Underfloor Heating. Sole Agents General: While we endeavour to make our sales particulars fair, accurate and reliable, they are onl
£ 895,000
4 bed house for sale
2 pictures
House · for sale
£ 1,795,000
4 bed house for sale
West London
· 4 Bedrooms · House
· Garden · Equipped kitchen
West London · 4 Bedrooms · House · Garden · Equipped kitchen
Kate Brookfield presents this exceptional four bedroom mid terrace house in Kensal Rise, London NW10. Located on one of the areas most popular roads, this beautiful home has been fully extended and thoughtfully designed throughout. Featuring classic interiors with depth, warmth and texture, this is a true example of a perfect family home. The charm begins from the street, with mature planting lining the path towards the original decorative porch and 1930s door. Theres a convenient space for childrens bikes and scooters, and the whole area is neatly arranged. Entering into the hallway, checkerboard floors line the hallway and lead to the ground-floor spaces, with an open area beneath the stairs providing space for pushchairs and everyday items. To the front of the house is a bright living space with a bay window, while at the rear, the extended kitchen and day space open directly onto the garden. This space truly is the heart of the home, with a bespoke kitchen by Vale Designs, Versaill
£ 1,795,000

Get email alerts

Don't miss out: be the first to know about new properties

The alert was correctly created

On subscribing you accept the conditions of use and the privacy policy
Alert
Receive new ads in your inbox
Save this search
Receive alerts for new listings

We'll send you an email when we have new properties for: "Properties for sale in West London with 4 bedrooms"

The alert was correctly created

Get email alerts and be the first to see new listings
Required field
On subscribing I accept the terms of the privacy policy
Perfect! You'll soon start receiving new listings via email
Alert
Receive an email when we have new ads for Properties for sale in West London with 4 bedrooms
Save this search
Filters

Bedrooms

Size (sq.ft)

sq.ft
sq.ft

Price

£
£

Property type

Bathrooms

Clear all filters
Receive notifications when new entries are published.