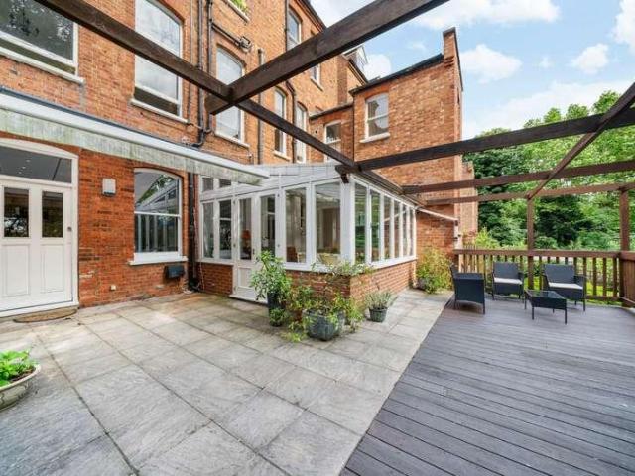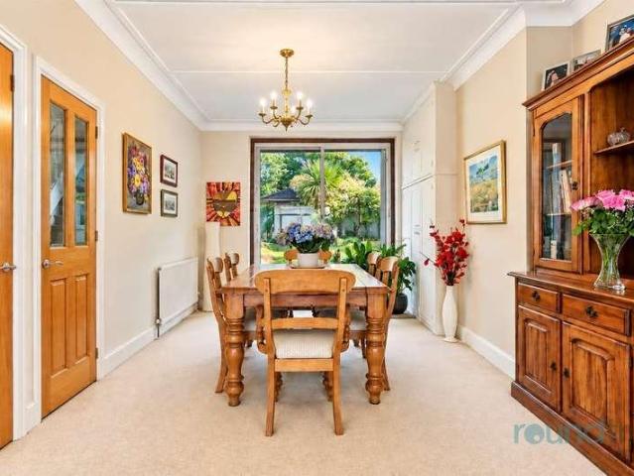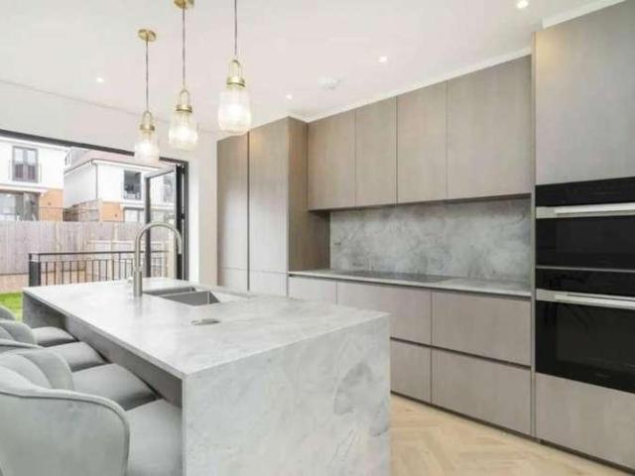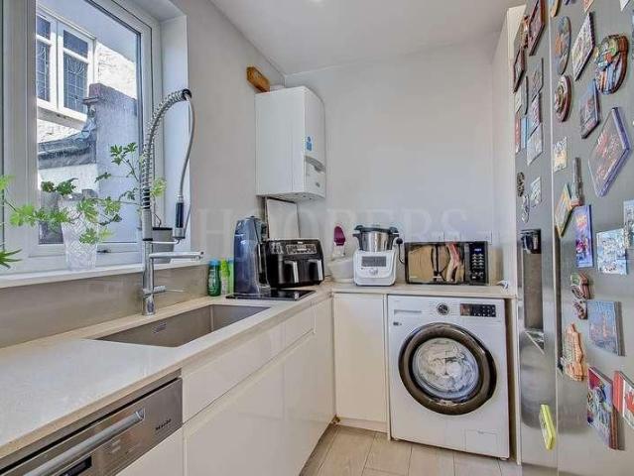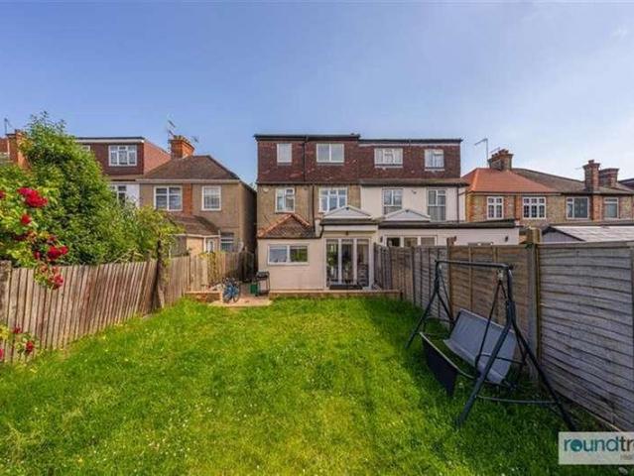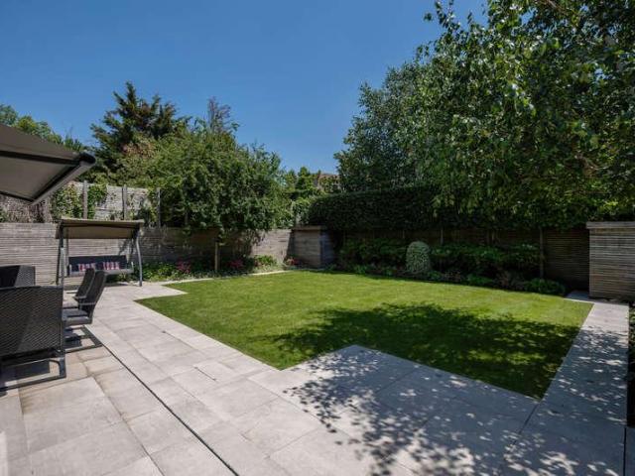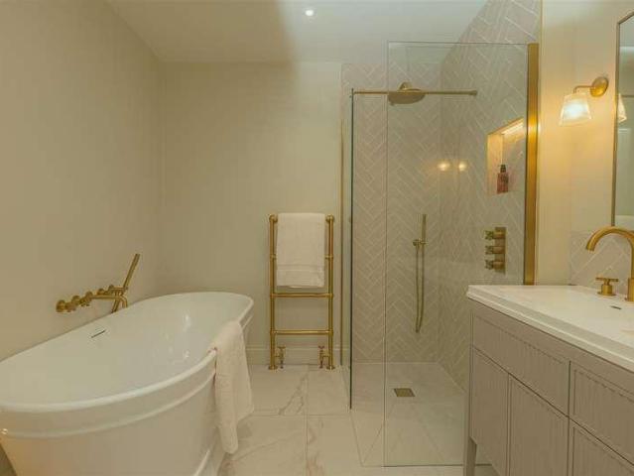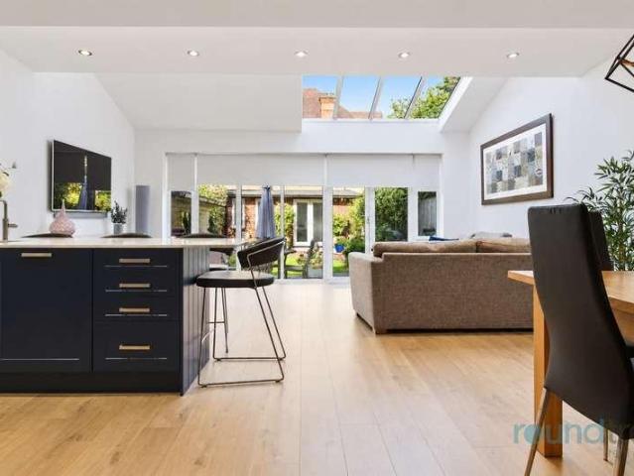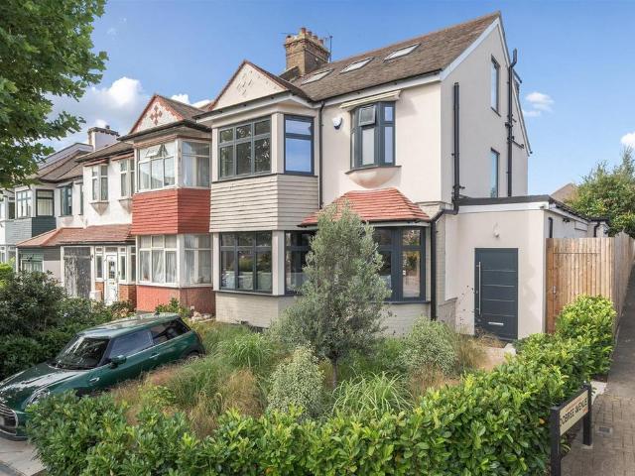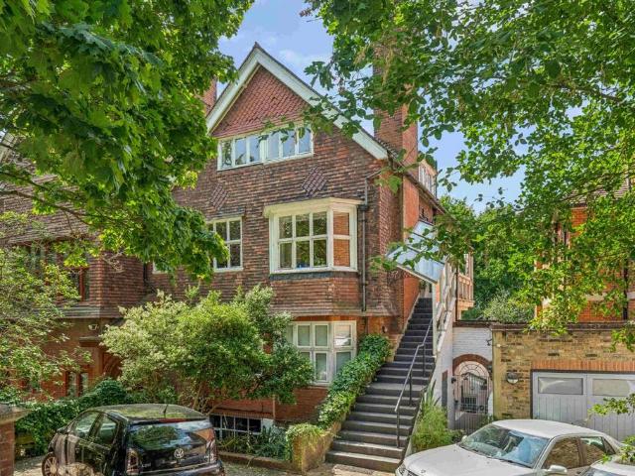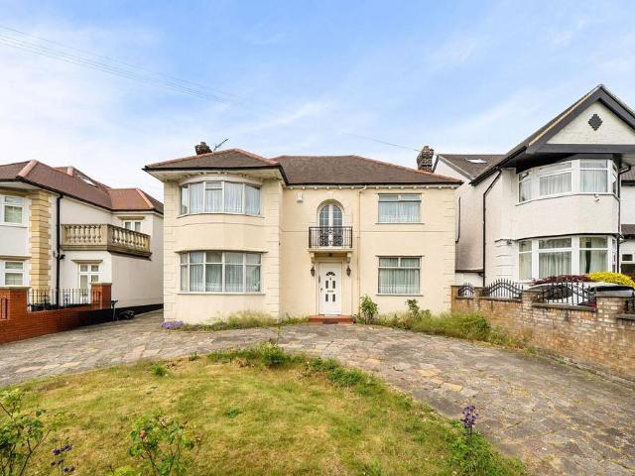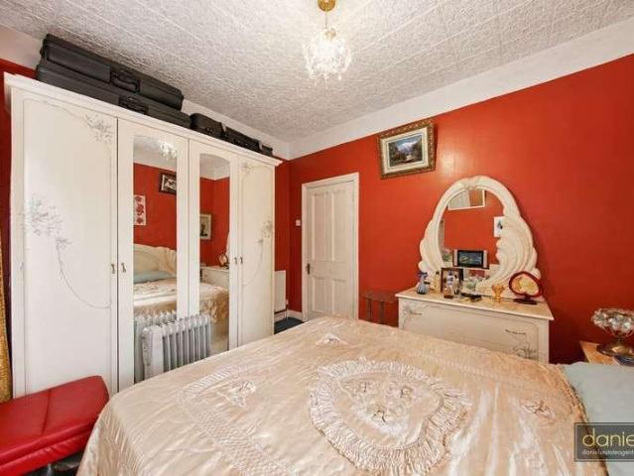
28,263 properties for sale in West London with 4 bedrooms

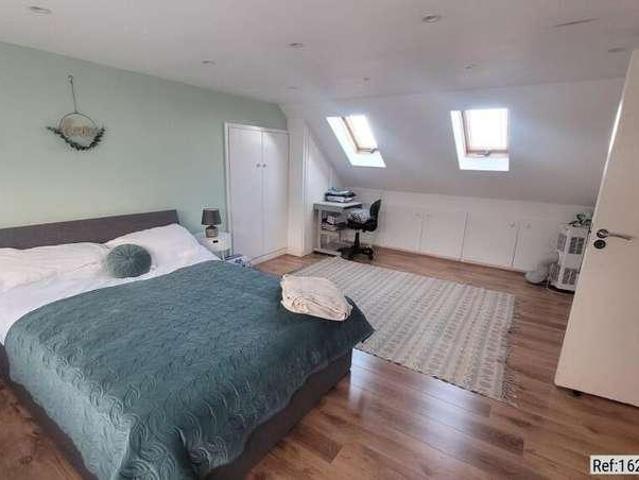
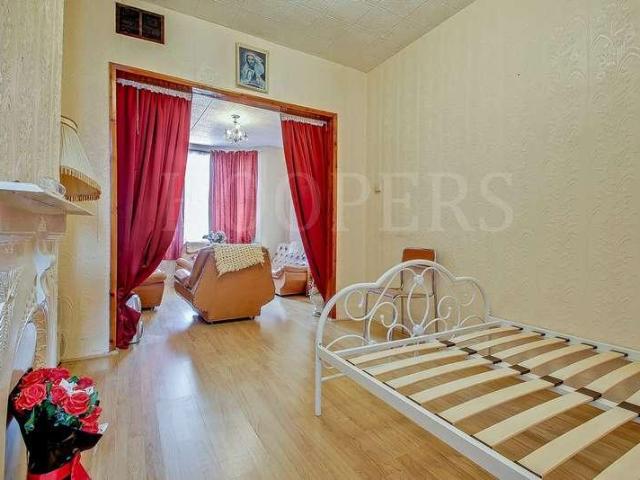
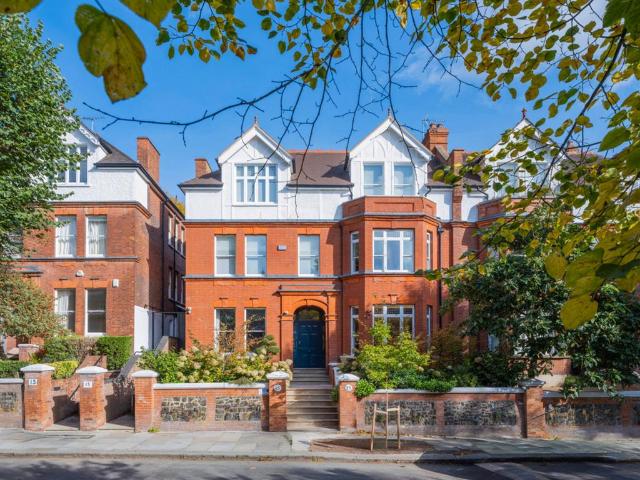
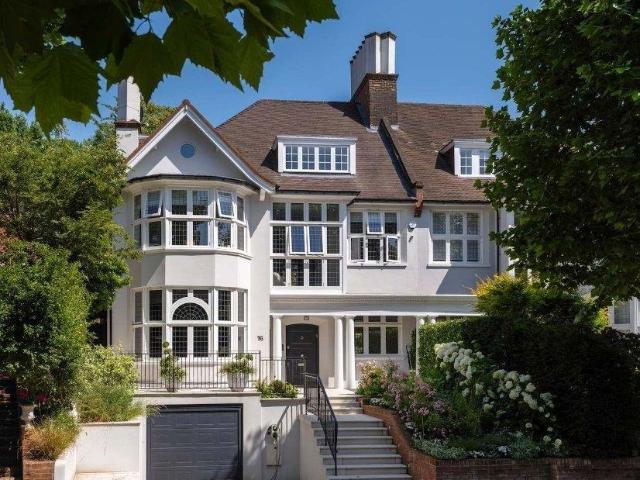
6 bed house for sale
2 pictures
House · for sale
£ 1,275,000
6 bed house for sale
West London
· 6 Bedrooms · House
· Garden · Balcony · Concierge
West London · 6 Bedrooms · House · Garden · Balcony · Concierge
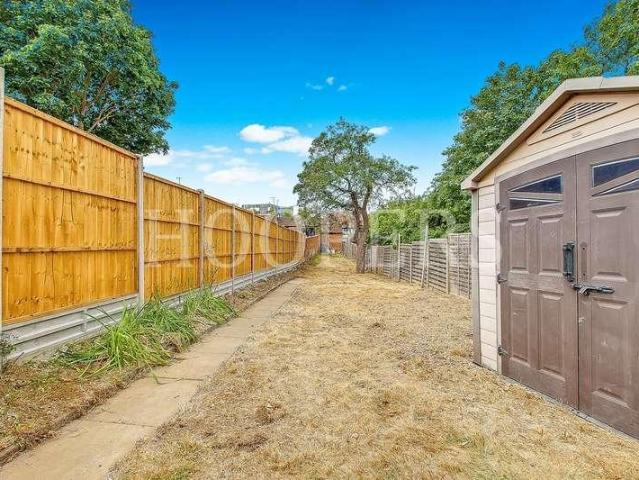
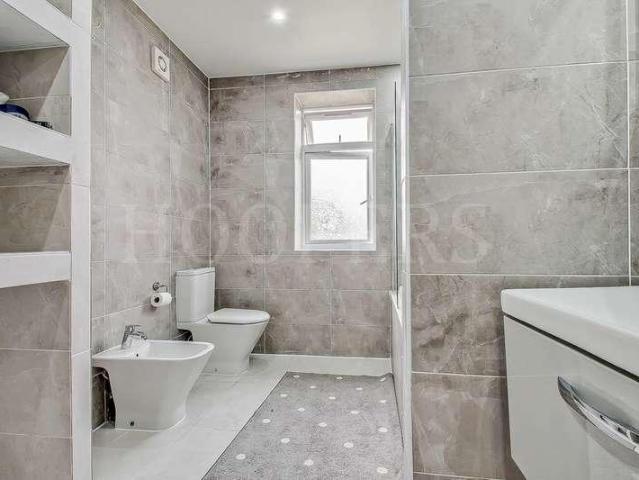
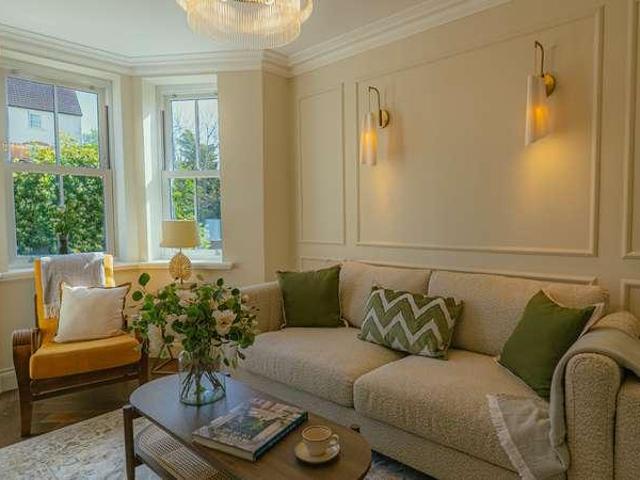
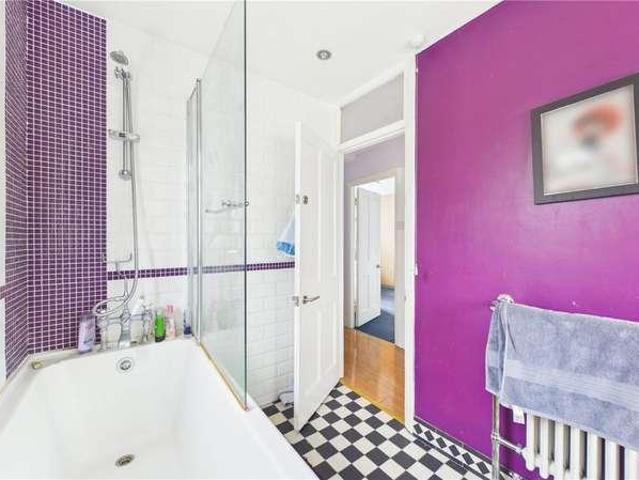
Welcome to this stunning six-bedroom terraced family home nestled in the highly sought-after Kensal Rise area, offering approximately 2,000 sqft of spacious living accommodation spread intelligently over five levels. This well-proportioned residence is an ideal choice for growing families or those seeking generous living space, combining classic charm with modern convenience. Bright and airy throughout, the property features a comfortable reception room, a thoughtfully designed bathroom, and plenty of versatile rooms that can easily adapt to your lifestyle needs. Outdoor space is a true highlight here, with a private rear garden perfect for relaxing or entertaining, complemented by a quaint balcony area that provides an additional spot to enjoy some fresh air.Kensal Rise is renowned for its vibrant community atmosphere and excellent connectivity. Situated just moments from Kensal Rise Station, residents benefit from swift transport links into central London and beyond, making daily com
£ 1,275,000
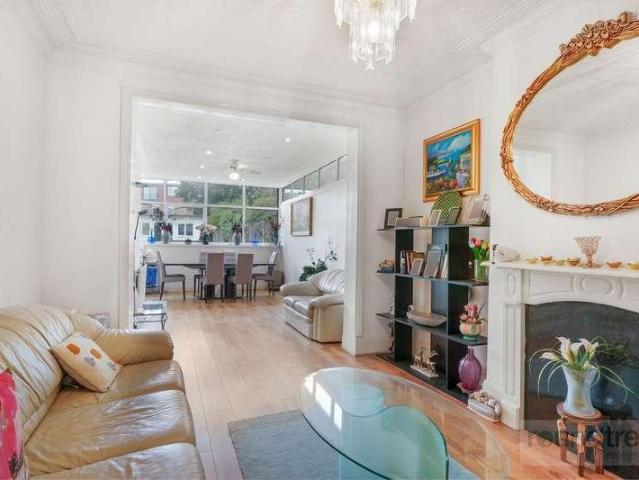
4 bed house for sale
2 pictures
House · for sale
£ 960,000
4 bed house for sale
West London
· 4 Bedrooms · House
· Garden · Gym · Parking · Equipped kitchen · Patio · Concierge
West London · 4 Bedrooms · House · Garden · Gym · Parking · Equipped kitchen · Patio · Concierge
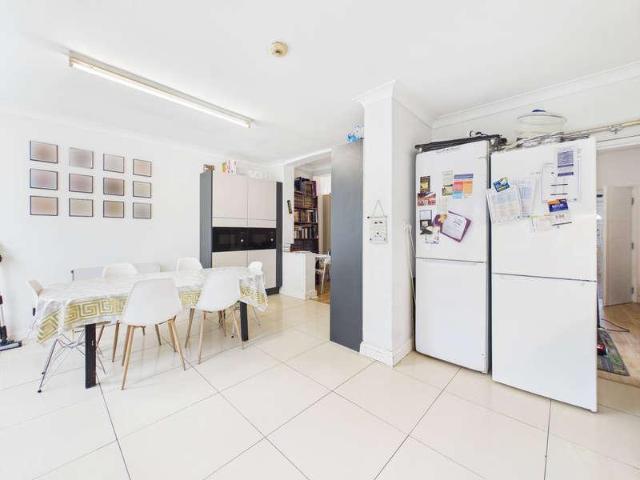
A bright airy and deceptively spacious four bedroom three bathroom detached family home situated in this prestigious and sought after road in Hendon. The property comprises a spacious double reception room, Dining room, Separate kitchen, ground floor shower room, bright conservatory leading to the beautiful landscaped garden with large patio area a good size outhouse which could be ideal for Gym or Office /Study. On the first floor there are four generously sized bedrooms, two bathrooms (One Ensuite) plus huge scope to extend in the loft Space STPP (Subject to planning Permission). To the front is a paved driveway providing off street parking for numerous cars. The property is perfectly located just minutes walk from Hendon Central Tube Station (Northern Line), Hendon Overground, Hendon Park, Brent Cross Shopping centre, Schools and local amenities. General: While we endeavour to make our sales particulars fair, accurate and reliable, they are only a general guide to the property and,
£ 960,000
4 bed house for sale
2 pictures
House · for sale
£ 550,000
4 bed house for sale
West London
· 4 Bedrooms · House
· Garden · Equipped kitchen
West London · 4 Bedrooms · House · Garden · Equipped kitchen
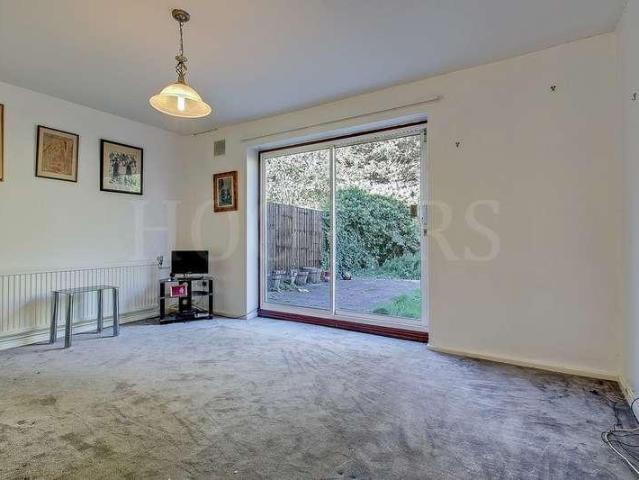
We are delighted to be able to bring to the market this rarely available purpose built four bedroom end terrace house which is located in a residential no through road just off Denzil Road and the house is offered for sale chain free.The property is located within a few hundred yards of Neasden (Jubilee Line) Tube Station with Dollis Hill (Jubilee Line) Tube Station being only slightly further afield. Local buses and shops can be found on Willesden High Road and Dudden Hill Lane within a few hundred yards.Ground Floor: Entrance Hall: Wood flooring. Understairs cupboard. Lounge (rear): 15?0? x 10?10? (4.58m x 3.30m). Double glazed patio doors to rear garden. Dining Room (rear): 12?2? x 11?5? (3.78m x 3.47m). Wood flooring. Double glazed window. Kitchen (front): 12?0? x 7?0? (3.63m x 2.14m). Tiled flooring. Built-in matching wall and base cabinets with work surfaces above and tiled surrounds. Built-in gas hob with oven below and extractor hood above hob. Plumbing for washing machine. Int
£ 550,000
6 bed house for sale
2 pictures
House · for sale
£ 1,280,000
6 bed house for sale
West London
· 6 Bedrooms · House
· Garden · Equipped kitchen · Concierge
West London · 6 Bedrooms · House · Garden · Equipped kitchen · Concierge
Council tax band: G. PRINCES PARK AVENUE, NW11 0JP This six-bedroom semi-detached house offers a versatile living space ideal for a large family. The property features two bathrooms and two reception rooms, providing ample space for relaxation and entertainment. The ground floor has been extended to include a new kosher kitchen, equipped with modern appliances and ample storage, making it a functional space for culinary activities. The loft adds additional living space. Currently bedroom 4 has been kitted out as the utility room with washing machine, dryer & space for ironing. The property includes a playroom/office, offering a dedicated space for work or leisure activities as well as a guest wc. The garden at the rear of the house is of a good size, providing an outdoor area for relaxation or childrens play. The property is offered for sale chain-free from end June, simplifying the purchasing process. Situated in a sought after location close to local shops and transport links, the ho
£ 1,280,000
4 bed house for sale
2 pictures
House · for sale
£ 1,200,000
4 bed house for sale
West London
· 4 Bedrooms · House
· Garden · Equipped kitchen · Patio · Powder room
West London · 4 Bedrooms · House · Garden · Equipped kitchen · Patio · Powder room
Spacious four bedroom Semi-Detached house set in a popular location. The property comprises of through living/dining room, separate kitchen/breakfast room, utility room, ground floor cloakroom. There are four bedrooms and family bathroom over one floor, the property benefits from many original features throughout. Outside there is a large rear garden with patio area. To the front is a well tendered garden. Located moments from popular amenities of Golders Green Road with its numerous shopping facilities, eateries, places of worship and Brent Cross underground station. Chain Free, Sole Agent. General: While we endeavour to make our sales particulars fair, accurate and reliable, they are only a general guide to the property and, accordingly, if there is any point which is of particular importance to you, please contact the office and we will be pleased to check the position for you, especially if you are contemplating travelling some distance to view the property. Measurements: These app
£ 1,200,000
5 bed house for sale
2 pictures
House · for sale
£ 1,400,000
5 bed house for sale
West London
· 5 Bedrooms · House
· Concierge
West London · 5 Bedrooms · House · Concierge
An exceptional opportunity to acquire a substantial freehold corner property in the heart of Willesden Green. Currently arranged as eight residential units and could be operated as an HMO, the property offers generous accommodation across a prominent corner plot, with excellent scope for refurbishment, reconfiguration or redevelopment (STPP). Ideal for developers, investors or owner-occupiers seeking to maximise value, income potential or create a stunning family home that would boast 6 bedrooms and 3 reception rooms. Perfectly positioned moments from London Underground services at Willesden Green Station (Jubilee Line), offering fast connections to Central London and Canary Wharf, while surrounded by an excellent selection of shops, caf?s, restaurants and local amenities
£ 1,400,000
4 bed flat for sale
2 pictures
Flat · for sale
£ 1,800,000
4 bed flat for sale
West London
· 4 Bedrooms · Flat
· Concierge
West London · 4 Bedrooms · Flat · Concierge
This exceptional four-bedroom apartment presents a rare opportunity within a desirable location. Reflecting the architectural character of the area, this property offers a private entrance and a sense of understated elegance, ideal for discerning buyers seeking quality and convenience. The internal living spaces are thoughtfully appointed, featuring two generous reception rooms that provide ample space for both formal entertaining and relaxed family life. The layout promotes an abundance of natural light, enhancing the period proportions and creating an inviting atmosphere throughout. The design ensures a seamless flow, catering to a sophisticated lifestyle. Each of the four bedrooms is complemented by its own bathroom, offering privacy and comfort. This considered arrangement underscores the property's suitability for a family or those requiring guest accommodation. The overall specification is of a high standard, ensuring a refined living experience. Externally, the property benefits
£ 1,800,000
4 bed house for sale
2 pictures
House · for sale
£ 925,000
4 bed house for sale
West London
· 4 Bedrooms · House
· Garden · Equipped kitchen · Concierge
West London · 4 Bedrooms · House · Garden · Equipped kitchen · Concierge
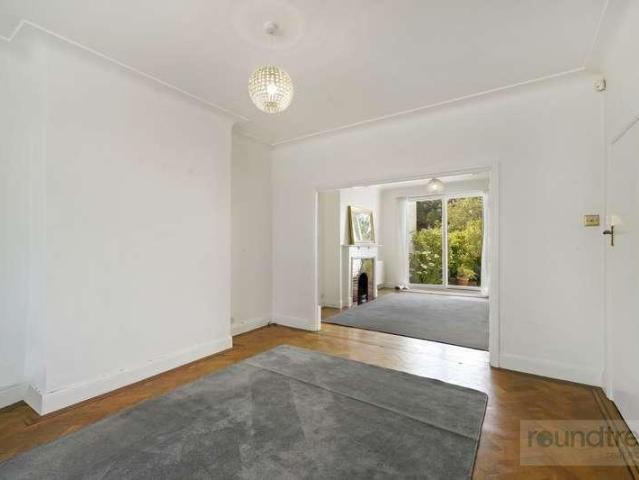
Situated on this popular residential turning, this attractive double-fronted four/five-bedroom semi-detached family home presents a rare opportunity, coming to the market for the first time in 20 years. The property offers excellent potential to extend (STPP), providing an exciting opportunity for the incoming purchaser to personalise the home to their own taste and requirements. The ground floor offers generous living accommodation, comprising a spacious double reception room, separate kitchen, an additional reception room which could also serve as a guest bedroom, and a shower room. Upstairs, there are four well-proportioned bedrooms and a four-piece family bathroom. To the rear, the property benefits from a larger-than-average rear garden, which widens towards the rear due to its position on the bend of the road, providing generous outdoor space, with side access. Offered chain free to the market, view now via sole agents Roundtree Real Estate. General: While we endeavour to make ou
£ 925,000
4 bed house for sale
2 pictures
House · for sale
£ 1,600,000
4 bed house for sale
West London
· 4 Bedrooms · House
· Garden · Balcony · Equipped kitchen · Parking
West London · 4 Bedrooms · House · Garden · Balcony · Equipped kitchen · Parking
A modern semi detached home built approximately two years ago that offers four spacious, double bedrooms and four bathrooms. The ground floor boasts a stunning, open-plan kitchen with centre island, flowing into bright living areas and opening onto a south-facing 40ft terrace and garden. The principal suite features Juliet balconies, a dressing room, and a luxurious en suite, with two further large bedrooms each with en suites on the upper floor. Finished to a high standard, the property includes comfort cooling, underfloor heating, off-street parking for two cars, and eight years remaining on the new homes structural warranty. Conveniently located 0.6 miles away from Golders Green underground station and 0.5 miles away from the excellent shopping amenities of Temple Fortune including it's cafs and restaurants
£ 1,600,000
6 bed house for sale
2 pictures
House · for sale
£ 1,295,000
6 bed house for sale
West London
· 6 Bedrooms · House
· Equipped kitchen
West London · 6 Bedrooms · House · Equipped kitchen
We are delighted to be able to bring to the market this extended semi-detached six bedroom house which is located in this desirable road on the ever popular Dollis Hill Estate and being within a few yards of the magnificent 80 acres of Gladstone Park with the nearest Stations being Willesden Green (zone 2 Jubilee Line) or Dollis Hill (Jubilee Line). The property is offered for sale chain free and viewing is highly recommended to appreciate the size and quality of the property.Principal bedroom to first floor with ensuite shower room/WC and walk-in dressing room.Gross internal floor area of 2,319 sq ft (215 sq m) approximately.Ground Floor: Spacious Lounge Hall: Lounge (front): 21?9? x 12?0? (6.62m x 3.63m). Double glazed bay window. Tiled flooring. Downlights to ceiling. Study (front): 8?8? x 7?2? (2.64m x 2.18m). Dining Room: 17?0? x 11?7? (5.17m x 3.54m). Open plan with: Kitchen: 13?7? x 13?0? (4.13m x 3.97m). Breakfast bar with storage cupboards below dividing the kitchen and the fa
£ 1,295,000
5 bed house for sale
2 pictures
House · for sale
£ 1,875,000
5 bed house for sale
West London
· 5 Bedrooms · House
· Garden · Parking · Equipped kitchen · Concierge
West London · 5 Bedrooms · House · Garden · Parking · Equipped kitchen · Concierge
Situated on this highly sought after road, this imposing five-bedroom three bathroom detached family home offers generous living space throughout. The ground floor boasts over 100sqm /1100 sqft Aprox, comprising an eat in kosher kitchen, utility room, triple reception room (dining & living room), conservatory and guest WC. Off street parking for three cars (with electric charger), good sized rear garden with side access. Air Conditioning across most of the house. Arranged across the first floor are four well-proportioned bedrooms, including one with an ensuite shower room, together with a family bathroom. The second floor is dedicated to an impressive principal bedroom with an ensuite bathroom. Originally arranged as two separate bedrooms, the current owners have opened up the space to create one exceptionally spacious suite, while retaining the flexibility for it to be reinstated as two bedrooms if desired. The rear garden also benefits from two substantial outbuildings. The first, a
£ 1,875,000
5 bed house for sale
2 pictures
House · for sale
£ 850,000
5 bed house for sale
West London
· 5 Bedrooms · House
· Garden · Equipped kitchen · Powder room
West London · 5 Bedrooms · House · Garden · Equipped kitchen · Powder room
We are privileged to be able to bring to the market for sale this beautifully presented recently refurbished and extended Victorian built period house offering high quality ready to move into condition not always found in such properties and only an internal viewing of the property will allow a potential purchaser to appreciate what has been done to the property.The property has been refurbished from top to bottom, the ground floor rear area has been extended to incorporate the side return providing a fabulous family room of kitchen/diner, centre island unit and bi-folding doors to rear garden.The property is located in a residential road within a few yards of multiple shopping and bus services at Craven Park and Harlesden High Street.The nearest Station is Harlesden (Bakerloo Line).Gross internal floor area of 2,039 sq ft (189 sq m) approximately.Ground Floor: Entrance Hall: Understairs cupboard. Wood flooring. Built-in additional storage cupboard. Guest Cloakroom: Tiled flooring. Van
£ 850,000
4 bed house for sale
2 pictures
House · for sale
£ 1,300,000
4 bed house for sale
West London
· 4 Bedrooms · House
West London · 4 Bedrooms · House
Located in this area just off Crooked Usage is this detached family home. The property is within walking distance of Kinloss Synagogue
£ 1,300,000
6 bed house for sale
2 pictures
House · for sale
£ 2,000,000
6 bed house for sale
West London
· 6 Bedrooms · House
· Garden · Swimming pool · Equipped kitchen · Parking · Concierge
West London · 6 Bedrooms · House · Garden · Swimming pool · Equipped kitchen · Parking · Concierge
We are pleased to offer this spacious family home, situated in the desirable Haslemere Gardens, Finchley N3. The property offers well-proportioned accommodation, combining generous living space with excellent potential for modern family living. The ground floor provides a welcoming entrance, generous reception and living areas, a well-appointed kitchen and convenient access to the rear garden and indoor swimming pool. The upper floors offer well-sized bedrooms and bathrooms, providing flexible accommodation for families, professionals or those requiring additional space for home working. Externally, the property benefits from a private rear garden, providing an ideal setting for outdoor entertaining and relaxation, while the front of the property offers ample off-street parking. Haslemere Gardens is a popular residential location, ideally positioned for the local shops, caf?s, restaurants and amenities of Finchley, together with excellent transport links. The area also benefits from a
£ 2,000,000
4 bed house for sale
2 pictures
House · for sale
£ 700,000
4 bed house for sale
West London
· 4 Bedrooms · House
· Garden · Equipped kitchen · Parking · Patio
West London · 4 Bedrooms · House · Garden · Equipped kitchen · Parking · Patio
An extended 3/4 bedroom semi-detached house situated at the Dollis Hill Lane end of the road and offering spacious accommodation. side garage conversion, large garden and chain free sale.Own drive-in for parking several vehicles via gates to street.Ground floor granny annexe comprising of bedroom and ensuite shower room/WC.Rear garden some 180 ft approximately with patio and lawn having a westerly aspect.The property is located within a few hundred yards of local schools and bus services at Crest Road and Dollis Hill Lane.The nearest stations are Neasden or Dollis Hill (Jubilee Line) or Brent Cross West (Thameslink trains).Ground Floor: Storm Porch: Leading to: Entrance Hall: Wood flooring. Understairs storage cupboard. Through Lounge: 17?2? x 11?7? (5.23m x 3.54m). Double glazed bay window to front. Wood flooring. Open plan with: Kitchen/Diner: 18?2? x 9?4? (5.53m x 2.85m). Fitted with a range of wall mounted cabinets and matching base cabinets with work surfaces above and tiled surro
£ 700,000
7 bed house for sale
2 pictures
House · for sale
£ 1,050,000
7 bed house for sale
West London
· 7 Bedrooms · House
· Garden · Parking · Equipped kitchen
West London · 7 Bedrooms · House · Garden · Parking · Equipped kitchen
An impressive and substantially extended six/seven-bedroom family home situated in a sought after highly desirable residential road just moments from the magnificent 80 acres of Gladstone Park. Presented in ready to move into condition, this spacious property additionally benefits from three bathrooms, off-street parking and a west-facing rear garden making it an ideal home for a large family.Ground floor granny annexe of bedroom and ensuite shower room/WC.Off street parking to front of property for 2 vehicles.The nearest Stations are Neasden or Dollis Hill (Jubilee Line) with local shops and bus services being within a few hundred yards at Neasden.Ground Floor: Storm Porch: Leading to: Entrance Hall: Two understairs cupboards. Through Lounge (front): 40?0? x 12?10 (12.16m x 3.92m). Double glazed bay window to front. Double glazed patio doors to rear garden. Extended Kitchen/Diner: 14?6? x 13?3? (4.41m x 4.03m). Tiled flooring. Fitted wall and base cabinets with tiled splashback. Large
£ 1,050,000
5 bed house for sale
2 pictures
House · for sale
£ 1,850,000
5 bed house for sale
West London
· 5 Bedrooms · House
· Equipped kitchen · Parking
West London · 5 Bedrooms · House · Equipped kitchen · Parking
Welcome to Oak Place, comprising Leaflow House, Barkwyn House and Oakling House. These freehold homes are situated on the prestigious Platts Lane, NW3. Developed by the renowned Warren Property Group, the brand-new, turnkey townhouses represent modern luxury living and have been designed with sustainability and comfort at their heart. Just a stone's throw from the iconic Hampstead Heath, yet within effortless reach of the vibrant boutiques of Hampstead Village and the excellent transport links of West Hampstead. With the benefit of parking, this is a rare opportunity to secure a home where nature and urban convenience exist in perfect harmony. These homes have been thoughtfully planned to maximize natural light, space, and energy efficiency. No detail has been left untouched, from bespoke British-made kitchens and wardrobes to stunning bathrooms and en-suites with heated flooring and five beautiful double bedrooms. These properties further benefit from a large open-plan kitchen and bre
£ 1,850,000
4 bed house for sale
2 pictures
House · for sale
£ 625,000
4 bed house for sale
West London
· 4 Bedrooms · House
· Garden
West London · 4 Bedrooms · House · Garden
Charming pre-war semi-detached 4-bedroom house boasting a beautiful garden and conservatory. This property offers a perfect blend of character and modern amenities. Don't miss the opportunity to own this delightful home in a sought-after location
£ 625,000
5 bed house for sale
2 pictures
House · for sale
£ 1,250,000
5 bed house for sale
West London
· 5 Bedrooms · House
· Garden · Equipped kitchen · Parking
West London · 5 Bedrooms · House · Garden · Equipped kitchen · Parking
Situated in prime Golders Green location is this extended five bedroom, three bathroom family home arranged over three floors. Internally the property comprises of a spacious through lounge, breakfast room, fully fitted kosher kitchen and a ground floor w/c. The first floor comprises of three bedrooms and a family bathroom, the second floor boasts the principle bedroom with en-suite shower room and fifth bedroom with en-suite bathroom. Externally there is driveway parking to the front and side access leading to a rear garden. The property is ideally located for local amenities on Golders Green Road and Temple Fortune shopping facilities. General: While we endeavour to make our sales particulars fair, accurate and reliable, they are only a general guide to the property and, accordingly, if there is any point which is of particular importance to you, please contact the office and we will be pleased to check the position for you, especially if you are contemplating travelling some distanc
£ 1,250,000
8 bed house for sale
2 pictures
House · for sale
£ 3,850,000
8 bed house for sale
West London
· 8 Bedrooms · House
· Lift · Equipped kitchen · Parking
West London · 8 Bedrooms · House · Lift · Equipped kitchen · Parking
Council tax band: H. On the market for the first time since being newly constructed by the vendor in 2016, is this magnificent 8 bedroom / 6-bathroom detached family home spanning almost 6,500 Sq. ft over 4 floors with a passenger lift to all levels and off-street parking for 4 cars. As you enter the ground floor into a dramatic entrance hallway with a double volume ceiling, showered in natural light, it is clear to see that the house has been built to the highest of standards and special features include underfloor heating and comfort cooling throughout, electric shutters, a central vacuum system, dimmable lighting and CCTV. The accommodation includes a very spacious intercommunicating lounge and dining room, a kitchen breakfast family room with a stylish and contemporary fully fitted kitchen, featuring Miele appliances and a Zip tap for instant hot and cold water. Further benefits include a study, Pesach/prep kitchen and a guest WC. The lower-level benefits from a superb multifunctio
£ 3,850,000
5 bed house for sale
2 pictures
House · for sale
£ 2,100,000
5 bed house for sale
West London
· 5 Bedrooms · House
· Equipped kitchen · Concierge
West London · 5 Bedrooms · House · Equipped kitchen · Concierge
Oak Place is an exclusive collection of just three newly built, five-bedroom freehold townhouses (1,660sqft, 2,138sqft & 2,215sqft), discreetly positioned on a desirable, tree-lined road in Hampstead. Developed by Warren Property Group, these beautifully crafted homes offer an exceptional blend of refined contemporary design, considered luxury and energy-efficient living. Ideally located moments from the open expanses of Hampstead Heath and within easy reach of both Hampstead Village and West Hampstead, Oak Place offers the perfect balance of peaceful residential living and access to the best of North London. Each home has been thoughtfully designed to provide generous, versatile living spaces, including a bespoke British-made kitchen and dining area, an elegant reception room, a separate family room and a dedicated utility room. Five double bedrooms, luxurious bathrooms with underfloor heating, bespoke fitted wardrobes further enhance the appeal of these exceptional residences. Sustai
£ 2,100,000
5 bed house for sale
2 pictures
House · for sale
£ 899,950
5 bed house for sale
West London
· 5 Bedrooms · House
· Garden · Gym · Parking · Equipped kitchen · Patio · Powder room
West London · 5 Bedrooms · House · Garden · Gym · Parking · Equipped kitchen · Patio · Powder room
A delightful and beautifully presented Five bedroom three bathroom semi-detached family home, situated in one of Hendon's popular turnings and within minutes walking distance of Sunny Hill Park as well as public transport and shopping facilities. Comprising a good size entrance hallway, large living room, Spacious Kitchen/dining/Breakfast room with bi folding doors leading to stunning landscaped rear garden and outbuilding housing for study/Office/Gym space, plus a ground floor cloakroom. There are three bedrooms on the first floor and the principal bedroom has an Ensuite shower room plus a second family bathroom. Externally to the rear is a spacious garden with patio area and to the front you have a driveway providing off street parking for numerous cars. Sole Agents. General: While we endeavour to make our sales particulars fair, accurate and reliable, they are only a general guide to the property and, accordingly, if there is any point which is of particular importance to you, pleas
£ 899,950
5 bed house for sale
2 pictures
House · for sale
£ 925,000
5 bed house for sale
West London
· 5 Bedrooms · House
· Equipped kitchen · Concierge
West London · 5 Bedrooms · House · Equipped kitchen · Concierge
Property Ref: 16299 We are delighted to present this substantial and beautifully arranged five-bedroom family home located on the sought-after Dollis Hill Avenue, offering generous accommodation across three floors. The ground floor provides a superb balance of living and entertaining space. There are two well-proportioned reception rooms, including a spacious front living room measuring 3.65m x 4.32m and an additional reception room ideal as a family room or formal lounge. To the rear, a large kitchen (3.50m x 5.75m) offers excellent dining potential and connects conveniently to a separate dining room (2.92m x 2.60m). A downstairs WC and a dedicated office (1.60m x 2.60m) complete the ground floor layout, making it ideal for modern family living and home working The first floor comprises three well-sized bedrooms, including an impressive principal bedroom measuring 4.29m x 4.09m, alongside a contemporary family bathroom. The loft has been converted to provide two additional bedrooms,
£ 925,000
4 bed house for sale
2 pictures
House · for sale
£ 550,000
4 bed house for sale
West London
· 4 Bedrooms · House
· Garden · Equipped kitchen
West London · 4 Bedrooms · House · Garden · Equipped kitchen
We are pleased to bring to the market a centre terrace Victorian built family house which is on the market for the first time in 18 years.The property is offered for sale chain free. The house is located close to Craven Park multiple shopping and transport links.Ground Floor: Entrance Hall: Understairs cupboard. Through Lounge: 25?3? x 11?5? (7.70m x 3.47m). Double glazed windows. Wood laminate flooring. Breakfast Room (rear): 10?3? x 9?9? (3.13m x 2.96m). Wood laminate flooring. Double glazed window and double glazed door to rear garden. Open plan with:- Kitchen: 10?3? x 7?1? (3.13m x 2.16m). Fitted with a range of eye level wall mounted cabinets and matching base cabinets with work surfaces above and tiled surrounds. Integrated fridge and freezer. Built-in hob with split level oven with microwave above. Sink unit. Plumbed for washing machine. Cupboard with gas boiler. Tiled flooring. Downlights to ceiling. Bathroom: 10?0? x 7?4? (3.03m x 2.23m). Panelled bath. Separate shower cubicle
£ 550,000
7 bed house for sale
2 pictures
House · for sale
£ 1,225,000
7 bed house for sale
West London
· 7 Bedrooms · House
· Garden · Parking · Concierge
West London · 7 Bedrooms · House · Garden · Parking · Concierge
ABC Estates are delighted to present this substantial and beautifully presented seven-bedroom detached family home, extending to approximately 2,300 sq ft, situated in a quiet and sought-after cul-de-sac in Hendon. Upon entering the property, you are welcomed by a spacious entrance hall that immediately showcases the generous proportions of this impressive home. To the front is a large reception room, which leads through to an extended living area at the rear, creating an excellent space for both family living and entertaining. The property further benefits from a well-proportioned garage conversion, offering versatile additional accommodation that could be used as a further bedroom, home office, playroom or guest suite, with direct access to the rear garden. The first floor comprises four generous double bedrooms, including a double bedroom with En-suite facilities, together with 3 further single bedrooms and three family bathrooms, providing ample space for growing families. The prop
£ 1,225,000
6 bedroom semi detached house for sale
View photo
House · for sale
£ 8,650,000
6 bedroom semi detached house for sale
West London
· 6 Bedrooms · 5 Baths · House
· Garden · Equipped kitchen · Concierge
West London · 6 Bedrooms · 5 Baths · House · Garden · Equipped kitchen · Concierge
Comprehensively refurbished and reimagined by MWAI Architects, this exceptional family home is primarily arranged over just three floors and combines elegant living accommodation with exquisite finishes throughout. Set on one of Hampstead’s sought-after residential roads, it also boasts a generous, beautifully landscaped garden. Extensive “back-to-brick” works have created a superb, turnkey family home, offering spacious, lateral rooms with volume and light, arranged around a wonderful original central staircase.The ground floor features an exceptional reception room with a designated dining area, leading through to a spacious and beautifully designed kitchen/dining room. The fully bespoke Lanserring kitchen is fitted with an extensive range of Gaggenau appliances. Both rooms open directly onto the garden through magnificent, statement floor-to-ceiling glass doors. A further generous family room connects to the kitchen, creating a wonderful additional space for family living and entert
£ 8,650,000
6 bedroom detached house for sale
View photo
House · for sale
£ 8,950,000
6 bedroom detached house for sale
West London
· 6 Bedrooms · 6 Baths · House
· Garden
West London · 6 Bedrooms · 6 Baths · House · Garden
A rare opportunity to purchase a handsome double fronted Edwardian residence (586.76 sq m/6,316 sq ft) which was comprehensively rebuilt and restored to exceptionally high standard by the existing owners. Occupying a commanding elevated position at the summit of Rosecroft Avenue, the property combines the architectural stature of a classic Crofts residence along with all of the ingredients that one might expect of a classic highly specified modern family home This exceptional residence provides spacious and superbly planned family accommodation which has been fastidiously maintained and is complimented by outstanding entertainment areas and a secluded and beautifully maintained 75’ rear garden.Rosecroft Avenue runs between Platts Lane and Hollycroft Avenue and is widely regarded to be the most desirable and quietest street within the The Crofts which are a network of roads located to the west of Hampstead Village renowned for providing spacious family homes of character which are withi
£ 8,950,000
4 bedroom semi detached house for sale
View photo
House · for sale
£ 1,499,950
4 bedroom semi detached house for sale
West London
· 4 Bedrooms · 2 Baths · House
· Garden · Fireplace · Equipped kitchen · Concierge
West London · 4 Bedrooms · 2 Baths · House · Garden · Fireplace · Equipped kitchen · Concierge
An impressive four-bedroom semi-detached family home, beautifully extended and finished to an exceptional standard throughout, effortlessly blending period character with sophisticated contemporary design. The ground floor welcomes you via a generous entrance hall, leading to a charming front reception room complete with a bay window and a period fireplace. To the rear sits a second elegant reception room with a detailed feature fireplace and sliding doors opening onto the garden. The heart of the home is an extended open-plan kitchen and dining area, featuring a bespoke kitchen with a central island, skylights, and full-height glass doors that fill the room with natural light. A guest WC and understairs storage complete this level. The first floor comprises three well-proportioned bedrooms, including two expansive doubles with bay windows and a versatile fourth bedroom, all served by a stylish family bathroom. Occupying the entire top floor is an outstanding principal suite complete w
£ 1,499,950
4 bedroom duplex for sale
View photo
Flat · for sale
£ 3,360,000
4 bedroom duplex for sale
West London
· 4 Bedrooms · 2 Baths · Flat
· Equipped kitchen · Parking
West London · 4 Bedrooms · 2 Baths · Flat · Equipped kitchen · Parking
This impressive duplex apartment, arranged over two floors only, offers an exceptional living space spanning approximately 2,275 sq. ft in the prestigious area of Hampstead. The lower level features a bright and expansive open-plan living and dining area, complemented by large windows that fill the space with natural light. The modern kitchen is fully fitted with high-end appliances and stylish finishes, perfect for both everyday use and entertaining. Upstairs, the apartment boasts four well-proportioned bedrooms, providing ample room for family and guests. The master suite includes an en-suite bathroom, and there is a second well-appointed bathroom serving the remaining bedrooms. Additional key attributes include off-street parking for two cars, generously appointed storage solutions, and elegant wood flooring throughout. The property benefits from a long leasehold, offering peace of mind and investment security. Situated close to the green open spaces of Hampstead Heath, as well as l
£ 3,360,000
4 bedroom detached house for sale
View photo
House · for sale
£ 1,400,000
4 bedroom detached house for sale
West London
· 4 Bedrooms · 2 Baths · House
· Garden · Concierge
West London · 4 Bedrooms · 2 Baths · House · Garden · Concierge
A fantastic 4 bedroom family home arranged over 2 floors including a pretty garden. It benefits from 2 generous reception rooms, 4 well-proportioned bedrooms and an excellent location. Located moments from the open expanses of Roundwood Park and with King Edward VII Recreation Ground also close by, Donnington Road is well placed with local amenities to be found on Chamberlayne Road. Please use the reference CHPK1033278 when contacting Foxtons
£ 1,400,000

Get email alerts

Don't miss out: be the first to know about new properties

The alert was correctly created

On subscribing you accept the conditions of use and the privacy policy
Alert
Receive new ads in your inbox
Save this search
Receive alerts for new listings

We'll send you an email when we have new properties for: "Properties for sale in West London with 4 bedrooms"

The alert was correctly created

Get email alerts and be the first to see new listings
Required field
On subscribing I accept the terms of the privacy policy
Perfect! You'll soon start receiving new listings via email
Alert
Receive an email when we have new ads for Properties for sale in West London with 4 bedrooms
Save this search
Filters

Bedrooms

Size (sq.ft)

sq.ft
sq.ft

Price

£
£

Property type

Bathrooms

Clear all filters
Receive notifications when new entries are published.