28,263 properties for sale in West London with 4 bedrooms

4 bed flat for sale
2 pictures
Flat · for sale
£ 375,000
4 bed flat for sale
West London
· 4 Bedrooms · Flat
· Garden · Equipped kitchen · Concierge
West London · 4 Bedrooms · Flat · Garden · Equipped kitchen · Concierge
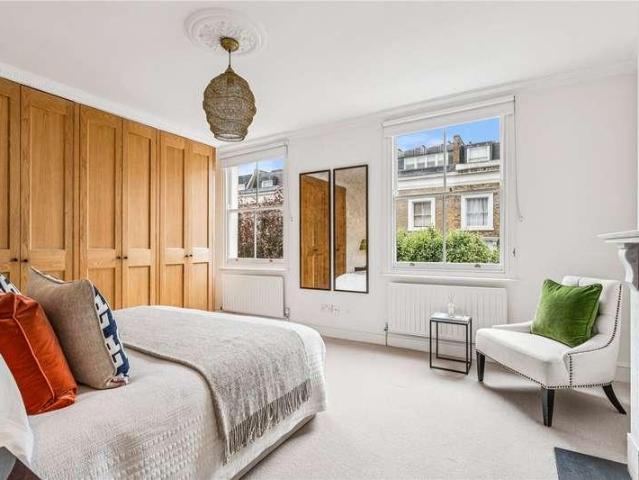
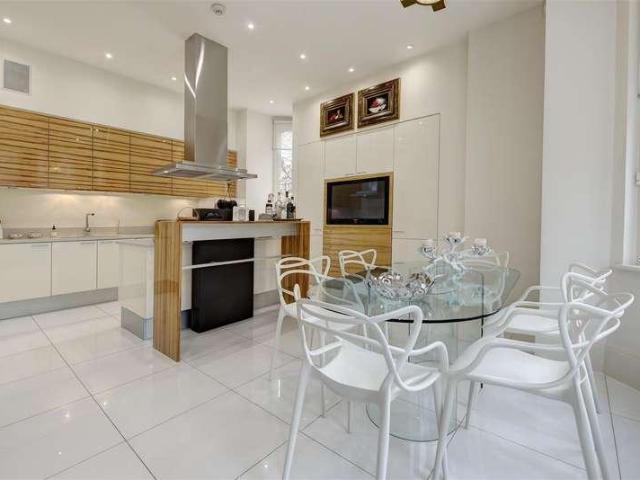
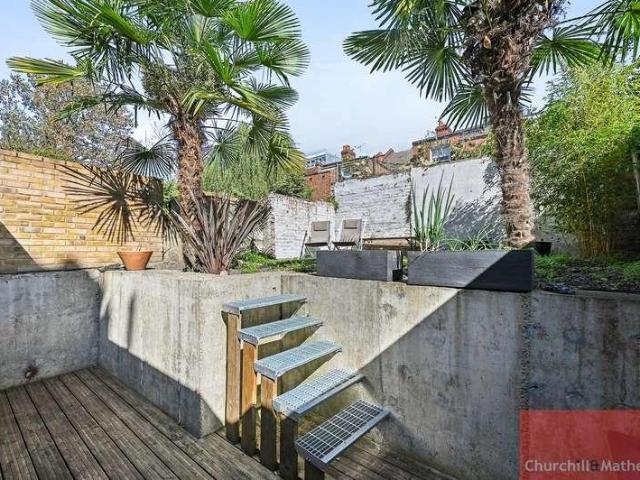
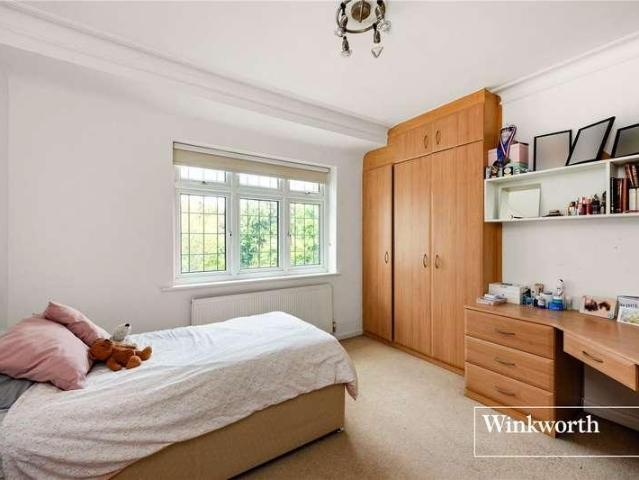
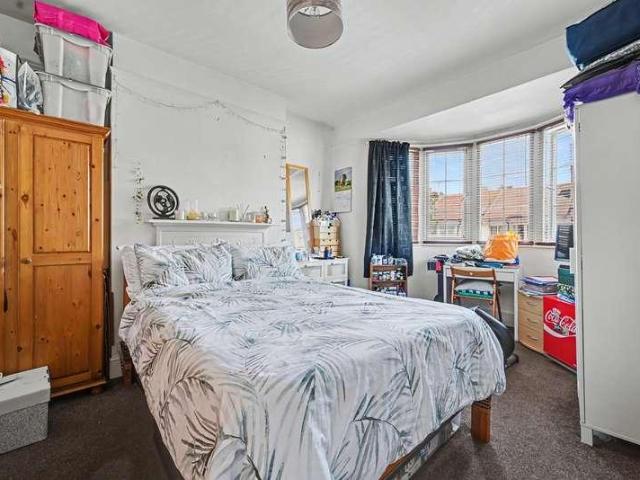
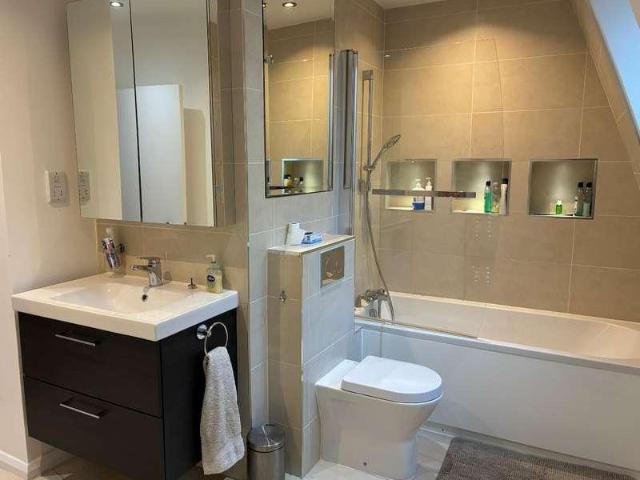
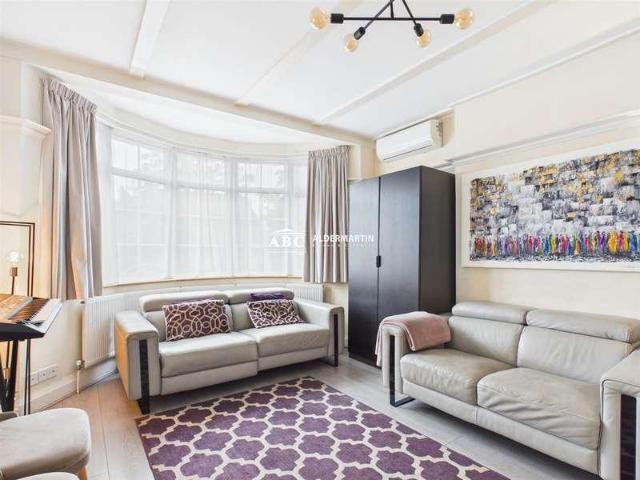
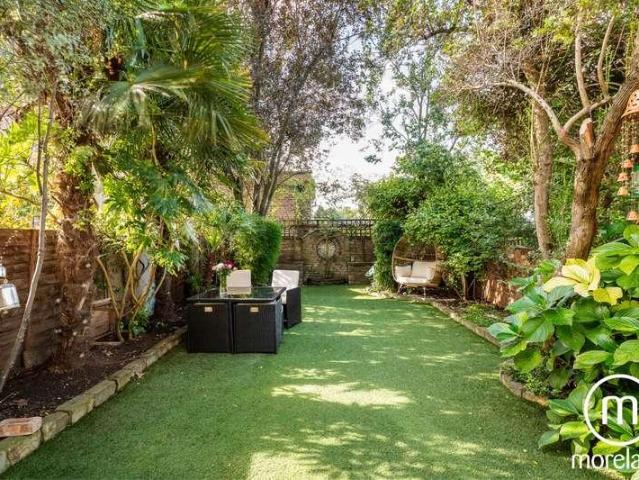
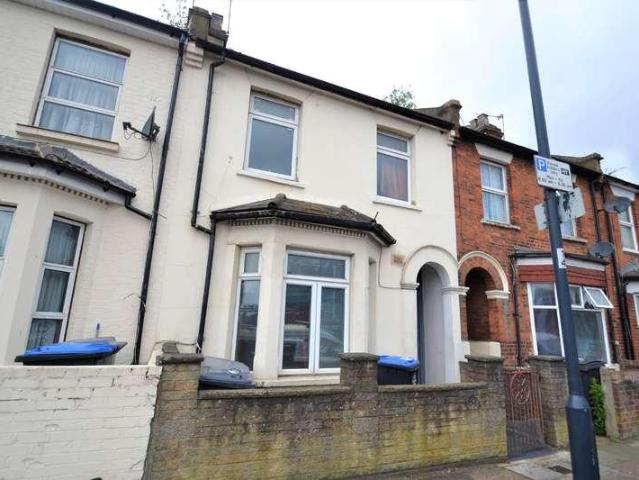
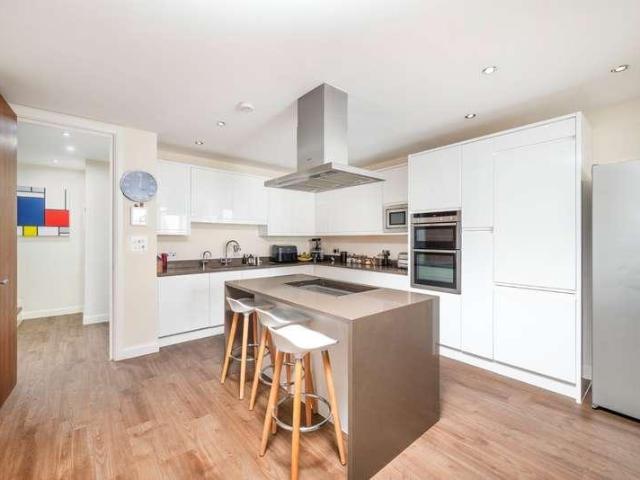
SERVICE CHARGE - ?0 GROUND RENT- ?0 LEASE REMAINING- 114 YEARS The Property Shop is pleased to offer this spacious 4-bedroom ground-floor apartment located on the sought-after Ashford Road, close to Gladstone Park. The property features its own private access, a bright open-plan kitchen/reception area, master bedroom with en-suite, three further good-sized bedrooms, a family bathroom and a courtyard garden. Ideally located within walking distance of Cricklewood Thameslink and Willesden Green Jubilee Line stations, making it perfect for commuters. Local shops, amenities, and schools are all nearby. Call now to arrange a viewing
£ 375,000
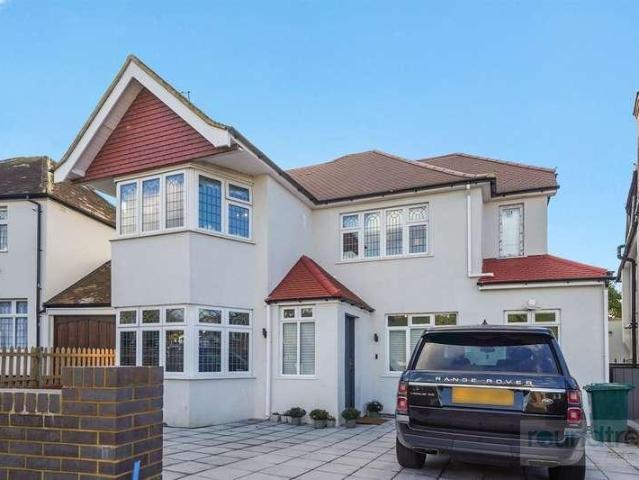
5 bed house for sale
2 pictures
House · for sale
£ 1,750,000
5 bed house for sale
West London
· 5 Bedrooms · House
· Garden · Equipped kitchen · Parking · Concierge
West London · 5 Bedrooms · House · Garden · Equipped kitchen · Parking · Concierge
Situated on the popular Edgeworth Estate is this 5 bedroom, 5 bathroom Detached family home. The property has been newly renovated throughout to the highest of standards and extends to 2729 sq.ft (253.5sq.m). Internally the ground floor boasts a luxury stunning luxury open plan kitchen diner, living room, large utility room, study, further reception area, separate large reception room, hallway and shower room. The first floor accommodates a master bedroom with large walk-in wardrobe and luxury en-suite shower room. There are a further two double bedrooms with an en-suite shower room and a family bathroom on this floor with access to the second floor which has been converted to a fifth bedroom and shower room. Externally there is driveway parking to the front and side access that leads to a large rear garden. The property is well situated for Hendon Central and mainline stations, schooling and local amenities. General: While we endeavour to make our sales particulars fair, accurate and
£ 1,750,000
4 bed house for sale
2 pictures
House · for sale
£ 1,100,000
4 bed house for sale
West London
· 4 Bedrooms · House
· Garden · Parking · Equipped kitchen · Patio · Powder room · Concierge
West London · 4 Bedrooms · House · Garden · Parking · Equipped kitchen · Patio · Powder room · Concierge
A bright and beautifully presented four bedroom two bathroom (One Ensuite) double fronted and extended semi detached family home benefitting of approximately 1900 SQ FT of living space, situated in this popular tree lined street just off the Great North Way within close proximity to Hendon Central tube station, local amenities, bus routes in and out of central London. There is huge scope for extension at the side, loft and rear of the property subject to the normal planning consents. The accommodation comprises of Large entrance hallway, Double reception room, Kitchen/breakfast room, two further reception rooms, ground floor cloakroom, four bedrooms on the first floor plus two bathrooms. There is a large rear garden which is mainly laid to lawn with good size patio area and to the front there is off street parking for numerous cars. This is close proximity to public Transport. General: While we endeavour to make our sales particulars fair, accurate and reliable, they are only a general
£ 1,100,000
4 bed house for sale
2 pictures
House · for sale
£ 949,500
4 bed house for sale
West London
· 4 Bedrooms · House
· Equipped kitchen · Concierge
West London · 4 Bedrooms · House · Equipped kitchen · Concierge
Council tax band: E. Located in this highly desirable area in Hendon, this 4-bedroom + a small home office, 2-bathroom & guest wc, end of terrace property offers a well-thought-out layout and a range of features suitable for modern living. The property has a wonderful, welcoming hallway that leads into a through dining room lounge, perfect for family gatherings or entertaining guests. The kosher kitchen is well-equipped, offering ample storage & large cupboards & draws as well as modern appliances, making meal preparation convenient and efficient. The property boasts an eat-in morning room, providing a bright and airy space to enjoy breakfast or casual dining. The guest WC on the ground floor adds to the convenience, ensuring that the main bathrooms remain private for family use. The two reception rooms offer flexibility in how the space can be utilized, whether as a formal sitting area or a casual family room. Upstairs, the bedrooms are well-proportioned, with plenty of natural light
£ 949,500
6 bed house for sale
2 pictures
House · for sale
£ 1,275,000
6 bed house for sale
West London
· 6 Bedrooms · House
· Equipped kitchen
West London · 6 Bedrooms · House · Equipped kitchen
Council tax band: G. From the moment you step inside, youre welcomed by a bright and spacious hallway leading through to a generous dining room/lounge, a well-appointed kitchen with breakfast area, and a convenient guest WC. The through dining and living space offers excellent room for both relaxing and entertaining, flowing seamlessly into a charming rear office perfect for working from home. The kosher kitchen is thoughtfully designed, offering ample worktop space, plentiful storage, and a comfortable eat-in area, complemented by a separate utility room. Upstairs, the first floor boasts four well-proportioned bedrooms along with a family bathroom and WC. The loft has been cleverly converted to provide two additional bedrooms and a shower room, offering flexible space for a growing family or guests. The property is well presented throughout, offered chain-free, and ideally located close to local amenities, schools, and transport links. Contact Eli-G Estates today to arrange your visit
£ 1,275,000
4 bed house for sale
2 pictures
House · for sale
£ 1,850,000
4 bed house for sale
West London
· 4 Bedrooms · House
· Garden · Equipped kitchen · Parking · Concierge
West London · 4 Bedrooms · House · Garden · Equipped kitchen · Parking · Concierge
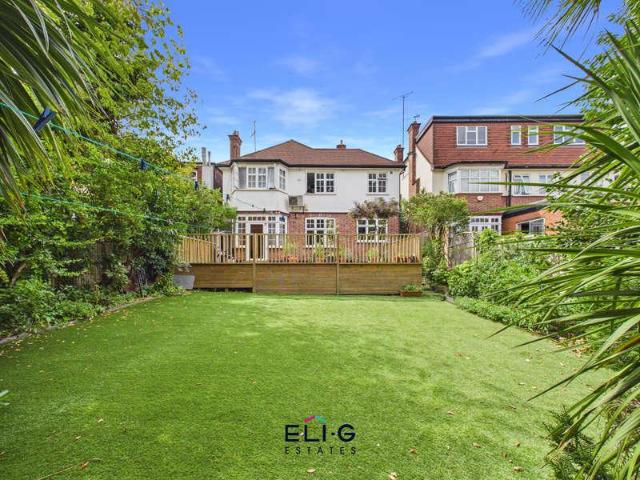
Council tax band: G. This detached house, located in the desirable area of Bridge Lane, offers a comfortable and spacious living environment. The property comprises four bedrooms, one bathroom, one toilet and a guest WC, making it ideal for families seeking ample space. The two reception rooms provide flexibility for living and entertaining, while the large kitchen is well-equipped with modern appliances and ample storage. The exterior of the property is equally impressive, featuring a large carriage driveway that offers plenty of parking space, along with a garage to the side. The superb garden is a standout feature, boasting both a large decking area as well as a very spacious astro-turfed areas, perfect for outdoor activities and relaxation. The property also presents fantastic extension potential, allowing for future growth and customization. Situated in a highly sought-after location, this home is available for a chain-free sale, providing a smooth and straightforward purchasing p
£ 1,850,000
5 bed house for sale
2 pictures
House · for sale
£ 1,400,000
5 bed house for sale
West London
· 5 Bedrooms · House
· Equipped kitchen · Parking · Concierge
West London · 5 Bedrooms · House · Equipped kitchen · Parking · Concierge
Council tax band: F. Located just off Brent Street, this semi-detached house offers a generous living space with five bedrooms and four bathrooms. The property is chain-free, providing a seamless purchasing process. The main bedroom is notably large, with plenty of cupboards & a spacious toilet, bathroom, shower en-suite offering a comfortable retreat. The house includes a modern kitchen with loads of cupboards & work surface as well as an eat in morning room, perfect for casual dining and family gatherings. The kitchen is equipped with essential appliances, including an oven, dishwasher, and washing machine, ensuring convenience for daily living. The property boasts a through dining room lounge, providing an open and airy space for entertaining guests. Additionally, there is a separate reception room, offering flexibility for various uses such as a home office or playroom. The house is designed to accommodate a large family, with ample storage and functional layout. Off-street parking
£ 1,400,000
4 bed house for sale
2 pictures
House · for sale
£ 3,700,000
4 bed house for sale
West London
· 4 Bedrooms · House
· Garden · Balcony · Equipped kitchen · Concierge
West London · 4 Bedrooms · House · Garden · Balcony · Equipped kitchen · Concierge
The property offers approximately 2,141 sq ft / 198.9 sq m of internal accommodation with a highly practical family layout. The ground floor features an impressive double reception room leading through to a spacious kitchen overlooking the garden which extends to approximately 22 ft, creating excellent entertaining and outdoor dining space. The first floor provides two well-proportioned ensuite bedrooms, including one with access to a balcony. The second floor comprises generous primary bedroom suite with built in wardrobes and a large ensuite bathroom, to the rear of this floor is the fourth bedroom which could also work well as a nursery or office. The top floor is a versatile space which is currently laid out as a larg office but could easily be converted into further bedrooms. The house benefits from well-balanced room proportions throughout with multiple storage areas across each floor and the layout is ideally suited for family living and offers a rare opportunity to acquire a fr
£ 3,700,000
4 bed flat for sale
2 pictures
Flat · for sale
£ 4,950,000
4 bed flat for sale
West London
· 4 Bedrooms · Flat
· Garden · Gym · Parking · Equipped kitchen · Concierge
West London · 4 Bedrooms · Flat · Garden · Gym · Parking · Equipped kitchen · Concierge
Entered via the original front entrance of this detached late Victorian mansion and situated at the favoured Hampstead Village end of what many consider to be one of Hampstead's best roads is this substantial and beautifully presented garden maisonette, spread across 3,746 sq ft internally, with the benefit of secure off street parking behind electric gates. This striking apartment enjoys abundant natural light and features a stunning 47 ft triple reception room on the ground floor in addition to a separate Poggenpohl kitchen/breakfast room. The master bedroom suite features a beautifully designed and spacious ensuite bathroom, ample storage in addition to a walk-in wardrobe, and provides direct access to the beautifully landscaped private garden. The apartment comprises three further double bedroom suites, plus a gymnasium and utility room. The property is enviably situated within walking distance of the fashionable boutiques, eateries and the transport links that Hampstead Village ha
£ 4,950,000
4 bed flat for sale
2 pictures
Flat · for sale
£ 650,000
4 bed flat for sale
West London
· 4 Bedrooms · Flat
· Garden · Equipped kitchen · Concierge
West London · 4 Bedrooms · Flat · Garden · Equipped kitchen · Concierge
Found on Rucklidge Avenue NW10, close to shops, restaurants and great travel routes inc; Willesden Junction. This splendid modern well decorated period home with solid wooden floors, underfloor heating in the living room, large bifold and doors offers a delightful blend of light, space and modern living. Spanning an impressive 1,369 sqft the property is thoughtfully arranged over two floors, providing ample room for both relaxation and entertainment. Upon entering, you are greeted by a spacious reception room / open plan kitchen with separate utility room that is enhanced by beautiful light wells that flood the lower ground floor with natural light. It leads out into a tiered garden, perfect for hosting gatherings or enjoying quiet evenings. The flat boasts 4 well-proportioned bedrooms, each offering a serene retreat for rest and rejuvenation and one stylish bathroom and a downstairs guest WC. This home is a perfect lockup and go property for professional couples or young families. Ruc
£ 650,000
5 bed flat for sale
2 pictures
Flat · for sale
£ 1,550,000
5 bed flat for sale
West London
· 5 Bedrooms · Flat
· Garden · Concierge
West London · 5 Bedrooms · Flat · Garden · Concierge
Extremely spacious and bright 5 bedroom, 2 bathroom apartment - Top floor (third) of period mansion building - 2350 sq ft / 218.4 sq m - Communal gardens access to rear - Separate dining and reception rooms - Excellent opportunity to create wonderful home - Plenty of period features throughout apartment - Excellent location for amenities of Finchley Road and Swiss Cottage - 2 minute walk to Finchley Road underground station (Jubilee and Metropolitan lines) - Chain free - Council Tax: Camden band G
£ 1,550,000
5 bed house for sale
2 pictures
House · for sale
£ 895,000
5 bed house for sale
West London
· 5 Bedrooms · House
· Garden · Equipped kitchen · Parking · Concierge
West London · 5 Bedrooms · House · Garden · Equipped kitchen · Parking · Concierge
Council tax band: E. A well-presented and versatile five-bedroom mid-terraced family home, ideally situated on Bell Lane, NW4. Having been enjoyed by the current owners for more than 20 years, the property offers generous accommodation arranged over three floors, a large south-facing rear garden, off-street parking for two cars and the significant benefit of approved planning permission for a 6-metre rear extension. The house has been recently refreshed and is presented in move-in condition, making it an excellent opportunity for a family looking for a substantial home with further potential to enhance and extend. Key Features Five bedrooms Two bathrooms Two reception rooms Large south-facing rear garden Off-street parking for two full-size cars Approved planning permission for a 6m rear extension Nearly fully air-conditioned EPC Rating C Three floors of accommodation Quiet, private rear aspect with no overlooking Practical kosher kitchen Excellent local convenience shops nearby Counci
£ 895,000
4 bed house for sale
2 pictures
House · for sale
£ 1,495,000
4 bed house for sale
West London
· 4 Bedrooms · House
· Garden · Equipped kitchen
West London · 4 Bedrooms · House · Garden · Equipped kitchen
We are privileged to bring to the market this exceptional detached 1930s built house in ready to move into condition and having been fully refurbished in the last few years at great expense ideally suited to a purchaser looking for a high end finish quality property.The property is located in a sought after residential road parallel to Kendal Road on the ever popular Dollis Hill Estate and is therefore located within walking distance of Willesden Green (Jubilee Line zone 2) Tube Station and the many vibrant bars and restaurants and shopping services offered at Walm Lane.Only an internal viewing of this property will allow a potential purchaser to appreciate the quality of the finish.Ground Floor: Entrance Hall: Tiled flooring. Built-in storage, drawers and shoe cupboard. Through Lounge: 33?8? x 13?6? (10.25m x 4.12m). Double glazed bay window to front. Double glazed French doors from rear room to garden. Recessed pelmet lighting. Feature ornamental fire. Kitchen/Diner: 16?8? x 13?7? (5
£ 1,495,000
5 bed flat for sale
2 pictures
Flat · for sale
£ 1,700,000
5 bed flat for sale
West London
· 5 Bedrooms · Flat
· Lift · Concierge
West London · 5 Bedrooms · Flat · Lift · Concierge
Set within the distinguished Leinster Mansions, this impressive five bedroom apartment presents a rare opportunity for discerning buyers seeking exceptional lateral living in a prime London location. Reflecting the architectural character of its period, the property boasts generous proportions and an immediate impression of refined sophistication, perfectly aligning with the premium feel of its surroundings. The internal living spaces are thoughtfully appointed, featuring two generous reception rooms that provide an abundance of natural light and versatile areas for entertaining or quiet relaxation. The exceptional ceiling heights throughout enhance the sense of space and grandeur, while the overall design ensures a seamless flow, ideal for modern living. A passenger lift provides convenient access to this quietly positioned residence. This substantial apartment comprises five well proportioned bedrooms and three bathrooms, offering ample accommodation for families or those requiring a
£ 1,700,000
5 bed house for sale
2 pictures
House · for sale
£ 1,995,000
5 bed house for sale
West London
· 5 Bedrooms · House
· Garden · Equipped kitchen · Parking · Patio · Concierge
West London · 5 Bedrooms · House · Garden · Equipped kitchen · Parking · Patio · Concierge
A spacious five bedroom detached property offering luxury living accommodation in a sought-after location on Ashley Lane. This stunning five bedroom detached family home on Ashley Lane offers spacious living accommodation of over 4,076 SQ FT arranged over three floors. The ground floor comprises of three spacious reception rooms, a fully fitted kitchen and a guest WC. The first floor offers four double bedrooms, three of which benefit from en-suite shower rooms, including the principal bedroom which also features a walk-in wardrobe. There is also an additional family bathroom and a spacious landing offering the potential to create a further bedroom. The upper floor comprises of a large additional bedroom and en-suite bathroom. This superb property benefits from a beautifully landscaped rear garden and a private patio, ideal for outdoor entertaining. Further benefits include off-street parking, garage, and ample storage. The property is situated on Ashley Lane in a sought-after resident
£ 1,995,000
6 bed house for sale
2 pictures
House · for sale
£ 1,750,000
6 bed house for sale
West London
· 6 Bedrooms · House
· Garden · Parking · Equipped kitchen · Patio
West London · 6 Bedrooms · House · Garden · Parking · Equipped kitchen · Patio
Set on one of Finchleys premier and much sought-after roads, we are delighted to offer this spacious semi-detached family home with wonderful views across College Farm. The property is ideally positioned for local amenities, transport links, and excellent schools. The property offers wonderful living and entertaining space throughout and comprises of a large hallway entrance, through lounge which is being occupied as a living and dining area, modern fitted eat in kitchen, separate utility room, conservatory and downstairs wc. The first floor consists of four double bedrooms (en suite to the primary bedroom) and family bathroom. The property has also been extended to the second floor to create a further double bedroom with en suite and study room. Further benefits include a wonderful mature rear garden with a large patio area, making it ideal for gatherings and entertaining, side access and off street parking. This is truly a wonderful family home and an internal viewing is highly recom
£ 1,750,000
5 bed flat for sale
2 pictures
Flat · for sale
£ 700,000
5 bed flat for sale
West London
· 5 Bedrooms · Flat
· Equipped kitchen · Parking · Concierge · Heating
West London · 5 Bedrooms · Flat · Equipped kitchen · Parking · Concierge · Heating
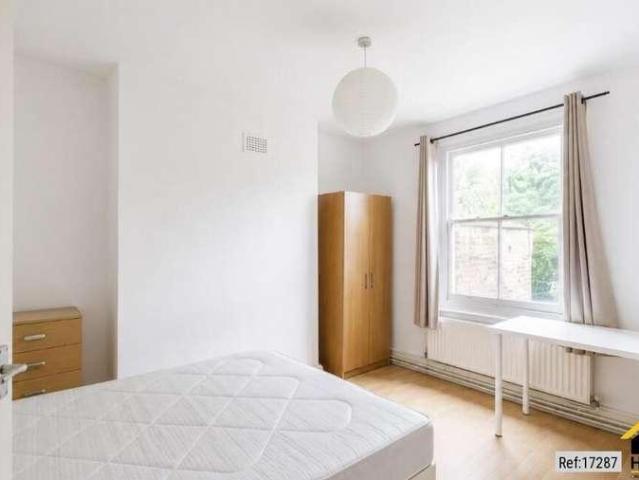
Property Ref: 17287 The property presents a spacious five bedroom, split level flat, to buy. The property offers five bedrooms and two bathrooms split over the top two floors of a Victorian conversion. The property has a large open plan reception and kitchen with high ceilings. Fully fitted kitchen with all mod cons, part wood laminate flooring and neutral dcor. There is also the potential to create a roof terrace to the rear. Iverson Road is a popular residential street, ideal for the amenities of both West Hampstead and Kilburn High Road which offer great transport links via the Jubilee and Thameslink lines into central London. Property Type: Terraced Full selling price: 700000.00 Pricing Options: Guide Price Tenure: Leasehold Remaining lease (In Year): 89 Yearly Ground Rent Cost: 0.00 Yearly Management Cost: 1000.00 Council tax band: E EPC rating: C Measurement:1029 sq.ft. Parking: On street Heating Type: Gas Central Heating Chain Sale or Chain Free: Chain free Possession of the pro
£ 700,000
5 bed house for sale
2 pictures
House · for sale
£ 1,495,000
5 bed house for sale
West London
· 5 Bedrooms · House
· Garden · Fireplace · Parking · Equipped kitchen
West London · 5 Bedrooms · House · Garden · Fireplace · Parking · Equipped kitchen
Kate Brookfield presents this very special five-bedroom, double-fronted house on Wrottesley Road, NW10. A spacious, light filled rooms arranged over three floors, this home features one of the most impressive south facing gardens on the road. The attractive frontage is well presented and offers off street parking for two cars. Entering via a very convenient porch area, decorative floor tiles line the hallway, while the woodwork and staircase are painted black, making a bold first impression. On the left-hand side, there is a sizeable office/playroom, and a high stained glass window floods the hallway with light. To the right-hand side, a sitting room with a fireplace and internal glazed double doors connects to the dining area, which flows through to the kitchen. From here, a smart laundry room with a guest WC offers much needed practical space, and from the dining area, bi-fold doors step out onto the sensational south facing garden. We have fondly named this house the SoHa Palm House
£ 1,495,000
4 bed house for sale
2 pictures
House · for sale
£ 650,000
4 bed house for sale
West London
· 4 Bedrooms · House
· Garden · Parking · Equipped kitchen
West London · 4 Bedrooms · House · Garden · Parking · Equipped kitchen
We are delighted to be able to bring to the market for sale for the first time in 30 years this spacious end terrace extended family house benefitting the following:-Loft conversion providing separate suite of large bedroom, ensuite shower room/WC and kitchen area.Extended ground floor accommodation providing front living room, rear living room some 21 long with ensuite shower room/WC.Detached garage to rear of property measuring some 21 x 17 having a rear access.The property is located within a few hundred yards of local bus services and shops at Neasden with the nearest Station being Neasden (Jubilee Line).Ground Floor: Entrance Hall: Understairs cupboard. Room (rear): 21?0? x 10?1? (6.40m x 3.07m). Sliding patio doors to rear garden. Door to: Ensuite Shower Room/WC: 5?3? x 3?4? (1.60m x 1.02m). Shower cubicle, low level WC and wash hand basin. Room (front): 14?10? x 11?3? (4.51m x 3.42m). Double glazed bay window. Kitchen/Diner: 19?4? x 9?0? (5.89m x 2.71m). Double glazed door to re
£ 650,000
4 bed house for sale
2 pictures
House · for sale
£ 800,000
4 bed house for sale
West London
· 4 Bedrooms · House
· Fireplace · Equipped kitchen
West London · 4 Bedrooms · House · Fireplace · Equipped kitchen
Located on the ever popular Dollis Hill Estate we are delighted to bring to the market this spacious four bedroom/two bathroom centre terrace Edwardian built house situated within a few yards of Dollis Hill (Jubilee Line) Tube Station and the magnificent 80 acres of Gladstone Park. Willesden Green vibrant restaurants, wine bars, stores and zone 2 Jubilee Line Station are accessible within a mile radius approximately.Ground Floor: Entrance Hall: Tesselated tiled flooring. Lounge (front): 15?8? x 13?0? (4.8m x 4.0m). Double glazed bay window. Wood floor boards. Feature fireplace. Archway to: Lounge (front): 15?8? x 13?0? (4.8m x 4.0m). Double glazed bay window. Wood floor boards. Feature fireplace. Archway to: Kitchen: 15?4? x 5?9? (4.7m x 1.8m). Fitted with a range of eye level wall mounted cabinets and matching base cabinets with work surfaces above. Built-in gas hob with oven below and extractor hood above hob. Single drainer sink unit. Recess for fridge/freezer. Tiled flooring. Downl
£ 800,000
4 bed house for sale
2 pictures
House · for sale
£ 750,000
4 bed house for sale
West London
· 4 Bedrooms · House
· Equipped kitchen · Parking · Patio · Concierge
West London · 4 Bedrooms · House · Equipped kitchen · Parking · Patio · Concierge
An exceptional four-bedroom family home offering approximately 1,894 sq ft of beautifully refurbished accommodation arranged over three spacious floors, complete with off-street parking for two cars, air conditioning and a private patio. Designed for modern family living, the ground floor features a generous kitchen/breakfast room, perfect for everyday life and entertaining, alongside a bright reception and dining room with direct access to the private patio, creating an ideal indoor-outdoor living space. A guest WC completes the ground floor. The first floor provides an impressive reception room together with a superb principal bedroom benefiting from a stylish en-suite bathroom. The top floor comprises three further double bedrooms, all fitted with air conditioning, and a contemporary family bathroom. Finished to an excellent standard throughout, the property offers bright, well-balanced accommodation ready to move straight into. Further benefits include a private driveway providing
£ 750,000
4 bed house for sale
2 pictures
House · for sale
£ 2,000,000
4 bed house for sale
West London
· 4 Bedrooms · House
· Equipped kitchen · Concierge
West London · 4 Bedrooms · House · Equipped kitchen · Concierge
Positioned within the esteemed Teil Row, this modern four-bedroom house offers a sophisticated living experience in Hampstead. The property presents a rare opportunity to reside in a home that combines contemporary design with an enviable location, moments from the expansive green spaces of Hampstead Heath. The interior unfolds across four generous reception rooms, providing ample space for both formal entertaining and relaxed family life. The thoughtfully appointed living areas flow seamlessly, creating an inviting atmosphere, complemented by a modern kitchen designed for both functionality and style. The property benefits from an abundance of natural light throughout. Upstairs, four well-proportioned bedrooms are served by four bathrooms, ensuring comfort and privacy for all residents. Each space has been considered to offer a tranquil retreat within this substantial home. Beyond the main residence, residents benefit from exclusive access to six* leisure facilities, including a swimm
£ 2,000,000
4 bed house for sale
2 pictures
House · for sale
£ 625,000
4 bed house for sale
West London
· 4 Bedrooms · House
· Garden · Parking · Concierge
West London · 4 Bedrooms · House · Garden · Parking · Concierge
Positioned within a cul-de-sac of just two homes, this well-presented, chain-free semi-detached residence provides generously proportioned living space arranged over three floors. The property is surrounded by mature trees and greenery along with the Welsh Harp Reservoir offering scenic views across the water together with nature trails, pathways to enjoy the country style views whilst walking the dogs, boating and sailing clubs, cycling routes and open spaces providing sporting/leisure facilities and childrens playgrounds. The cul-de-sac provides shared parking facilities with further off street parking in the gated front garden which has its own EV charging point as well as having its own driveway at the rear. Upon entering this striking and charming home, the inviting hallway benefits from a guest w.c. and gives access to a bright front reception room with engineered oak wood flooring and a bay window letting natural light beam in, a rear reception room, again with engineered oak wo
£ 625,000
5 bed house for sale
2 pictures
House · for sale
£ 1,450,000
5 bed house for sale
West London
· 5 Bedrooms · House
· Concierge
West London · 5 Bedrooms · House · Concierge
Located on the charming Bridge Lane in London, this delightful semi-detached family house offers an ideal blend of comfort and convenience. With five bedrooms, this property is perfect for families seeking ample living space. The house boasts two inviting reception rooms, providing a warm and welcoming atmosphere for both relaxation and entertaining guests. The three well-appointed bathrooms ensure that morning routines run smoothly, catering to the needs of a busy household. The layout of the home is thoughtfully designed, allowing for both privacy and togetherness, making it an excellent choice for family living. Situated close to all local amenities, residents will enjoy easy access to shops, schools, and recreational facilities, enhancing the overall appeal of this lovely home. Whether you are looking to settle down in a vibrant community or seeking a property that offers both space and convenience, this house on Bridge Lane is a remarkable opportunity not to be missed
£ 1,450,000
5 bed house for sale
2 pictures
House · for sale
£ 1,150,000
5 bed house for sale
West London
· 5 Bedrooms · House
· Garden · Parking · Equipped kitchen · Concierge
West London · 5 Bedrooms · House · Garden · Parking · Equipped kitchen · Concierge
First time to the market in decades and situated in this desirable area of Garrick Avenue and within the Brookside Eruv is this well maintained Five bedroom Two bathroom semi detached family home arranged over Three floors. The property consists of 1735 SQ FT/161.2 SQ M of generous living space with bright and airy reception rooms, offering ample room for living and entertaining plus big windows allowing beaming natural light to flood the space. Consisting of welcoming hallway leading to main rooms and separate kitchen. Upstairs you have Five bedrooms providing flexible accommodation with potential for the rooms to be used as office space as well as guest rooms along with Two bathrooms. Outside you have a beautiful South East facing room garden, integral garage to the side and driveway for off street parking. The property is located in a quiet residential road within walking distance of public transport and Golders green Road shopping facilities and local amenities. This is a Chain Fre
£ 1,150,000
5 bed house for sale
2 pictures
House · for sale
£ 988,500
5 bed house for sale
West London
· 5 Bedrooms · House
· Garden · Fireplace · Equipped kitchen · Concierge
West London · 5 Bedrooms · House · Garden · Fireplace · Equipped kitchen · Concierge
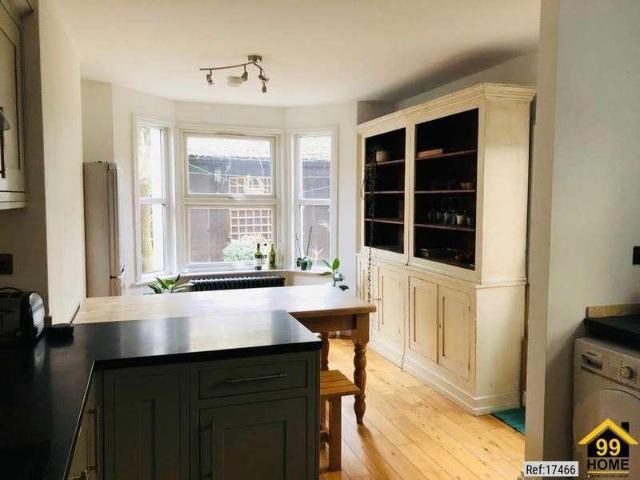
Property Ref: 17466 Summary A characterful and beautifully maintained four to five bedroom Victorian freehold house of approximately 133 sq m (1,430 sq ft) in a sought-after Zone 2 location. The house balances period charm high ceilings, decorative cornicing, marble and cast-iron fireplaces and solid wooden floors with a large open-plan kitchen and dining room, a secluded mature garden and generous, adaptable accommodation. There is further scope to convert the loft, subject to the usual consents. Key Features Characterful Victorian terraced house freehold Four double bedrooms (one on the ground floor) Large open-plan kitchen & dining room opening to the garden Flexible reception room or additional bedroom En-suite, separate slate-tiled shower room and ground-floor WC Approximately 133 sq m (1,430 sq ft) over two floors Secluded garden approaching 35 ft (10.7 m) with mature, fruiting grape vine and palm Period features throughout: marble & cast-iron fireplaces, cornicing, stripped pine
£ 988,500
6 bed house for sale
2 pictures
House · for sale
£ 2,650,000
6 bed house for sale
West London
· 6 Bedrooms · House
· Garden · Gym · Equipped kitchen · Parking · Concierge
West London · 6 Bedrooms · House · Garden · Gym · Equipped kitchen · Parking · Concierge
A hugely impressive six-bedroom gated detached family home offering approximately 3,850 Sq Ft (357 Sq M) of beautifully presented internal accommodation, including an exceptional reception and dining space, cinema room, gym and flexible additional living accommodation on the lower level, along with secure off-street parking for three cars.This outstanding family home has been thoughtfully designed and finished to an exceptional standard, with no expense spared. Meticulously presented throughout and arranged over four floors, the ground floor features a superb reception room with generous dining space, ideal for entertaining, alongside a high-specification Italian kitchen equipped with Miele appliances and an instant hot water tap. The kitchen also provides direct access to the delightful rear garden.Three double bedrooms and two bathrooms are positioned on the first floor along with two terraces, including an impressive principal bedroom with a luxurious en-suite bathroom, walk-in ward
£ 2,650,000
5 bed house for sale
2 pictures
House · for sale
£ 1,100,000
5 bed house for sale
West London
· 5 Bedrooms · House
West London · 5 Bedrooms · House
Beautifully presented 5-bedroom, 2-bathroom Edwardian property featured in the London Evening Standard Newspaper. Situated in the heart of the Dollis Hill Estate within walking distance of the coveted Gladstone Park spanning over 80 acres, with views across the city and leisure facilities.The area offers a strong community feel with a mix of local independent shops of everyday essentials, including greengrocers, delicatessens, a Portuguese restaurant, chemist, convenience stores and cafs, with excellent transport links, including access to Dollis Hill (Jubilee zone two ) station. Four junior schools are under a mile away, regular bus routes into and out of Central London and major airports. The property is arranged over three floors and extends to 1620 ft./150.5 m. The property has been sympathetically renovated and refurbished, retaining many period features and being conscious of making the property very energy efficient, including zoned underfloor heating, a Creston automated lighti
£ 1,100,000
5 bed house for sale
2 pictures
House · for sale
£ 699,950
5 bed house for sale
West London
· 5 Bedrooms · House
· Garden · Equipped kitchen · Patio · Concierge
West London · 5 Bedrooms · House · Garden · Equipped kitchen · Patio · Concierge
Milestone Estate Agents are pleased to present this 5 bedroom property for sale on Cobbold Road, NW10. Property additional info DESCRIPTION: This property comprises of four good size bedrooms an extra room to the loft two separate reception rooms a very generous open plan kitchen and third reception two bathrooms and a good size patio rear garden Freehold Potential for a loft conversion STTP LOCATION: This property is located a stones throw from Dollis Hill and Neasden Underground Stations Only a 5 minute walk away from Willesden High Road and its fantastic amenities Contact us today to arrange your very own personal inspection and miss disappointment
£ 699,950
4 bed house for sale
2 pictures
House · for sale
£ 1,000,000
4 bed house for sale
West London
· 4 Bedrooms · House
· Gym · Equipped kitchen · Parking · Patio
West London · 4 Bedrooms · House · Gym · Equipped kitchen · Parking · Patio
Exclusive listing on the spacious and beautifully presented four-bedroom, two-bathroom, mews-style house located at the lower end of this sought-after road in Temple Fortune. The impressive property offers 2195 SQFT (203.9 SQM) of living space across four floors, perfect for a growing family. The ground floor comprises a welcoming entrance hall with guest WC, Gym (converted from the garage) and a spacious living room leading to a delightful terrace with an outside seating area. Descending to the lower ground floor, you find a stunning open plan kitchen/dining/ living area ideal for modern living, a useful utility room, and patio access completes this impressive entertaining space. The first floor is home to, two generous-sized bedrooms, each with its own ensuite bathroom. Two further bedrooms and a family bathroom occupy the top floor, along with additional eave storage for convenience. This desirable property situated in Temple of Fortune close to a shops, cafs, coffee shops and resta
£ 1,000,000

Get email alerts

Don't miss out: be the first to know about new properties

The alert was correctly created

On subscribing you accept the conditions of use and the privacy policy
Alert
Receive new ads in your inbox
Save this search
Receive alerts for new listings

We'll send you an email when we have new properties for: "Properties for sale in West London with 4 bedrooms"

The alert was correctly created

Get email alerts and be the first to see new listings
Required field
On subscribing I accept the terms of the privacy policy
Perfect! You'll soon start receiving new listings via email
Alert
Receive an email when we have new ads for Properties for sale in West London with 4 bedrooms
Save this search
Filters

Bedrooms

Size (sq.ft)

sq.ft
sq.ft

Price

£
£

Property type

Bathrooms

Clear all filters
Receive notifications when new entries are published.