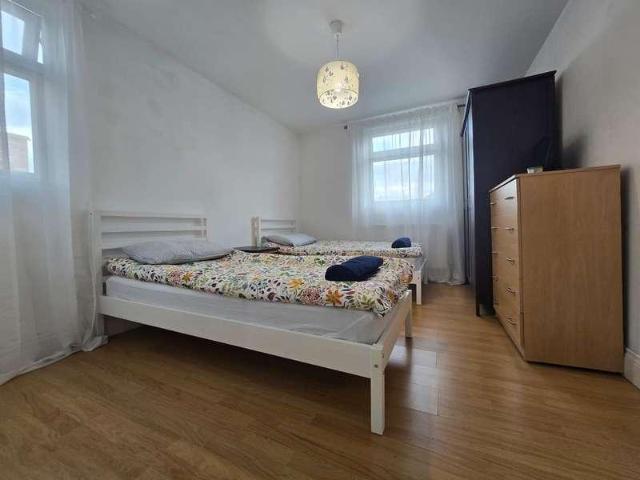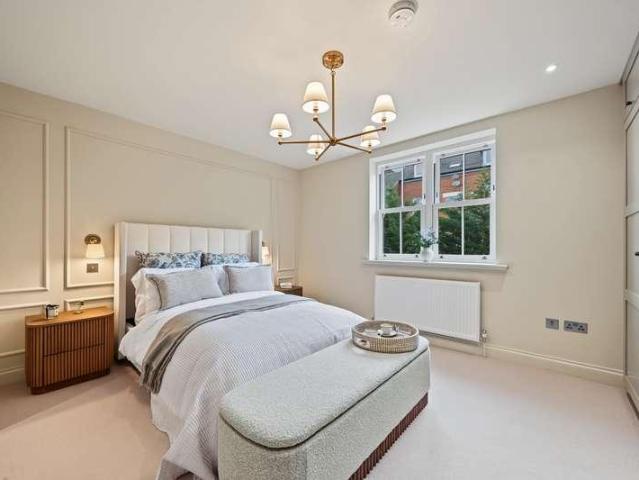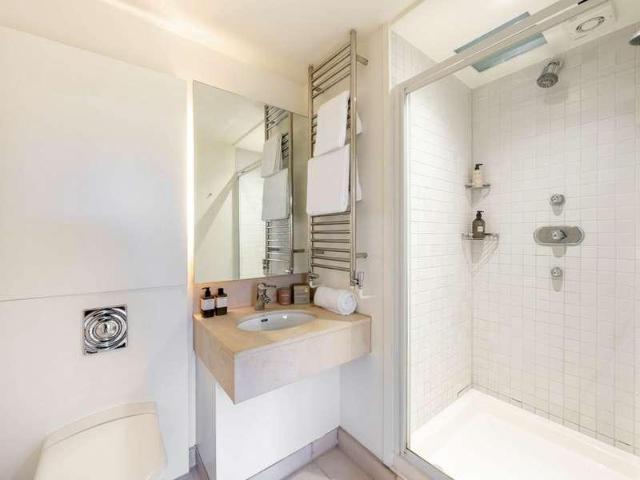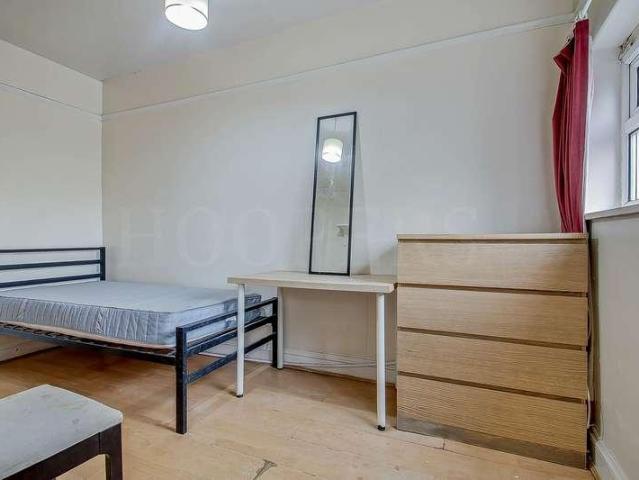
28,263 properties for sale in West London with 4 bedrooms

4 bed house for sale
2 pictures
House · for sale
£ 775,000
4 bed house for sale
West London
· 4 Bedrooms · House
· Fireplace · Equipped kitchen · Powder room · Concierge
West London · 4 Bedrooms · House · Fireplace · Equipped kitchen · Powder room · Concierge
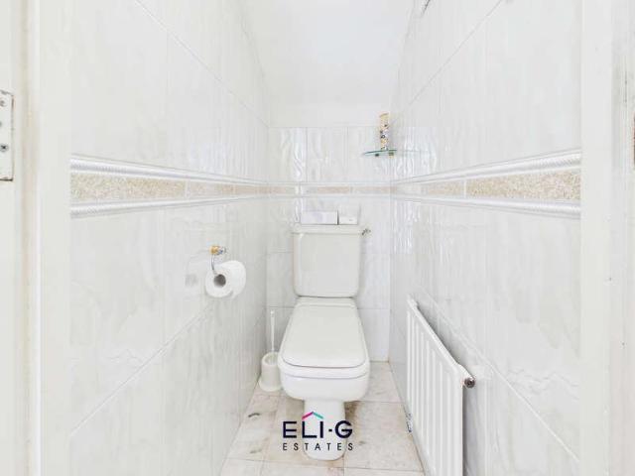
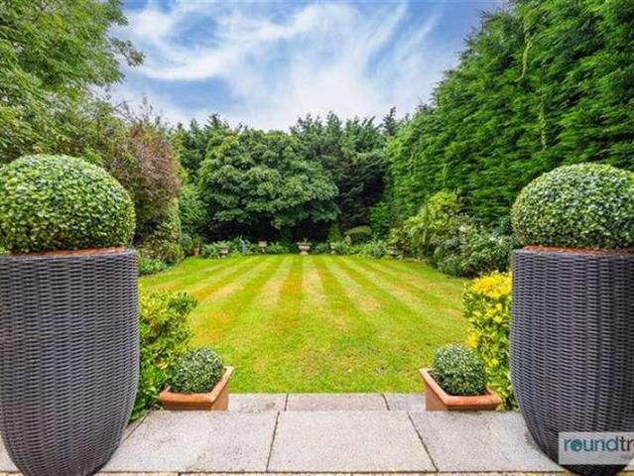
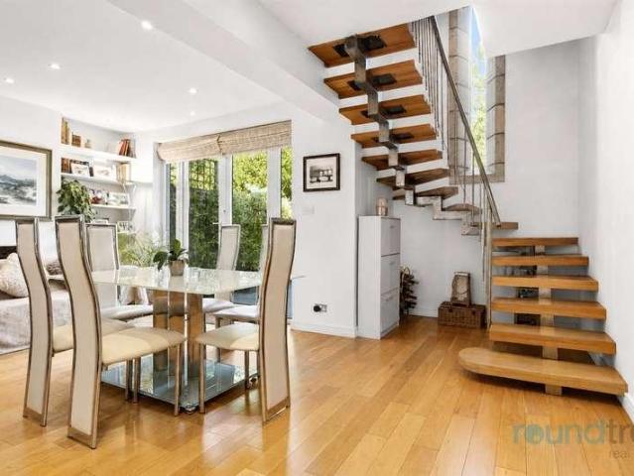
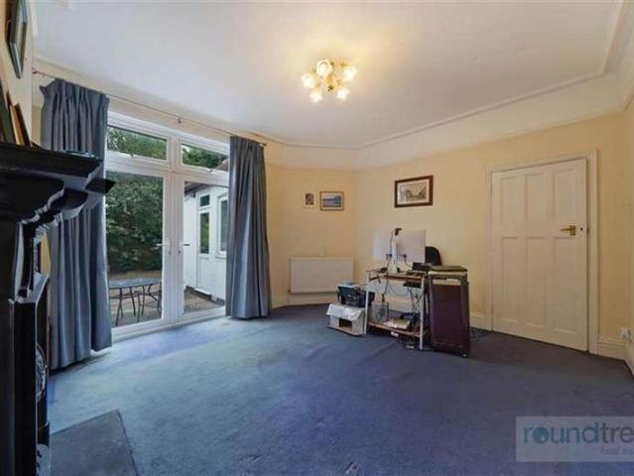
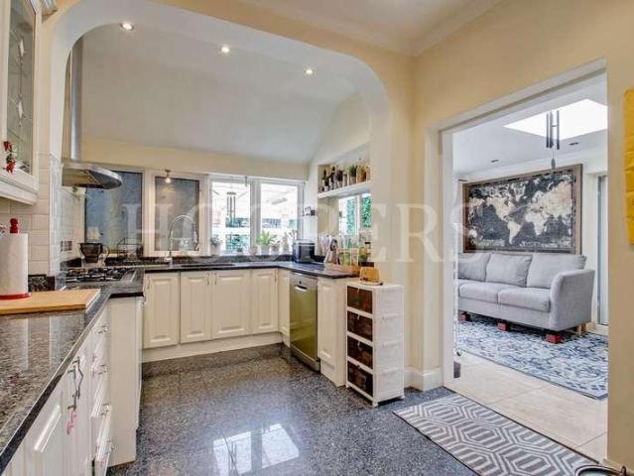
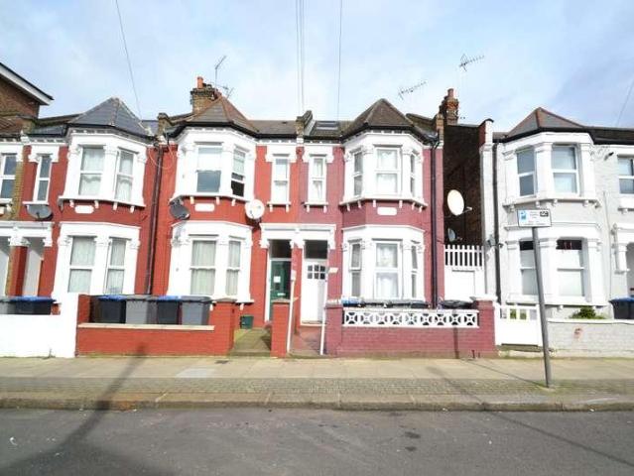
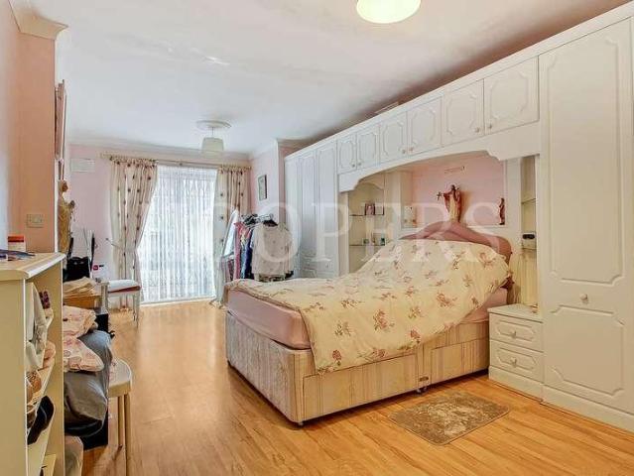
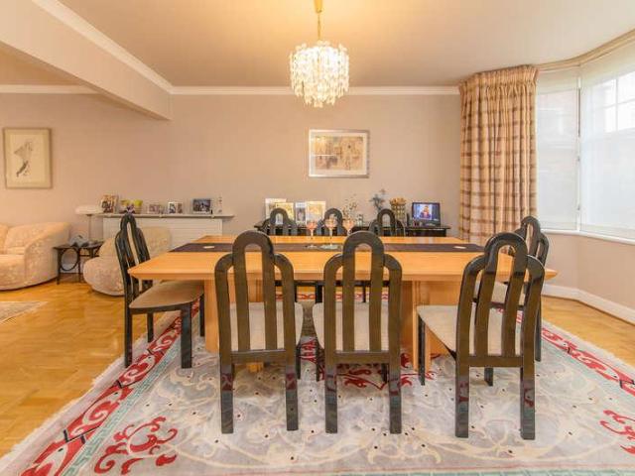
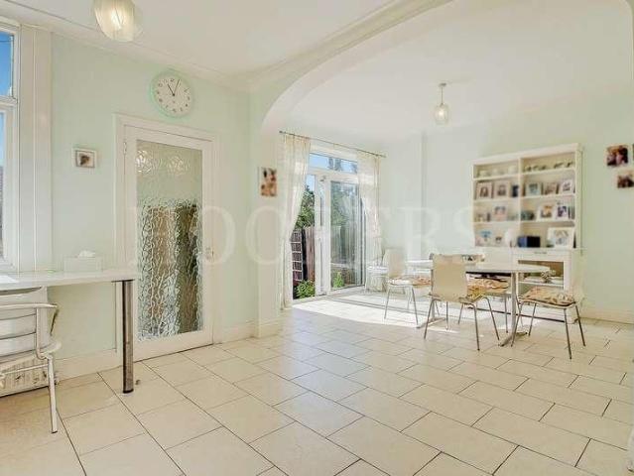
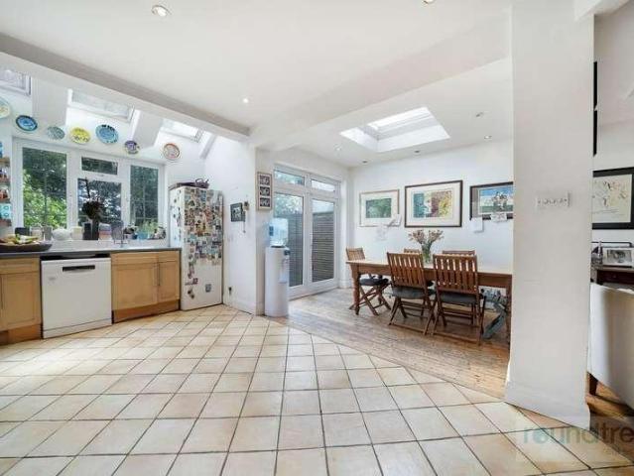
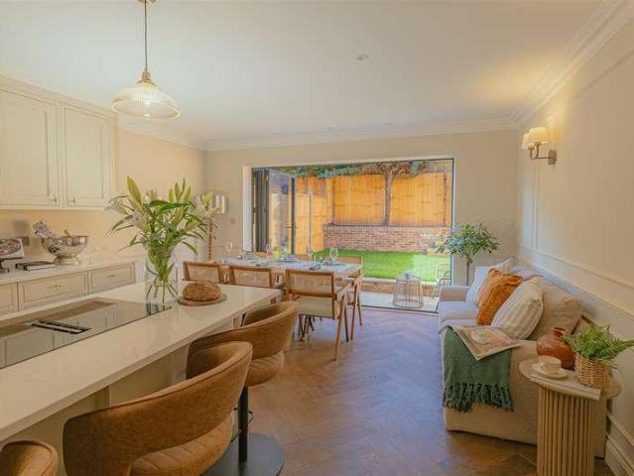
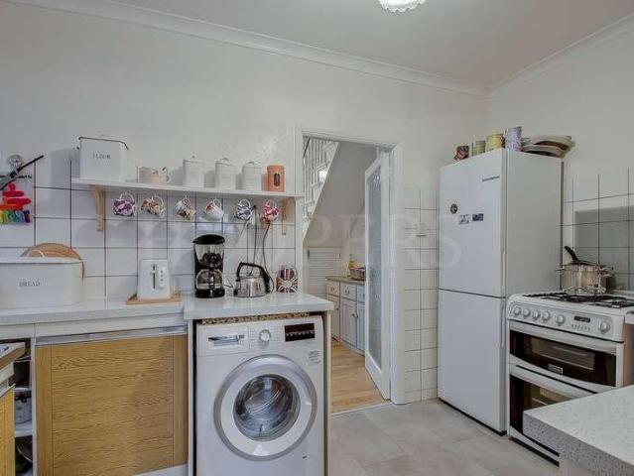
We are delighted to bring to the market this well presented centre terrace Victorian built 4 bedroom house and located in this popular residential street off Cricklewood Broadway and having the benefit of being offered for sale chain free.The property is located within a hundred yards approximately of multiple bus services and shops at Cricklewood Broadway with the nearest Stations being Cricklewood (Thameslink trains) or Willesden Green (zone 2) Jubilee Line Tube Station.Ground Floor: Entrance Hall: Understairs cupboard. Guest Cloakroom: Low level WC and wash hand basin. Tiled walls. Lounge (front): 14?3? x 13?3? (4.35m x 4.05m). Wood flooring. Feature fireplace. Ceiling cornice. Double glazed bay window. Reception Room 2 (middle): (Currently arranged as a bedroom). 12?0? x 10?9? (3.62m x 3.28m). Double glazed window. Built-in wardrobes. Wood flooring. Kitchen: 11?7? x 7?9? 3.54m x 2.36m). Single drainer sink unit with mixer tap. Fitted wall cupboards and matching base cabinets with w
£ 775,000
5 bed house for sale
2 pictures
House · for sale
£ 545,000
5 bed house for sale
West London
· 5 Bedrooms · House
· Parking · Equipped kitchen · Patio · Concierge
West London · 5 Bedrooms · House · Parking · Equipped kitchen · Patio · Concierge
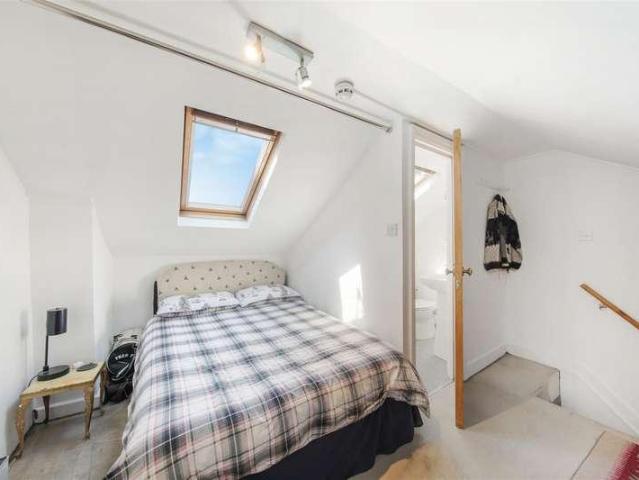
Off street parking on this charming Victorian terraced house has been thoughtfully extended to both the rear and the loft, offering generous living space throughout. The property features two spacious double reception rooms, a bright open-plan kitchen, and five well-proportioned bedrooms ideal for families or professionals seeking flexibility and comfort. To the rear, a private south-west facing patio which provides a quiet inviting outdoor retreat, perfect for relaxing or entertaining guests. Ideally situated just a short stroll from Willesden Junction station, the home benefits from excellent transport links via the Overground and Bakerloo Line, ensuring easy access into central London and beyond. A wide range of local amenities, shops, and caf?s are also nearby, adding to the convenience and vibrant lifestyle this location offers.Reception room3.76mx2.87m (12'4x9'5)Reception/kitchen4.04mx3.86m (13'3x12'8)Room 13.73mx2.03m (12'3x6'8)Room 22.62mx1.98m (8'7x6'6)En suite bathroom1.57mx1
£ 545,000
7 bed house for sale
2 pictures
House · for sale
£ 1,500,000
7 bed house for sale
West London
· 7 Bedrooms · House
West London · 7 Bedrooms · House
Council tax band: G. Templars Avenue, London NW11 0NS Asking Price 1,500,000 Chain Free A rare find on Templars Avenue a genuinely substantial family home, with space that has to be seen to be believed. Every so often a property comes along that simply doesn't compare to anything else on the market and this is one of those homes. Extending to over 3,100 sq ft (including the Succah), this seven-bedroom semi-detached house offers the kind of scale, layout and versatility that's almost impossible to find in a semi. This isn't a house that's been stretched to fit a large family it was built with room to spare, and it shows in every corner. Presented well throughout and lovingly maintained by the same family for approx 50 years, the property is ready to move into now - although would benefit from updating, and offers huge scope to update and make it your own. The space is the story here. You're welcomed in by a wide, light-filled hallway instantly a cut above the usual semi entrance leading
£ 1,500,000
6 bed house for sale
2 pictures
House · for sale
£ 995,950
6 bed house for sale
West London
· 6 Bedrooms · House
· Garden · Fireplace · Parking
West London · 6 Bedrooms · House · Garden · Fireplace · Parking
We are delighted and privileged to bring to the market this huge 6 bedroom semi-detached house being one of only six houses of this size in Sonia Gardens and benefitting from some 2,421 sq ft.The property is presented in ready to move into condition and viewing is recommended to appreciate the size and condition of the property.Sonia Gardens is a desirable residential street just off Parkview Road and is therefore situated within a few yards of the magnificent 80 acres of Gladstone Park but being well positioned for access to Dollis Hill and Neasden (Jubilee Line) Tube Stations.Garage conversion providing granny annexe of additional bedroom and ensuite bathroom.Ground Floor: Lounge Hall: 20?6? x 9?2? (6.25m x 2.80m). Understairs cupboard. Through Lounge: 37?0? x 15?0? (11.27m x 4.57m). Double glazed bay window to front room. Feature fireplace. Downlights to ceiling. Double glazed patio doors from rear room to garden. Granny Annexe: Providing: Bedroom: 15?5? x 7?5? (4.70m x 2.25m). With
£ 995,950
5 bed house for sale
2 pictures
House · for sale
£ 2,300,000
5 bed house for sale
West London
· 5 Bedrooms · House
· Equipped kitchen · Concierge
West London · 5 Bedrooms · House · Equipped kitchen · Concierge
Oak Place is an exclusive collection of just three newly built, five-bedroom freehold townhouses (1,660sqft, 2,138sqft & 2,215sqft), discreetly positioned on a desirable, tree-lined road in Hampstead. Developed by Warren Property Group, these beautifully crafted homes offer an exceptional blend of refined contemporary design, considered luxury and energy-efficient living. Ideally located moments from the open expanses of Hampstead Heath and within easy reach of both Hampstead Village and West Hampstead, Oak Place offers the perfect balance of peaceful residential living and access to the best of North London. Each home has been thoughtfully designed to provide generous, versatile living spaces, including a bespoke British-made kitchen and dining area, an elegant reception room, a separate family room and a dedicated utility room. Five double bedrooms, luxurious bathrooms with underfloor heating, bespoke fitted wardrobes further enhance the appeal of these exceptional residences. Sustai
£ 2,300,000
5 bed house for sale
2 pictures
House · for sale
£ 2,300,000
5 bed house for sale
West London
· 5 Bedrooms · House
· Garden · Equipped kitchen · Patio · Concierge
West London · 5 Bedrooms · House · Garden · Equipped kitchen · Patio · Concierge
Substantial five bedroom Victorian house - Located in the heart of West Hampstead - Well-proportioned accommodation set over four floors - Large entrance hallway - Charming bay fronted front reception room with coffered high ceiling - Bright and spacious kitchen/dining area with Patio French doors leading onto a south-west facing garden - Scope to extend (STPP) - Self-contained one-bedroom apartment on the lower ground floor with integral access and own private entrance - Three double bedrooms on the first floor, two featuring fitted wardrobes - Principle bedroom with en-suite - Ideal for easy access to West Hampstead's vibrant village - Less than 0.5 miles from outstanding transport links (West Hampstead Thameslink, Jubilee Line and Overground stations) - EPC: Rating C - Main house, EPC: Rating C lower ground floor, Council Tax Main house: Camden band G, Council Tax Lower ground floor: Camden band D
£ 2,300,000
5 bed house for sale
2 pictures
House · for sale
£ 735,000
5 bed house for sale
West London
· 5 Bedrooms · House
· Garden · Equipped kitchen · Concierge
West London · 5 Bedrooms · House · Garden · Equipped kitchen · Concierge
Council tax band: D. A spacious five-bedroom family home with two bathrooms, two reception areas and a good-sized rear garden, ideally positioned on Albert Road, NW4. Offered chain free. Offering well-proportioned and versatile accommodation, this mid-terrace house is particularly well suited to families looking for space, flexibility and the opportunity to make a home their own. The ground floor provides a welcoming front reception room with a large bay window, alongside a second reception/dining area towards the rear. With direct views and access towards the garden, this provides a useful everyday living and entertaining space. The separate kitchen is fitted with a range of wall and base units, work surfaces, tiled splashbacks and integrated cooking appliances, with further space for additional appliances and storage. Upstairs are five bedrooms, providing plenty of flexibility for a growing family, guests, children or those needing dedicated home-working space. The principal bedroom
£ 735,000
5 bed house for sale
2 pictures
House · for sale
£ 2,100,000
5 bed house for sale
West London
· 5 Bedrooms · House
· Equipped kitchen · Parking
West London · 5 Bedrooms · House · Equipped kitchen · Parking
Introducing Barkwyn House, forming part of a new development of three houses known as Oak Place, comprising Leaflow House, Barkwyn House and Oakling House. These freehold homes are situated on the prestigious Platts Lane, NW3. Developed by the renowned Warren Property Group, the brand-new, turnkey townhouses represent modern luxury living and have been designed with sustainability and comfort at their heart. Just a stone's throw from the iconic Hampstead Heath, yet within easy reach of the vibrant boutiques, cafes and restaurants of Hampstead Village as well as the excellent transport links of West Hampstead. With the benefit of parking, this is a rare opportunity to secure a home where nature and urban convenience exist in perfect harmony. These homes have been thoughtfully planned to maximize natural light, space, and energy efficiency. No detail has been left untouched, from bespoke British-made kitchens and wardrobes to stunning bathrooms and en-suites with underfloor heating and f
£ 2,100,000
4 bed flat for sale
2 pictures
Flat · for sale
£ 3,350,000
4 bed flat for sale
West London
· 4 Bedrooms · Flat
· Security · Parking
West London · 4 Bedrooms · Flat · Security · Parking
This ultra-luxury penthouse is situated in the desirable area of Hampstead, known for its picturesque streets and vibrant cultural scene. Covering an entire floor, the property offers expansive living space with four bedrooms and four bathrooms, ideal for comfortable living and entertaining. The inclusion of a porter and off-street parking enhances convenience and security. The penthouse boasts breathtaking views that capture the essence of London, providing a serene backdrop for everyday life. Each room is designed to maximise natural light, creating a bright and welcoming atmosphere. The open-plan layout seamlessly connects the living areas, offering flexibility and ease for hosting guests or enjoying family time. Quote Reference: 519181
£ 3,350,000
6 bed house for sale
2 pictures
House · for sale
£ 1,050,000
6 bed house for sale
West London
· 6 Bedrooms · House
· Equipped kitchen · Concierge
West London · 6 Bedrooms · House · Equipped kitchen · Concierge
We are excited to bring to the market this spacious 5/6 bedroom semi-detached 1930s built house which is located in this desirable residential road with panoramic views over the magnificent Gladstone Park from the front of the property and the house is ideally suited to a larger family.The property is located within a few hundred yards of Dollis Hill (Jubilee Line) Tube Station and bus services and shops at Hamilton Road. Willesden Green (zone 2 Jubilee Line) Station is approximately 1 mile.Loft conversion providing bedroom, bathroom and walk-in wardrobe.4 bedrooms, bathroom and separate WC to first floor.Ground floor 2 reception rooms, conservatory, large kitchen/diner, bathroom and guest room/ TV room.Ground Floor: Entrance Hall: Laminated wood flooring. Understairs cupboard. Lounge (front): 15?6? x 13?0? (4.72m x 3.97m). Double glazed bay window with view over parkland. Living Room (rear): 14?1? x 11?0? (4.28m x 3.34m). Double glazed patio doors to: Conservatory: 13?1? x 9?3? (4.00m
£ 1,050,000
5 bed house for sale
2 pictures
House · for sale
£ 1,999,950
5 bed house for sale
West London
· 5 Bedrooms · House
· Garden · Parking · Concierge
West London · 5 Bedrooms · House · Garden · Parking · Concierge
A stunning five-bedroom, two-bathroom detached family home, including one en-suite, set on one of Hendon's premier roads. Offering over 2,500 sqft of accommodation across two floors, this impressive property provides exceptional space for growing families and also offers significant potential to extend, subject to the necessary planning permission. The house is full of character, featuring an attractive double-fronted exterior and an attached garage accessed via its own driveway. To the rear, the beautifully maintained 80ft south-facing garden offers both privacy and plenty of space for outdoor entertaining, family activities, and relaxation, while enjoying sunlight throughout the day. Inside, the property offers a wealth of flexible living accommodation, including a 40ft through lounge, an additional reception room, and two utility rooms. The principal bedroom benefits from a generous en-suite bathroom, while the high ceilings throughout further enhance the feeling of light, space, an
£ 1,999,950
5 bed house for sale
2 pictures
House · for sale
£ 1,395,000
5 bed house for sale
West London
· 5 Bedrooms · House
· Garden · Equipped kitchen · Parking · Concierge
West London · 5 Bedrooms · House · Garden · Equipped kitchen · Parking · Concierge
This extended family home boasts over 220sqm / 2350sqft, offers ample living space throughout, ideal for entertaining and is adaptable to different needs. The ground floor features a spacious open-plan kitchen and dining room with sliding doors opening onto a composite decked terrace. An impressive entrance hall, complete with a feature staircase and feature window, leads to a double reception room with a distinctive sunken living area. There is also a separate office to the front and a guest WC. Upstairs, the first floor comprises three double bedrooms and two bathrooms. The principal suite benefits from a dressing room and a four-piece en-suite bathroom. The second floor offers two further well-proportioned bedrooms, an en-suite shower room and ample eaves storage. To the rear is a beautifully landscaped garden overlooking Windsor Open Space, offering a peaceful and private setting, complete with composite decking and side access. The property also benefits from off-street parking fo
£ 1,395,000
4 bed flat for sale
2 pictures
Flat · for sale
£ 600,000
4 bed flat for sale
West London
· 4 Bedrooms · Flat
· Garden
West London · 4 Bedrooms · Flat · Garden
Council tax band: D. We are pleased to present this meticulously maintained four-bedroom maisonette, occupying the first and second floors of a well-regarded residence. This property offers a share of freehold, enhancing ownership flexibility, and is free from service charges, making it an attractive investment opportunity. The maisonette is presented in excellent decorative order, allowing for immediate occupancy without the need for extensive renovations. Its spacious layout provides ample room for both relaxation and entertaining, making it ideal for families or professionals alike. Additionally, this property is available for a chain-free sale, ensuring a smooth transaction without the complexities often associated with linked purchases. Annual buildings insurance is approximately 450, providing residents with comprehensive coverage and peace of mind. Residents will also enjoy access to a beautifully landscaped communal garden, perfect for leisure activities and social gatherings.
£ 600,000
4 bed house for sale
2 pictures
House · for sale
£ 800,000
4 bed house for sale
West London
· 4 Bedrooms · House
· Garden · Equipped kitchen
West London · 4 Bedrooms · House · Garden · Equipped kitchen
Situated in the heart of Hendon is this well presented four bedroom semi detached period home extending to 1423sq.ft (132.2sq.m). The property boasts many original features, oozes charm, plenty of natural light and spacious accommodation throughout. Internally to the ground floor there is a bright and airy living room, dining room, kitchen/breakfast room plus a ground floor shower room. The first floor hosts three double bedrooms with a generously sized main bedroom and family bathroom. The second floor comprises bedroom four with plenty of eaves storage space. Externally there is a well tendered front and rear gardens with side access leading to the front of the house. The property is ideally located for Brent Streets shopping amenities, Middlesex University, Hendon Central underground station and major road links into and out off Central London. Chain Free. Sole Agent. General: While we endeavour to make our sales particulars fair, accurate and reliable, they are only a general guide
£ 800,000
4 bed house for sale
2 pictures
House · for sale
£ 620,000
4 bed house for sale
West London
· 4 Bedrooms · House
· Garden · Equipped kitchen · Concierge
West London · 4 Bedrooms · House · Garden · Equipped kitchen · Concierge
Welcome to Bolton Road, NW10 A charming three-bedroom terraced home set in the heart of Harlesden, a vibrant and well-connected part of North West London. This spacious property features two inviting reception rooms, an eat-in kitchen perfect for family meals or entertaining, and a private rear garden offering a peaceful outdoor retreat. Upstairs, you'll find three generous double bedrooms and a modern family bathroom. Harlesden is loved for its strong community feel, excellent transport links including the Bakerloo Line and London Overground, and its growing selection of independent cafs, shops, and green spaces like Roundwood Park and Wormwood Scrubs. A superb opportunity for buyers seeking character, space, and convenience in an increasingly popular London neighbourhood.
£ 620,000
5 bed house for sale
2 pictures
House · for sale
£ 1,195,000
5 bed house for sale
West London
· 5 Bedrooms · House
· Balcony · Parking
West London · 5 Bedrooms · House · Balcony · Parking
A rare opportunity to purchase an extremely spacious detached corner house situated at the junction of Cairnfield Avenue and Ashcombe Park. This larger than average double fronted property must be seen in order to appreciate the size and condition in which this property is presented. Benefits include:-Granny Annexe to ground floor comprising of a bedroom with ensuite shower room/WC.Spacious utility/storage room to side of property.Approximately 2,700 sq ft internal floor space (253 sq m).Detached outbuilding to rear of property.Additional parking to rear of property (accessed from Ashcombe Park).Step out balcony to loft conversion.The property is located within a few yards of local bus services and shops at Neasden with the nearest station being Neasden (Jubilee Line). Ground Floor: Twin Front Doors leading to: Storm Porch: With tiled flooring. Inner doors to: Entrance Hall: With tiled flooring. Shower Room/WC: Shower cubicle, wash hand basin and WC. Tiled walls and flooring. Through L
£ 1,195,000
6 bed house for sale
2 pictures
House · for sale
£ 650,000
6 bed house for sale
West London
· 6 Bedrooms · House
· Equipped kitchen
West London · 6 Bedrooms · House · Equipped kitchen
CALLING ALL INVESTORS - BRILLIANT HMO OPORTUNITY Milestone Estate Agents are pleased to present this fantastic end of terrace house with a loft conversion positioned only a short walk from Willesden Green & Dollis Hill Tube Stations. This property comprises of three rooms to the ground floor, currently used as bedrooms, a spacious equipped kitchen and a Bathroom. The first floor comprises of four bedrooms with one en-suite and a separate shower room, and a spacious en-suite room to the loft. The property is located just a stones throw from Willesden High Road and within walking distance to Willesden Green and Dollis Hill tube stations and the numerous fantastic shopping and transport facilities. VACANT POSSESION VIEWING STRICTLY BY APPOINTMENT ONLY Contact us to arrange your viewing and miss disappointment! Property additional info CALLING ALL INVESTORS - BRILLIANT HMO OPORTUNITY: Milestone Estate Agents are pleased to present this fantastic end of terrace house with a loft conversion
£ 650,000
6 bed house for sale
2 pictures
House · for sale
£ 850,000
6 bed house for sale
West London
· 6 Bedrooms · House
· Parking · Equipped kitchen · Powder room
West London · 6 Bedrooms · House · Parking · Equipped kitchen · Powder room
We are excited to bring to the market this spacious extended centre terrace Victorian built period house and located in this popular residential street parallel to Ivy Road in the heart of Cricklewood and benefitting from some added advantages not found with all houses in Mora Road.Detached garage to rear of property with access from Larch Road providing parking for two vehiclesGround floor rear extension currently providing a granny annexe with bedroom/ shower cubicle and wash basin which could be converted into a spacious kitchen/diner.Local shops and bus services can be found within a few hundred yards at Cricklewood Broadway with the nearest Stations being Cricklewood (Thameslink Trains) or Willesden Green (zone 2 Jubilee Line trains).Ground Floor: Entrance Hall: Guest Cloakroom: Low level WC and wash hand basin. Through Lounge (front): 26?6? x 13?5? (8.08m x 4.10m). Kitchen: 11?6? x 11?4? (3.51m x 3.45m). Fitted with a range of eye level wall mounted cabinets and matching base cab
£ 850,000
6 bed house for sale
2 pictures
House · for sale
£ 1,850,000
6 bed house for sale
West London
· 6 Bedrooms · House
· Garden · Equipped kitchen · Parking · Concierge
West London · 6 Bedrooms · House · Garden · Equipped kitchen · Parking · Concierge
Council tax band: H. GROSVENOR GARDENS, TEMPLE FORTUNE, NW11 0HJ Substantial 6-bedroom detached family home over 3 floors, ideally located on the highly sought-after Grosvenor Gardens a peaceful, tree-lined street in the heart of the Golders Green community. Offering approximately 2,700 sq ft of versatile living space arranged over multiple floors, this impressive home is perfectly suited to large or growing families seeking generous proportions, comfort, and flexibility. Set behind a private driveway, the property benefits from off-street parking and a well-maintained, large rear garden ideal for entertaining, relaxing, or family gatherings. The ground floor welcomes you with a spacious hallway, with a generous reception room to the left and large double doors to the right opening into a formal dining area and an additional bright and elegant reception room. To the rear of the property, you'll find a substantial, fully fitted kitchen with integrated appliances and French doors leading
£ 1,850,000
4 bed house for sale
2 pictures
House · for sale
£ 775,000
4 bed house for sale
West London
· 4 Bedrooms · House
· Parking · Powder room
West London · 4 Bedrooms · House · Parking · Powder room
We are privileged to be able to bring to the market this fabulous extended semi-detached house which would make a lovely family home or alternatively as a buy-to-let investment due to the size and close proximity to Neasden (Jubilee Line) Tube Station.The property is situated within a few yards of the magnificent 80 acres of Gladstone Park with local shops and bus services being available within a quarter of a mile at Neasden. Brent Cross shopping complex is approximately 3 miles.Ground floor rear conservatory extension incorporating an additional room (former garage).Off street parking to front and side of property for at least 3 vehicles via a wide shared drive-in.Ground Floor: Storm Porch: Leading to: Entrance Hall: Wood flooring. Understairs storage area. Guest Cloakroom: Low level WC. Wash hand basin. Double glazed window. Through Lounge: 30?10? x 14?3? (9.41m x 4.34m). Wood flooring. Double glazed bay window to front room. Double glazed patio doors from rear room to conservatory.
£ 775,000
5 bed house for sale
2 pictures
House · for sale
£ 650,000
5 bed house for sale
West London
· 5 Bedrooms · House
· Garden · Balcony · Equipped kitchen · Concierge
West London · 5 Bedrooms · House · Garden · Balcony · Equipped kitchen · Concierge
Conveniently located in this tree lined road off Hendon Lane is this deceptively spacious five/ six bedroom, three bathroom (one en-suite) freehold mid terrace townhouse arranged over three floors. The property benefits from an approximately 17ft reception room with direct access to a private balcony, an eat-in kitchen, three bathrooms and two balconies in total. Further advantages include bright and well proportioned accommodation throughout and access to a large communal garden. Ideally positioned within easy reach of local bus routes, well regarded schools and excellent road links including the A1 and M1. To really appreciate the size, flexibility and potential, an internal viewing is highly recommended via vendors sole agents Adam Hayes Estate Agents
£ 650,000
6 bed house for sale
2 pictures
House · for sale
£ 2,000,000
6 bed house for sale
West London
· 6 Bedrooms · House
· Garden · Swimming pool
West London · 6 Bedrooms · House · Garden · Swimming pool
Offering over 4750 sq ft of accommodation is this detached six bedroom, four bathroom family home. The property benefits from an indoor swimming pool complex and large rear garden. Located on the popular Chessington Estate the property has the following accommodation
£ 2,000,000
4 bed house for sale
2 pictures
House · for sale
£ 950,000
4 bed house for sale
West London
· 4 Bedrooms · House
· Garden · Equipped kitchen · Parking
West London · 4 Bedrooms · House · Garden · Equipped kitchen · Parking
Situated on this popular street in Hendon is this spacious and well presented 4 bedroom, 3 bathroom semi detached family home arranged over three floors and extending to 1806sq.ft (167.82sq.m) Internally the ground floor comprises a through living room which opens up to a conservatory which in turn leads into a fully fitted kitchen and utility room there is also a playroom and shower room. There are three bedroom and a family bathroom to the first floor with the fourth bedroom and ensuite shower room in the loft area. Externally there is driveway parking to the front and a 55` approx. rear garden. The property is well located for Brent Street shopping amenities, Sunny Hill Park and local schooling. General: While we endeavour to make our sales particulars fair, accurate and reliable, they are only a general guide to the property and, accordingly, if there is any point which is of particular importance to you, please contact the office and we will be pleased to check the position for yo
£ 950,000
4 bed house for sale
2 pictures
House · for sale
£ 750,000
4 bed house for sale
West London
· 4 Bedrooms · House
· Garden · Fireplace · Equipped kitchen · Parking
West London · 4 Bedrooms · House · Garden · Fireplace · Equipped kitchen · Parking
We are excited to bring to the market this well presented spacious four bedroom Edwardian built house which is located towards the Edgware Road end of Gladstone Park Gardens on the borders of Dollis Hill and Cricklewood.The property is offered for sale chain free and an internal viewing of the property is highly advised for a potential buyer to appreciate the condition of the property.The property is situated within a few hundred yards of Brent Cross West Station (Thameslink Trains) with trains into Paddington and Farringdon within 15 and 20 minutes respectively.Local bus services and shops including Lidl Supermarket are located within a few hundred yards at Edgware Road with Cricklewood bus garage being within a quarter of a mile approximately.Ground Floor: Storm Porch: Tiled flooring. Entrance Hall: Tiled flooring. Understairs cupboards. Lounge (front): 18?0? x 14?4? (5.47m x 4.36m). Double glazed bay window. Feature fireplace. Ceiling mouldings. Family Room and Kitchen/Diner (rear):
£ 750,000
4 bed house for sale
2 pictures
House · for sale
£ 1,300,000
4 bed house for sale
West London
· 4 Bedrooms · House
· Garden · Equipped kitchen · Parking · Concierge
West London · 4 Bedrooms · House · Garden · Equipped kitchen · Parking · Concierge
Council tax band: G. Situated on the forever sought after Princes Park Avenue, this semi-detached house presents a well-proportioned layout ideal for family living. The property includes four bedrooms, providing ample space for accommodation. With one bathroom and a wide & spacious through dining room lounge as well as a lean to to the rear of the lounge area, the house offers a functional and versatile living environment. The kitchen is equipped with modern appliances and ample storage, making it a practical space for meal preparation as well as a good size eating area. The layout ensures easy access to the garden, which provides a pleasant outdoor area for relaxation or entertaining. The garden is spacious and well-maintained, offering a private retreat in the heart of the city. Parking is convenient with a dedicated space at the front of the property, accommodating multiple vehicles. The reception rooms are generously sized, allowing for a variety of uses, whether as a formal dining
£ 1,300,000
5 bed house for sale
2 pictures
House · for sale
£ 750,000
5 bed house for sale
West London
· 5 Bedrooms · House
· Garden · Equipped kitchen · Concierge
West London · 5 Bedrooms · House · Garden · Equipped kitchen · Concierge
Substantial five/six-bedroom, three-storey older-style mid-terraced house situated on a quiet residential side street off Acton Lane. The property is offered in unmodernised condition and presents an excellent opportunity to create a beautiful family home. The loft has been partly converted, with further potential to improve and extend, including the possibility of a side-return extension, subject to the usual planning and building regulations consents. A private rear garden completes the property, located in this broad tree lined side road. The accommodation comprises a generous reception room, a large 21ft kitchen/dining room, five/six bedrooms arranged over three floors, two bathrooms and a separate WC. The property offers spacious and flexible accommodation, with considerable scope for modernisation, reconfiguration and further enhancement to suit individual requirements. Fairlight Avenue is conveniently located just off Acton Lane, within easy reach of a range of local shops, caf?
£ 750,000
4 bed house for sale
2 pictures
House · for sale
£ 950,000
4 bed house for sale
West London
· 4 Bedrooms · House
· Garden · Parking · Equipped kitchen
West London · 4 Bedrooms · House · Garden · Parking · Equipped kitchen
A most unusual larger than average 4 double bedroom semi-detached house situated in this highly desirable road off Park View Road parallel to Dollis Hill Lane.Garage with off street parking.4 double bedrooms.Spacious kitchen/diner.Ground Floor: Lounge Hall: Understairs cupboard. Lounge (front): 18?0? x 13?9? (5.45m x 4.20m). Double glazed bay window to front. Built-in cupboards and shelving. Wood flooring. Intercommunicating doors leading to:- Living Room (rear): 18?1? x 14?10? (5.52m x 4.53m). Double glazed patio doors to rear garden. Kitchen/Diner: 12?9? x 12?8? (5.52m x 4.53m). Fully tiled floor. Fitted Wall and base cupboards. Plumbing for dishwasher. Free stand double oven. Built-in gas hob with extractor hood. Stainless steel sink unit with mixer tap. Double glazed doors and windows to garden. Storage cupboard with plumbing for washing machine. Shower Room/WC: 6?3? x 7?3? (1.90m x 2.22m). Double glazed window. Fully tiled walls and floor. Shower cubicle. Low level WC. Heated towe
£ 950,000
6 bed house for sale
2 pictures
House · for sale
£ 1,300,000
6 bed house for sale
West London
· 6 Bedrooms · House
· Concierge
West London · 6 Bedrooms · House · Concierge
The Property: Introducing this remarkably expansive six-bedroom, three-bathroom family residence, perfectly positioned in the heart of Temple Fortune. Offered to the market entirely chain-free, this link semi-detached property combines substantial dimensions with a highly functional layout, specifically tailored to accommodate the demands of a growing family. An exceptionally expansive, six-bedroom family home boasting versatile living spaces, including a rear extension with a skylight / potential Succah, and further development potential (STPP) in a highly coveted NW11 location. Ground Floor & Entertaining Spaces: Upon entering, you are welcomed by a remarkably generous front reception room, acting as a warm setting for both formal gatherings or family relaxation. The heart of the home lies to the rear: an impressive, open-plan through-kitchen, lounge, and dining area. This large entertaining area spans into a bright rear extension, complete with a feature skylight or Succah. The grou
£ 1,300,000
5 bed house for sale
2 pictures
House · for sale
£ 1,850,000
5 bed house for sale
West London
· 5 Bedrooms · House
· Equipped kitchen · Concierge
West London · 5 Bedrooms · House · Equipped kitchen · Concierge
Oak Place is an exclusive collection of just three newly built, five-bedroom freehold townhouses (1,660sqft, 2,138sqft & 2,215sqft), discreetly positioned on a desirable, tree-lined road in Hampstead. Developed by Warren Property Group, these beautifully crafted homes offer an exceptional blend of refined contemporary design, considered luxury and energy-efficient living. Ideally located moments from the open expanses of Hampstead Heath and within easy reach of both Hampstead Village and West Hampstead, Oak Place offers the perfect balance of peaceful residential living and access to the best of North London. Each home has been thoughtfully designed to provide generous, versatile living spaces, including a bespoke British-made kitchen and dining area, an elegant reception room, a separate family room and a dedicated utility room. Five double bedrooms, luxurious bathrooms with underfloor heating, bespoke fitted wardrobes further enhance the appeal of these exceptional residences. Sustai
£ 1,850,000
5 bed house for sale
2 pictures
House · for sale
£ 999,950
5 bed house for sale
West London
· 5 Bedrooms · House
· Equipped kitchen
West London · 5 Bedrooms · House · Equipped kitchen
This double fronted, extended 5-bedroom, 3-bathroom, semi detached house is situated on a popular turning in Hendon. The accommodation internally comprises a spacious open plan kitchen dining breakfast room, large through lounge, study and a ground floor WC. On the first floor you benefit from 4 bedrooms, a family bathroom and an additional shower room. Bedroom five and an ensuite shower room are located on the second floor. This property is situated close to local transport links, shopping amenities and schooling. It is Chain Free. General: While we endeavour to make our sales particulars fair, accurate and reliable, they are only a general guide to the property and, accordingly, if there is any point which is of particular importance to you, please contact the office and we will be pleased to check the position for you, especially if you are contemplating travelling some distance to view the property. Measurements: These approximate room sizes are only intended as general guidance. Y
£ 999,950

Get email alerts

Don't miss out: be the first to know about new properties

The alert was correctly created

On subscribing you accept the conditions of use and the privacy policy
Alert
Receive new ads in your inbox
Save this search
Receive alerts for new listings

We'll send you an email when we have new properties for: "Properties for sale in West London with 4 bedrooms"

The alert was correctly created

Get email alerts and be the first to see new listings
Required field
On subscribing I accept the terms of the privacy policy
Perfect! You'll soon start receiving new listings via email
Alert
Receive an email when we have new ads for Properties for sale in West London with 4 bedrooms
Save this search
Filters

Bedrooms

Size (sq.ft)

sq.ft
sq.ft

Price

£
£

Property type

Bathrooms

Clear all filters
Receive notifications when new entries are published.