28,263 properties for sale in West London with 4 bedrooms

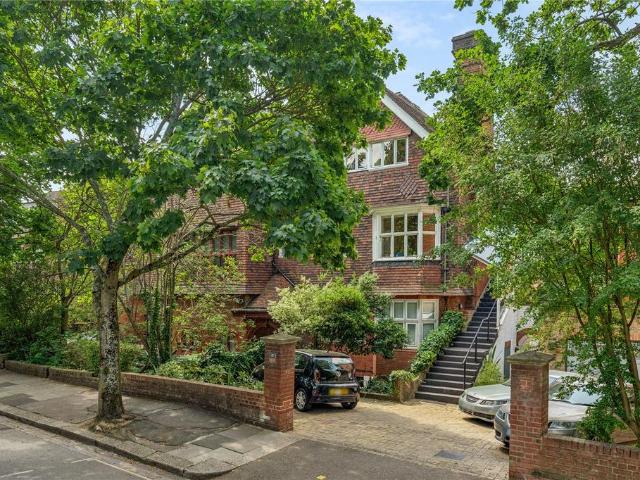
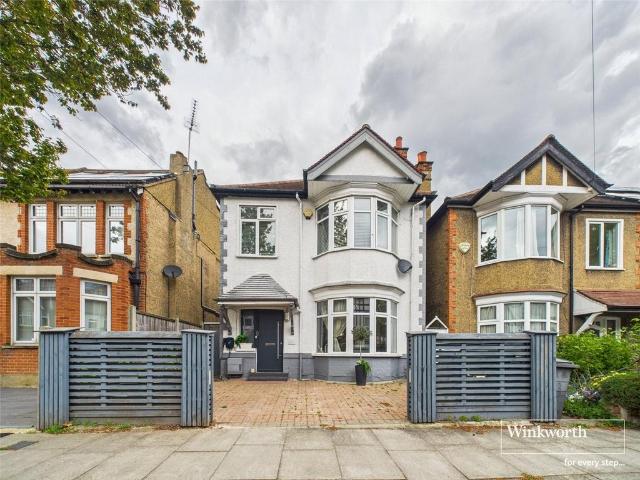
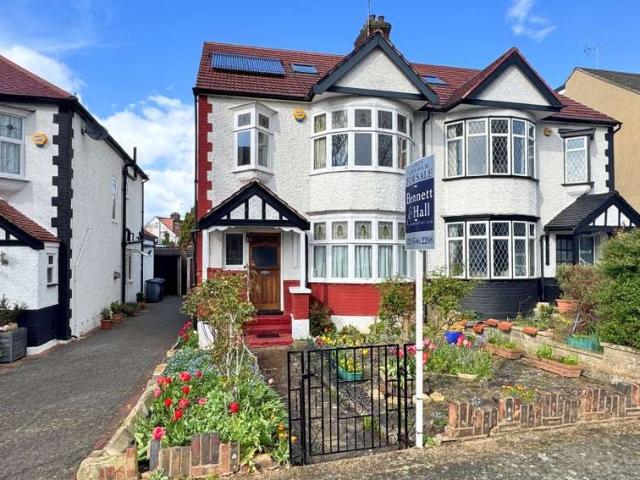
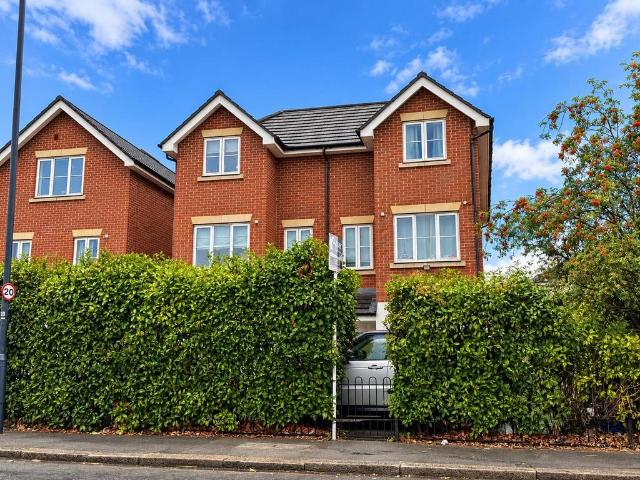
4 bedroom semi detached house for sale
View photo
House · for sale
£ 679,950
4 bedroom semi detached house for sale
West London
· 4 Bedrooms · 2 Baths · House
· Garden · Equipped kitchen · Parking · Concierge
West London · 4 Bedrooms · 2 Baths · House · Garden · Equipped kitchen · Parking · Concierge
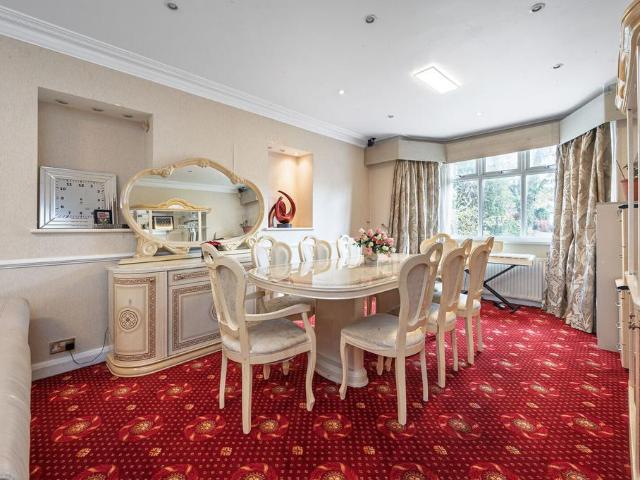
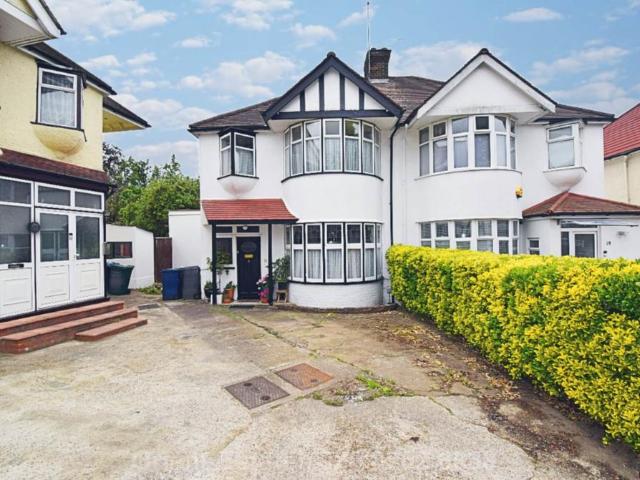
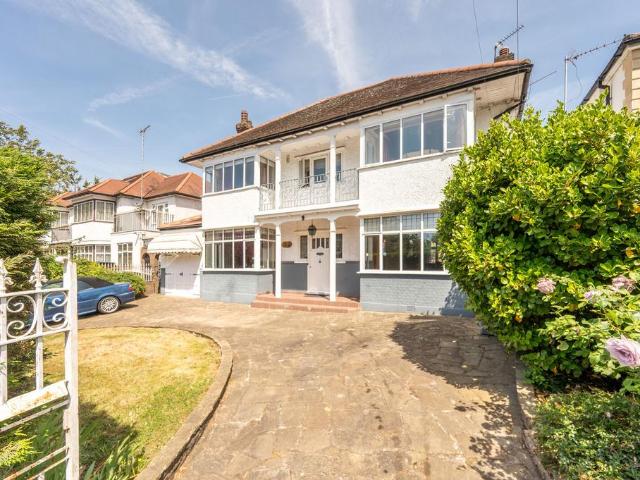
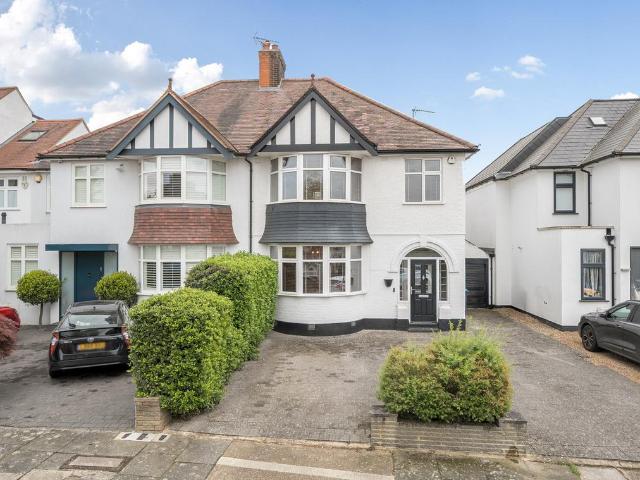
The property is arranged over three floors and features four generously sized bedrooms, including a principal bedroom with a private en-suite bathroom, providing a comfortable and private retreat. The remaining bedrooms offer flexibility for family living, guest accommodation or a home office. The ground floor boasts two separate reception rooms, ideal for both relaxing and entertaining. The property benefits from a new kitchen dinning room, measuring approximately 14sqm. The ground floor offers an excellent layout and provides versatility to suit a variety of lifestyles. To the rear is low maintenance rear garden spanning 45ft, with the added bonus of side access. Externally, the property benefits from off-street parking, adding valuable convenience for homeowners and visitors alike. Robson Avenue is situated in a popular residential area of Willesden. The location offers a well-established residential setting, with access to public transport, local schools, everyday shopping faciliti
£ 679,950
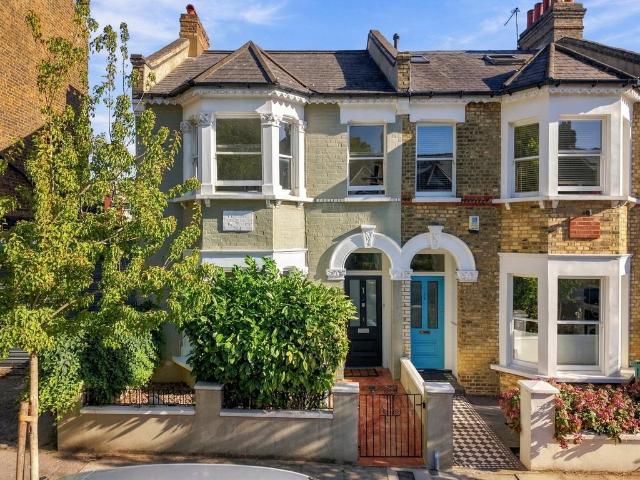
4 bedroom terraced house for sale
View photo
House · for sale
£ 1,795,000
4 bedroom terraced house for sale
West London
· 4 Bedrooms · 2 Baths · House
· Garden · Equipped kitchen · Patio · Concierge
West London · 4 Bedrooms · 2 Baths · House · Garden · Equipped kitchen · Patio · Concierge
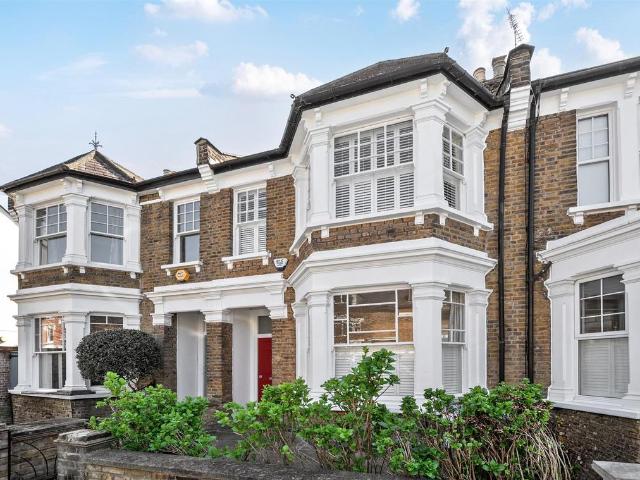
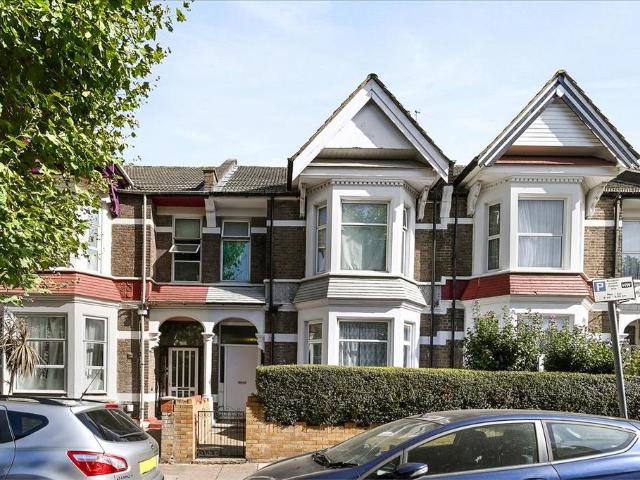
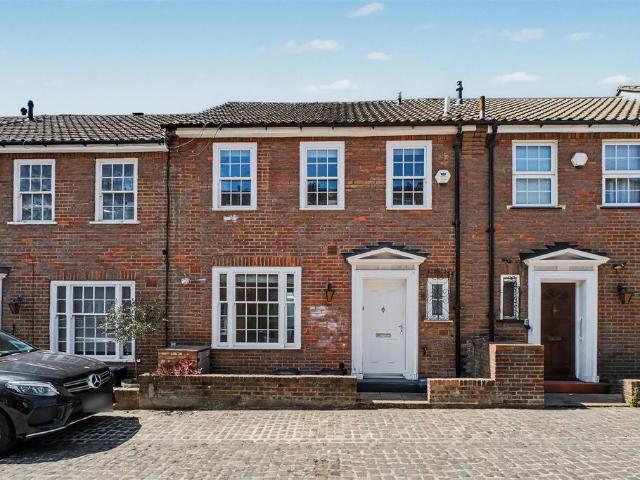
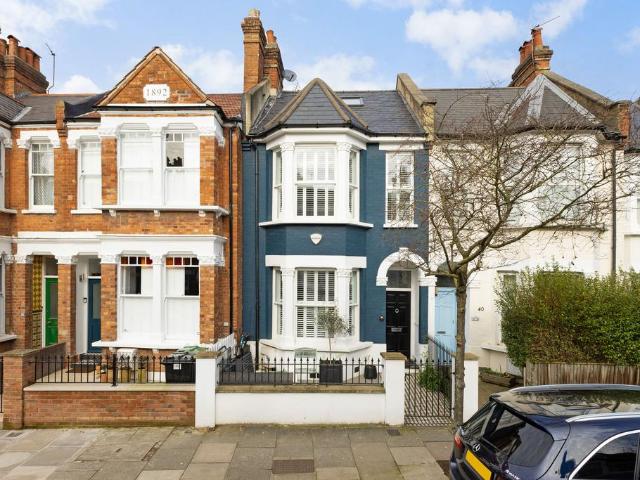
Set in the heart of West Hampstead is this stunning, four bedroom, two bathroom terraced family home. Boasting over 1650 sq ft of living space, the property offers accommodation over three floors and has been thoughtfully renovated whilst retaining many original features. The ground floor boasts a double reception room perfect for entertaining, as it leads through to the beautiful kitchen, with a skylight over the additional living/dining space, looking out onto the private secluded garden with patio area. On the first floor are two double bedrooms, including the principial suite with walk-in wardrobe and en-suite, plus an additional family bathroom, with the top floor comprising the third and fourth bedrooms
£ 1,795,000
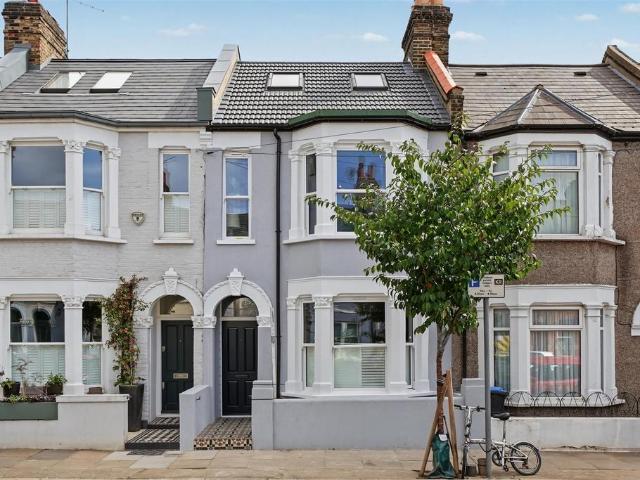
5 bedroom house for sale
View photo
House · for sale
£ 1,500,000
5 bedroom house for sale
West London
· 5 Bedrooms · 3 Baths · House
· Garden · Concierge
West London · 5 Bedrooms · 3 Baths · House · Garden · Concierge
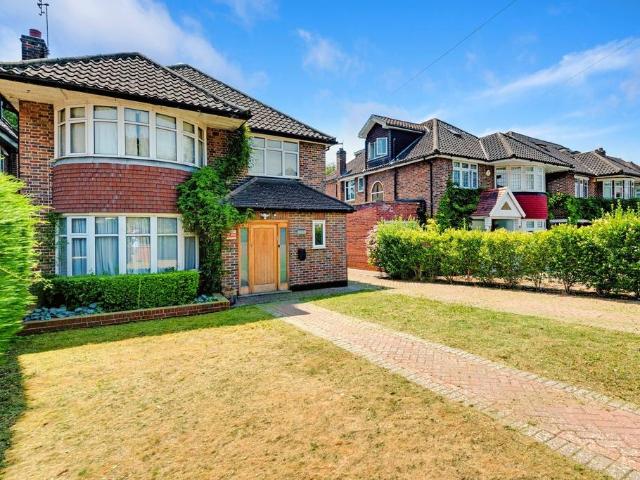
Substantial detached family home offering expansive living space with 5 bedrooms, 3 reception rooms and a self-contained 2 bedroom annexe. Set on a generous plot with a 128' garden and vast 95' driveway. Sherwood Road is well placed for the shops, restaurants and amenities of Brent Street and Hendon Central, with excellent transport links nearby. Sunny Hill Park and Barnet Leisure Centre are both close by. Please use the reference CHPK0967489 when contacting Foxtons
£ 1,500,000
4 bedroom detached house for sale
View photo
House · for sale
£ 1,100,000
4 bedroom detached house for sale
West London
· 4 Bedrooms · 2 Baths · House
· Equipped kitchen · Concierge
West London · 4 Bedrooms · 2 Baths · House · Equipped kitchen · Concierge
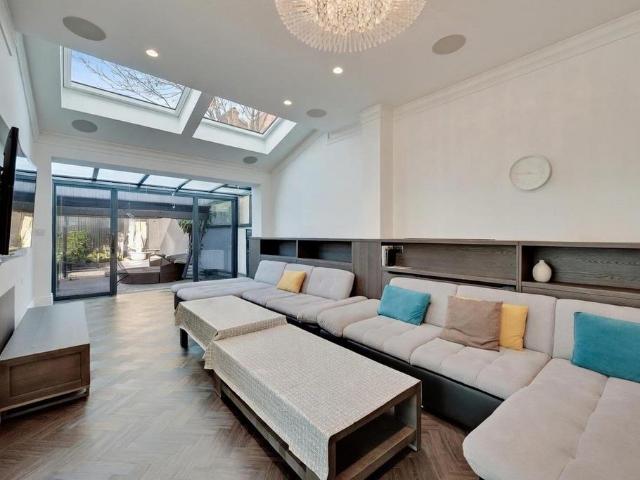
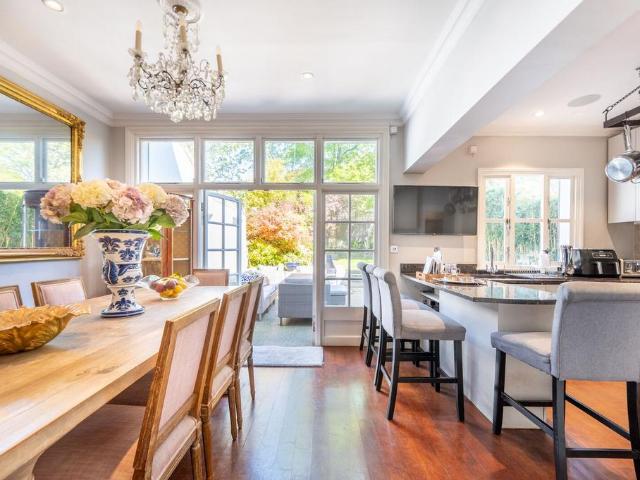
Tucked away on Belton Road in London NW2, this exquisite mews house offers a perfect blend of modern comfort and luxury. Spanning an impressive 1,337 square feet, this detached property boasts four spacious double bedrooms, making it an ideal home for families or those seeking extra space.Upon entering, you will be greeted by a large, light filled open plan reception room and kitchen, perfect for entertaining guests or enjoying quiet evenings with loved ones. The thoughtful refurbishment of the property ensures that every corner reflects a contemporary style while maintaining a warm and welcoming atmosphere. One of the standout features of this home is the underfloor heating throughout, providing a cosy environment during the colder months. The two well-appointed bathrooms add to the convenience and comfort of this residence, catering to the needs of a busy household.This property is not just a house; it is a sanctuary that offers both space and tranquillity in the heart of London. Wit
£ 1,100,000
4 bedroom terraced house for sale
View photo
House · for sale
£ 2,150,000
4 bedroom terraced house for sale
West London
· 4 Bedrooms · 3 Baths · House
· Garden · Equipped kitchen · Concierge
West London · 4 Bedrooms · 3 Baths · House · Garden · Equipped kitchen · Concierge
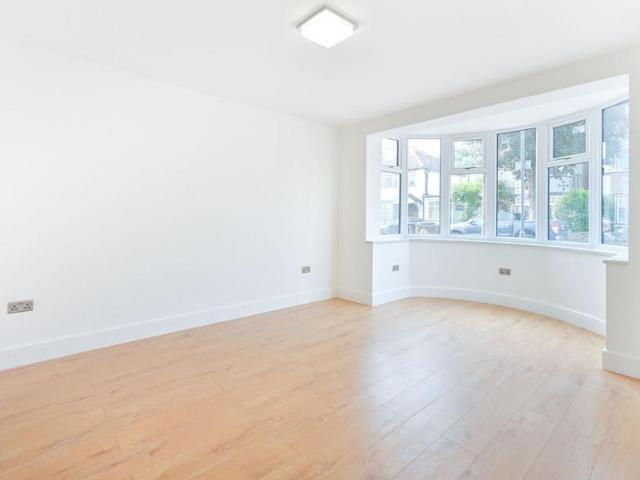
Situated on one of Queen's Park's most sought-after residential streets, just moments from the park itself, this exceptional four-bedroom freehold house offers a rare opportunity to acquire a beautifully extended family home, available chain-free.The property has been thoughtfully enhanced with both a loft and side extension, creating well-balanced living accommodation across three floors.The ground floor features an elegant front double reception room with a striking bay window, complemented by a spacious, contemporary eat-in kitchen to the rear, ideal for modern family living and entertaining. Large doors open directly onto a well-maintained south-facing garden, flooding the space with natural light throughout the day.Upstairs, the first floor offers generously sized bedrooms, including a principal bedroom with a charming front-facing bay window, alongside well-appointed bathrooms.The loft extension provides additional versatile space, perfect as a guest suite or further bedroom, com
£ 2,150,000
5 bedroom house for sale
View photo
House · for sale
£ 5,000,000
5 bedroom house for sale
West London
· 5 Bedrooms · 4 Baths · House
· Equipped kitchen · Concierge
West London · 5 Bedrooms · 4 Baths · House · Equipped kitchen · Concierge
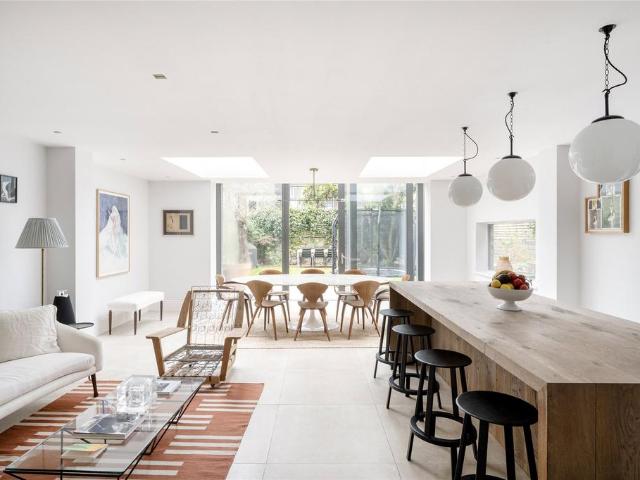
On a quiet corner of Notting Hill, Aldridge Road Villas makes a sophisticated impression with its blonde-brick and beige stucco exterior. Inside, architectural interventions by Ben Smith Architects have reintroduced light and space across four impressive floors.Past a refined façade, a spacious entrance gives way to a reception room of striking proportions. Vibrantly illuminated from a large bay window, neutral tones showcase an array of heritage features from cornicing to architrave. Light wooden flooring spans the space, sweeping through into an additional lounge. A character-filled setting to recline or entertain, natural light is afforded through two sets of floor-to-ceiling French doors.Across the lower ground floor, dialled-back design styles a sprawling open-plan kitchen, dining and reception room. Conceived with a soothing material palette, a bespoke kitchen pairs soft sage cabinetry with Fisher & Paykel appliances, while a trio of lights crown an expansive wooden island. Beyon
£ 5,000,000
5 bedroom house for sale
View photo
House · for sale
£ 850,000
5 bedroom house for sale
West London
· 5 Bedrooms · 3 Baths · House
· Garden · Equipped kitchen
West London · 5 Bedrooms · 3 Baths · House · Garden · Equipped kitchen
Situated in the heart of Hendon 0.2 miles from Brent Street and 0.4 miles from Hendon underground station is this extended family home arranged over three floors.Internally the property has been renovated throughout by the current vendors. The ground floor comprises an open plan kitchen breakfast room, through lounge and ground floor WC. The first floor accommodates three bedrooms with the main bedroom benefiting from an en-suite shower room, family bathroom and utility room. The second floor boasts a further two bedrooms and shower room. Externally there is a good size rear garden. Further benefits include air conditioning and easy access to Brent Streets shopping amenities and local schooling. General: While we endeavour to make our sales particulars fair, accurate and reliable, they are only a general guide to the property and, accordingly, if there is any point which is of particular importance to you, please contact the office and we will be pleased to check the position for you,
£ 850,000
5 Bedroom Semi Detached House
View photo
Villa · for sale
£ 1,400,000
5 Bedroom Semi Detached House
West London
· 5 Bedrooms · Villa
· Garden · Equipped kitchen · Parking · Patio
West London · 5 Bedrooms · Villa · Garden · Equipped kitchen · Parking · Patio
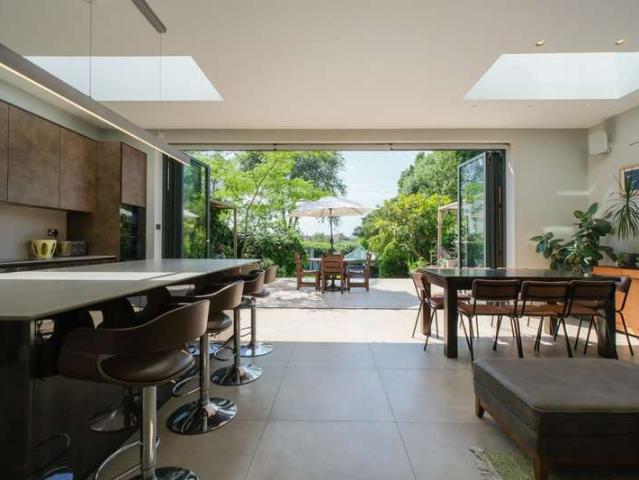
Kate Brookfield presents this park-facing home has undergone an extensive redesign and features breathtaking living spaces alongside a superb 735 west-facing garden.A private driveway provides off-street parking for two cars, and the pre-existing garage has been converted into useful private storage. An internal porch leads to the front door and into the hallway, where you are immediately greeted with uninterrupted views through to the magnificent rear space and garden.To the right-hand side is a spacious formal living room, while to the left there is a dedicated laundry room and guest WC. Stepping down, you enter the rear open-plan living space, featuring impressive high ceilings, a stylish kitchen with a 2.3m island, and full-width, full-height bi-fold doors opening onto the first patio. The space is perfectly zoned, offering an additional sitting area and a large dining space. Ceramic tiled floors with underfloor heating connect seamlessly to the main patio, creating a true indoor/o
£ 1,400,000
5 bedroom end of terrace house for sale
View photo
House · for sale
£ 1,750,000
5 bedroom end of terrace house for sale
West London
· 5 Bedrooms · 3 Baths · House
· Garden · Balcony · Equipped kitchen · Parking · Concierge
West London · 5 Bedrooms · 3 Baths · House · Garden · Balcony · Equipped kitchen · Parking · Concierge
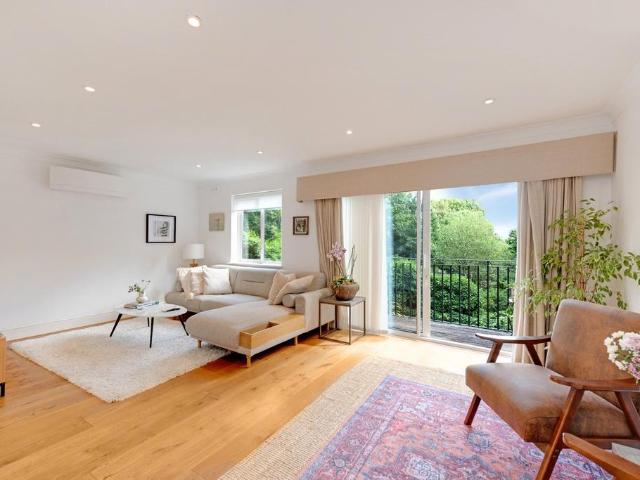
A conveniently located modern family house spanning 1,439 sq. ft offering a bright and spacious layout with the rare advantages of both a private south facing rear garden and off-street parking. This three floored house comprises five bedrooms, three well-appointed bath/shower rooms including a well-fitted ensuite to the principal bedroom, a 19'10 reception room complete with air conditioning and direct access to a private south facing balcony overlooking the rear garden and an open-plan kitchen/dining room with direct access to the private south facing rear garden. The property is conveniently positioned for local schools, Hampstead High Street (0.2m) with Hampstead Underground station (0.4m to Northern Line) in addition to Finchley Road Underground station (0.4m to Jubilee Line).Council Tax Band: G
£ 1,750,000
5 bedroom terraced house for sale
View photo
House · for sale
£ 2,000,000
5 bedroom terraced house for sale
West London
· 5 Bedrooms · 2 Baths · House
· Garden · Fireplace · Parking · Concierge
West London · 5 Bedrooms · 2 Baths · House · Garden · Fireplace · Parking · Concierge
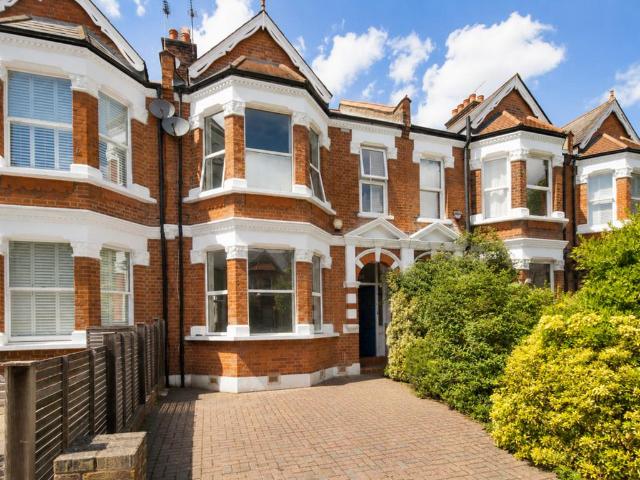
This well appointed family home is positioned on one of Queen’s Park’s most sought-after roads and blends timeless period charm with contemporary living.To the front of the property is a valuable off-street parking space, a rarity in Queen’s Park. The entrance opens into a wide hallway featuring original period tiling and elegant ceiling cornicing.At ground-floor level, a striking vaulted rear extension creates an impressive kitchen-dining space, opening seamlessly onto a generous north-west-facing garden that enjoys excellent afternoon sun. To the front, the large double reception room features an original fireplace and double-glazed bay windows with plantation shutters. The ground floor further benefits from a double bedroom / study, a utility room and WC.The first floor comprises a spacious principal bedroom with a feature fireplace, double-glazed windows and shutters, alongside three further double bedrooms and a well-appointed family bathroom.well-presented throughout, Wrentham Av
£ 2,000,000
4 bedroom semi detached house for sale
View photo
House · for sale
£ 1,695,000
4 bedroom semi detached house for sale
West London
· 4 Bedrooms · 3 Baths · House
· Garden · Equipped kitchen · Patio · Concierge
West London · 4 Bedrooms · 3 Baths · House · Garden · Equipped kitchen · Patio · Concierge
The first thing this Queen’s Park house does is slow you down. Past its pale-yellow facade, there’s a sense of calm entirely fitting for the post code. Walnut runs underfoot from the front door to the back, and design is kept quiet to let the light do the talking. The front reception room offers a hushed welcome: light filters in through a wraparound window and sage-green joinery compliments the verdant outlook. Towards the rear, daily life plays out with cooking, dining and sitting areas connected across a split-level space. The kitchen sits on the upper level, a solid-wood shaker set up with veined stone surfaces and a filtered water supply. A spacious dining area is backdropped by built-in cabinetry; steps lead down to the lounge beyond. Here, the reception area gazes out to the garden through a wall of glass. Landscaped by Tom Simpson Design and layered for calm, it’s split between a pebbled patio and stretch of lawn edged in raised planters.Upstairs, four bedrooms across two floor
£ 1,695,000
7 bedroom house for sale
View photo
House · for sale
£ 1,200,000
7 bedroom house for sale
West London
· 7 Bedrooms · 4 Baths · House
· Garden
West London · 7 Bedrooms · 4 Baths · House · Garden
An attractive opportunity to acquire a substantial residential investment property currently configured as an 8-unit HMO/multi-let property, offering an established rental income and an attractive accommodation mix. The property extends to approximately 2,056 sq ft (191 sq m) over three floors and has been arranged to provide a combination of studio-style accommodation and bedsit units, creating a diverse tenant mix within a single freehold property. The property benefits from an existing HMO licence, with separate Council Tax allocation for each unit, and is currently producing a total rental income of approximately £8,107.86 per calendar month, equating to £97,294.32 per annum. The property also benefits from a large rear garden measuring approximately 43’11” x 18’9” (13.4m x 5.7m), together with accommodation arranged over ground, first and second floors. This represents an opportunity for an investor to acquire a substantial income-producing residential asset with eight rental unit
£ 1,200,000
5 bedroom detached house for sale
View photo
House · for sale
£ 1,300,000
5 bedroom detached house for sale
West London
· 5 Bedrooms · 2 Baths · House
· Garden · Parking · Equipped kitchen · Patio · Powder room · Concierge
West London · 5 Bedrooms · 2 Baths · House · Garden · Parking · Equipped kitchen · Patio · Powder room · Concierge
A five bedroom family home with off street parking, a garage and a south facing rear garden situated in the cul-de-sac end of this popular road in Finchley. Set back behind a lovely front garden, the property offers 2,039 sq ft of bright accommodation over two floors, comprising an entrance/reception hall, reception room/dining room, further reception room, kitchen/breakfast room, principal bedroom with en-suite shower room, four further bedrooms, family bathroom, guest cloakroom and a south facing rear garden with patio area. There is excellent scope to further extend the property to the rear, side and loft, subject to the usual consents. Conveniently located 1 mile from Finchley Central Station and 0.6m from the various shops, cafes, restaurants and transport facilities in Temple Fortune.Council Tax Band G
£ 1,300,000
4 bedroom house for sale
View photo
House · for sale
£ 4,500,000
4 bedroom house for sale
West London
· 4 Bedrooms · 3 Baths · House
· Garden
West London · 4 Bedrooms · 3 Baths · House · Garden
Boasting a fabulous layout and impressive garden with fantastic water feature, this stunning 4 bedroom house is arranged over 3 floors at a popular Notting Hill address. Westbourne Park Road is ideally located for the restaurants, shops and bars of Westbourne Grove, Notting Hill and Bayswater. Bayswater (District and Circle lines) is the nearest underground station. Please use the reference CHPK0147457 when contacting Foxtons
£ 4,500,000
4 bedroom semi detached house for sale
View photo
House · for sale
£ 850,000
4 bedroom semi detached house for sale
West London
· 4 Bedrooms · 1 Bath · House
· Garden · Parking · Equipped kitchen · Concierge
West London · 4 Bedrooms · 1 Bath · House · Garden · Parking · Equipped kitchen · Concierge
Orient Estates are pleased to present this unique bright and spacious four bedroom family home. Benefiting from two interconnecting reception rooms, a fully fitted kitchen, three double bedrooms, off street parking and a extraordinary large rear garden. Walking distance from Hendon Central Station.NoticePlease note we have not tested any apparatus, fixtures, fittings, or services. Interested parties must undertake their own investigation into the working order of these items. All measurements are approximate and photographs provided for guidance only
£ 850,000
4 bedroom detached house for sale
View photo
House · for sale
£ 1,800,000
4 bedroom detached house for sale
West London
· 4 Bedrooms · 2 Baths · House
· Garden · Parking
West London · 4 Bedrooms · 2 Baths · House · Garden · Parking
Positioned on a much sought after residential address, this fabulous 4 bedroom gated house boasts expansive living space over 2 floors, large landscaped garden and off street parking with integrated garage. Donnington Road is a pleasant residential area close to the Shops, bars and restaurants of Queen's Parkand Willesden Green. Willesden Green Underground Station is close by for links throughout the City and West End. Please use the reference CHPK1033276 when contacting Foxtons
£ 1,800,000
4 bedroom semi detached house for sale
View photo
House · for sale
£ 1,200,000
4 bedroom semi detached house for sale
West London
· 4 Bedrooms · 1 Bath · House
· Garden · Fireplace · Equipped kitchen · Parking · Concierge
West London · 4 Bedrooms · 1 Bath · House · Garden · Fireplace · Equipped kitchen · Parking · Concierge
This attractive four-bedroom semi-detached house combines traditional character with contemporary family living. The Ground Floor features a spacious double reception room with parquet flooring, period fireplaces, bay windows and excellent natural light. A bright, well-appointed kitchen provides ample cabinetry.The First Floor comprises four well-proportioned bedrooms, including a principal bedroom with a bay window and built-in storage, alongside a modern family bathroom.Further benefits include a private garage, substantial off-street parking and a generous private rear garden accessed from the reception rooms. The property also offers scope for further extension, subject to the necessary planning permissions.Wren Avenue is well positioned close to Gladstone Park, local schools, shops, cafes, Waitrose supermarket and other amenities. Transport links include Willesden Green (Jubilee Line, Zone 2) and Cricklewood (Thameslink, Zone 3), providing convenient access into Central London
£ 1,200,000
4 Bedroom Town House
View photo
Townhouse · for sale
£ 750,000
4 Bedroom Town House
West London
· 4 Bedrooms · Townhouse
· Equipped kitchen · Parking · Patio · Concierge
West London · 4 Bedrooms · Townhouse · Equipped kitchen · Parking · Patio · Concierge
An exceptional four-bedroom family home offering approximately 1,894 sq ft of beautifully refurbished accommodation arranged over three spacious floors, complete with off-street parking for two cars, air conditioning and a private patio.Designed for modern family living, the ground floor features a generous kitchen/breakfast room, perfect for everyday life and entertaining, alongside a bright reception and dining room with direct access to the private patio, creating an ideal indoor-outdoor living space. A guest WC completes the ground floor.The first floor provides an impressive reception room together with a superb principal bedroom benefiting from a stylish en-suite bathroom. The top floor comprises three further double bedrooms, all fitted with air conditioning, and a contemporary family bathroom.Finished to an excellent standard throughout, the property offers bright, well-balanced accommodation ready to move straight into. Further benefits include a private driveway providing off
£ 750,000
4 bedroom semi detached house for sale
View photo
House · for sale
£ 900,000
4 bedroom semi detached house for sale
West London
· 4 Bedrooms · House
· Garden · Concierge
West London · 4 Bedrooms · House · Garden · Concierge
A very large four bedroom semi-detached house for saleSemi-detached property, total approximately: 155sq.meterNEEDS FULLY REFURBISHMENTFour good size bedroomsOne reception roomTwo BathroomsConservatory, Garden, GarageOff street parkingBenefit from refurbishmentClose to shops and local transport facilities, walking distance to the fabulous 94 acre Gladstone Park.The property has potential to create further space by extending into the ground floor level and loft as well subject to necessary planning.Viewing highly recommended
£ 900,000
4 bedroom terraced house for sale
View photo
House · for sale
£ 800,000
4 bedroom terraced house for sale
West London
· 4 Bedrooms · 2 Baths · House
· Garden · Equipped kitchen · Concierge
West London · 4 Bedrooms · 2 Baths · House · Garden · Equipped kitchen · Concierge
A beautifully presented four-bedroom family home on Churchill Road, offering generous living space and modern comforts throughout.This spacious property features two bright and versatile reception rooms, ideal for both entertaining and everyday family living. The well-designed kitchen offers ample storage and workspace, with direct access to the private rear garden.The home comprises four well-proportioned bedrooms along with two bathrooms—a convenient ground-floor bathroom and a modern family bathroom on the first floor, providing comfort and practicality for larger households.Situated on the popular Churchill Road, the location offers exceptional convenience. Bus stops are only a short walk away, providing swift links across North West London, while Willesden Green and Dollis Hill stations—both close by—offer fast access to the Jubilee Line, making commuting to the West End, Canary Wharf, and central London seamless.Residents also enjoy a vibrant selection of local amenities, includi
£ 800,000
4 bedroom apartment for sale
View photo
Flat · for sale
£ 3,360,000
4 bedroom apartment for sale
West London
· 4 Bedrooms · 2 Baths · Flat
· Equipped kitchen · Parking
West London · 4 Bedrooms · 2 Baths · Flat · Equipped kitchen · Parking
Spacious 4 - bedroom duplex apartment postioned Redington Road, notable known as one of the best roads within Hampstead. This impressive duplex apartment, arranged over two floors only, offers an exceptional living space spanning approximately 2,275 sq. ft in the prestigious area of Hampstead. The lower level features a bright and expansive open-plan living and dining area, complemented by large windows that fill the space with natural light. The modern kitchen is fully fitted with high-end appliances and stylish finishes, perfect for both everyday use and entertaining. Upstairs, the apartment boasts four well-proportioned bedrooms, providing ample room for family and guests. The master suite includes an en-suite bathroom, and there is a second well-appointed bathroom serving the remaining bedrooms. Additional key attributes include off-street parking for two cars, generously appointed storage solutions, and elegant wood flooring throughout. The property benefits from a long leasehold
£ 3,360,000
4 Bedroom Flat
View photo
Flat · for sale
£ 760,000
4 Bedroom Flat
West London
· 4 Bedrooms · Flat
· Equipped kitchen · Cellar
West London · 4 Bedrooms · Flat · Equipped kitchen · Cellar
FREEHOLD BUILDING 1 x RETAIL SHOP & 1 x 4 BEDROOM FLAT FOR SALE Situated on the bustling High Street in Harlesden, NW10 4SP, this property offers a fantastic investment opportunity for those seeking a balance of commercial and residential space. Boasting an impressive 2,438 sq ft, this freehold property features a unique combination of retail and residential space. The 1,295 sqft flat boasts, 4 bedrooms, 1 large living room, 1 bathroom and well appointed kitchen, the residential area spans over 2 floors, offering a comfortable living space. Rental income ?27,600pa The retail space, spanning 1143 sq ft, includes a large shop area with a spacious back room a basement ideal for storage or additional workspace and a outside courtyard. Rental income ?17,500pa Overall, this property presents a rare opportunity to own a versatile space that caters to both commercial and residential needs. Don't miss out on the chance to make this property your own and unlock its full potential in the heart of
£ 760,000
4 bedroom detached house for sale
View photo
House · for sale
£ 960,000
4 bedroom detached house for sale
West London
· 4 Bedrooms · 3 Baths · House
· Garden · Equipped kitchen · Concierge
West London · 4 Bedrooms · 3 Baths · House · Garden · Equipped kitchen · Concierge
Nestled on the prestigious, tree-lined Egerton Gardens in NW4, this elegant four-bedroom detached residence offers a rare opportunity to acquire a substantial family home in one of Hendon’s most sought-after addresses. Immaculately maintained and thoughtfully extended to the rear, the property seamlessly blends timeless character with contemporary living — with further scope to develop the loft space (STPP).Behind its handsome façade, the home opens into beautifully proportioned interiors that balance warmth, space, and sophistication. A formal reception room provides a refined setting for relaxation or entertaining, while a spacious through lounge offers versatile living and dining zones tailored for family life. To the rear, a bright conservatory connects effortlessly to the garden, creating an inviting backdrop for casual gatherings or year-round outdoor enjoyment.The extended kitchen delivers generous workspace, ample storage, and convenient access to a sleek ground floor bathroom
£ 960,000
4 bedroom end of terrace house for sale
View photo
House · for sale
£ 2,000,000
4 bedroom end of terrace house for sale
West London
· 4 Bedrooms · 2 Baths · House
West London · 4 Bedrooms · 2 Baths · House
A rarely available and highly desirable end-of-terrace four-bedroom family home, ideally situated within the sought-after ‘Greek Streets’ of West Hampstead.Premium, Park‑Facing 4‑Bedroom Home — No.1 on the Road This is a standout four‑bedroom property in a genuinely privileged position: the very first house on the road, directly overlooking the park. That frontage gives it rare natural light, open views, and a sense of space.The location is one of its strongest assets. You’re steps away from local shops, cafés, and the village‑style atmosphere that makes this area so sought‑after. It’s a community‑focused neighbourhood where everything feels close, convenient, and welcoming.Inside, the house offers bright, well‑proportioned rooms, with a layout that works for both families and professionals. Outside, the park frontage creates an immediate “wow” factor — ideal for buyers who value greenery, privacy, and an attractive outlook.Overall, this is a property defined by position, charm, and li
£ 2,000,000
4 bedroom terraced house for sale
View photo
House · for sale
£ 1,350,000
4 bedroom terraced house for sale
West London
· 4 Bedrooms · 3 Baths · House
· Garden · Equipped kitchen · Patio · Concierge
West London · 4 Bedrooms · 3 Baths · House · Garden · Equipped kitchen · Patio · Concierge
An exceptional four double bedroom, three bathroom terraced home extending to approximately 1,546 sq ft (143.6 sq m), situated on Earlsmead Road and beautifully refurbished throughout to an exacting standard while carefully retaining many of the property's original period features and character.The house has been comprehensively renovated with considerable attention to detail, successfully combining elegant period proportions with a high-quality contemporary finish. The accommodation includes a charming front reception room with a large bay window, creating a bright and inviting living space, while to the rear is an impressive open-plan kitchen and reception room designed perfectly for modern family living and entertaining. This superb space opens directly onto a private patio garden, providing a seamless extension of the living accommodation.Further practical features include a separate utility room and guest W.C while the upper floors provide four well-proportioned double bedrooms an
£ 1,350,000
5 Bedroom Semi Detached House
View photo
Villa · for sale
£ 800,000
5 Bedroom Semi Detached House
West London
· 5 Bedrooms · Villa
· Garden · Fireplace · Equipped kitchen · Parking · Concierge · Heating
West London · 5 Bedrooms · Villa · Garden · Fireplace · Equipped kitchen · Parking · Concierge · Heating
Extended FIVE BEDROOM & TWO BATHROOM semi-detached house in tree lined turning close to shops, buses, schools & Sunny Hill Park. Hendon Central underground station is one mile distant.The property benefits from large rear garden, garage via shared drive & scope for off street car parking* FIVE BEDROOMS* TWO BATHROOMS* LARGE ENTRANCE HALL* DOWNSTAIRS WC* TWO RECEPTION ROOMS* EXTENDED KITCHEN / BREAKFAST ROOM* GAS CENTRAL HEATING* DOUBLE GLAZING* LARGE REAR GARDEN, APPROX 88?7 x 25? (27m x 7.78m)* GARAGE ? APPROACHED BY SHARED DRIVE* FRONT GARDEN ? POSSIBLE OFF STREET CAR PARKING SPACEACCOMMODATION COMPRISES:ENTRANCE HALL Large hall. Understairs cupboard.DOWNSTAIRS WCFRONT RECEPTION 16'9 x 12' (5.10m x 3.66m). Round bay window to front. Fireplace surround with cast iron insert.REAR RECEPTION14' x 10'11 4.27m x 3.32m). Opening to kitchen / breakfast room.KITCHEN 10?8 x 7?10 (3.24m x 2.40m). Range of base & wall units. Worktops with two sinks. Built-in double oven, hob & hood. Plumbed for
£ 800,000
5 bedroom semi detached house for sale
View photo
House · for sale
£ 2,500,000
Updated
5 bedroom semi detached house for sale
West London
· 5 Bedrooms · 3 Baths · House
· Fireplace
West London · 5 Bedrooms · 3 Baths · House · Fireplace
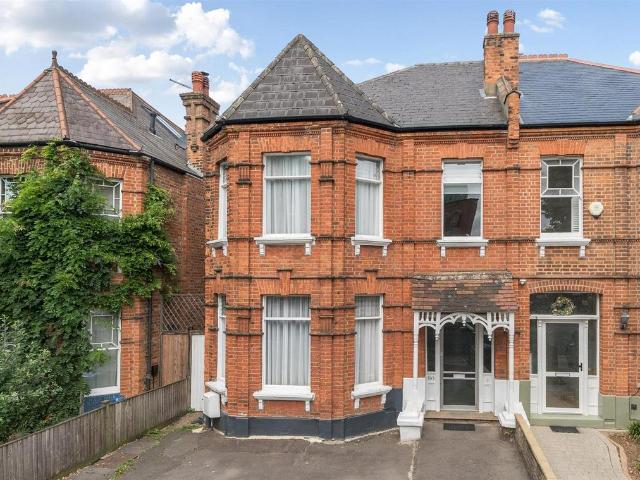
For sale solely via Camerons Stiff & Co.A substantial and imposing semi-detached Victorian house situated in a commanding position on one of Queen's Park's most coveted roads. This listing presents an extraordinary opportunity for a discerning purchaser to comprehensively reimagine a sizeable family home in a truly enviable location.The house has been lovingly cherished by the same family for 57 years and is uniquely characterful both inside and out. The exterior boasts a red-brick architectural typology and a distinctly storied façade. Buyers will instantly gravitate towards the house's variety of exquisite original architectural features, including geometric ceramic tiling, ornate wooden trellis separation, picture railings and a gorgeous fireplace with a mirrored overmantel.The retention of these features means a purchaser could curate an interior and architectural design scheme that's contemporary in scope, and attuned to family living, yet distinctly sympathetic to the property's
£ 2,500,000
5 bedroom semi detached house for sale
View photo
House · for sale
£ 1,350,000
5 bedroom semi detached house for sale
West London
· 5 Bedrooms · 3 Baths · House
· Garden · Parking
West London · 5 Bedrooms · 3 Baths · House · Garden · Parking
An excellent 5 bedroom semi detached house found in Willesden boasting full refurbished interiors, lovely private garden, off-street parking and a location ideal for all local amenities. Fleetwood road is ideally located for all local amenities found on Willesden High road with the open spaces of Gladstone park also moments away. Dollis Hill (Jubilee Line) is the nearest station for routes around the city. Please use the reference CHPK1037998 when contacting Foxtons
£ 1,350,000
4 bedroom house for sale
View photo
House · for sale
£ 1,750,000
4 bedroom house for sale
West London
· 4 Bedrooms · 2 Baths · House
· Garden · Equipped kitchen · Parking · Concierge
West London · 4 Bedrooms · 2 Baths · House · Garden · Equipped kitchen · Parking · Concierge
A discreetly positioned 4 bedroom 2 bathroom house set within a charming cobbled street with private separate garage.This wonderful 1648 sq ft house has been extended at ground floor level to create a bright, inviting multi-use space with reception, kitchen and dining seamlessly connecting and bi-fold doors opening to the secluded rear garden.Principle bedroom at the top of the house is a large space with en-suite bathroom and eaves storage. A further three bedrooms are located on the first floor with built-in storage and a full bathroom.Fairfax Place is ideally located close to numerous restaurants, cafes & amenities, as well as being only 0.3 miles from Swiss Cottage Underground (Jubilee Line) and 0.4 miles from Finchley Road Underground (Metropolitan & Jubilee Lines)
£ 1,750,000
4 bedroom apartment for sale
View photo
Flat · for sale
£ 2,350,000
4 bedroom apartment for sale
West London
· 4 Bedrooms · 2 Baths · Flat
· Garden · Equipped kitchen · Concierge
West London · 4 Bedrooms · 2 Baths · Flat · Garden · Equipped kitchen · Concierge
A magnificent four bedroom family home (1,775 sqft /164.90 sqm) situated on the raised ground floor and garden level of an impressive period house with a significant west facing private garden. The raised ground floor contains a reception room with a ceiling height of 3.28 meters, a kitchen and dining room, and a bedroom 4/study. The garden level consists of a principal bedroom, two additional bedrooms, and two bathrooms. The rear garden measures approximately 48 feet.Netherhall Gardens is a desirable tree lined street which is superbly located for the fashionable cafes, boutiques and parks of Hampstead and Belsize Park and abundance of transport links, Hampstead (0.5m Northern Line), Finchley Road (0.4m Jubilee Line/Metropolitan), Finchley Road & Frognal Overground (0.3m).Historically, Netherhall Gardens was established in the 1870s on the former rural estate of the Maryon Wilson family. The street is known for its red brick Victorian architecture, predominantly in the Queen Anne Revi
£ 2,350,000

Get email alerts

Don't miss out: be the first to know about new properties

The alert was correctly created

On subscribing you accept the conditions of use and the privacy policy
Alert
Receive new ads in your inbox
Save this search
Receive alerts for new listings

We'll send you an email when we have new properties for: "Properties for sale in West London with 4 bedrooms"

The alert was correctly created

Get email alerts and be the first to see new listings
Required field
On subscribing I accept the terms of the privacy policy
Perfect! You'll soon start receiving new listings via email
Alert
Receive an email when we have new ads for Properties for sale in West London with 4 bedrooms
Save this search
Filters

Bedrooms

Size (sq.ft)

sq.ft
sq.ft

Price

£
£

Property type

Bathrooms

Clear all filters
Receive notifications when new entries are published.