65,399 houses for sale in Amwell Street

4 bed house for sale
2 pictures
House · for sale
£ 3,000,000
4 bed house for sale
Amwell Street
· 4 Bedrooms · House
· Garden · Concierge
Amwell Street · 4 Bedrooms · House · Garden · Concierge
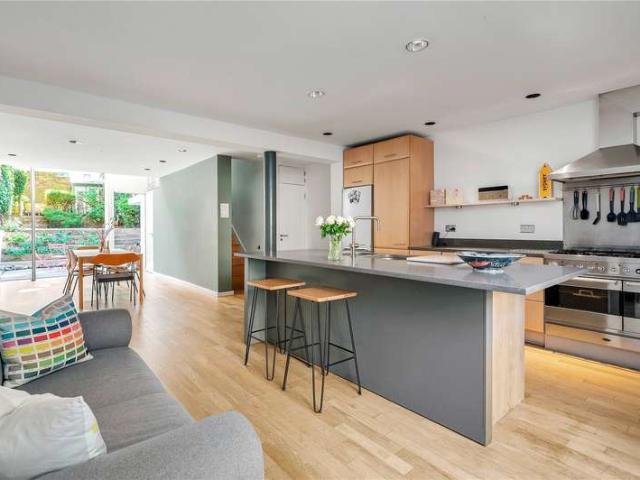
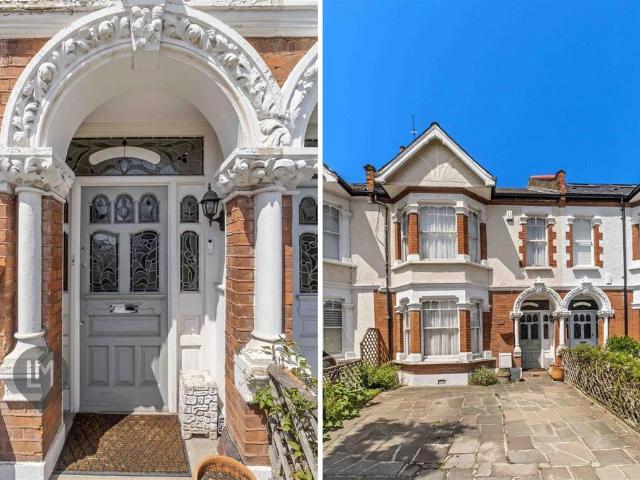
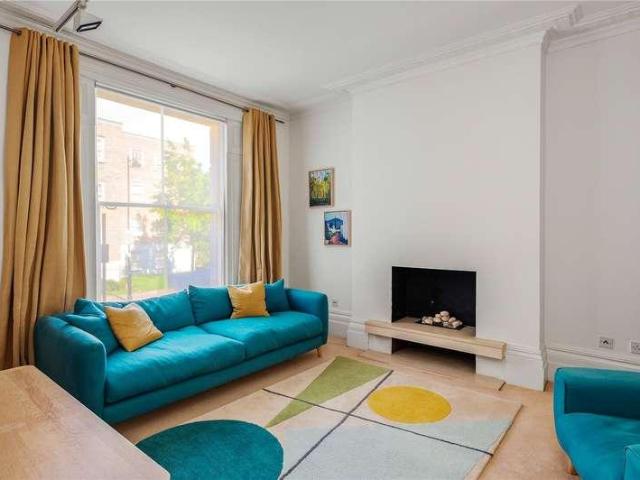
This Grade II listed Victorian home on Compton Road offers nearly 2,300 sq ft of living space across four well-proportioned floors. Situated in the Canonbury Conservation Area, the property stands out for its layout and design, featuring a large, west-facing rear garden that catches the afternoon and evening sun. Inside, Eric Parry architects have updated the interior by integrating modern design elements with the home's original period features. The focal point of the back of the house is a double-height glass atrium, which opens up the lower two levels and maximizes natural light throughout the day. The building's footprint is nearly 18 feet wide, providing a more spacious feel than typical properties of this type. This extra width is most apparent in the first-floor main bedroom, which is finished with high ceilings, full-height sash windows, and traditional cornicing. Over the raised ground floor, a double reception room connects directly to the atrium, overlooking the floor below.
£ 3,000,000
House 4 Bedroom For Sale Camden Westminster 4500000 ES101931634
View photo
House · for sale
£ 4,500,000
House 4 Bedroom For Sale Camden Westminster 4500000 ES101931634
Amwell Street
· 4 Bedrooms · House
· Garden · Fireplace · Equipped kitchen · Patio · Concierge
Amwell Street · 4 Bedrooms · House · Garden · Fireplace · Equipped kitchen · Patio · Concierge
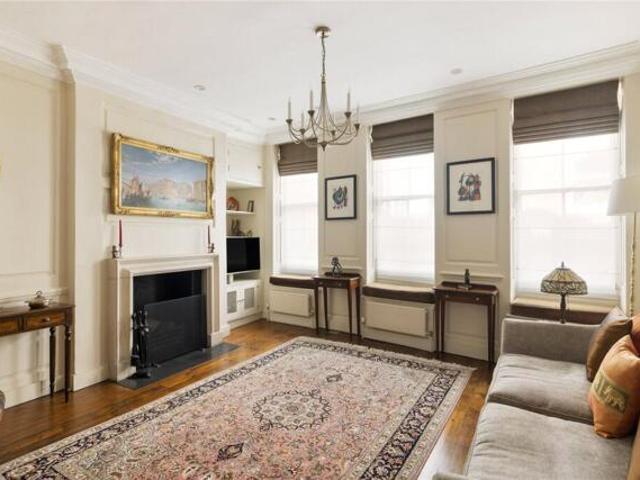
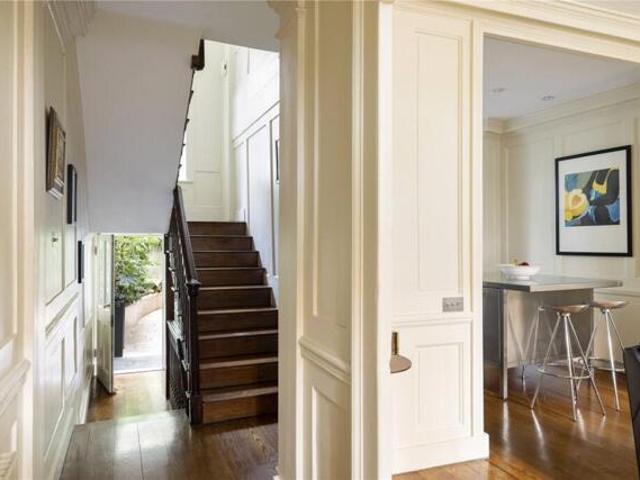
An outstanding Grade II* Listed freehold townhouse in Soho. This unique house (Measuring 2,494 Sq Ft / 231.7 SqM) offers a wonderful, modern home while maintaining its original charm and character.The dining room, which has a marble fireplace and shuttered windows, and the spacious kitchen, which has bespoke stainless steel units with integrated appliances, an island unit, and a separate utility room, are both accessible from the ground floor of the house.A delightful, south-east facing, lush green rear patio garden can be found at the end of the entrance hall, ideal for outdoor gatherings or a retreat from busy central London.A large reception area on the first floor has magnificent period details including full wall panelling, window seats, ornate cornicing and a high ceiling. In addition, a well-sized study and a panelled bathroom are located on this floor. A further reception room with shuttered windows and a surround sound theatre system is located on the second floor where there
£ 4,500,000
For Sale 4 Bedroom House Camden Westminster DS101931634
View photo
House · for sale
£ 4,500,000
For Sale 4 Bedroom House Camden Westminster DS101931634
Amwell Street
· 4 Bedrooms · 4 Baths · House
· Garden · Fireplace · Equipped kitchen · Patio · Concierge
Amwell Street · 4 Bedrooms · 4 Baths · House · Garden · Fireplace · Equipped kitchen · Patio · Concierge
An outstanding Grade II* Listed freehold townhouse in Soho. This unique house (Measuring 2,494 Sq Ft / 231.7 SqM) offers a wonderful, modern home while maintaining its original charm and character.The dining room, which has a marble fireplace and shuttered windows, and the spacious kitchen, which has bespoke stainless steel units with integrated appliances, an island unit, and a separate utility room, are both accessible from the ground floor of the house.A delightful, south-east facing, lush green rear patio garden can be found at the end of the entrance hall, ideal for outdoor gatherings or a retreat from busy central London.A large reception area on the first floor has magnificent period details including full wall panelling, window seats, ornate cornicing and a high ceiling. In addition, a well-sized study and a panelled bathroom are located on this floor. A further reception room with shuttered windows and a surround sound theatre system is located on the second floor where there
£ 4,500,000
3 bed house for sale
2 pictures
House · for sale
£ 5,750,000
3 bed house for sale
Amwell Street
· 3 Bedrooms · House
· Balcony · Equipped kitchen · Concierge
Amwell Street · 3 Bedrooms · House · Balcony · Equipped kitchen · Concierge
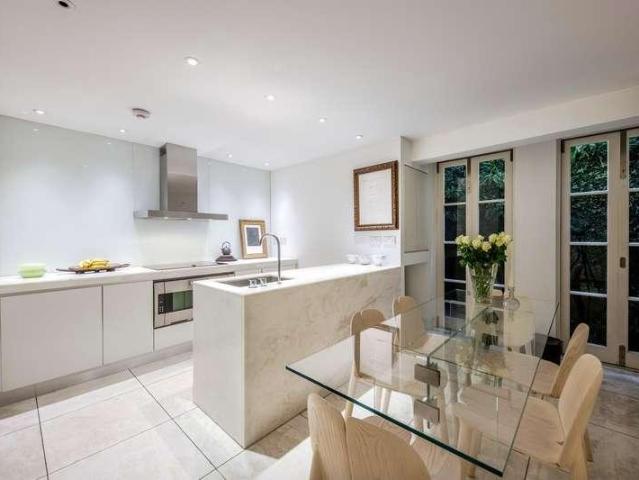
Set across five floors and 2,245 sq.ft / 209 sq.m, this beautiful townhouse has been fully renovated blending period features with contemporary style. The thoughtful interior design has been applied to the grand living spaces, perfect for entertaining while externally, two terraces add outside space, exceptionally rare for such a central location. The dine-in kitchen is on the lower ground floor, where minimal cabinetry reflects light that pours through French doors opening onto a pretty courtyard. Next to the kitchen is the utility room, a vault and plenty of storage space. The first reception room covers the majority of the ground floor. Here, beautiful sash windows are complemented by striking wood panelling that lines the walls, creating a striking yet cosy space. The second reception is on the first floor and features impressive sash windows and a pair of French doors that open to Juliet balconies. Dark wood runs underfoot creating a contrast with the pale walls and original firep
£ 5,750,000
4 Bedroom House
View photo
House · for sale
£ 3,000,000
4 Bedroom House
Amwell Street
· 4 Bedrooms · House
· Garden · Concierge
Amwell Street · 4 Bedrooms · House · Garden · Concierge
This Grade II listed Victorian home on Compton Road offers nearly 2,300 sq ft of living space across four well-proportioned floors. Situated in the Canonbury Conservation Area, the property stands out for its layout and design, featuring a large, west-facing rear garden that catches the afternoon and evening sun.Inside, Eric Parry architects have updated the interior by integrating modern design elements with the home's original period features. The focal point of the back of the house is a double-height glass atrium, which opens up the lower two levels and maximizes natural light throughout the day. The building's footprint is nearly 18 feet wide, providing a more spacious feel than typical properties of this type. This extra width is most apparent in the first-floor main bedroom, which is finished with high ceilings, full-height sash windows, and traditional cornicing.Over the raised ground floor, a double reception room connects directly to the atrium, overlooking the floor below. T
£ 3,000,000
3 Bedroom House
View photo
House · for sale
£ 1,250,000
3 Bedroom House
Amwell Street
· 3 Bedrooms · House
· Garden · Balcony · Gym · Equipped kitchen · Cellar
Amwell Street · 3 Bedrooms · House · Garden · Balcony · Gym · Equipped kitchen · Cellar
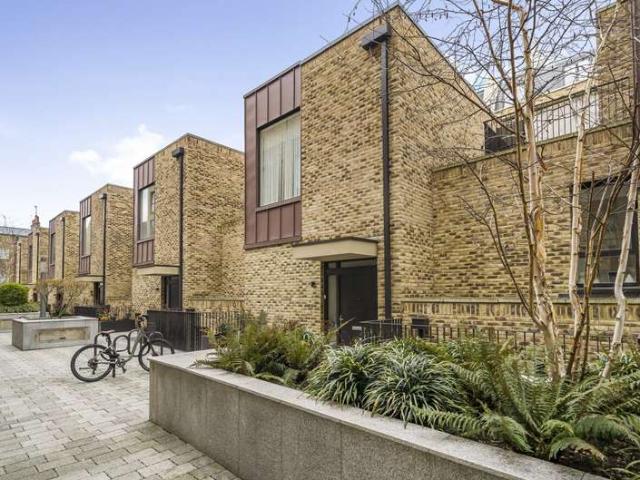
This fabulous town house features three spacious bedrooms, each with plush carpeting, with the principle also including an ensuite shower room. There is elegant bathroom located on the second floor conveniently positioned on between the second and third bedroom and a WC on the basement level. The open-plan kitchen and living area located on the basement level, seamlessly extends onto a private garden terrace, while an additional private balcony/terrace is located on the second floor. Wooden flooring runs throughout the main living areas, adding a touch of warmth and sophistication. Offering impeccable design, prime location, and outstanding amenities, this home presents a rare opportunity to experience the best of London living. Residents of St Pancras Place benefit from an array of exclusive amenities, including a conciergeservice, 24-hour CCTV security, swipe-card and video entry systems, and an on-site gym. Thedevelopment also boasts a communal front yard, offering a peaceful green
£ 1,250,000
2 bedroom terraced house for sale
View photo
House · for sale
£ 600,000
2 bedroom terraced house for sale
Amwell Street
· 2 Bedrooms · 1 Bath · House
· Equipped kitchen · Concierge
Amwell Street · 2 Bedrooms · 1 Bath · House · Equipped kitchen · Concierge
Step into refined living with this exceptional 2-bedroom terraced house, nestled within a secure private gated mews development that offers both exclusivity and peace of mind in a prime central location. From the moment you enter, you are greeted by bright and airy interiors where large windows flood the space with natural light, creating a warm and inviting atmosphere throughout. The spacious reception room is perfect for both relaxing evenings and lively gatherings, offering a versatile area that seamlessly adapts to your lifestyle. The modern open-plan kitchen is a culinary enthusiast’s dream, featuring high-end appliances, sleek cabinetry, and elegant finishes that elevate every meal preparation experience. Both bedrooms are generously proportioned, providing serene retreats with ample space for restful nights and room to personalise your sanctuary. The property boasts a stylish bathroom and an additional shower room, both thoughtfully designed with premium fittings and contemporar
£ 600,000
3 bedroom house for sale
View photo
House · for sale
£ 1,250,000
3 bedroom house for sale
Amwell Street
· 3 Bedrooms · 1 Bath · House
· Garden · Equipped kitchen · Parking · Concierge
Amwell Street · 3 Bedrooms · 1 Bath · House · Garden · Equipped kitchen · Parking · Concierge
The house, which is arranged over three floors comprises of a kitchen/breakfast room which connects to a reception room both on the lower ground floor. Stairs then rise to the raised ground floor where there is reception that was previously used as a bedroom, a bathroom with a bath and seperate shower area and a separate w.c. The property continues up to the first (top) floor where there are two bedrooms. The house has two front entrances on both the lower and raised ground floors and has access to a south-easterly facing rear garden Parking We have been advised by the owner a residents parking permit can possibly be acquired from the council. Please make your own enquiriesUtilities: The property is serviced by mains water, electricity, gas and sewageBroadband and Data Coverage. Ultrafast Broadband services are available via Openreach, Virgin Media, with a good level of mobile phone coverage. Construction Type: To be confirmed Heating: GasCouncil Tax: London Borough of Camden - Council
£ 1,250,000
4 bedroom end of terrace house for sale
View photo
House · for sale
£ 1,500,000
New
4 bedroom end of terrace house for sale
Amwell Street
· 4 Bedrooms · 2 Baths · House
· Garden · Cellar
Amwell Street · 4 Bedrooms · 2 Baths · House · Garden · Cellar
A beautiful end of terrace Edwardian family home on a larger than average plot with a west facing rear garden and an additional sizable south facing parcel of land which could be developed for further accommodation subject to permissions. Coming to the market for the first time in years is this wider than average Edwardian family home which sits on a large plot of land due to the wide extra strip of garden / land running along the entire south flank of the house. This extra plot of land could be used to significantly expand the accommodation available to the house or simply kept as an additional south facing garden plot. The house's current accommodation is arranged over three spacious floors with the possibility of adding another floor by converting the large basement area, currently being used as a utility area, with doors giving access to both the front and rear gardens. The raised ground floor has the original front door, welcoming entrance hall with tessellated flooring and doors
£ 1,500,000
4 bedroom terraced house for sale
View photo
House · for sale
£ 1,100,000
New
4 bedroom terraced house for sale
Amwell Street
· 4 Bedrooms · 2 Baths · House
· Garden
Amwell Street · 4 Bedrooms · 2 Baths · House · Garden
This spectacular, family home is offered for sale on a quiet, residential road, perfectly located between Clapham Common and Brixton offering four bedrooms, two bathrooms, private garden and is finished to an exacting standard throughout with period features, alongside stunning modern touches. A beautifully finished family home with potential to extend further STPP, spread over three floors, conveniently located on a quiet, residential road moments away from the eclectic bars, restaurants and shops offered in Brixton and equally the fantastic transport links and green open spaces offered by Clapham Common
£ 1,100,000
5 bedroom terraced house for sale
View photo
House · for sale
£ 1,500,000
New
5 bedroom terraced house for sale
Amwell Street
· 5 Bedrooms · House
· Garden · Fireplace · Equipped kitchen · Concierge
Amwell Street · 5 Bedrooms · House · Garden · Fireplace · Equipped kitchen · Concierge
CHARACTER HOUSE with CITY VIEWFIVE BEDROOMSTHREE STOREYS1699 SQ FT / 159 SQMA five-bedroom Victorian family house with a far-reaching City of London skyline view, a 33-foot sweep of interconnecting character receptions, and an EPC rating of C, within the cherished Whitehall Park conservation area, moments from Archway tube (zone 2). Arranged over three floors, the house presents five bedrooms, an en suite shower room, a principal bathroom, and a fitted kitchen diner with scope to extend into the side return (subject to usual consents).Period fireplaces, fine cornicing, double-glazed sash windows, give the house a warmth and authenticity. The top-floor bedroom commands a remarkable open view across the London skyline.Outside, a west-facing garden of approximately 25 feet catches the afternoon and evening sun.Parolles Road sits within the Whitehall Park conservation area, a community-minded neighbourhood nestled between Highgate, Crouch End and Archway, where the majority of properties r
£ 1,500,000
3 bedroom semi detached house for sale
View photo
House · for sale
£ 1,050,000
New
3 bedroom semi detached house for sale
Amwell Street
· 3 Bedrooms · 1 Bath · House
· Garden · Fireplace · Equipped kitchen · Concierge
Amwell Street · 3 Bedrooms · 1 Bath · House · Garden · Fireplace · Equipped kitchen · Concierge
Set on a popular residential turning within Homerton is this beautifully restored three storey semi-detached Victorian house benefiting from a raised ground floor entrance. To the raised ground floor there is a bright dual-aspect double-through reception room leading down to a contemporary kitchen, utility room and bedroom on the lower ground floor. The first floor consists of two bedrooms and a stunning bathroom. The kitchen on the lower ground floor leads on to the private west-facing garden, with access also available from the hall on the raised ground floor. Every detail to this house has been considered, to include fireplaces, high ceilings, cornicing and stripped floorboards. Perfectly placed, the property is just moments from the independent cafés, restaurants and boutiques of Chatsworth Road, with Homerton Overground providing quick connections across London. When it is time to slow the pace, the River Lea, Victoria Park and Hackney Marshes offer acres of green space practicall
£ 1,050,000
3 bedroom terraced house for sale
View photo
House · for sale
£ 550,000
3 bedroom terraced house for sale
Amwell Street
· 3 Bedrooms · 1 Bath · House
· Garden · Parking · Equipped kitchen
Amwell Street · 3 Bedrooms · 1 Bath · House · Garden · Parking · Equipped kitchen
SUMMARYEnjoy the perfect balance of classic style and future potential in this beautiful sun-drenched, three-bedroom freehold house. There is potential to extend (STPP) and the property benefits from off street parking as well.DESCRIPTIONEnjoy the perfect balance of classic style and future potential in this beautiful sun-drenched, three-bedroom freehold house. There is potential to extend (STPP) and the property benefits from off street parking as well.The property features a classic layout with a separate kitchen and living room, three bedrooms and a family bathroom. Outside, a large sunny west-facing garden offers a private retreat complemented by a private driveway for off-street parking at the front. Excellent potential to extend and tailor the home to your needs (STPP).This property is situated in the heart of Shepherd's Bush, a vibrant and well-connected area of West London. This location offers an excellent mix of residential charm and urban convenience. The area is home to the
£ 550,000
4 bedroom semi detached house for sale
View photo
House · for sale
£ 850,000
New
4 bedroom semi detached house for sale
Amwell Street
· 4 Bedrooms · 2 Baths · House
· Garden · Parking · Equipped kitchen · Concierge
Amwell Street · 4 Bedrooms · 2 Baths · House · Garden · Parking · Equipped kitchen · Concierge
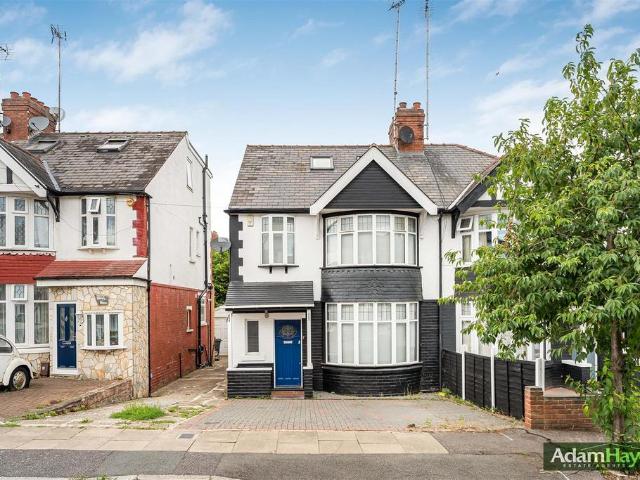
Situated in this residential turning just off Lyndhurst Avenue, is this well-presented four-bedroom semi-detached family home within easy reach of local shops, excellent transport links, and the catchment area for a number of highly regarded schools. The property comprises two spacious reception rooms, two bathrooms (including an en-suite to the principal bedroom), and a guest WC. The property further benefits from an impressive approx. 15ft front reception room featuring a bay window, a separate dining room, and a fully fitted kitchen with direct access to the rear garden. Externally, there is a garage to the side of the property, off street parking and a low maintenance rear garden. To really appreciate the size, location and condition an internal viewing is highly recommended via vendors Sole Agents Adam Hayes Estate Agents
£ 850,000
3 bedroom terraced house for sale
View photo
House · for sale
£ 650,000
New
3 bedroom terraced house for sale
Amwell Street
· 3 Bedrooms · 1 Bath · House
· Garden · Equipped kitchen · Concierge
Amwell Street · 3 Bedrooms · 1 Bath · House · Garden · Equipped kitchen · Concierge
Occupying a sought after residential turning in the heart of Walthamstow, this charming three bedroom ex Warner house offers an excellent opportunity to acquire a characterful family home with generous living space and a substantial rear garden.The property extends to approximately 906 sq. ft. (84.1 sq. m.) and has been thoughtfully arranged over two floors. The ground floor features a spacious 23ft through reception room, providing ample space for both living and dining, alongside a fitted kitchen leading to a useful utility room and a bright conservatory overlooking the garden. These additional reception spaces create excellent flexibility for modern family life, home working or entertaining.Upstairs, there are three bedrooms served by a family bathroom, with the manster bedroom offering generous proportions and plenty of natural light.Externally, the property benefits from an attractive front garden and a delightful rear garden, mainly laid to lawn with mature planting and a decked
£ 650,000
3 bedroom terraced house for sale
View photo
House · for sale
£ 800,000
New
3 bedroom terraced house for sale
Amwell Street
· 3 Bedrooms · 1 Bath · House
· Garden · Equipped kitchen · Patio
Amwell Street · 3 Bedrooms · 1 Bath · House · Garden · Equipped kitchen · Patio
A substantially extended three bedroom Victorian terrace, with generous through lounge and a bright, lengthy kitchen/diner. You have the large proportions of the period, plus a rear garden, all just a half mile away from Walthamstow Central.You're just a few steps away from our High Street and its famous market, the longest in Europe and home to the Sunday Social stalls, where you'll find a feast of global cuisine every weekend.LET'S TALK PROPERTY. You'll be loving life in your1200 square feet of living space, with that bright and beautiful through lounge alone totalling around 300 square feet. Dual aspect, with blonde hardwood flowing underfoot and plenty of space for hosting, this is the heart of your new home. Next door your kitchen's another fine sociable space, with a wealth of white cabinets down one side.There's a handy spare WC, plus a bright lean to, completing the first storey before you step out into your rear garden. Out here you have an impressively lengthy patio, flanked
£ 800,000
2 bedroom terraced house for sale
View photo
House · for sale
£ 400,000
New
2 bedroom terraced house for sale
Amwell Street
· 2 Bedrooms · 1 Bath · House
Amwell Street · 2 Bedrooms · 1 Bath · House
Tucked away in a quiet residential culdesac this home offers an excellent opportunity to secure a well located property in the heart of Leytonstone. The property benefits from a practical layout and wellproportioned accommodation, making it an ideal choice for buyers looking to personalise and add value.While the house would benefit from some updating, it provides a solid foundation for those keen to put their own stamp on a home. Outside, the setting offers a peaceful environment, yet remains conveniently positioned for local amenities, green spaces and transport links into central London.An appealing option for first time buyers, families or investors seeking a project in a popular and wellconnected location
£ 400,000
4 bedroom terraced house for sale
View photo
House · for sale
£ 850,000
New
4 bedroom terraced house for sale
Amwell Street
· 4 Bedrooms · 2 Baths · House
· Garden · Equipped kitchen · Concierge
Amwell Street · 4 Bedrooms · 2 Baths · House · Garden · Equipped kitchen · Concierge
Guide price £850,000 to £900,000 A beautifully presented four-bedroom Victorian family home, offering generous living accommodation across three floors, a substantial rear garden, and a prime position just moments from Myddleton Road and Bowes Park Overground. Set on the ever-popular Russell Road, this elegant Victorian terrace seamlessly blends period character with contemporary living. The property offers approximately 1,500 sq ft of versatile accommodation, making it an ideal home for growing families. The ground floor features two spacious reception rooms, a stylish, modern fitted kitchen which is bathed in natural light thanks to its bi-fold doors, which open directly onto the garden, creating a wonderful indoor-outdoor connection during the warmer months. The rear garden is a real highlight. Exceptionally generous in length, it provides ample space for children to play, keen gardeners to enjoy, or those who love to entertain outdoors. There is also excellent potential to further
£ 850,000
3 bedroom terraced house for sale
View photo
House · for sale
£ 600,000
New
3 bedroom terraced house for sale
Amwell Street
· 3 Bedrooms · 1 Bath · House
· Equipped kitchen · Concierge
Amwell Street · 3 Bedrooms · 1 Bath · House · Equipped kitchen · Concierge
This impressive three double bedroom home presents a wonderful opportunity for families and professionals seeking comfort and convenience within walking distance to Leyton station. The property boasts a spacious double reception room, offering flexible living and entertaining space that can easily accommodate both a lounge area and a formal dining setting. Natural light floods the interiors, creating a warm and inviting atmosphere throughout the home. The well-appointed kitchen is thoughtfully designed for both practicality and style, featuring ample storage and workspace to meet the needs of modern living. Upstairs, three double bedrooms provide comfortable retreats for all members of the household, each benefitting from good proportions and neutral décor, making it easy to personalise. The family bathroom is fitted with contemporary fixtures and a full-size bath, perfect for unwinding after a long day, while the additional separate WC adds further convenience for busy mornings. The p
£ 600,000
5 bedroom house for sale
View photo
House · for sale
£ 1,895,000
New
5 bedroom house for sale
Amwell Street
· 5 Bedrooms · 3 Baths · House
· Garden · Equipped kitchen
Amwell Street · 5 Bedrooms · 3 Baths · House · Garden · Equipped kitchen
A stunning family home in an enviable location on the Southfields Grid, moments from the gates to Wimbledon Park. The house has been meticulously refurbished top to bottom, and many original features painstakingly restored. Throughout the house, the style and design choices are exquisite – the colour palette gives a nod to the Edwardian heritage of the home, and the layout caters for all practical requirements, whilst being subtle enough not to impact on the overall feel of the house. At 2,376 sq ft, the house boasts one of the largest natural footprints on the Grid, with wide hallways and high ceilings featuring alongside clever design features such as an internal Crittall door to the kitchen, helping to provide additional light and a feeling of space into the hallway. The kitchen space is simply exquisite - perfect for entertaining with its large island/breakfast bar, leading through to a lounge space, which overlooks a landscaped 43 ft garden, which is west-facing. The principal bed
£ 1,895,000
3 bedroom terraced house for sale
View photo
House · for sale
£ 575,000
3 bedroom terraced house for sale
Amwell Street
· 3 Bedrooms · 1 Bath · House
· Heating
Amwell Street · 3 Bedrooms · 1 Bath · House · Heating
This charming three-bedroom terraced period house presents an excellent opportunity for buyers seeking a home with character and potential. Ideally situated within walking distance of the train station, this property offers both convenience and connectivity, making it an attractive choice for commuters and families alike. The interior features a spacious through lounge, creating a versatile living and dining area that is perfect for both relaxing and entertaining. Large windows throughout the home allow natural light to fill the rooms, enhancing the sense of space and highlighting original period details that add to the property’s unique appeal. The three well-proportioned bedrooms offer flexibility for family living, guest accommodation, or a dedicated home office. The house benefits from gas central heating, ensuring comfort throughout the year. While the property is in need of work, it is priced accordingly, providing the perfect canvas for buyers wishing to update and personalise t
£ 575,000
4 bedroom house for sale
View photo
House · for sale
£ 1,350,000
New
4 bedroom house for sale
Amwell Street
· 4 Bedrooms · 2 Baths · House
· Garden · Equipped kitchen
Amwell Street · 4 Bedrooms · 2 Baths · House · Garden · Equipped kitchen
A stunningly refurbished family home, perfectly blending calming, neutral tones, with stylish finishes.Tucked away on this popular tree-lined street, the house is within easy reach of Earlsfield station, Wimbledon Park, and lots of local cafes, restaurants, delis and shops, as well as being within the indicated priority catchment area of Wimbledon Park Primary School – highly regarded by Ofsted and local residents.Inside the house, there are four bedrooms (3 doubles), arranged over the first and second floors, with plenty of fitted wardrobe space, and serviced by two beautifully appointed bathrooms. Downstairs, the layout has been carefully considered, with a cosy front sitting room, and a fabulous, extended kitchen to the rear, overlooking the pretty private garden, with plenty of space to entertain, both inside and out
£ 1,350,000
2 bedroom house for sale
View photo
House · for sale
£ 410,000
New
2 bedroom house for sale
Amwell Street
· 2 Bedrooms · 1 Bath · House
· Garden · Equipped kitchen · Parking · Heating
Amwell Street · 2 Bedrooms · 1 Bath · House · Garden · Equipped kitchen · Parking · Heating
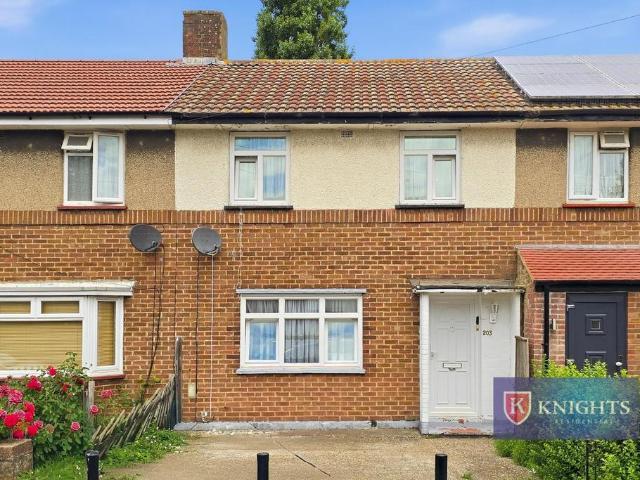
Knights Residential are delighted to offer to the market this Two Bedroom House, situated within easy reach of Ponders End Station. The property offers a wealth of features to include; Two Bedrooms, Spacious Lounge/Diner, Fitted Kitchen, First Floor Bathroom, Spacious Rear Garden, Garage To Rear, Additional Storage Areas, Double Glazed Windows, and Gas Central Heating. The ground floor benefits from a bright and spacious lounge/diner, leading through to the fitted kitchen with access out to the rear garden. The spacious rear garden offers excellent outdoor space and provides access to storage areas and the garage, making this a practical home for families, first-time buyers, or investors. Conveniently positioned for local shops, schools, parks, bus routes, and everyday amenities, the property is also well connected by rail, with Ponders End Station providing links towards Tottenham Hale, Stratford, and Liverpool Street. The A10 and North Circular Road are also within easy reach. Proper
£ 410,000
3 bedroom house for sale
View photo
House · for sale
£ 750,000
New
3 bedroom house for sale
Amwell Street
· 3 Bedrooms · 2 Baths · House
· Garden · Parking · Equipped kitchen · Concierge
Amwell Street · 3 Bedrooms · 2 Baths · House · Garden · Parking · Equipped kitchen · Concierge
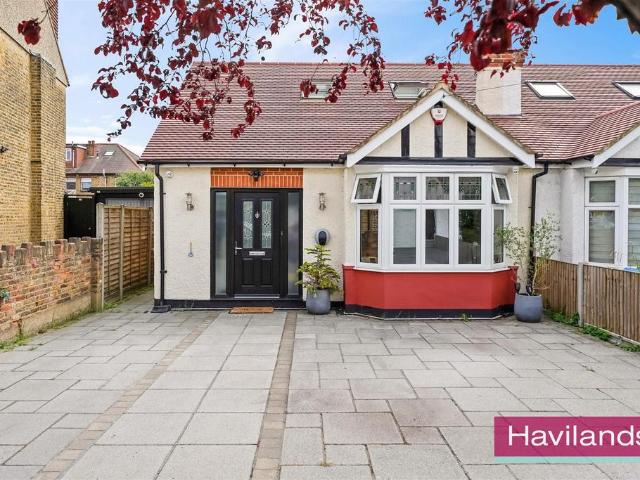
Havilands are pleased to present this ATTRACTIVE, THREE BEDROOM, SEMI-DETACHED DORMER BUNGALOW on Ash Grove EN1. Offering approximately 1,254 sq ft of living space and benefits from off street parking and a south facing garden. The property itself is comprised of entrance hall, bay-fronted reception room, spacious open-plan kitchen/dining room with access to the rear garden, utility room, ground floor bedroom and family bathroom. To the first floor there are two further double bedrooms, an additional family bathroom and storage. Outside, the well-maintained south facing garden extends to approximately 60ft, providing an ideal space for outdoor entertaining and family living.Conveniently located for Bush Hill Park Station (London Liverpool Street approx. 30 mins), as well as the shops, restaurants and amenities of Bush Hill Park and Enfield Town. The property is close to several green spaces including Bury Lodge Gardens. Ideal for families, the property is within catchment for a number
£ 750,000
4 bedroom house for sale
View photo
House · for sale
£ 1,275,000
New
4 bedroom house for sale
Amwell Street
· 4 Bedrooms · 1 Bath · House
· Garden · Equipped kitchen · Parking · Concierge
Amwell Street · 4 Bedrooms · 1 Bath · House · Garden · Equipped kitchen · Parking · Concierge
Located on this highly regarded road in the heart of Southfields is this grand four bedroom Edwardian house. A warm and welcoming home it offers the enviable position of being a delightful property already, yet with the potential to be extended subject to all the normal consents and permissions. Measuring in excess of 1440 Sq Ft a wide entrance hall leads to a double reception room and kitchen breakfast room. The first floor boasts four natural bedrooms serviced by a family bathroom. To the front there is off road parking for two cars, while the mature landscaped rear garden stretches to nearly 40ft
£ 1,275,000

Get email alerts

Don't miss out: be the first to know about new properties

The alert was correctly created

On subscribing you accept the conditions of use and the privacy policy
Alert
Receive new ads in your inbox
Save this search
Receive alerts for new listings

We'll send you an email when we have new properties for: "Houses for sale in Amwell Street"

The alert was correctly created

City of London county
Hoxton
Get email alerts and be the first to see new listings
Required field
On subscribing I accept the terms of the privacy policy
Perfect! You'll soon start receiving new listings via email
Alert
Receive an email when we have new ads for Houses for sale in Amwell Street
Save this search
Filters

Bedrooms

Size (sq.ft)

sq.ft
sq.ft

Price

£
£

Property type

Bathrooms

Clear all filters
Receive notifications when new entries are published.