View photo
House
·
for sale
£ 650,000
New
4 bedroom semi detached house for sale
Applegarth Avenue GU2 Guildford
· 4 Bedrooms · 2 Baths · House
· Garden · Fireplace · Parking · Equipped kitchen · Cellar
Applegarth Avenue GU2 Guildford · 4 Bedrooms · 2 Baths · House · Garden · Fireplace · Parking · Equipped kitchen · Cellar
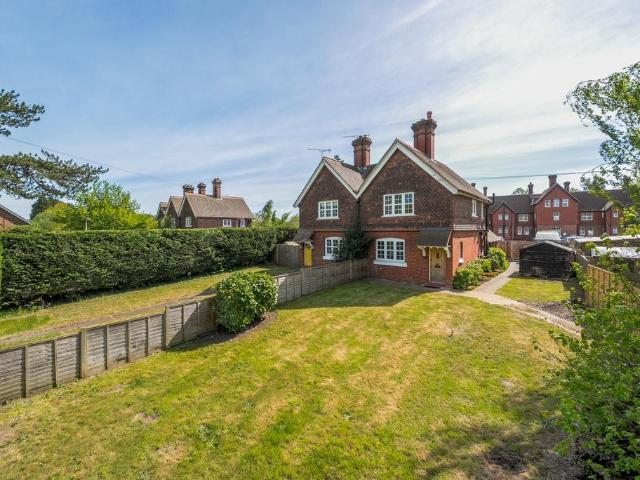
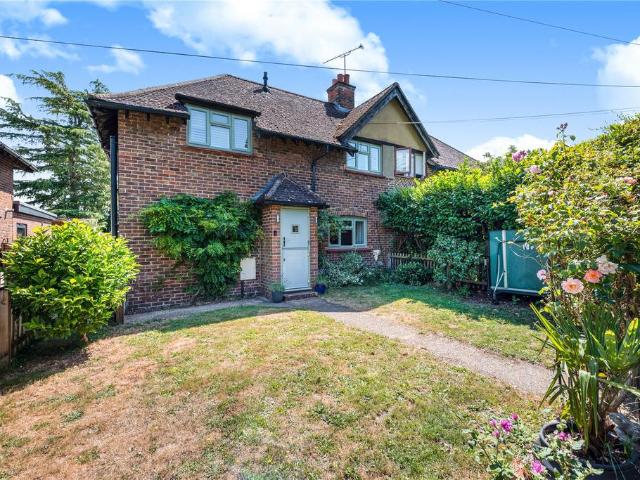
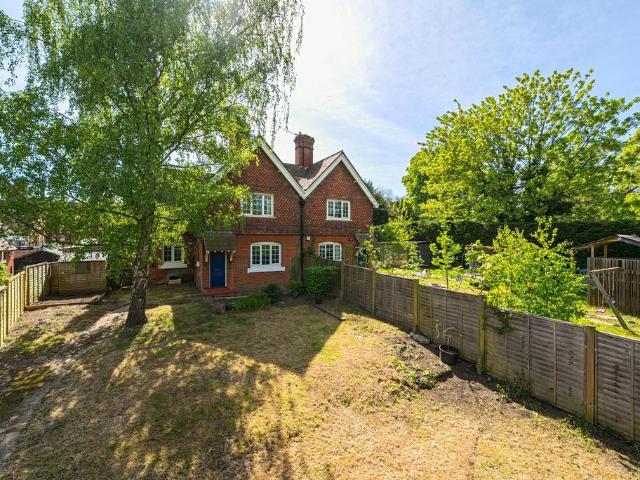
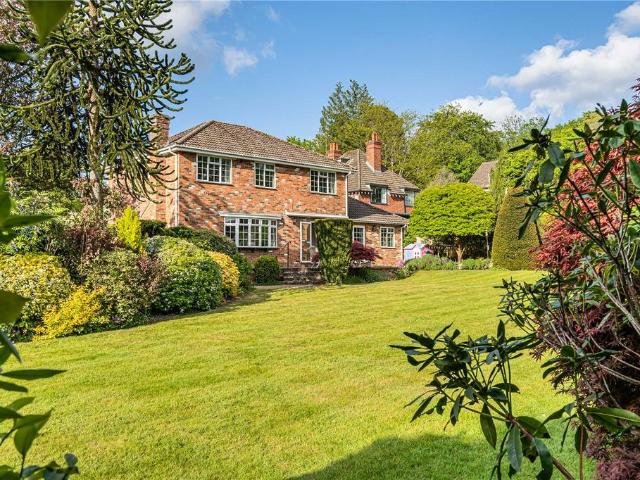
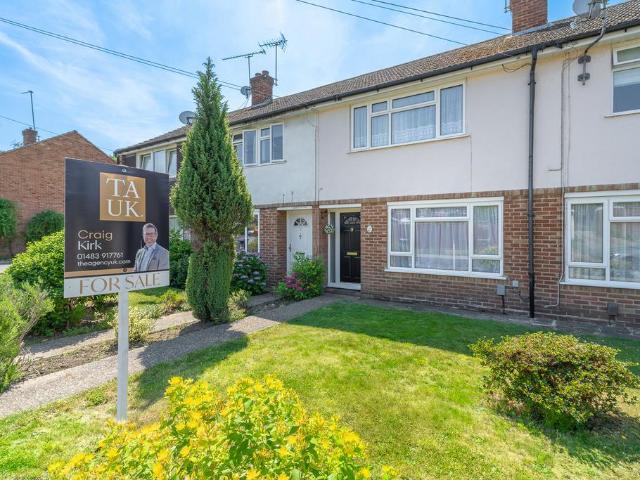
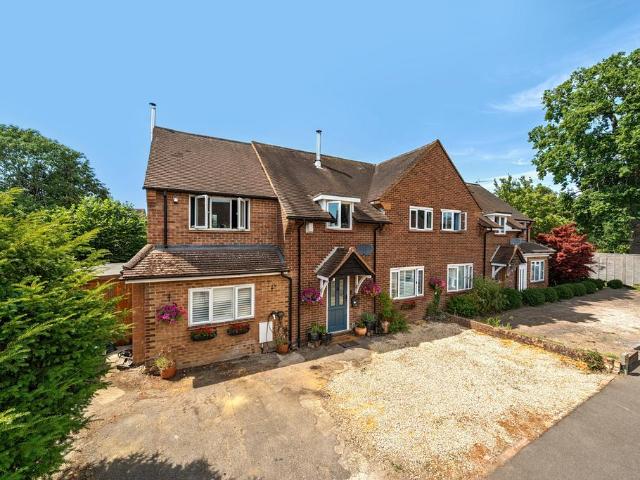
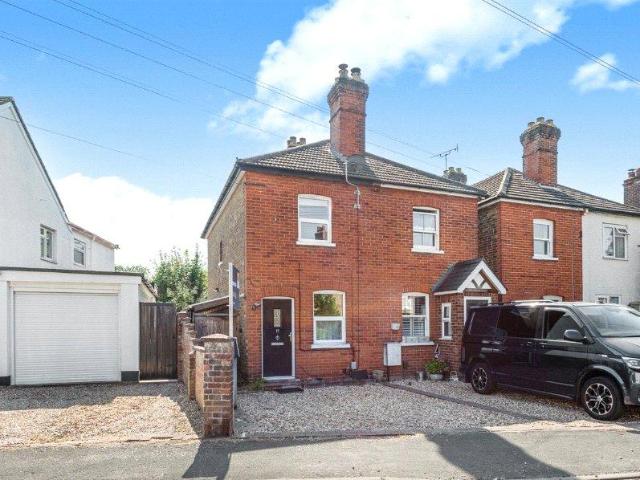
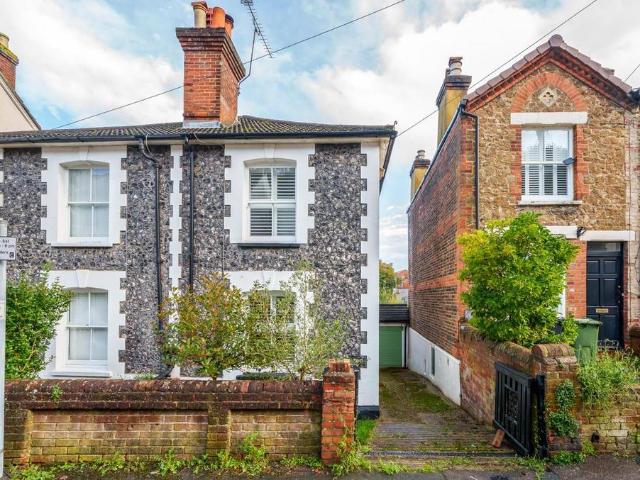
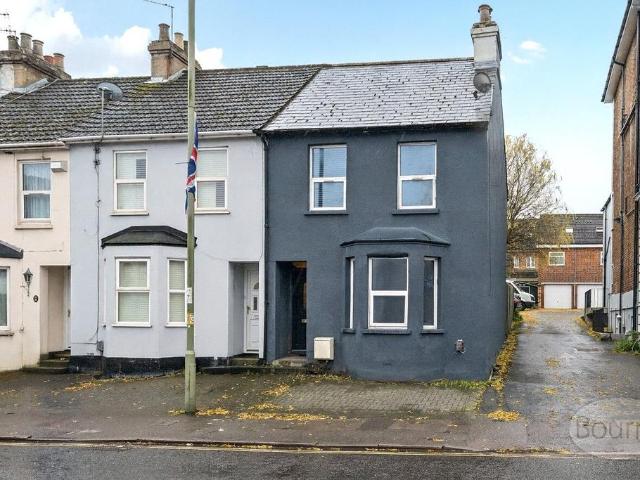
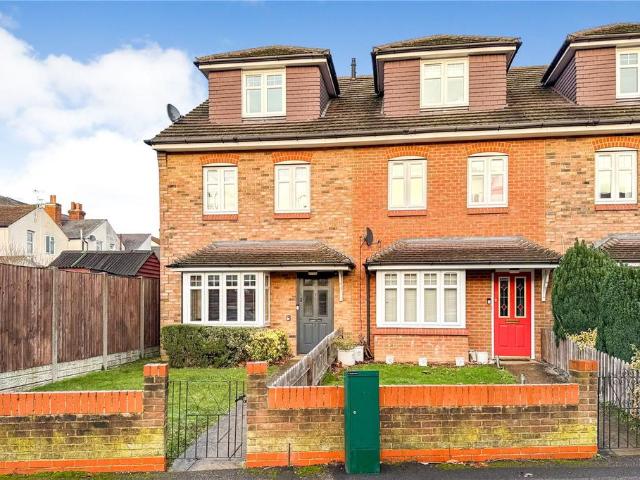
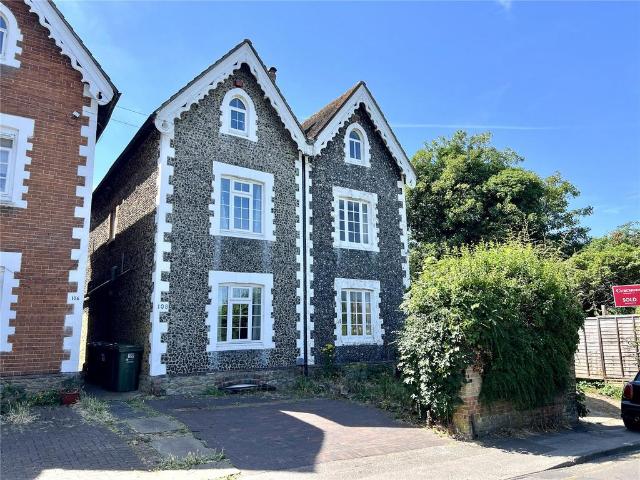
Situated in a prime location overlooking Stoke Park and being only a short distance from Guildford High Street and both railway stations. This attractive Victorian townhouse boasts spacious accommodation arranged over four floors and benefits from off street parking for two cars. The property has been used as a successful six-bedroom HMO but would equally make a fantastic family home. On the ground floor there is an entrance hall with doors to both the front room with feature fireplace, and the dining room with feature fireplace, casement doors to garden and doorway to a modern bright kitchen. The kitchen comprises ample work surfaces, cupboard and drawer base units, matching wall cabinets and fitted appliances. The lower ground floor features a tanked basement with window. On the first floor there is a double bedroom with en-suite shower room, a large single bedroom and a family bathroom with panel enclosed bath with shower over, pedestal wash hand basin, WC, tiled walls and floor. On
Situated in a prime location overlooking Stoke Park and being only a short distance from Guildford High Street and both railway stations. This attractive Victorian townhouse boasts spacious accommodation arranged over four floors and benefits from off street parking for two cars. The property has been used as a successful six-bedroom HMO but would equally make a fantastic family home. On the ground floor there is an entrance hall with doors to both the front room with feature fireplace, and the dining room with feature fireplace, casement doors to garden and doorway to a modern bright kitchen. The kitchen comprises ample work surfaces, cupboard and drawer base units, matching wall cabinets and fitted appliances. The lower ground floor features a tanked basement with window. On the first floor there is a double bedroom with en-suite shower room, a large single bedroom and a family bathroom with panel enclosed bath with shower over, pedestal wash hand basin, WC, tiled walls and floor. On
£ 650,000