350 houses for sale in Armscote Stratford-Upon-Avon

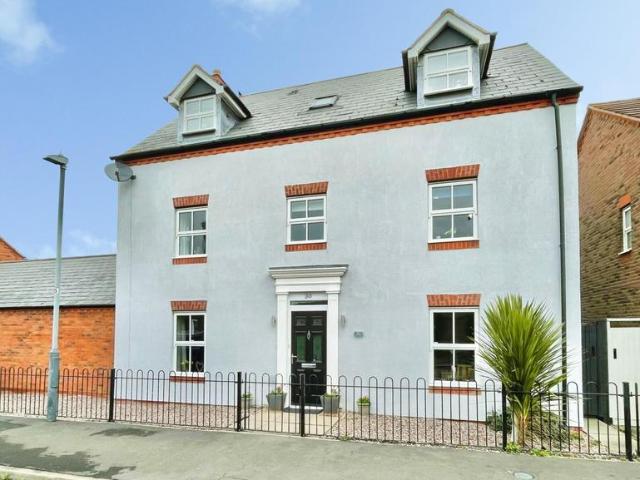
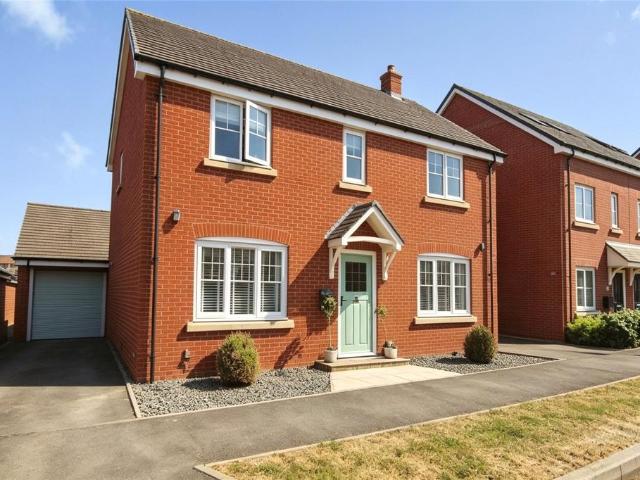
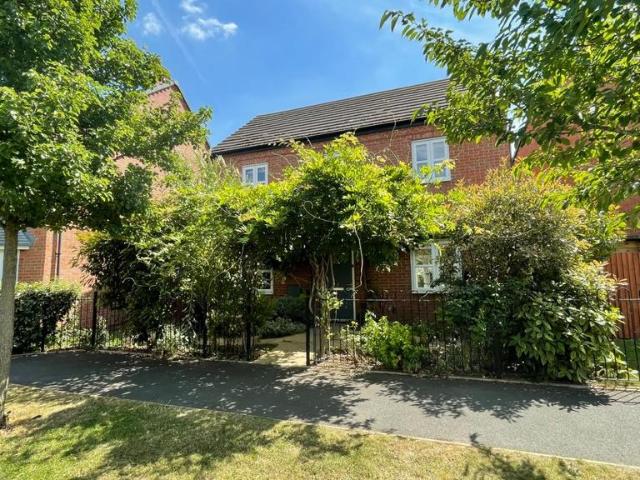
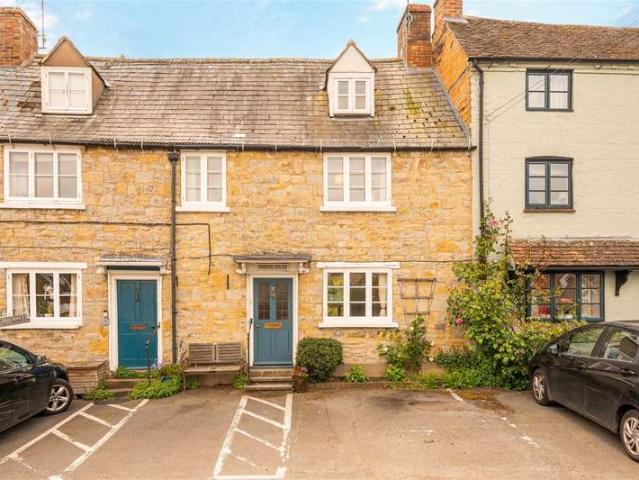
4 Bedroom Town House
View photo
Townhouse · for sale
£ 299,950
4 Bedroom Town House
Armscote Stratford-Upon-Avon
· 4 Bedrooms · Townhouse
· Garden · Fireplace · Equipped kitchen · Parking
Armscote Stratford-Upon-Avon · 4 Bedrooms · Townhouse · Garden · Fireplace · Equipped kitchen · Parking
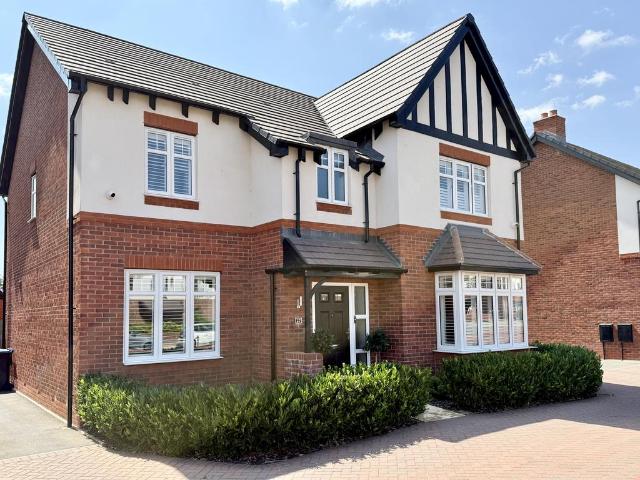
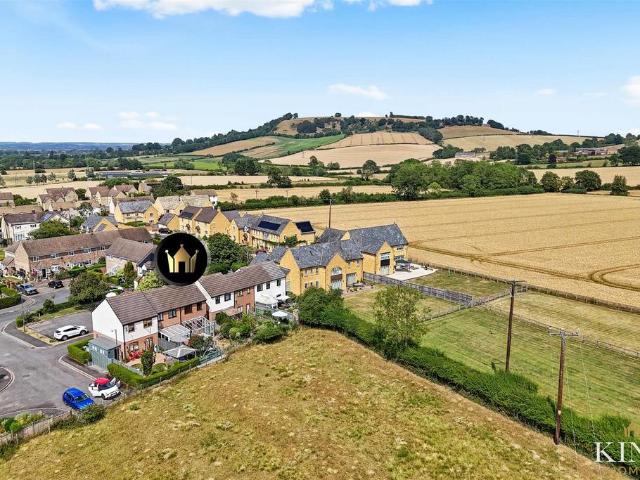
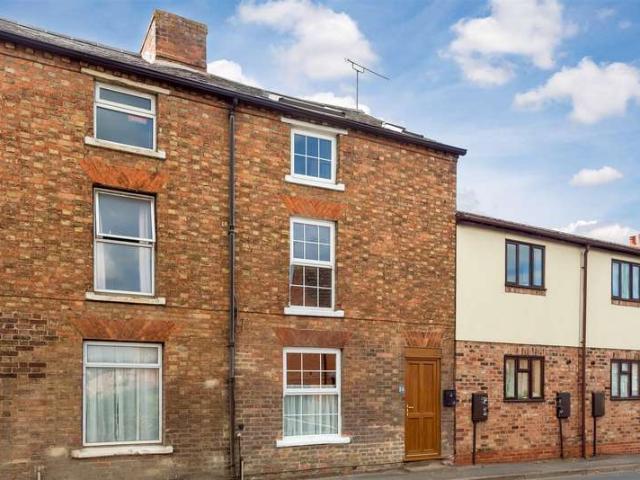
Located in the heart of the popular market town of Shipston on Stour is this light and spacious townhouse. The accommodation is arranged over three floors to include four double bedrooms, sitting room, dining kitchen, utility, bathroom and additional shower room. Outside to rear is a courtyard garden. Parking is unallocated with on street parking available nearby. Offered for sale with NO ONWARD CHAIN. ACCOMMODATION Front door to sitting room with double glazed window to the front aspect, fireplace (currently boarded), built in corner cupboard, radiator, wall light, carpeted flooring with slate tiling area at front door, door leading to rear hall. Kitchen diner fitted with a range of white gloss wall and base units with work surface over, space for oven with glass splash back and cooker hood over, double glazed window to rear aspect, radiator, tiled flooring, under stairs storage cupboard, space for dining table and chairs, doorway to utility area. Utility area with double glazed windo
£ 299,950
3 Bedroom Terraced House
View photo
Terraced House · for sale
£ 425,000
3 Bedroom Terraced House
Armscote Stratford-Upon-Avon
· 3 Bedrooms · Terraced House
· Garden · Fireplace · Equipped kitchen · Parking
Armscote Stratford-Upon-Avon · 3 Bedrooms · Terraced House · Garden · Fireplace · Equipped kitchen · Parking
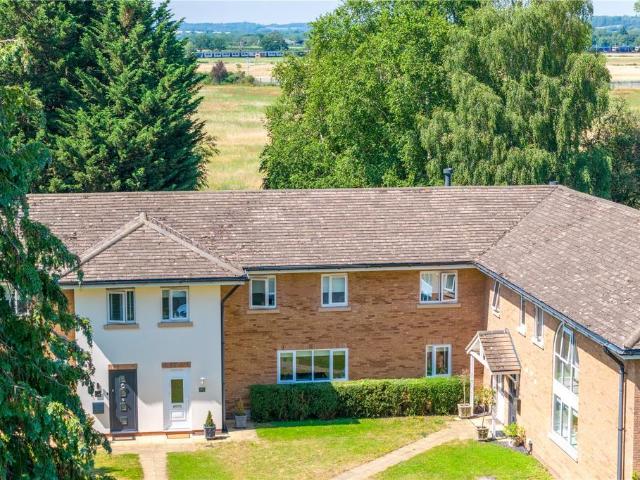
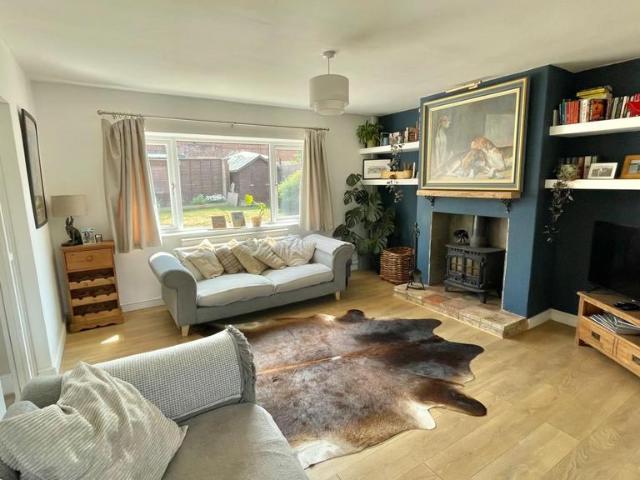
Thornton Cottage offers town centre living at its best. This three bedroom Grade II Listed house has an abundance of character blended with contemporary fittings and finishes. Further benefits include a pretty garden and a garage to rear. Located only a stone s throw from the centre of Shipston on Stour with its range of independent shops, restaurants and general amenities. This property also has the added benefit of having no onward chain. ACCOMMODATION Steps lead up to front door opening in to: SITTING/DINING ROOM with window to front, exposed ceiling beams, inglenook fireplace with exposed blue lias stone, Clearview wood burning stove and flagstone hearth. Storage cupboard housing meters. Fitted shelving unit with low level cupboards. Engineered oak flooring throughout. Steps up in to: OPEN PLAN KITCHEN/BREAKFAST ROOM with double doors to garden, range of base units with wooden worktop over incorporating ceramic Belfast style sink, space for cooker and dishwasher. Engineered oak flo
£ 425,000
4 Bedroom Detached House
View photo
Villa · for sale
£ 525,000
4 Bedroom Detached House
Armscote Stratford-Upon-Avon
· 4 Bedrooms · Villa
· Garden · Equipped kitchen · Parking · Powder room
Armscote Stratford-Upon-Avon · 4 Bedrooms · Villa · Garden · Equipped kitchen · Parking · Powder room
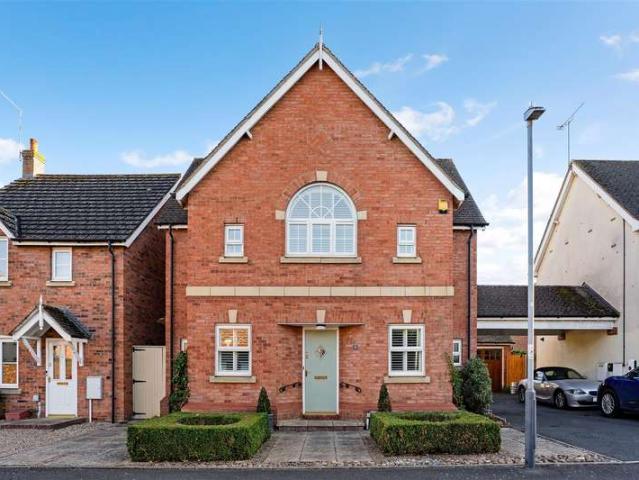
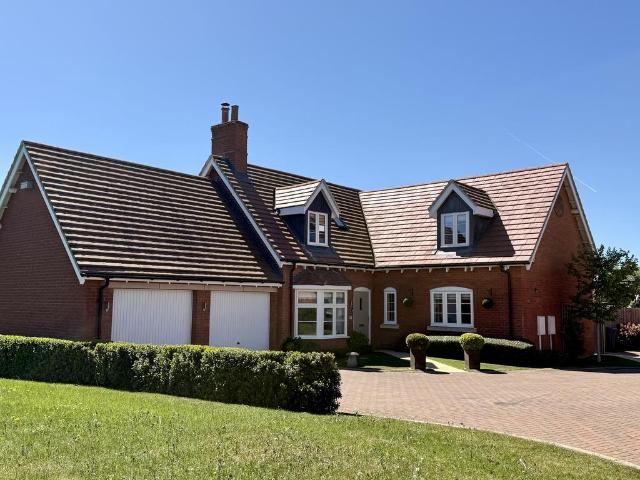
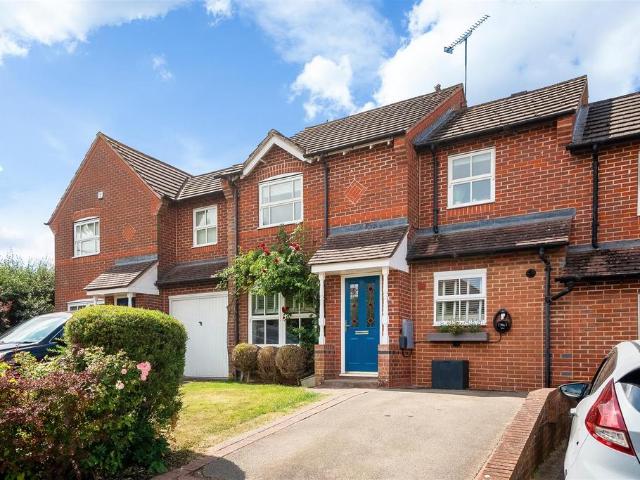
A superb opportunity to purchase this very well appointed four bedroom detached house located in a central position within this popular Cala Homes development with 3 years NHBC remaining. Further benefits include large open plan kitchen/dining/family room, sitting room, main bedroom with en suite, driveway, garage and garden. ACCOMMODATION ENTRANCE HALL with Amtico LVT flooring, understairs storage cupboard, further storage cupboard. CLOAKROOM with opaque window to front, wash hand basin, wc, chrome heated towel rail, part tiled walls, Amtico LVT flooring. SITTING ROOM with window to front, double doors to rear. OPEN PLAN KITCHEN/DINING/FAMILY ROOM with windows to front and rear, bay window to side, double doors to garden. KITCHEN AREA with range of matching wall and base units, worktop over, incorporating one and a half bowl sink with counter top drainer and five ring gas hob with brush metal extractor fan hood over. Integrated appliances include double oven, fridge freezer and dishwa
£ 525,000
3 Bedroom Detached House
View photo
Villa · for sale
£ 440,000
3 Bedroom Detached House
Armscote Stratford-Upon-Avon
· 3 Bedrooms · Villa
· Garden · Parking · Equipped kitchen · Powder room
Armscote Stratford-Upon-Avon · 3 Bedrooms · Villa · Garden · Parking · Equipped kitchen · Powder room
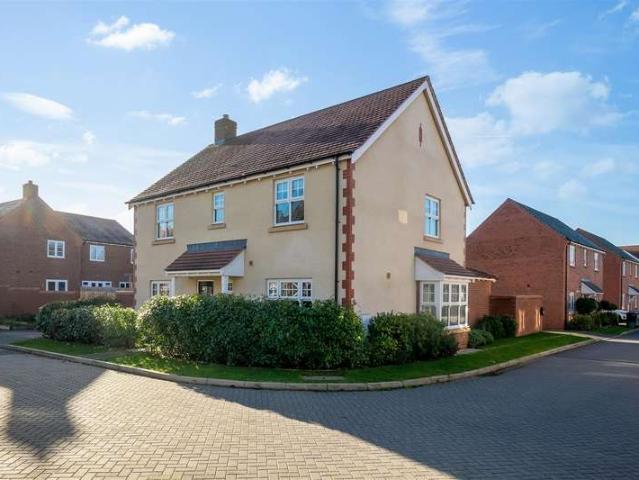
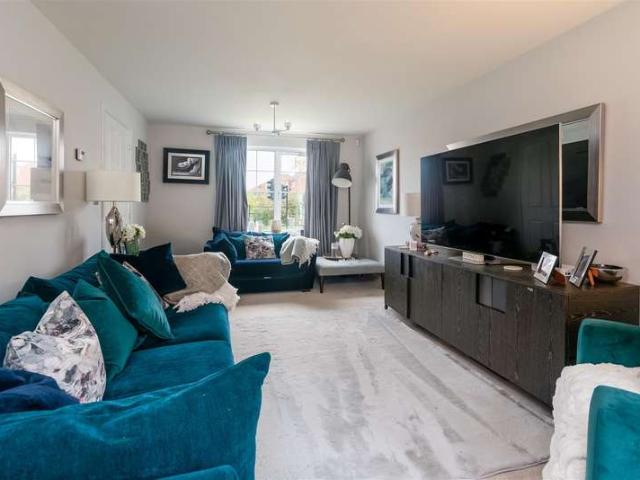
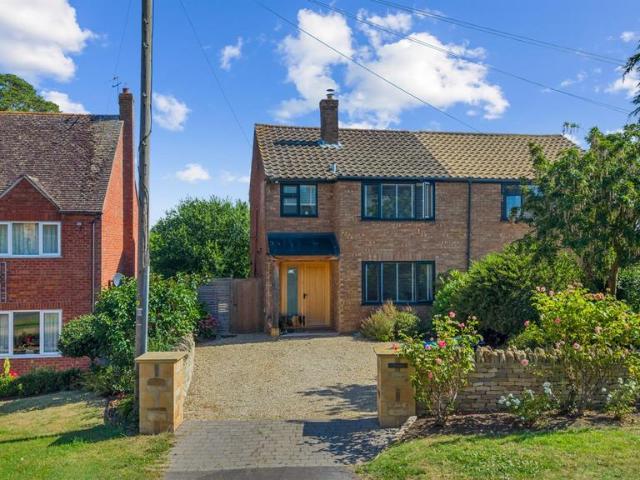
Occupying a corner plot at the end of a no-through road is this spacious three bedroom detached former show home with many upgrades including chrome switches and sockets, a tandem driveway, detached garage and landscaped gardens. Built in 2023 with eight years NHBC remaining. ACCOMMODATION Entrance hall with Amtico flooring, understairs storage cupboard, further storage cupboard. Cloakroom with wash hand basin, WC and Amtico flooring. Sitting Room with window to front and double doors to rear. Kitchen/Dining Room being dual aspect with a range of matching wall and base units with Quartz worktop over incorporating sunken stainless steel one and a half bowl sink with countertop drainer and four ring hob with extractor fan hood over, integrated double oven, fridge freezer and dishwasher, corner cupboard with carousel drawers, USB sockets, Amtico flooring. Opening into Utility with door to rear, wall cupboard housing combination boiler, worktop with base units below, one incorporating wash
£ 440,000
2 Bedroom Semi Detached House
View photo
Villa · for sale
£ 325,000
2 Bedroom Semi Detached House
Armscote Stratford-Upon-Avon
· 2 Bedrooms · Villa
· Garden · Equipped kitchen
Armscote Stratford-Upon-Avon · 2 Bedrooms · Villa · Garden · Equipped kitchen
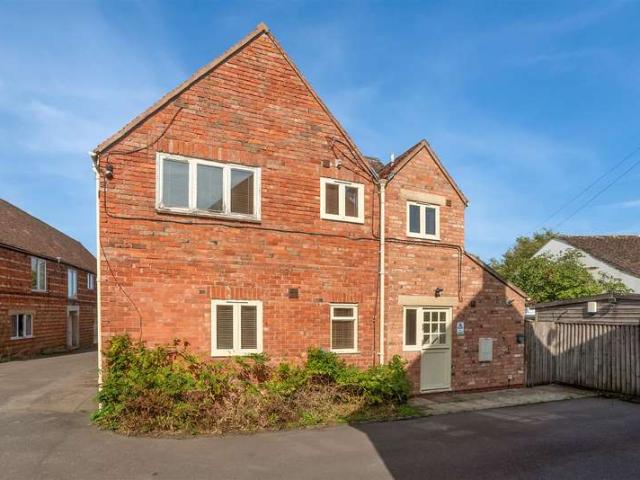
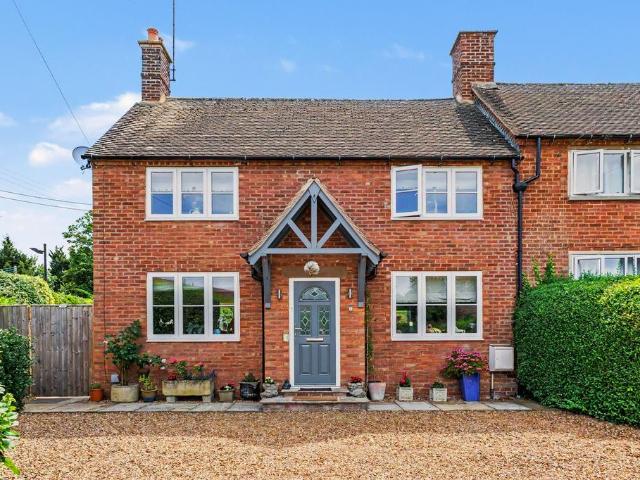
NO CHAIN. In a tucked away position is this two bedroom, two bathroom town centre character cottage. Further benefits include a stylish kitchen, sitting room, conservatory, utility room and a garden workshop (which could be removed). ACCOMMODATION Entrance hall with tiled flooring. Utility with window to rear, wooden work top, Belfast style sink, space for washing machine and tumble dryer, wc and tiled flooring. Kitchen with dual aspect, range of matching wall and base units with work top over incorporating stainless steel sink and drainer, Smeg oven with built in gas hob and brushed metal extractor fan hood over, space for dishwasher, tiled flooring, space for dining table. Rear Hallway with under stairs storage cupboard. Sitting Room with internal window, doors and windows to conservatory, shelving. Conservatory with half height brick and upvc double glazed framework, tiled flooring.Landing with skylight to front. Bedroom with window to rear. En Suite Bathroom. Bedroom with window to
£ 325,000
3 Bedroom Semi Detached House
View photo
Villa · for sale
£ 330,000
3 Bedroom Semi Detached House
Armscote Stratford-Upon-Avon
· 3 Bedrooms · Villa
· Garden · Equipped kitchen · Parking · Powder room
Armscote Stratford-Upon-Avon · 3 Bedrooms · Villa · Garden · Equipped kitchen · Parking · Powder room
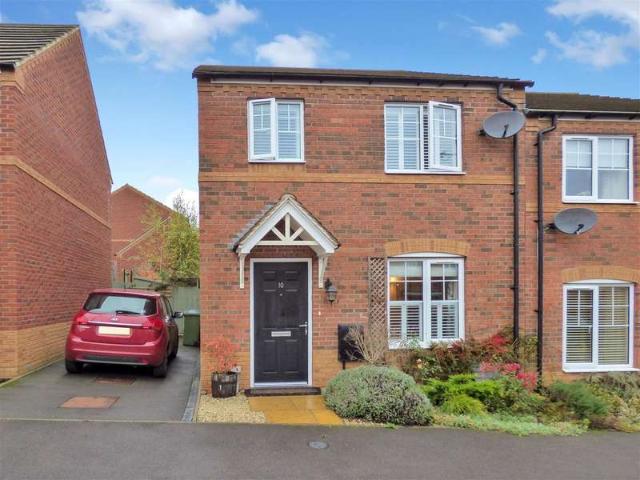
A well presented semi-detached three bedroom home which was built eight years ago by Tayor Wimpey, the property still has the remainder of a 10 year NHBC warranty. The accommodation comprises of entrance hall leading to sitting room which leads through to a modern kitchen/diner and cloakroom. To the first floor there are three bedrooms with an en-suite to the main bedroom. The rear garden has been landscaped and the driveway provides off road parking for two cars. ACCOMMODATION Entrance hall with storage cupboard leading through to a the sitting room There is a downstairs Cloakroom with wash hand basin and w/c. The modern Kitchen/Diner offers a range of base, wall and drawer units with work surfaces over. Integrated appliances include double oven, fridge/freezer, slimline dishwasher, washing machine and gas hob with extractor above.. Patio doors lead out to the rear landscaped garden which has been terraced to provide casual seating areas with trees and planting. Stairs from the hallwa
£ 330,000
2 Bedroom Retirement Property
View photo
House · for sale
£ 265,000
2 Bedroom Retirement Property
Armscote Stratford-Upon-Avon
· 2 Bedrooms · House
· Garden · Fireplace · Equipped kitchen · Parking
Armscote Stratford-Upon-Avon · 2 Bedrooms · House · Garden · Fireplace · Equipped kitchen · Parking
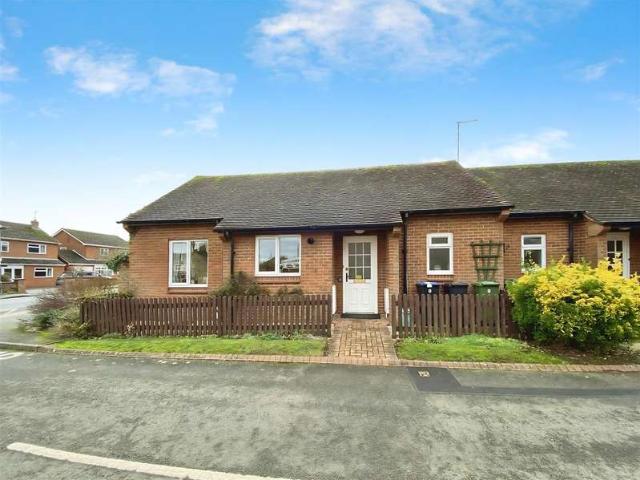
NO CHAIN. A well presented two bedroom end of terrace RETIREMENT bungalow with garden and garage. Located only a short distance from the town centre. ACCOMMODATION Entrance hall with loft hatch and airing cupboard housing immersion water tank. Utility cupboard with work top, washing machine and tumble dryer below, shelving, internal power and light. Sitting/dining room with triple aspect, feature electric fireplace, door to conservatory. Conservatory has double glazed, upvc framework with door to garden and wood effect flooring. Kitchen with window to front, wall mounted gas boiler, range of wall and base units with work top over incorporating ceramic sink with drainer and mixer tap, space for cooker with extractor fan hood over, space for fridge freezer, wood effect flooring. Bedroom with window to rear overlooking the garden, fitted wardrobe and chest of drawer unit. Bedroom with window to rear overlooking the garden, double wardrobe with sliding doors. Wet room with obscure glass to
£ 265,000
4 Bedroom Detached House
View photo
Villa · for sale
£ 549,950
4 Bedroom Detached House
Armscote Stratford-Upon-Avon
· 4 Bedrooms · Villa
· Garden · Parking · Fireplace · Equipped kitchen · Patio · Powder room
Armscote Stratford-Upon-Avon · 4 Bedrooms · Villa · Garden · Parking · Fireplace · Equipped kitchen · Patio · Powder room
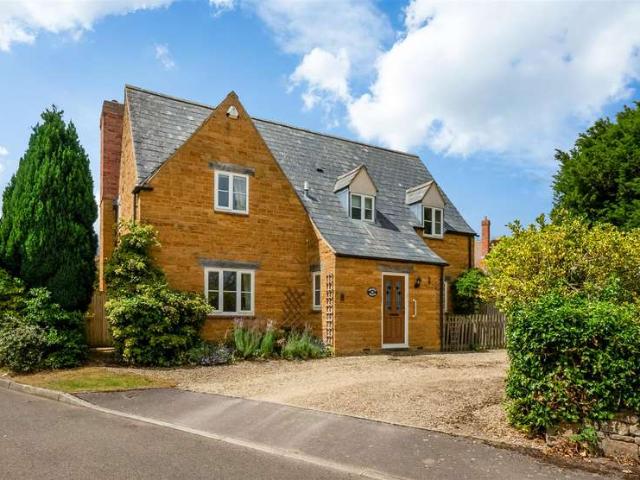
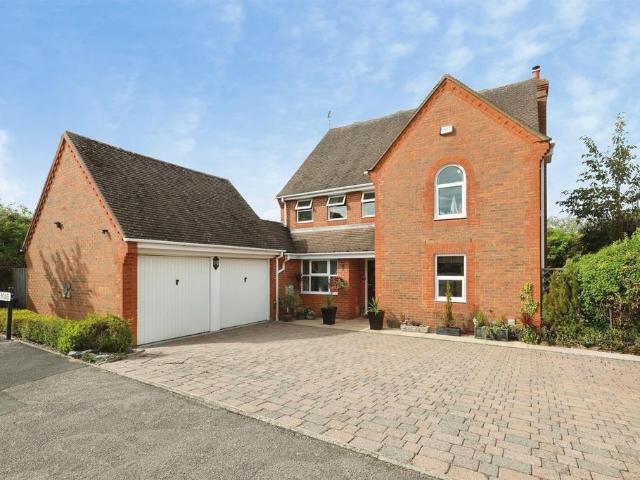
NO CHAIN. A superb opportunity to purchase this four-bedroom detached house in a very popular village with a primary school and range of amenities. Further benefits include a driveway with parking for several vehicles, double garage and garden to rear. ACCOMMODATION GROUND FLOOR Entrance hall, cloakroom, dining room, sitting room with feature fireplace and double doors to conservatory> Kitchen has a range of fitted units with Aga, integrated oven, two ring hob and dishwasher and space for a fridge. Utility with door to rear and wall mounted oil boiler FIRST FLOOR First floor landing, principal bedroom with fitted wardrobes and en-suite shower. Three bedrooms and a bathroom. OUTSIDE Outside to front, stone chipping driveway, planted beds, double garage with electric door, internal power and light, rafter storage and pedestrian door to side. Outside to rear a mix of paved pathways, patios, mature shrubs and trees with stone chipping pathways. GENERAL INFORMATION TENURE: The property is u
£ 549,950
3 Bedroom Detached House
View photo
Villa · for sale
£ 499,950
3 Bedroom Detached House
Armscote Stratford-Upon-Avon
· 3 Bedrooms · Villa
· Garden · Fireplace · Equipped kitchen · Parking · Powder room
Armscote Stratford-Upon-Avon · 3 Bedrooms · Villa · Garden · Fireplace · Equipped kitchen · Parking · Powder room
A well-presented, three double bedroom detached house with two en-suites and a bathroom. Located in a popular residential area with a long driveway, garage, and landscaped garden. Further benefits include a stylish open-plan kitchen/breakfast room, sitting room, study, and dining hall. ACCOMMODATION GROUND FLOOR Entrance dining hall, deep cloakroom, sitting room with bay window to rear and feature electric fireplace. Study with range of fitted desks, storage cupboards and shelves. Stylish kitchen with double doors to garden, range of fitted units, integrated double oven, five ring gas hob, fridge/freezer, and dishwasher. Space for dining. Utility room, worktop with washbasin, space for washing machine and tumble dryer, storage cupboard. Door to side. FIRST FLOOR Landing with loft hatch and airing cupboard. Main bedroom with dressing area and range of wardrobes. En-suite shower room. Bedroom with feature arch window to front and slatted blinds, two sets of double wardrobes. En suite sho
£ 499,950
4 bedroom detached bungalow for sale
View photo
Bungalow · for sale
£ 425,000
New
4 bedroom detached bungalow for sale
Armscote Stratford-Upon-Avon
· 4 Bedrooms · 2 Baths · Bungalow
· Garden · Equipped kitchen · Parking
Armscote Stratford-Upon-Avon · 4 Bedrooms · 2 Baths · Bungalow · Garden · Equipped kitchen · Parking
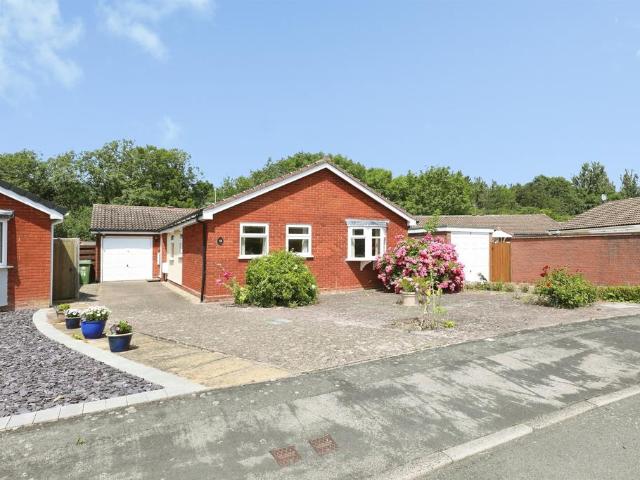
SUMMARYAn extended Four-bedroom detached bungalow offering spacious and versatile accommodation, including a LOUNGE/DINER, CONSERVATORY, kitchen, ENSUITE to the principal bedroom, garage, ample parking and an enclosed low-maintenance rear garden.DESCRIPTIONA well-presented detached bungalow offering spacious and versatile accommodation throughout. The property comprises a fitted kitchen, generous lounge/dining room with access to a bright conservatory, separate dining room, four bedrooms, including a principal bedroom with en-suite shower room, and a family shower room. Externally, the property benefits from a low-maintenance enclosed rear garden, garage, and a generous driveway providing ample off-road parking. An ideal opportunity for those seeking comfortable single-storey living in a desirable residential location.Introduction Combining the peace and tranquillity of the countryside with the convenience of the town and city, Wellesbourne occupies an enviable semi-rural location with
£ 425,000
5 bedroom link detached house for sale
View photo
House · for sale
£ 475,000
5 bedroom link detached house for sale
Armscote Stratford-Upon-Avon
· 5 Bedrooms · 3 Baths · House
· Fireplace · Equipped kitchen · Parking · Powder room · Concierge
Armscote Stratford-Upon-Avon · 5 Bedrooms · 3 Baths · House · Fireplace · Equipped kitchen · Parking · Powder room · Concierge
A handsome double fronted link detached property located opposite a green providing 2,005 sq.ft. (inc garage), of spacious accommodation with five bedrooms, four being large doubles, two reception rooms, kitchen/breakfast room and utility. Quiet location in this attractive village.Listed: No | Broadband: Ultrafast available (Checked on Ofcom Jun26) | Minimum Mobile Coverage: 62% Vodaphone (Checked on Ofcom Jun26)Accommodation - Front door to spacious hall with under stairs storage cupboard and tiled floor. Refitted cloakroom with wc and wash basin, tiled floor. Sitting room with dual aspect and French doors to rear, fireplace. Dining room. Kitchen/breakfast room with range of cupboards and work surface incorporating sink, induction hob with filter hood over, built in dishwasher, integrated under counter fridge, space for fridge freezer, built in oven and grill, French doors to side, tiled floor. Utility with cupboards, work surface, sink, space and plumbing for washing machine, space f
£ 475,000
4 bedroom detached house for sale
View photo
House · for sale
£ 725,000
4 bedroom detached house for sale
Armscote Stratford-Upon-Avon
· 4 Bedrooms · 3 Baths · House
· Garden · Equipped kitchen
Armscote Stratford-Upon-Avon · 4 Bedrooms · 3 Baths · House · Garden · Equipped kitchen
Tucked away at the end of a quiet cul-de-sac, this beautifully presented home offers notably flexible accommodation, thoughtfully arranged for a variety of lifestyles.The welcoming hallway leads through to a superb kitchen/diner/family room - very much the heart of the home - fitted with a range of integrated appliances and designed for both everyday living and entertaining, with doors opening directly onto the rear garden. The separate lounge provides a calm and comfortable retreat, enjoying a dual aspect and centred around a wood-burning stove.A particularly appealing and versatile feature is the ground floor double bedroom suite, complete with its own en-suite and doors onto the garden. This space lends itself perfectly to visiting guests, multi-generational living, or as a dedicated office or treatment room, depending on individual needs.Upstairs, a galleried landing leads to three further bedrooms, including two doubles and a single. The principal bedroom benefits from its own en-
£ 725,000
4 bedroom detached house for sale
View photo
House · for sale
£ 435,000
4 bedroom detached house for sale
Armscote Stratford-Upon-Avon
· 4 Bedrooms · House
· Garden · Equipped kitchen
Armscote Stratford-Upon-Avon · 4 Bedrooms · House · Garden · Equipped kitchen
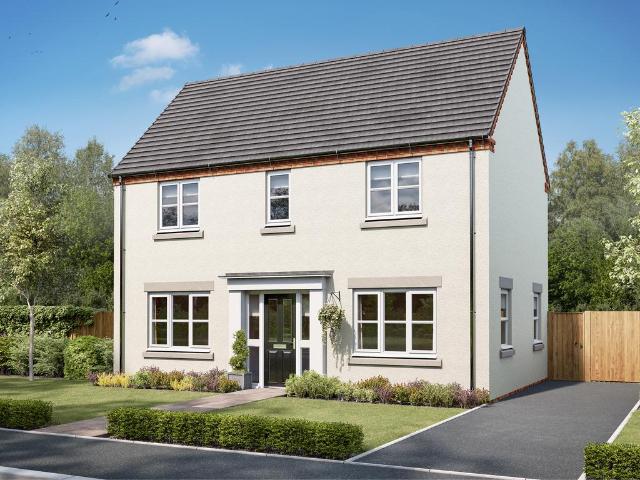
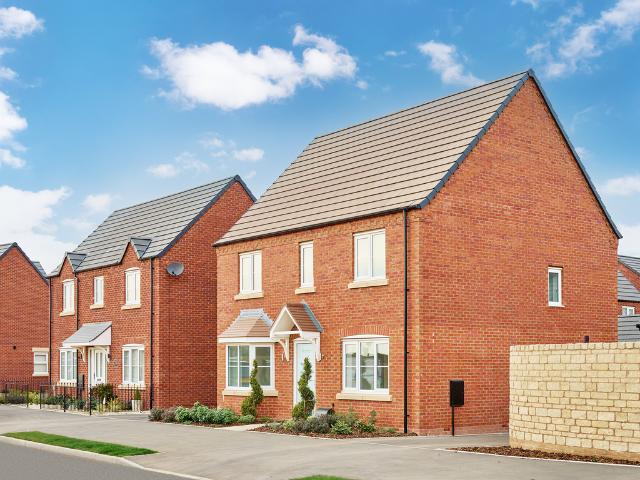
The Himbleton is a four-bedroom, detached family home has been designed to suit a growing family. Both the living room and the kitchen/breakfast room have French doors that lead you out into the garden. There's a utility room, a walk-in storage cupboard and a downstairs WC - all well-thought out, practical ground-floor features. Upstairs, two of the bedrooms face the front and two overlook the garden. Bedroom one has its own en suite and the other bedrooms share a good-sized family bathroom. Three more built-in storage cupboards are a great feature.Additional InformationTenure: FreeholdCouncil tax band: Not made available by local authority until post-occupation
£ 435,000
4 bedroom detached house for sale
View photo
House · for sale
£ 425,000
4 bedroom detached house for sale
Armscote Stratford-Upon-Avon
· 4 Bedrooms · House
· Garden · Equipped kitchen
Armscote Stratford-Upon-Avon · 4 Bedrooms · House · Garden · Equipped kitchen
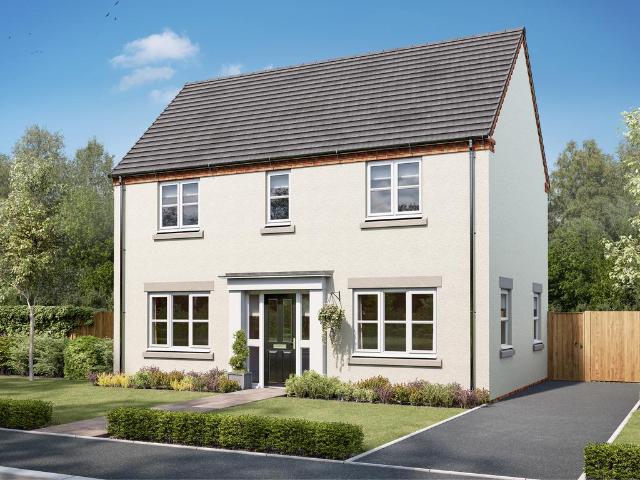
The Himbleton is a four-bedroom, detached family home has been designed to suit a growing family. Both the living room and the kitchen/breakfast room have French doors that lead you out into the garden. There's a utility room, a walk-in storage cupboard and a downstairs WC - all well-thought out, practical ground-floor features. Upstairs, two of the bedrooms face the front and two overlook the garden. Bedroom one has its own en suite and the other bedrooms share a good-sized family bathroom. Three more built-in storage cupboards are a great feature.Additional InformationTenure: FreeholdCouncil tax band: Not made available by local authority until post-occupation
£ 425,000
4 bedroom detached house for sale
View photo
House · for sale
£ 425,000
4 bedroom detached house for sale
Armscote Stratford-Upon-Avon
· 4 Bedrooms · 3 Baths · House
· Garden · Gym · Equipped kitchen
Armscote Stratford-Upon-Avon · 4 Bedrooms · 3 Baths · House · Garden · Gym · Equipped kitchen
This immaculately presented four-bedroom detached property offers generous and thoughtfully arranged accommodation, perfectly suited to contemporary family living. With a sleek and modern layout, high-quality finishes, and adaptable spaces throughout, this home provides everything needed for both comfort and practicality.Situated in the highly sought after location of Meon Vale. Perfectly positioned within close proximity to a local shop, gymnasium, community centre, school, park and scenic nature walks, the property also benefits from being just a short drive to Stratford-upon-Avon town centre, providing an abundance of further amenities.Commuting is simple with a nearby bus route and easy access to the B4632 main road, linking Stratford and Chipping Campden.Ground Floor• Welcoming entrance with access to all principal rooms.• Front-facing living room.• Separate front dining room, ideal for family meals and entertaining.• Superb kitchen/diner at the heart of the home, featuring garden
£ 425,000
4 bedroom house for sale
View photo
House · for sale
£ 450,000
4 bedroom house for sale
Armscote Stratford-Upon-Avon
· 4 Bedrooms · 3 Baths · House
· Garden · Equipped kitchen · Parking
Armscote Stratford-Upon-Avon · 4 Bedrooms · 3 Baths · House · Garden · Equipped kitchen · Parking
A beautifully presented four-bedroom modern home set in peaceful rural surroundings, with a communal front garden, two allocated parking spaces, visitor parking, and a private enclosed rear garden. The front door opens into a welcoming entrance hall, creating an inviting first impression and providing access to the ground floor accommodation. The majority of the ground floor features attractive wooden flooring, complemented by tiled flooring in selected areas, all benefiting from underfloor heating. The impressive open-plan kitchen, dining and sitting room provides an exceptional space for both everyday family living and entertaining. The kitchen is fitted with a comprehensive range of base and wall units, complemented by granite worktops offering ample food preparation space and a breakfast bar for informal dining. Integrated appliances include a Britannia range cooker with gas hob, a Neff American-style fridge freezer, and a Smeg dishwasher. Large windows flood the room with natural
£ 450,000
3 bedroom terraced house for sale
View photo
House · for sale
£ 350,000
3 bedroom terraced house for sale
Armscote Stratford-Upon-Avon
· 3 Bedrooms · 2 Baths · House
· Garden · Equipped kitchen
Armscote Stratford-Upon-Avon · 3 Bedrooms · 2 Baths · House · Garden · Equipped kitchen
A very well presented, three bedroom house, with a driveway and south westerly facing garden. The ground floor offers a sitting room, open-plan kitchen/dining room, and a utility room. Upstairs, there is a main bedroom with en-suite, two further good size bedrooms and a bathroom.Ground Floor - Sitting Room - with understairs storage. Opens into theKitchen/Dining Room - with bay window and bifold doors to the rear. Range of fitted units with integrated double oven, hob, and dishwasher. Dining area with space for table and chairs.Utility - with space for washing machine and dryer. Wall-mounted gas boiler.First Floor - Landing - Loft hatch with ladder, light, and some boarding. Linen cupboard.Main Bedroom - with two sets of wardrobes and stylish ensuite shower roomBedroom - with fitted double wardrobesBedroom - A double roomBathroom - Bath with shower over, pedestal basin, WC, heated towel railOutside - To the front there is a driveway, paved pathway, laid to lawn, planted beds with shrub
£ 350,000
3 bedroom semi detached house for sale
View photo
House · for sale
£ 350,000
3 bedroom semi detached house for sale
Armscote Stratford-Upon-Avon
· 3 Bedrooms · 1 Bath · House
· Garden · Equipped kitchen
Armscote Stratford-Upon-Avon · 3 Bedrooms · 1 Bath · House · Garden · Equipped kitchen
Beautifully Refurbished Three-Bedroom Village Home with Countryside ViewsHaving undergone a comprehensive programme of refurbishment by the current owner, this immaculate three-bedroom semi-detached home offers beautifully presented contemporary living in the heart of the sought-after village of Stretton on Fosse. Combining stylish interiors with a peaceful village setting, the property is available with no onward chain.The accommodation has been thoughtfully redesigned to create bright, modern living spaces finished to an exceptional standard throughout. At the heart of the home is an impressive open-plan kitchen/dining room, featuring classic shaker-style cabinetry, integrated appliances and a substantial central island with breakfast seating. Bi-fold doors open directly onto the rear garden, filling the room with natural light and creating an ideal space for both everyday family life and entertaining.The spacious sitting room offers a warm and inviting retreat, centred around a wood
£ 350,000
5 bedroom detached house for sale
View photo
House · for sale
£ 625,000
5 bedroom detached house for sale
Armscote Stratford-Upon-Avon
· 5 Bedrooms · 3 Baths · House
· Garden · Equipped kitchen · Concierge
Armscote Stratford-Upon-Avon · 5 Bedrooms · 3 Baths · House · Garden · Equipped kitchen · Concierge
Located within the highly desirable Shackleton Village development, this exceptional five-bedroom detached home is the impressive Bovis Birch design, offering spacious, thoughtfully designed accommodation that perfectly complements modern living. Combining elegant interiors, generous room proportions and an enviable south-west facing garden, this beautifully presented home provides a wonderful balance of style, comfort and practicality.A welcoming entrance hallway, complete with underfloor heating, sets the tone for the quality found throughout. To the front of the property are a generous lounge and a separate study, providing flexible reception spaces ideal for relaxing, entertaining or working from home.The heart of the home is the superb open-plan kitchen, dining and family room. Featuring a stylish central island, a comprehensive range of integrated Bosch appliances including double fridge/freezer, granite worktops and underfloor heating, this impressive space is flooded with natur
£ 625,000
4 bedroom detached house for sale
View photo
House · for sale
£ 455,000
4 bedroom detached house for sale
Armscote Stratford-Upon-Avon
· 4 Bedrooms · House
· Equipped kitchen
Armscote Stratford-Upon-Avon · 4 Bedrooms · House · Equipped kitchen
The Chedworth ticks all the boxes for a family home. The modern and stylish open-plan kitchen/family room is perfect for spending time as a family and for entertaining. There’s also a well-proportioned living room, separate dining room, downstairs WC and handy utility room with outside access. Upstairs there are four bedrooms - bedroom one with it's own en suite - a large family-sized bathroom and another storage cupboard.Additional InformationTenure: FreeholdCouncil tax band: Not made available by local authority until post-occupation
£ 455,000
3 bedroom end of terrace house for sale
View photo
House · for sale
£ 300,000
3 bedroom end of terrace house for sale
Armscote Stratford-Upon-Avon
· 3 Bedrooms · 1 Bath · House
· Garden · Equipped kitchen · Parking · Powder room · Concierge
Armscote Stratford-Upon-Avon · 3 Bedrooms · 1 Bath · House · Garden · Equipped kitchen · Parking · Powder room · Concierge
An upgraded and much improved three-bedroom end-terraced mature property, occupying a quiet position within this popular village. Offering spacious and versatile accommodation, the property comprises an entrance hall, sitting/dining room, second reception room, kitchen/breakfast room, utility room, three bedrooms, a refitted bathroom, ample off-road parking, attractive gardens, and is offered for sale with no onward chain.Listed: No | Broadband: Ultrafast Available (Checked on Ofcom Jul26) | Minimum Mobile Coverage: 62% Vodafone (Checked on Ofcom Jul26)Accommodation - A front entrance door leads into the entrance hall, with a cloakroom comprising a WC and wash hand basin.The spacious sitting/dining room features a wood-effect floor and an attractive wood-burning stove, creating a warm and welcoming living space. A second reception room enjoys French doors opening onto the rear garden, providing a versatile room ideal as an additional sitting room, family room or home office. The kitche
£ 300,000
4 bedroom detached house for sale
View photo
House · for sale
£ 600,000
4 bedroom detached house for sale
Armscote Stratford-Upon-Avon
· 4 Bedrooms · 3 Baths · House
· Garden · Parking · Fireplace · Equipped kitchen · Powder room
Armscote Stratford-Upon-Avon · 4 Bedrooms · 3 Baths · House · Garden · Parking · Fireplace · Equipped kitchen · Powder room
SUMMARYA beautifully presented four-bedroom detached family home in the village of Ettington, offering spacious accommodation, two en-suites, double garage, parking, and rear garden. Ideally located close to the highly regarded Primary School and within easy reach of Stratford-upon-Avon.DESCRIPTIONA beautifully presented four-bedroom detached family home offering spacious and versatile accommodation throughout. The property features a welcoming entrance hall, generous lounge with feature fireplace, separate dining room, study, cloakroom, and a well-equipped kitchen with adjoining utility room. A substantial conservatory spans the rear of the property, providing additional living and entertaining space with direct access to the garden.To the first floor are four well-proportioned bedrooms, including two with en-suite shower rooms, together with a stylish family bathroom featuring a freestanding roll-top bath.Externally, the property benefits from a large block-paved driveway providing a
£ 600,000
4 bedroom detached house for sale
View photo
House · for sale
£ 360,000
4 bedroom detached house for sale
Armscote Stratford-Upon-Avon
· 4 Bedrooms · 2 Baths · House
· Garden · Equipped kitchen · Parking · Powder room
Armscote Stratford-Upon-Avon · 4 Bedrooms · 2 Baths · House · Garden · Equipped kitchen · Parking · Powder room
Beautiful Four-Bedroom Detached Family Home with very attractive Gardens – No Onward Chain. Occupying an attractive position, this beautifully presented double-fronted detached home offers spacious and versatile family accommodation, complemented by delightful gardens, a home office, ample parking and excellent modern fittings throughout. Offered for sale with no onward chain, this is a wonderful opportunity to acquire a ready-to-move-into family home.Listed: No | Broadband: Superfast available (Checked on Ofcom Jul26) | Minimum Mobile Coverage: 62% Vodafone (Checked on Ofcom Jul26)Accommodation - Front door opens intoEntrance Hall - with stairs rising to the first floor and access to the principal ground floor accommodation.Cloakroom - Fitted with a WC and wash hand basinSitting Room - The generously proportioned sitting room enjoys a dual aspect, creating a wonderfully light and airy space, with French doors opening directly onto the rear garden.Kitchen/Dining Room - The impressive k
£ 360,000
3 bedroom semi detached house for sale
View photo
House · for sale
£ 425,000
3 bedroom semi detached house for sale
Armscote Stratford-Upon-Avon
· 3 Bedrooms · 1 Bath · House
· Garden · Fireplace · Parking · Patio · Concierge
Armscote Stratford-Upon-Avon · 3 Bedrooms · 1 Bath · House · Garden · Fireplace · Parking · Patio · Concierge
Situated within a generous plot in a sought-after village setting, this beautifully presented three-bedroom semi-detached home has been thoughtfully updated by the current owners to provide stylish, well-balanced accommodation, complemented by off-street parking and South facing garden. The property benefits from being in walking distance to the fantastic local village pub.Approached via an extensive gravel driveway providing parking for numerous vehicles, the property enjoys excellent kerb appeal with its attractive brick façade, covered entrance porch and mature hedging offering privacy.The welcoming entrance hall leads to a spacious dual-aspect sitting room. Flooded with natural light, this inviting reception room is centred around an attractive feature fireplace and benefits from French doors opening onto the rear patio, creating a seamless connection between the home and garden. A separate dining room provides an ideal space for family meals and entertaining, whilst also offering
£ 425,000
2 bedroom end of terrace house for sale
View photo
House · for sale
£ 250,000
2 bedroom end of terrace house for sale
Armscote Stratford-Upon-Avon
· 2 Bedrooms · 1 Bath · House
· Garden · Equipped kitchen
Armscote Stratford-Upon-Avon · 2 Bedrooms · 1 Bath · House · Garden · Equipped kitchen
Occupying a desirable position within the sought-after village of Mickleton, this two-bedroom home offers approximately 650 sq. ft. of well-balanced accommodation, featuring a spacious open-plan kitchen/dining/living room, conservatory, private rear garden backing onto open countryside and far-reaching rural views. Situated just moments from Chipping Campden, the property presents an excellent opportunity for first-time buyers, downsizers or investors seeking a home in the heart of the Cotswolds.Situated within the highly sought-after Cotswold village of Mickleton, just a short distance from the historic market town of Chipping Campden, this well-proportioned two-bedroom home offers approximately 650 sq. ft. of thoughtfully arranged accommodation, complemented by a conservatory and private rear garden. Offering a practical layout and well-balanced living spaces, the property presents an excellent opportunity for first-time buyers, downsizers or those seeking a home within one of the re
£ 250,000

Get email alerts

Don't miss out: be the first to know about new properties

The alert was correctly created

On subscribing you accept the conditions of use and the privacy policy
Alert
Receive new ads in your inbox
Save this search
Receive alerts for new listings

We'll send you an email when we have new properties for: "Houses for sale in Armscote Stratford-Upon-Avon"

The alert was correctly created

Charlecote Warwick
Lower Quinton Stratford-Upon-Avon
Get email alerts and be the first to see new listings
Required field
On subscribing I accept the terms of the privacy policy
Perfect! You'll soon start receiving new listings via email
Alert
Receive an email when we have new ads for Houses for sale in Armscote Stratford-Upon-Avon
Save this search
Filters

Bedrooms

Size (sq.ft)

sq.ft
sq.ft

Price

£
£

Property type

Bathrooms

Clear all filters
Receive notifications when new entries are published.