293 houses for sale in Lower Tysoe Warwick

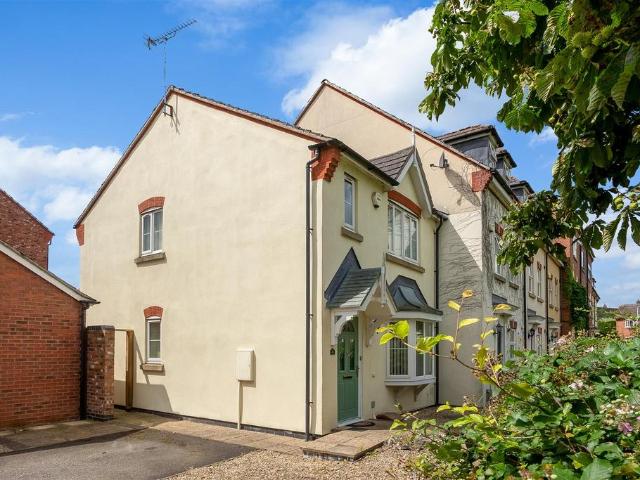
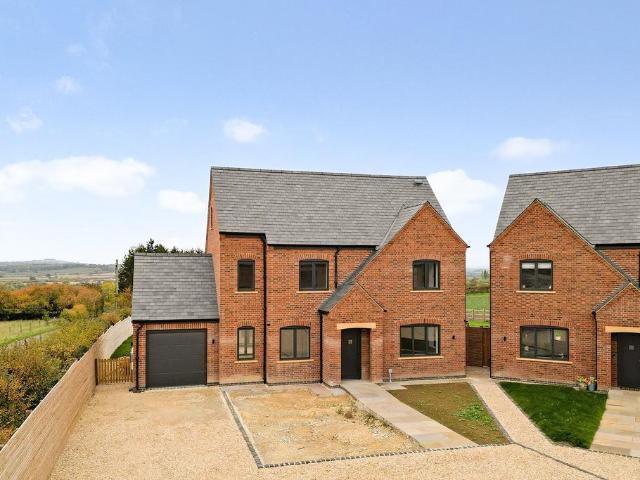
3 bedroom detached house for sale
12 pictures
House · for sale
£ 595,000
3 bedroom detached house for sale
Lower Tysoe Warwick
· 3 Bedrooms · 3 Baths · House
Lower Tysoe Warwick · 3 Bedrooms · 3 Baths · House
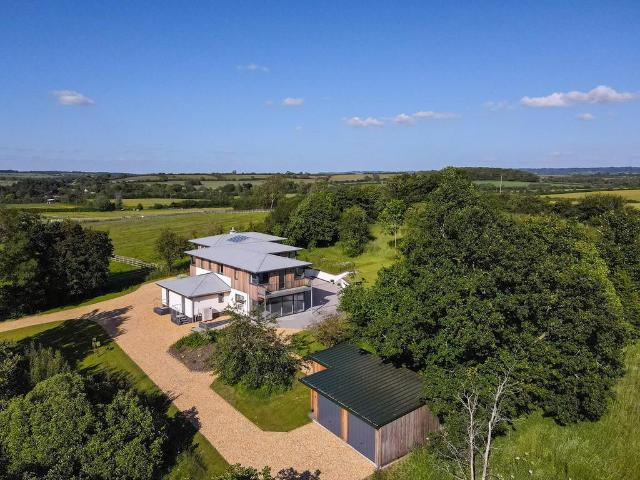
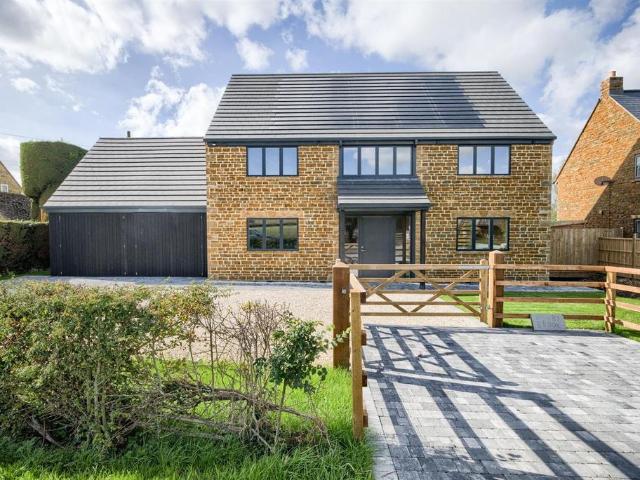
Local connection clause applies for a 12-week period commencing 6th May 2026Are you searching for a project you can truly get stuck into, set amidst open countryside? Look no further than Ashby Brook.This is a truly exciting opportunity to complete a one-of-a-kind, architecturally designed home, offering the freedom to tailor the layout, finishes, and interiors entirely to your own style and specification. Whether your vision is sleek and contemporary or warm and characterful, this part-built property offers the perfect blank canvas to bring your dream home to life.Construction began in 2022 with a clear ambition: to create a carbon-neutral, energy-efficient home built to Passivhaus standards. Now at first fix stage, the property showcases the best in modern construction and sustainability. It is built using high-performance Glosford Structural Insulated Panels (SIPs) with a traditional Horton stone skin, and benefits from premium triple-glazed Velfac windows and Velux roof lights thro
£ 595,000
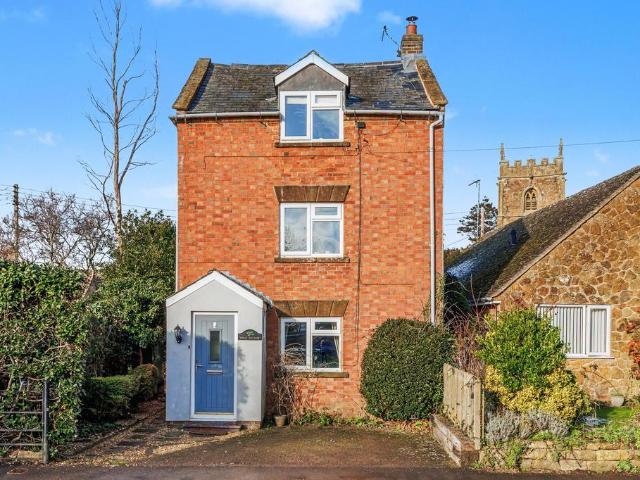
3 bedroom detached house for sale
12 pictures
House · for sale
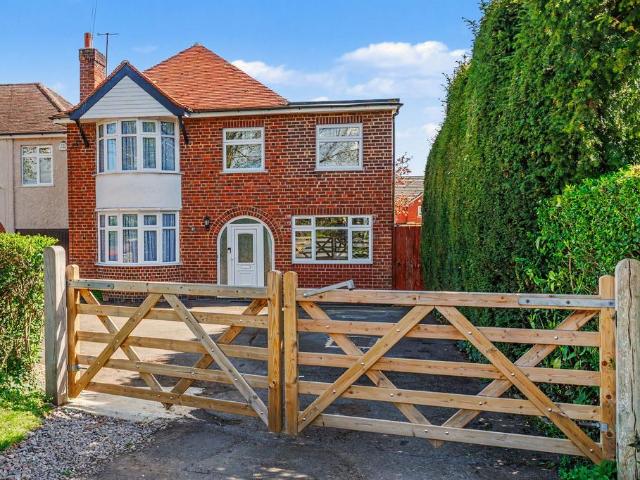
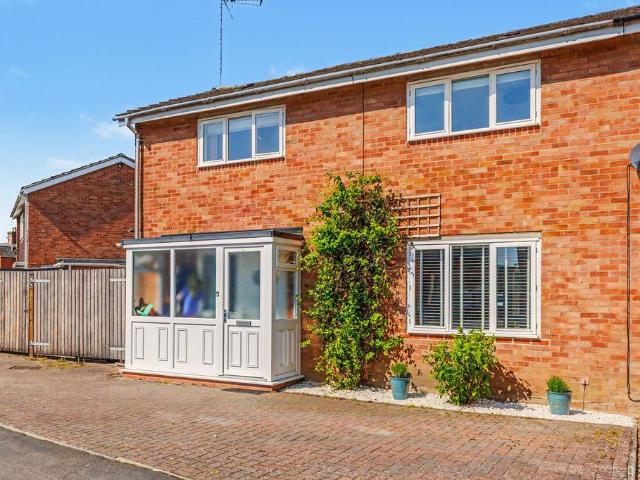
£ 450,000
3 bedroom detached house for sale
Lower Tysoe Warwick
· 3 Bedrooms · 2 Baths · House
· Equipped kitchen
Lower Tysoe Warwick · 3 Bedrooms · 2 Baths · House · Equipped kitchen
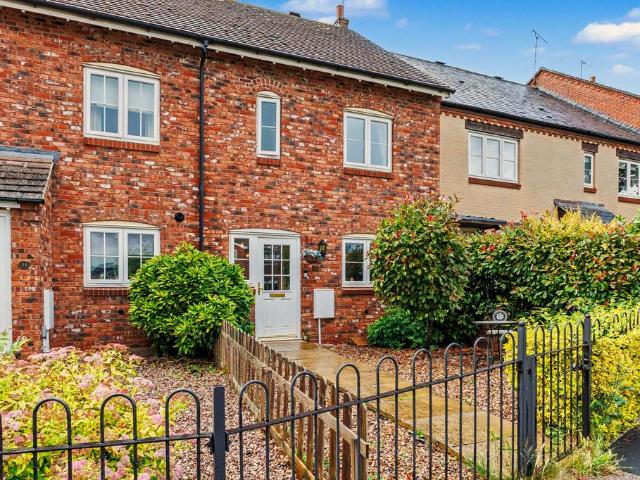
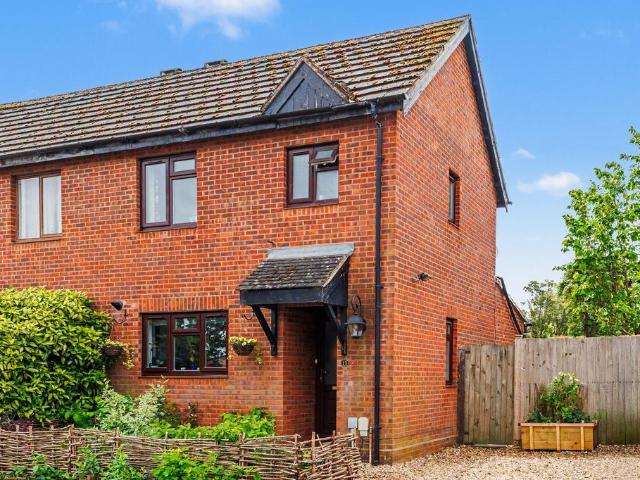
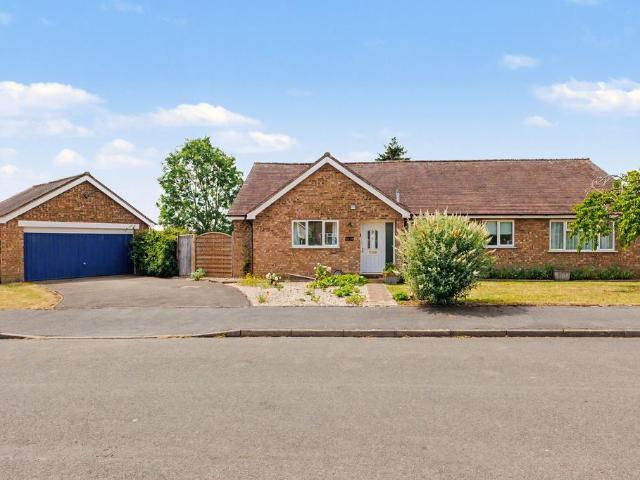
Nestled in the heart of a highly sought-after village, this beautifully presented three-bedroom detached house offers an exceptional opportunity for those seeking a delightful and spacious family home with no onward chain.The property is thoughtfully arranged to provide versatile and comfortable living accommodation, featuring a enclosed porch that leads to a charming sitting room, where a wood-burning stove serves as a focal point and creates a warm and inviting atmosphere. Adjacent to the sitting room, you will find a generously proportioned dining area, perfect for both every-day meals and special occasions, which seamlessly connects to a well-appointed kitchen, complete with modern cabinetry, ample worktop space, and integrated appliances such as oven and hob, extractor fan, fridge, freezer and dishwasher. The ground floor further benefits from a practical utility room, offering additional storage and laundry facilities, and a boot area with hooks for coats for added convenience. A
£ 450,000
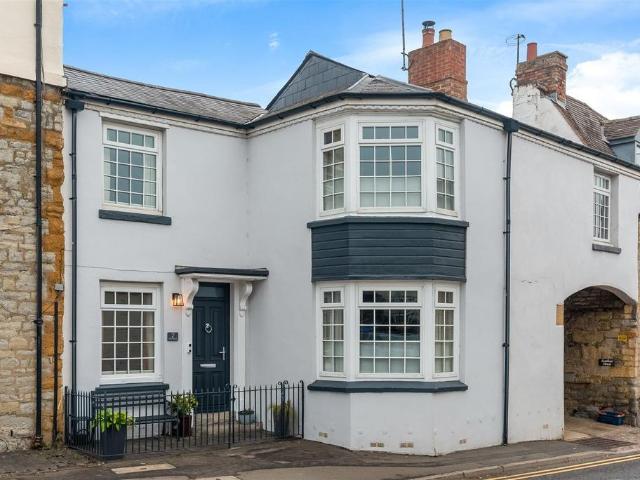
4 bedroom cottage for sale
12 pictures
House · for sale
£ 700,000
4 bedroom cottage for sale
Lower Tysoe Warwick
· 4 Bedrooms · 2 Baths · House
· Garden · Fireplace · Equipped kitchen · Powder room · Concierge
Lower Tysoe Warwick · 4 Bedrooms · 2 Baths · House · Garden · Fireplace · Equipped kitchen · Powder room · Concierge
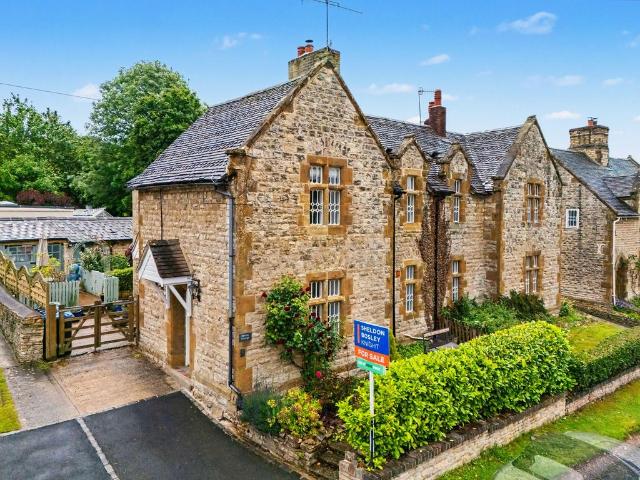
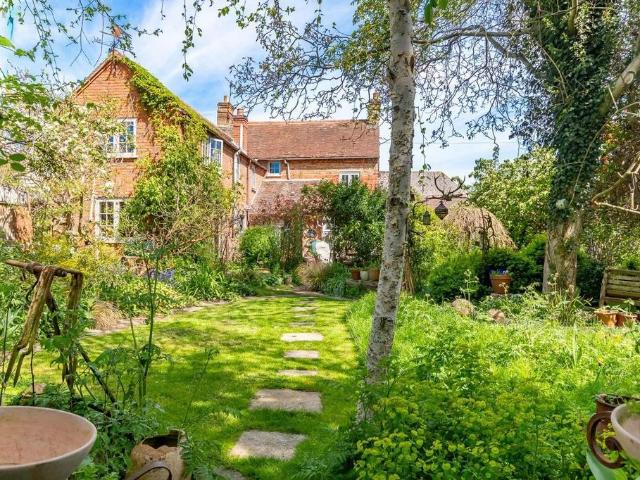
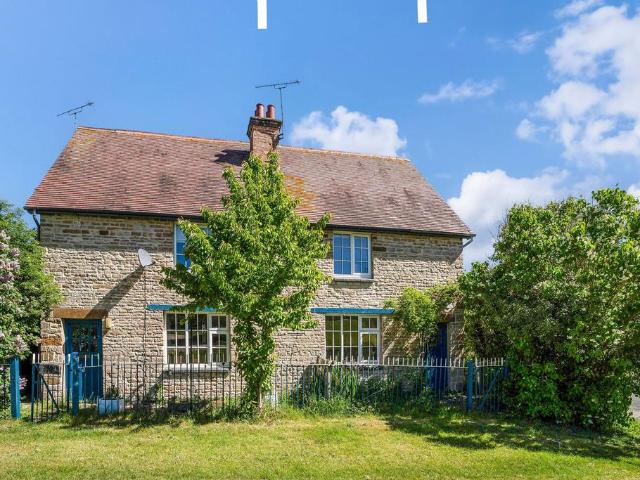
This charming Grade II listed cottage is situated in a popular village and offers lovely views towards Edgehill. Dating back to the 17th century, the cottage has been sympathetically restored, blending original features with modern comforts. It includes spacious reception rooms, an inviting kitchen/breakfast room, three double bedrooms, a second-floor study/bedroom, and gardens both at the front and rear.Upon entering, you are greeted by a hallway featuring the original door and flagstone flooring, opening to the double-aspect sitting room with an impressive inglenook fireplace housing a wood-burning stove. The adjacent dining room is perfect for entertaining and connects to the kitchen, with doors that lead out to a private rear courtyard.The kitchen/breakfast room includes a variety of built-in units, an island, and an electric AGA. It extends into a rear entrance porch that provides access to a utility room and a cloakroom both having underfloor heating. The bright and spacious fami
£ 700,000
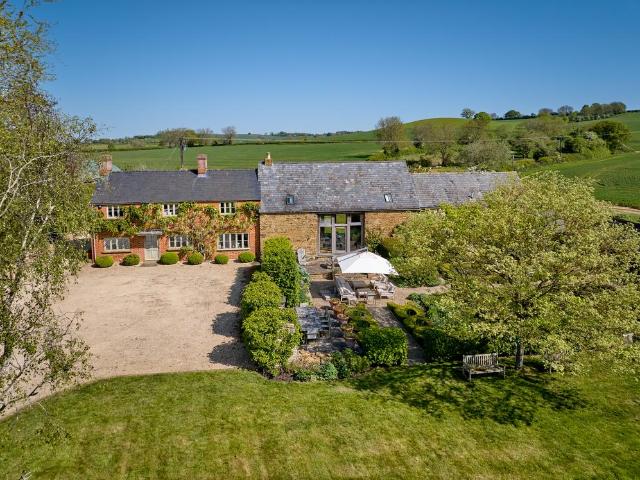
4 bedroom property for sale
12 pictures
House · for sale
£ 800,000
4 bedroom property for sale
Lower Tysoe Warwick
· 4 Bedrooms · 3 Baths · House
· Equipped kitchen
Lower Tysoe Warwick · 4 Bedrooms · 3 Baths · House · Equipped kitchen
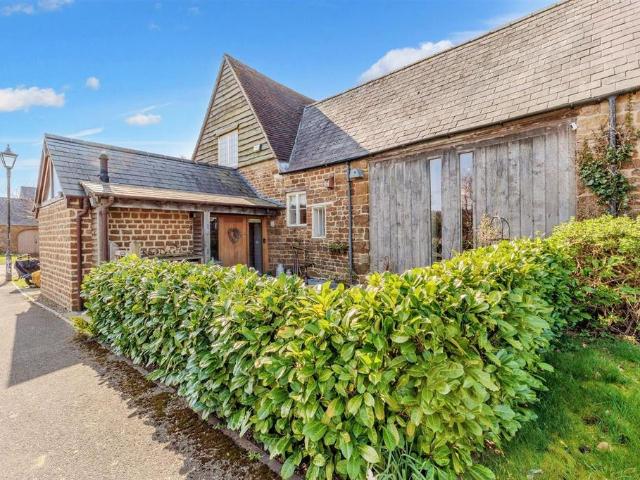
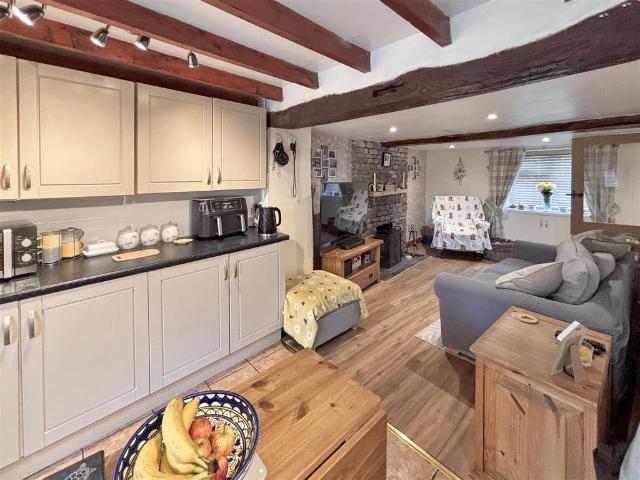
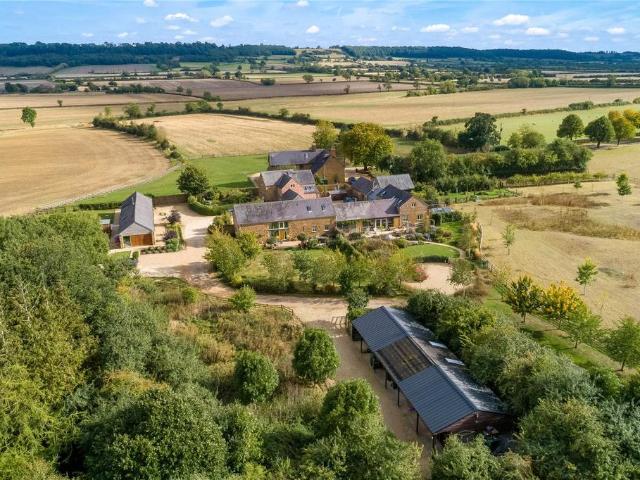
NO CHAIN. Accessed via a private road, this home provides a sense of seclusion while still being conveniently located within the charming countryside setting. Forming part of an exclusive development, showcasing a beautifully converted barn that exudes character and elegance. The idyllic surroundings offer a peaceful retreat, making it an ideal choice for those seeking a tranquil lifestyle. Upon entering, you are greeted by a spacious open plan living area, featuring a contemporary kitchen with vaulted ceilings that create a sense of space and light. This inviting room is perfect for both entertaining guests and enjoying every day life. With four bedrooms, including a main bedroom complete with an ensuite shower room, this home is designed for comfort and convenience. A ground floor bedroom with a Jack and Jill shower room adds to the practicality of the layout, making it ideal for guests or multi-generational living.The exterior of the property is equally impressive, featuring generou
£ 800,000
3 bedroom detached house for sale
12 pictures
House · for sale
£ 475,000
3 bedroom detached house for sale
Lower Tysoe Warwick
· 3 Bedrooms · 2 Baths · House
· Equipped kitchen
Lower Tysoe Warwick · 3 Bedrooms · 2 Baths · House · Equipped kitchen
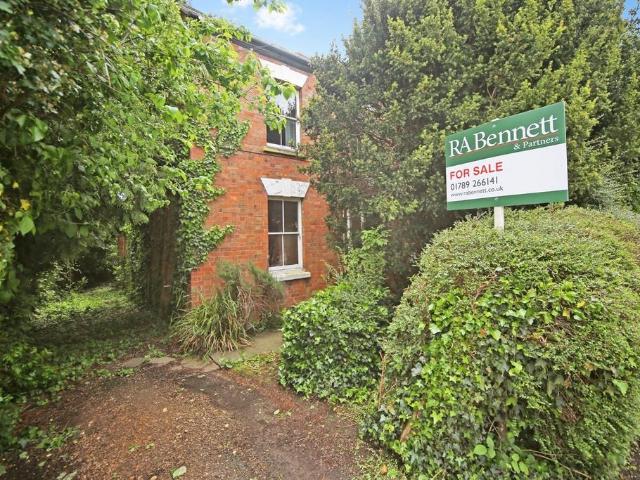
Located in the heart of the picturesque market town of Shipston-on-Stour, this delightful three-bedroom detached period property presents an exceptional opportunity for those seeking a renovation project with enormous potential. Situated within walking distance of the bustling village centre, you will enjoy convenient access to a wide array of local amenities including shops, cafés, restaurants, pubs, a hospital, and much more. For broader leisure and cultural options, the historic town of Stratford-upon-Avon is just a short twenty-minute drive away.The property offers a living room, a separate study, a shower room, a kitchen, a pantry and a useful utility room on the ground floor. The home retains original character features, enhancing the charm of this period residence.Upstairs, the house boasts two generously proportioned double bedrooms and a spacious single bedroom. The first floor is completed by a family bathroom which requires refitting. The front of the property is graced with
£ 475,000
3 bedroom semi detached house for sale
12 pictures
House · for sale
£ 525,000
3 bedroom semi detached house for sale
Lower Tysoe Warwick
· 3 Bedrooms · 2 Baths · House
· Garden · Equipped kitchen · Parking
Lower Tysoe Warwick · 3 Bedrooms · 2 Baths · House · Garden · Equipped kitchen · Parking
Dating back to the 1880s and enjoying a delightful position within the heart of the historic Compton Verney Estate Village, this is a beautifully presented three-bedroom, stone-built home that seamlessly blends historic character with modern day comfort and is brought to the market with no onward chain. Thoughtfully extended and comprehensively improved by the current owners, the property benefits from a programme of recent upgrades, including a new combi boiler and 1200lr oil tank. The property is complemented by attractive South-East facing gardens, off-street parking and The Piggery, a detached stone outbuilding, providing versatile accommodation.A welcoming entrance hall provides access to a convenient W/C and leads through to the spacious dining room, which benefits from underfloor heating and enjoys an abundance of natural light, with patio doors opening directly onto the South-East facing garden. The adjoining kitchen is fitted with a range of units and worktop space providing e
£ 525,000
3 bedroom terraced house for sale
12 pictures
House · for sale
£ 320,000
3 bedroom terraced house for sale
Lower Tysoe Warwick
· 3 Bedrooms · 2 Baths · House
· Garden · Fireplace · Equipped kitchen · Parking
Lower Tysoe Warwick · 3 Bedrooms · 2 Baths · House · Garden · Fireplace · Equipped kitchen · Parking
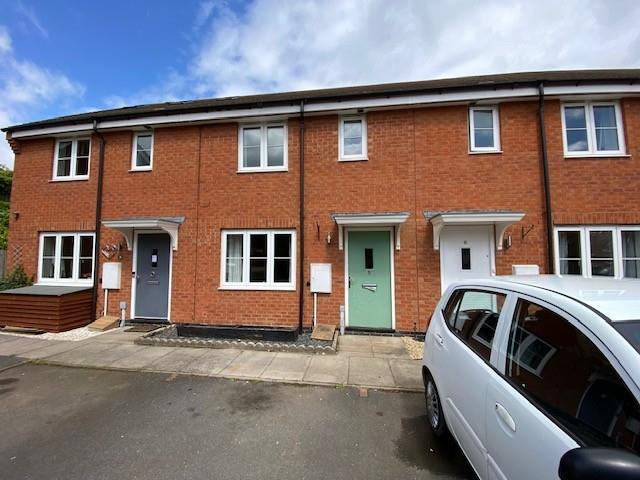
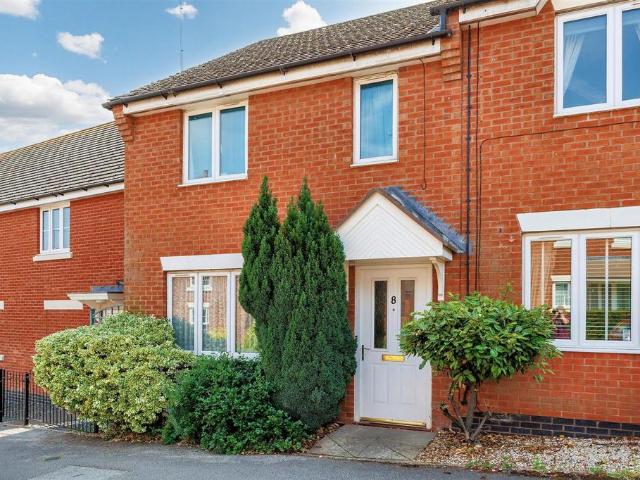
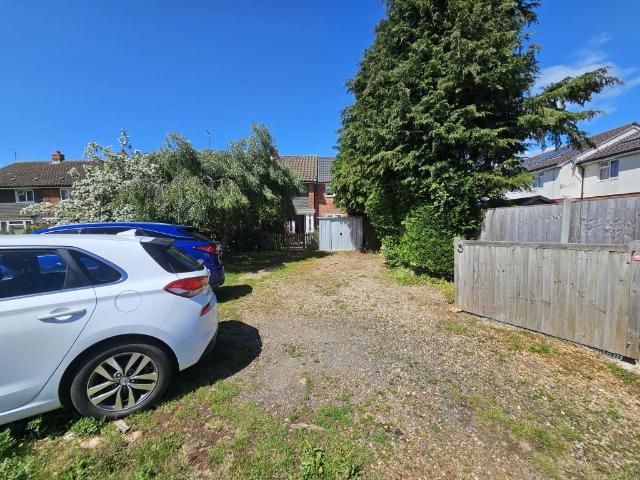
This beautifully presented three-bedroom terraced home is situated within walking distance to Shipston-On-Stour centre and the local amenities this market town has to offer. The property has been significantly improved by the current owners and benefits from a contemporary kitchen, renovated bathroom and En-suite, upgraded flooring, attractive landscaped garden and two allocated parking spaces.The ground floor has been thoughtfully maintained and enhanced to create a bright and inviting living environment, benefiting from oak-style flooring which has been installed by the current owners. A welcoming entrance hall leads through glazed double doors into a spacious sitting room which forms the heart of the home, enjoying excellent natural light and direct access to the rear garden via French doors. The room is centred around a feature fireplace, creating a cosy focal point. The contemporary kitchen/dining room has been stylishly updated and is fitted with a range of shaker-style cabinets,
£ 320,000
3 bedroom terraced house for sale
View photo
House · for sale
£ 244,950
3 bedroom terraced house for sale
Lower Tysoe Warwick
· 3 Bedrooms · 1 Bath · House
· Garden · Equipped kitchen · Powder room
Lower Tysoe Warwick · 3 Bedrooms · 1 Bath · House · Garden · Equipped kitchen · Powder room
Three bedroom mid terraced house with single driveway and garden.Accommodation - Entrance hall, sitting room, kitchen/diner, rear hall, cloakroom, three bedrooms and a bathroom.General Information - TENURE: The property is understood to be leasehold with a term of 99 years from 2004 although we have not seen evidence. This should be checked by your solicitor before exchange of contracts.SERVICES: We have not been advised of which services are connected to the property. This should be checked by your solicitor before exchange of contracts.RIGHTS OF WAY: The property is sold subject to and with the benefit of any rights of way, easements, wayleaves, covenants or restrictions etc. as may exist over same whether mentioned herein or not.COUNCIL TAX: Council Tax is levied by the Local Authority and is understood to lie in Band C.CURRENT ENERGY PERFORMANCE CERTIFICATE RATING: C. A full copy of the EPC is available at the office if required.VIEWING: By Prior Appointment with the selling agent
£ 244,950
4 bedroom detached house for sale
View photo
House · for sale
£ 689,995
4 bedroom detached house for sale
Lower Tysoe Warwick
· 4 Bedrooms · House
· Parking · Equipped kitchen
Lower Tysoe Warwick · 4 Bedrooms · House · Parking · Equipped kitchen
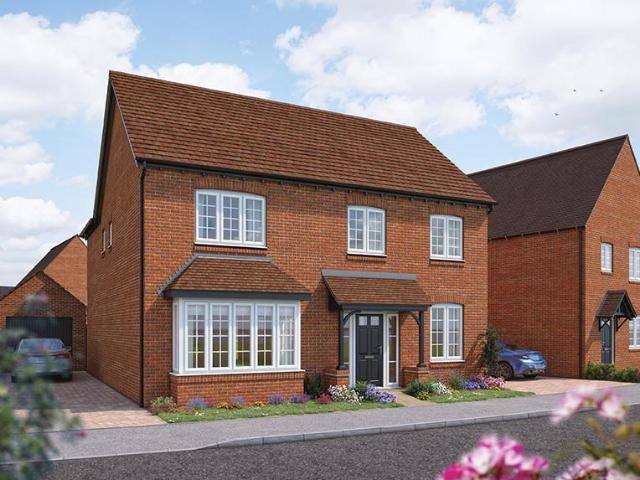
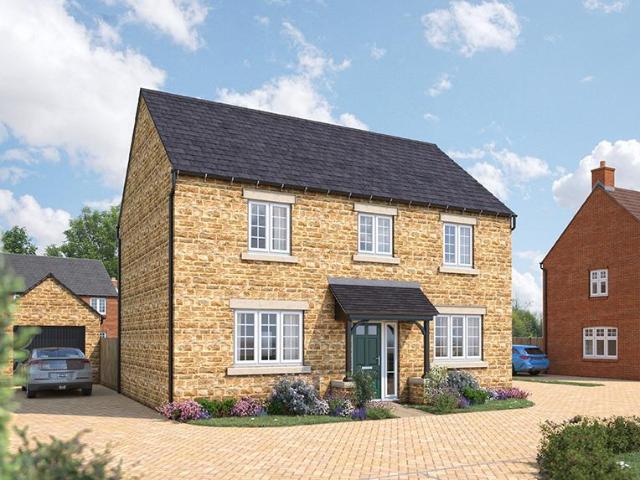
Plot 131 - The Maple- PRICE NOW £679,995 -STUNNING 4 BEDROOM STONE BUILT HOME WITH DOUBLE GARAGE -This beautiful 1,792 sq ft, four bedroom stone built home has an open plan kitchen and dining area with bi-fold doors, sitting room with bay window and en suites to two bedrooms. The moment you enter this home, you get a unique sense of space. The hallway is open and airy. A large bay window bathes the sitting room with natural light. There's a separate utility, and the family/dining area is big enough for a full-size table and a comfortable suite. Upstairs you'll find four well-proportioned bedrooms, including two bedrooms with en suites.This home as a double garage and parking for up to 4 cars.-Please speak to a sales consultant for more information. The floorplans shown are not to scale. Measurements are based on the original drawings. Slight variations may occur during construction. Exact specifications and features including whether a property is left or right handed may differ, from
£ 689,995
5 bedroom detached house for sale
12 pictures
House · for sale
£ 2,000,000
5 bedroom detached house for sale
Lower Tysoe Warwick
· 5 Bedrooms · 5 Baths · House
· Garden · Equipped kitchen · Powder room
Lower Tysoe Warwick · 5 Bedrooms · 5 Baths · House · Garden · Equipped kitchen · Powder room
INTRODUCTION The Rowans 7 -miles to Stratford-upon-Avon13 -miles to Warwick and Leamington Spa 7 -miles to Junction 12 of the M40 motorway at Gaydon13 -miles to Warwick Parkway mainline railway station31 -miles to Birmingham AirportAN EXCEPTIONAL CONTEMPORARY COUNTRY HOUSE ENJOYING AN ELEVATED POSITION STANDING IN 3.25 ACRES WITH RURAL VIEWS•Glazed & Vaulted Entrance Atrium •Cloakroom & Guest WC•Study•Sitting Room•Dining Hall•Kitchen & Living Room•Snug•Utility Room•Plant Room•Five Ensuite Double Bedrooms•4300+ square feet of accommodation•Vehicle Storage & Tack Room•Gardens, Terrace, Orchard & Paddock•EPC Rating:- B LOCATION Positioned in a quiet rural location half way between the villages of Pillerton Hersey and Pillerton Priors, The Rowans enjoys an elevated position up a private gated driveway with views over the surrounding countryside. The A422 lies half a mile away at Pillerton Priors and provides easy access to world renowned Stratford-upon-Avon to the North-West, Banbury with
£ 2,000,000
4 bedroom detached house for sale
12 pictures
House · for sale
£ 650,000
4 bedroom detached house for sale
Lower Tysoe Warwick
· 4 Bedrooms · 2 Baths · House
· Garden · Gym · Equipped kitchen · Parking · Patio · Concierge
Lower Tysoe Warwick · 4 Bedrooms · 2 Baths · House · Garden · Gym · Equipped kitchen · Parking · Patio · Concierge
This beautifully presented 1930s detached family house is located on a sought-after tree-lined road, within walking distance of the town centre, being offered for sale with no onward chain. The property features high ceilings and generous proportions both inside and out.You are welcomed by a light and spacious hallway with oak floors. The large sitting room, complete with a bay window, offers plenty of space for relaxation and leads through double doors to a sizable dining room, which boasts lovely garden views and direct access to the patio, making it perfect for entertaining or family gatherings. The well-appointed kitchen includes ample cupboard space, plumbing for a washing machine, an integral dishwasher, and a large Rangemaster oven. There is a good-sized study with a useful built-in cupboard and a further versatile reception room converted from the garage, which has oak floorboards and is currently used as a gym. A convenient downstairs WC completes this ground floor.Upstairs, y
£ 650,000
4 bedroom semi detached house for sale
12 pictures
House · for sale
£ 370,000
4 bedroom semi detached house for sale
Lower Tysoe Warwick
· 4 Bedrooms · 2 Baths · House
· Garden · Fireplace · Equipped kitchen
Lower Tysoe Warwick · 4 Bedrooms · 2 Baths · House · Garden · Fireplace · Equipped kitchen
A well-appointed four bedroom semi-detached home, ideally positioned within easy reach of the centre of Shipston-on-Stour and the local amenities the market town has to offer. Providing generous and versatile living space, this property is well suited to growing families or those seeking a comfortable and practical home. The current owners have recently made improvments to the property, notably the kitchen and bathrooms.The ground floor features a welcoming entrance hall leading to a recently renovated contemporary shower room, alongside a spacious open-plan living and dining area. This bright and sociable space benefits from a front-facing window, a feature fireplace, and double doors opening directly onto the garden, allowing for plenty of natural light throughout. The recently renovated kitchen is fitted with a range of modern units and integrated appliances, with the added convenience of a separate utility room providing further storage and appliance space with side access to the g
£ 370,000
4 bedroom terraced house for sale
View photo
House · for sale
£ 629,950
4 bedroom terraced house for sale
Lower Tysoe Warwick
· 4 Bedrooms · 2 Baths · House
· Garden · Fireplace · Equipped kitchen · Parking · Concierge
Lower Tysoe Warwick · 4 Bedrooms · 2 Baths · House · Garden · Fireplace · Equipped kitchen · Parking · Concierge
NO CHAIN. A superb opportunity to purchase this well appointed four bedroom town house. Deceptively spacious with three reception rooms and a stunning living/kitchen with bi-fold doors on to an impressive landscaped garden. The main bedroom has a generous en suite, two further double bedrooms and a fourth bedroom currently designed as a gentleman's retreat. Whilst there is no off road or private parking there are unrestricted parking spaces opposite the house on Mill Street along with car parks only a a few minutes away at the Bridge and Old Mill.Entrance Hall - with window to front, feature fireplace housing wood burning stove, feature exposed stone wall, flagstone flooring, doors off.Sitting Room - with corner bay window to front, feature fireplace housing wood burning stove, wooden flooring.Living/Kitchen - with two sets of bi-fold doors to garden, Velux window, range of matching wall and base units with quartz worktop over incorporating belfast style sink with mixer tap and water f
£ 629,950
6 bedroom detached house for sale
12 pictures
House · for sale
£ 2,600,000
6 bedroom detached house for sale
Lower Tysoe Warwick
· 6 Bedrooms · 5 Baths · House
· Garden · Swimming pool · Equipped kitchen · Concierge
Lower Tysoe Warwick · 6 Bedrooms · 5 Baths · House · Garden · Swimming pool · Equipped kitchen · Concierge
Situated in the North Cotswolds Area of Outstanding Natural Beauty, a wonderful country house with breathtaking views that has been thoughtfully remodelled to create a contemporary space whilst retaining the character of the original building. Set over two floors, the house is cleverly laid out to provide impressive entertaining and living space. An inviting reception hall leads into the kitchen/breakfast room and dining room with doors out into the garden. The drawing room forms the central part of the property with its high eaves and views from both sides with the separate sitting room giving additional living space. The house has six bedrooms, a spacious principal bedroom suite as well as three further ensuite rooms.Approached via a long private drive from a quiet country lane, the house offers unrivalled privacy with incredible views over the surrounding countryside. Amongst its formal and lawned gardens, is a terrace, lap pool and jacuzzi as well as a former byre/open bay cart she
£ 2,600,000
3 bedroom end of terrace house for sale
View photo
House · for sale
£ 335,000
New
3 bedroom end of terrace house for sale
Lower Tysoe Warwick
· 3 Bedrooms · 1 Bath · House
· Garden · Fireplace · Equipped kitchen · Parking · Powder room
Lower Tysoe Warwick · 3 Bedrooms · 1 Bath · House · Garden · Fireplace · Equipped kitchen · Parking · Powder room
A well presented three bedroom end terrace property situated in a popular residential area of Shipston On Stour, overlooking green space. The accommodation briefly comprises of entrance hall, sitting room, kitchen/diner and cloakroom to the ground floor. To the first floor there is a master bedroom with en suite, two further bedrooms and a family bathroom. Outside there is a south facing rear garden, garage and a real bonus is the off road parking for two more cars.SHIPSTON ON STOUR is a popular market town, lying approximately 9 miles from Stratford upon Avon town centre, on the edge of the Cotswolds and offering excellent local amenities. The town offers a variety of shopping, social, educational and recreational facilities and there is easy access to the motorway network and regional centres.Entrance Hall - having stairs leading to first floor and door through toSitting Room - having bay window to front elevation, feature fireplace with gas fire and door leading to inner lobby.Cloak
£ 335,000
3 bedroom cottage for sale
View photo
House · for sale
£ 610,000
3 bedroom cottage for sale
Lower Tysoe Warwick
· 3 Bedrooms · 3 Baths · House
· Garden
Lower Tysoe Warwick · 3 Bedrooms · 3 Baths · House · Garden
A quintessential English country home in the heart of Gaydon, full of warmth, charm and character.Village Cottage is a detached period home dating to the late 18th and early 19th century, built from local Gaydon bricks with a Rosemary tile roof. With its picture-postcard frontage, rambling gardens and inviting interior, it's the kind of place people stop to admire, and often photograph.Lovingly owned by the same family for almost half a century, it has a wonderfully calm and cosy feel, with sunlit corners, original features and just the right amount of scope to personalise.The cottage benefits from newly installed double glazing, oil-fired central heating, and a host of period details, including Elm beams, a converted stable entrance with Victorian domed windows, and a charming former front door that still frames the façade.A chequered-brick 19th-century side extension adds character, while a more recent rear extension, built using reclaimed tiles and matching bricks, blends seamlessly
£ 610,000
2 bedroom end of terrace house for sale
View photo
House · for sale
£ 280,000
2 bedroom end of terrace house for sale
Lower Tysoe Warwick
· 2 Bedrooms · 1 Bath · House
· Garden · Equipped kitchen
Lower Tysoe Warwick · 2 Bedrooms · 1 Bath · House · Garden · Equipped kitchen
A beautifully presented and thoughtfully extended two bedroom end of terrace property, ideally situated within walking distance to the fantastic local am amenities of Shipston-On-Stour. Stylishly improved throughout by the current owners, the property offers contemporary open-plan living alongside a warm and welcoming feel, making it an ideal first home, downsize or investment purchase.The current owners have undertaken a programme of improvements including redecorating and refreshing every room, a full rear garden renovation and complete redesign of the frontage and driveway, creating an attractive approach with excellent off-road parkingThe accommodation comprises an entrance hall with useful storage cupboard leading into an impressive open-plan kitchen/dining room. The recently renovated kitchen is fitted with a range of modern units with work surfaces over and integrated appliances including an electric oven, hob and extractor hood. There is ample space for dining and entertaining,
£ 280,000
3 bedroom cottage for sale
11 pictures
House · for sale
£ 310,000
3 bedroom cottage for sale
Lower Tysoe Warwick
· 3 Bedrooms · 1 Bath · House
· Garden · Fireplace · Equipped kitchen · Parking
Lower Tysoe Warwick · 3 Bedrooms · 1 Bath · House · Garden · Fireplace · Equipped kitchen · Parking
A three bedroom cottage centrally located to the village of Kineton boasting plenty of character features. The property benefits off road parking space, courtyard garden and accommodation over three floors.Accommodation - Front door into hallway with stairs rising to first floor. Door to downstairs bathroom fitted with suite comprising of bath, wc and wash hand basin. Obscure window to side. Door opening into living room with central fireplace, window to front aspect, beams to ceilings and opening to the kitchen area. The kitchen area is fitted with a range of wall and base units with worktop over. Space for cooker and extractor above. Door to utilty area with wall mounted boiler, space for fridge and washing machine. Door to courtyard garden. The first floor landing gains access to two bedrooms, the third bedroom with window overlooking rear aspect, with built in wardrobe. Bedroom one offers window to front aspect. The top floor has window to rear aspect and beams to ceiling.Outside -
£ 310,000
4 bedroom detached house for sale
12 pictures
House · for sale
£ 935,000
4 bedroom detached house for sale
Lower Tysoe Warwick
· 4 Bedrooms · 3 Baths · House
· Garden
Lower Tysoe Warwick · 4 Bedrooms · 3 Baths · House · Garden
DescriptionSandfields Farm is a unique private development of 3 properties being undertaken by established local developers Hicks Property. Sandfields farm sits in an elevated position just south of the village of Pillerton Priors and has far reaching views over the surrounding south Warwickshire countryside. Leonard House is the final property to be completed at Sandfields Farm with accommodation spread over three floors. They have been carefully designed to create homes with character, open plan living spaces and positioned in a way to provide privacy whilst making the most of the impressive views. Leonard House sits on the ends of the developmwent with the largest garden and has panoramic views over the surrounding south Warwickshire countryside to the Cotswolds.The house has been designed to provide character and offer practical open plan living spaces on the ground floor with large bifold doors to make the most of the impressive views. The first floor has three bedrooms one with a
£ 935,000
4 bedroom property for sale
12 pictures
House · for sale
£ 950,000
4 bedroom property for sale
Lower Tysoe Warwick
· 4 Bedrooms · 3 Baths · House
· Equipped kitchen
Lower Tysoe Warwick · 4 Bedrooms · 3 Baths · House · Equipped kitchen
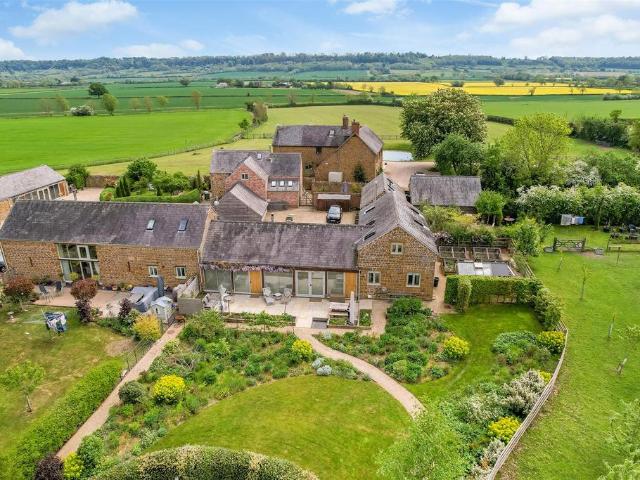
Shortlisted as a finalist for Grand Designs Awards 2009 Threshing Barn is just one of an exclusive development of five stone barns, within a rural location offering countryside views. This contemporary four/five bedroom home offers both style and versatility. ACCOMMODATION Ground Floor Designed with space and natural light at its core, the ground floor offers exceptional open-plan living. The kitchen, dining area and impressive entrance hallway flow seamlessly together, enhanced by vaulted ceilings, exposed beams and a multi-fuel burner that forms a captivating focal point. Separate Sitting RoomFor those seeking additional privacy, the lounge provides a welcoming and comfortable retreat. Guest Bedroom/StudyPositioned at the far end of the house, this versatile room benefits from a complementary shower room, making it ideal as guest accommodation, a home office, or a flexible workspace.First floor The first floor comprises four bedrooms, served by two bespoke bathrooms.Outside Approache
£ 950,000
2 bedroom semi detached house for sale
10 pictures
House · for sale
£ 290,000
2 bedroom semi detached house for sale
Lower Tysoe Warwick
· 2 Bedrooms · 1 Bath · House
Lower Tysoe Warwick · 2 Bedrooms · 1 Bath · House
Butlers Marston is an attractive and well-located village situated in the undulating South Warwickshire countryside having a fine parish Church with a Norman façade.The local centre of Kineton is close by providing a number of independent shops including a post office, general stores, hairdressers and veterinary practice. In addition, within Kineton there is a parish Church, Roman Catholic Chapel, doctors surgery and The White Swan Inn, together with primary and secondary schools. The close by larger centres of Stratford Upon Avon, Banbury, Warwick and Leamington Spa offer more comprehensive shopping, recreational and school facilities. Junctions 12 and 15 of the M40 motorway are situated at Gaydon and Warwick respectively with mainline stations at Banbury and Warwick Parkway. There is a service from Banbury to London (Marylebone in just under an hour).2 Westmeads Cottages is a charming, well-located semi-detached period stone cottage overlooking the attractive village green. The prope
£ 290,000
2 bedroom terraced house for sale
12 pictures
House · for sale
£ 265,000
2 bedroom terraced house for sale
Lower Tysoe Warwick
· 2 Bedrooms · 1 Bath · House
· Garden · Equipped kitchen · Parking
Lower Tysoe Warwick · 2 Bedrooms · 1 Bath · House · Garden · Equipped kitchen · Parking
This is a neat end of terrace house featuring two double bedrooms, allocated parking, and a rear garden. It is conveniently located within walking distance of the town centre, schools, and amenities.Upon entering, you will find a hallway that opens into a well-proportioned sitting room with a useful storage cupboard. This then leads to the kitchen/dining room, a rear hallway with access to the garden, and a WC. Upstairs, there are two double bedrooms and a bathroom complete with a shower over the bath.The enclosed rear garden includes a side gate that provides access to the allocated parking space at the back of the property.This home would be ideal for first-time buyers, those looking to downsize, or as an investment opportunity.There is an estate service charge for the upkeep of communal areas which is currently £ 428.27 per annum.EPC Rating: C
£ 265,000
4 bedroom bungalow for sale
View photo
Bungalow · for sale
£ 550,000
4 bedroom bungalow for sale
Lower Tysoe Warwick
· 4 Bedrooms · 2 Baths · Bungalow
· Garden · Equipped kitchen · Powder room
Lower Tysoe Warwick · 4 Bedrooms · 2 Baths · Bungalow · Garden · Equipped kitchen · Powder room
Offered to the market with no onward chain, this detached bungalow occupies a peaceful cul-de-sac position and enjoys outstanding rear views across the surrounding farmland. Offering spacious and well-proportioned accommodation throughout, the property presents an excellent opportunity for a new owner to modernise and create a home tailored to their own style and requirements.The welcoming entrance hall provides access to all principal rooms and includes a useful storage cupboard, while a cloakroom is fitted with a WC and wash hand basin. The kitchen is fitted with a range of wall and base units with worktops over, incorporating an eye-level double oven and hob, with space for a fridge-freezer, dishwasher and washing machine. Windows to the front and side aspects provide plenty of natural light, and a door leads directly to the rear garden.The separate dining room offers a versatile space for family meals or entertaining, while the generous living room is a particular highlight, centre
£ 550,000
4 bedroom semi detached house for sale
View photo
House · for sale
£ 350,000
4 bedroom semi detached house for sale
Lower Tysoe Warwick
· 4 Bedrooms · 2 Baths · House
· Equipped kitchen
Lower Tysoe Warwick · 4 Bedrooms · 2 Baths · House · Equipped kitchen
Chancellors are delighted to be able to present this four bedroom, two bathroom extended family home situated in a popular and quiet location. The property benefits from a large extension that offers an open plan kitchen, living and dining room. The property also boasts a large driveway
£ 350,000
5 bedroom detached house for sale
11 pictures
House · for sale
£ 659,995
5 bedroom detached house for sale
Lower Tysoe Warwick
· 5 Bedrooms · House
· Garden · Parking · Equipped kitchen
Lower Tysoe Warwick · 5 Bedrooms · House · Garden · Parking · Equipped kitchen
Plot 89 - The Ashwood- ALL INCLUSIVE PART EXCHANGE - WORTH £48,000! - PREMIUM POSITION - 1,798 SQ FT HOME - OVERLOOKING OPEN SPACE -This stunning five bedroom home has a beautiful open plan kitchen/dining area with bi-fold doors to the garden. With a separate sitting room also with bi-fold doors, separate family room and useful utility with external access, complete the ground floor. Upstairs, bedrooms one and two come with their own luxury en suites, while three additional bedrooms, give plenty of space for the family and guests.Complete with a double garage and 4 parking spaces. All Inclusive Part Exchange is available on this home!Reserve this home by 31 July 2026 and you could enjoy All inclusive Part Exchange. This unmissable package includes:Full Value Part Exchange for your current homeStamp Duty paid - worth £23,000No Estate Agent fees - saving up to £10,000Enquire today with our sales consultants to find out more. The floorplans shown are not to scale. Measurements are based o
£ 659,995

Get email alerts

Don't miss out: be the first to know about new properties

The alert was correctly created

On subscribing you accept the conditions of use and the privacy policy
Alert
Receive new ads in your inbox
Save this search
Receive alerts for new listings

We'll send you an email when we have new properties for: "Houses for sale in Lower Tysoe Warwick"

The alert was correctly created

Drayton Banbury
Wroxton Banbury
Get email alerts and be the first to see new listings
Required field
On subscribing I accept the terms of the privacy policy
Perfect! You'll soon start receiving new listings via email
Alert
Receive an email when we have new ads for Houses for sale in Lower Tysoe Warwick
Save this search
Filters

Bedrooms

Size (sq.ft)

sq.ft
sq.ft

Price

£
£

Property type

Bathrooms

Clear all filters
Receive notifications when new entries are published.