653 houses for sale in Hanwell Banbury

4 bedroom detached house for sale
View photo
House · for sale
£ 689,995
4 bedroom detached house for sale
Hanwell Banbury
· 4 Bedrooms · House
· Parking · Equipped kitchen
Hanwell Banbury · 4 Bedrooms · House · Parking · Equipped kitchen
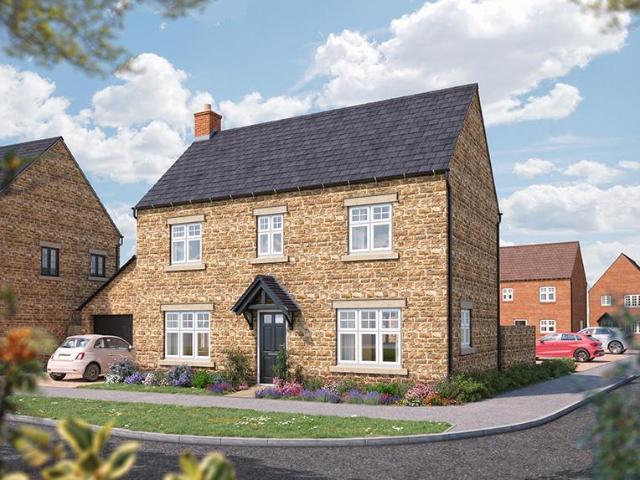
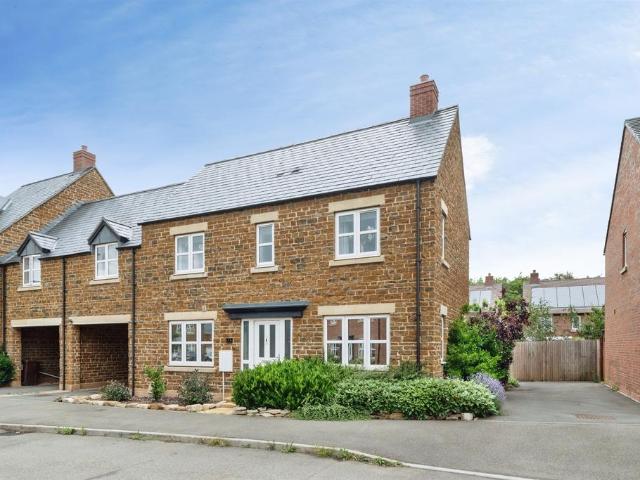
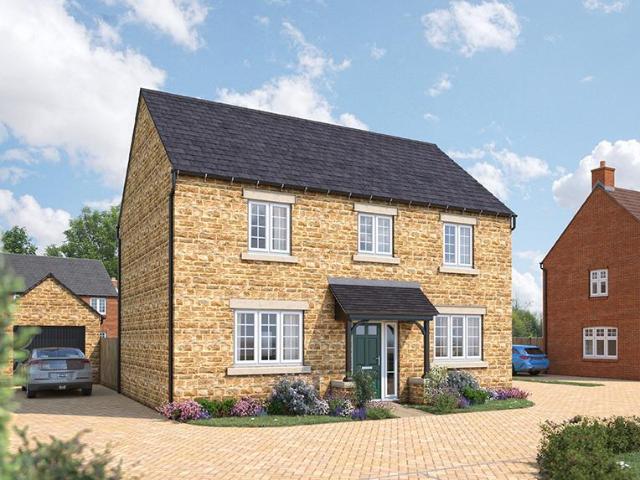
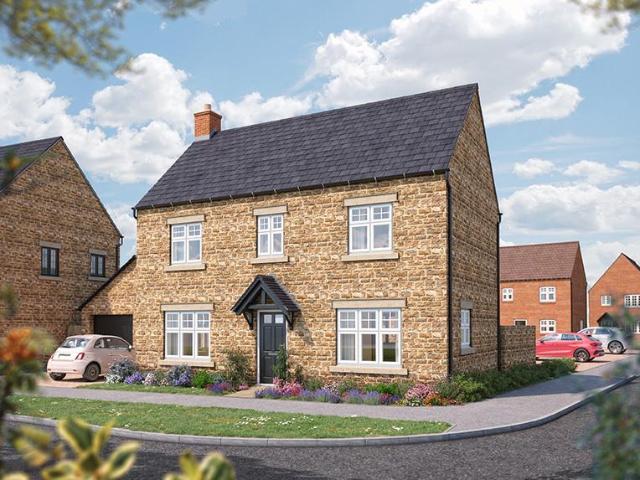
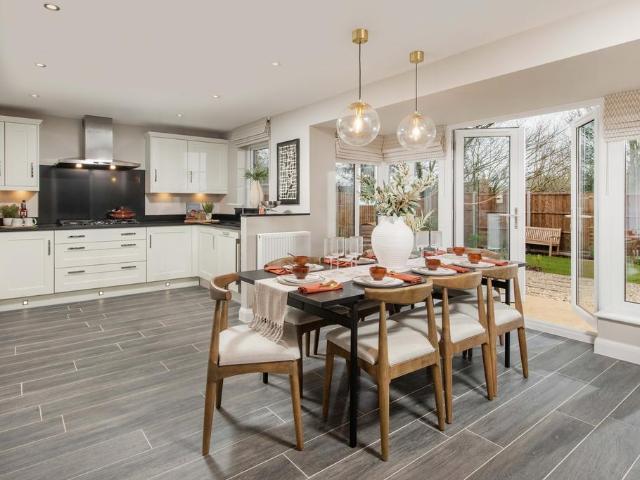
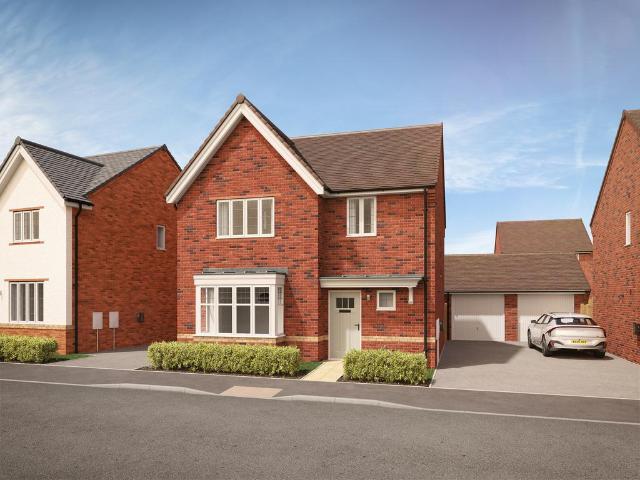
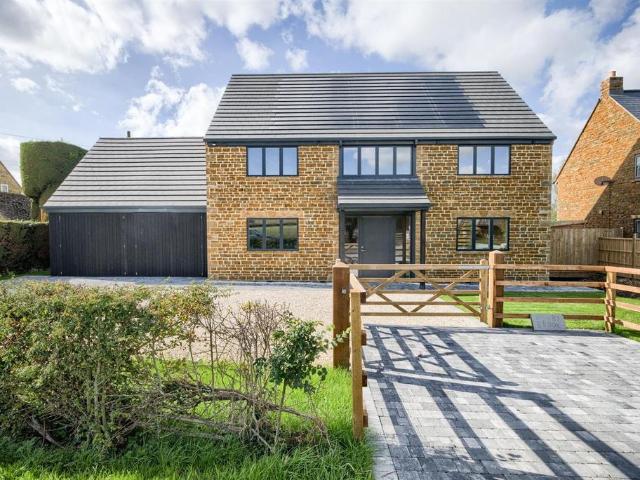
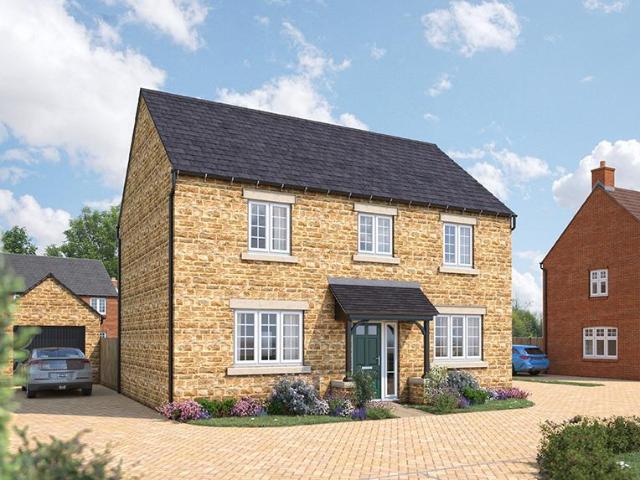
Plot 131 - The Maple- PRICE NOW £679,995 -STUNNING 4 BEDROOM STONE BUILT HOME WITH DOUBLE GARAGE -This beautiful 1,792 sq ft, four bedroom stone built home has an open plan kitchen and dining area with bi-fold doors, sitting room with bay window and en suites to two bedrooms. The moment you enter this home, you get a unique sense of space. The hallway is open and airy. A large bay window bathes the sitting room with natural light. There's a separate utility, and the family/dining area is big enough for a full-size table and a comfortable suite. Upstairs you'll find four well-proportioned bedrooms, including two bedrooms with en suites.This home as a double garage and parking for up to 4 cars.-Please speak to a sales consultant for more information. The floorplans shown are not to scale. Measurements are based on the original drawings. Slight variations may occur during construction. Exact specifications and features including whether a property is left or right handed may differ, from
£ 689,995
5 bedroom detached house for sale
11 pictures
House · for sale
£ 659,995
5 bedroom detached house for sale
Hanwell Banbury
· 5 Bedrooms · House
· Garden · Parking · Equipped kitchen
Hanwell Banbury · 5 Bedrooms · House · Garden · Parking · Equipped kitchen
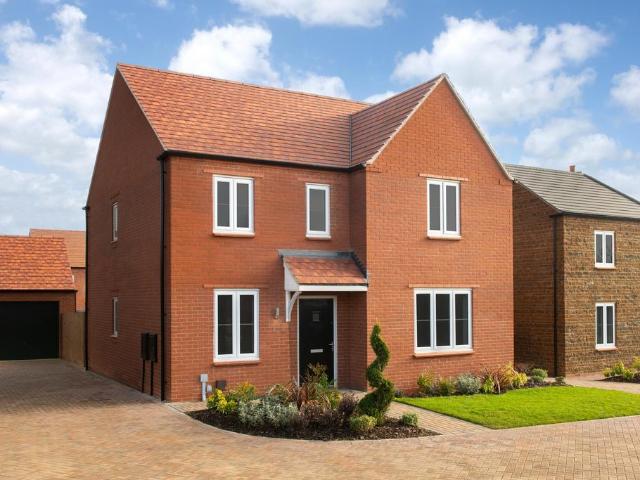
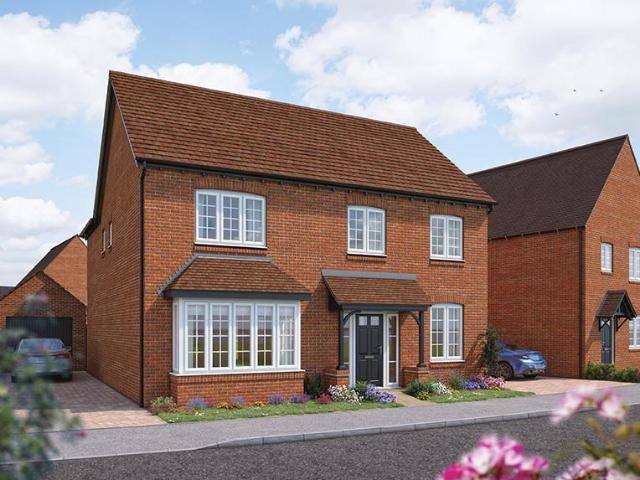
Plot 89 - The Ashwood- ALL INCLUSIVE PART EXCHANGE - WORTH £48,000! - PREMIUM POSITION - 1,798 SQ FT HOME - OVERLOOKING OPEN SPACE -This stunning five bedroom home has a beautiful open plan kitchen/dining area with bi-fold doors to the garden. With a separate sitting room also with bi-fold doors, separate family room and useful utility with external access, complete the ground floor. Upstairs, bedrooms one and two come with their own luxury en suites, while three additional bedrooms, give plenty of space for the family and guests.Complete with a double garage and 4 parking spaces. All Inclusive Part Exchange is available on this home!Reserve this home by 31 July 2026 and you could enjoy All inclusive Part Exchange. This unmissable package includes:Full Value Part Exchange for your current homeStamp Duty paid - worth £23,000No Estate Agent fees - saving up to £10,000Enquire today with our sales consultants to find out more. The floorplans shown are not to scale. Measurements are based o
£ 659,995
4 bedroom detached house for sale
View photo
House · for sale
£ 529,995
4 bedroom detached house for sale
Hanwell Banbury
· 4 Bedrooms · House
· Equipped kitchen · Parking
Hanwell Banbury · 4 Bedrooms · House · Equipped kitchen · Parking
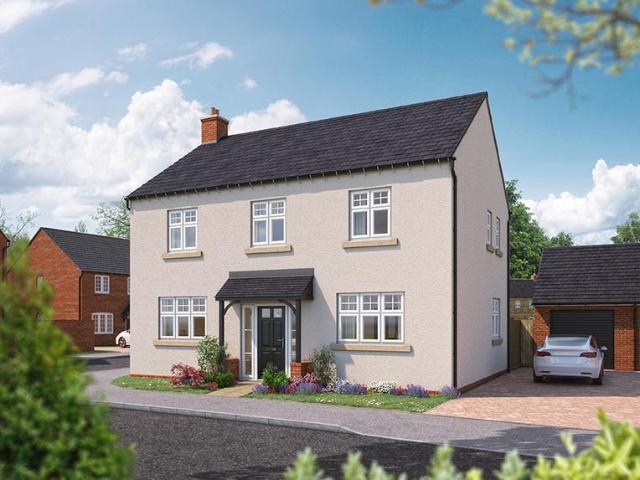
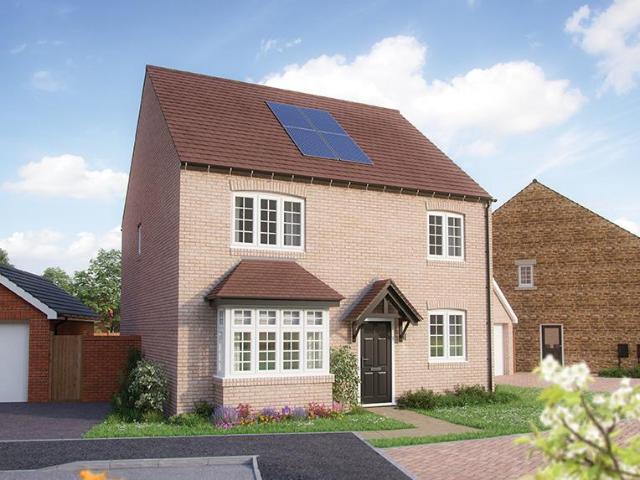
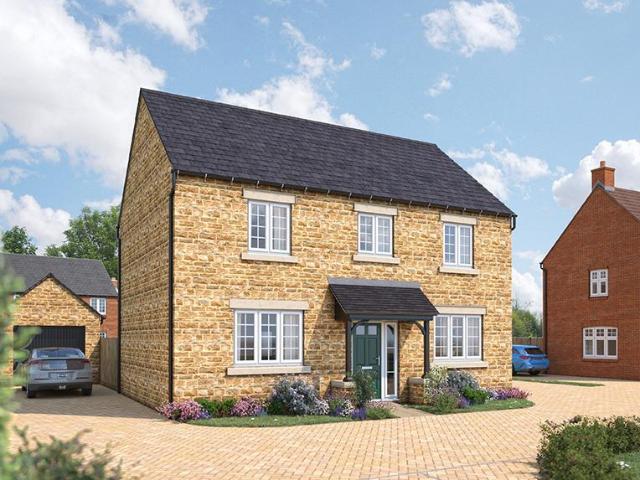
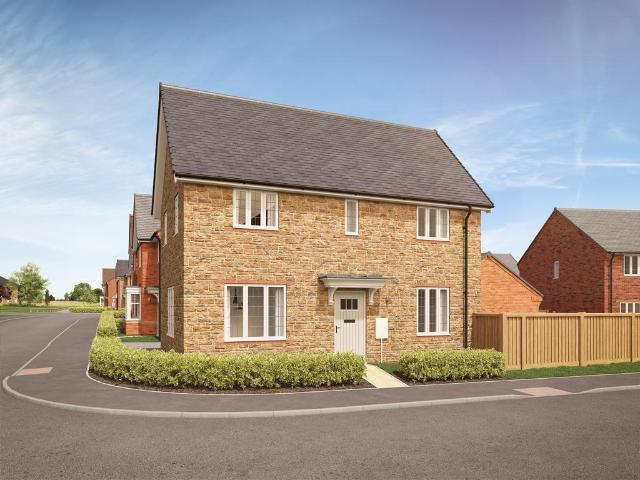
Plot 310 - The Chestnut- 5% DEPOSIT FROM BOVIS HOMES WORTH £26,500 - 5% DEPOSIT FROM BOVIS HOMES WORTH £26,500 -This corner plot home is perfect for families who enjoy their own space. You'll love the spacious sitting room for family get-togethers and relaxation, while the study provides ample room for work or study. The open plan kitchen/dining area is perfect for hosting guests and entertaining. With four well-proportioned bedrooms, including a master en suite, every member of the family will have a special place to call their own.As an added bonus, the single garage with two parking spaces provides plenty of storage and parking options for you and your family.5% Deposit OfferReserve this home by 31 July 2026 and you can enjoy 5% DEPOSIT CONTRIBUTIONSpeak to one of our sales consultants to find out more. The floorplans shown are not to scale. Measurements are based on the original drawings. Slight variations may occur during construction. Exact specifications and features including w
£ 529,995
2 bedroom terraced house for sale
12 pictures
House · for sale
£ 260,000
2 bedroom terraced house for sale
Hanwell Banbury
· 2 Bedrooms · 1 Bath · House
· Garden · Equipped kitchen · Parking · Concierge
Hanwell Banbury · 2 Bedrooms · 1 Bath · House · Garden · Equipped kitchen · Parking · Concierge
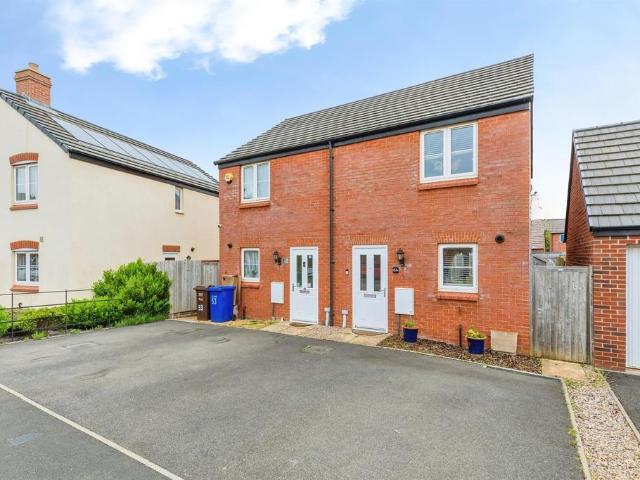
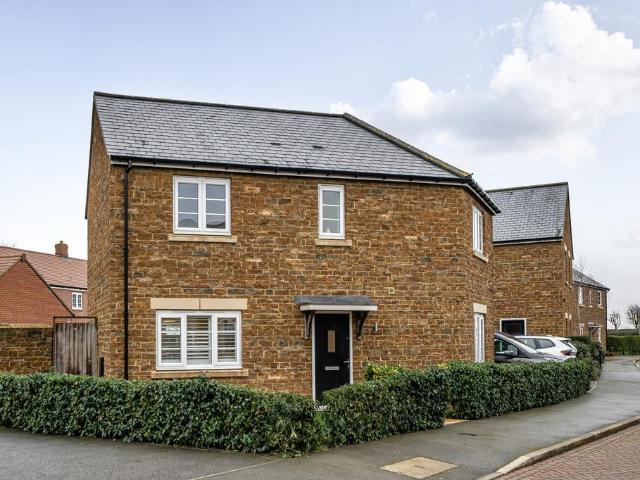
SUMMARYImmaculate two-bedroom home on the popular Hanwell Chase development in North Banburysold with no onward chain. Featuring open-plan living, a modern kitchen, private rear garden, and driveway parking. Ideal for first-time buyers or investors.DESCRIPTIONSituated within the highly sought-after Hanwell Chase development to the north of Banbury, this beautifully presented two-bedroom home offers modern, well-planned accommodation ideal for first-time buyers, downsizers, or investors alike.The property is presented in immaculate condition throughout, meaning buyers can move straight in with minimal effort. The ground floor features a welcoming entrance hallway leading into a spacious open-plan kitchen / reception / dining room, creating a versatile living space perfect for both everyday living and entertaining. The kitchen is thoughtfully designed with ample worktop and cupboard space, while the living and dining area enjoys direct access to the rear garden, allowing for a seamless i
£ 260,000
4 bedroom detached house for sale
11 pictures
House · for sale
£ 549,995
4 bedroom detached house for sale
Hanwell Banbury
· 4 Bedrooms · House
· Equipped kitchen
Hanwell Banbury · 4 Bedrooms · House · Equipped kitchen
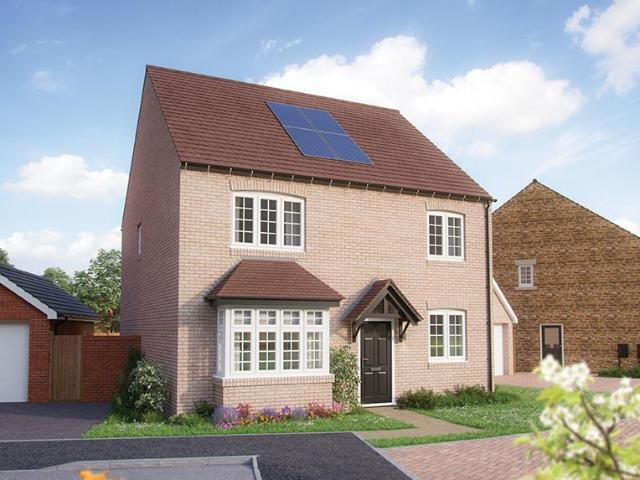
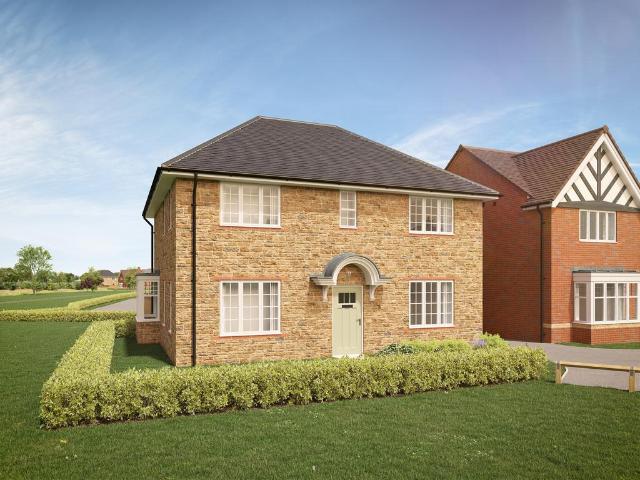
Plot 133 - The Aspen- NEW RELEASE -The Aspen is a modern take on a traditional design and doesn't disappoint. With 1,450 sq ft of living space, this family home has everything you could want and more. The well-proportioned living room is light and airy. The downstairs study takes the hassle out of working from home and the contemporary, open-plan kitchen/dining area is ideal for entertaining friends and family. Upstairs, the main bedroom, with its luxury en suite, is the perfect place to relax and unwind. While three additional bedrooms give plenty of space for the family and guests. The floorplans shown are not to scale. Measurements are based on the original drawings. Slight variations may occur during construction. Exact specifications and features including whether a property is left or right handed may differ, from plot to plot. Please discuss floorplan details with our sales consultant as some elements may differ
£ 549,995
5 bedroom detached house for sale
11 pictures
House · for sale
£ 669,995
5 bedroom detached house for sale
Hanwell Banbury
· 5 Bedrooms · House
· Garden · Equipped kitchen · Powder room
Hanwell Banbury · 5 Bedrooms · House · Garden · Equipped kitchen · Powder room
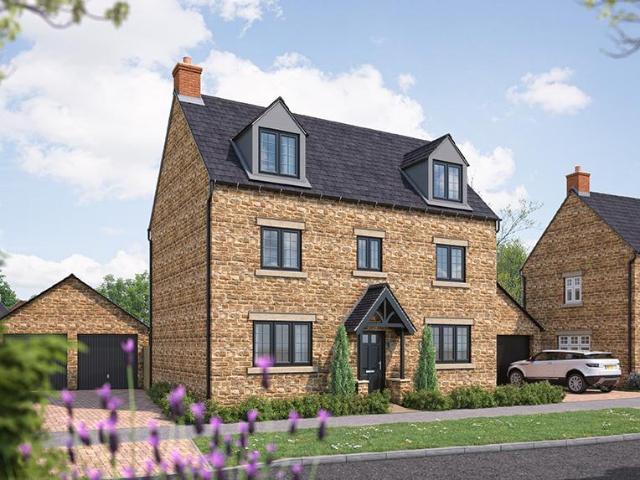
Plot 312 - The Yew- ALL INCLUSIVE PART EXCHANGE - WORTH £48,500! - LUXURY THREE STOREY LIVING - 5 BEDROOMS - OPEN PLAN KITCHEN & DINING SPACE - GROUND FLOOR STUDY -At 1,864 sq ft, the Yew offers three-storey living, giving flexibility you won't find in other homes.On the ground floor the large kitchen diner seamlessly blends into the garden through bi-fold doors. It also features a useful utility room with a back door so you can hide away the family mess or come in from the garden without coming through the kitchen. You'll also find a cloakroom, under-stairs storage and most importantly a downstairs study, perfect for working from home. The family bathroom and three well-proportioned bedrooms (one with en suite) dominate the first floor while the top floor features two stunning double, dormer bedrooms and shower room. With five bedrooms and a downstairs study, you'll find all the space you need in this home for a large or growing family. All Inclusive Part Exchange is available on this
£ 669,995
3 bedroom detached house for sale
View photo
House · for sale
£ 429,995
3 bedroom detached house for sale
Hanwell Banbury
· 3 Bedrooms · House
· Equipped kitchen · Parking
Hanwell Banbury · 3 Bedrooms · House · Equipped kitchen · Parking
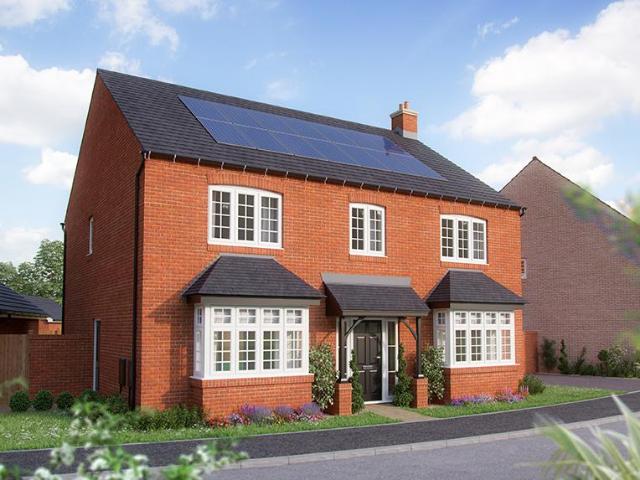
Plot 311 - The Spruce - 5% DEPOSIT CONTRIBUTION - WORTH £21,500 -This impressive double-fronted home combines tradition with modern design to stunning effect. The sitting room and kitchen/diner are the full length of the house making them light, airy and very spacious - ideal for entertaining guests. The master bedroom includes a dressing area and en suite. Complete with a single garage and 2 parking spaces.5% Deposit OfferReserve this home by 31 July 2026 and you can enjoy 5% DEPOSIT CONTRIBUTIONSpeak to one of our sales consultants to find out more. The floorplans shown are not to scale. Measurements are based on the original drawings. Slight variations may occur during construction. Exact specifications and features including whether a property is left or right handed may differ, from plot to plot. Please discuss floorplan details with our sales consultant as some elements may differ. *Terms & Conditions apply: 5% Deposit applies to selected plots only at selected developments when
£ 429,995
2 bedroom end of terrace house for sale
10 pictures
House · for sale
£ 259,950
2 bedroom end of terrace house for sale
Hanwell Banbury
· 2 Bedrooms · 1 Bath · House
· Garden · Equipped kitchen · Parking
Hanwell Banbury · 2 Bedrooms · 1 Bath · House · Garden · Equipped kitchen · Parking
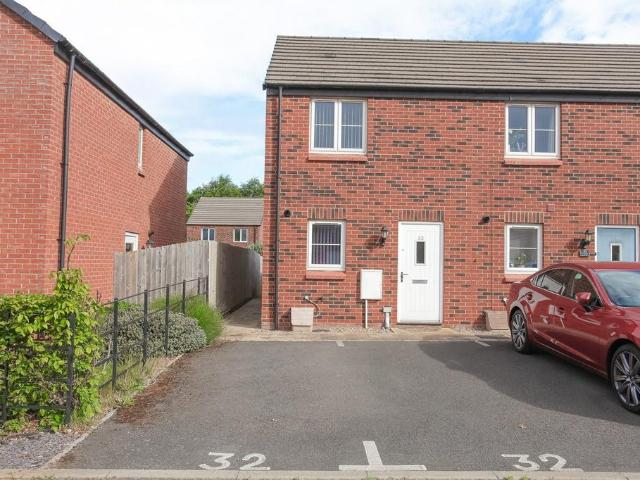
A well presented end of terraced house providing well balanced accommodation complemented by a private rear garden.Entrance hall | Open plan living/kitchen/diner | Downstairs WC | Two first floor double bedrooms | Bathroom | Private rear garden | Two allocated parking spaces to front aspectLocated on this modern development within close proximity of many amenities, a two double bedroom end of terrace house with parking for two vehicles.Ground FloorFront door leads to:Entrance hall: Stairs rising to first floor. Door through to:Open plan living/kitchen/diner: Kitchen comprising of stainless steel bowl and half inset sink unit and drainer, a comprehensive range of contemporary wall and base units, ample work surfaces, built in for an electric hob and electric extractor over, integrated fridge freezer, integrated washing machine, integrated dishwasher, cupboard housing Ideal Logik Combi gas boiler for domestic hot water and central heating, thermostat for heating, useful under stairs stor
£ 259,950
3 bedroom detached house for sale
12 pictures
House · for sale
£ 395,000
3 bedroom detached house for sale
Hanwell Banbury
· 3 Bedrooms · 3 Baths · House
· Garden · Equipped kitchen · Parking · Powder room
Hanwell Banbury · 3 Bedrooms · 3 Baths · House · Garden · Equipped kitchen · Parking · Powder room
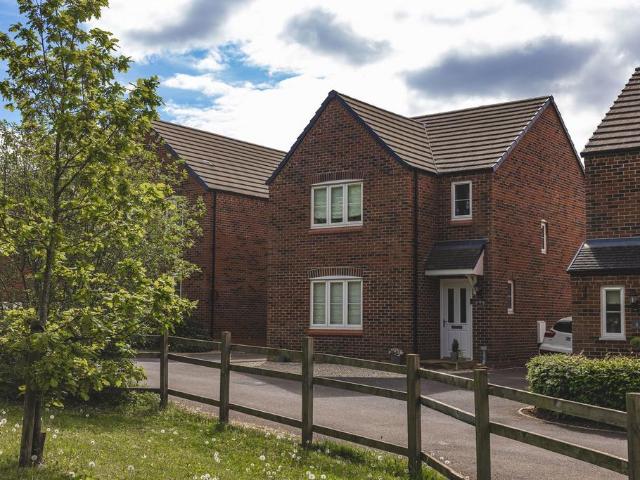
An extremely well-presented three-bedroom detached family home.Built in 2018 by Persimmon Homes and situated in a quiet cul-de-sac on the north side of Banbury overlooking a green area. The property offers well-balanced accommodation, including a kitchen/dining room opening onto the rear garden, three double bedrooms with en suite to the main bedroom, and a family bathroom. Externally, there is a south-facing rear garden, driveway parking, and a partially converted garage providing a useful office/studio space.Entrance hallway | Cloakroom | Living room | Kitchen/dining room | Utility area | Three double bedrooms | En suite to main bedroom | Family bathroom | South-facing rear garden | Driveway parking | Part-converted garage with office/studio Entrance HallwayAccessed via a composite door, with stairs rising to the first floor, feature wall panelling, radiator, and understairs storage cupboard. Window to the side aspect.CloakroomFitted with a two-piece suite comprising WC and wash hand
£ 395,000
4 bedroom detached house for sale
View photo
House · for sale
£ 559,995
4 bedroom detached house for sale
Hanwell Banbury
· 4 Bedrooms · House
· Equipped kitchen · Parking
Hanwell Banbury · 4 Bedrooms · House · Equipped kitchen · Parking
Plot 129 - The Aspen - 5% DEPOSIT FROM BOVIS HOMES WORTH £28,000 -STONE BUILT HOME. With 1,450 sq ft of living space, this family home has everything you could want and more. A modern take on a traditional design and doesn't disappoint. The well-proportioned living room is light and airy. The downstairs study takes the hassle out of working from home and the contemporary, open-plan kitchen/dining area is ideal for entertaining friends and family. Upstairs, the main bedroom, with its luxury en suite, is the perfect place to relax and unwind. While three additional bedrooms give plenty of space for the family and guests.This home has a garage and two parking spaces.5% Deposit OfferReserve this home by 31 July 2026 and you can enjoy 5% DEPOSIT CONTRIBUTIONSpeak to one of our sales consultants to find out more. The floorplans shown are not to scale. Measurements are based on the original drawings. Slight variations may occur during construction. Exact specifications and features including
£ 559,995
4 bedroom detached house for sale
12 pictures
House · for sale
£ 475,000
4 bedroom detached house for sale
Hanwell Banbury
· 4 Bedrooms · 2 Baths · House
· Garden · Equipped kitchen · Parking · Concierge
Hanwell Banbury · 4 Bedrooms · 2 Baths · House · Garden · Equipped kitchen · Parking · Concierge
SUMMARYSpacious four-bedroom stone-built detached home in a sought-after Banbury location, featuring a modern kitchen/diner, bright living room, study, utility, and private garden. With en-suite, dressing room, garage and driveway, ideal for family living.DESCRIPTIONSet within a desirable Banbury location, this attractive stone-built detached family home offers an impressive blend of space, functionality and modern styling—perfectly suited to contemporary family living.Upon entering, the property immediately impresses with its generous proportions and abundance of natural light. The main reception room provides a superb space to relax or entertain, with direct access to the rear garden creating a seamless indoor-outdoor flow.At the heart of the home lies a spacious kitchen/dining room, thoughtfully designed to offer both practicality and style. Enhanced by natural light features, it provides an inviting setting for everyday living as well as social occasions.The ground floor is further
£ 475,000
5 bedroom detached house for sale
11 pictures
House · for sale
£ 669,995
5 bedroom detached house for sale
Hanwell Banbury
· 5 Bedrooms · House
· Garden · Equipped kitchen
Hanwell Banbury · 5 Bedrooms · House · Garden · Equipped kitchen
Plot 119 - The Ashwood- ALL INCLUSIVE PART EXCHANGE - WORTH £48,500! -This stunning 1,798 sq ft five bedroom home has a beautiful open plan kitchen/dining area with bi-fold doors to the garden. With a separate sitting room also with bi-fold doors, separate family room and useful utility with external access, complete the ground floor. Upstairs, bedrooms one and two come with their own luxury en suites, while three additional bedrooms, give plenty of space for the family and guests. All Inclusive Part Exchange is available on this home!Reserve this home by 31 July 2026 and you could enjoy All inclusive Part Exchange. This unmissable package includes:Full Value Part Exchange for your current homeStamp Duty paid - worth £23,500No Estate Agent fees - saving up to £10,000Enquire today with our sales consultants to find out more. The floorplans shown are not to scale. Measurements are based on the original drawings. Slight variations may occur during construction. Exact specifications and fe
£ 669,995
3 bedroom end of terrace house for sale
12 pictures
House · for sale
£ 310,000
3 bedroom end of terrace house for sale
Hanwell Banbury
· 3 Bedrooms · 2 Baths · House
· Garden · Equipped kitchen · Parking · Patio · Powder room
Hanwell Banbury · 3 Bedrooms · 2 Baths · House · Garden · Equipped kitchen · Parking · Patio · Powder room
A modern and well presented three bedroom townhouse located on the northern edge of town within this popular new development close to amenities. Available for sale with no onward chain.The Property 51 De La Warr Drive, Banbury is a modern three bedroom, end of terrace townhouse forming part of the Hanwell Chase development towards the outskirts of town. Constructed by Persimmon Homes in 2018, the property offers spacious accommodation arranged over three floors. On the ground floor there is an entrance porch, sitting room, lobby, cloakroom/W.C. and a kitchen/breakfast room. On the first floor there is a central landing, two double bedrooms and a modern family bathroom with stairs rising to the second floor for access to the large master bedroom and en-suite shower room. Outside of the property to the front there is a small, gravelled garden area and two allocated parking spaces. The main area of garden is located to the rear and is predominantly laid to lawn with a patio seating area a
£ 310,000
3 bedroom detached house for sale
12 pictures
House · for sale
£ 385,000
3 bedroom detached house for sale
Hanwell Banbury
· 3 Bedrooms · 2 Baths · House
· Garden · Equipped kitchen · Parking · Patio
Hanwell Banbury · 3 Bedrooms · 2 Baths · House · Garden · Equipped kitchen · Parking · Patio
A very well presented, three-bedroom detached family home with a private rear garden, a single garage and driveway parking. Located within this popular new development on the northern outskirts of town and benefitting from a quiet cul-de-sac setting.The Property97 Bismore Road, Banbury is a very well presented, three-bedroom detached family home located in a quiet cul-de-sac on the northern side of town. The property was built by Persimmon Homes and is conveniently located close to a range of local schools and amenities. The accommodation is arranged over two floors and is well laid out. On the ground floor there is an entrance hallway, sitting room, kitchen/diner, utility room and W.C. On the first floor there are three double bedroom with en-suite to the main bedroom, and there is a family bathroom. Outside to the rear, there is a private lawned garden with a paved patio adjoining the house. To the side of the property there is a tarmac driveway providing parking for at least two veh
£ 385,000
3 bedroom detached house for sale
11 pictures
House · for sale
£ 449,995
3 bedroom detached house for sale
Hanwell Banbury
· 3 Bedrooms · House
· Equipped kitchen
Hanwell Banbury · 3 Bedrooms · House · Equipped kitchen
Plot 134 - The Spruce- PREMIUM HOME FACING STUNNING COUNTRYSIDE -This impressive double-fronted home combines tradition with modern design to stunning effect. The sitting room and kitchen/diner are the full length of the house making them light, airy and very spacious - ideal for entertaining guests. The master bedroom includes a dressing area and en suite. -Please speak to a sales consultant for more information. The floorplans shown are not to scale. Measurements are based on the original drawings. Slight variations may occur during construction. Exact specifications and features including whether a property is left or right handed may differ, from plot to plot. Please discuss floorplan details with our sales consultant as some elements may differ
£ 449,995
5 bedroom detached house for sale
11 pictures
House · for sale
£ 649,995
5 bedroom detached house for sale
Hanwell Banbury
· 5 Bedrooms · House
· Garden · Parking · Equipped kitchen
Hanwell Banbury · 5 Bedrooms · House · Garden · Parking · Equipped kitchen
Plot 102 - The Ashwood- ALL INCLUSIVE PART EXCHANGE - WORTH £47,500! -This stunning five bedroom home has a beautiful open plan kitchen/dining area with bi-fold doors to the garden. With a separate sitting room also with bi-fold doors, separate family room and useful utility with external access, complete the ground floor. Upstairs, bedrooms one and two come with their own luxury en suites, while three additional bedrooms, give plenty of space for the family and guests.Complete with a double garage and 2 parking spaces. All Inclusive Part Exchange is available on this home!Reserve this home by 31 July 2026 and you could enjoy All inclusive Part Exchange. This unmissable package includes:Full Value Part Exchange for your current homeStamp Duty paid - worth £22,500No Estate Agent fees - saving up to £10,000Enquire today with our sales consultants to find out more. The floorplans shown are not to scale. Measurements are based on the original drawings. Slight variations may occur during co
£ 649,995
5 bedroom detached house for sale
11 pictures
House · for sale
£ 774,995
5 bedroom detached house for sale
Hanwell Banbury
· 5 Bedrooms · House
· Garden · Parking · Equipped kitchen
Hanwell Banbury · 5 Bedrooms · House · Garden · Parking · Equipped kitchen
Plot 309 - The Lime- ALL INCLUSIVE PART EXCHANGE - WORTH OVER £53,500! -A stunning 2,063 sq ft five bedroom home. Being double-fronted, it oozes curb appeal and the wow-factor continues when you enter the house. Larger windows and high ceilings ensure that every room is bathed in natural light giving a sense of space throughout. Downstairs the kitchen family area is large enough to incorporate an island, while also providing space for dining and relaxing so it will immediately become the hub of the home. Bi-fold doors open out onto the garden, while a separate dining room and lounge add to the living space. The downstairs study is perfect for a home office, while the utility room provides space to help organise the family! Upstairs, you'll find five bedrooms offering superb flexibility, plus the family bathroom. Importantly, three bedrooms are doubles and have en-suites. This home also comes with a double-garage and 4 parking spaces. All Inclusive Part Exchange is available on this hom
£ 774,995
4 bedroom detached house for sale
10 pictures
House · for sale
£ 612,000
4 bedroom detached house for sale
Hanwell Banbury
· 4 Bedrooms · House
· Garden · Equipped kitchen · Parking
Hanwell Banbury · 4 Bedrooms · House · Garden · Equipped kitchen · Parking
PART EXCHANGE AVAILABLE*This brand new home is READY TO MOVE INTO and has over £13,000 of upgrades included.Plot 142 |The Holden | The Pavilions, Banbury | David Wilson Homes.This home has a spacious open plan kitchen with a dining area and French doors to your west facing garden. The bay fronted lounge is perfect for relaxing in and the study provides a useful work space. Upstairs you'll find an en suite main bedroom, three further doubles and the family bathroom. Comes with electric car charging, a garage and 2 parking spaces.PEACE OF MIND WHEN BUYING NEW:ENERGY EFFICIENCY (EPC) rating B, meaning you could enjoy lower bills.COMPREHENSIVE WARRANTY as standard for added reassurance.Need help with your mortgage? We can put you in touch with a New Build MORTGAGE BROKER
£ 612,000
4 bedroom detached house for sale
View photo
House · for sale
£ 468,000
4 bedroom detached house for sale
Hanwell Banbury
· 4 Bedrooms · House
· Garden · Equipped kitchen · Powder room
Hanwell Banbury · 4 Bedrooms · House · Garden · Equipped kitchen · Powder room
Plot 580: The Wyatt -Designed for modern family living, the Wyatt is an attractive four-bedroom house with generously sized bedrooms, an en suite to the master, and an impressive kitchen, dining & family room.The entrance hall downstairs is spacious; to its left is a welcoming lounge with a traditional-style bay window that lets the light flood in; and to the right is a cloakroom and utility space, neatly enclosed by double doors. But it’s the rear of The Wyatt that creates the real show-stopping space. An extensive kitchen, dining and family room that stretches the entire width of the home. We’ve even designed it to give you the option of extending it further by opening up its large French doors out into the rear garden. Moving upstairs, you’ll find a contemporary family bathroom, a laundry cupboard, and four bedrooms - one single and three doubles. The master bedroom impresses with its fitted double wardrobe and en suite.We'll pay for your stamp duty and flooring when you reserve thi
£ 468,000
4 bedroom detached house for sale
10 pictures
House · for sale
£ 575,000
4 bedroom detached house for sale
Hanwell Banbury
· 4 Bedrooms · House
· Equipped kitchen
Hanwell Banbury · 4 Bedrooms · House · Equipped kitchen
Plot 600: The DawlishStep into the Dawlish's spacious entrance hall, and you'll immediately feel the embrace of luxury and comfort.Designed with the whole family in mind, the kitchen / dining / family room caters to every need, from the morning hustle to evening gatherings. The Symphony kitchen, fully equipped with smart storage solutions, and the handy separate utility room maximise every inch of space with ease. The ground floor is complete with the inviting family lounge, and a quiet home office bathed in natural light.Upstairs, the Dawlish offers four double bedrooms. The luxurious master bedroom boasts fitted wardrobes and a private en suite shower room. The second bedroom is perfect for guests, with its own en suite and space for additional wardrobes. The family bathroom, centrally located, features brand new contemporary Roca sanitary ware, fitted just for you when you move in.Visit our Sales Centre or get in touch to book an appointment today.Why Should You Buy New?There are pl
£ 575,000
3 bedroom house for sale
View photo
House · for sale
£ 400,000
3 bedroom house for sale
Hanwell Banbury
· 3 Bedrooms · 2 Baths · House
· Equipped kitchen · Powder room
Hanwell Banbury · 3 Bedrooms · 2 Baths · House · Equipped kitchen · Powder room
Situated to the North side of Banbury, in the popular village of Great Bourton, a very well presented stone three bedroom home. The property offers lovely light rooms with quality fittings throughout. The kitchen/dining room offers a range of fitted units with integral appliances which include fridge-freezer, electric oven, four-ring induction hob, extractor hood, washer dryer and dishwasher. The living room is a great space for a buyer to place their furniture as required. There is underfloor heating throughout the ground floor which has been divided between tiled floors and carpet, there is also a cloakroom. To the first floor there are three double bedrooms offering light relaxing spaces. The principal suite benefits from an en-suite shower room and in addition, there is also a further bathroom, all with quality fittings. There is an annual service charge of £198.00 payable
£ 400,000
4 bedroom detached house for sale
10 pictures
House · for sale
£ 612,000
4 bedroom detached house for sale
Hanwell Banbury
· 4 Bedrooms · House
· Garden · Equipped kitchen · Parking
Hanwell Banbury · 4 Bedrooms · House · Garden · Equipped kitchen · Parking
Part Exchange Guarantee available* - if your home sells for more, you get the profit!This brand new home is READY TO MOVE INTO and has over £13,000 of upgrades included.Plot 123 | The Holden | The Pavilions, Banbury | David Wilson Homes.This home has a spacious open plan kitchen with a dining area and French doors to your west facing garden. The bay fronted lounge is perfect for relaxing in and the study provides a useful work space. Upstairs you'll find an en suite main bedroom, three further doubles and the family bathroom. Comes with electric car charging, a garage and 2 parking spaces.PEACE OF MIND WHEN BUYING NEW:ENERGY EFFICIENCY (EPC) rating B, meaning you could enjoy lower bills.COMPREHENSIVE WARRANTY as standard for added reassurance.Need help with your mortgage? We can put you in touch with a New Build MORTGAGE BROKER
£ 612,000
7 bedroom equestrian facility for sale
12 pictures
House · for sale
£ 1,600,000
7 bedroom equestrian facility for sale
Hanwell Banbury
· 7 Bedrooms · 3 Baths · House
· Garden · Parking
Hanwell Banbury · 7 Bedrooms · 3 Baths · House · Garden · Parking
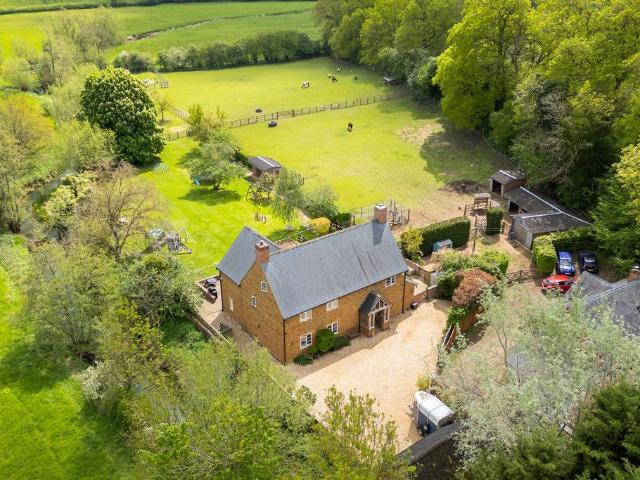
Built in 2012, Mill House is an exceptional home occupying an idyllic rural position within approximately 2.88 acres of beautifully maintained gardens and paddocks, enjoying stunning far-reaching countryside views, with a securely enclosed brook running alongside the property, adding to its peaceful countryside setting.Approached via a long private driveway and set behind electric gates, the property offers a sense of privacy and seclusion together with extensive off-road parking. Combining modern family living with the charm and lifestyle appeal of a small country estate, Mill House presents a rare opportunity for those seeking space, tranquillity and versatility in a truly picturesque setting.The grounds have been thoughtfully arranged to create an ideal environment for equestrian use, hobby farming or simply embracing outdoor country living. Expansive lawns, mature trees and established planting surround the property, while enclosed paddocks, stabling and a range of useful outbuildi
£ 1,600,000
3 bedroom detached house for sale
12 pictures
House · for sale
£ 595,000
3 bedroom detached house for sale
Hanwell Banbury
· 3 Bedrooms · 3 Baths · House
Hanwell Banbury · 3 Bedrooms · 3 Baths · House
Local connection clause applies for a 12-week period commencing 6th May 2026Are you searching for a project you can truly get stuck into, set amidst open countryside? Look no further than Ashby Brook.This is a truly exciting opportunity to complete a one-of-a-kind, architecturally designed home, offering the freedom to tailor the layout, finishes, and interiors entirely to your own style and specification. Whether your vision is sleek and contemporary or warm and characterful, this part-built property offers the perfect blank canvas to bring your dream home to life.Construction began in 2022 with a clear ambition: to create a carbon-neutral, energy-efficient home built to Passivhaus standards. Now at first fix stage, the property showcases the best in modern construction and sustainability. It is built using high-performance Glosford Structural Insulated Panels (SIPs) with a traditional Horton stone skin, and benefits from premium triple-glazed Velfac windows and Velux roof lights thro
£ 595,000
3 bedroom detached house for sale
7 pictures
House · for sale
£ 397,000
3 bedroom detached house for sale
Hanwell Banbury
· 3 Bedrooms · House
· Garden · Equipped kitchen · Powder room
Hanwell Banbury · 3 Bedrooms · House · Garden · Equipped kitchen · Powder room
Ideally suited to first time buyers and young families, The Lawrence is a double-fronted house with three beautifully proportioned double bedrooms, a family lounge, and open plan kitchen / dining room.On the ground floor is a dual aspect lounge to the right, and the triple aspect, open plan kitchen / dining room to the left. This is the hub of the home and has been fitted with contemporary Symphony units and worktops and French doors which lead out into your private rear garden. Completing the ground floor is a cloakroom and a practical storage cupboard. Head up the stairs to the first floor family bathroom and three spacious double bedrooms. The master benefits from a luxury en suite with a walk in shower
£ 397,000

Get email alerts

Don't miss out: be the first to know about new properties

The alert was correctly created

On subscribing you accept the conditions of use and the privacy policy
Alert
Receive new ads in your inbox
Save this search
Receive alerts for new listings

We'll send you an email when we have new properties for: "Houses for sale in Hanwell Banbury"

The alert was correctly created

Nethercote Banbury
Bodicote Banbury
Get email alerts and be the first to see new listings
Required field
On subscribing I accept the terms of the privacy policy
Perfect! You'll soon start receiving new listings via email
Alert
Receive an email when we have new ads for Houses for sale in Hanwell Banbury
Save this search
Filters

Bedrooms

Size (sq.ft)

sq.ft
sq.ft

Price

£
£

Property type

Bathrooms

Clear all filters
Receive notifications when new entries are published.