View photo
House
·
for rent
£ 2,750
5 bedroom terraced house to rent
Ash Thomas Tiverton
· 3,283 sq.ft · 5 Bedrooms · 4 Baths · House
· Garden · Fireplace · Equipped kitchen
Ash Thomas Tiverton · 3,283 sq.ft · 5 Bedrooms · 4 Baths · House · Garden · Fireplace · Equipped kitchen
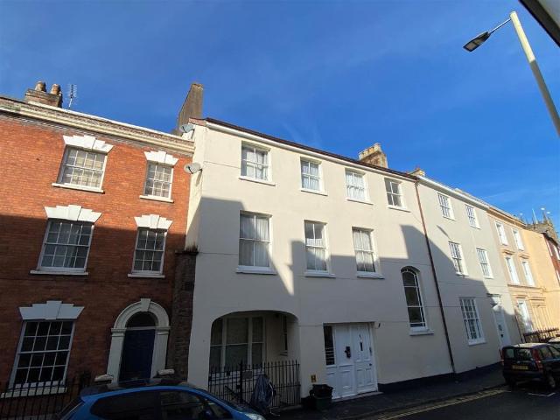
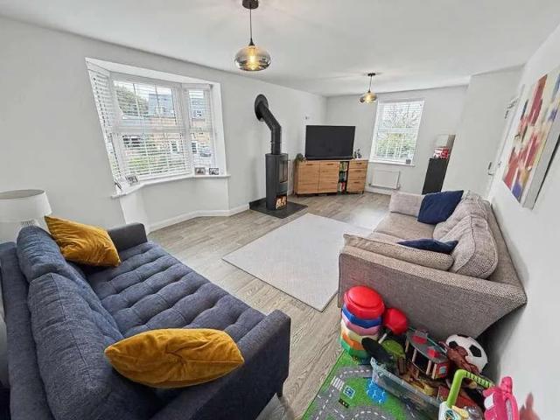
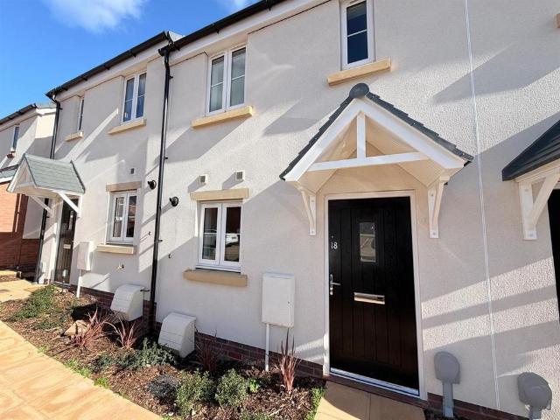
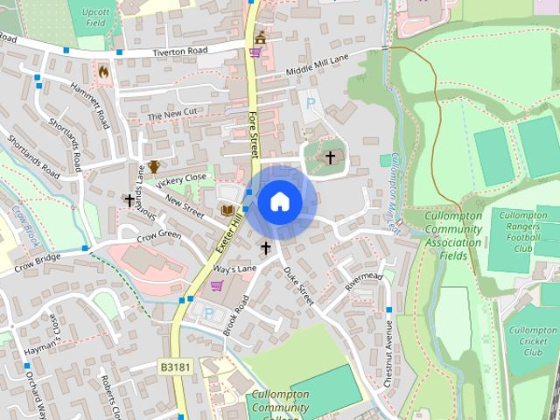
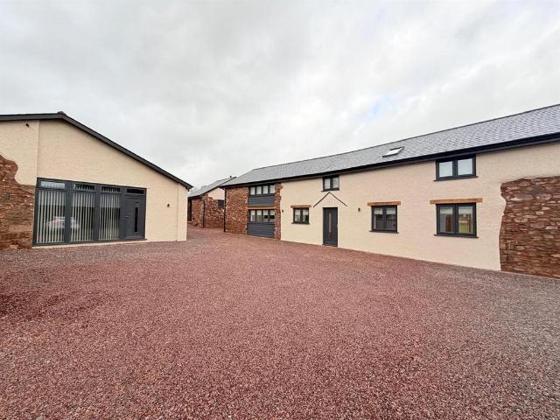
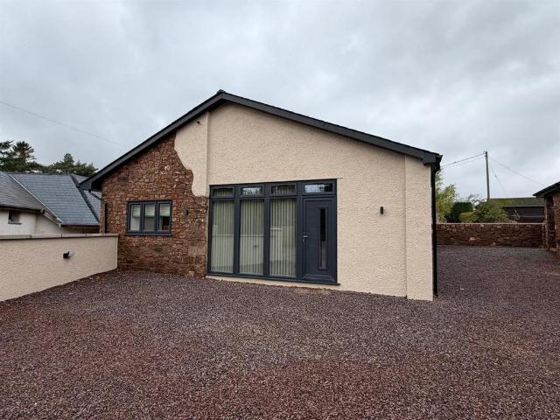
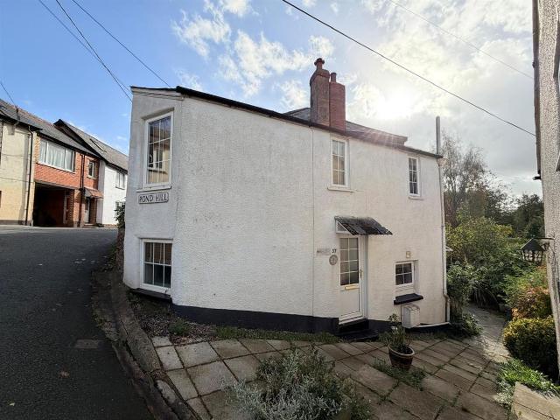
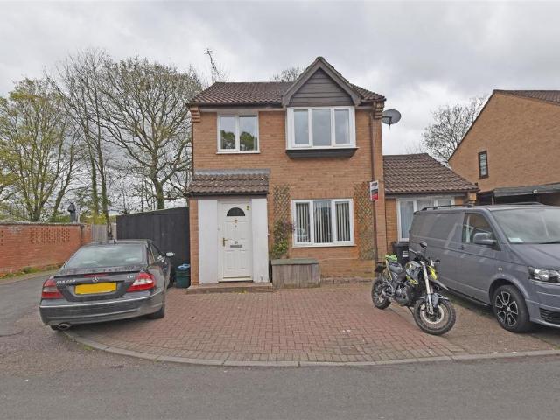
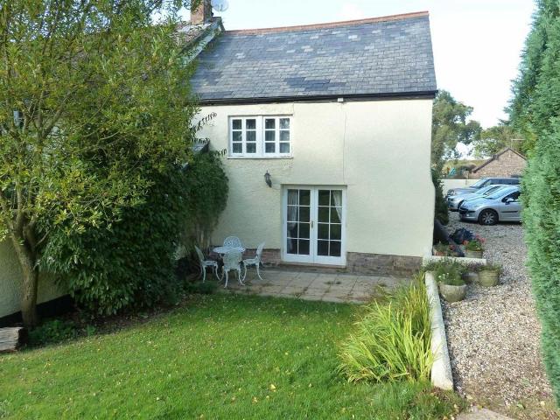
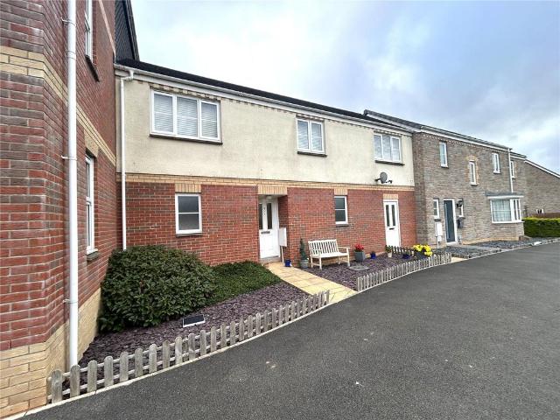
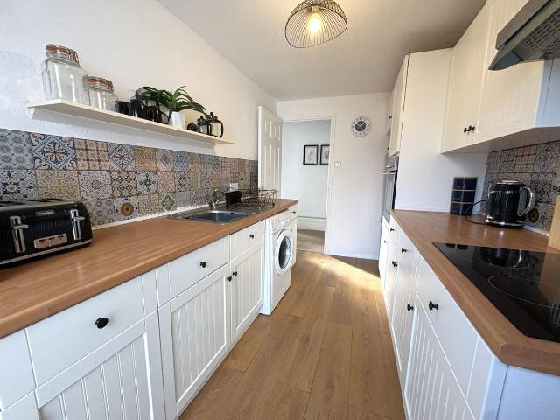
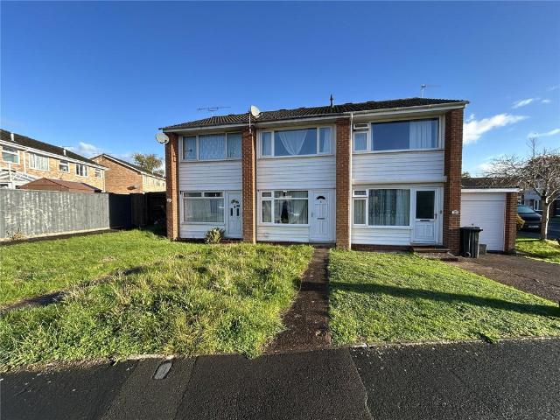
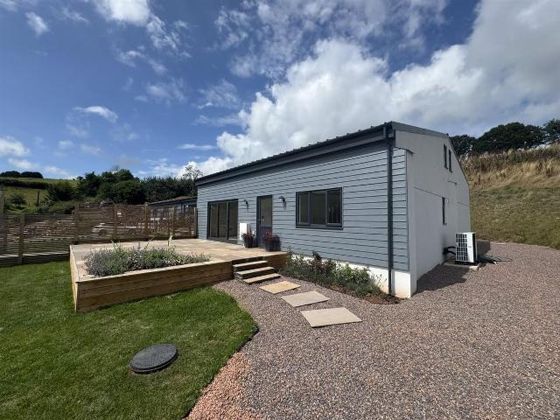
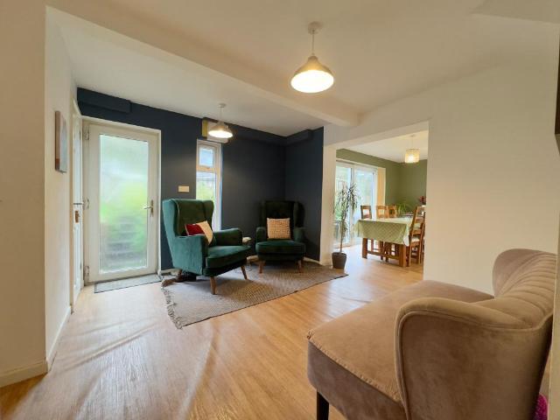
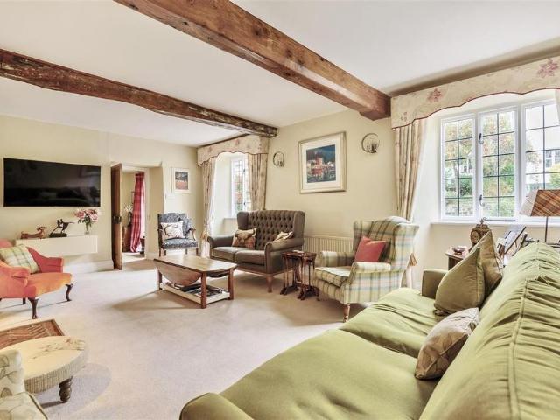
A five-bedroom family home set in a spacious plot in the heart of the popular village of Kentisbeare. Immaculately Presented. Beautifully Kept Gardens. Five Double Bedrooms. Uffculme School Catchment. Grade II Listed. Excellent Village Amenities. Many Character Features. Convenient Village Location. Council Tax Band G. EPC Band E. Available Immediately, Pets Considered. Deposit £3,173.00 Tenant Fees Apply Accommodation - To include: Kitchen - 6.15 x 3.96 (20'2 x 12'11) - Tiled floor, range of floor and wall units, window to side, central island with breakfast bar, Stanley (oil fired), ceramic hob, single electric oven, single sink and single drainer, fitted microwave, dishwasher Entrance Hallway - Carpeted, storage cupboard Lobby - 6.27 x 2.03 (20'6 x 6'7) - Carpeted, door to rear, radiator, storage area, exposed beams Sitting Room - 6.10 x 4.65 (20'0 x 15'3) - Carpeted, windows to front, feature beams, feature fire place with electric fire, radiator Dining Room - 4.01 x 3.76 (13'1 x 1
A five-bedroom family home set in a spacious plot in the heart of the popular village of Kentisbeare. Immaculately Presented. Beautifully Kept Gardens. Five Double Bedrooms. Uffculme School Catchment. Grade II Listed. Excellent Village Amenities. Many Character Features. Convenient Village Location. Council Tax Band G. EPC Band E. Available Immediately, Pets Considered. Deposit £3,173.00 Tenant Fees Apply Accommodation - To include: Kitchen - 6.15 x 3.96 (20'2 x 12'11) - Tiled floor, range of floor and wall units, window to side, central island with breakfast bar, Stanley (oil fired), ceramic hob, single electric oven, single sink and single drainer, fitted microwave, dishwasher Entrance Hallway - Carpeted, storage cupboard Lobby - 6.27 x 2.03 (20'6 x 6'7) - Carpeted, door to rear, radiator, storage area, exposed beams Sitting Room - 6.10 x 4.65 (20'0 x 15'3) - Carpeted, windows to front, feature beams, feature fire place with electric fire, radiator Dining Room - 4.01 x 3.76 (13'1 x 1
£ 2,750